4505 Sovereignty Dr, McKinney, TX 75070
- $648,000
- 5
- BD
- 4
- BA
- 2,764
- SqFt




- List Price
- $648,000
- Price Change
- ▼ $30,000 1782028481
- MLS#
- 21154375
- Status
- ACTIVE
- Type
- Single Family Residential
- Subtype
- Residential
- Style
- Contemporary, Detached
- Year Built
- 2024
- Construction Status
- Preowned
- Bedrooms
- 5
- Full Baths
- 4
- Acres
- 0.11
- Living Area
- 2,764
- County
- Collin
- City
- McKinney
- Subdivision
- Lake Forest Ph II
- Number of Stories
- 2
- Architecture Style
- Contemporary, Detached
Property Description
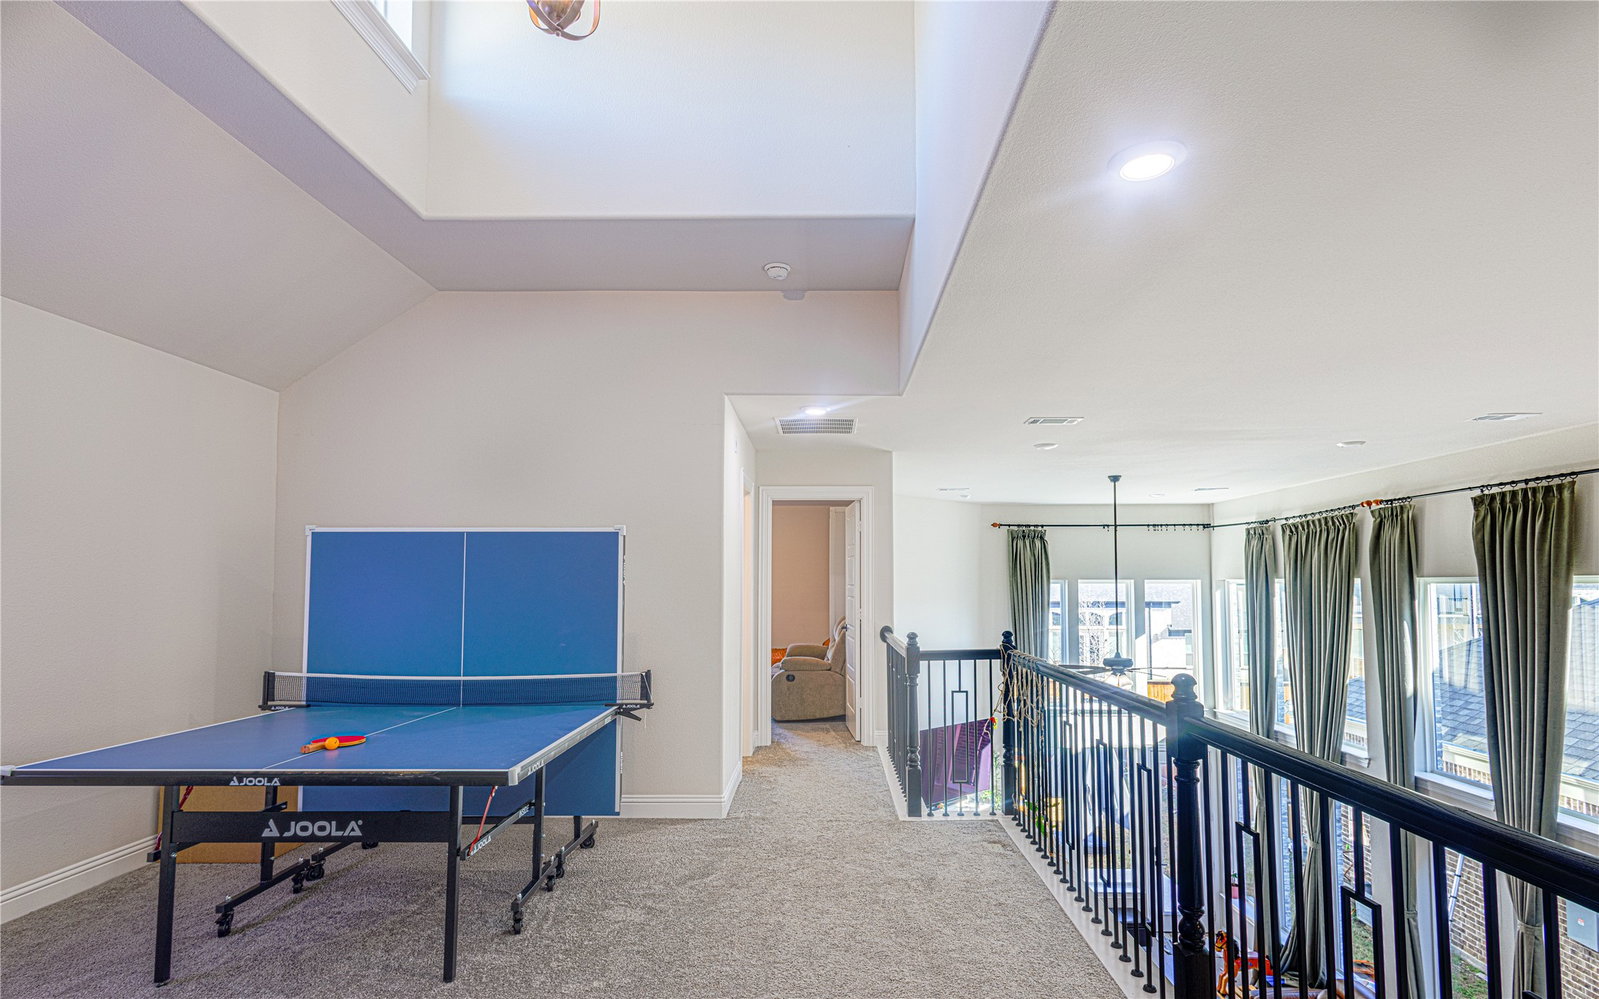
Brand-new 2024 build in Lake Forest — 5 bed, 4 bath, 2,764 sq ft. McKinney ISD: Glen Oaks ? Dowell ? McKinney Boyd (A-rated). Move-in ready with builder warranty transferring to buyer. Step out your door to a 2.5-mile radius most McKinney addresses can't match: Walmart Supercenter steps away, Costco 5 min, Market Street 1.7 mi, Allen Premium Outlets (120+ stores) 2.5 mi, The Village at Allen and Fairview Town Center 3 mi for dining (Cheesecake Factory, P.F. Chang's) and Cinemark Allen for movies. EoS Fitness Signature opens adjacent — pool, recovery suite, outdoor Backyard training. Life Time McKinney athletic resort 2.2 mi. Sam Rayburn Tollway at the doorstep — 12 min Toyota HQ Plano, 15 min Legacy West, 25 min DFW airport. Historic downtown McKinney and Adriatica Village in 10. Inside: flexible 5-bedroom layout — ground-floor bedroom + ensuite works as guest suite, home office, or in-law space. Four bedrooms upstairs plus a game room and media flex. Engineered hardwood through the main floor. Kitchen: Level 6 quartz countertops, built-in stainless appliances, Shaker cabinetry, oversized island. Owner's suite: spa bath, dual vanities, frameless glass shower, walk-in closet. Already done: window treatments throughout, full sod + sprinkler, fenced yard, garage epoxy, smart-home package (thermostat, doorbell, locks). . Builder warranty: 10-yr structural and 2-yr systems.
/u.realgeeks.media/jillnelsonrealtygroup/Jill_Nelson_Realty_Group_Header_Logo.png)
Additional Information
- Unexempt Taxes
- $12,760
- HOA Fees
- $880
- HOA Freq
- Annually
- Amenities
- Fireplace
- Lot Size
- 4,835
- Acres
- 0.11
- Interior Features
- Bar-Wet, Decorative Designer Lighting Fixtures, Double Vanity, Eat-In Kitchen, Granite Counters, Kitchen Island, Open Floor Plan, Smart Home, Tile Counters, Cable TV, Vaulted/Cathedral Ceilings, Walk-In Closet(s)
- Flooring
- Carpet, Combination, Hardwood
- Foundation
- Combination, Slab
- Roof
- Composition, Shingle
- Stories
- 2
- Pool Features
- None
- Fireplaces
- 1
- Fireplace Type
- Living Room
- Garage Spaces
- 2
- Parking Garage
- Driveway, Garage
- School District
- Mckinney Isd
- Elementary School
- Jesse Mcgowen
- Middle School
- Evans
- High School
- Mckinney
- Possession
- CloseOfEscrow
- Community Features
- Club House, Other
Mortgage Calculator
Listing courtesy of Sai Krishna Byra from Radiance Realty. Contact: 214-463-4846

Listing provided by North Texas Real Estate Information Systems (NTREIS). Listing data has been deemed reliable but is not guaranteed to be accurate by the MLS.
Last updated: