7229 Haverford Rd, Dallas, TX 75214
- $1,499,999
- 4
- BD
- 5
- BA
- 3,634
- SqFt



- List Price
- $1,499,999
- Price Change
- ▼ $50,001 1781748754
- MLS#
- 21209554
- Status
- PENDING
- Type
- Single Family Residential
- Subtype
- Residential
- Style
- Contemporary, Detached
- Year Built
- 2020
- Construction Status
- Preowned
- Bedrooms
- 4
- Full Baths
- 3
- Half Baths
- 2
- Acres
- 0.18
- Living Area
- 3,634
- County
- Dallas
- City
- Dallas
- Subdivision
- University Terrace Rev
- Number of Stories
- 2
- Architecture Style
- Contemporary, Detached
Property Description
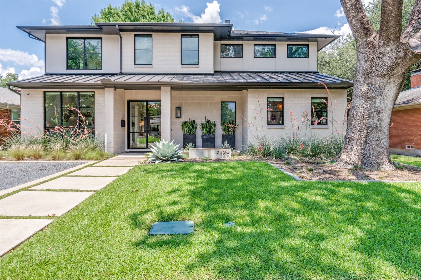
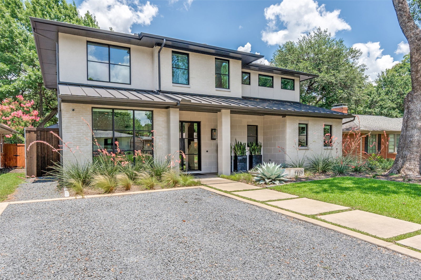
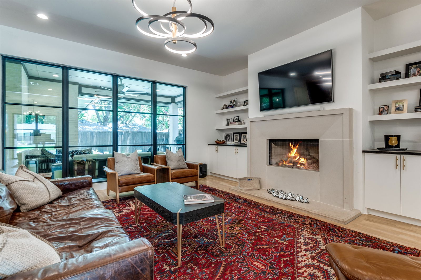
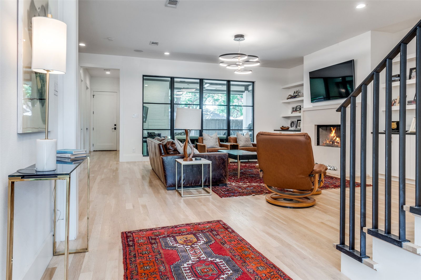
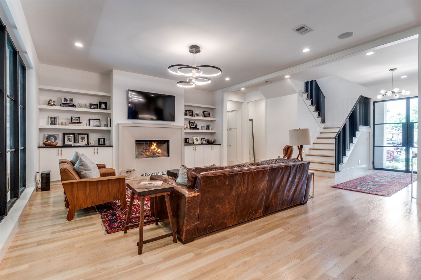
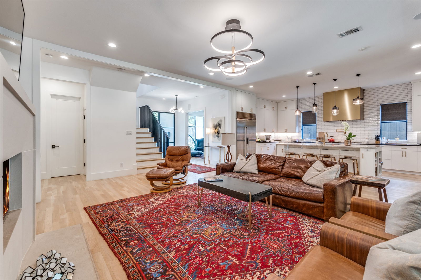
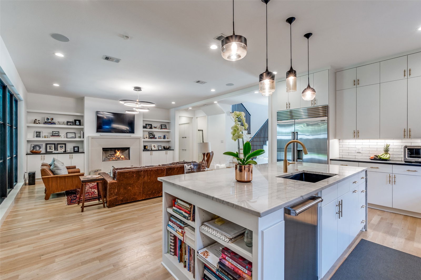
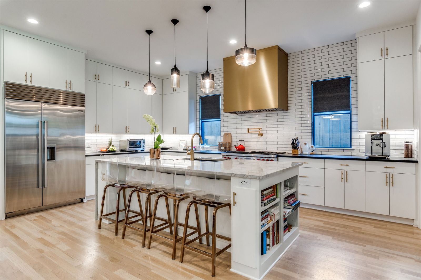
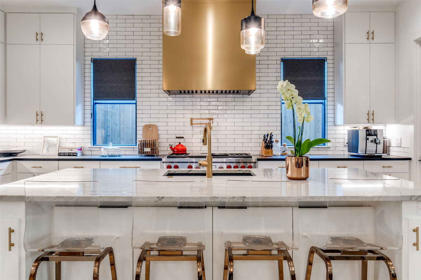
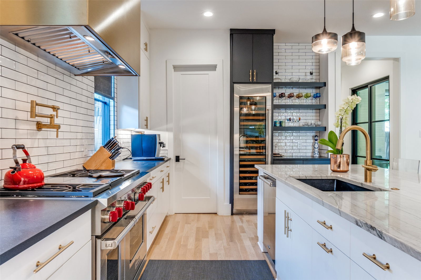
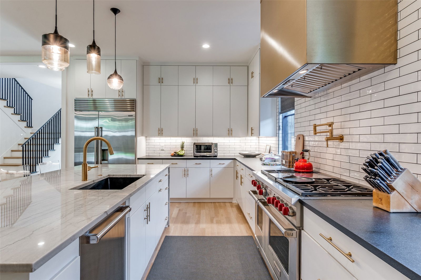
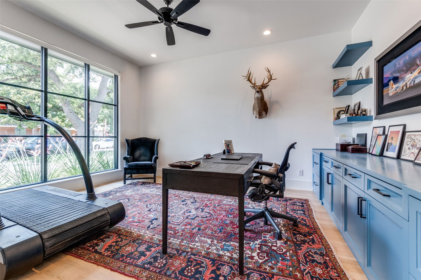
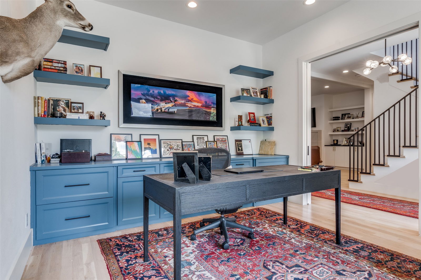
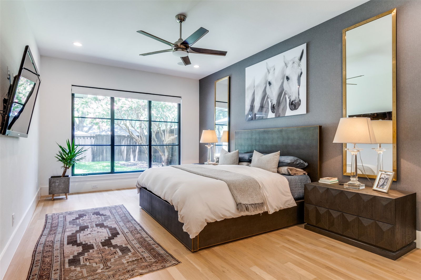
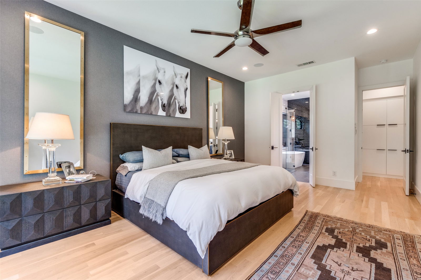
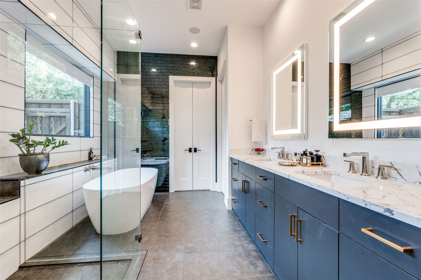
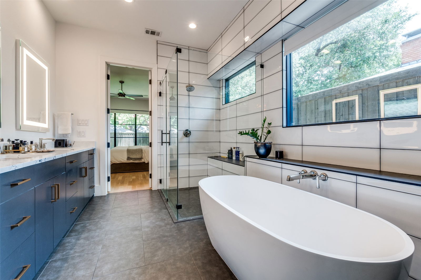
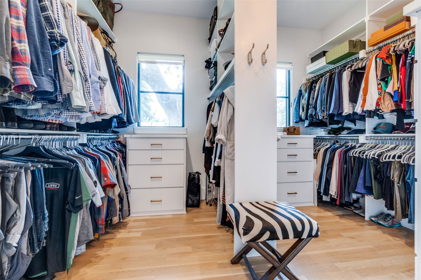
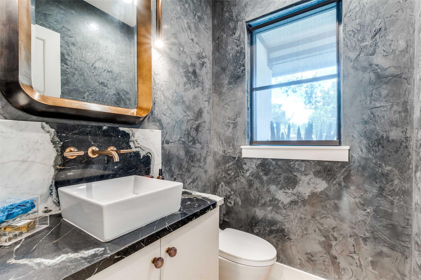
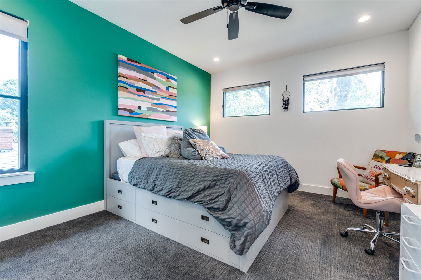
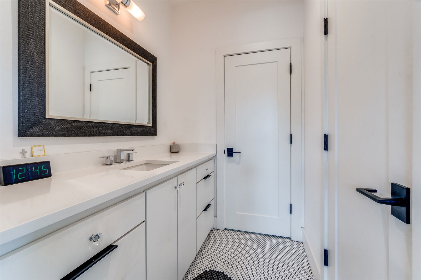
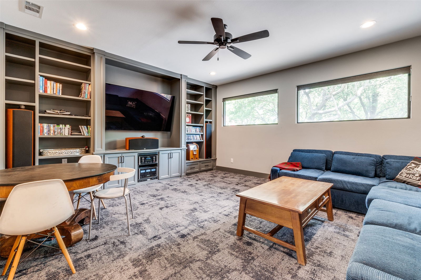
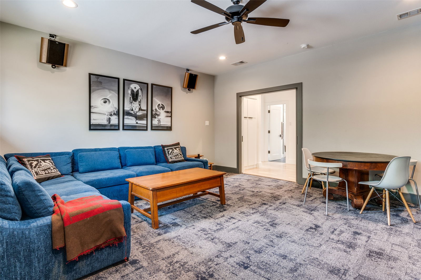
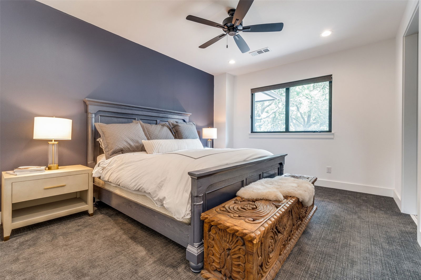
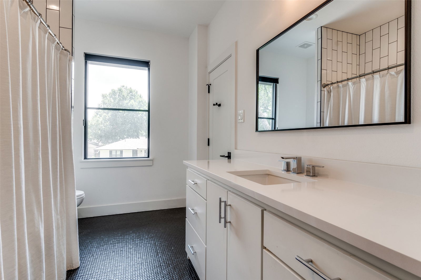
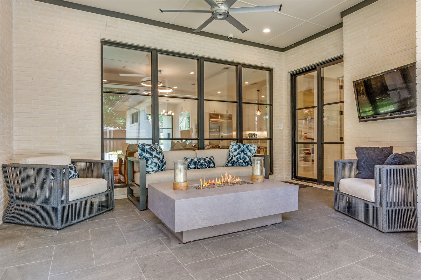
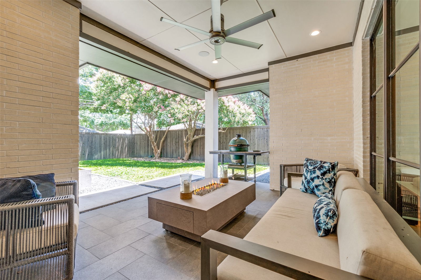
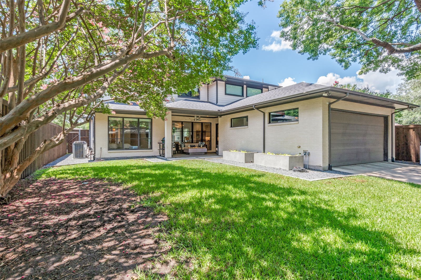
Welcome to 7229 Haverford – a thoughtfully reimagined custom home by Ryan Bozeman Homes. Built in 2020 and zoned to highly sought-after Lakewood Elementary, this stunning home blends sophisticated design, modern luxury and everyday functionality in one of Dallas’s most desirable neighborhoods. Step inside to find 10-foot ceilings, rich white oak hardwood floors and abundant natural light throughout. The first floor features a dedicated home office or dining room and a beautifully open-concept layout, ideal for effortless entertaining and everyday living. The chef’s kitchen is a true showpiece—featuring Wolf appliances, a Sub-Zero wine fridge, custom soft-close cabinetry, designer tilework, a custom brass vent hood, pot filler and a dramatic quartzite waterfall island with seating. The kitchen flows into the spacious living room with a custom gas fireplace, built-in cabinetry and high-efficiency windows offering both comfort and energy savings. Enjoy immersive sound with a Sonos system installed throughout the home. Retreat to the luxurious primary suite, complete with a spa-inspired bath boasting dual sinks, a soaking tub, separate shower & a gorgeous custom walk-in closet. The main level also includes two stylish half baths and a functional laundry room with ample counter space and storage. Upstairs, you'll find 3 generously sized BRs - each with walk-in closets & ensuite bathrooms - plus a loft area ideal for a home gym, study zone or creative space. The spacious game room is perfect for movie nights or family gatherings. Step outside to a covered patio overlooking the expansive backyard with raised garden beds - a peaceful setting for outdoor entertaining, grilling or simply relaxing. Every inch of this home reflects meticulous attention to detail, quality craftsmanship and designer finishes. Ideally located near White Rock Lake, scenic parks and trails and all the shopping and dining Lakewood has to offer. Don’t miss this rare gem in the heart of East Dallas!
/u.realgeeks.media/jillnelsonrealtygroup/Jill_Nelson_Realty_Group_Header_Logo.png)
Additional Information
- Other Equipment
- Generator, Home Theater, Irrigation Equipment
- Amenities
- Fireplace
- Lot Size
- 7,623
- Acres
- 0.18
- Lot Description
- Landscaped, Level, Trees, Subdivision, Sprinkler System-Yard
- Interior Features
- Bar-Wet, Chandelier, Bar-Dry, Decorative Designer Lighting Fixtures, Double Vanity, Eat-In Kitchen, High Speed Internet, In-Law Arrangement, Kitchen Island, Multiple Staircases, Open Floor Plan, Pantry, Smart Home, Cable TV, Vaulted/Cathedral Ceilings, Wired for Data, Natural Woodwork, Walk-In Closet(s), Wired Audio
- Flooring
- Carpet, Combination, Hardwood, Tile
- Foundation
- Slab
- Roof
- Composition, Shingle
- Stories
- 2
- Pool Features
- None
- Fireplaces
- 1
- Fireplace Type
- Gas, Living Room, See Through
- Exterior
- Garden, Lighting, Outdoor Grill, Private Entrance, Private Yard, Rain Gutters, Storage
- Garage Spaces
- 2
- Parking Garage
- Additional Parking, Alley Access, Direct Access, Garage - Single Door, Driveway, Epoxy Flooring, Electric Gate, Enclosed, Garage, Gated, Lighted, Paved, Parking Pad, Private, Garage Faces Rear, Secured, Side By Side
- School District
- Dallas Isd
- Elementary School
- Lakewood
- Middle School
- Long
- High School
- Woodrow Wilson
- Possession
- CloseOfEscrow
- Community Features
- Near Trails/Greenway, Curbs, Sidewalks
Mortgage Calculator
Listing courtesy of Sarah Melton from Briggs Freeman Sotheby's Int'l. Contact: 214-868-9253