1120 Sabine Ct, Colleyville, TX 76034
- $825,000
- 4
- BD
- 4
- BA
- 3,462
- SqFt




- List Price
- $825,000
- MLS#
- 21216005
- Status
- PENDING
- Type
- Single Family Residential
- Subtype
- Residential
- Style
- Traditional, Detached
- Year Built
- 2004
- Construction Status
- Preowned
- Bedrooms
- 4
- Full Baths
- 3
- Half Baths
- 1
- Acres
- 0.22
- Living Area
- 3,462
- County
- Tarrant
- City
- Colleyville
- Subdivision
- Riverwalk At Colleyville
- Number of Stories
- 1
- Architecture Style
- Traditional, Detached
Property Description
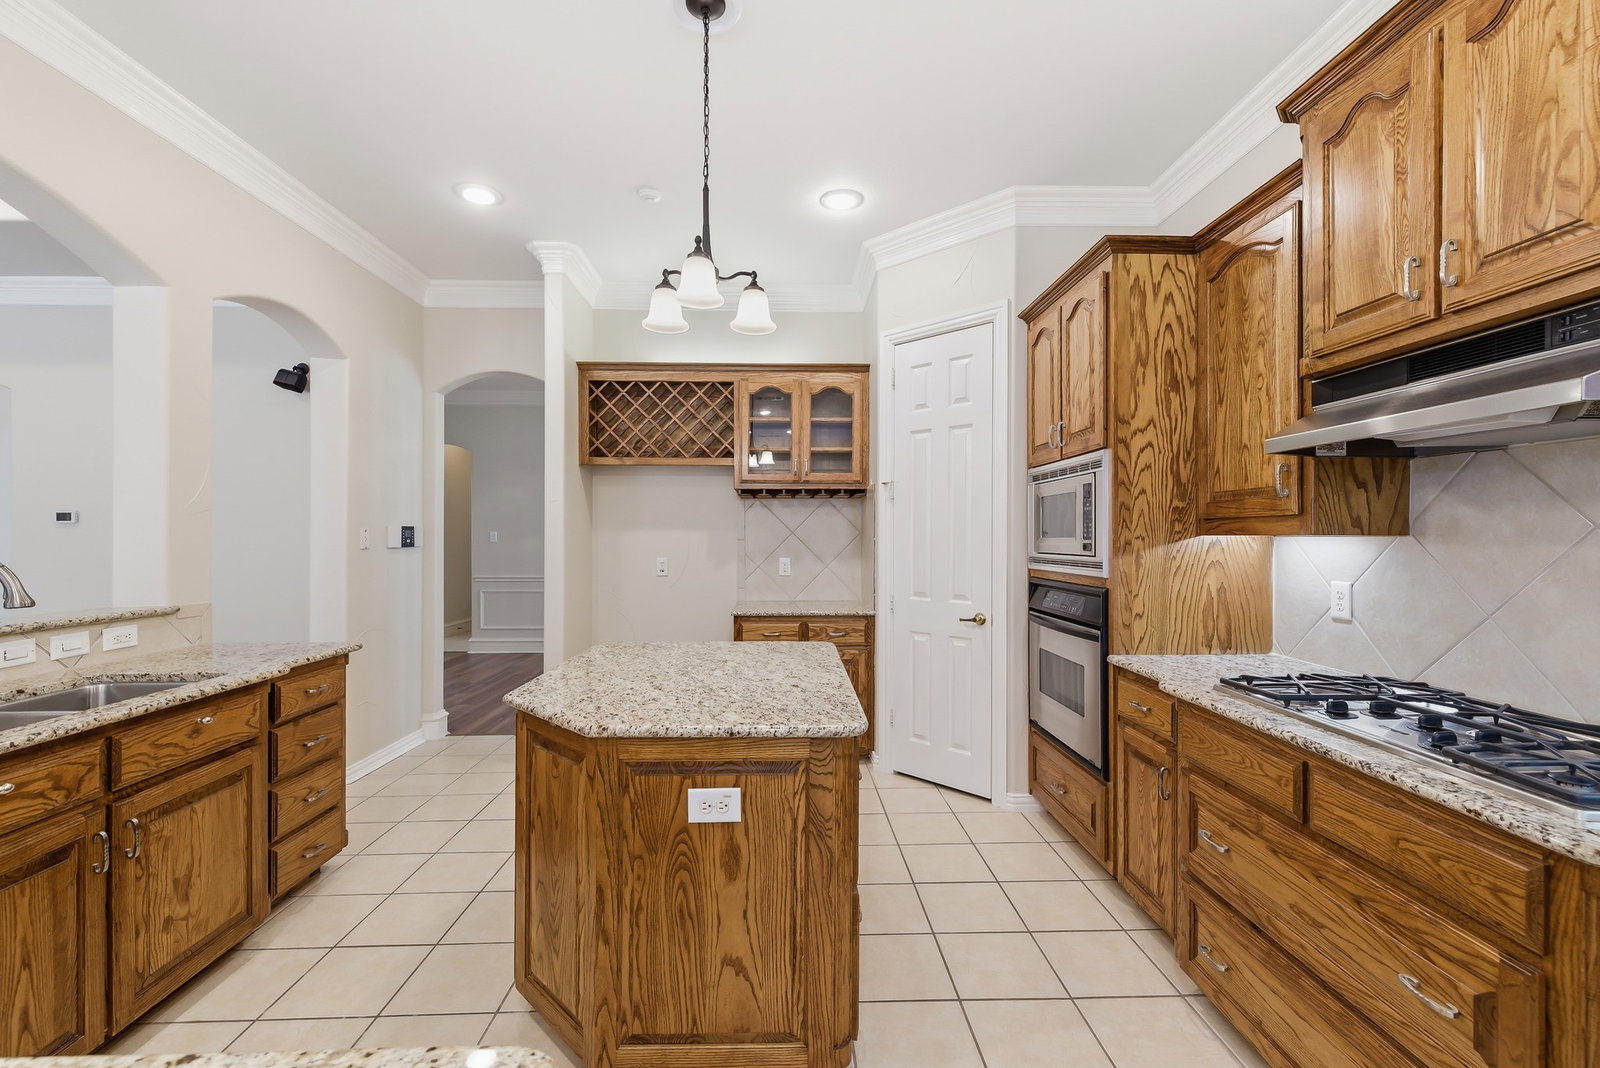
Located in the highly sought-after Riverwalk at Colleyville and within coveted Grapevine-Colleyville ISD, this stunning single-story residence offers a rare opportunity in a neighborhood where homes seldom hit the market. Situated on a corner lot, the home makes a commanding first impression with its elegant circle drive, exceptional curb appeal, and beautifully manicured landscaping. The thoughtfully designed interior features four spacious bedrooms and 3.5 baths, accented by modern LVP flooring and a kitchen built for entertaining, complete with granite countertops, a gas cooktop, a central island, and a convenient breakfast bar. Practicality meets luxury with high-end additions, including an elevator lift for easy attic access, a three-car garage, and a dedicated safe room for added peace of mind. The transition to the outdoors is seamless, leading to a private retreat featuring a sparkling hot tub with waterfall with 2 updated motors and pumps and interior and exterior remote control, and a low-maintenance backyard designed for effortless relaxation or hosting guests. Combining sophisticated style with functional upgrades, this home is a true standout in one of Colleyville’s most desirable communities. Bransford Elementary for current school year; zoning changes to OC Taylor Elementary starting 2026–2027. Buyer to verify.
/u.realgeeks.media/jillnelsonrealtygroup/Jill_Nelson_Realty_Group_Header_Logo.png)
Additional Information
- Unexempt Taxes
- $12,973
- HOA Fees
- $1,350
- HOA Freq
- Annually
- Amenities
- Fireplace
- Lot Size
- 9,408
- Acres
- 0.22
- Lot Description
- Landscaped, Subdivision, Sprinkler System-Yard
- Interior Features
- Decorative Designer Lighting Fixtures, Double Vanity, Eat-In Kitchen, Granite Counters, High Speed Internet, Kitchen Island, Open Floor Plan, Pantry, Walk-In Closet(s)
- Flooring
- Vinyl, Tile
- Foundation
- Slab
- Roof
- Composition
- Stories
- 1
- Pool Features
- None
- Fireplaces
- 1
- Fireplace Type
- Gas Starter, Living Room, Stone, Wood Burning
- Exterior
- Rain Gutters
- Garage Spaces
- 3
- Parking Garage
- Garage, Garage Door Opener
- School District
- Grapevine-Colleyville Isd
- Elementary School
- Taylor
- Middle School
- Colleyville
- High School
- Colleyville Heritage
- Possession
- Negotiable
- Community Features
- Curbs, Sidewalks
Mortgage Calculator
Listing courtesy of Alisha Rosse from Real Broker, LLC. Contact: 817-796-9583

Listing provided by North Texas Real Estate Information Systems (NTREIS). Listing data has been deemed reliable but is not guaranteed to be accurate by the MLS.
Last updated: