5312 Natchez Trl, Fort Worth, TX 76137
- $420,000
- 4
- BD
- 3
- BA
- 2,899
- SqFt




- List Price
- $420,000
- Price Change
- ▼ $25,000 1784328777
- MLS#
- 21219394
- Status
- PENDING
- Type
- Single Family Residential
- Subtype
- Residential
- Style
- Traditional, Detached
- Year Built
- 1997
- Bedrooms
- 4
- Full Baths
- 2
- Half Baths
- 1
- Acres
- 0.17
- Living Area
- 2,899
- County
- Tarrant
- City
- Fort Worth
- Subdivision
- Park Glen Add
- Architecture Style
- Traditional, Detached
Property Description
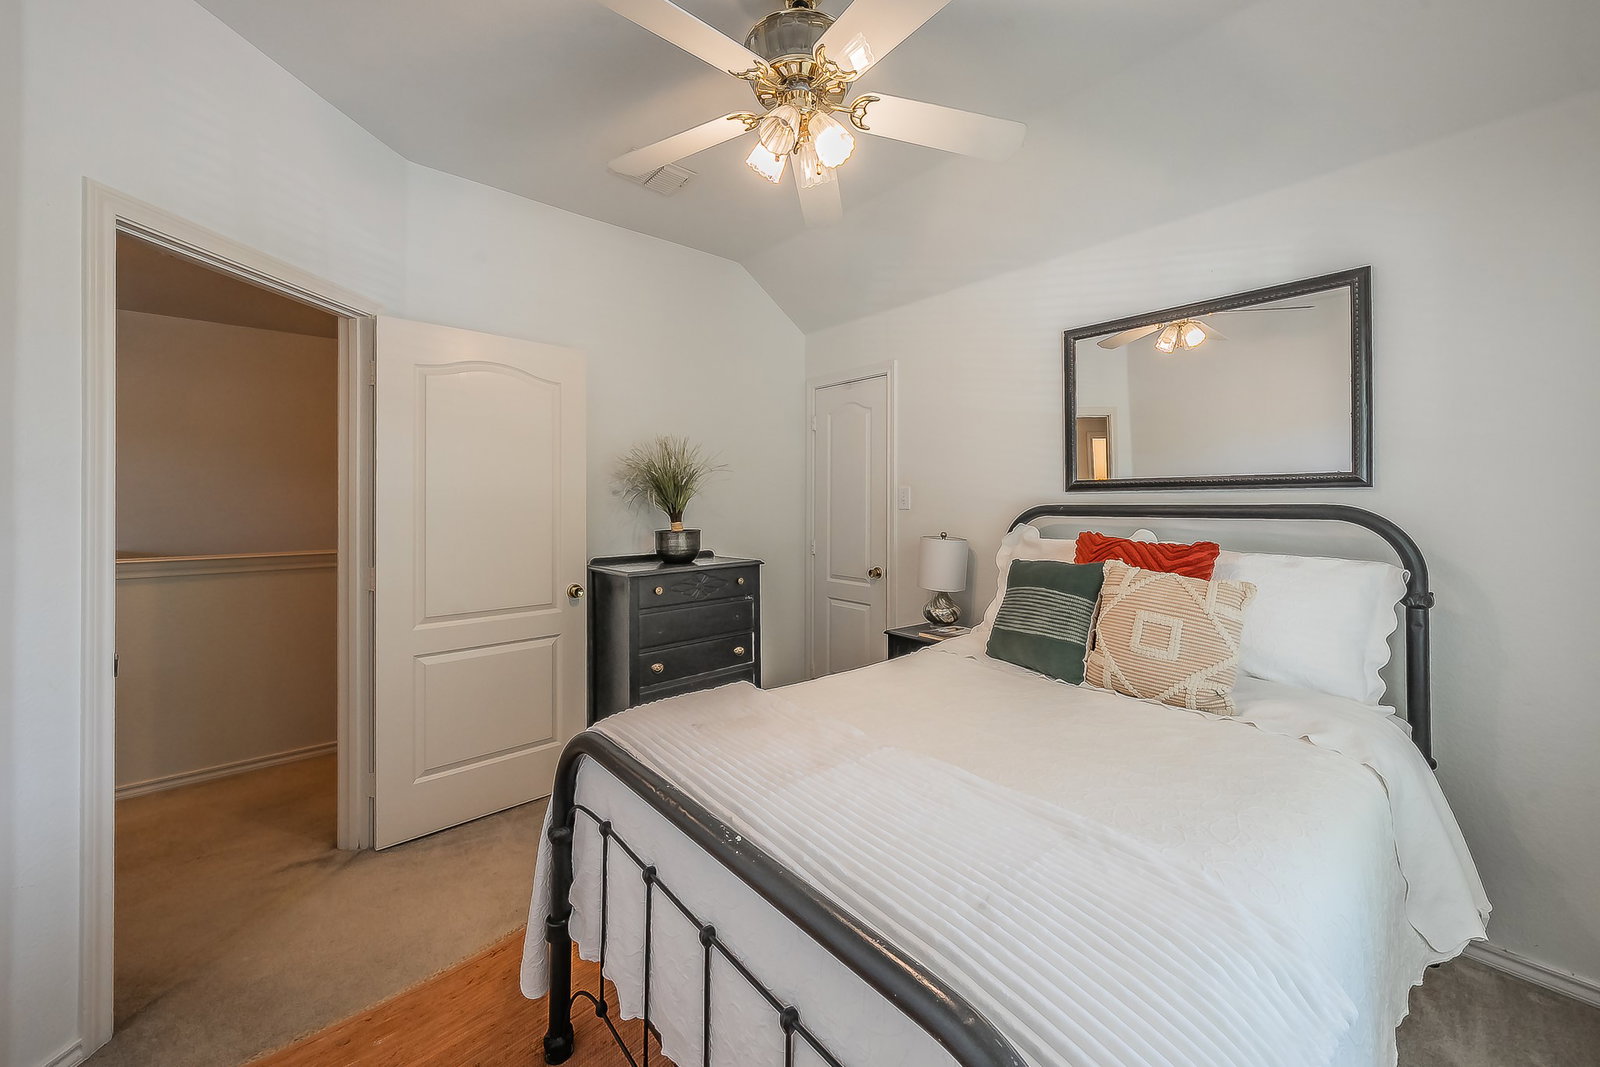
Welcome to a home that blends comfort, functionality, and lifestyle in the desirable Park Glen community of Fort Worth. Situated on a quiet, established street, 5312 Natchez Trail offers an inviting presence, mature surroundings, and a thoughtfully designed layout. You’ll notice the sense of space and livability that defines this home. Designed to accommodate both everyday living and effortless entertaining, the layout provides flexibility for families, professionals, and those who value both comfort and connection. Step inside to a light-filled interior with a warm, welcoming atmosphere. The main living area serves as the heart of the home—ideal for gathering, relaxing, or entertaining. The kitchen is designed for connection and flow, featuring ample cabinetry, workspace, and an oversized pantry to support both daily living and hosting. A dedicated home office provides the perfect environment for remote work, study, or managing day-to-day responsibilities—offering both privacy and productivity without compromising the flow of the home. The primary suite is positioned for comfort and separation, creating a peaceful retreat, while additional bedrooms are generously sized for family or guests. Upstairs, the secondary living area is designed as a media and game room, creating the ultimate space for movie nights, game days, or casual entertaining. This flexible area enhances the home’s ability to host and provides a separate zone for relaxation and fun. Step outside to enjoy a backyard designed for entertaining, complete with a large patio for dining and gatherings, plus a pergola with additional seating—ideal for relaxing evenings or weekend hosting. Park Glen offers an exceptional lifestyle with parks, playgrounds, walking trails, and green spaces, all while being conveniently located near shopping, dining, and major commuting routes. This home offers both tranquility and accessibility—making it an ideal choice for families and professionals alike.
/u.realgeeks.media/jillnelsonrealtygroup/Jill_Nelson_Realty_Group_Header_Logo.png)
Additional Information
- Unexempt Taxes
- $10,210
- HOA Fees
- $59
- HOA Freq
- SemiAnnually
- Amenities
- Fireplace
- Lot Size
- 7,361
- Acres
- 0.17
- Lot Description
- Irregular Lot, Landscaped, Subdivision, Sprinkler System-Yard
- Interior Features
- Decorative Designer Lighting Fixtures, Eat-In Kitchen, Granite Counters, High Speed Internet, Kitchen Island, Pantry, Cable TV, Walk-In Closet(s)
- Foundation
- Slab
- Roof
- Asphalt
- Pool Features
- None
- Fireplaces
- 1
- Fireplace Type
- Gas Log, Gas Starter, Living Room
- Exterior
- Rain Gutters
- Garage Spaces
- 2
- Parking Garage
- Driveway, Garage Faces Front, Garage, Garage Door Opener, Kitchen Level, Lighted
- School District
- Keller Isd
- Elementary School
- Parkglen
- Middle School
- Hillwood, Parkwood
- High School
- Central
- Possession
- CloseOfEscrow
- Community Features
- Playground, Park, Near Trails/Greenway, Curbs, Sidewalks
Mortgage Calculator
Listing courtesy of Libby Severance from HomeSmart. Contact: