7813 Oak Garden Trl, Dallas, TX 75232
- $260,000
- 3
- BD
- 2
- BA
- 1,540
- SqFt




- List Price
- $260,000
- Price Change
- ▼ $8,000 1782335545
- MLS#
- 21242367
- Status
- PENDING
- Type
- Single Family Residential
- Subtype
- Residential
- Style
- Detached
- Year Built
- 2014
- Bedrooms
- 3
- Full Baths
- 2
- Acres
- 0.18
- Living Area
- 1,540
- County
- Dallas
- City
- Dallas
- Subdivision
- Creekside At Carter Square
- Number of Stories
- 1
- Architecture Style
- Detached
Property Description
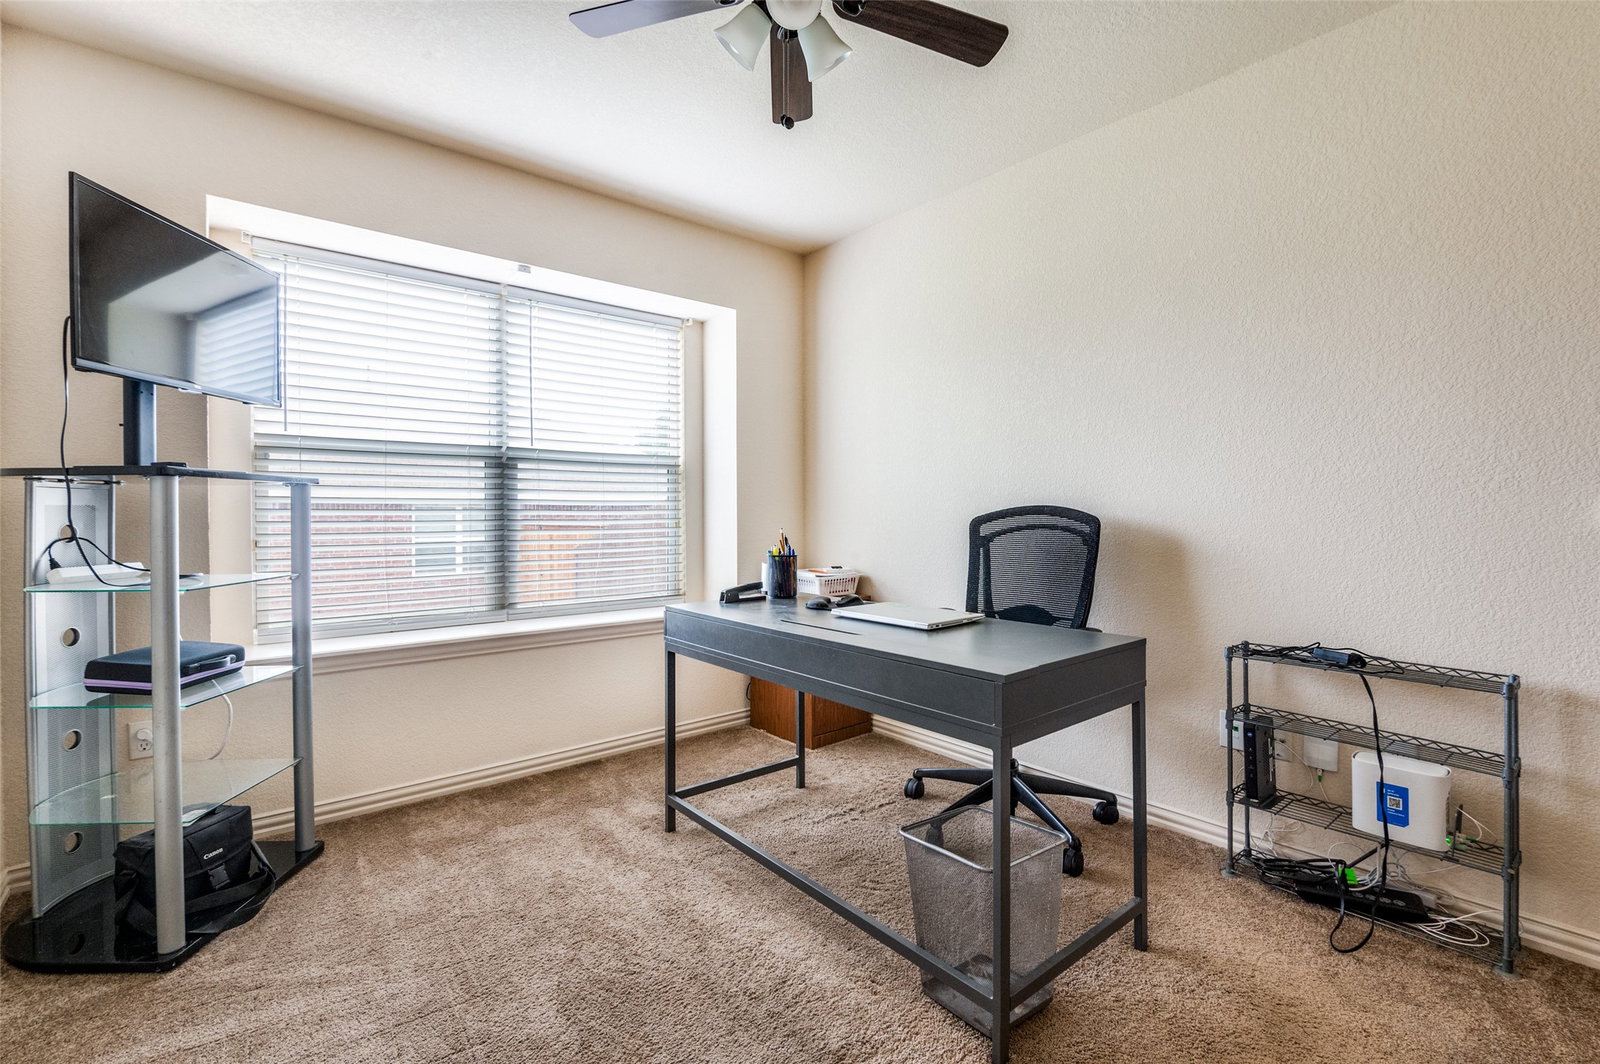
**100% Financing Available**This beautifully maintained 3-bedroom, 2-bath split bedroom home that offers the perfect blend of comfort and flexibility. Step inside to find an inviting open layout with an additional office or flex space—ideal for remote work or a playroom. The spacious kitchen features generous counter space and storage, making it a dream for anyone who loves to cook or entertain. Relax in the large primary suite with room for a sitting area and an ensuite bath for added privacy. Outside, enjoy a huge backyard perfect for barbecues, pets, or a future pool. Conveniently located near shopping, dining, and top-rated schools, this home combines everyday convenience with quiet neighborhood charm. Check both documents section and remarks for different financing options that may fit your needs!
/u.realgeeks.media/jillnelsonrealtygroup/Jill_Nelson_Realty_Group_Header_Logo.png)
Additional Information
- Unexempt Taxes
- $7,390
- Lot Size
- 7,927
- Acres
- 0.18
- Lot Description
- Irregular Lot
- Interior Features
- Decorative Designer Lighting Fixtures, Eat-In Kitchen, Cable TV, Wired Audio
- Stories
- 1
- Pool Features
- None
- Exterior
- Dog Run
- Garage Spaces
- 2
- Parking Garage
- Covered, Garage - Single Door, Garage Faces Front, Garage, Garage Door Opener
- School District
- Dallas Isd
- Elementary School
- Alexander
- Middle School
- Atwell
- High School
- Carter
- Possession
- SubjectToTenantRights
Mortgage Calculator
Listing courtesy of Cherri Bryant from Monument Realty. Contact: