10249 Crowne Pointe Ln, Fort Worth, TX 76244
- $699,699
- 4
- BD
- 4
- BA
- 4,229
- SqFt




- List Price
- $699,699
- Price Change
- ▼ $25,025 1781251098
- MLS#
- 21257258
- Status
- ACTIVE UNDER CONTRACT
- Type
- Single Family Residential
- Subtype
- Residential
- Style
- Detached
- Year Built
- 2010
- Bedrooms
- 4
- Full Baths
- 3
- Half Baths
- 1
- Acres
- 0.24
- Living Area
- 4,229
- County
- Tarrant
- City
- Fort Worth
- Subdivision
- Kingsridge Add
- Number of Stories
- 2
- Architecture Style
- Detached
Property Description
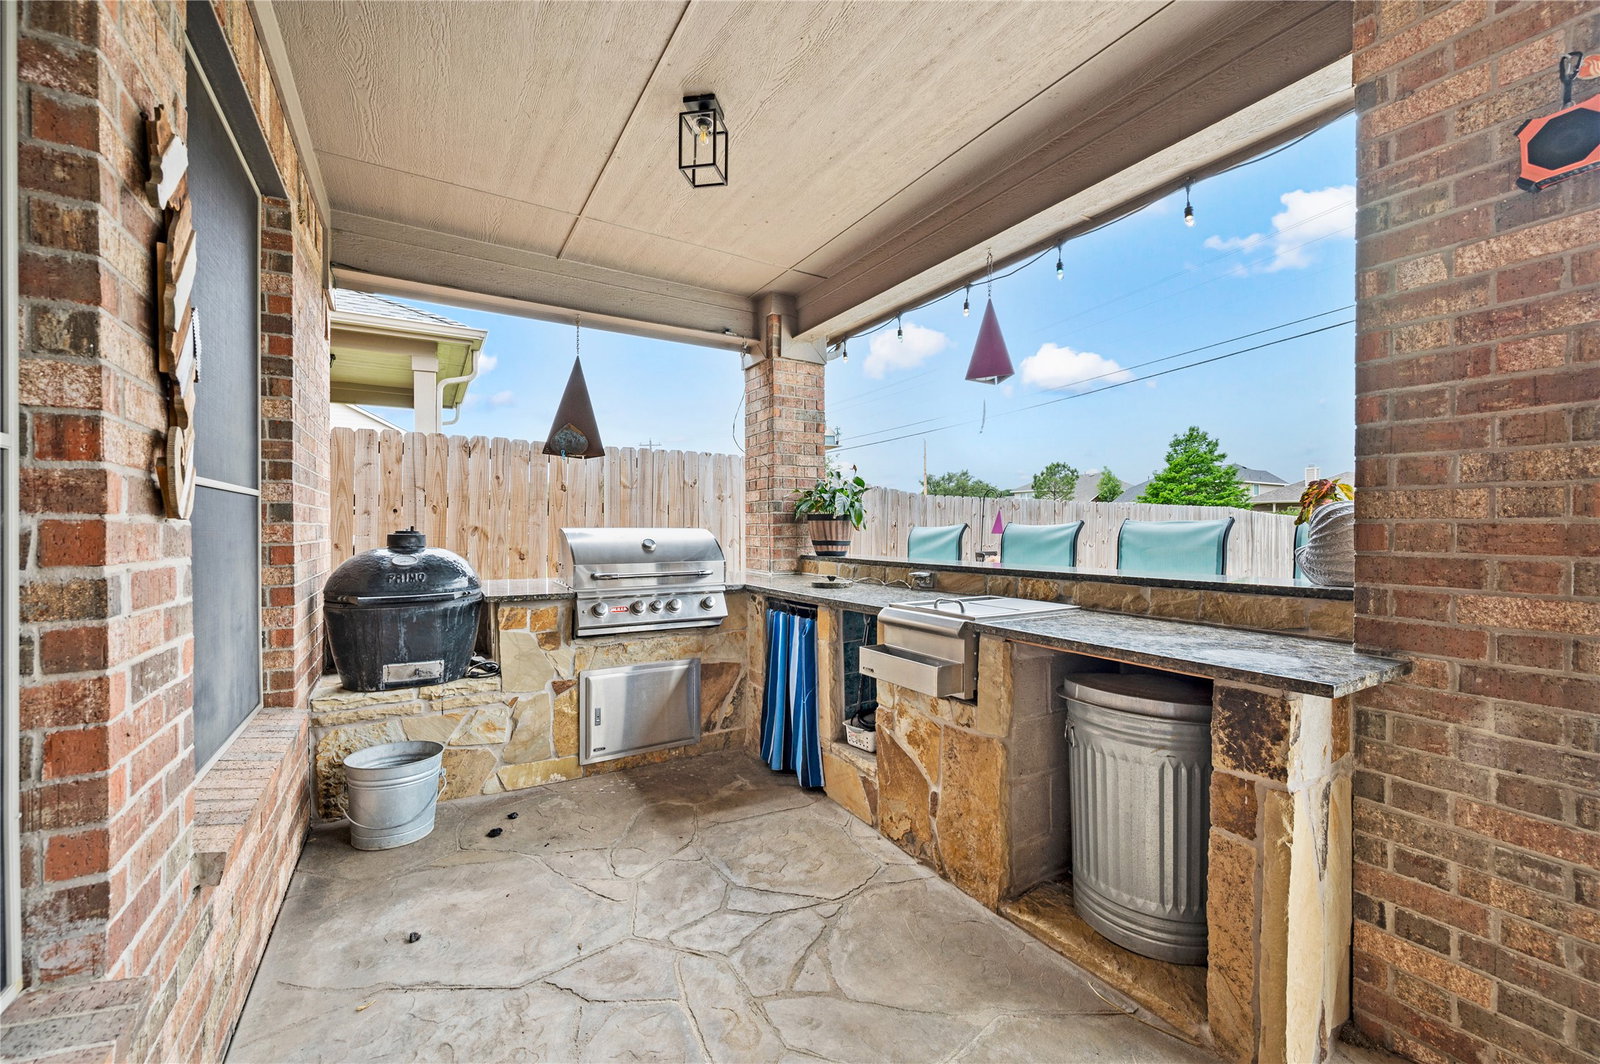
Upgrades galore in this Expansive Meritage Baron plan with a pool in the heart of KellerISD! Designed with both elegance and functionality in mind, this expansive home offers exceptional living spaces and high-end finishes throughout. The first floor welcomes you with a formal living room, formal dining room, and a private office—ideal for both entertaining and working from home. At the heart of the home is a spacious chef’s kitchen featuring striking black cabinetry, granite countertops, stainless steel appliances, a large center island, and dual pantries for ample storage. The adjoining family room impresses with soaring ceilings and a cozy gas fireplace, creating a warm yet grand atmosphere. Retreat to the private first-floor primary suite, complete with a luxurious en suite bath offering separate vanities, a soaking tub, and a walk-in shower. The oversized walk-in closet includes a dedicated workout area, combining convenience with lifestyle. Upstairs, the home continues to impress with a versatile bonus or game room featuring a kitchenette, a dedicated media room, and three generously sized bedrooms. Two bedrooms include en suite baths, while another offers access to a private balcony overlooking the front of the home. Step outside to your personal resort-style oasis. The backyard showcases a large in-ground gunite pool with a premium pebble finish, swim-up table, tanning ledge, and expansive stained concrete decking. Entertain effortlessly with a fire pit, separate patio for an above-ground hot tub, and a fully equipped outdoor kitchen with gas appliances and granite countertops. Additional highlights include updated HVAC systems and a spacious three-car garage. This home truly blends luxury, comfort, and entertainment in one exceptional property.
/u.realgeeks.media/jillnelsonrealtygroup/Jill_Nelson_Realty_Group_Header_Logo.png)
Additional Information
- Unexempt Taxes
- $13,247
- HOA Fees
- $151
- HOA Freq
- SemiAnnually
- Amenities
- Fireplace, Pool
- Lot Size
- 10,410
- Acres
- 0.24
- Lot Description
- Landscaped, Few Trees
- Interior Features
- Decorative Designer Lighting Fixtures, Double Vanity, Eat-In Kitchen, Granite Counters, High Speed Internet, Kitchen Island, Open Floor Plan, Cable TV, Vaulted/Cathedral Ceilings, Walk-In Closet(s), Wired Audio
- Flooring
- Carpet, Tile, Wood
- Foundation
- Slab
- Roof
- Composition
- Stories
- 2
- Pool
- Yes
- Pool Features
- Fenced, Gunite, Heated, In Ground, Pool, Pool Sweep, Salt Water
- Fireplaces
- 1
- Fireplace Type
- Gas, Living Room
- Exterior
- Balcony, Fire Pit, Gas Grill, Lighting, Outdoor Grill, Outdoor Kitchen, Outdoor Living Area, Rain Gutters
- Garage Spaces
- 3
- Parking Garage
- Direct Access, Garage - Single Door, Enclosed, Garage Faces Front, Garage, Garage Door Opener, Kitchen Level, Lighted, Side By Side
- School District
- Keller Isd
- Elementary School
- Freedom
- Middle School
- Hillwood
- High School
- Central
- Possession
- Negotiable
- Community Features
- Park, Curbs, Sidewalks
Mortgage Calculator
Listing courtesy of Brayden Pond from Fadal Buchanan & AssociatesLLC. Contact: 817-750-0012