429 Samaritan Dr, Keller, TX 76248
- $700,000
- 4
- BD
- 3
- BA
- 2,591
- SqFt




- List Price
- $700,000
- Price Change
- ▼ $50,000 1781384403
- MLS#
- 21262513
- Status
- PENDING
- Type
- Single Family Residential
- Subtype
- Residential
- Style
- Traditional, Detached
- Year Built
- 2020
- Construction Status
- Preowned
- Bedrooms
- 4
- Full Baths
- 3
- Acres
- 0.19
- Living Area
- 2,591
- County
- Tarrant
- City
- Keller
- Subdivision
- Concordia
- Number of Stories
- 1
- Architecture Style
- Traditional, Detached
Property Description
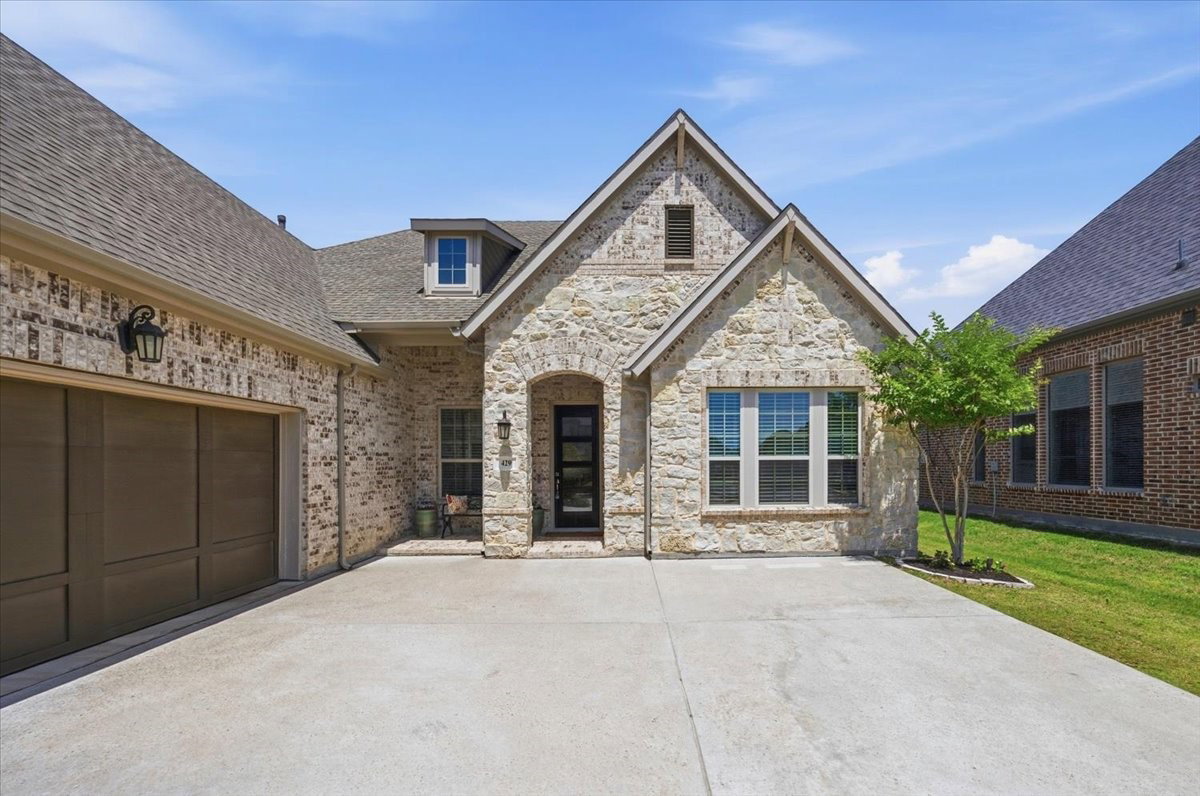
Fantastic location in highly sought-after Keller Independent School District. This beautifully upgraded David Weekley Home is one-story, offers an ideal blend of comfort, style, and functionality, complete with an oversized garage and exceptional curb appeal. Step inside to discover an open and spacious layout featuring luxury plank flooring, custom shades, decorative lighting, tray ceilings, and an abundance of windows that fill the home with natural light. The chef-inspired kitchen makes cooking effortless with granite countertops, stainless steel appliances, a smart convection oven, 5-burner gas cooktop, under-cabinet lighting, and two pantries for ample storage. The secluded and spacious primary suite provides the perfect retreat with wood floors, dual sinks, a granite vanity, walk in tub designed for accessibility, separate shower, and a large walk-in closet. Three additional bedrooms, all featuring wood floors, provide comfortable and private living spaces. One bedroom includes its own ensuite bathroom, and each room is separately positioned for added comfort and privacy. A dedicated office with French doors creates an ideal work-from-home space. Large laundry room featuring a dedicated folding space and built-in ice maker. Convenient mud room just off the garage with plenty of space for shoes, bags, coats, and all of life’s everyday essentials. Relax and entertain on the massive covered porch featuring a roller shade and gas stub ready for your grill setup. Conveniently located near abundant shopping, dining, and entertainment, this home combines luxury living with everyday convenience in one of the area’s most desirable locations.
/u.realgeeks.media/jillnelsonrealtygroup/Jill_Nelson_Realty_Group_Header_Logo.png)
Additional Information
- Unexempt Taxes
- $12,261
- HOA Fees
- $1,520
- HOA Freq
- Annually
- Amenities
- Fireplace
- Lot Size
- 8,450
- Acres
- 0.19
- Lot Description
- Irregular Lot, Landscaped, Subdivision, Sprinkler System-Yard
- Interior Features
- Decorative Designer Lighting Fixtures, Double Vanity, Eat-In Kitchen, Granite Counters, High Speed Internet, Kitchen Island, Open Floor Plan, Pantry, Cable TV, Walk-In Closet(s), Wired Audio
- Flooring
- Vinyl, Wood
- Foundation
- Slab
- Roof
- Composition
- Stories
- 1
- Pool Features
- None
- Fireplaces
- 1
- Fireplace Type
- Electric
- Exterior
- Rain Gutters
- Garage Spaces
- 2
- Parking Garage
- Garage - Single Door, Driveway, Garage, Kitchen Level, Garage Faces Side
- School District
- Keller Isd
- Elementary School
- Shadygrove
- Middle School
- Indian Springs
- High School
- Keller
- Possession
- CloseOfEscrow
- Community Features
- Lake
Mortgage Calculator
Listing courtesy of Jennifer Nix from Williams Trew Real Estate. Contact: 817-632-9500