1036 Triple Crown Dr, Fort Worth, TX 76179
- $298,000
- 3
- BD
- 3
- BA
- 2,238
- SqFt




- List Price
- $298,000
- Price Change
- ▼ $7,000 1783560979
- MLS#
- 21275699
- Status
- PENDING
- Type
- Single Family Residential
- Subtype
- Residential
- Style
- Traditional, Detached
- Year Built
- 1999
- Construction Status
- Preowned
- Bedrooms
- 3
- Full Baths
- 2
- Half Baths
- 1
- Acres
- 0.16
- Living Area
- 2,238
- County
- Tarrant
- City
- Fort Worth
- Subdivision
- Remington Point Add
- Number of Stories
- 2
- Architecture Style
- Traditional, Detached
Property Description
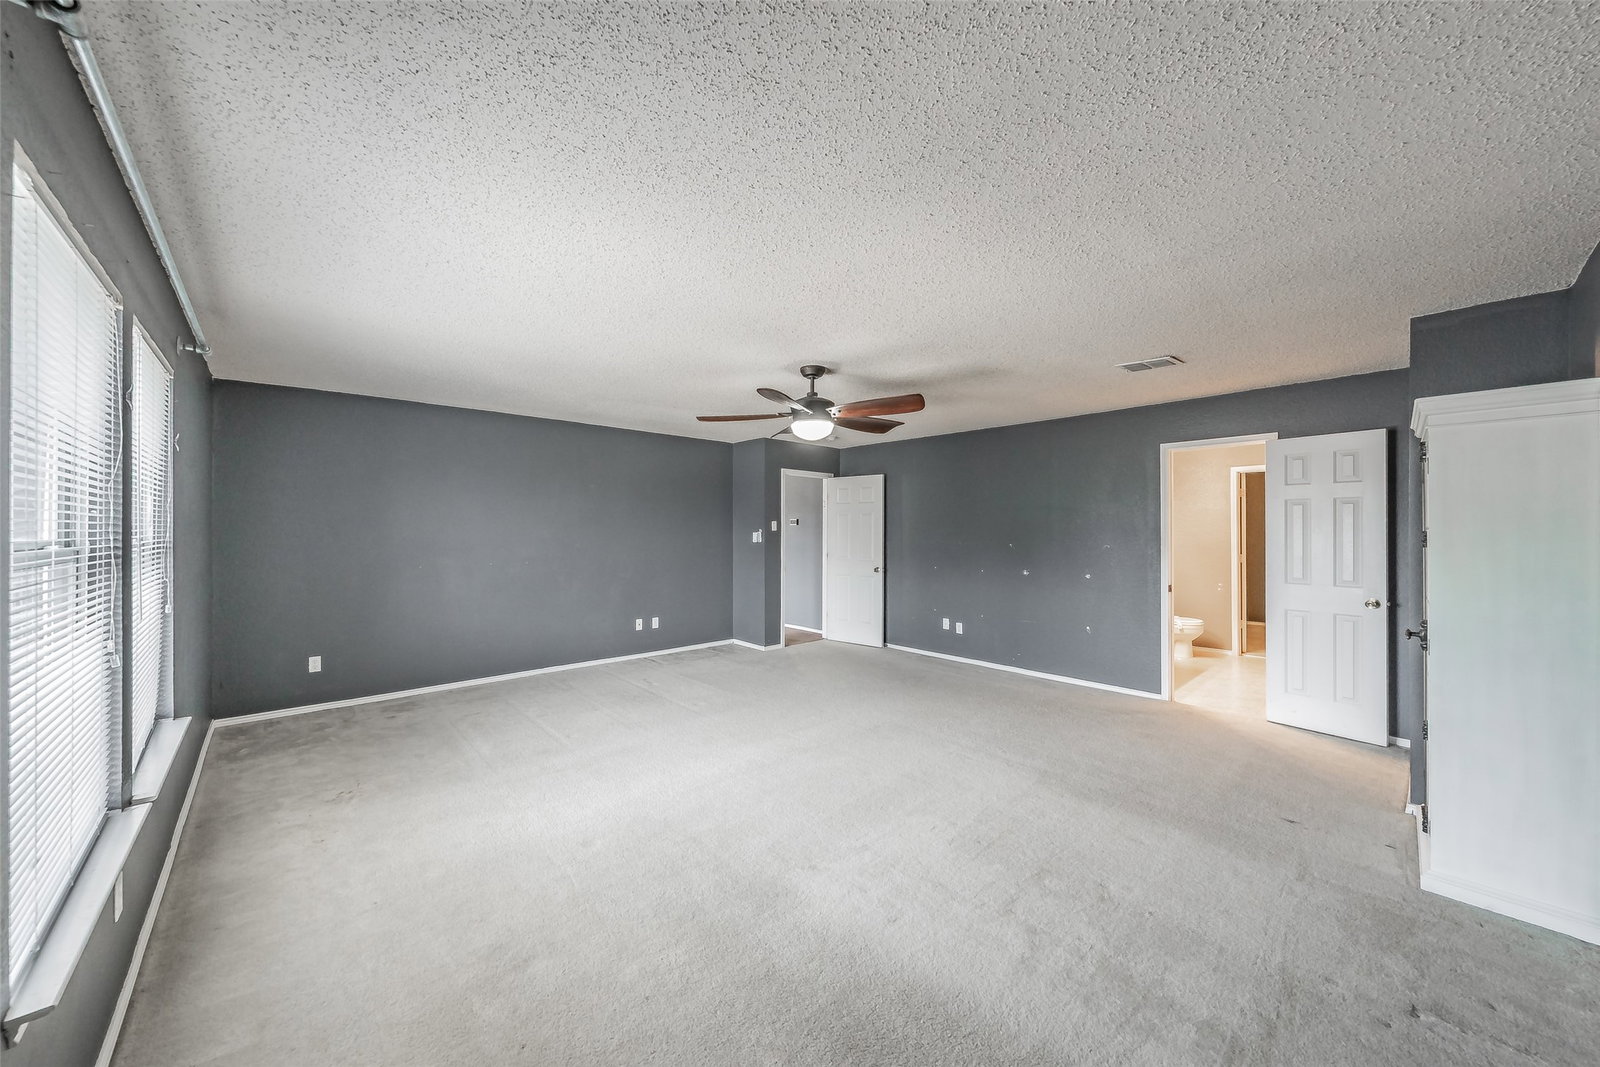
Flexible living spaces, a convenient location, and room to spread out make this 3-bedroom, 2.5-bath home in Fort Worth a standout opportunity. A dedicated office at the front of the home creates the perfect work-from-home setup, while the upper level loft offers additional space for a media room, play area, second living space, or more. The oversized primary suite offers room to truly unwind with a spacious closet and private ensuite bath designed for everyday comfort. A spacious laundry room with built-in shelving adds even more functionality to the home. Outside, enjoy the covered rear patio and fenced backyard ready for grilling, entertaining, pets, or relaxing evenings outdoors. Conveniently located near Loop 820 and I-35W, this home provides quick access to shopping, dining, parks, and entertainment throughout the Fort Worth area. Located within Eagle Mountain-Saginaw Independent School District and approximately 30–35 minutes from Dallas Fort Worth International Airport. Discounted rate options and no lender fee future refinancing may be available for qualified buyers of this home.
/u.realgeeks.media/jillnelsonrealtygroup/Jill_Nelson_Realty_Group_Header_Logo.png)
Additional Information
- Unexempt Taxes
- $7,490
- HOA Fees
- $365
- HOA Freq
- Annually
- Amenities
- Fireplace
- Lot Size
- 6,969
- Acres
- 0.16
- Lot Description
- Irregular Lot, Subdivision
- Interior Features
- Eat-In Kitchen, Other, Walk-In Closet(s)
- Flooring
- Carpet, Other, Tile
- Foundation
- Slab
- Roof
- Shingle
- Stories
- 2
- Pool Features
- None, Community
- Fireplaces
- 1
- Fireplace Type
- Living Room
- Garage Spaces
- 2
- Parking Garage
- Driveway, Garage Faces Front, Garage
- School District
- Eagle Mt-Saginaw Isd
- Elementary School
- Remingtnpt
- Middle School
- Ed Willkie
- High School
- Chisholm Trail
- Possession
- CloseOfEscrow
- Community Features
- Club House, Playground, Park, Pool, Near Trails/Greenway
Mortgage Calculator
Listing courtesy of Karlisha Copeland from Orchard Brokerage. Contact: 817-681-7367