5648 Salt Springs Dr, Fort Worth, TX 76179
- $369,000
- 3
- BD
- 2
- BA
- 1,949
- SqFt




- List Price
- $369,000
- MLS#
- 21287515
- Status
- ACTIVE UNDER CONTRACT
- Type
- Single Family Residential
- Subtype
- Residential
- Style
- Traditional, Detached
- Year Built
- 2019
- Bedrooms
- 3
- Full Baths
- 2
- Acres
- 0.13
- Living Area
- 1,949
- County
- Tarrant
- City
- Fort Worth
- Subdivision
- Marine Creek Ranch Add
- Number of Stories
- 1
- Architecture Style
- Traditional, Detached
Property Description
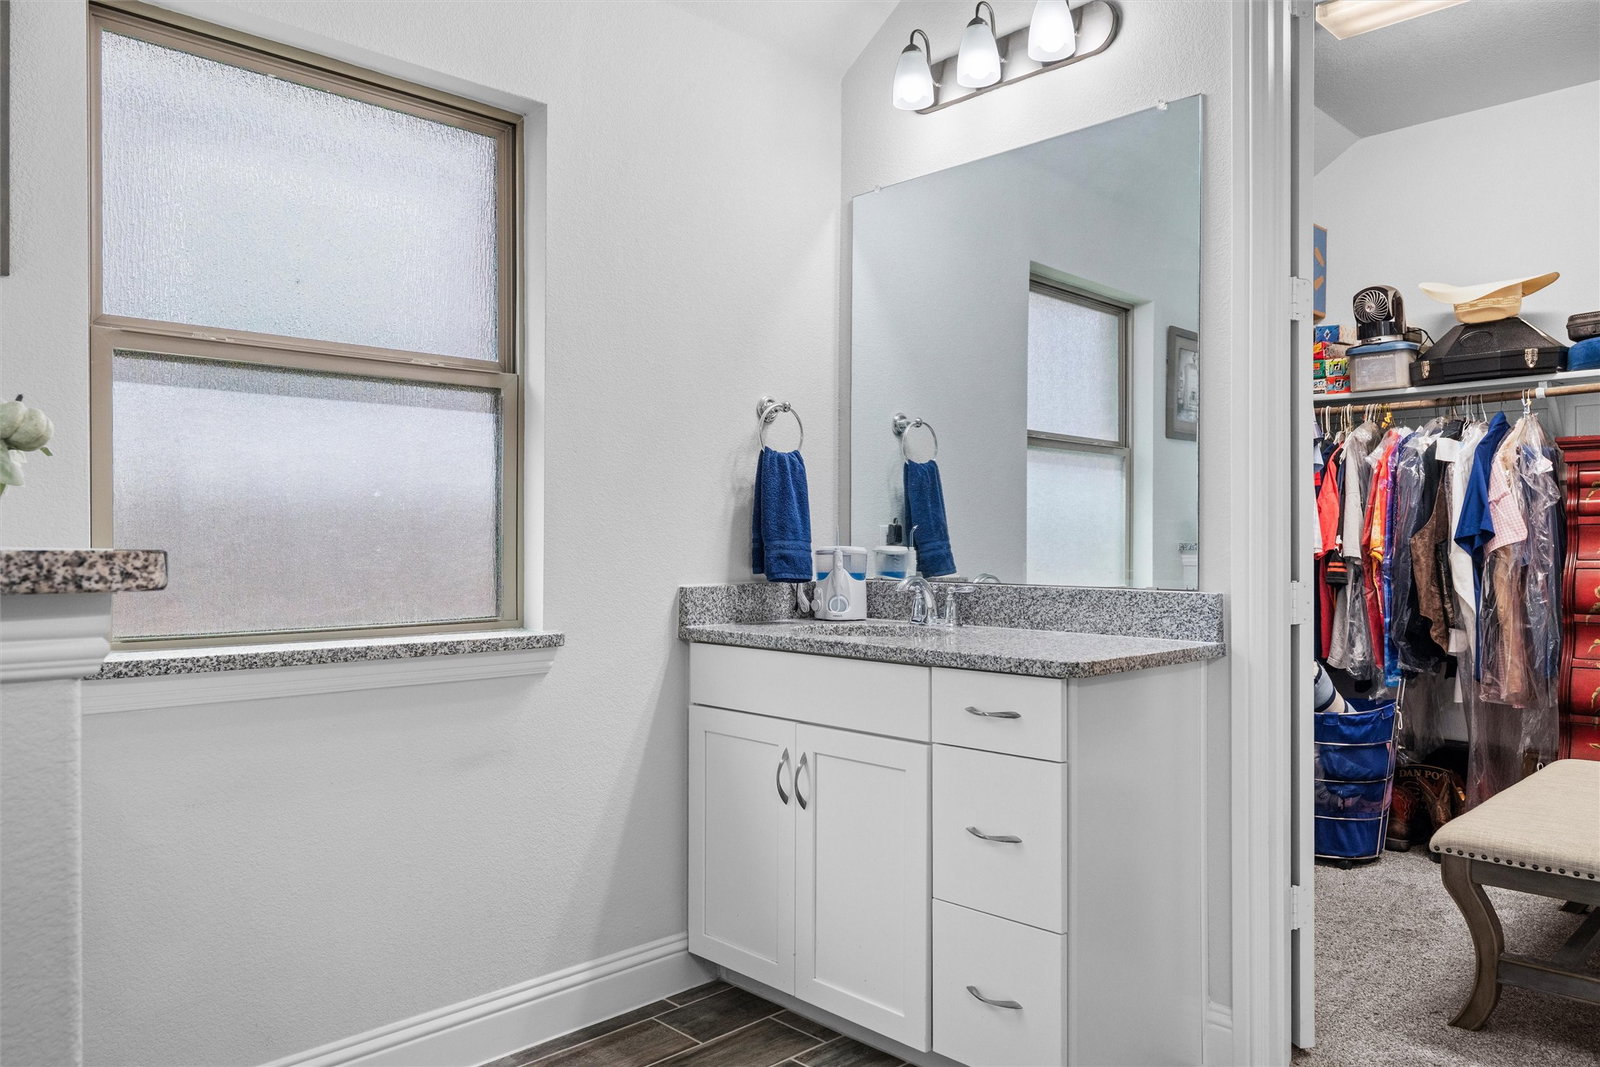
From the moment you arrive, this beautifully cared-for one-owner home makes a lasting impression with outstanding curb appeal, manicured landscaping, colorful flower beds, and a welcoming covered front porch large enough for rocking chairs and relaxing evenings. Pride of ownership shines throughout and the home shows like new. Step inside to gorgeous wood-look tile flooring and an inviting open-concept layout designed for both everyday living and entertaining. The spacious living room flows seamlessly into the kitchen and dining area creating a bright and comfortable gathering space. The kitchen features white cabinetry, granite countertops, stainless steel appliances, abundant storage, and a functional layout overlooking the main living area. The split-bedroom floorplan offers privacy and flexibility with an oversized primary suite tucked away from the secondary bedrooms. The primary retreat includes an upgraded ensuite bathroom with dual sinks, a separate vanity area, and a large walk-in closet. The secondary bedrooms are generously sized with easy access to the guest bathroom, making the layout ideal for family, guests, or a home office setup. Out back, the extended covered patio creates the perfect outdoor space for entertaining, grilling, or relaxing in the evenings. The backyard also includes a storage shed that will convey with the property for added convenience. Motivated sellers are relocating, so don’t miss the opportunity to own this gorgeous move-in ready Marine Creek Ranch home!
/u.realgeeks.media/jillnelsonrealtygroup/Jill_Nelson_Realty_Group_Header_Logo.png)
Additional Information
- Unexempt Taxes
- $8,873
- HOA Fees
- $369
- HOA Freq
- Annually
- Lot Size
- 5,662
- Acres
- 0.13
- Lot Description
- Landscaped
- Interior Features
- Decorative Designer Lighting Fixtures, Double Vanity, Eat-In Kitchen, Granite Counters, High Speed Internet, Kitchen Island, Open Floor Plan, Other, Pantry, Smart Home, Cable TV, Walk-In Closet(s), Wired Audio
- Flooring
- Carpet, Tile
- Foundation
- Slab
- Roof
- Composition
- Stories
- 1
- Pool Features
- None
- Exterior
- Lighting, Rain Gutters
- Garage Spaces
- 2
- Parking Garage
- Garage Faces Front, Garage, Garage Door Opener, Inside Entrance, Kitchen Level, Lighted
- School District
- Eagle Mt-Saginaw Isd
- Elementary School
- Dozier
- Middle School
- Ed Willkie
- High School
- Chisholm Trail
- Possession
- ClosePlus30To60Days, ClosePlus60To90Days, Negotiable
- Community Features
- Community Mailbox, Curbs, Sidewalks
Mortgage Calculator
Listing courtesy of Nicole Griffith from BHHS Premier Properties. Contact: 817-806-4100