1237 Mesa Crest Dr, Fort Worth, TX 76052
- $415,000
- 4
- BD
- 3
- BA
- 2,415
- SqFt




- List Price
- $415,000
- Price Change
- ▼ $10,000 1783999997
- MLS#
- 21287678
- Status
- ACTIVE UNDER CONTRACT
- Type
- Single Family Residential
- Subtype
- Residential
- Style
- Traditional, Detached
- Year Built
- 2012
- Construction Status
- Preowned
- Bedrooms
- 4
- Full Baths
- 2
- Half Baths
- 1
- Acres
- 0.17
- Living Area
- 2,415
- County
- Tarrant
- City
- Fort Worth
- Subdivision
- Willow Ridge Estates
- Number of Stories
- 1
- Architecture Style
- Traditional, Detached
Property Description
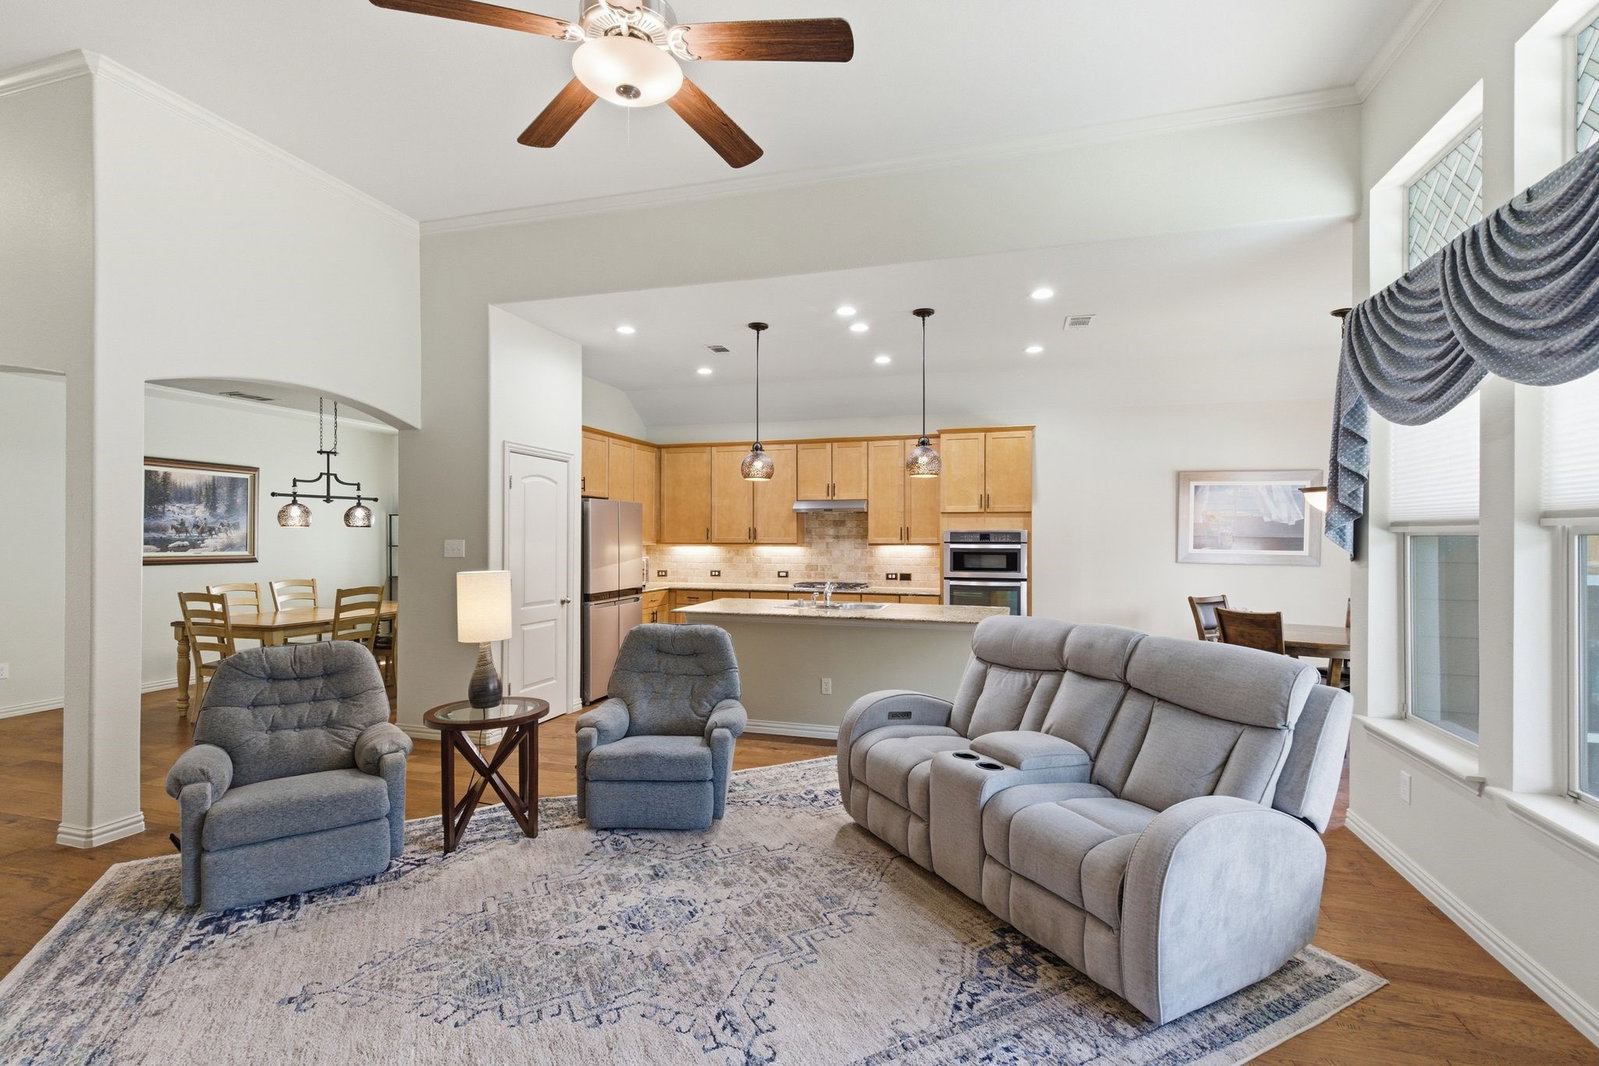
Beautifully appointed single-story Beazer designer home ideally situated in a prime location directly across from the elementary school and Willow Ridge Park, offering unmatched convenience for everyday living. New Roof May 2026! Thoughtfully designed with neutral paint tones, rich hardwood floors, and an open-concept layout. The private primary suite is tucked away near the entry, creating a peaceful retreat complete with a spa-inspired ensuite bath featuring dual vanities, a garden tub, separate shower, and a spacious walk-in closet. A formal dining room flows effortlessly into the expansive living room, where a cast stone fireplace serves as the focal point and walls of windows fill the space with abundant natural light. The chef-inspired kitchen is designed for both entertaining and everyday living, showcasing a center island, gas cooktop, stainless steel appliances, ample cabinetry, and an adjoining breakfast nook. A versatile flex space with a built-in desk offers the perfect home office, study area, craft room, or playroom. Additional highlights include a full-size utility room with built-in cabinetry and three generously sized secondary bedrooms that provide plenty of space for family and guests. Oversized two car garage. Step outside to your own backyard oasis featuring a sparkling swimming pool, covered pergola patio, and a grassy play area, perfect for relaxing, entertaining, and making lasting memories. This exceptional home combines an unbeatable location with thoughtful design and outstanding outdoor living.
/u.realgeeks.media/jillnelsonrealtygroup/Jill_Nelson_Realty_Group_Header_Logo.png)
Additional Information
- Unexempt Taxes
- $9,593
- HOA Fees
- $453
- HOA Freq
- Annually
- Amenities
- Fireplace, Pool
- Lot Size
- 7,579
- Acres
- 0.17
- Lot Description
- Irregular Lot, Landscaped, Subdivision, Sprinkler System-Yard, Few Trees
- Interior Features
- Chandelier, Decorative Designer Lighting Fixtures, Double Vanity, Eat-In Kitchen, Granite Counters, High Speed Internet, Kitchen Island, Open Floor Plan, Pantry, Cable TV, Walk-In Closet(s)
- Flooring
- Carpet, Tile, Tile, Wood
- Foundation
- Slab
- Roof
- Composition, Shingle
- Stories
- 1
- Pool
- Yes
- Pool Features
- In Ground, Outdoor Pool, Pool, Private
- Fireplaces
- 1
- Fireplace Type
- Decorative, Gas, Gas Log, Gas Starter, Living Room
- Exterior
- Lighting, Private Yard, Rain Gutters
- Garage Spaces
- 2
- Parking Garage
- Paved, Covered, Direct Access, Garage - Single Door, Driveway, Enclosed, Garage Faces Front, Garage, Garage Door Opener, Inside Entrance, Kitchen Level, Lighted, Storage
- School District
- Northwest Isd
- Elementary School
- Carl E. Schluter
- Middle School
- Leo Adams
- High School
- Eaton
- Possession
- CloseOfEscrow
- Community Features
- Playground, Park, Near Trails/Greenway, Curbs, Sidewalks
Mortgage Calculator
Listing courtesy of Tricia Spurrier from Keller Williams Realty. Contact: 817-789-3562