11920 Vienna Apple Rd, Fort Worth, TX 76244
- $549,000
- 5
- BD
- 4
- BA
- 3,537
- SqFt




- List Price
- $549,000
- Price Change
- ▼ $6,000 1782238583
- MLS#
- 21289005
- Status
- PENDING
- Type
- Single Family Residential
- Subtype
- Residential
- Style
- Traditional, Detached
- Year Built
- 2007
- Bedrooms
- 5
- Full Baths
- 3
- Half Baths
- 1
- Acres
- 0.15
- Living Area
- 3,537
- County
- Tarrant
- City
- Fort Worth
- Subdivision
- Villages Of Woodland Spgs
- Number of Stories
- 2
- Architecture Style
- Traditional, Detached
Property Description
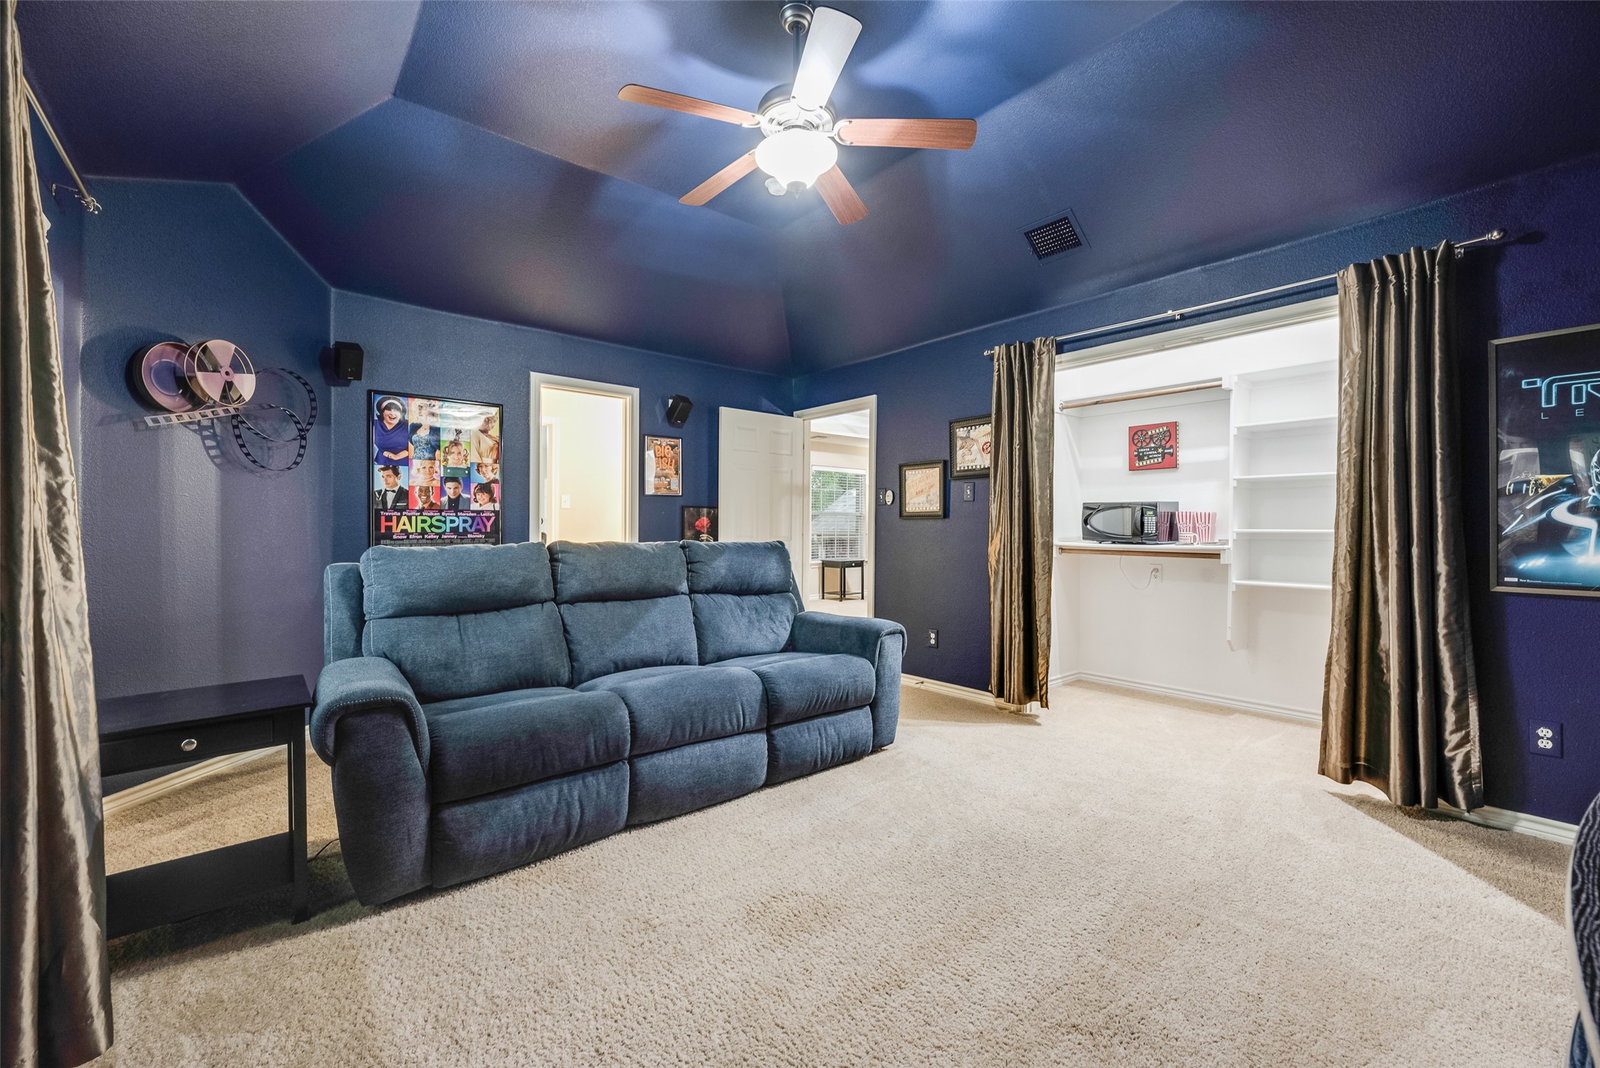
Impeccably maintained by its original owner, this expansive home offers 3537 sq ft of thoughtfully designed living with standout storage, flexible rooms and impressive indoor & outdoor spaces. A welcoming entry opens to rich engineered hardwood flooring that continues through the dining room, private office, and living area. The front office features a generous window overlooking the front porch and a closet for added functionality. The freshly painted kitchen blends sophistication & everyday convenience with granite countertops, a statement island featuring a quartz countertop & accent finish, gas cooktop, double oven, butler’s pantry or coffee bar, & an impressive walk-in pantry. The living room makes a memorable impression, showcasing 20 ft vaulted ceilings, a dramatic floor-to-ceiling stone fireplace with gas starter, a grand staircase, and expansive windows framing views of the backyard. The spacious downstairs primary suite offers new carpet, direct access to backyard and an ensuite bath. Upstairs a large loft game room features reinforced flooring, offering flexibility for a pool table, fitness space, or additional living area. Four bedrooms are privately positioned upstairs, including an oversized bedroom with large walk-in closet and Jack & Jill bath access, creating a comfortable secondary suite option. The 5th bedroom is currently styled as a media room & includes access to a 170 sq ft air-conditioned storage room not included in the published square footage. Outdoors, the 270 sq ft covered patio extends the living experience with outdoor speakers, a gas stub for grilling, a 220V plug for potential hot tub, newer privacy fence, & ample space for relaxing or entertaining. With a 5-yr old roof, 4-yr old fence and water heater, recently replaced coils in both AC units, & access to community pools, parks, trails, ponds, pickle ball courts, & Keller ISD, this home presents an exceptional blend of functionality, comfort & elevated design.
/u.realgeeks.media/jillnelsonrealtygroup/Jill_Nelson_Realty_Group_Header_Logo.png)
Additional Information
- Unexempt Taxes
- $9,851
- HOA Fees
- $437
- HOA Freq
- SemiAnnually
- Other Equipment
- Home Theater
- Amenities
- Fireplace
- Lot Size
- 6,621
- Acres
- 0.15
- Lot Description
- Subdivision, Sprinkler System-Yard
- Interior Features
- Chandelier, Vaulted/Cathedral Ceilings, Decorative Designer Lighting Fixtures, Granite Counters, High Speed Internet, Kitchen Island, Loft, Open Floor Plan, Pantry, Cable TV, Wired for Data, Walk-In Closet(s), Wired Audio
- Flooring
- Carpet, Tile, Hardwood
- Foundation
- Slab
- Roof
- Shingle
- Stories
- 2
- Pool Features
- None, Community
- Fireplaces
- 1
- Fireplace Type
- Living Room, Stone, Wood Burning
- Exterior
- Lighting, Private Yard, Rain Gutters
- Garage Spaces
- 2
- Parking Garage
- Driveway, Garage, Garage Door Opener, Lighted, Storage
- School District
- Keller Isd
- Elementary School
- Independence
- Middle School
- Trinity Springs
- High School
- Timber Creek
- Possession
- CloseOfEscrow
- Community Features
- Club House, Fishing, Playground, Park, Pool, Sidewalks, Tennis Court(s), Near Trails/Greenway, Curbs
Mortgage Calculator
Listing courtesy of Delisa Beets from Real Broker, LLC. Contact: 817-994-5170