2826 Rochester St, Dallas, TX 75215
- $439,000
- 4
- BD
- 4
- BA
- 2,410
- SqFt





- List Price
- $439,000
- MLS#
- 21293594
- Status
- PENDING
- Type
- Single Family Residential
- Subtype
- Residential
- Style
- Contemporary, Detached
- Year Built
- 2025
- Construction Status
- New Construction - Complete
- Bedrooms
- 4
- Full Baths
- 3
- Half Baths
- 1
- Acres
- 0.13
- Living Area
- 2,410
- County
- Dallas
- City
- Dallas
- Subdivision
- ROCHESTER PARK
- Number of Stories
- 2
- Architecture Style
- Contemporary, Detached
Property Description
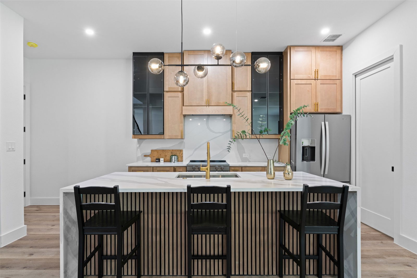
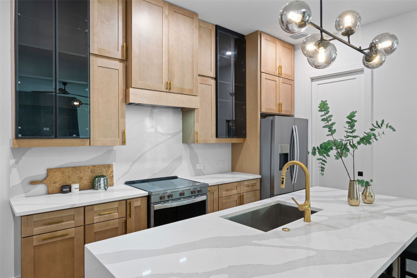
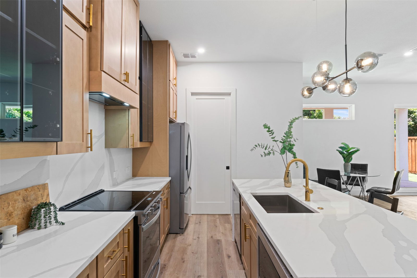
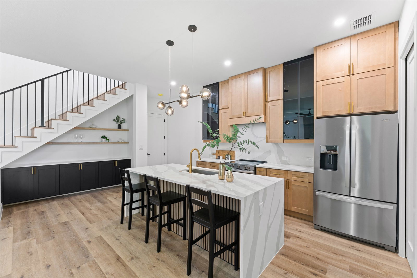
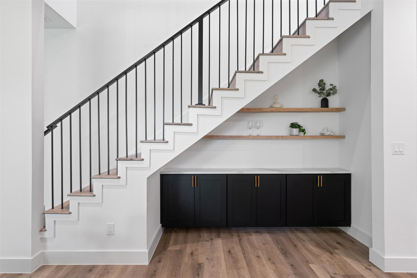
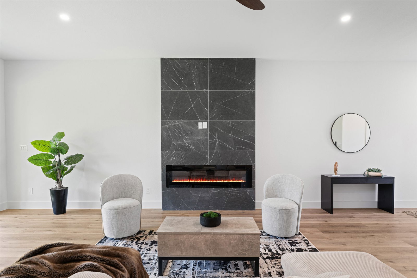
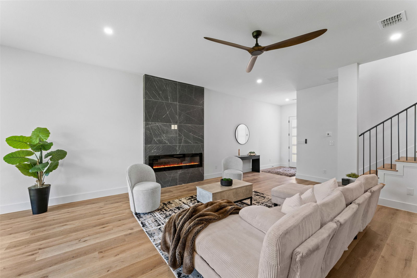
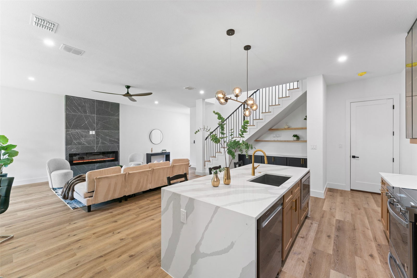
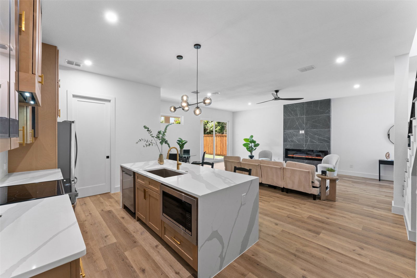
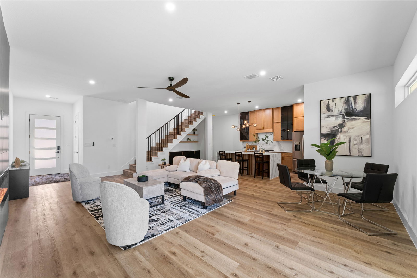
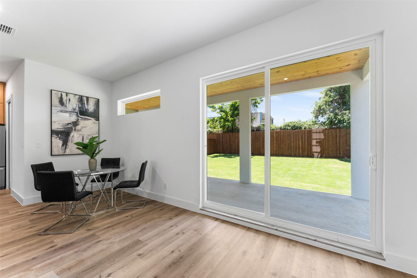
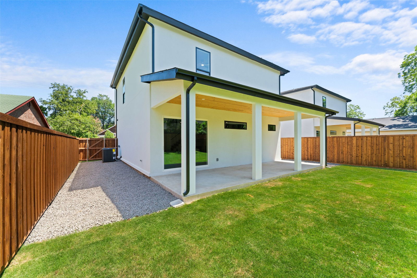
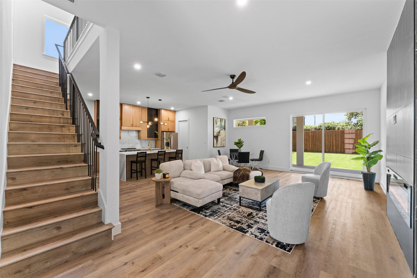
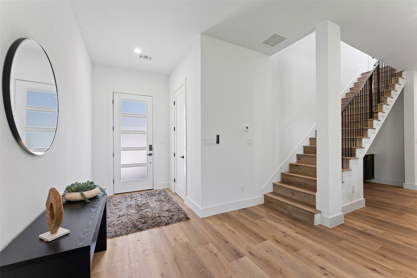
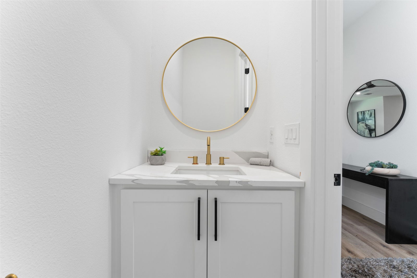
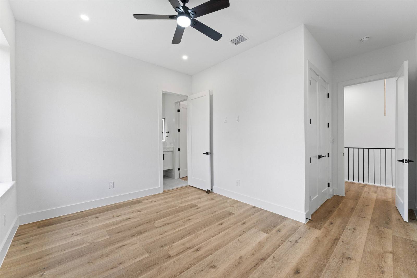

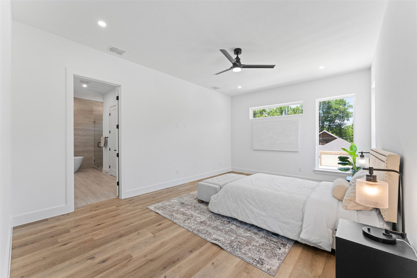
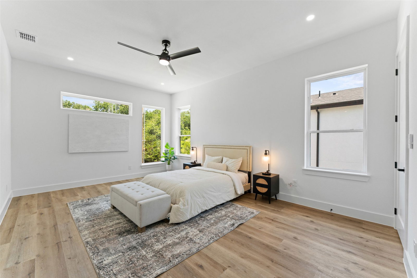
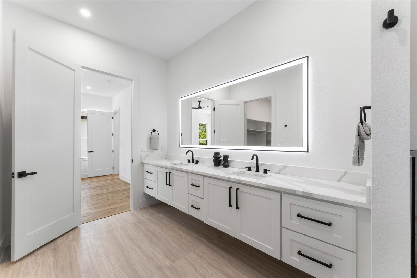
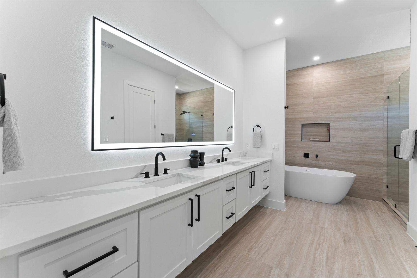
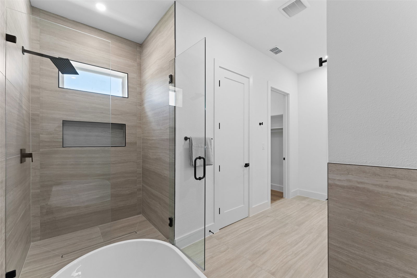
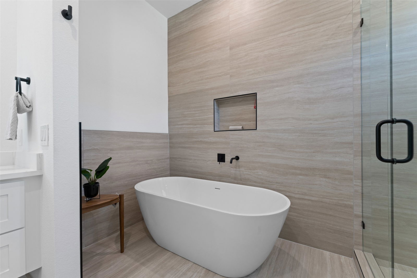
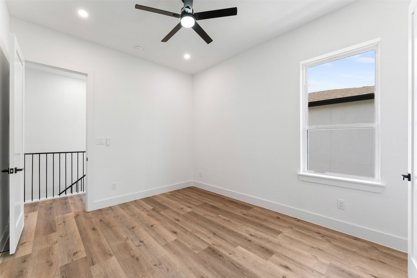
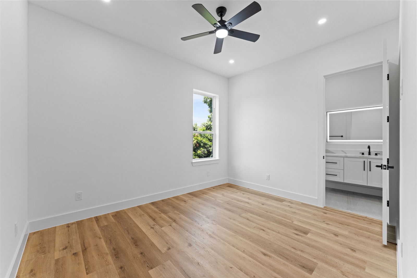
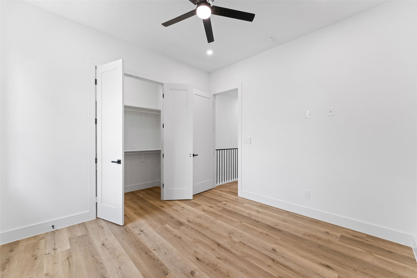
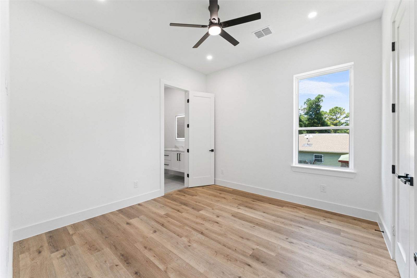
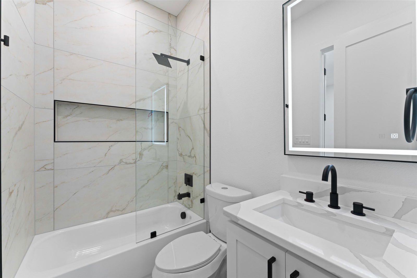
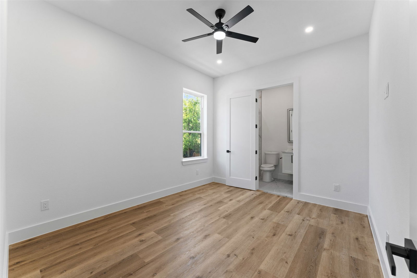
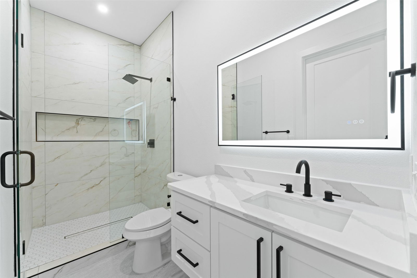
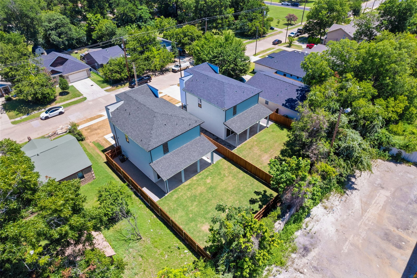
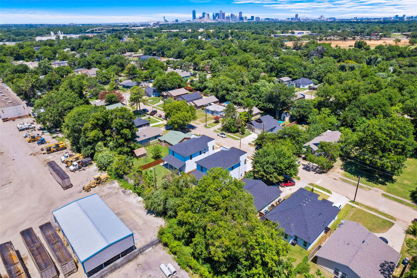
Welcome to Rochester Street, a beautifully designed new construction home offering modern style, functional living, and a prime location just minutes from Downtown Dallas. This spacious 4-bedroom, 3.5-bath home features approximately 2,410 square feet with an open-concept floor plan, designer finishes, and thoughtfully planned spaces throughout. The main living area is bright and inviting with large windows, high ceilings, and a seamless flow between the living room, dining area, and kitchen. The chef-inspired kitchen features quartz countertops, custom cabinetry, stainless steel appliances, a large center island, and plenty of storage, making it ideal for entertaining and everyday living. The private primary suite offers a relaxing retreat with a spa-like ensuite bath, dual vanities, a walk-in shower, modern tile selections, and generous closet space. Secondary bedrooms are well-sized and provide flexibility for guests, family, or a home office. With 3.5 bathrooms, the layout is designed for comfort and convenience. Enjoy a spacious covered patio and huge backyard with room to entertain, garden, play, or create your own outdoor living space. Located in a rapidly growing South Dallas neighborhood, this home offers quick access to Downtown Dallas, Fair Park, Deep Ellum, the Cedars, Bishop Arts, major highways, dining, shopping, and entertainment. A perfect opportunity to own a modern new construction home near the heart of Dallas with space, style, and convenience.
/u.realgeeks.media/jillnelsonrealtygroup/Jill_Nelson_Realty_Group_Header_Logo.png)
Additional Information
- Amenities
- Fireplace
- Lot Size
- 5,848
- Acres
- 0.13
- Interior Features
- Decorative Designer Lighting Fixtures, Double Vanity, Eat-In Kitchen, Granite Counters, Kitchen Island, Open Floor Plan, Pantry, Cable TV, Natural Woodwork, Walk-In Closet(s), Wired Audio
- Flooring
- Vinyl
- Roof
- Shingle
- Stories
- 2
- Pool Features
- None
- Fireplaces
- 1
- Fireplace Type
- Living Room
- Garage Spaces
- 2
- Parking Garage
- Garage - Single Door, Driveway, Epoxy Flooring, Garage
- School District
- Dallas Isd
- Elementary School
- Alexander
- Middle School
- Young
- High School
- Adams
- Possession
- CloseOfEscrow
Mortgage Calculator
Listing courtesy of Destiny Conyers from Compass RE Texas, LLC.. Contact: 305-219-0089