1020 Crest Breeze Dr, Fort Worth, TX 76052
- $405,000
- 4
- BD
- 3
- BA
- 2,412
- SqFt




- List Price
- $405,000
- Price Change
- ▼ $10,000 1782332500
- MLS#
- 21294264
- Status
- PENDING
- Type
- Single Family Residential
- Subtype
- Residential
- Style
- Traditional, Detached
- Year Built
- 2015
- Construction Status
- Preowned
- Bedrooms
- 4
- Full Baths
- 2
- Half Baths
- 1
- Acres
- 0.22
- Living Area
- 2,412
- County
- Tarrant
- City
- Fort Worth
- Subdivision
- Willow Ridge Estates
- Number of Stories
- 1
- Architecture Style
- Traditional, Detached
Property Description
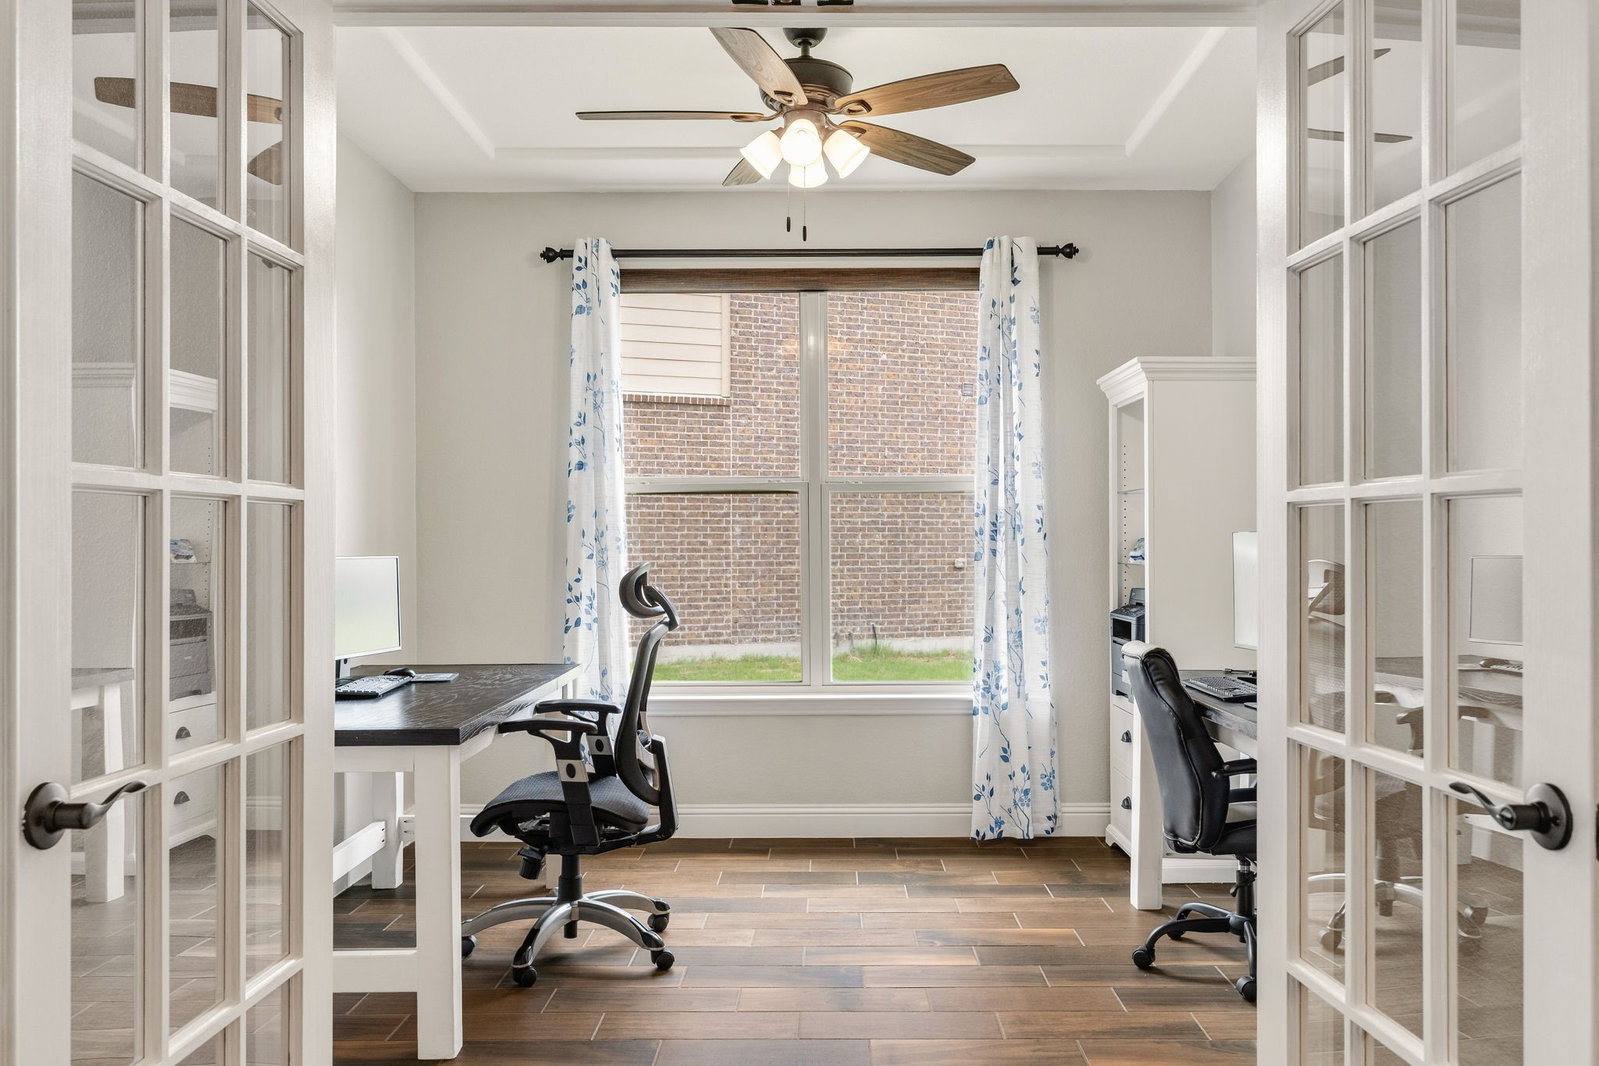
Welcome to 1020 Crest Breeze, where thoughtful design meets everyday comfort. Built by Beazer Homes and featuring the sought-after Blakely floor plan, this spacious single-story home offers room to spread out, gather together, and enjoy the moments that matter most. With 4 bedrooms, 2.5 bathrooms, a dedicated office, and a rare tandem 3-car garage, the layout is as functional as it is inviting. The heart of the home is the open-concept living area, where a cozy fireplace creates the perfect backdrop for family movie nights, holiday gatherings, or simply unwinding after a long day. The private office provides flexibility for working from home, a playroom, hobby space, or whatever fits your lifestyle. The kitchen and living spaces flow effortlessly together, creating a natural setting for entertaining and everyday living alike. Just beyond, the expanded covered patio extends your living space outdoors, offering the perfect spot for morning coffee, weekend barbecues, or relaxing evenings under the Texas sky. Practical features haven't been overlooked, including an oversized utility room with space for an additional refrigerator and a tandem garage that provides plenty of room for vehicles, storage, a workshop, or recreational toys. Located within highly acclaimed Northwest ISD, this home combines modern comfort, flexible living spaces, and a location you'll love coming home to.
/u.realgeeks.media/jillnelsonrealtygroup/Jill_Nelson_Realty_Group_Header_Logo.png)
Additional Information
- Unexempt Taxes
- $9,085
- HOA Fees
- $450
- HOA Freq
- Annually
- Other Equipment
- Irrigation Equipment
- Amenities
- Fireplace
- Lot Size
- 9,496
- Acres
- 0.22
- Lot Description
- Irregular Lot
- Interior Features
- Eat-In Kitchen, Granite Counters, High Speed Internet, Kitchen Island, Open Floor Plan, Vaulted/Cathedral Ceilings, Wired Audio
- Flooring
- Carpet, Tile
- Foundation
- Slab
- Roof
- Composition
- Stories
- 1
- Pool Features
- None
- Fireplaces
- 1
- Fireplace Type
- Living Room
- Exterior
- Dog Run, Outdoor Living Area
- Garage Spaces
- 3
- Parking Garage
- Garage - Single Door, Driveway, Garage Faces Front, Garage, Garage Door Opener, Tandem
- School District
- Northwest Isd
- Elementary School
- Carl E. Schluter
- Middle School
- Leo Adams
- High School
- Eaton
- Possession
- CloseOfEscrow
- Community Features
- Curbs
Mortgage Calculator
Listing courtesy of Coltin Sherrell from Major League Realty, Inc.. Contact: (940) 648-0382