8313 White Hart, Fort Worth, TX 76179
- $270,000
- 3
- BD
- 2
- BA
- 1,333
- SqFt




- List Price
- $270,000
- Price Change
- ▼ $9,999 1783630863
- MLS#
- 21299907
- Status
- ACTIVE
- Type
- Single Family Residential
- Subtype
- Residential
- Style
- Detached
- Year Built
- 2014
- Bedrooms
- 3
- Full Baths
- 2
- Acres
- 0.14
- Living Area
- 1,333
- County
- Tarrant
- City
- Fort Worth
- Subdivision
- BOSWELL RANCH
- Number of Stories
- 1
- Architecture Style
- Detached
Property Description
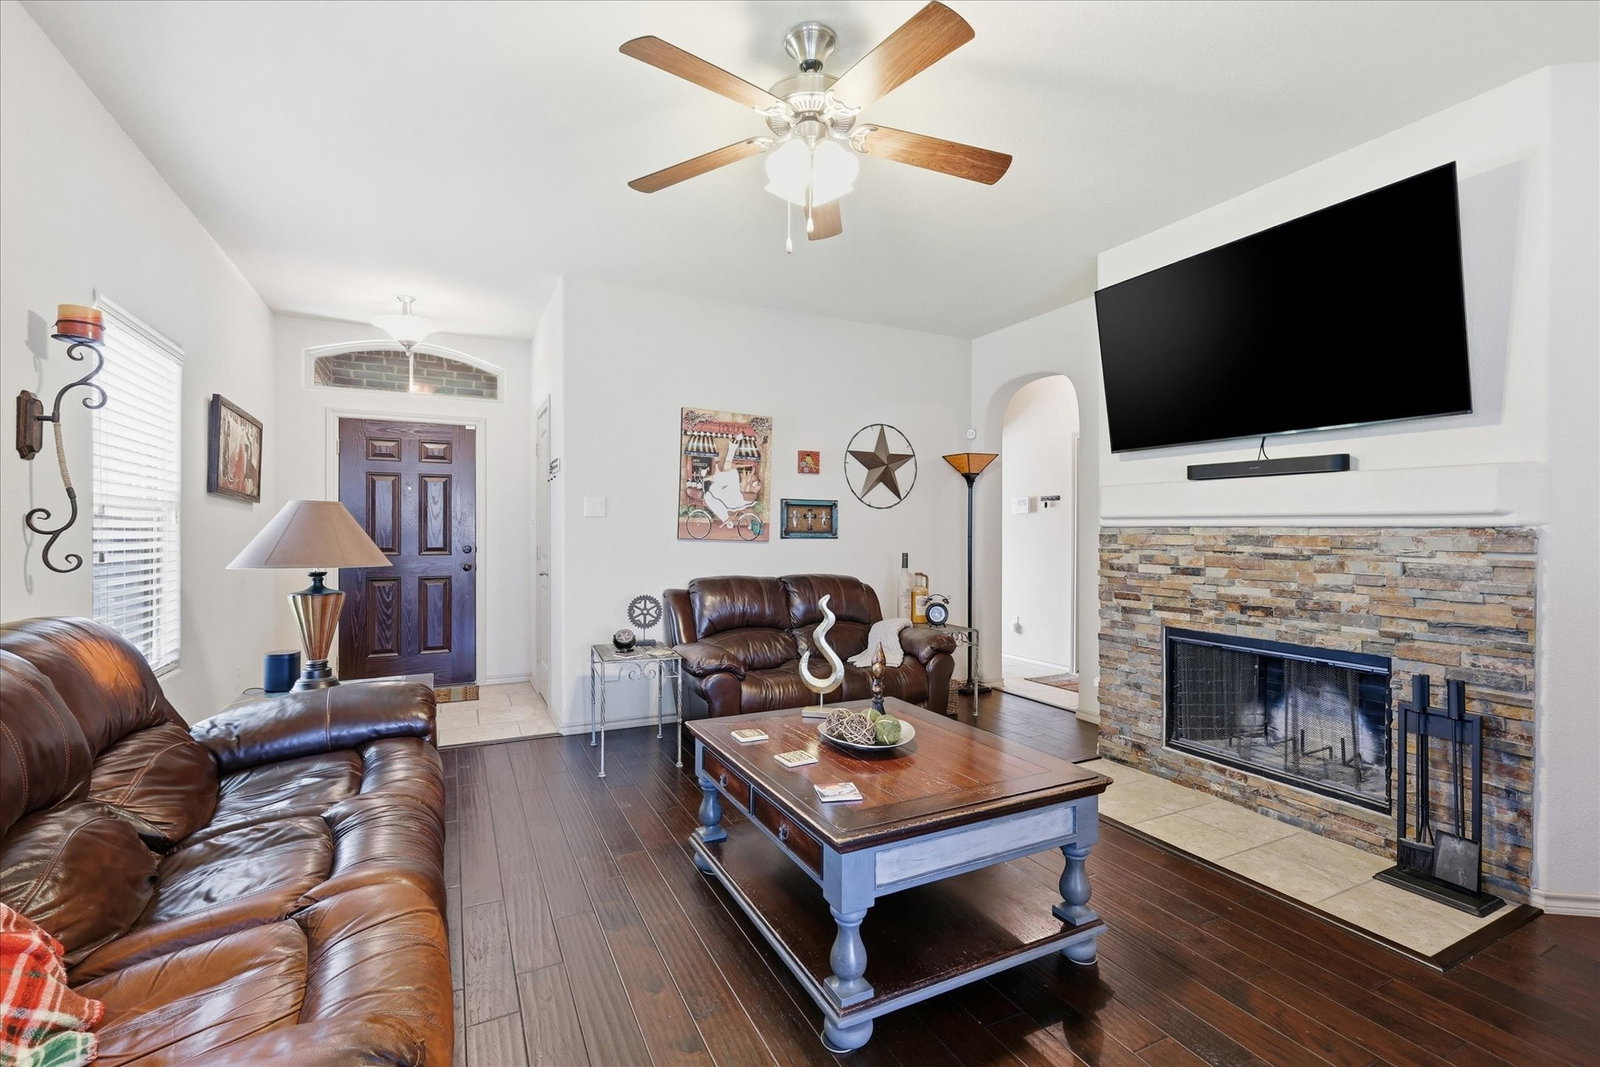
There's something special about a home that feels welcoming from the moment you walk through the door. Thoughtfully designed for comfortable everyday living, this charming 3-bedroom, 2-bath home offers an open layout, abundant functionality, and spaces that make it easy to settle in and feel at home. Natural flow between the living, dining, and kitchen areas creates a welcoming environment. Whether you're hosting friends for game night, enjoying a quiet evening, or gathering around the table for dinner, the layout makes it easy to stay connected without sacrificing personal space. The split-bedroom design offers privacy for the primary suite, creating a peaceful retreat at the end of the day, while the secondary bedrooms provide flexibility for guests, a home office, hobbies, or growing families. Every square foot has been utilized, making the home feel inviting. Beyond the property itself, the location offers the convenience today's buyers are looking for. With nearby shopping, dining, schools, and easy access to major thoroughfares, daily routines become simpler while keeping Fort Worth's entertainment, recreation, and employment centers within reach. Whether you're putting down roots or beginning a new chapter, this home is ready to be part of your next story.
/u.realgeeks.media/jillnelsonrealtygroup/Jill_Nelson_Realty_Group_Header_Logo.png)
Additional Information
- HOA Fees
- $250
- HOA Freq
- Annually
- Amenities
- Fireplace
- Lot Size
- 6,098
- Acres
- 0.14
- Interior Features
- Eat-In Kitchen, Open Floor Plan, Cable TV, Walk-In Closet(s)
- Stories
- 1
- Pool Features
- None
- Fireplaces
- 1
- Fireplace Type
- Wood Burning
- Garage Spaces
- 2
- Parking Garage
- Direct Access, Driveway, Garage Faces Front
- School District
- Eagle Mt-Saginaw Isd
- Elementary School
- Lake Pointe
- Middle School
- Wayside
- High School
- Boswell
- Possession
- CloseOfEscrow
- Community Features
- Curbs
Mortgage Calculator
Listing courtesy of Cassie Nero from Monument Realty. Contact: 817-319-1474