5435 Bent Tree Dr, Dallas, TX 75248
- $1,649,500
- 4
- BD
- 5
- BA
- 4,545
- SqFt




- List Price
- $1,649,500
- MLS#
- 21300710
- Status
- PENDING
- Type
- Single Family Residential
- Subtype
- Residential
- Style
- Traditional, Detached
- Year Built
- 1977
- Construction Status
- Preowned
- Bedrooms
- 4
- Full Baths
- 4
- Half Baths
- 1
- Acres
- 0.57
- Living Area
- 4,545
- County
- Dallas
- City
- Dallas
- Subdivision
- Bent Tree
- Number of Stories
- 2
- Architecture Style
- Traditional, Detached
Property Description
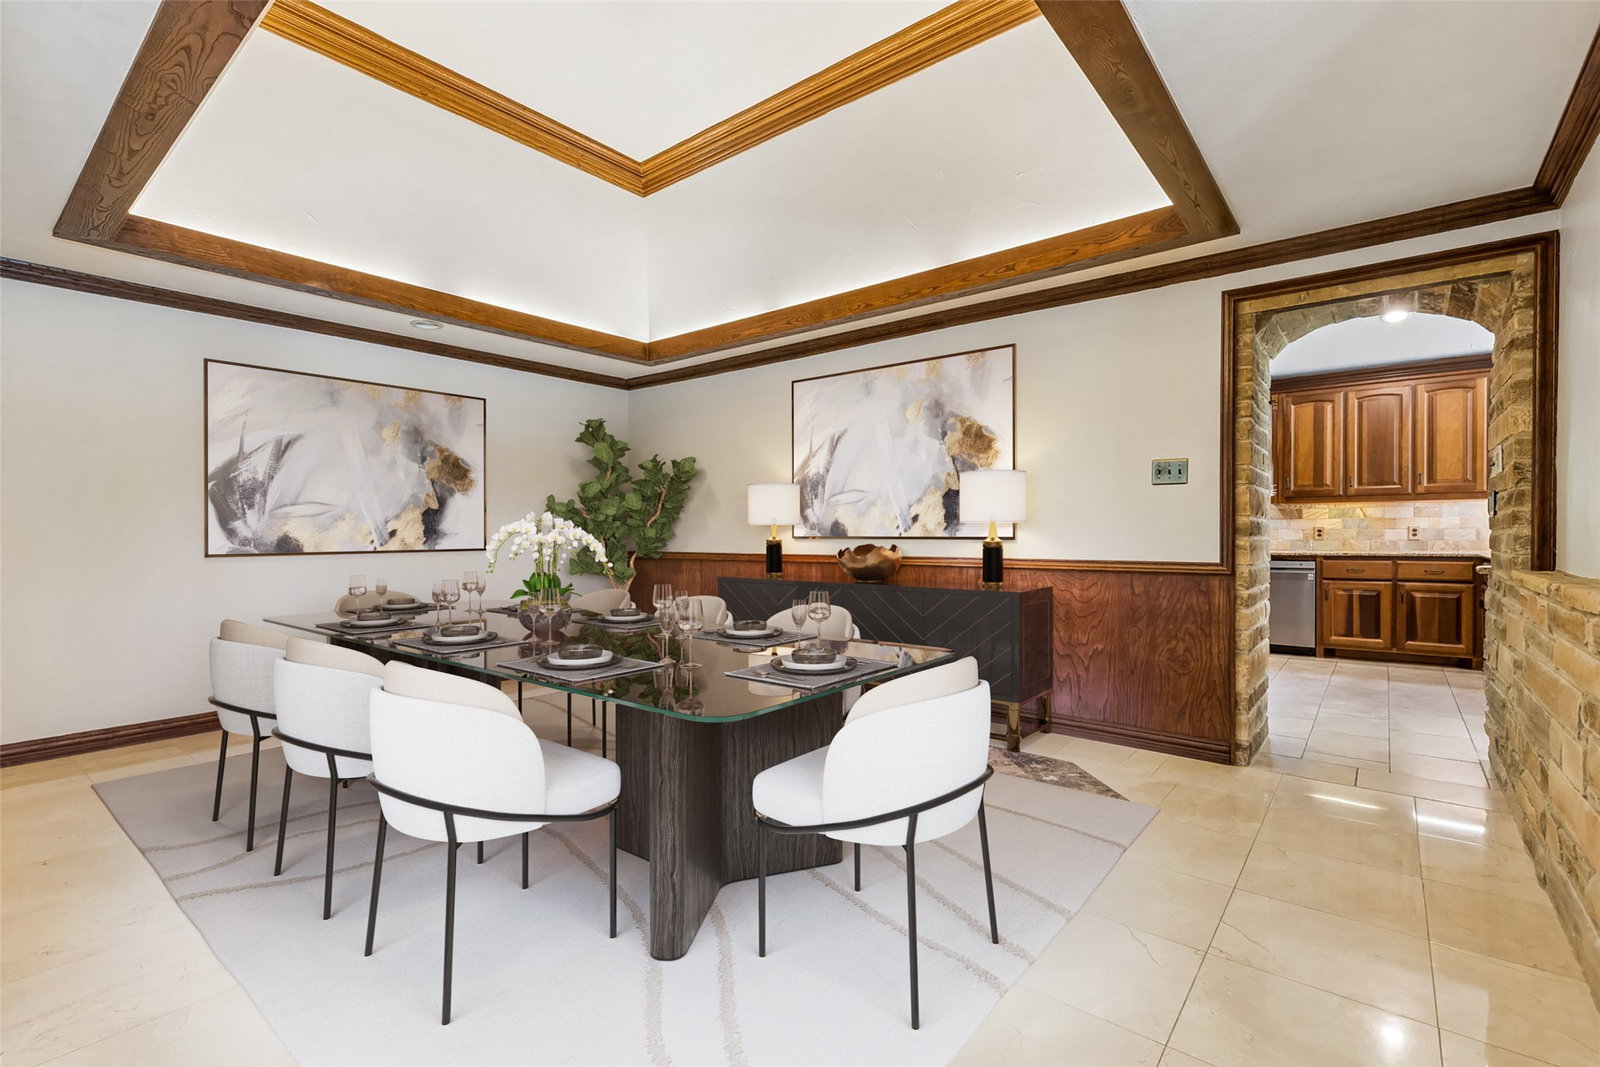
Don't miss this unique Bent Tree home on over half an acre with a gorgeous resort style backyard overlooking the prestigious Preston Trail golf course. Completely rebuilt in 2008, this home offers rich marble, hardwoods & stone finishes throughout creating a luxury living experience. The home welcomes you with a grand entrance into a great room with & expansive backyard views. Upstairs is an impressive 1,300 sq. ft. primary suite that includes a 40 ft. balcony, huge bedroom with fireplace, wet bar, fridge, built-in cabinets & drawers, loft office or living area & a 500 sq. ft. ensuite bath with his & her closets, expansive luxury shower, indulgent oversized soaking tub, built-ins & dual water closets. There are 3 generously sized bedrooms each with ensuite baths on the 1st floor. Step into your outdoor retreat to enjoy a beautiful 40X20 swimming pool & spa, outdoor kitchen & 200 ft. of golf course views through abundant greenery & lush landscaping. Enjoy the spacious 3 car garage with built in workshop space. NO HOA! Prime central location near the Dallas North Tollway & tons of shops & restaurants.
/u.realgeeks.media/jillnelsonrealtygroup/Jill_Nelson_Realty_Group_Header_Logo.png)
Additional Information
- Unexempt Taxes
- $55,741
- Amenities
- Fireplace, Pool
- Lot Size
- 24,872
- Acres
- 0.57
- Lot Description
- Back Yard, Irregular Lot, Lawn, Landscaped, Golf, Trees, Subdivision, Sprinkler System-Yard
- Interior Features
- Bar-Wet, Bar-Dry, Decorative Designer Lighting Fixtures, Double Vanity, Eat-In Kitchen, Granite Counters, High Speed Internet, Open Floor Plan, Pantry, Paneling Wainscoting, Cable TV, Vaulted/Cathedral Ceilings, Natural Woodwork, Walk-In Closet(s)
- Flooring
- Carpet, Tile, Hardwood, Stone, Tile, Wood
- Foundation
- Slab
- Roof
- Composition, Shingle
- Stories
- 2
- Pool
- Yes
- Pool Features
- Fenced, Gunite, In Ground, Outdoor Pool, Pool, Private, Pool Sweep, Pool/Spa Combo
- Fireplaces
- 2
- Fireplace Type
- Decorative, Gas, Gas Log, Gas Starter, Living Room, Master Bedroom, Stone, Wood Burning
- Exterior
- Balcony, Lighting, Private Yard, Rain Gutters
- Garage Spaces
- 3
- Parking Garage
- Additional Parking, Circular Driveway, Paved, Covered, Direct Access, Driveway, Electric Gate, Enclosed, Garage, Inside Entrance, Kitchen Level, Lighted, Oversized, Garage Faces Side, Storage, Workshop in Garage
- School District
- Dallas Isd
- Elementary School
- Jerry Junkins
- Middle School
- Walker
- High School
- White
- Possession
- CloseOfEscrow
- Community Features
- Club House, Golf, Curbs
Mortgage Calculator
Listing courtesy of Michael Hershenberg from Real Broker, LLC. Contact: 817-657-2470