4420 Crown Knoll Cir, Flower Mound, TX 75028
- $995,000
- 5
- BD
- 4
- BA
- 3,929
- SqFt




- List Price
- $995,000
- MLS#
- 21306823
- Status
- PENDING
- Type
- Single Family Residential
- Subtype
- Residential
- Style
- Detached
- Year Built
- 1996
- Bedrooms
- 5
- Full Baths
- 4
- Acres
- 0.31
- Living Area
- 3,929
- County
- Denton
- City
- Flower Mound
- Subdivision
- Steeplechase At Bridlewood
- Number of Stories
- 2
- Architecture Style
- Detached
Property Description
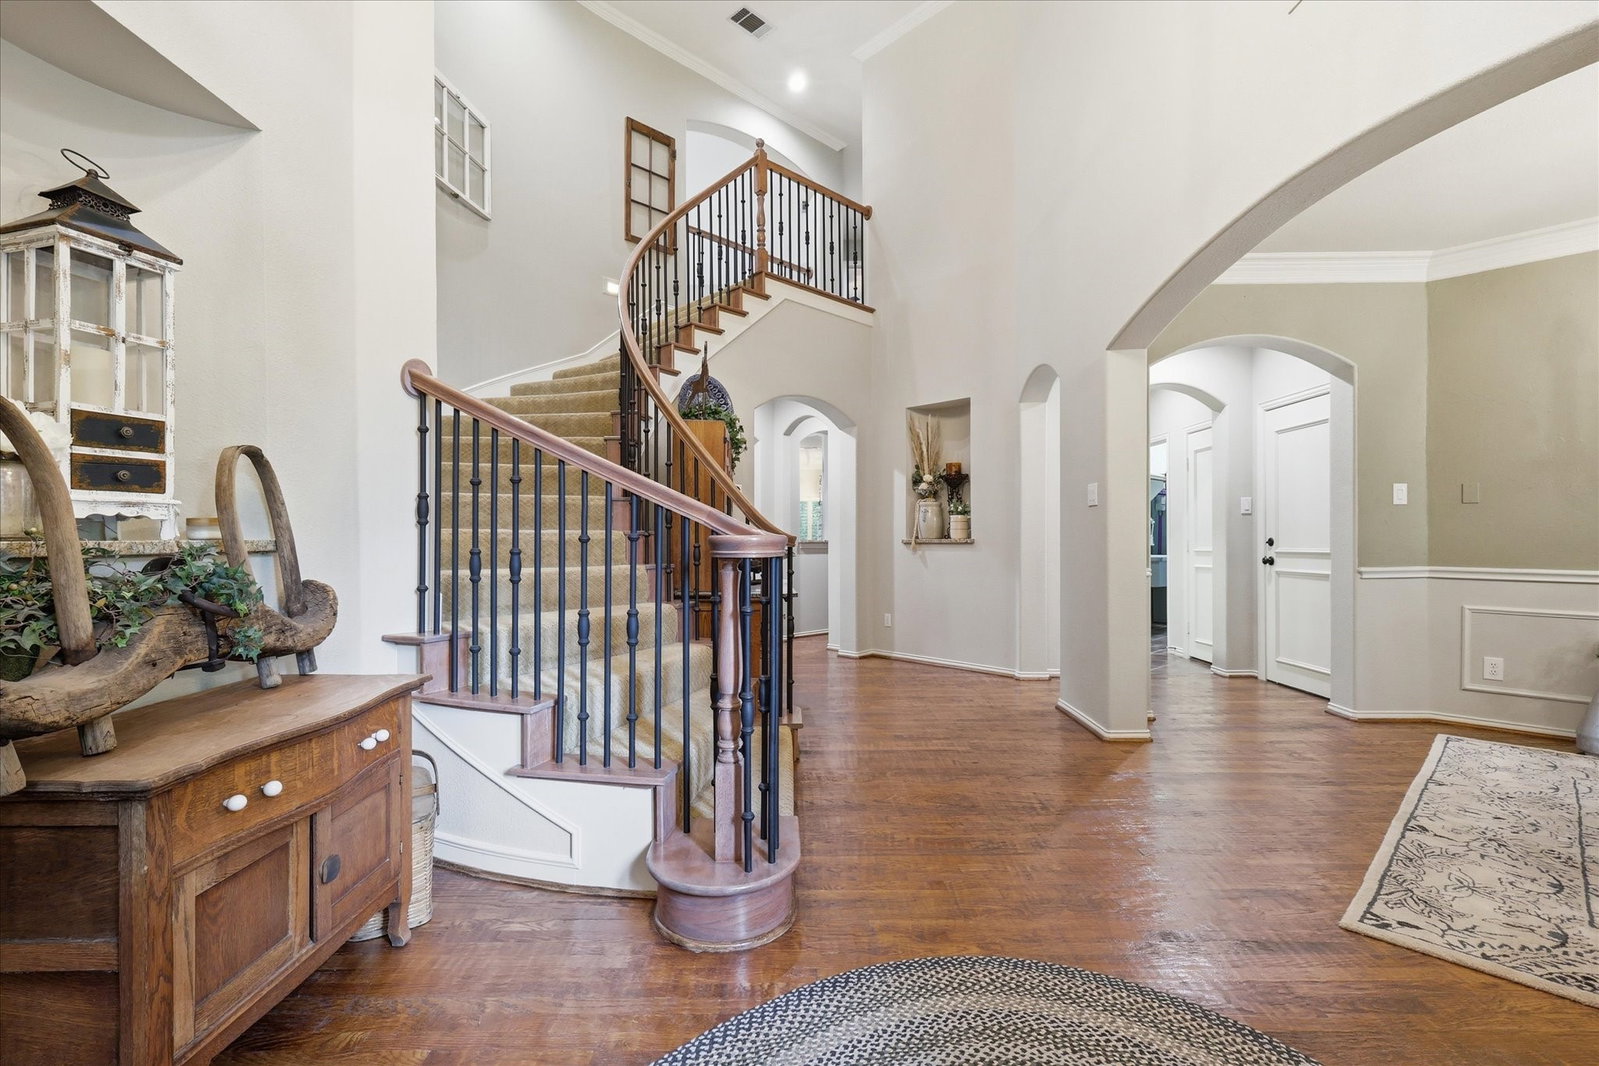
Welcome to 4420 Crown Knoll Circle, a stunning showcase of quality construction and timeless elegance. The breathtaking main living area features soaring vaulted ceilings, a massive stone fireplace, and towering wall-to-wall windows that flood the home with natural light. Ideal for multi-generational living, the highly desirable downstairs layout includes both a luxurious primary suite and a secondary guest suite. The updated kitchen boasts high-end finishes, two-tone custom cabinetry, a central island, a built-in wine cooler, and premium stainless steel appliances, while a private executive study with rich wood paneling, a stone fireplace, and built-in shutters provides the perfect work-from-home space. Beyond the interior aesthetics, peace of mind comes easy with newer HVAC units already in place. Step outside into your private backyard paradise, where pristine mature landscaping and towering trees frame an expansive, manicured green lawn. The crown jewel of the outdoor area is the spectacular stone-rimmed pool and attached spillover spa, creating an ideal setting for quiet relaxation or vibrant weekend entertaining. Complete with exclusive Bridlewood golf and social memberships, this exceptional property offers an unparalleled luxury lifestyle.
/u.realgeeks.media/jillnelsonrealtygroup/Jill_Nelson_Realty_Group_Header_Logo.png)
Additional Information
- Unexempt Taxes
- $16,204
- HOA Fees
- $92
- HOA Freq
- Monthly
- Amenities
- Fireplace, Pool
- Lot Size
- 13,503
- Acres
- 0.31
- Lot Description
- Landscaped, Subdivision, Sprinkler System-Yard
- Interior Features
- Bar-Wet, Decorative Designer Lighting Fixtures, Double Vanity, Eat-In Kitchen, Granite Counters, High Speed Internet, Kitchen Island, Loft, Pantry, Cable TV, Vaulted/Cathedral Ceilings, Walk-In Closet(s), Wired Audio
- Flooring
- Carpet, Tile, Wood
- Foundation
- Slab
- Stories
- 2
- Pool
- Yes
- Pool Features
- In Ground, Outdoor Pool, Pool, Water Feature, Community
- Fireplaces
- 2
- Fireplace Type
- Living Room, Other
- Exterior
- Balcony
- Garage Spaces
- 3
- Parking Garage
- Converted Garage, Direct Access, Driveway, Enclosed, Garage, Garage Door Opener
- School District
- Lewisville Isd
- Elementary School
- Bridlewood
- Middle School
- Clayton Downing
- High School
- Marcus
- Possession
- CloseOfEscrow
- Community Features
- Club House, Curbs, Golf, Lake, Playground, Park, Pickleball, Pool, Tennis Court(s), Near Trails/Greenway
Mortgage Calculator
Listing courtesy of Trinity Hoffmann from Fathom Realty, LLC. Contact: