2520 Rosedale St, Highland Village, TX 75077
- $629,900
- 5
- BD
- 3
- BA
- 2,911
- SqFt




- List Price
- $629,900
- MLS#
- 21311973
- Status
- PENDING
- Type
- Single Family Residential
- Subtype
- Residential
- Style
- Traditional, Detached
- Year Built
- 1987
- Construction Status
- Preowned
- Bedrooms
- 5
- Full Baths
- 3
- Acres
- 0.21
- Living Area
- 2,911
- County
- Denton
- City
- Highland Village
- Subdivision
- Highland Shores Ph 4p
- Number of Stories
- 2
- Architecture Style
- Traditional, Detached
Property Description
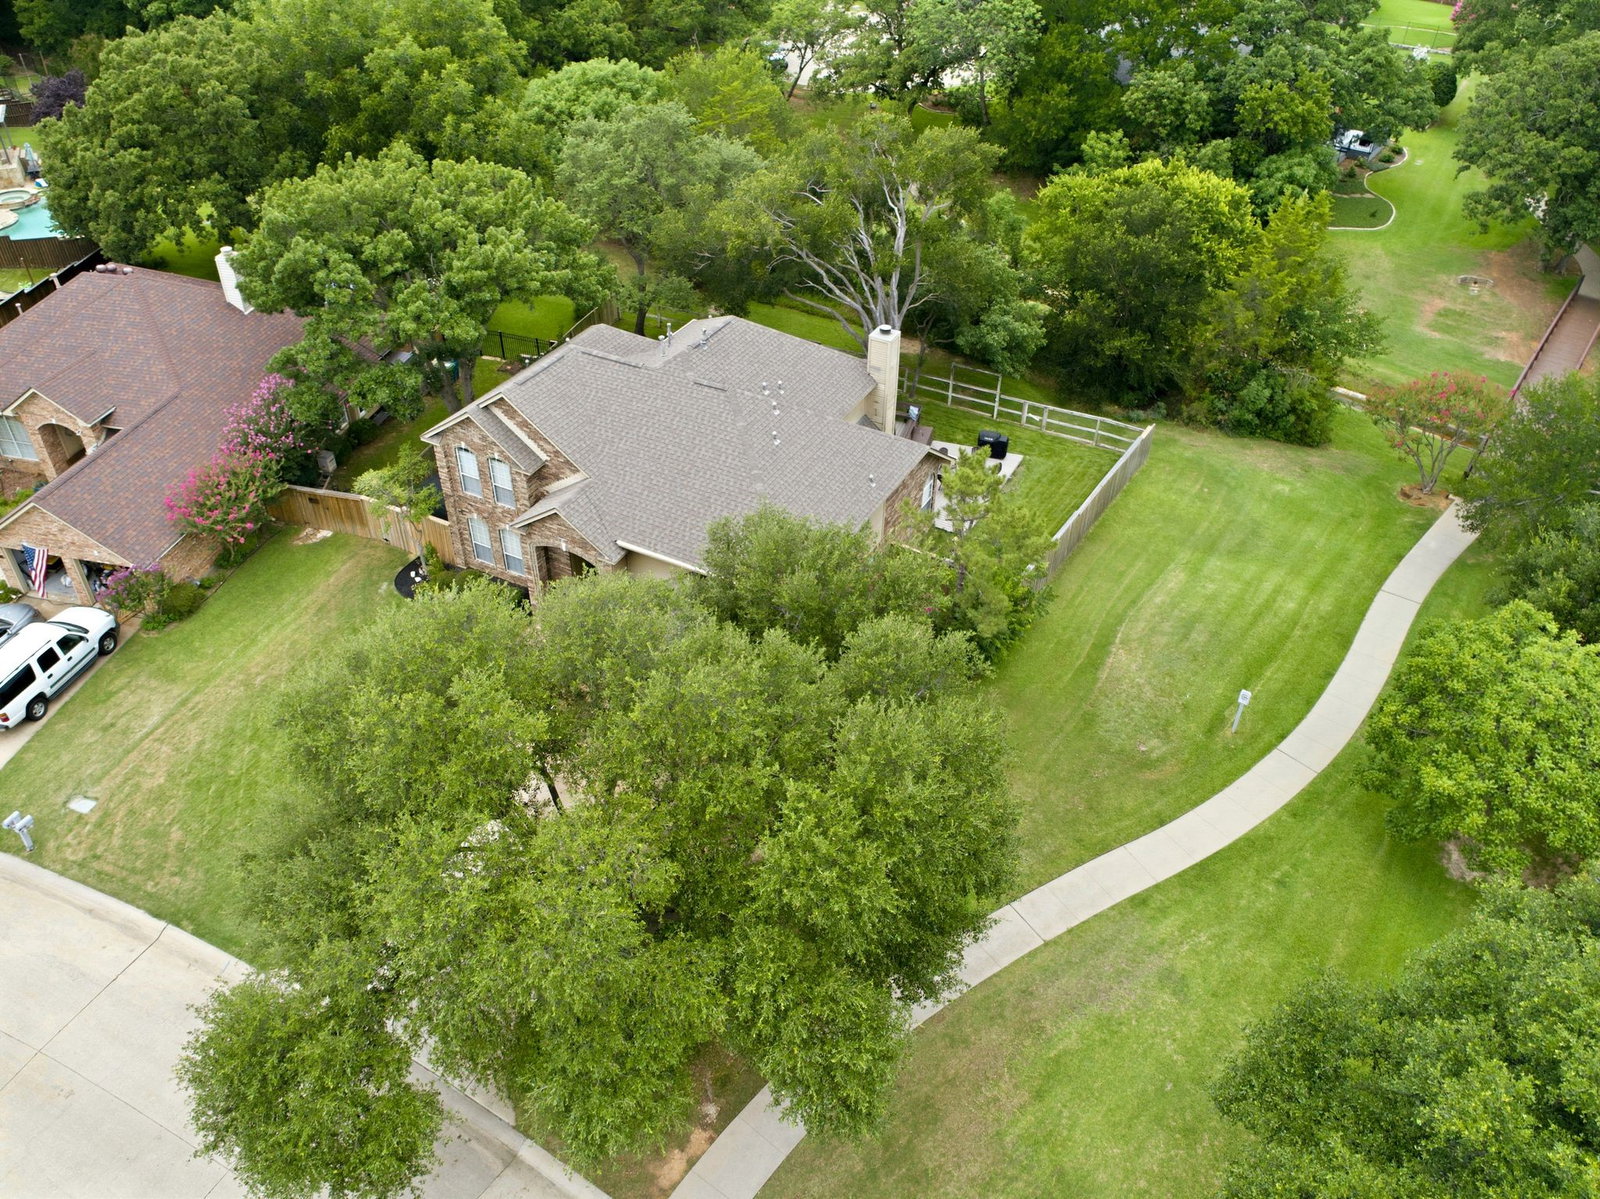
STUNNING, UPDATED, AND MOVE-IN READY HOME IN DESIRABLE HIGHLAND SHORES! Backing to a wooded greenbelt with direct access to the community trail system, this meticulously maintained home offers an incredible setting that rarely becomes available. Situated on a spacious lot, the backyard provides plenty of room to enjoy the outdoors with two wood decks featuring built-in seating and peaceful greenbelt views. The updated kitchen features quartz countertops, a gas range, and a walk-in pantry. The private primary suite includes a fully renovated bath with an oversized walk-in shower with dual shower heads and two separate walk-in closets. Upstairs offers four bedrooms, with one providing excellent flexibility as a game room, media room, or additional living space. Light and bright throughout, this home has been thoughtfully updated and exceptionally cared for. Opportunities like this don't come along often-an incredible lot and location with wooded greenbelt views, direct trail access, and outstanding privacy. Enjoy Highland Shores amenities including three community pools, tennis courts, parks, and miles of hike and bike trails. Conveniently located near Lake Lewisville, premier shopping and dining, easy access to major highways, and just 20 minutes from DFW Airport. Welcome Home!
/u.realgeeks.media/jillnelsonrealtygroup/Jill_Nelson_Realty_Group_Header_Logo.png)
Additional Information
- Unexempt Taxes
- $10,234
- HOA Fees
- $870
- HOA Freq
- Annually
- Amenities
- Fireplace
- Lot Size
- 9,321
- Acres
- 0.21
- Lot Description
- Back Yard, Backs To Greenbelt Park, Greenbelt, Lawn, Landscaped, Trees, Subdivision, Sprinkler System-Yard
- Interior Features
- Decorative Designer Lighting Fixtures, Double Vanity, Eat-In Kitchen, Kitchen Island, Pantry, Walk-In Closet(s)
- Flooring
- Carpet, Tile
- Foundation
- Slab
- Roof
- Composition
- Stories
- 2
- Pool Features
- None, Community
- Fireplaces
- 1
- Fireplace Type
- Family Room, Gas Starter
- Exterior
- Rain Gutters
- Garage Spaces
- 2
- Parking Garage
- Driveway, Garage Faces Front, Garage, Garage Door Opener
- School District
- Lewisville Isd
- Elementary School
- Mcauliffe
- Middle School
- Briarhill
- High School
- Marcus
- Possession
- CloseOfEscrow, Negotiable
- Community Features
- Fishing, Lake, Park, Pool, Tennis Court(s), Near Trails/Greenway
Mortgage Calculator
Listing courtesy of Lucy Bangerter from Fathom Realty. Contact: 888-455-6040