3505 Greystone Ct, McKinney, TX 75072
- $1,550,000
- 4
- BD
- 5
- BA
- 5,488
- SqFt




- List Price
- $1,550,000
- MLS#
- 21317017
- Status
- PENDING
- Type
- Single Family Residential
- Subtype
- Residential
- Style
- Mediterranean, Spanish, Detached
- Year Built
- 2005
- Construction Status
- Preowned
- Bedrooms
- 4
- Full Baths
- 4
- Half Baths
- 1
- Acres
- 0.55
- Living Area
- 5,488
- County
- Collin
- City
- McKinney
- Subdivision
- Brookside At Winding Creek
- Number of Stories
- 2
- Architecture Style
- Mediterranean, Spanish, Detached
Property Description
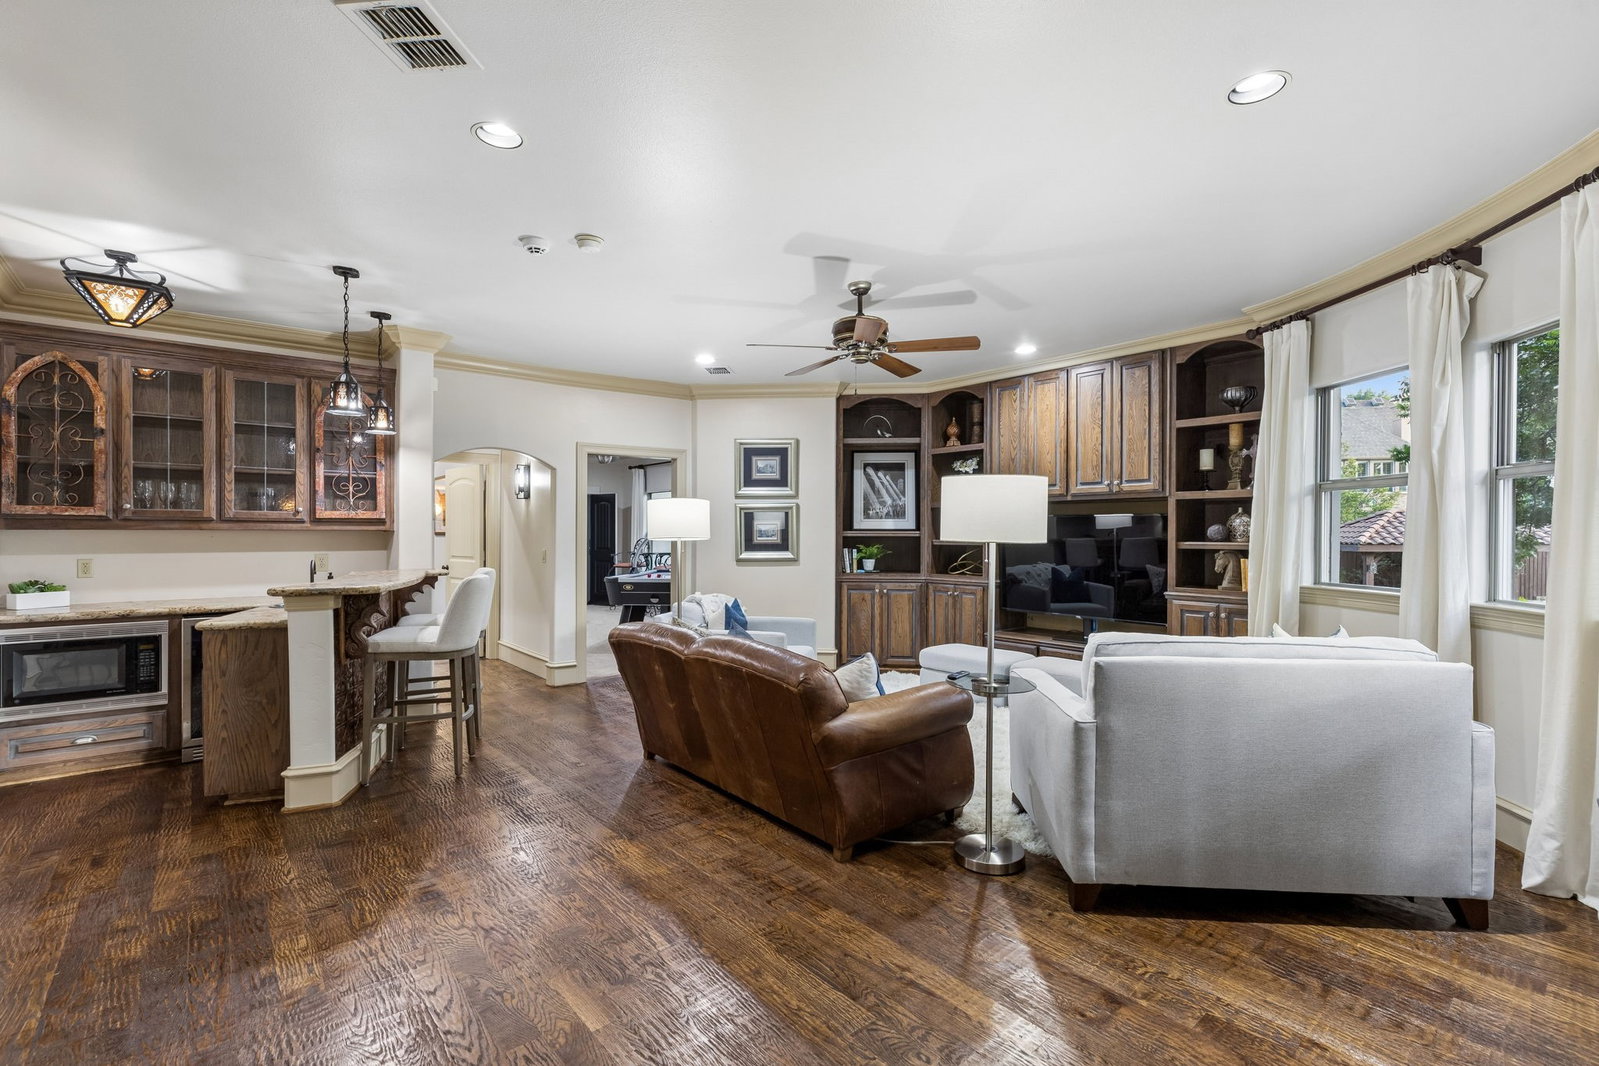
Tucked away on a over a half acre cul-de-sac lot in one of west McKinney's best-kept secrets, this updated Mediterranean custom masterpiece by acclaimed builder George Fuller offers a rare combination of privacy, prestige, & effortless livability, all within the highly sought-after McKinney ISD, home to the district's top-rated elementary & favored middle and high schools. From the moment you enter, it's clear this one-owner home was built without compromise… a place where you and your family can thrive. The floor plan strikes a perfect balance between open, light-filled gathering spaces with serene nature views and quiet corners to retreat to — an executive study with fireplace & private reading loft or exercise room, a primary suite tucked away with its own romantic fireplace and spa-like bath featuring a deep jetted soaking tub and oversized shower, & a balcony overlooking the backyard paradise below. Improvements abound throughout including full kitchen & bathrooms remodels, AC, water heater, Pella windows, & paint. Entertaining is effortless with multiple game rooms, a dedicated media room, wet bar, dry bar, and butler's pantry leading into an epicurean kitchen outfitted with top-of-the-line appliances, including a Wolf range & built-in Miele coffeemaker. Step outside to five star resort-style living: an expansive lawn for outdoor games, an infinity-edge double pool with attached spa, covered cabana with room for al fresco dining, large balcony, and an outdoor living space with a fireplace, and built-in grill made for year-round entertaining. Pet lovers will appreciate the air-conditioned garage with doggy door to a private dog yard, plus a dog shower conveniently located in the laundry room. Minutes from Hwy 75 and McKinney's famous downtown square & farmers market, this home delivers the rare combination of a hidden retreat with everyday convenience. This home truly has everything and is ready for you to make it your home.
/u.realgeeks.media/jillnelsonrealtygroup/Jill_Nelson_Realty_Group_Header_Logo.png)
Additional Information
- Unexempt Taxes
- $23,404
- HOA Fees
- $307
- HOA Freq
- SemiAnnually
- Amenities
- Fireplace, Pool
- Lot Size
- 23,958
- Acres
- 0.55
- Lot Description
- Back Yard, Cul-De-Sac, Irregular Lot, Lawn, Landscaped, Native Plants, Trees, Subdivision, Sprinkler System-Yard, Few Trees
- Interior Features
- Bar-Wet, Chandelier, Vaulted/Cathedral Ceilings, Decorative Designer Lighting Fixtures, Double Vanity, Eat-In Kitchen, Granite Counters, High Speed Internet, Kitchen Island, Multiple Staircases, Open Floor Plan, Other, Pantry, Cable TV, Walk-In Closet(s)
- Flooring
- Carpet, Tile, Hardwood, Travertine
- Foundation
- Slab
- Roof
- Spanish Tile
- Stories
- 2
- Pool
- Yes
- Pool Features
- Cabana, Gunite, Heated, Infinity, In Ground, Outdoor Pool, Other, Pool, Private, Pool Sweep, Waterfall, Water Feature
- Fireplaces
- 5
- Fireplace Type
- Gas, Gas Log, Gas Starter, Library, Living Room, Master Bedroom, Other, Outside, Raised Hearth, Stone, Wood Burning
- Exterior
- Basketball Court, Balcony, Fire Pit, Gas Grill, Outdoor Grill, Outdoor Living Area, Private Yard, Rain Gutters, Storage
- Garage Spaces
- 3
- Parking Garage
- Garage - Single Door, Driveway, Epoxy Flooring, Electric Gate, Garage Faces Front, Garage, Garage Door Opener, Gated, Inside Entrance, Kitchen Level, Parking Pad, Garage Faces Side
- School District
- Mckinney Isd
- Elementary School
- Walker
- Middle School
- Faubion
- High School
- Mckinney
- Possession
- CloseOfEscrow
- Community Features
- Curbs, Sidewalks
Mortgage Calculator
Listing courtesy of Lori West from Compass RE Texas, LLC. Contact: 214-797-1015