5444 Strong Stead Dr, Fort Worth, TX 76123
- $399,000
- 4
- BD
- 4
- BA
- 2,874
- SqFt




- List Price
- $399,000
- MLS#
- 21321002
- Status
- PENDING
- Type
- Single Family Residential
- Subtype
- Residential
- Style
- Traditional, Detached
- Year Built
- 2020
- Bedrooms
- 4
- Full Baths
- 3
- Half Baths
- 1
- Acres
- 0.15
- Living Area
- 2,874
- County
- Tarrant
- City
- Fort Worth
- Subdivision
- Ridgeview Estates Add
- Number of Stories
- 2
- Architecture Style
- Traditional, Detached
Property Description
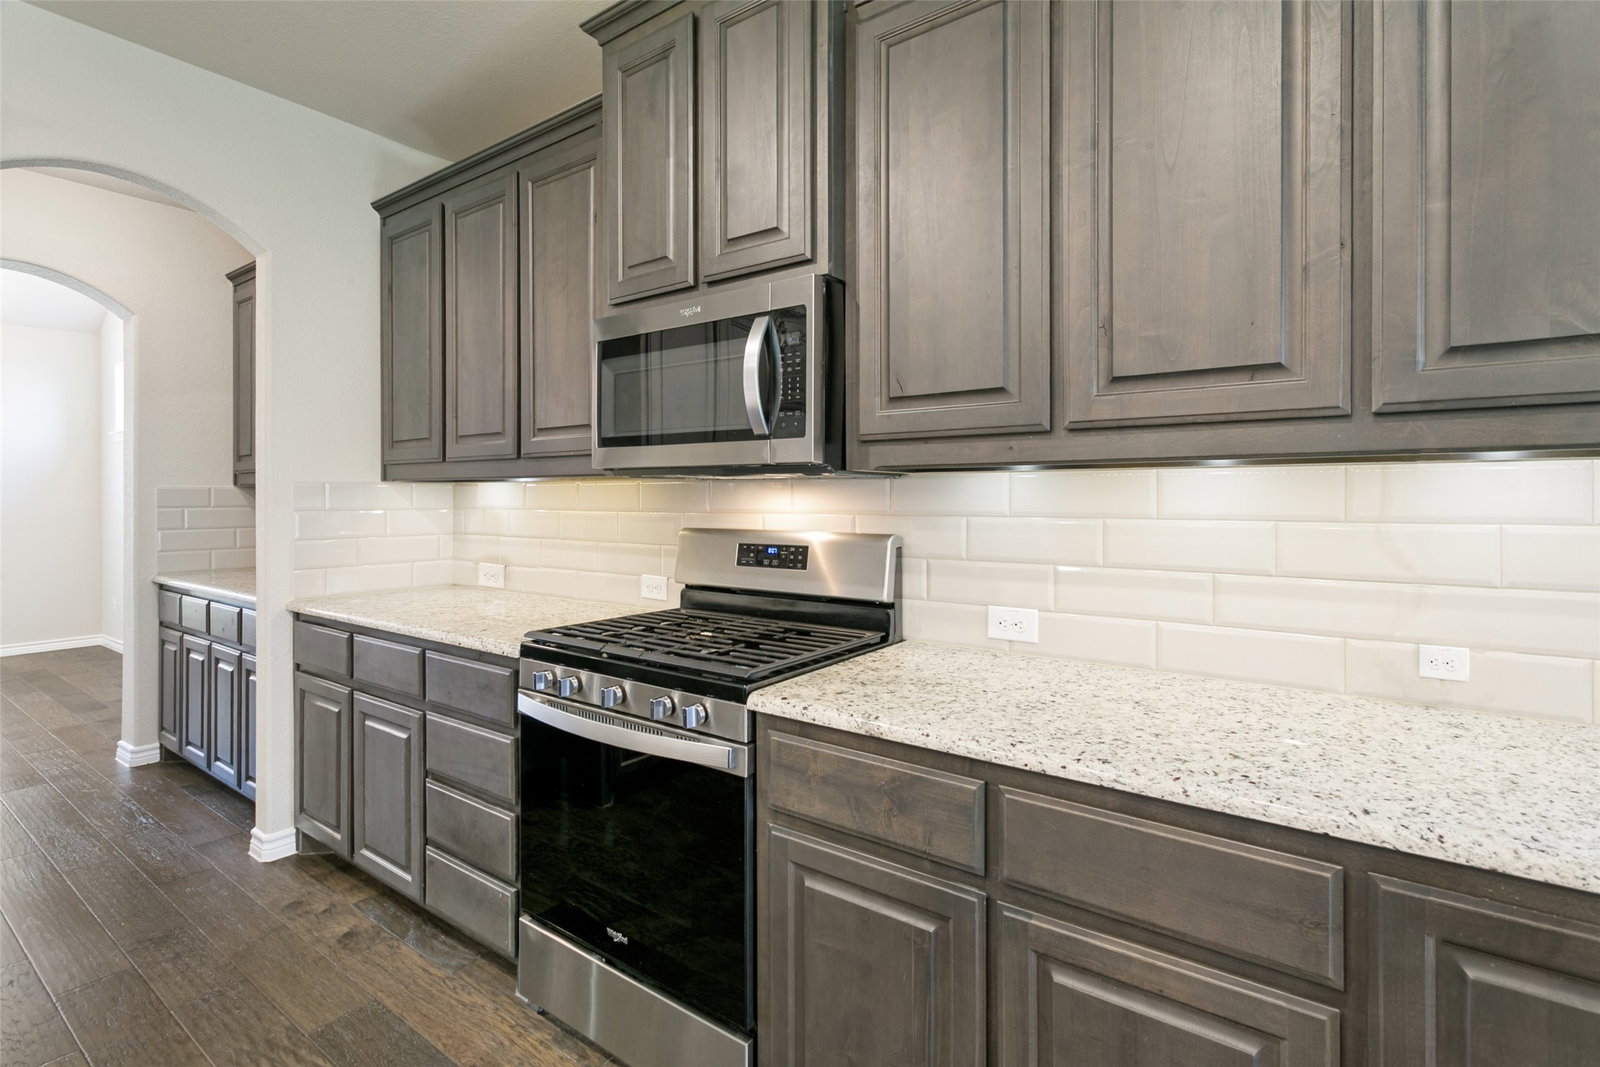
This beautifully maintained home features a versatile floor plan that truly has it all! Step into the impressive foyer with soaring ceilings and be welcomed by warm wood-style flooring that flows seamlessly throughout the main living areas. To your left, the dining space offers excellent flexibility as a home office, exercise room, or study. A butler’s pantry connects this area to the kitchen, complemented by a large separate walk-in pantry. The kitchen is a cook’s dream, boasting abundant storage with wood-stained cabinetry, generous counter space, and natural granite countertops. A large center island with pendant lighting provides seating for bar stools, while the gas cooktop and under-cabinet lighting add both style and functionality. The breakfast area opens to both the kitchen and living room. A cozy corner wood-burning fireplace with gas starter anchors the living room, enhanced by an abundance of natural light from numerous windows. From here, enjoy views of the covered back patio and beautifully landscaped backyard. The primary suite is conveniently located downstairs and includes a luxurious bathroom with soaking tub, separate shower, dual vanities, and a spacious walk-in closet. Upstairs, you’ll find a large great room ideal for a game room or media room, plus three additional bedrooms and two full bathrooms. Downstairs also offers a generous utility room and a convenient half bath for guests. Located in a unique neighborhood with easy access to the Chisholm Trail Parkway and I-20, this home also boasts outstanding curb appeal with its striking brick and rock exterior.
/u.realgeeks.media/jillnelsonrealtygroup/Jill_Nelson_Realty_Group_Header_Logo.png)
Additional Information
- Unexempt Taxes
- $9,786
- HOA Fees
- $500
- HOA Freq
- Annually
- Amenities
- Fireplace
- Lot Size
- 6,621
- Acres
- 0.15
- Lot Description
- Irregular Lot
- Interior Features
- Decorative Designer Lighting Fixtures, Double Vanity, Eat-In Kitchen, Granite Counters, Kitchen Island, Open Floor Plan, Pantry, Vaulted/Cathedral Ceilings, Walk-In Closet(s)
- Flooring
- Carpet, Tile, Hardwood
- Foundation
- Slab
- Roof
- Composition
- Stories
- 2
- Pool Features
- None
- Fireplaces
- 1
- Fireplace Type
- Wood Burning
- Garage Spaces
- 2
- Parking Garage
- Paved, Driveway, Garage Faces Front, Garage, Garage Door Opener
- School District
- Fort Worth Isd
- Elementary School
- Hazel Harvey Peace
- Middle School
- Wedgwood
- High School
- Southwest
- Possession
- CloseOfEscrow
Mortgage Calculator
Listing courtesy of Scott Sammons from Scott Sammons Real Estate. Contact: 817-269-5084