12109 Copper Creek Dr, Fort Worth, TX 76244
- $505,000
- 4
- BD
- 2
- BA
- 2,528
- SqFt




- List Price
- $505,000
- MLS#
- 21323052
- Status
- PENDING
- Type
- Single Family Residential
- Subtype
- Residential
- Style
- Traditional, Detached
- Year Built
- 2001
- Construction Status
- Preowned
- Bedrooms
- 4
- Full Baths
- 2
- Acres
- 0.22
- Living Area
- 2,528
- County
- Tarrant
- City
- Fort Worth
- Subdivision
- Villages Of Woodland Spgs
- Architecture Style
- Traditional, Detached
Property Description
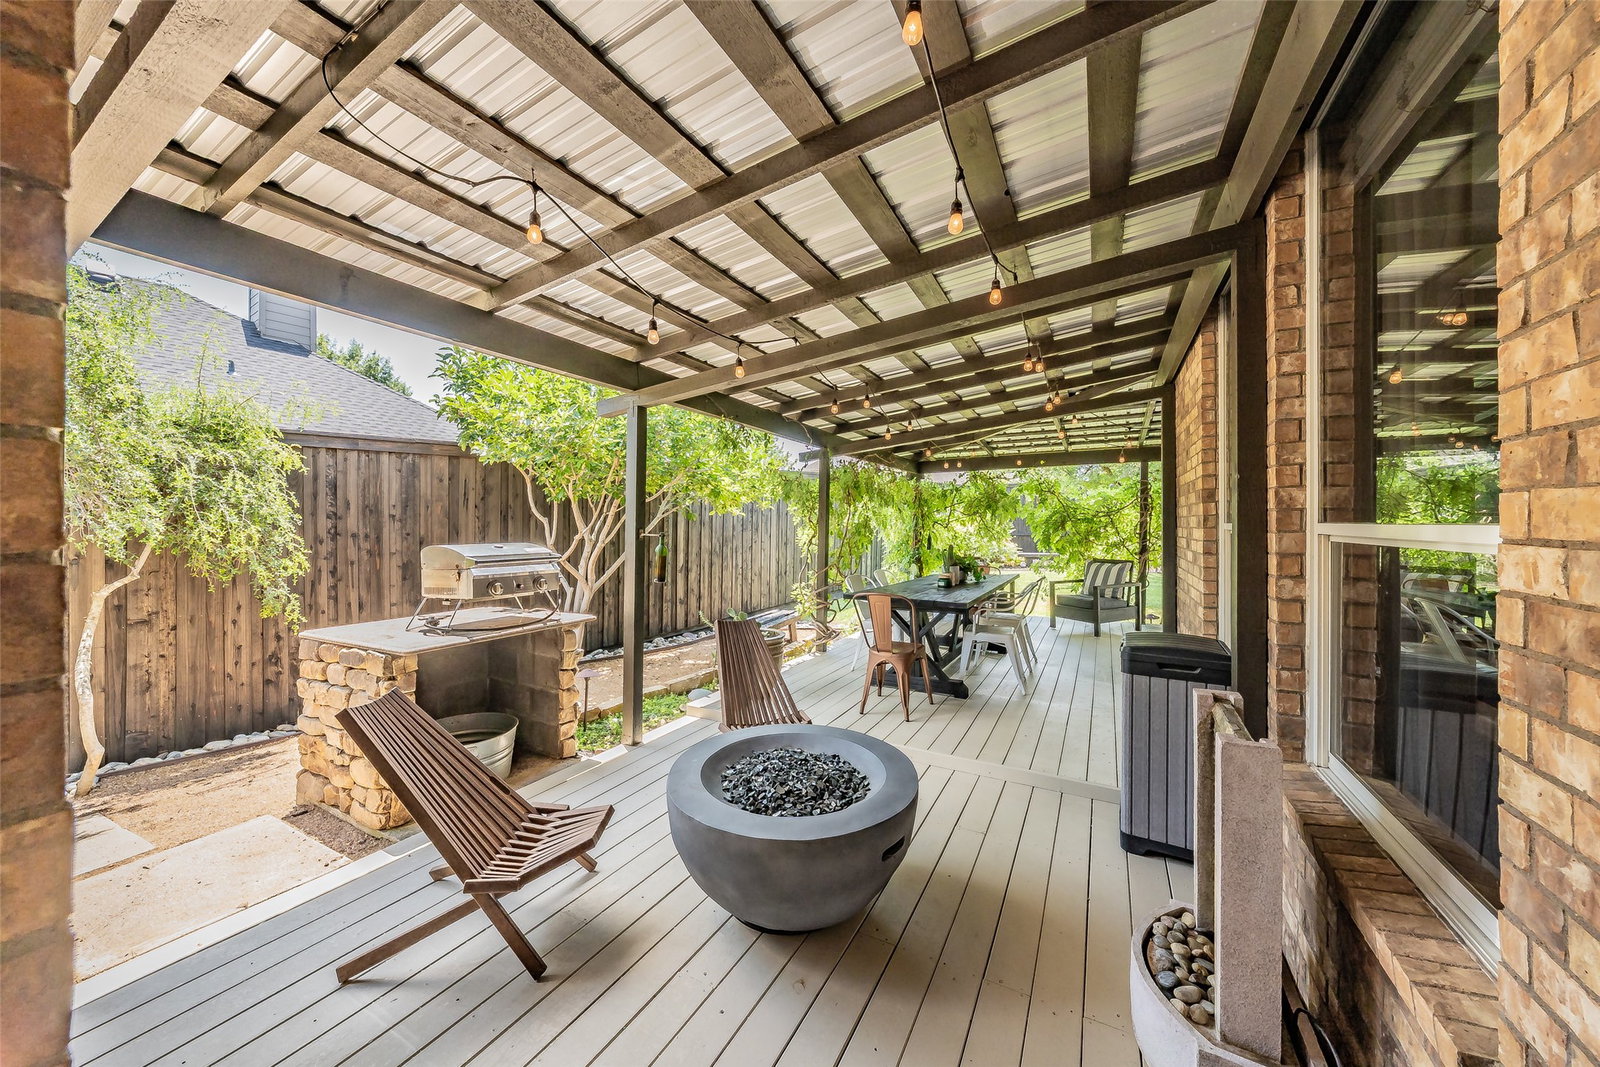
Beautifully updated and move-in ready, this exceptional home offers the perfect blend of custom craftsmanship, modern upgrades, and timeless character—all located in the highly sought-after Keller ISD. Inside, you'll find an impressive list of upgrades including ceramic wood-look tile flooring throughout the main living areas, decorative ceiling beams, crown molding, custom baseboards, designer lighting, a remodeled slate fireplace, built-in entertainment center, handcrafted reclaimed wood sliding barn doors with matching reclaimed wood stair treads, and an oversized 6-foot windmill-style ceiling fan. The expanded laundry room and mudroom add everyday functionality, while the fully remodeled kitchen is designed to impress with a custom waterfall-edge butcher block island, Samsung stainless steel appliances, and modern finishes. Updated bathrooms feature contemporary finishes, and custom-designed wardrobe closets provide exceptional organization. Refrigerator, washer, and dryer are all included, making this home truly move-in ready. Step outside to your own private backyard retreat featuring approximately 400 square feet of covered composite patio space, professionally landscaped grounds, mature shade trees, landscape lighting, decorative pathways, and a relaxing jacuzzi—perfect for entertaining or unwinding after a long day. Additional exterior upgrades include a premium Decra stone-coated metal roof with a 50–60-year lifespan and Class 4 impact resistance for superior hail protection, fresh exterior paint, an 8-foot board-on-board cedar privacy fence with steel posts and dual gates, and an 8' x 12' storage shed. The garage offers custom built-in cabinetry and insulated garage doors for added storage, comfort, and efficiency. Every detail has been thoughtfully updated, creating a one-of-a-kind home that offers style, function, and lasting value.
/u.realgeeks.media/jillnelsonrealtygroup/Jill_Nelson_Realty_Group_Header_Logo.png)
Additional Information
- Unexempt Taxes
- $7,388
- HOA Fees
- $874
- HOA Freq
- Annually
- Amenities
- Fireplace
- Lot Size
- 9,583
- Acres
- 0.22
- Lot Description
- Landscaped, Subdivision, Sprinkler System-Yard, Few Trees
- Interior Features
- Decorative Designer Lighting Fixtures, Eat-In Kitchen, High Speed Internet, Kitchen Island, Open Floor Plan, Cable TV, Walk-In Closet(s), Wired Audio
- Flooring
- Tile
- Foundation
- Slab
- Roof
- Metal
- Pool Features
- None, Community
- Fireplaces
- 1
- Fireplace Type
- Wood Burning
- Exterior
- Rain Gutters
- Garage Spaces
- 2
- Parking Garage
- Garage, Garage Door Opener
- School District
- Keller Isd
- Elementary School
- Woodlandsp
- Middle School
- Trinity Springs
- High School
- Timber Creek
- Possession
- CloseOfEscrow
- Community Features
- Club House, Fishing, Lake, Playground, Park, Pool, Sidewalks, Tennis Court(s), Near Trails/Greenway
Mortgage Calculator
Listing courtesy of Tim Goldsberry from Century 21 Mike Bowman, Inc.. Contact: 817-354-7653