Refine Search
Sort by
no property photo
$849,900
5 Beds ⋅ 5 Baths ⋅ 21434863 MLS
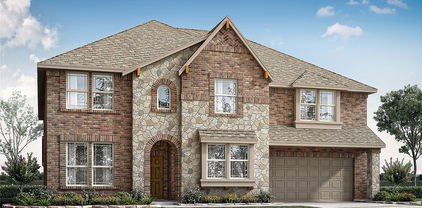
The two-story entry leads past a home office with French doors and past the formal dining room to the open, light-filled living areas. Hardwood floors flow from the entry to the main living areas and select spaces. The two-story family room features a wall of windows overlooking the extended covered patio. The kitchen hosts a 5-burner gas cooktop, an inviting island with built-in seating space, a walk-in pantry, and a corner morning area, which provides access to the patio. The secluded primary suite highlights a wall of windows in the bedroom and a double-door entry to the primary bath with dual vanities, a freestanding tub, a separate glass-enclosed shower, and two walk-in closets. A half bath and a guest suite with a private full bath complete downstairs. Upstairs hosts a large game room, a theatre room, three secondary bedrooms, one with a private bath, and an additional full bath. This home features a three-car garage.

8720 Texas Crescent Way, McKinney

4716 Ansel Adams Way, McKinney
$1,171,443
4 Beds ⋅ 5 Baths ⋅ 21431902 MLS
Discover elevated single-story living in Ridgeline, McKinney! This exceptional new construction home by award-winning Highland Homes occupies a generous 70' x 142' corner homesite backing to a scenic greenbelt. With approximately 3,700 square feet, the thoughtfully designed layout offers 4 bedrooms, 4 full baths, a powder bath, and a 3-car garage. The private Flex Gen Suite adds versatility and privacy, while a dedicated study, game room, and entertainment room create distinct spaces for work, recreation, and hosting. At the heart of the home, an expansive family room with a dramatic floor-to-ceiling fireplace flows into a beautifully appointed kitchen showcasing quartzite countertops, rich cabinetry, and carefully curated designer finishes. Unwind in the spacious primary suite, featuring a spa-inspired bath and freestanding soaking tub. Extended outdoor living overlooks the greenbelt, creating a welcoming backdrop for morning coffee or evenings outdoors. Enjoy Ridgeline's community pool, amenity center, and trails, plus nearby Erwin Park for hiking and mountain biking. Historic Downtown McKinney offers an inviting mix of restaurants, boutiques, and entertainment, with convenient access to major routes across the Dallas area. Discover the craftsmanship of award-winning Highland Homes, backed by a 6-year structural, 2-year mechanical, and 1-year functional warranty. Estimated completion May 2027. Some photos are virtually staged or representative photography.

4716 Ansel Adams Way, McKinney

7329 Kurth Ln, McKinney
$683,695
5 Beds ⋅ 5 Baths ⋅ 21431911 MLS
What's Special: No Rear Neighbors - 1st Floor Guest Suite - Game Room & Media. New Construction – February Completion! Built by Taylor Morrison, America's Most Trusted Home Builder. Welcome to the Bordeaux at 7329 Kurth Lane in Highland Lakes! This thoughtfully designed home offers five bedrooms and four and a half baths, blending comfort and flexibility for modern living. The bright, open-concept kitchen, dining area, and great room create a welcoming heart of the home, while the private study is perfect for work or quiet relaxation. A first-floor secondary suite provides ideal space for guests or multigenerational living. Upstairs, a spacious game room and dedicated media room invite gatherings and cozy movie nights, while the serene primary suite features a generous walk-in closet and spa-inspired bath. Enjoy seamless indoor-outdoor living with a covered patio designed for relaxing and entertaining. Come home to a place with wide open spaces and endless exploration. Amenities are ready—relax by the pool, work out in the exercise room, or enjoy miles of trails. Zoned for top-rated Prosper ISD, students can thrive. With no MUD or PID taxes, you have even more reason to make your move! Additional Highlights Include: Upgraded entry door, shower in place of tub-shower at secondary bath, extended primary suite and covered outdoor living, slide-in tub at primary bath, and tray ceilings. Photos are for representative purposes only. MLS#21431911

7329 Kurth Ln, McKinney

1100 Bull Creek Dr, McKinney
$750,000
5 Beds ⋅ 5 Baths ⋅ 21431157 MLS
THIS IS THE HOME YOU HAVE BEEN WAITING FOR! This stunning, better-than-new home offers the perfect blend of timeless elegance, exceptional design, and fabulous entertaining spaces! Featuring 5 bedrooms, 4.5 baths, a private study, and an incredible outdoor living area, this home is sure to impress. Charming front porch and balcony create a warm first impression. Inside, you'll love the extensive trimwork, beautiful architectural details, and stunning chandeliers throughout. The chef's kitchen opens to the spacious family room with a gas fireplace, creating the perfect gathering space. A private downstairs guest suite offers comfort and convenience, while upstairs you'll find three spacious bedrooms, two full baths, a game room, and a dedicated media room. The outdoor living space is an entertainer's dream! Enjoy the covered patio with a BBQ area and fireplace, plus plenty of room for dining, lounging, and hosting family and friends. Even better, there are NO HOMES BEHIND THE PROPERTY, offering added privacy and an open backdrop to enjoy your outdoor oasis. Beautifully appointed and thoughtfully designed, this home offers the space, style, and lifestyle today's buyers are looking for. Don't miss this incredible opportunity in McKinney!

1100 Bull Creek Dr, McKinney

2312 Roaming Dr, McKinney
$699,900
4 Beds ⋅ 5 Baths ⋅ 21430080 MLS
SOUTHGATE HOMES GENEVA IV floor plan. Welcome to the Geneva IV, where dramatic ceiling heights, warm neutrals, and bold black accents create a home that feels modern, inviting, and beautifully layered. Bilco Winter Ash brick, charcoal shingles, and Gauntlet Gray trim create a striking first impression. Step through the wide front door into a soaring entry, where open railing and impressive sightlines immediately showcase the scale of the home. Near the front, a private guest suite offers comfortable main-level accommodations, while a separate formal dining room and double-door study add dedicated spaces for hosting and working from home. Farther inside, the home opens into the main gathering spaces, where cathedral-style ceilings and two walls of windows fill the family room and dining nook with natural light. A striking fireplace anchors the room with an Iron Ore mantel and dramatic dark tile surround. The kitchen combines warm finishes with crisp contrast, featuring Calacatta Amina quartz, champagne bronze plumbing, under-cabinet lighting, and a mix of stainless steel and matte black appliances. A 36-inch GE Monogram gas cooktop anchors the cooking space, complemented matte black Café appliances, and dishwasher. Tucked privately away, the Owner’s Suite offers a peaceful retreat with dual vanities, a soaking tub, walk-in shower, and generous closet. The closet connects directly to the utility room, creating an especially convenient everyday flow back toward the main living area. Upstairs, two additional bedrooms and baths join a spacious game room, separate media room, and wet bar with sink, creating a private second-floor retreat for family and guests. With four bedrooms, four and a half baths, a private study, formal dining room, game room, media room, a wet bar, and a two-car garage, this Geneva IV pairs impressive architecture with thoughtful functionality throughout. Located in Painted Tree 50’ Series in McKinney.

2312 Roaming Dr, McKinney

2925 Animas Trl, McKinney
$784,900
5 Beds ⋅ 5 Baths ⋅ 21430399 MLS
A two-story entry featuring a curved staircase leads past a home office with French doors and a dining room to the open, light-filled living areas. At the heart of the home, the two-story family room features an expansive wall of windows overlooking the covered backyard patio. The kitchen offers a generous island with built-in seating space, a walk-in pantry, a butler’s pantry, and an adjoining morning area with access to the patio. A secluded primary suite at the rear of the home highlights a wall of windows in the bedroom and offers double-door entry to the primary bath with dual vanities, a garden tub, a glass-enclosed shower, and two walk-in closets. A guest suite with a private bath completes downstairs. Upstairs, an open hallway overlooks the family room and entry below and leads to a game room and a media room. A secondary bedroom with a private bath, two secondary bedrooms, and a full bath complete the second level. Additional features include a half bath, a utility room, and a mud room off the three-car garage.

2925 Animas Trl, McKinney

1301 Silverlake Rd, McKinney
$1,355,000
5 Beds ⋅ 5 Baths ⋅ 21419632 MLS
**TIMELESS ELEGANCE. EXCEPTIONAL LIVING. AN ENTERTAINER'S DREAM.** Prepare to fall in love with this extraordinary estate, where sophisticated architecture, beautiful design, and modern luxury come together to create something truly special. From the moment you arrive, the home's striking exterior, dramatic rooflines, rich architectural details, and beautiful stone accents create an unforgettable first impression. Step inside to discover sun-filled living spaces thoughtfully designed for both elegant entertaining and the everyday moments that make a house a home. The beautifully flowing floor plan connects the kitchen, living, and gathering spaces, while expansive walls of glass showcase a breathtaking backyard setting that becomes the heart of the home. Whether hosting a dinner party, enjoying a quiet morning, or gathering with family, the spectacular views are always part of the experience. The primary suite is a private sanctuary, offering tranquil backyard views, beautiful natural light, and a retreat-like atmosphere. Throughout the home, refined finishes and inviting spaces strike the perfect balance between sophistication and comfortable living. With five bedrooms and five bathrooms, there is room for everyone to spread out while still enjoying spaces designed to bring people together. The media room is ready for movie nights and game days, complete with a BRAND NEW 85 inch flat-screen TV that conveys with the home. And then there is the backyard entertainer's dream! A sparkling pool sets the stage for endless summer enjoyment, complemented by a custom pergola and outdoor BBQ area featuring a built in grill. From intimate evenings under the stars to lively gatherings with family and friends, this outdoor retreat is designed to make every occasion special. This is more than a beautiful home. It's a place where holidays become traditions, weekends turn into celebrations, and the memories made will last a lifetime.

1301 Silverlake Rd, McKinney

3813 Launch Rd, McKinney
$849,362
4 Beds ⋅ 5 Baths ⋅ 21428778 MLS
SOUTHGATE HOMES MASON III floor plan. Welcome to the Mason III, where soaring architecture, warm natural wood, and soft neutral finishes create a home that feels bright, spacious, and beautifully considered. Step inside and your eye is immediately drawn deeper into the home, creating an impressive sense of depth from the moment you enter. At the front, a private guest suite with an ensuite bath and walk-in shower provides one of two bedrooms on the main level. Continue past the open-railed staircase, with generous storage tucked beneath, as the home unfolds into the main gathering spaces. The kitchen and dining area sit across from one another, with three large windows filling the dining room with natural light. The kitchen pairs softly painted City Loft perimeter cabinetry with a warm rift white oak-stained island, Calacatta quartz, an ivory backsplash, under-cabinet lighting, and premium GE Café appliances for a refined, layered finish. Beyond, the family room makes a striking impression with vaulted ceilings, a cast stone fireplace, and a 15-foot sliding glass door opening to the covered patio for effortless indoor-outdoor living. Privately tucked away, at the back of the home, the Owner’s Suite features vaulted ceilings and our signature bath with dual vanities, a freestanding soaking tub, and a spacious dual-head walk-in shower. Upstairs, a light-filled game room features a Juliet balcony overlooking the family room below, with a connected media room nearby. Two additional bedrooms and baths, along with a separate study, create a private and flexible second floor. With four bedrooms, four and a half baths, two bedrooms downstairs, a study, game room, media room, and three-car garage, this Mason III blends impressive architecture with thoughtful everyday function. Located in the Painted Tree 50’ Series in McKinney. Welcome home.

3813 Launch Rd, McKinney

1604 Pecan Point Dr, McKinney
$1,150,000
5 Beds ⋅ 5 Baths ⋅ 21424243 MLS
Welcome to 1604 Pecan Point in a highly sought-after community of McKinney! Nestled on an oversized creek lot, this exceptional five-bedroom home blends luxury, comfort, and thoughtful design, all centered around an extraordinary backyard retreat. The expansive layout features two primary suites on the first floor, offering flexibility for multi-generational living or private guest accommodations. A refined library with a stunning coffered ceiling provides an elegant space for a home office or quiet reading room. At the heart of the home, the chef’s kitchen is beautifully appointed with granite countertops, a built-in Monogram gas range with a professional-grade exhaust vent, pot filler, and built-in refrigerator, all seamlessly opening to generous living spaces with hardwood and slate flooring designed for both everyday living and entertaining. Multiple living areas create an effortless flow throughout the home, while a spacious game room and dedicated media room offer endless opportunities for recreation and relaxation. Step outside to a true backyard oasis. The oversized yard showcases a heated pool and spa, an impressive outdoor kitchen beneath a pergola, and multiple patios that create inviting spaces for dining, lounging, and hosting gatherings year-round. Completing the home is a three-car garage and the added privacy of an interior lot location. This residence offers the perfect balance of sophistication, functionality, and resort-style outdoor living. This home won't last long. Schedule a showing today.

1604 Pecan Point Dr, McKinney

6321 Olive Branch Ave, McKinney
$949,000
4 Beds ⋅ 5 Baths ⋅ 21427354 MLS
Experience exceptional luxury and modern sophistication in this stunning new construction home by Toll Brothers, located in McKinney's desirable Aster Park community! The Pampa Transitional showcases striking architectural design with a timeless painted brick exterior, dramatic dark accents, and thoughtfully curated designer finishes throughout. Inside, an impressive open-concept floor plan features soaring ceilings, beautiful wide-plank hardwood flooring, and a spacious great room anchored by a sleek fireplace with a dramatic black tile surround. The gourmet kitchen is a true showpiece, featuring contrasting quartz countertops, rich stained cabinetry, a statement black island, designer backsplash, and stainless steel KitchenAid appliances with a gas cooktop. Expansive 12-foot multi-slide doors seamlessly connect the main living area to the covered patio, creating an ideal setting for indoor-outdoor entertaining. The luxurious primary suite offers a spa-inspired retreat with a freestanding soaking tub, beautifully appointed shower, and elegant matte black fixtures. Additional highlights include a private home office, dedicated media room, spacious upstairs loft, secondary bedroom suites, and a three-car tandem garage. With its sophisticated finishes, versatile living spaces, and exceptional Toll Brothers craftsmanship, this home offers the perfect blend of timeless elegance and contemporary luxury!

6321 Olive Branch Ave, McKinney

4905 Walking Stick Rd, McKinney
$665,000
4 Beds ⋅ 5 Baths ⋅ 21426425 MLS
The feel of new construction without the wait! Built in 2024 and barely lived in, this stunning McKinney home offers the rare opportunity to enjoy a nearly new home that is truly move-in ready. With four spacious bedrooms, each featuring its own private en suite bathroom, this thoughtfully designed floor plan offers an exceptional combination of comfort, privacy, and functionality. From the moment you step inside, you'll appreciate the bright, airy atmosphere and inviting living spaces. The beautiful kitchen serves as the heart of the home, opening seamlessly into the spacious living room to create the perfect setting for both everyday living and entertaining. Natural light fills the open-concept space, making it feel warm, welcoming, and effortlessly elegant. The spacious primary suite offers a peaceful retreat with plenty of room to unwind, while the additional bedrooms provide comfortable accommodations for family or guests, each with the added luxury of a private bathroom. Upstairs, a versatile bonus living area provides the perfect space for an additional lounge. Immaculately maintained, this home combines modern design, generous living spaces, and a fabulous community. A truly special find in McKinney.

4905 Walking Stick Rd, McKinney

1724 Pembroke Ln, McKinney
$1,050,000
5 Beds ⋅ 5 Baths ⋅ 21425248 MLS
** Beautiful CREEK and GOLF COURSE LOT! Nestled on nearly half an acre in the prestigious Kensington Creek community, this luxury estate offers privacy, elegance, and beautiful natural surroundings. Situated on a shaded, multi-level creek lot backing to the golf course at Eldorado Country Club, the property delivers serene views and an exceptional outdoor setting with lush landscaping. Step inside to a grand entry flanked by formal living and dining areas, where vaulted ceilings and a stunning fireplace frame views of the backyard oasis. With 4,434 square feet, this home features 5 beds, 4 full baths, a powder bath, & two staircases. The main level showcases updated hand-scraped hardwood flooring & a chef’s kitchen with custom cabinets, Jenn-Air appliances, built-in refrigerator, dual ovens, & a 6-burner cooktop with griddle. Entertain with a butler’s pantry, dual walk-in pantries, and a bricked wine cellar. The kitchen with eat-in breakfast includes built-in bench seating open to a spacious family room with gas fireplace. Secondary guest bedroom and full bath—currently used as a study—offers flexibility for guest bedroom or home office. Laundry room includes a sink, built-in cabinets, and space for a refrigerator, plus a 3-car swing garage. Upstairs features an open loft with a private slate balcony overlooking the creek and golf course. Three beds up include a Jack-and-Jill bath & a separate full bath. The step-down game room with closet and attic storage access is ideal as a media room. The first-level primary suite offers a sitting area & views of the beautiful pool & spa. Primary bath has updated fixtures & lighting as well as new shower! Included are separate vanities, garden tub, separate shower, walk-in & cedar closet. Light-filled home features custom built-ins, plantation shutters, and thoughtful architectural details. *** Two BRAND NEW HVAC units & furnaces (June ‘26) *** NEW carpet & NEW handles, hardware, ceilings fans & fixtures - Oct. '26!

1724 Pembroke Ln, McKinney

2204 Grafton Ln, McKinney
$799,000
4 Beds ⋅ 5 Baths ⋅ 21420937 MLS
Enjoy privacy, space, and resort-style living in gated Willowcreek at Auburn Hills, zoned to Prosper ISD! Situated on a corner lot backing to a mature greenbelt, this custom Darling Homes single-story residence offers 4 bedrooms, each with a private ensuite bath, including two primary suites. The kitchen features a 5-burner gas cooktop, double ovens, farmhouse sink, separate prep sink, and oversized walk-in pantry. Vaulted ceilings enhance the open layout, complemented by a dedicated home office and flexible bonus room ideal for a media room or additional living space. The backyard is perfect for relaxing or entertaining with a heated pool and spa, outdoor kitchen prep area, and access to scenic walking trails. Additional highlights include an oversized 3-car garage with epoxy flooring and a whole-house RainSoft water filtration system. Community amenities include multiple pools, parks, and a fishing pond, with an elementary school within walking distance.

2204 Grafton Ln, McKinney

no property photo
$995,000
5 Beds ⋅ 5 Baths ⋅ 21419570 MLS
Classic charm meets versatile living at 2324 Grassmere. Framed by mature trees, the brick exterior features blue shutters, a red front door and double covered porches that create an inviting first impression. Inside, wood floors, detailed millwork and tray ceilings add character throughout the main living areas. The kitchen offers a center island, stainless steel appliances, abundant cabinetry and an open connection to the living room with fireplace. A formal dining room and separate front sitting room provide additional space to gather or unwind. The second floor primary retreat features a sitting area and an ensuite bath with separate vanities and a soaking tub. A dedicated media room and flexible bonus space offer options for movie nights, hobbies or working from home. Additional space above the garage includes a kitchenette and full bath. Outside, a paved courtyard, covered dining patio and multiple balconies create inviting places to relax or entertain. Neighborhood amenities include a community pool, clubhouse, landscaped pond and fountain plaza.

2324 Grassmere Ln, McKinney

3337 Botta St, McKinney
$999,990
5 Beds ⋅ 5 Baths ⋅ 21419995 MLS
MLS# 21419995 - Built by Coventry Homes - January 2027 completion ~ Discover luxury living in this exceptional 4,447 sq ft home perfectly positioned on a desirable 70’ east-facing homesite. Designed with both elegance and functionality in mind, this spacious floor plan features 5-bedrooms and 4.5-baths, providing plenty of room for family, guests, and entertaining. The open-concept layout showcases expansive living spaces filled with natural light, seamlessly connecting the great room, gourmet kitchen, and dining areas to create the perfect gathering place. The private primary suite offers a true spa-like retreat, highlighted by a luxurious freestanding soaking tub, separate shower, and spacious walk-in closet. Generously sized secondary bedrooms provide comfort and privacy, while thoughtful design details throughout the home elevate everyday living. Located in the award-winning Painted Tree community, residents enjoy resort-style pools, miles of scenic walking and biking trails, parks, fishing ponds, playgrounds, and year-round community events. Don’t miss your chance to own this incredible home—schedule your private tour today and experience the Painted Tree lifestyle for yourself!

3337 Botta St, McKinney

3011 Country Club Dr, McKinney
$1,499,999
4 Beds ⋅ 5 Baths ⋅ 21418584 MLS
The long awaited sale of this McKinney LEGEND is here! Welcome to one of the most recognized and iconic homes in McKinney, affectionately known as the 'McKinney White House.' This home boasts a sublime location near a small lake featuring a walking trail and greenbelt area. If your buyer is interested in the exclusive community of Village Creek, then this is the home for them. The upstairs area is perfect for a multi generational family, mother in law suite, or college student living at home. This upstairs area has its own PRIVATE ENTRANCE, FULL KITCHEN, 2 FULL BATHS, 2 BEDROOMS with balconies, LIVING AREA and LOFT. The ample first floor has a beautiful library with floor to ceiling book shelves, hardwood floors, an additional bedroom which could also be used as another home office, and large utility room with access to the primary bedroom closet for laundry day. Relax by the tranquil pool or in the peaceful atrium with Koi pond. Enjoy the views of the small lake and walking trails as you listen to the soothing water fountain. This is undoubtedly one of the most beautiful homes and subdivisions in town and now is your chance!

3011 Country Club Dr, McKinney

8104 Linksview Dr, McKinney
$919,000
5 Beds ⋅ 5 Baths ⋅ 21418235 MLS
Welcome to 8104 Linksview Drive in Stonebridge Ranch! Situated on a quiet cul-de-sac, this beautiful North McKinney home offers 5 bedrooms, 4.5 baths, and a 3-car garage, combining timeless brick & stone architecture, inviting living spaces, and an incredible backyard retreat. From the charming curb appeal and mature trees to the thoughtfully updated designed interior, this home offers the perfect blend of comfort and style. The spacious living area features warm wood floors, abundant natural light, and a seamless connection to the stunning kitchen, complete with crisp white cabinetry, an oversized island, and beautiful stone countertops. The elegant dining room provides the perfect setting for hosting family and friends, while the generously sized primary suite offers a peaceful escape with a spacious ensuite bath and dual vanities. Upstairs, enjoy additional flexible living space perfect for a game room, media room, or recreation area. With five bedrooms and multiple living spaces, there's room for everyone to spread out, relax, and make memories. Step outside to discover the backyard oasis! A sparkling pool and raised spa, covered patio, and multiple outdoor seating areas create the ultimate setting for Texas summers and year-round entertaining. Mature trees provide shade and privacy, while the spacious yard offers room to play and unwind. Located in the sought-after Stonebridge Ranch community (Woodhaven Village), this home offers convenient access to golf, parks, shopping, dining, and everything McKinney has to offer. With its desirable cul-de-sac location, generous living spaces, three-car garage, and exceptional outdoor living, 8104 Linksview Drive is the perfect place to call home!

8104 Linksview Dr, McKinney

2500 Ever Birch Way, McKinney
$714,900
5 Beds ⋅ 5 Baths ⋅ 21417133 MLS
EXCEPTIONAL VALUE IN TIMBER CREEK! BEAUTIFULLY MAINTAINED HIGHLAND HOME WITH 5 BEDROOMS, MULTIPLE LIVING AREAS, MEDIA ROOM AND 3 CAR TANDEM GARAGE! Situated on an oversized east facing corner lot, this impressive home offers a spacious, flexible floor plan with quality finishes and exceptional storage throughout. Soaring vaulted ceilings, abundant natural light, plantation shutters, luxury vinyl plank flooring, and a stunning floor to ceiling tiled fireplace create an inviting atmosphere. The open concept kitchen features quartz countertops, oversized island, gas cooktop, stainless steel appliances, generous cabinetry, breakfast area, and walk in pantry, plus a second oversized pantry near the laundry room. The first floor primary suite offers a soaking tub, separate shower, dual vanities, makeup station, and oversized walk in closet with direct laundry access. A private guest bedroom and full bath downstairs provide excellent flexibility for visitors or multigenerational living. A dedicated home office and formal dining room complete the main level. Upstairs, discover three additional bedrooms, two full baths, a spacious game room, dedicated media room, and versatile bonus space ideal for a fitness area, second office, or additional living area. Enjoy the private backyard with a large covered patio, gas connection, and sprinkler system. The three car tandem garage features epoxy flooring and overhead storage racks. Recent improvements include 2025 carpet with upgraded padding, 2026 window updates, a replacement water heater in 2026, and serviced HVAC. Timber Creek residents enjoy a community pool and playground, with convenient access to US 75, Highway 380, Baylor Scott and White, shopping, dining, and major employment centers. With five bedrooms, multiple living areas, an oversized corner lot, and a three car garage, this Highland home offers a combination of space, functionality, and value that's hard to find. Schedule your showing and BUY NOW!

2500 Ever Birch Way, McKinney

4716 Zinnia Dr, McKinney
$831,900
5 Beds ⋅ 5 Baths ⋅ 21417253 MLS
Two-story entry leads past a home office with French doors and past the formal dining room before opening into the main living areas. The two-story family room features a 19-foot ceiling and a wall of windows. Hardwood floors throughout main living area. The kitchen hosts an inviting island with seating space, a 5-burner gas cooktop, and a corner walk-in pantry. The corner morning area, embraced by rows of windows, offers access to the extended covered backyard patio. The first-floor primary bedroom highlights a wall of windows. Double doors lead to the primary bath with dual vanities, a freestanding tub, a separate glass-enclosed shower, and two walk-in closets. A half bath and a guest suite with a private full bath complete downstairs. Upstairs hosts a large game room, a theatre room, an additional guest suite, two secondary bedrooms, and a full bath. Three-car garage.

4716 Zinnia Dr, McKinney

1704 Keswick Dr, McKinney
$850,000
5 Beds ⋅ 5 Baths ⋅ 21398519 MLS
Welcome to 1704 Keswick Drive, an impressive 4,438 sq. ft. home offering exceptional space, thoughtful upgrades, and an ideal layout for both everyday living and entertaining. This beautiful Beazer Westfield floor plan features 5 bedrooms, 4.5 baths, multiple living areas, and an oversized media room. The interior showcases wood flooring, upgraded cabinetry, granite countertops, stainless steel appliances, under-cabinet lighting, upgraded fixtures, and a striking stone fireplace that anchors the main living space. The spacious primary suite offers a relaxing retreat with a beautifully finished bath and oversized tiled shower. Generously sized secondary bedrooms and flexible living spaces provide plenty of room for family, guests, a home office, or game room. Upstairs, the expansive media room creates the perfect setting for movie nights and entertaining. Large windows and an open floor plan fill the home with natural light while providing an easy flow from one living space to the next. Step outside to your own private outdoor oasis featuring a covered patio and plenty of space to relax, entertain, and enjoy Texas evenings. With its impressive size, versatile floor plan, extensive upgrades, and desirable McKinney location, 1704 Keswick Drive offers the space and features today's buyers are looking for. Located within McKinney ISD and ready for its next owner to call it home.

1704 Keswick Dr, McKinney

3201 Gorman Dr, McKinney
$907,000
5 Beds ⋅ 5 Baths ⋅ 21416204 MLS
NEW! NEVER LIVED IN. Estimated completion December 2026. Bloomfield Homes' Bellflower IV offers 5 bedrooms, 4 full baths, a powder bath, and a deep 2-car garage in a two-story design on an east-facing corner lot in Painted Tree. In the Deluxe Kitchen, white ceiling-height Shaker cabinets with illuminated glass uppers contrast with beige lower cabinets and an oven tower. Quartz counters, an apron-front sink, raised island panels, and a tall pantry cabinet add function. A 36-inch professional gas cooktop, pot filler, and double electric ovens handle cooking, with pendant and under-cabinet lighting above the counters. Engineered wood flooring connects the shared spaces, including formal dining opened to the vaulted family room. A tile-to-ceiling fireplace with gas logs and an oak mantel anchors the living area. Glass French doors define the front study, with 8' first-floor doors adding height. The rear primary suite includes separate vanities, a deck-mount tub, a separate shower, and a walk-in closet linked to the laundry room. A front secondary bedroom has a full bath with an upgraded walk-in shower nearby. Upstairs, a second suite adds 2 walk-in closets and a bath with dual sinks, a tub, and a separate shower. Another 2 bedrooms share a Jack-and-Jill bath beside a game room with a window seat and an enclosed media room. Modern railing frames the stairs and game room. Quartz counters finish the baths, with tile to the ceiling in all 4 showers. Upgraded brick and white sawn stone, a brick porch, an 8' glass front door, cedar garage door, and uplights shape the exterior. The covered patio has a gas stub making it an ideal space for future outdoor meals. Visit Bloomfield Homes at the Painted Tree model to explore this Bellflower IV today!

3201 Gorman Dr, McKinney

712 Basilica Ln, McKinney
$1,225,000
6 Beds ⋅ 5 Baths ⋅ 21415590 MLS
Welcome to 712 Basilica Lane, a striking, custom-inspired Mediterranean stucco estate that defines luxury living in McKinney. Spanning over 6,124 square feet of meticulously curated living space, this premier residence sits beautifully on a premium parcel offering serene water views and the ultimate private backyard sanctuary complete with a pristine pool and built-in spa. Pass through the grand entryway to discover a soaring, light-filled floor plan framed by gorgeous architectural details and high-end flooring throughout. At the heart of the home is a true gourmet chef’s kitchen, meticulously equipped with premium appliances, custom cabinetry, and an expansive center island perfect for hosting lavish gatherings. The main living area seamlessly blends elegance and comfort, centered around a sleek custom fireplace with views looking out to your private resort-style pool. This estate features 6 to 7 palatial bedrooms and 5.5 luxurious baths, including an opulent primary retreat designed as a private spa-like escape. Uniquely versatile, the layout includes a full mother-in-law or guest suite featuring its own private entrance and second full kitchen—ideal for multi-generational luxury or long-term guests. Complete with an impressive multi-car garage footprint, geothermal utility options, and premier community positioning, this estate is a rare opportunity to own a private piece of paradise.

712 Basilica Ln, McKinney

3355 Andesite Rd, McKinney
$1,024,990
4 Beds ⋅ 5 Baths ⋅ 21415395 MLS
MLS# 21415395 - Built by Drees Custom Homes - January 2027 completion ~ This gorgeous farmhouse-style new construction home perfectly blends timeless curb appeal with modern finishes and thoughtful design. Inside, you'll find an open-concept floor plan that creates a seamless flow between the spacious kitchen, dining, and living areas, making it ideal for both everyday living and entertaining guests. Designer details, stylish finishes and abundant natural light enhance the home's warm and inviting atmosphere. Step outside to a large covered outdoor living space, perfect for enjoying morning coffee, hosting weekend barbecues, or relaxing under the stars. Located in a desirable community with convenient access to shopping, dining, parks and top-rated schools, this beautifully crafted Drees Custom Home offers the perfect balance of comfort, functionality, and modern farmhouse charm for today's homebuyers seeking luxury living in a prime location.

3355 Andesite Rd, McKinney

Listings provided by North Texas Real Estate Information Systems (NTREIS). Listing data has been deemed reliable but is not guaranteed to be accurate by the MLS.

Last updated:

How much is your home worth?

Get instant property value now!