Refine Search
Sort by
10720 Stanhope Dr, Fort Worth
$585,725
4 Beds ⋅ 4 Baths ⋅ 21428623 MLS
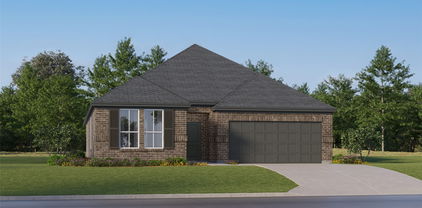
NEW! NEVER LIVED IN. Estimated completion December 2026. Bloomfield Homes' Magnolia II offers 4 bedrooms, 3 full baths, 1 half bath, and a 2-car garage in a two-story design on a greenbelt lot in Hulen Trails. A brick-finished covered porch, uplights, and an 8-foot front door set the arrival, with a study and formal dining room giving the front of the plan two distinct destinations. Double doors enclose the study, while the dining room connects directly to the kitchen for serving. The Deluxe Kitchen brings extra cooking capacity with a gas cooktop and double gas ovens. Granite counters extend across the island, where 2 pendant lights add definition, and under-cabinet lighting brightens the surrounding work surfaces. A pantry rounds out the storage. Laminate flooring carries through the main shared spaces into the family room, where a corner fireplace pairs tile to the cedar mantel with a gas starter. Rear windows keep the room connected to the outdoor setting, and the adjoining breakfast area opens to a covered patio. The primary suite is the only bedroom on the first floor, offering separation from the home's other sleeping spaces. Its bath includes separate vanities, a soaking tub, a shower with a seat, and a spacious walk-in closet. The second floor gives recreation its own territory with a game room and a separate media room behind double doors. All 3 secondary bedrooms are on this level, served by 2 full baths, including a shower bath beside one bedroom. Near the garage entry, the laundry room incorporates the mudroom option, and a powder bath serves the main floor. Visit Bloomfield Homes' Hulen Trails model today!

10720 Stanhope Dr, Fort Worth

4437 Tamworth Rd, Fort Worth
$650,000
4 Beds ⋅ 3 Baths ⋅ 21421006 MLS
MULTIPLE OFFERS. BEST AND FINAL DUE TODAY, NOV 2, 5:00, Gorgeous remodel in the ever popular Ridglea Hills. A sprawling one story house on a huge corner lot! When you walk past the beautiful front door you can't help but notice all the natural light shining thru the new windows. It is truly breathtaking! The extremely spacious primary quarters offers room for a sitting area, has two closets, and direct access to the laundry room! Very desirable split floorplan. The original primary, with ensuite bath, can be used for guests, office, playroom, another living space or a 4th bedroom. The well thought out floorplan offers so many different options. The elegant hardwood floors make this home next level! And they are throughout! Along with the new soft close kitchen cabinets, new appliances, quartz countertops, walk-in primary shower with beautiful modern tile, the added touches such as recessed lighting and modern fixtures really deliver a stunning and beautiful space. Features such as an undercounter pull out microwave and an oven with a built in air fryer show no dime was spared on this upscale remodel! All three bathrooms have been updated, with a designers eye, that include new flooring, vanities, plumbing and light fixtures. There was nothing left untouched! When walking this house you can really appreciate the craftmanship and quality of work and materials put into this wonderful property. Enjoy a rather sizeable backyard (perfect for a pool) with an awesome covered patio. There is even a side yard, by the primary, that could be used for a garden. Good size two car garage with side entry. Plenty of bonuses with the split floor plan, ensuite bed and bath, huge lot and spacious backyard...this is a must see in person!! BONUS: ALL cast iron has been removed!! Hard to find a home where all the big tickets items have been addressed plus a high end remodel! Also should mention it is walking distance to Ridglea Hills Elementary! This unique home must see IN PERSON!

4437 Tamworth Rd, Fort Worth

5358 Colony Hill Rd, Fort Worth
$285,000
3 Beds ⋅ 2 Baths ⋅ 21424250 MLS
Welcome home to this beautiful 3-bedroom, 2-bathroom property nestled in a well-established East Fort Worth neighborhood, just a short walk from the newly redesigned Meadowbrook Golf Course! Step inside and enjoy soaring ceilings, an open concept layout, a cozy fireplace, and a beautifully remodeled kitchen with a breakfast bar and dining area. The spacious primary suite offers high ceilings a private bathroom, and a generous closet. Large windows fill the home with natural light, while the expansive backyard offers plenty of room for entertaining, complete with a covered porch, carport, and convenient rear access for additional vehicle, truck, or trailer parking. Bonus:Brand-new roof for added peace of mind! A home with space, charm and convenience. Come see it yourself!

5358 Colony Hill Rd, Fort Worth

201 Carroll St, Fort Worth
$649,900
3 Beds ⋅ 4 Baths ⋅ 21424718 MLS
One of just eight residences, the elevator-capable home pairs an open layout with private rooftop living and views of Downtown Fort Worth. The main living level features 12-foot ceilings and a 10-foot sliding glass door that connects the interior to outdoor space. The kitchen is finished with Bosch stainless steel appliances, quartz countertops, a tile backsplash, and soft-close cabinetry, while engineered hardwood flooring runs throughout the home. The primary suite includes a large walk-in closet and a bath with a drop-in tub and separate walk-in shower. Two additional bedrooms feature ample privacy and space for guests, each with its own en suite bathroom. Foundry Row is located within Fort Worth’s Foundry District, a creative, mixed-use pocket where repurposed industrial buildings, colorful public art, locally operated restaurants, independent shops, and creative workspaces give the area a distinct sense of place. West 7th, the Cultural District, Downtown, Trinity Park, and the Trinity Trails are also within easy reach.

201 Carroll St, Fort Worth

1529 Woodwinds Dr, Fort Worth
$356,900
5 Beds ⋅ 3 Baths ⋅ 21424334 MLS
Prepare to fall in love with this magnificent two-story home, situated on a large corner lot within the quiet neighborhood of Logan Square. Offering an abundance of space tailored for families of all sizes, this home beckons with an open layout and a fully equipped, chef-inspired kitchen. The heart of the home boasts a full suite of energy-efficient Whirlpool® appliances, complemented by beautiful granite countertops and oversized wood cabinetry. Flooded with natural light and featuring an expansive floor plan, the living spaces provide the perfect backdrop for any gathering. Retreat to the privacy of the main floor master suite or revel in the added space of the upstairs game room. A fully fenced back yard, meticulously landscaped front yard and an attached two-car garage equipped with a Wi-Fi-enabled opener, ensure convenience and comfort at every turn.

1529 Woodwinds Dr, Fort Worth

9928 Misty Field Rd, Fort Worth
$495,999
4 Beds ⋅ 3 Baths ⋅ 21423817 MLS
New Construction Lennar Home - The Tobin Floor Plan - This new two-story home exudes elegance with a secluded owner’s suite on the first floor, a private retreat with a spa-inspired bathroom and walk-in closet. Upon entry is an additional bedroom, and an open plan at the back of the home blends the kitchen, living and dining areas with immediate access to an inviting covered patio. Two additional bedrooms can be found on the second floor. This home boasts desirable features such as a first-floor study, along with a media room and a game room on the upper level. The completion date, prices and features may vary and are subject to change. Please verify with Lennar directly. Photos are for illustrative purposes only.

9928 Misty Field Rd, Fort Worth

9632 Ben Hogan Ln, Fort Worth
$550,000
4 Beds ⋅ 3 Baths ⋅ 21423585 MLS
Soaring ceilings and expansive windows bring natural light into the main living area, where a striking stone fireplace anchors the space. The kitchen features granite countertops, stainless steel appliances, abundant cabinetry and a walk-in pantry, with an eat-in area and breakfast bar. A separate formal dining room offers additional room to gather. The flexible floorplan includes the primary suite, a second bedroom and second full bath downstairs, plus a private study with French doors. Upstairs are two additional bedrooms, a full bath, a game room and a separate media room with new laser projector. Wood floors and generous storage add to the home’s appeal. Outside, enjoy a covered patio and a pergola-shaded gathering space with an outdoor kitchen and built-in Traeger pellet smoker, along with a landscaped yard and room to relax or entertain. Heritage residents can enjoy a 10-acre aquatic complex with seven pools, including a Junior Olympic lap pool, two tot pools, water slides and a water playground. The community also offers more than 200 acres of parks, trails and open green spaces, with shopping, dining and entertainment nearby. Experience the good life in The Bluffs at Heritage! **PREFERRED LENDER OFFERING TEMP 1-0 RATE BUYDOWN AT NO COST TO BUYER**

9632 Ben Hogan Ln, Fort Worth

7905 Klamath Mountain Rd, Fort Worth
$424,999
4 Beds ⋅ 3 Baths ⋅ 21416636 MLS
Beautifully Updated, Move-In Ready Home in Keller ISD! Welcome to 7905 Klamath Mountain in Fort Worth, where modern updates, inviting living spaces, and a peaceful backyard setting come together to create the perfect place to call home. Meticulously updated and move-in ready, this home features beautiful wood laminate flooring throughout and a fresh, custom interior paint palette that enhances the natural light and creates a bright, welcoming atmosphere. The primary bathroom has been thoughtfully renovated with a beautiful, updated shower, offering a relaxing, spa-inspired retreat. For added peace of mind, all foundation work has been professionally completed, with receipts available for buyer review. The living area features a cozy wood-burning fireplace with an available gas log connection, perfect for creating a warm and inviting atmosphere on chilly evenings. Step outside to discover a spacious backyard shaded by mature trees, offering a tranquil retreat that backs to church property for added privacy. Whether entertaining friends, enjoying a quiet morning outdoors, or gathering with loved ones, this backyard is a wonderful extension of the home's living space. Enjoy convenient access to Arcadia Trail Park, where outdoor recreation and time in nature are just a short drive away. With Fort Worth also a quick drive away, you'll appreciate the balance of peaceful residential living and convenient access to city amenities, dining, shopping, and entertainment. Located in the highly sought-after Keller ISD, this beautifully refreshed home offers comfort, thoughtful updates, and a setting you'll love. Come discover all that this inviting property has to offer!

7905 Klamath Mountain Rd, Fort Worth

5916 Geddes Ave, Fort Worth
$285,000
3 Beds ⋅ 3 Baths ⋅ 21411537 MLS
A covered front porch welcomes you to this move-in ready home featuring modern finishes and an inviting, open floor plan. The kitchen features granite counters, a spacious island, stainless steel appliances, and a large pantry, opening seamlessly to the living and dining areas for easy everyday living and entertaining. The primary suite offers two closets, including a walk-in closet, and a private bath with dual vanities and a spacious shower. The laundry room features built-in shelving and additional storage space, while the garage includes a separate storage closet. Step outside to enjoy the backyard and deck, the perfect place to unwind or entertain. Conveniently located near dining, shopping, and entertainment, this home combines modern style with everyday comfort and convenience.

5916 Geddes Ave, Fort Worth

4117 Mountain Meadow Rd, Fort Worth
$325,000
4 Beds ⋅ 2 Baths ⋅ 21417440 MLS
Welcome home to this stunning Bloomfield-built home in Crowley, Texas! Featuring 4 bedrooms, 2 bathrooms, and a 2-car garage, this home combines modern style, comfortable living spaces, and an incredible backyard retreat. From the moment you arrive, you’ll appreciate the attractive brick exterior, mature landscaping, and inviting curb appeal. Step inside to discover a welcoming interior with neutral colors, stylish flooring, recessed lighting, and an open, airy feel that makes the home perfect for everyday living and entertaining. The beautiful kitchen features rich dark cabinetry, granite countertops, stainless steel appliances, a spacious center island with additional seating, and elegant pendant lighting. The open layout connects the kitchen to the living area, creating the perfect gathering space for family and friends. Enjoy the open living room with plenty of room to relax, entertain, or enjoy a cozy evening at home. Large windows bring in natural light, while the open design creates a seamless flow between the living, dining, and kitchen areas. Step outside and discover one of this home’s standout features! The spacious backyard offers room to play, garden, entertain, or simply unwind. The impressive covered outdoor living area features a substantial wood-beam structure, creating a wonderful setting for weekend barbecues, outdoor dining, and relaxing evenings. Enjoy the privacy of a fenced backyard with plenty of open green space.

4117 Mountain Meadow Rd, Fort Worth

2451 Dancy Dr N, Fort Worth
$227,474
3 Beds ⋅ 2 Baths ⋅ 21420298 MLS
Welcome to this beautifully renovated 3-bedroom, 2-bath home, situated on an expansive interior pie-shaped lot with an exceptionally large backyard! Thoughtfully updated from top to bottom in September 2026, this property offers an impressive combination of modern finishes, quality craftsmanship, and outstanding outdoor space. The extensive improvements include a new 30-year architectural shingle roof, energy-efficient Low-E argon-charged windows, and beautiful wood laminate flooring throughout. The completely redesigned kitchen showcases all-wood Shaker-style cabinetry with soft-close doors and drawers, stunning marble countertops and backsplash, and a full suite of high-end stainless steel appliances. Both bathrooms have been beautifully transformed with updated vanities, elegant porcelain tile flooring a soaking tub and shower surround. Outside, the improvements continue with a newly installed double-wide front driveway, an inviting concrete patio complemented by a cedar pergola, and wood privacy fencing enclosing the entire property. Dual side gates provide convenient backyard access, including an oversized double gate ideal for accommodating larger equipment and outdoor projects. Another standout feature is the remarkably spacious backyard, offering an abundance of room for entertaining, recreation, gardening, or creating your own private outdoor retreat. With virtually every major improvement completed in September 2026, this exceptional property delivers the appeal of a thoroughly updated home paired with the increasingly rare luxury of an oversized lot. A wonderful opportunity to enjoy modern comfort, beautiful finishes, and room to spread out!

2451 Dancy Dr N, Fort Worth

3736 W Biddison St, Fort Worth
$1,295,000
4 Beds ⋅ 4 Baths ⋅ 21419511 MLS
Just blocks from TCU, this beautifully reimagined one-story home blends classic 1950s character with the scale, style, and amenities of a modern renovation. Completely transformed with a new 1,500-square-foot addition, the home offers 4 bedrooms, 3.5 bathrooms, two living areas, and two dining areas, creating exceptional flexibility for everyday living and entertaining. Museum-finish walls, new windows, and updated electrical and plumbing reflect the extensive improvements throughout. The chef’s kitchen is appointed with a 48-inch Bertazzoni six-burner gas range with double ovens, a built-in Dacor refrigerator, and quartz countertops throughout. The spacious primary suite features two closets, offering excellent storage. Outside, a generous 0.34-acre lot provides a large backyard patio, a two-car garage, and ample space to create a custom pool and outdoor living retreat. Ideally located near TCU, this exceptional property combines thoughtful design, substantial living space, and a premier location in one compelling offering.

3736 W Biddison St, Fort Worth

7124 Baird Dr, Fort Worth
$260,000
4 Beds ⋅ 3 Baths ⋅ 21419454 MLS
Welcome home to this inviting single-story residence in the established Camelot neighborhood! Offering a spacious and functional layout, this home features beautiful wood-look flooring throughout the main living areas, neutral tones, and plenty of natural light. The generous living room showcases a cozy wood-burning fireplace and flows into the dining area, creating a comfortable space for everyday living and entertaining. The kitchen offers abundant cabinetry, an island with additional prep space, and convenient access to the dining and living areas. The spacious primary suite provides a private retreat, while the additional rooms offer flexibility for guests, a home office, or hobbies. Step outside to enjoy the covered back patio overlooking a large, fenced backyard with plenty of room for outdoor gatherings, gardening, or relaxation. An attached two-car garage and no HOA add everyday convenience.

7124 Baird Dr, Fort Worth

6808 Savannah Ln, Fort Worth
$819,900
4 Beds ⋅ 3 Baths ⋅ 21414815 MLS
Beautifully updated 4-bedroom, 2.5-bath home in Bellaire Park North, situated on an expansive one-third-acre lot with mature trees. The home features fresh interior and exterior paint, new windows, new flooring with luxury vinyl plank throughout, and designer finishes. Vaulted ceilings, multi-stage crown molding, generously sized bedrooms, and large walk-in closets add character and functionality throughout. The spacious primary suite offers vaulted ceilings and expansive built-ins, while the showstopping primary bath features checkerboard tile flooring, a slim shaker-style double vanity, Taj Mahal quartzite countertops, a freestanding soaking tub, frameless glass shower enclosure, and champagne bronze fixtures. A 3-car garage and electronic driveway gate add convenience, while the backyard is designed for relaxation and entertaining with a covered patio overlooking the recently resurfaced gunite swimming pool. Enjoy the setting of a mature neighborhood with convenient access to Oakmont Park and the Trinity Trails. A distinctive combination of extensive updates, designer details, and inviting indoor and outdoor living spaces.

6808 Savannah Ln, Fort Worth

2532 Glencrest Dr, Fort Worth
$200,000
3 Beds ⋅ 2 Baths ⋅ 21419203 MLS
MULTIPLE OFFERS!!! HIGHEST AND BEST DUE OCT 28th @8pm. On the market for the first time in over 50 years, this charming 1948 ranch-style home offers vintage appeal and an opportunity to make it your own. Mature shade trees and an inviting covered front porch create a welcoming first impression. Inside, beautiful wood floors, abundant natural light, and distinctive period details bring warmth and character throughout. The spacious living room features a fireplace and large picture window, while a separate wood-paneled den offers built-in shelving, a desk, and a welcoming gathering space. The kitchen showcases charming retro cabinetry, ample storage, and a breakfast bar connecting to the den. Vintage bathroom tile adds to the home’s nostalgic appeal. Enjoy its existing character or bring your vision for thoughtful updates. The converted garage can easily be returned to an operable garage, offering flexibility for future use. Per Seller ROOF is less than 5 years old, HVAC less than 8 years old, Brand new floors in kitchen and LR and original hardwoods are well maintained! Located just steps from Tadlock Park and Bradley Community Center, this home combines timeless charm with convenient access to neighborhood recreation. Seller does not have a survey; buyer will need to purchase a new survey. SELLING AS-IS

2532 Glencrest Dr, Fort Worth

4712 China Rose Dr, Fort Worth
$229,900
3 Beds ⋅ 2 Baths ⋅ 21418683 MLS
4712 China Rose Dr. is a showstopper from the moment you pull up! Fresh exterior paint and standout curb appeal welcome you to this impeccably maintained, move-in-ready home in Keller ISD, with the added freedom of no HOA. Inside, wood-look laminate flooring, newer windows, and fresh interior paint showcase a clean airy space ready to make your own. The large, fenced backyard features a beautiful mature shade tree and a patio just off the dining area, perfect for weekend cookouts, pets, or unwinding at the end of the day. Major system improvements include a 2024 roof, 2023 water heater, kitchen countertops, sink, and dishwasher replaced in 2019, and new HVAC in 2015. This home has been well cared for and has all the important major system updates already in place to give you the peace of mind you deserve on such an important investment. Come see how easy it is to feel right at home here!

4712 China Rose Dr, Fort Worth

421 Mystic River Trl, Fort Worth
$300,000
3 Beds ⋅ 3 Baths ⋅ 21419180 MLS
BEAUTIFULLY REMODELED HOME! Priced to sell this 3 bed 2 bath home has an amazing open floor concept. This modern charm home boasts of great upgrades and has an abundance of natural light. This 2 story brick home in Bar C ranch has an oversized kitchen with new built-ins, cabinets, large space countertops, floating shelving, new appliances, fixtures, hardware and flooring. This kitchen and family room invites family events and holiday gatherings. The stunning new half bath is also easy access on the main level for your company. The striking decor and beautiful upgrades bring you into low maintenance living. Enjoy the new vinyl plank flooring throughout. The second story has an amazing media, game, extra living space or home gym area to meet the needs of its new family. Enjoy the newly remodel of the secondary bath with a partial remodel in the primary suite bathroom as well. The primary suite bathroom offers a double vanity, large walk-in closet and in the bedroom a textured wooden wall with fireplace. Each bedroom is oversized and ALL have ample storage as you enjoy the custom closet systems in each walk-in closet. The backyard is now complete with the newly added pergola and storage shed. You will love this community as it has an amazing community pools, miles of walking trails and quick access to on-site schools. You are 20 min to downtown Ft. Worth, 15 min to Alliance Presidio shopping area, restaurants, family event centers and much more. Do Not Miss this amazing opportunity to purchase well below value.

421 Mystic River Trl, Fort Worth

1725 Langston St, Fort Worth
$379,999
4 Beds ⋅ 2 Baths ⋅ 21419084 MLS
Welcome to this beautiful new construction home featuring 4 bedrooms, 2 bathrooms, and 1,909 square feet of living space! From the moment you arrive, you’ll notice the beautiful curb appeal, featuring a modern farmhouse exterior, a custom cedar garage door, and a welcoming covered front porch. Step inside to an open-concept floor plan filled with natural light and beautiful finishes throughout. The spacious living room features a stunning wood ceiling, a beautiful chandelier, a fireplace, and custom built-ins that add so much character to the space. The kitchen is the heart of the home, featuring a large island with storage throughout, beautiful countertops, custom cabinets, stylish pendant lighting, and wood details that bring warmth to the space. The dining area offers plenty of room for family dinners and gatherings. Step outside to enjoy the spacious backyard and covered patio, perfect for entertaining, relaxing, or simply enjoying time outdoors. Every detail in this home was carefully selected to create a space that feels both beautiful and comfortable. With so many special features throughout, this is not your typical new construction home. Come see it for yourself!

1725 Langston St, Fort Worth

3304 Creston Ave, Fort Worth
$235,000
2 Beds ⋅ 2 Baths ⋅ 21419063 MLS
CHARM, UPDATES & OUTDOOR LIVING! Welcome to this inviting home tucked away in an established neighborhood, conveniently located near local restaurants, shopping, and entertainment. Just a block from South Hills Elementary School and the Westcreek Drive Walking Path which was built specifically to link the three interconnected community parks of Kellis, Foster, and Overton Park and the city's Trinity Trails network. Offering 2 bedrooms and 2 full bathrooms, this home features an updated kitchen and beautifully updated bathrooms, blending comfort with modern touches. Need extra space? The home was previously a 3-bedroom, offering the potential to convert back to accommodate your needs . Step outside and discover the perfect backyard retreat featuring a covered outdoor living area ideal for entertaining, weekend gatherings, or simply unwinding at the end of the day. A new storage building adds valuable space for tools, equipment, hobbies, and more. Whether you're a first-time buyer, downsizing, or looking for a cozy place to call home, this charming property offers comfort, flexibility, and a great location. Don't miss the opportunity to make this one yours!

3304 Creston Ave, Fort Worth

705 Celestial Way, Fort Worth
$369,990
4 Beds ⋅ 2 Baths ⋅ 21418184 MLS
Available for a Quick Move-in! Fabulous new D.R. Horton home in the Morningstar community located in highly sought-after Aledo ISD! Complete and move-in ready! The Crownpoint floor plan, Elevation G, offers a spacious single-story layout with 4 bedrooms, 2 bathrooms, and a 2-car garage, designed for both comfort and everyday functionality. The open-concept design features a generous family room that flows into the dining area and modern kitchen, creating an inviting space for daily living and entertaining. The kitchen includes 42” upper cabinets with crown molding, cabinet hardware, soft-close drawers and cabinets, quartz countertops, a ceramic tile backsplash, stainless steel appliances, a gas range, and a pantry for added storage. RevWood flooring extends throughout the main living areas for durability and style, and a convenient mud room adds everyday functionality. The private primary suite features an en-suite bath with dual vanity sinks, a walk-in shower with built-in seat, a linen closet, and a spacious walk-in closet. Three additional bedrooms provide comfortable accommodations for family, guests, or a home office. A covered patio enhances outdoor living, while modern finishes, energy-efficient construction, and America’s Smart Home Technology package add everyday convenience. Exterior features include a landscaping package with a full sprinkler system and a fully fenced backyard. Morningstar residents enjoy resort-style pools, playgrounds, parks, a dog park, and scenic walking trails.

705 Celestial Way, Fort Worth

1125 Cleckler Ave, Fort Worth
$379,900
4 Beds ⋅ 2 Baths ⋅ 21419015 MLS
Welcome home! A rare new construction home located in the established Riverside area. This home features 4 bedrooms, 2 bathrooms, and a spacious open-concept floor plan, blending modern design with the charm of the nearby Oakhurst historic neighborhood. From the moment you arrive, the beautiful curb appeal makes a lasting impression, while the thoughtfully designed interior offers a bright and inviting space perfect for everyday living and entertaining. Enjoy the character of a well-established community surrounded by mature trees, nearby parks, schools, and scenic walking trails. Conveniently located approximately 3 miles northeast of downtown, this home also offers easy access to the famous Fort Worth Stockyards, local restaurants, shopping, and entertainment. This home is a must-see!

1125 Cleckler Ave, Fort Worth

Listings provided by North Texas Real Estate Information Systems (NTREIS). Listing data has been deemed reliable but is not guaranteed to be accurate by the MLS.

Last updated:

How much is your home worth?

Get instant property value now!