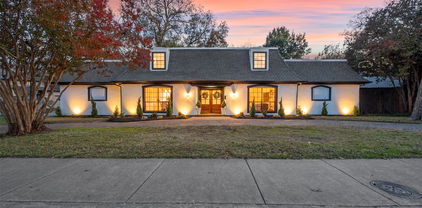
$469,000 Gorgeous single story turnkey situated in gated community with tons of amenities & conveniences nearby! Light & open family room with soft interior colors & cozy floor to ceiling stone FP that gives the space a warm & inviting feel! Chef's kitchen opens to the family room and features a butler's pantry, recessed lights and above cabinet lighting, stainless appliances, huge walk-in pantry, granite counters, and large center island! Highlights include split owner's suite, formal dining, beautiful laminate floors that flow through the main areas & bedrooms, oversized laundry room with space for a 2nd fridge, large attic space, covered patio, plus tons of yard space for awesome summer parties with friends & family! 3 Beds ⋅ 2 Baths ⋅ 21334388 MLS Gorgeous single story turnkey situated in gated community with tons of amenities & conveniences nearby! Light & open family room with soft interior colors & cozy floor to ceiling stone FP that gives the space a warm & inviting feel! Chef's kitchen opens to the family room and features a butler's pantry, recessed lights and above cabinet lighting, stainless appliances, huge walk-in pantry, granite counters, and large center island! Highlights include split owner's suite, formal dining, beautiful laminate floors that flow through the main areas & bedrooms, oversized laundry room with space for a 2nd fridge, large attic space, covered patio, plus tons of yard space for awesome summer parties with friends & family! 6939 Chackbay Ln, Dallas
$367,500 Priced under market value! Instant Equity! This beautifully maintained villa-style Ashton Woods home in a secure, gated community is an incredible opportunity you cannot miss. Step inside to light, airy interiors featuring trendy finishes and an open-concept layout built for easy living and entertaining. The chef-inspired kitchen boasts a spacious island, premium quartz countertops, stainless steel appliances, and a refrigerator included for true move-in readiness. Relax in the generous primary suite with a well-appointed bath, and enjoy the rare perk of a spacious two-car garage—perfect for parking, extra storage, or a functional workspace. Best of all, you are right at the center of everything! Enjoy close access to Downtown Dallas, the Medical District, UT Southwestern, Trinity Groves, and the Dallas Farmers Market. Whether you want to explore the local dining scene or take a short drive to White Rock Lake and Klyde Warren Park, this property delivers the ultimate low-maintenance, vibrant urban lifestyle. 3 Beds ⋅ 3 Baths ⋅ 21325566 MLS Priced under market value! Instant Equity! This beautifully maintained villa-style Ashton Woods home in a secure, gated community is an incredible opportunity you cannot miss. Step inside to light, airy interiors featuring trendy finishes and an open-concept layout built for easy living and entertaining. The chef-inspired kitchen boasts a spacious island, premium quartz countertops, stainless steel appliances, and a refrigerator included for true move-in readiness. Relax in the generous primary suite with a well-appointed bath, and enjoy the rare perk of a spacious two-car garage—perfect for parking, extra storage, or a functional workspace. Best of all, you are right at the center of everything! Enjoy close access to Downtown Dallas, the Medical District, UT Southwestern, Trinity Groves, and the Dallas Farmers Market. Whether you want to explore the local dining scene or take a short drive to White Rock Lake and Klyde Warren Park, this property delivers the ultimate low-maintenance, vibrant urban lifestyle. 7572 Laburnam Rd, Dallas
$580,000 Investor’s Dream – Multi-Unit Income Property in Dallas! Exceptional investment opportunity featuring four income-producing units (31, 33, 35 & 37) located in a desirable and high-demand rental area of Dallas. Each two-story townhouse offers spacious living areas, private fenced patios, individual entrances, and designated parking for convenience and privacy. The exterior features a timeless mix of brick and siding construction with multiple chimneys, adding both charm and low-maintenance durability. With tenants already in place and strong rental history, this property provides immediate cash flow and the potential for long-term appreciation. Investors can enjoy consistent income while exploring value-add opportunities such as interior upgrades or short-term rental options. The surrounding area continues to grow, making it an ideal buy-and-hold or multifamily investment for those seeking stable returns. Located minutes from downtown Dallas, major highways, shopping, and schools, this property offers unbeatable accessibility and appeal to renters. Whether you’re expanding your real estate portfolio or entering the multifamily market, these four units deliver the perfect combination of location, income, and future growth potential. Estimated rent $1,450 per month Each floor plan is the same No rent rolls 2 units are month to month and the other two units have a contract one unit has 6 months left and the other unit has about 9 months left. 8 Beds ⋅ 8 Baths ⋅ 21320600 MLS Investor’s Dream – Multi-Unit Income Property in Dallas! Exceptional investment opportunity featuring four income-producing units (31, 33, 35 & 37) located in a desirable and high-demand rental area of Dallas. Each two-story townhouse offers spacious living areas, private fenced patios, individual entrances, and designated parking for convenience and privacy. The exterior features a timeless mix of brick and siding construction with multiple chimneys, adding both charm and low-maintenance durability. With tenants already in place and strong rental history, this property provides immediate cash flow and the potential for long-term appreciation. Investors can enjoy consistent income while exploring value-add opportunities such as interior upgrades or short-term rental options. The surrounding area continues to grow, making it an ideal buy-and-hold or multifamily investment for those seeking stable returns. Located minutes from downtown Dallas, major highways, shopping, and schools, this property offers unbeatable accessibility and appeal to renters. Whether you’re expanding your real estate portfolio or entering the multifamily market, these four units deliver the perfect combination of location, income, and future growth potential. Estimated rent $1,450 per month Each floor plan is the same No rent rolls 2 units are month to month and the other two units have a contract one unit has 6 months left and the other unit has about 9 months left. 8001 Rothington Rd Unit 31-37, Dallas
$475,000 Fabulous almost new home. Master is Down which is a luxury in this neighborhood. Enter to a open light and bright home. Lots of windows from floor to ceiling. Built in book cases in living to show your beautiful art and special items off. Two story living area so the room feels spacious and large. Living is open to kitchen perfect for entertaining and having your family or good friends to socialize with.The main bedroom has a wall of windows looking out into the fabulous back yard with covered patio. Large walk-in closet to give lots of room. Two bedrooms and a office is upstairs with lots of closet space. When entering the home through the garage you have a wall of built-ins to hold coats, shoes, sporting equipment or any thing you would need it for. This is a great home 3 Beds ⋅ 3 Baths ⋅ 21319042 MLS Fabulous almost new home. Master is Down which is a luxury in this neighborhood. Enter to a open light and bright home. Lots of windows from floor to ceiling. Built in book cases in living to show your beautiful art and special items off. Two story living area so the room feels spacious and large. Living is open to kitchen perfect for entertaining and having your family or good friends to socialize with.The main bedroom has a wall of windows looking out into the fabulous back yard with covered patio. Large walk-in closet to give lots of room. Two bedrooms and a office is upstairs with lots of closet space. When entering the home through the garage you have a wall of built-ins to hold coats, shoes, sporting equipment or any thing you would need it for. This is a great home 7320 Sheboygan Ave, Dallas
$549,900 This stunning colonial in the heart of East Dallas is PROFESSIONALLY DESIGNED from top to bottom with modern farmhouse style and luxury in mind! Zoned to Dallas ISD with open enrollment available and just minutes from White Rock Lake, the Dallas Arboretum, and with Downtown Dallas skyline views from the neighborhood, you'll love the location. Boasting soaring 20-foot vaulted ceilings, a stunning floor-to-ceiling brick fireplace, and a two-tone staircase that makes a statement the moment you walk in. The chef's kitchen is made for cooking and entertaining with Calacatta quartz countertops, champagne bronze fixtures, and designer pendant lighting. The open concept living and dining flow seamlessly together with luxury vinyl plank flooring and natural light throughout. This is a must-see home to appreciate the spectacular primary suite featuring French doors, a freestanding soaker tub, frameless glass shower, and double quartz vanity with champagne bronze fixtures. Detached 2-car garage with brand new roof, new HVAC, and a massive backyard ready for a pool, ADU, or outdoor entertaining. Minutes to Tenison Park Golf Course, Samuell Grand Tennis and Pickleball Center, and the brand new EOS Fitness gym. DO NOT MISS THIS ONE! 4 Beds ⋅ 3 Baths ⋅ 21311150 MLS This stunning colonial in the heart of East Dallas is PROFESSIONALLY DESIGNED from top to bottom with modern farmhouse style and luxury in mind! Zoned to Dallas ISD with open enrollment available and just minutes from White Rock Lake, the Dallas Arboretum, and with Downtown Dallas skyline views from the neighborhood, you'll love the location. Boasting soaring 20-foot vaulted ceilings, a stunning floor-to-ceiling brick fireplace, and a two-tone staircase that makes a statement the moment you walk in. The chef's kitchen is made for cooking and entertaining with Calacatta quartz countertops, champagne bronze fixtures, and designer pendant lighting. The open concept living and dining flow seamlessly together with luxury vinyl plank flooring and natural light throughout. This is a must-see home to appreciate the spectacular primary suite featuring French doors, a freestanding soaker tub, frameless glass shower, and double quartz vanity with champagne bronze fixtures. Detached 2-car garage with brand new roof, new HVAC, and a massive backyard ready for a pool, ADU, or outdoor entertaining. Minutes to Tenison Park Golf Course, Samuell Grand Tennis and Pickleball Center, and the brand new EOS Fitness gym. DO NOT MISS THIS ONE! 4721 Fallon Pl, Dallas
$437,200 If you're looking for a home that's both spacious and stylish, this three bedroom, two bathroom property is sure to impress. Beautiful curb appeal with manicured landscaping and a welcoming porch. Wide-open floorplan features a beautiful entrance and open concept living perfect for entertaining and everyday living. Kitchen is a chef’s dream, equipped with beautiful white cabinets with granite countertops, tile backsplash, new stainless steel appliances, and an extensive island with seating. Serene master suite boasts great size walk-in shower and spacious walk-in closet. Fenced-in backyard with automatic gate and beautiful covered patio with recessed ceiling lights creates the perfect entertaining area for all your gatherings this summer. This home is convenient to schools, major freeways and shopping center. 3 Beds ⋅ 2 Baths ⋅ 21316022 MLS If you're looking for a home that's both spacious and stylish, this three bedroom, two bathroom property is sure to impress. Beautiful curb appeal with manicured landscaping and a welcoming porch. Wide-open floorplan features a beautiful entrance and open concept living perfect for entertaining and everyday living. Kitchen is a chef’s dream, equipped with beautiful white cabinets with granite countertops, tile backsplash, new stainless steel appliances, and an extensive island with seating. Serene master suite boasts great size walk-in shower and spacious walk-in closet. Fenced-in backyard with automatic gate and beautiful covered patio with recessed ceiling lights creates the perfect entertaining area for all your gatherings this summer. This home is convenient to schools, major freeways and shopping center. 5429 Enderly Pl, Dallas
$399,900 Situated in a gated community, this charming one story offers a versatile open floor plan! Upon entering, you will find a private study with French doors complete with luxury vinyl plank flooring- which can also be found throughout many rooms in the house! The open concept kitchen features a stainless steel Bosch dishwasher, granite countertops, and a large island! Off the kitchen, there is spacious breakfast nook with updated lighting and a wall of windows bringing in tons of natural light! An additional flex space with built-in bench seating and storage could make for another dining space! The family room centers around a cozy fireplace with a stunning quartz tile surround! Retreat to the oversized primary suite with high ceilings and a door to the patio! The primary bath offers updated lighting, a garden tub, a multi-head shower, and large walk-in closet! Tucked around the corner are two additional bedrooms with a bathroom and game room or flexible living space. Relax year round on the screened in porch with a tv and ceiling fan! All new HVAC unit (interior and exterior) were replaced in 2024! Built-in shelving in the garage! No carpet throughout! 3 Beds ⋅ 2 Baths ⋅ 21306278 MLS Situated in a gated community, this charming one story offers a versatile open floor plan! Upon entering, you will find a private study with French doors complete with luxury vinyl plank flooring- which can also be found throughout many rooms in the house! The open concept kitchen features a stainless steel Bosch dishwasher, granite countertops, and a large island! Off the kitchen, there is spacious breakfast nook with updated lighting and a wall of windows bringing in tons of natural light! An additional flex space with built-in bench seating and storage could make for another dining space! The family room centers around a cozy fireplace with a stunning quartz tile surround! Retreat to the oversized primary suite with high ceilings and a door to the patio! The primary bath offers updated lighting, a garden tub, a multi-head shower, and large walk-in closet! Tucked around the corner are two additional bedrooms with a bathroom and game room or flexible living space. Relax year round on the screened in porch with a tv and ceiling fan! All new HVAC unit (interior and exterior) were replaced in 2024! Built-in shelving in the garage! No carpet throughout! 6830 Prairie Flower Trl, Dallas
$470,000 Modern three-story contemporary home offering 4 bedrooms, 4 bathrooms, designer fixtures throughout, and a functional open-concept layout. The first floor features a private bedroom suite, ideal for guests, office space, or multigenerational living. The second level showcases a bright living, dining, and kitchen area with modern appliances, spacious pantry, large windows, and a sleek fireplace that anchors the main living space. Upstairs, the third level includes the remaining bedrooms, including a spacious primary suite with a spa-inspired bath, walk-in shower, and a generous walk in closet. Situated on a desirable corner lot with no immediate neighbor to the left, this home offers added privacy and a comfortable front porch perfect for relaxing outdoors. Conveniently located just 10 minutes from Downtown Dallas, this property combines modern design, thoughtful finishes, and urban accessibility. 4 Beds ⋅ 4 Baths ⋅ 21302299 MLS Modern three-story contemporary home offering 4 bedrooms, 4 bathrooms, designer fixtures throughout, and a functional open-concept layout. The first floor features a private bedroom suite, ideal for guests, office space, or multigenerational living. The second level showcases a bright living, dining, and kitchen area with modern appliances, spacious pantry, large windows, and a sleek fireplace that anchors the main living space. Upstairs, the third level includes the remaining bedrooms, including a spacious primary suite with a spa-inspired bath, walk-in shower, and a generous walk in closet. Situated on a desirable corner lot with no immediate neighbor to the left, this home offers added privacy and a comfortable front porch perfect for relaxing outdoors. Conveniently located just 10 minutes from Downtown Dallas, this property combines modern design, thoughtful finishes, and urban accessibility. 7537 Laburnam Rd, Dallas
$431,930 MLS# 21299707 - Built by Ashton Woods Homes - Sep 2026 completion! ~ Welcome to this elegant, brand-new two-story home located just six miles from the heart of downtown Dallas. With over 1,950 square feet of thoughtfully designed living space. Featuring 3 spacious bedrooms and 2.5 well-appointed bathrooms, this home is designed with the Noir Collection, showcasing high contrasts and gold finishes. Discover a bright and open first floor layout, ideal for entertaining and everyday life. The expansive living, kitchen, and dining areas flow seamlessly together, creating a warm and inviting atmosphere. The chef-inspired kitchen is the centerpiece, boasting a large eat-in island perfect for casual dining, meal prep, or gathering with friends. Additional features include a walk-in pantry for ample storage and sleek, modern finishes that elevate the space. Upstairs, a versatile loft area serves as a flexible space—ideal for a home office or playroom—and separates the luxurious primary suite from the two generously sized secondary bedrooms and a full bathroom. The primary retreat includes a spacious bedroom, an elegant ensuite bathroom with dual vanities, a walk-in shower, and an oversized walk-in closet designed to keep everything organized. This home comes fully equipped with an array of modern upgrades and energy-saving features, including a complete landscaping package, a built-in sprinkler system, dual-pane energy-efficient windows, and an energy-efficient HVAC system, all designed to reduce utility costs and increase year-round comfort. 3 Beds ⋅ 3 Baths ⋅ 21299707 MLS MLS# 21299707 - Built by Ashton Woods Homes - Sep 2026 completion! ~ Welcome to this elegant, brand-new two-story home located just six miles from the heart of downtown Dallas. With over 1,950 square feet of thoughtfully designed living space. Featuring 3 spacious bedrooms and 2.5 well-appointed bathrooms, this home is designed with the Noir Collection, showcasing high contrasts and gold finishes. Discover a bright and open first floor layout, ideal for entertaining and everyday life. The expansive living, kitchen, and dining areas flow seamlessly together, creating a warm and inviting atmosphere. The chef-inspired kitchen is the centerpiece, boasting a large eat-in island perfect for casual dining, meal prep, or gathering with friends. Additional features include a walk-in pantry for ample storage and sleek, modern finishes that elevate the space. Upstairs, a versatile loft area serves as a flexible space—ideal for a home office or playroom—and separates the luxurious primary suite from the two generously sized secondary bedrooms and a full bathroom. The primary retreat includes a spacious bedroom, an elegant ensuite bathroom with dual vanities, a walk-in shower, and an oversized walk-in closet designed to keep everything organized. This home comes fully equipped with an array of modern upgrades and energy-saving features, including a complete landscaping package, a built-in sprinkler system, dual-pane energy-efficient windows, and an energy-efficient HVAC system, all designed to reduce utility costs and increase year-round comfort. 2521 Lost Maples Ln, Dallas
$440,916 MLS# 21299699 - Built by Ashton Woods Homes - Sep 2026 completion! ~ Discover modern living at its finest in this stunning new two-story home, ideally located just six miles from the vibrant heart of downtown Dallas. With just over 2,058 square feet of thoughtfully crafted space. Designed with the Sapphire Collection, this home features vibrant blues and bright whites. Inside, the main floor features an open-concept layout that seamlessly connects the kitchen, living, and dining areas—perfect for entertaining guests or spending quality time with family. The chef-inspired kitchen is equipped with a spacious island for casual dining, a walk-in pantry, and stylish finishes that blend beauty and function. Upstairs, a versatile loft space separates the private primary suite from the two generously sized secondary bedrooms and a shared full bathroom—offering both privacy and flexibility. The luxurious primary suite includes a spa-like ensuite bathroom with a dual-sink vanity, a sleek walk-in shower, and a generously sized walk-in closet for all your wardrobe needs. Additional features include a professional landscaping package, a built-in sprinkler system, energy-efficient dual-pane windows, and a high-efficiency HVAC system—all designed to enhance comfort while minimizing energy costs. Whether you're hosting friends, working from home, or simply relaxing in your beautiful new space, this home has everything you need to live well. 3 Beds ⋅ 3 Baths ⋅ 21299699 MLS MLS# 21299699 - Built by Ashton Woods Homes - Sep 2026 completion! ~ Discover modern living at its finest in this stunning new two-story home, ideally located just six miles from the vibrant heart of downtown Dallas. With just over 2,058 square feet of thoughtfully crafted space. Designed with the Sapphire Collection, this home features vibrant blues and bright whites. Inside, the main floor features an open-concept layout that seamlessly connects the kitchen, living, and dining areas—perfect for entertaining guests or spending quality time with family. The chef-inspired kitchen is equipped with a spacious island for casual dining, a walk-in pantry, and stylish finishes that blend beauty and function. Upstairs, a versatile loft space separates the private primary suite from the two generously sized secondary bedrooms and a shared full bathroom—offering both privacy and flexibility. The luxurious primary suite includes a spa-like ensuite bathroom with a dual-sink vanity, a sleek walk-in shower, and a generously sized walk-in closet for all your wardrobe needs. Additional features include a professional landscaping package, a built-in sprinkler system, energy-efficient dual-pane windows, and a high-efficiency HVAC system—all designed to enhance comfort while minimizing energy costs. Whether you're hosting friends, working from home, or simply relaxing in your beautiful new space, this home has everything you need to live well. 2517 Lost Maples Ln, Dallas
$429,000 MLS# 21290897 - Built by Ashton Woods Homes - Ready Now! ~ Backs to Amenity Center!Discover modern living at its finest in this stunning new two-story home, ideally located just six miles from the vibrant heart of downtown Dallas. With just over 2,058 square feet of thoughtfully crafted space. Designed with the Luxe Collection, this home showcases stunning greens and luxury finishes. Inside, the main floor features an open-concept layout that seamlessly connects the kitchen, living, and dining areas—perfect for entertaining guests or spending quality time with family. The chef-inspired kitchen is equipped with a spacious island for casual dining, a walk-in pantry, and stylish finishes that blend beauty and function. Upstairs, a versatile loft space separates the private primary suite from the two generously sized secondary bedrooms and a shared full bathroom—offering both privacy and flexibility. The luxurious primary suite includes a spa-like ensuite bathroom with a dual-sink vanity, a sleek walk-in shower, and a generously sized walk-in closet for all your wardrobe needs. Additional features include a professional landscaping package, a built-in sprinkler system, energy-efficient dual-pane windows, and a high-efficiency HVAC system—all designed to enhance comfort while minimizing energy costs. Whether you're hosting friends, working from home, or simply relaxing in your beautiful new space, this home has everything you need to live well. 3 Beds ⋅ 3 Baths ⋅ 21290897 MLS MLS# 21290897 - Built by Ashton Woods Homes - Ready Now! ~ Backs to Amenity Center!Discover modern living at its finest in this stunning new two-story home, ideally located just six miles from the vibrant heart of downtown Dallas. With just over 2,058 square feet of thoughtfully crafted space. Designed with the Luxe Collection, this home showcases stunning greens and luxury finishes. Inside, the main floor features an open-concept layout that seamlessly connects the kitchen, living, and dining areas—perfect for entertaining guests or spending quality time with family. The chef-inspired kitchen is equipped with a spacious island for casual dining, a walk-in pantry, and stylish finishes that blend beauty and function. Upstairs, a versatile loft space separates the private primary suite from the two generously sized secondary bedrooms and a shared full bathroom—offering both privacy and flexibility. The luxurious primary suite includes a spa-like ensuite bathroom with a dual-sink vanity, a sleek walk-in shower, and a generously sized walk-in closet for all your wardrobe needs. Additional features include a professional landscaping package, a built-in sprinkler system, energy-efficient dual-pane windows, and a high-efficiency HVAC system—all designed to enhance comfort while minimizing energy costs. Whether you're hosting friends, working from home, or simply relaxing in your beautiful new space, this home has everything you need to live well. 6914 Mission Tejas Dr, Dallas
$444,520 MLS# 21290308 - Built by Ashton Woods Homes - Jul 2026 completion! ~ Discover modern living at its finest in this stunning new two-story home, ideally located just six miles from the vibrant heart of downtown Dallas. With just over 2,058 square feet of thoughtfully crafted space. Designed with the Noir Collection, this home showcases high contrasts and gold finishes. Inside, the main floor features an open-concept layout that seamlessly connects the kitchen, living, and dining areas—perfect for entertaining guests or spending quality time with family. The chef-inspired kitchen is equipped with a spacious island for casual dining, a walk-in pantry, and stylish finishes that blend beauty and function. Upstairs, a versatile loft space separates the private primary suite from the two generously sized secondary bedrooms and a shared full bathroom—offering both privacy and flexibility. The luxurious primary suite includes a spa-like ensuite bathroom with a dual-sink vanity, a sleek walk-in shower, and a generously sized walk-in closet for all your wardrobe needs. Additional features include a professional landscaping package, a built-in sprinkler system, energy-efficient dual-pane windows, and a high-efficiency HVAC system—all designed to enhance comfort while minimizing energy costs. Whether you're hosting friends, working from home, or simply relaxing in your beautiful new space, this home has everything you need to live well. 3 Beds ⋅ 3 Baths ⋅ 21290308 MLS MLS# 21290308 - Built by Ashton Woods Homes - Jul 2026 completion! ~ Discover modern living at its finest in this stunning new two-story home, ideally located just six miles from the vibrant heart of downtown Dallas. With just over 2,058 square feet of thoughtfully crafted space. Designed with the Noir Collection, this home showcases high contrasts and gold finishes. Inside, the main floor features an open-concept layout that seamlessly connects the kitchen, living, and dining areas—perfect for entertaining guests or spending quality time with family. The chef-inspired kitchen is equipped with a spacious island for casual dining, a walk-in pantry, and stylish finishes that blend beauty and function. Upstairs, a versatile loft space separates the private primary suite from the two generously sized secondary bedrooms and a shared full bathroom—offering both privacy and flexibility. The luxurious primary suite includes a spa-like ensuite bathroom with a dual-sink vanity, a sleek walk-in shower, and a generously sized walk-in closet for all your wardrobe needs. Additional features include a professional landscaping package, a built-in sprinkler system, energy-efficient dual-pane windows, and a high-efficiency HVAC system—all designed to enhance comfort while minimizing energy costs. Whether you're hosting friends, working from home, or simply relaxing in your beautiful new space, this home has everything you need to live well. 6906 Mission Tejas Dr, Dallas
$436,935 MLS# 21290317 - Built by Ashton Woods Homes - Aug 2026 completion! ~ Welcome to this elegant, brand-new two-story home located just six miles from the heart of downtown Dallas. With over 1,950 square feet of thoughtfully designed living space. Featuring 3 spacious bedrooms and 2.5 well-appointed bathrooms, this home is designed with the Laguna Collection, featuring earthy textures and soft neutrals. Discover a bright and open first floor layout, ideal for entertaining and everyday life. The expansive living, kitchen, and dining areas flow seamlessly together, creating a warm and inviting atmosphere. The chef-inspired kitchen is the centerpiece, boasting a large eat-in island perfect for casual dining, meal prep, or gathering with friends. Additional features include a walk-in pantry for ample storage and sleek, modern finishes that elevate the space. Upstairs, a versatile loft area serves as a flexible space—ideal for a home office or playroom—and separates the luxurious primary suite from the two generously sized secondary bedrooms and a full bathroom. The primary retreat includes a spacious bedroom, an elegant ensuite bathroom with dual vanities, a walk-in shower, and an oversized walk-in closet designed to keep everything organized. This home comes fully equipped with an array of modern upgrades and energy-saving features, including a complete landscaping package, a built-in sprinkler system, dual-pane energy-efficient windows, and an energy-efficient HVAC system, all designed to reduce utility costs and increase year-round comfort. 3 Beds ⋅ 3 Baths ⋅ 21290317 MLS MLS# 21290317 - Built by Ashton Woods Homes - Aug 2026 completion! ~ Welcome to this elegant, brand-new two-story home located just six miles from the heart of downtown Dallas. With over 1,950 square feet of thoughtfully designed living space. Featuring 3 spacious bedrooms and 2.5 well-appointed bathrooms, this home is designed with the Laguna Collection, featuring earthy textures and soft neutrals. Discover a bright and open first floor layout, ideal for entertaining and everyday life. The expansive living, kitchen, and dining areas flow seamlessly together, creating a warm and inviting atmosphere. The chef-inspired kitchen is the centerpiece, boasting a large eat-in island perfect for casual dining, meal prep, or gathering with friends. Additional features include a walk-in pantry for ample storage and sleek, modern finishes that elevate the space. Upstairs, a versatile loft area serves as a flexible space—ideal for a home office or playroom—and separates the luxurious primary suite from the two generously sized secondary bedrooms and a full bathroom. The primary retreat includes a spacious bedroom, an elegant ensuite bathroom with dual vanities, a walk-in shower, and an oversized walk-in closet designed to keep everything organized. This home comes fully equipped with an array of modern upgrades and energy-saving features, including a complete landscaping package, a built-in sprinkler system, dual-pane energy-efficient windows, and an energy-efficient HVAC system, all designed to reduce utility costs and increase year-round comfort. 6910 Mission Tejas Dr, Dallas
$549,900 Beautifully remodeled 5 bed, 5 bath home offering 3,458 sqft in the heart of Buckner Terrace! Minutes from White Rock Lake, Fair Park, and downtown Dallas. Reimagined chef's kitchen with custom cabinetry, quartz countertops, gas cooktop, double ovens, and stainless appliances. Spacious downstairs primary suite with completely renovated spa style ensuite. Three living areas, formal dining, and breakfast nook offer exceptional flexibility for entertaining, working from home, or hosting guests. Step outside to a covered patio and fully fenced private backyard with mature trees, perfect for gatherings or quiet mornings. Recent updates include a brand new upstairs HVAC system, fully remodeled kitchen, renovated bathrooms, fresh flooring, and updated fixtures. Two car attached garage with circle drive provides ample parking. Turnkey Investment Opportunity: Being sold fully furnished, making it an exceptional short term rental ready to generate income from day one on Airbnb and VRBO. With Dallas's central location and proximity to major attractions, this home is positioned for outstanding STR performance. Whether you're an investor seeking immediate cash flow or a homeowner wanting flexibility to rent seasonally, the income potential is built in. Move in ready, income ready. Schedule your private showing today! 5 Beds ⋅ 5 Baths ⋅ 21282050 MLS Beautifully remodeled 5 bed, 5 bath home offering 3,458 sqft in the heart of Buckner Terrace! Minutes from White Rock Lake, Fair Park, and downtown Dallas. Reimagined chef's kitchen with custom cabinetry, quartz countertops, gas cooktop, double ovens, and stainless appliances. Spacious downstairs primary suite with completely renovated spa style ensuite. Three living areas, formal dining, and breakfast nook offer exceptional flexibility for entertaining, working from home, or hosting guests. Step outside to a covered patio and fully fenced private backyard with mature trees, perfect for gatherings or quiet mornings. Recent updates include a brand new upstairs HVAC system, fully remodeled kitchen, renovated bathrooms, fresh flooring, and updated fixtures. Two car attached garage with circle drive provides ample parking. Turnkey Investment Opportunity: Being sold fully furnished, making it an exceptional short term rental ready to generate income from day one on Airbnb and VRBO. With Dallas's central location and proximity to major attractions, this home is positioned for outstanding STR performance. Whether you're an investor seeking immediate cash flow or a homeowner wanting flexibility to rent seasonally, the income potential is built in. Move in ready, income ready. Schedule your private showing today! 5332 Everglade Rd, Dallas
$529,900 Beautifully reimagined with a warm modern aesthetic, this thoughtfully updated residence blends timeless character with elevated design and everyday functionality. Framed by mature trees and inviting curb appeal, the home welcomes you into light filled interiors where vaulted ceilings, wide plank wood flooring, designer lighting, and curated finishes create an atmosphere that feels both refined and effortlessly livable.Designed with both entertaining and daily life in mind, the open concept floor plan flows seamlessly from one space to the next. At the heart of the home is a stunning chef’s kitchen featuring custom oak cabinetry, quartz countertops, stainless steel appliances, and an oversized waterfall island that anchors the living and dining spaces beautifully. Expansive sightlines and architectural details throughout the main living area create a warm yet elevated feel, while large windows bring in abundant natural light and enhance the home’s seamless indoor outdoor connection.The spacious layout offers four bedrooms plus a dedicated office, providing flexibility for both work and relaxation. Each bedroom and bathroom continues the home’s elevated design story with soft tones, clean lines, and thoughtfully selected high end finishes that evoke a true retreat like atmosphere. Thoughtfully balancing modern updates with timeless style, this move in ready home delivers comfort, functionality, and sophisticated design in one beautifully executed package. This home also features significant updates, including new plumbing, electrical, roof, and an upgraded HVAC system!! 4 Beds ⋅ 3 Baths ⋅ 21281894 MLS Beautifully reimagined with a warm modern aesthetic, this thoughtfully updated residence blends timeless character with elevated design and everyday functionality. Framed by mature trees and inviting curb appeal, the home welcomes you into light filled interiors where vaulted ceilings, wide plank wood flooring, designer lighting, and curated finishes create an atmosphere that feels both refined and effortlessly livable.Designed with both entertaining and daily life in mind, the open concept floor plan flows seamlessly from one space to the next. At the heart of the home is a stunning chef’s kitchen featuring custom oak cabinetry, quartz countertops, stainless steel appliances, and an oversized waterfall island that anchors the living and dining spaces beautifully. Expansive sightlines and architectural details throughout the main living area create a warm yet elevated feel, while large windows bring in abundant natural light and enhance the home’s seamless indoor outdoor connection.The spacious layout offers four bedrooms plus a dedicated office, providing flexibility for both work and relaxation. Each bedroom and bathroom continues the home’s elevated design story with soft tones, clean lines, and thoughtfully selected high end finishes that evoke a true retreat like atmosphere. Thoughtfully balancing modern updates with timeless style, this move in ready home delivers comfort, functionality, and sophisticated design in one beautifully executed package. This home also features significant updates, including new plumbing, electrical, roof, and an upgraded HVAC system!! 7322 Hunnicut Rd, Dallas
$799,000 Discover a rare opportunity to own a luxury renovated home with a full guest house sitting on an expansive .4 acre lot. Majestic live oaks and other beautiful mature trees surround this property. Nestled on a serene cul-de-sac street in a quiet Dallas neighborhood, 5270 Ponderosa Circle offers a private retreat with the convenience of a prime location--just minutes from White Rock Lake, Lakewood, and Lower Greenville. Inside, its flexible floor plan offers an attached secondary residence, perfect for a mother-in-law suite or rental income. The primary residence features three bedrooms, two bathrooms, and a sprawling backyard. The secondary residence has its own separate kitchen, bathroom, bedroom, living, dining, laundry room, private entrance, and two fenced patios. Upgrades include new roof, gutters, HVAC, windows, interior & exterior paint, wood privacy fence surrounding property, sprinkler system, hardwood floors throughout, exotic marble & quartzite countertops & tile in kitchen and bathrooms, lighting, fixtures, and more. The property includes approximately 200 additional square feet not reflected in Dallas appraisal records; buyer to verify. Experience luxury design, spacious and secluded grounds, and potential income-producing use at 5270 Ponderosa Circle. 4 Beds ⋅ 3 Baths ⋅ 21247094 MLS Discover a rare opportunity to own a luxury renovated home with a full guest house sitting on an expansive .4 acre lot. Majestic live oaks and other beautiful mature trees surround this property. Nestled on a serene cul-de-sac street in a quiet Dallas neighborhood, 5270 Ponderosa Circle offers a private retreat with the convenience of a prime location--just minutes from White Rock Lake, Lakewood, and Lower Greenville. Inside, its flexible floor plan offers an attached secondary residence, perfect for a mother-in-law suite or rental income. The primary residence features three bedrooms, two bathrooms, and a sprawling backyard. The secondary residence has its own separate kitchen, bathroom, bedroom, living, dining, laundry room, private entrance, and two fenced patios. Upgrades include new roof, gutters, HVAC, windows, interior & exterior paint, wood privacy fence surrounding property, sprinkler system, hardwood floors throughout, exotic marble & quartzite countertops & tile in kitchen and bathrooms, lighting, fixtures, and more. The property includes approximately 200 additional square feet not reflected in Dallas appraisal records; buyer to verify. Experience luxury design, spacious and secluded grounds, and potential income-producing use at 5270 Ponderosa Circle. 5270 Ponderosa Cir, Dallas
$400,000 Seller offering up to 2.5% in seller credits to use towards rate buy down or closing costs with preferred lender. This charming brick ranch offers 3 bedrooms and 2.5 bathrooms and is filled with natural light throughout. Located at 6946 Hunnicut Pl in Dallas, this single-family home features a bright, open layout with a chef’s kitchen overlooking the living area—perfect for everyday living and entertaining. The kitchen offers generous counter space and storage, creating an ideal workspace for cooking and gathering. The large fenced backyard provides plenty of room to relax or play and includes a covered patio for enjoying the outdoors year-round. A comfortable, well-designed home in a convenient Dallas location. 3 Beds ⋅ 3 Baths ⋅ 21143354 MLS Seller offering up to 2.5% in seller credits to use towards rate buy down or closing costs with preferred lender. This charming brick ranch offers 3 bedrooms and 2.5 bathrooms and is filled with natural light throughout. Located at 6946 Hunnicut Pl in Dallas, this single-family home features a bright, open layout with a chef’s kitchen overlooking the living area—perfect for everyday living and entertaining. The kitchen offers generous counter space and storage, creating an ideal workspace for cooking and gathering. The large fenced backyard provides plenty of room to relax or play and includes a covered patio for enjoying the outdoors year-round. A comfortable, well-designed home in a convenient Dallas location. 6946 Hunnicut Pl, Dallas
$385,000 This beautiful ranch style home feels like home when you step inside. It is located within the established Buckner Terrace neighborhood and is within 5 miles of the Dallas Arboretum, Botanical Gardens, lower Greenville, and White Rock Lake. It has been lovingly maintained and includes granite countertops, recessed lighting, ample amounts of closet and storage spaces, vaulted ceilings, built-in cabinetry, hardwood floors, and an outdoor space ready for entertaining. While thoughtfully updated for today's living, this home stays true to its 1966 roots with mid century architectural characteristics and design. Every update was chosen to complement the home's original beauty in order to bring contemporary comforts but retain vintage charm. This home features two living areas, two dining areas, and a flexible space perfect for a home office or reading room. The primary bedroom features lots of natural light with floor to ceiling windows and private door leading to back patio pool area. It also features an ensuite bath with separate dressing area and two closets. Secondary bedrooms are large with a hall bath that has a separate jetted tub, walk in shower and so many cabinets it will make you smile. The neighborhood has its own Everglade Park that features walking trails, numerous trees, benches, pet stations, and ongoing improvements for you to enjoy. This home is ready to impress and welcome you home. 3 Beds ⋅ 3 Baths ⋅ 21227453 MLS This beautiful ranch style home feels like home when you step inside. It is located within the established Buckner Terrace neighborhood and is within 5 miles of the Dallas Arboretum, Botanical Gardens, lower Greenville, and White Rock Lake. It has been lovingly maintained and includes granite countertops, recessed lighting, ample amounts of closet and storage spaces, vaulted ceilings, built-in cabinetry, hardwood floors, and an outdoor space ready for entertaining. While thoughtfully updated for today's living, this home stays true to its 1966 roots with mid century architectural characteristics and design. Every update was chosen to complement the home's original beauty in order to bring contemporary comforts but retain vintage charm. This home features two living areas, two dining areas, and a flexible space perfect for a home office or reading room. The primary bedroom features lots of natural light with floor to ceiling windows and private door leading to back patio pool area. It also features an ensuite bath with separate dressing area and two closets. Secondary bedrooms are large with a hall bath that has a separate jetted tub, walk in shower and so many cabinets it will make you smile. The neighborhood has its own Everglade Park that features walking trails, numerous trees, benches, pet stations, and ongoing improvements for you to enjoy. This home is ready to impress and welcome you home. 5320 Elkridge Dr, Dallas
$465,000 1% lender credit towards closing costs if buyer uses Seller preferred lender. Experience modern luxury in this three-story contemporary home with gorgeous views of the neighborhood! This stunning residence features 4 bedrooms, 4 bathrooms, and a top-level balcony perfect for enjoying the city skyline. The first floor offers a private bedroom suite, while the second level showcases an open-concept kitchen with elegant light fixtures, modern appliances, a spacious pantry, and large windows that fill the home with natural light. The living area boasts a sleek fireplace, creating a warm and inviting ambiance. On the third level, you'll find the remaining bedrooms, including a master suite with a spa-like bathroom with a stand-in shower and a luxurious his-and-her walk-in closet. Current owners have occupied this property for only a year. Property is in great condition and includes a Hvac, plumbing, electrical and Foundation warranty. Conveniently located 10 minutes from downtown Dallas, this home embodies sophisticated urban living. Schedule your showing today! 4 Beds ⋅ 4 Baths ⋅ 21218192 MLS 1% lender credit towards closing costs if buyer uses Seller preferred lender. Experience modern luxury in this three-story contemporary home with gorgeous views of the neighborhood! This stunning residence features 4 bedrooms, 4 bathrooms, and a top-level balcony perfect for enjoying the city skyline. The first floor offers a private bedroom suite, while the second level showcases an open-concept kitchen with elegant light fixtures, modern appliances, a spacious pantry, and large windows that fill the home with natural light. The living area boasts a sleek fireplace, creating a warm and inviting ambiance. On the third level, you'll find the remaining bedrooms, including a master suite with a spa-like bathroom with a stand-in shower and a luxurious his-and-her walk-in closet. Current owners have occupied this property for only a year. Property is in great condition and includes a Hvac, plumbing, electrical and Foundation warranty. Conveniently located 10 minutes from downtown Dallas, this home embodies sophisticated urban living. Schedule your showing today! 7575 Millingston Rd, Dallas
$374,000 Welcome to this beautifully crafted new construction home in the heart of Dallas, offering the perfect blend of modern style and everyday comfort. Designed with an open-concept floor plan, this home features spacious, light-filled living areas that flow seamlessly from room to room—ideal for both entertaining and relaxed family living. The gourmet kitchen serves as the centerpiece of the home, showcasing sleek quartz countertops, custom cabinetry, a large island with seating, and premium stainless-steel appliances. Whether you’re hosting dinner parties or enjoying quiet mornings, this space is as functional as it is elegant. With its contemporary design, quality construction, and prime Dallas location, this home is ready to provide comfort, convenience, and lasting value. 4 Beds ⋅ 2 Baths ⋅ 21124135 MLS Welcome to this beautifully crafted new construction home in the heart of Dallas, offering the perfect blend of modern style and everyday comfort. Designed with an open-concept floor plan, this home features spacious, light-filled living areas that flow seamlessly from room to room—ideal for both entertaining and relaxed family living. The gourmet kitchen serves as the centerpiece of the home, showcasing sleek quartz countertops, custom cabinetry, a large island with seating, and premium stainless-steel appliances. Whether you’re hosting dinner parties or enjoying quiet mornings, this space is as functional as it is elegant. With its contemporary design, quality construction, and prime Dallas location, this home is ready to provide comfort, convenience, and lasting value. 803 Rayenell Ave, Dallas