Quick Dallas TX MLS Search

Browse All Properties for Sale Near Cary

5222 Stonegate Rd, Dallas
$5,300,000
6 Beds ⋅ 8 Baths ⋅ 21394914 MLS
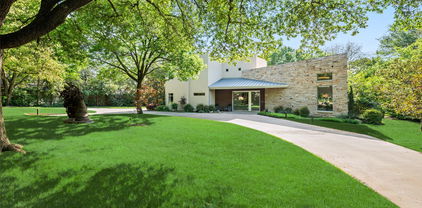
Extraordinary .5 acre Tuscan Villa in prestigious Bluffview. Structural warmth combines a bright airy palette in secluded residence featuring a blend of timeless architecture and natural beauty. Private residence of 7,553 square feet displays balance of Tuscan architecture, updated interior finishes. Enter to rich hardwood floors, elegant arched walls, natural stone surfaces throughout. Heart of the home beats from stunning great room accented with handsome wood beams across soaring ceilings. A bar serves festive gatherings with the 200 bottle temperature controlled wine room. Open kitchen enjoys island, subzero, wolf appliances, twin dishwashers and causal dining bar. Counter tops finished with Taj Mahal leathered quartzite. The main level primary retreat is a sanctuary of quiet luxury that offering a tranquil escape from the energy of the day. Secreting it’s own sitting room gazing on the pool and yard. Primary bath boasts separate vanities and generous His-n-Her walk-in closets. No one will complain! Completing the first floor reveals handsome library-office and guest suite. Upstairs discover 4 bedroom suites creating comfort and privacy. Family, guests will enjoy the loft style game room, also a media room equipped with an 85” screen with surround sound. The versatile home hides a generous second floor exercise room complete with full bath, steam shower. Transitioning outdoors, the property reveals a resort style oasis framed by mature trees ensuring absolute seclusion. Covered outdoor living enjoys fireplace, generous seating, & outdoor kitchen; ideal for enjoying every season. Views of the stunning pool-spa center the large outdoor space. Gated drive, porte cache, and garage space for 3 cars complete this home. You'll find a residential retreat designed for everyday comfort and unforgettable gatherings. An unmatched lifestyle of privacy and prestige awaits in one of Dallas’ most private and coveted neighborhoods.

5222 Stonegate Rd, Dallas

7265 Inwood Rd, Dallas
$1,775,000
4 Beds ⋅ 6 Baths ⋅ 21412357 MLS
Designed by noted Dallas architect Allan Ross of Waal Architecture, this residence offers striking contemporary design, exceptional privacy, an ELEVATOR serving all floors, and effortless lock-and-leave living. Privately positioned behind mature landscaping within an intimate boutique enclave, this approximately 5,022-square-foot, 4-bedroom, 5.1-bath residence features light-filled interiors, 10-foot ceilings, wide-plank wood floors, and refined finishes throughout. The open-concept chef's kitchen flows seamlessly into the living and dining areas and is appointed with GE Monogram appliances, a Thor ice maker, and generous walk-in pantry. Multiple indoor and outdoor living spaces include a private side courtyard and a rooftop terrace surrounded by mature oak trees with views toward the Dallas skyline—an exceptional setting for entertaining or relaxing. An elevator provides convenient access to all three levels. The expansive game room is designed for entertaining with a large projection screen, projector, and shuffleboard table, all of which convey with the residence. A downstairs bedroom is currently outfitted with a golf simulator that will also be conveyed, while a dedicated workout room with rubber flooring provides a private space for fitness at home. Just moments from Inwood Village and nearby Tom Thumb, the residence combines sophisticated design, privacy, and exceptional convenience to shopping, dining, and everyday amenities.

7265 Inwood Rd, Dallas

6632 Lockheed Ave, Dallas
$1,425,000
5 Beds ⋅ 5 Baths ⋅ 21414246 MLS
Experience elevated living at this newly constructed custom residence by Marque Homes offering 4,497 sq ft of thoughtfully designed space. This 5 bed, 5 bath home blends timeless architecture with warm, textural interiors curated for everyday living and effortless entertaining. The main level features soaring ceilings and an open-concept living area anchored by a striking fireplace with micro-cement detailing. Expansive sliding doors fill the space with natural light and connect seamlessly to the covered patio and outdoor kitchen. The designer kitchen is both functional and stunning, complete with a large island, quartzite countertops, custom cabinetry, and high end appliances. A fully equipped butler’s pantry with sink and cabinetry provides additional prep space and storage, perfect for hosting. The primary suite is a private retreat with a soft, serene ambiance. The spa-inspired bathroom features a freestanding tub, walk-in shower, dual vanities, and a walk-in closet that connects to the laundry room. Also on the first floor is a secondary bedroom with full bath, ideal for guests or multigenerational living. Upstairs you’ll find three additional bedrooms and bathrooms, along with a spacious game room with a built-in wet bar and a dedicated media room complete with a projector, screen, floating shelves, and custom cabinetry designed for at-home entertainment. Additional highlights include an upstairs laundry space, wide-plank white oak floors, designer tile selections throughout, curated hardware, and contemporary exterior with clean lines and natural textures. Prime Dallas location with exceptional craftsmanship, refined details, and a thoughtfully designed layout. Minutes from UT Southwestern and the Medical District, offering added convenience for medical professionals.

6632 Lockheed Ave, Dallas

5506 Druid Ln, Dallas
$3,249,500
4 Beds ⋅ 5 Baths ⋅ 21411311 MLS
Coming soon in coveted Greenway Crest and just moments from premier dining and shopping, this custom-built Olerio Homes pairs sophisticated design with exceptional craftsmanship. Every element is thoughtfully curated, from white oak floors, eight-foot solid-core doors, clad windows and Level 4 smooth-finish walls to Phillip Jeffries wallcoverings, Visual Comfort lighting. At the heart of the home, the open-concept great room features a striking fluted Calacatta Voila marble fireplace surround flowing seamlessly into the dining room and chef’s kitchen. An expansive Calacatta marble island and custom brass vent hood anchor the kitchen, complemented by abundant custom cabinetry and premier Sub-Zero, Wolf and Asko appliances. Expansive sliding glass doors open to the covered terrace, creating an effortless connection between indoor and outdoor living. A serene guest suite with an attached bath offers flexibility as a main-level office. Upstairs, three en-suite bedrooms and a generous game room provide ample space to relax and unwind. The luxurious primary suite is a private retreat, featuring a boutique-style closet and an expansive marble spa bath. Outside, a spacious backyard and covered terrace with a fireplace create an inviting setting for entertaining or quiet evenings at home. Refined materials, distinctive architectural details and a sought-after location complete this exceptional residence. Located just steps from the vibrant shops and restaurants of Inwood Village, and less than 2 miles from Highland Park Village, this stunning home offers the best of both worlds: a peaceful, walkable neighborhood setting and easy access to city conveniences. Don’t miss your chance to own a piece of Greenway Crest’s finest real estate.

5506 Druid Ln, Dallas

8723 Glencrest Ln, Dallas
$825,000
3 Beds ⋅ 2 Baths ⋅ 21409329 MLS
Discover the lifestyle and location that make Dallas' 75209 ZIP code one of the city's most desirable places to live. Located in the sought-after Shorecrest–Bluffview neighborhood, 8723 Glencrest Lane offers an updated single-story home with modern interiors, generous living spaces, and exceptional outdoor living. Situated along a beautiful tree-lined street, this 3-bedroom, 2-bath home features refinished hardwood floors, abundant natural light, and two spacious living areas ideal for entertaining, working from home, or everyday living. The updated kitchen showcases shaker-style cabinetry, quartz countertops with a coordinating backsplash, stainless steel appliances, ample storage, and a breakfast nook overlooking the backyard. The spacious primary suite features vaulted ceilings, exposed wood beams, direct backyard access, an en-suite bathroom with dual vanities, and a walk-in closet. Two additional bedrooms provide flexibility for guests or a home office, while the updated secondary bathroom features dual sinks and an oversized walk-in shower. Outdoor living is a highlight, with a 9,400+ square-foot lot featuring mature trees, a spacious deck, custom pergola, and generous lawn space with potential for a future pool, outdoor kitchen, or additional entertaining areas. The location offers the character of an established Dallas neighborhood with convenient access to Devonshire, Preston Hollow, Inwood Village, Lovers Lane, Central Market, Trader Joe's, popular restaurants, coffee shops, and boutique shopping. Enjoy nearby Bachman Creek Greenbelt trails and parks, along with easy access to Dallas Love Field Airport, the Dallas North Tollway, Uptown, Downtown Dallas, the Medical District, and Las Colinas. Additional improvements include a roof and HVAC system updated in 2020 and PEX plumbing. Experience the convenience of central Dallas living with the space, character, and modern updates buyers seek in 75209.

8723 Glencrest Ln, Dallas

9352 Stratford Way, Dallas
$1,155,000
3 Beds ⋅ 3 Baths ⋅ 21407831 MLS
Located on the corner lot in an exclusive gated enclave, this beautifully updated home combines timeless design with modern functionality. From the moment you enter, you’re greeted by soaring ceilings, gleaming hardwood floors, and an open, light-filled layout that feels both elegant and welcoming. The remodeled gourmet kitchen is a standout feature, designed for the serious cook, with stainless-steel appliances, a gas stove, and a new Bosch refrigerator. It flows seamlessly into a spacious breakfast area and a warm, inviting living room anchored by a custom fireplace—creating an ideal space for everyday living and entertaining. Expansive windows line the back of the home, framing views of the private patio and heavily treed creek views, offering a peaceful and picturesque backdrop. The primary suite, located on the main floor, is a true retreat, featuring a generously sized ensuite bath, oversized walk in closet and thoughtful design touches throughout. Upstairs, you'll find two additional bedrooms, a Jack-and-Jill bath, and a large, floored walk-in attic space—perfect for storage or future expansion. Outdoor living is equally impressive, with a tranquil patio that invites you to relax or host guests while enjoying the natural setting. The oversized two-car garage includes individual doors and adds to the home’s functionality. Recent upgrades reflect both style and practicality: new 14 Seer Trane AC and furnaces (2018), a fully remodeled kitchen with quartz countertops, new sinks and faucets, and Zellige tile backsplash (2022), remodeled utility room (2022), updated half bath (2023), a new Bosch refrigerator (2024), and a custom iron front door with a lifetime warranty and screened section (2023). Landscaping has also been updated and replaced across the front, side, and back of the property from 2023 to 2025. With thoughtful renovations, serene surroundings, and an unbeatable location, this home is truly a rare offering.

9352 Stratford Way, Dallas

5803 Redwood Ct, Dallas
$1,700,000
3 Beds ⋅ 4 Baths ⋅ 21396374 MLS
**Exceptional Devonshire Living on Redwood Court** Tucked away on one of Devonshire’s most private and desirable cul-de-sacs, 5803 Redwood Court offers a rare combination of tranquility, timeless architecture and effortless living. Situated among just five residences, this beautifully maintained home features a coveted downstairs primary suite and an inviting floor plan designed for both everyday living and entertaining. Beautiful moldings, custom millwork, exposed beams, plantation shutters and hardwood floors add warmth and character throughout. Generous formal living and dining spaces, wide hallways, oversized windows and skylights fill the home with natural light and provide wonderful spaces for displaying art. The well-appointed kitchen offers stainless steel appliances, abundant cabinetry and counter space, and a comfortable breakfast area. Two fireplaces add warmth and ambiance, while French doors open to a private patio and serene outdoor setting. The downstairs primary suite features a beautifully renovated bath completed in 2020. Upstairs, two spacious bedrooms each offer a private full bath, providing comfortable accommodations for family or guests. An attached two-car garage and exceptional storage throughout add to the home’s functionality. With peaceful views from nearly every room and a rare lock-and-leave ease, this is a wonderful opportunity to enjoy the best of Devonshire in a truly special setting.

5803 Redwood Ct, Dallas

4254 Ridge Rd, Dallas
$2,495,000
5 Beds ⋅ 8 Baths ⋅ 21366041 MLS
Set in Dallas’ coveted ESD-private school corridor, this 6030sf residence offers the feel & quality of newer construction on an oversized 0.4+ acre lot in a sought-after Preston Hollow neighborhood. Substantially rebuilt & renovated by Paul Pastore of Waterside Homes in 2021-22, the home combines sophisticated transitional design with an expansive, functional floor plan. The inviting interior is defined by rich wood floors, designer lighting, architectural beams & abundant natural light. A gracious foyer opens to a formal living room with a handsome fireplace & pocket doors; an elegant setting for entertaining or private study. The formal dining room flows to the spacious main living area, where vaulted ceilings, wet bar with a wine refrigerator, dramatic fireplace & backyard views create a warm & impressive space. Chef’s kitchen features newer Wolf & Sub-Zero appliances, dual sinks & Quartz countertops, opening to a bright breakfast area overlooking the patio. Main-level primary suite is private, boasting vaulted beam ceilings, French doors to patio, generous walk-in closet & spa-inspired bath with soaking tub & glass shower. A guest suite, laundry room & 2 powder baths complete the first floor. Upstairs are three additional bedrooms, each with an en suite bath, along with versatile media or game room & bonus full bath. Extensive improvements include a new roof & windows, updated plumbing & electrical systems, insulation, cabinetry, appliances, hardwood flooring, zoned Lennox HVAC systems, ductwork & 2 tankless water heaters. Technology & convenience are enhanced by Savant smart-home integration, Cat 6 wiring, a 7-zone sound system serving downstairs, patio & upstairs game room, security cameras & new Vivint smart home system. Exterior enhancements include new landscape lighting, & attached three-car garage now features a polyaspartic floor coating. Abundant storage & generous lot elevate the home’s combination of style, comfort & everyday livability.

4254 Ridge Rd, Dallas

10128 Coppedge Ln, Dallas
$3,220,000
5 Beds ⋅ 8 Baths ⋅ 21379213 MLS
Contract by November 21, 2026 and use sellers preferred lender and get up to 25K in a rate buy down or closing costs. Experience elevated living in this custom-built residence set on a 0.36-acre lot in the heart of the coveted Private School Corridor. Thoughtfully designed by Draper Custom Homes, this home blends timeless architecture with modern functionality, delivering both sophistication and everyday ease. The well-appointed floor plan features 5 spacious bedrooms, each with its own ensuite bath, along with 3 additional half baths. A private primary suite and guest ensuite on the first floor offer ideal accommodations for multi-generational living or hosting with ease. A dedicated study provides a quiet, refined workspace. At the center of the home, the chef’s kitchen is complemented by a fully equipped scullery, creating a seamless balance between entertaining and daily living. Expansive living and dining areas are filled with natural light and designed for effortless flow. Thoughtfully planned for future accessibility, the home includes space reserved and prewired for a future elevator. Upstairs, a generous game room and additional living spaces offer flexibility for relaxation, work, or play. Dual laundry rooms, conveniently located on both levels, add an extra layer of practicality. Outdoors, a covered back porch with fireplace, built-in grill and refrigerator sets the stage for year-round entertaining, while the oversized lot offers ample space to design your own backyard retreat, including room for a pool. A rear-entry 3-car garage enhances both functionality and curb appeal. With the lowest price per square foot of any home currently on the market in Midway Estates, this thoughtfully crafted residence pairs distinctive design with exceptional value in one of Dallas’ most desirable neighborhoods.

10128 Coppedge Ln, Dallas

3847 Durango Dr, Dallas
$1,399,000
5 Beds ⋅ 6 Baths ⋅ 21366575 MLS
Welcome to this stunning new construction located on a premier street in Midway Hollow showcasing clean architectural lines, curated finishes, and exceptional attention to detail throughout. The striking stucco exterior with bold, black-framed windows creates a sophisticated first impression, while the light-filled interior welcomes you with soaring ceilings, wide-plank white oak hardwood floors, and a seamless open-concept design. The expansive living area is anchored by a dramatic floor-to-ceiling marble feature wall and surrounded by oversized windows that flood the space with natural light. The gourmet kitchen is a true centerpiece, featuring a large waterfall island, quartz countertops, custom rift cut white oak cabinetry, designer lighting, and professional-grade appliances. A separate prep kitchen and walk-in pantry provide added functionality, making this home ideal for both everyday living and entertaining. The private primary suite offers a serene retreat with a spa-inspired bath, complete with a freestanding soaking tub, oversized glass shower, dual vanities, and generous his and her closet space. Large secondary bedrooms are well-appointed, including a second bedroom down which could be used as an office. Upstairs game room or second living area. Effortlessly combine indoor-outdoor living with sliding glass doors that open to a covered patio featuring a built-in outdoor kitchen—perfect for hosting gatherings. The spacious backyard offers plenty of room to create your ideal outdoor oasis. This home perfectly blends modern luxury with comfort and functionality, delivering elevated living in every detail.

3847 Durango Dr, Dallas

6802 Prosper St, Dallas
$1,595,000
4 Beds ⋅ 5 Baths ⋅ 21359632 MLS
Architecturally striking and exceptionally thoughtful, 6802 Prosper Street is a modern residence where form, function and indoor-outdoor living come together beautifully. Designed by Joshua Nimmo and built by AM Homes in 2025, this 4-bedroom, 4.5-bath home offers sophisticated living space defined by clean lines, natural materials and walls of glass. Beyond the sculptural metal fencing and oversized pivot entry, diamond-cut concrete floors and extensive white oak cabinetry introduce the home's warm, minimalist aesthetic. The heart of the home unfolds as one dramatic open living space, where the kitchen, dining and living areas flow effortlessly together. An oversized waterfall island anchors the kitchen while an impressive 30-foot span of floor-to-ceiling glass fills the space with natural light and creates a seamless connection to the covered Ipe deck and newly completed pool. Electric shades provide privacy and light control at the touch of a button. The first floor offers two ensuite bedrooms, including a private primary retreat with direct access to the pool. Its remarkable 25-foot custom closet features extensive white oak cabinetry, while the spa-inspired bath is framed by a dramatic 22-foot wall of glass overlooking a secluded zen garden. Every element feels intentional, from the architectural sightlines and integrated cabinetry to the interplay of glass, wood, concrete and steel. The newly added pool completes the home's original indoor-outdoor vision, creating a private backdrop equally suited to quiet mornings, effortless entertaining and evenings at home. Beyond its architectural distinction, the home was constructed with the innovative Tella Firma engineered foundation system, designed to elevate the slab above expansive soils and reduce the effects of ground movement. This thoughtful approach to construction reflects the same attention to detail found throughout the residence, where exceptional architecture is complemented by purposeful engineering!

6802 Prosper St, Dallas

10148 Hedgeway Dr, Dallas
$3,290,000
5 Beds ⋅ 8 Baths ⋅ 21353652 MLS
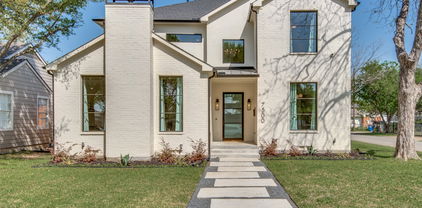
Contract by Nov. 21, 2026 & use sellers preferred lender and get up to 25K in a rate buy down or closing costs. Luxury defined by Draper Custom Homes, this exceptional new-construction estate in coveted Walnut Hill Manor offers thoughtfully designed living space on an expansive 0.374-acre lot. A timeless brick and cast stone exterior sets the tone for an interior defined by natural light & refined materials. Designed for everyday living and entertaining, the main level features a private primary suite & a spa-inspired bath, dual vanities, and an oversized walk-in closet, along with a separate guest suite ideal for guests or multigenerational living. The family room opens to a covered patio & large backyard. The chef’s kitchen pairs Thermador appliances with a large island, custom cabinetry, dedicated scullery, and walk-in pantry, while an elegantly-designed bar connects to the dining room. White oak flooring, Visual Comfort lighting, & Thibaut wallpaper bring warmth and sophistication throughout, with selections thoughtfully curated with timeline design in mind. Every space has been considered from the dedicated office and organized mudroom to the drop zone and extensive storage designed for a busy family. Two laundry rooms add convenience. A three-car garage and fire sprinkler system provide function and peace of mind. Upstairs, three additional bedrooms feature ensuite baths, joined by a game room and flex space ideal for recreation, exercise, crafts, multigenerational living, or storage. An elevator shaft provides for a future elevator, while a second-floor laundry, powder bath, and walk-in storage complete the level. The covered patio features a grill, fridge, and fireplace overlooking a backyard with room for a future pool. Centrally located near private schools, premier shopping & dining, and Preston Hollow, this timeless Draper Custom Homes residence offers exceptional craftsmanship, thoughtful design, & a rare scale of both home and lot.

10148 Hedgeway Dr, Dallas

3849 Hawick Ln, Dallas
$1,395,000
5 Beds ⋅ 4 Baths ⋅ 21360324 MLS
Offering a 3-2-1 Interest Rate Buydown paid by Seller with an acceptable offer. Please ask for details! New Construction! Move In Ready with an Energy Star Rating and an excellent Builder Warranty. Located in Midway Hollow's Private School Corridor. Light and Bright with oversized windows and tall ceilings, this is your retreat in the city! This 5-bed, 4-bath residence offers approximately 4,199 SF of thoughtfully designed living space. The open-concept main level is bright and inviting, anchored by a chef’s kitchen with oversized island, premium finishes, and a walk-in pantry. A private first-floor primary suite provides a tranquil retreat with a spa-style bath and generous closet space, additionally, there is a guest bedroom down and a dedicated office on the main floor is perfect for remote work or study. The rear of the home is full of windows and an oversized custom glass slider that looks out to the expansive backyard and patio creating a wonderful indoor-outdoor environment. Upstairs, you'll find spacious secondary bedrooms, abundant closet storage, and a large game and media room that’s ideal for family gatherings, movie nights, or a playroom. Practical touches include a 3-car garage, ample storage throughout, and Energy Star certification for improved efficiency and comfort. Property is pre-wired for security and AV. Fully sprinklered yard. Located on a peaceful, well-maintained street, the home sits in a friendly neighborhood known for mature trees, quiet sidewalks, and a strong sense of community. Residents enjoy convenient access to neighborhood parks, local dining and shopping, and easy connections to major thoroughfares — all while benefiting from nearby schools and family-oriented amenities. This property blends contemporary luxury with community charm, offering turnkey living in one of Dallas’s most desirable pockets!

3849 Hawick Ln, Dallas

5107 Stanford Ave, Dallas
$3,159,000
4 Beds ⋅ 6 Baths ⋅ 21343407 MLS
An extraordinary architectural statement of warm earth tones and refined elegance, this custom Briarwood estate offers an unrivaled lifestyle near Highland Park and Bluffview, just minutes from Dallas’ finest dining, high-end retail, and top-tier private schools. Incredible stonework, wide-plank wood floors, hand-hewn beams, and custom gas lamps set a sophisticated tone throughout light-filled spaces crafted for both grand entertaining and cozy daily living. At the heart of the main floor, the den boasts soaring beamed ceilings, a stone gas fireplace, and stunning pool views, while an adjacent dining room features its own stone mantle. Flexible spaces include a striking study framed by a dramatic stone wall and iron doors, a conditioned wine room, and a second flex study. The luxury kitchen centers around a massive wood-stained island, quartzite countertops, and a brick-framed Wolf six-burner double-oven range. A full butler’s pantry, equipped with a Sub-Zero fridge, dual dishwashers, and warming drawer, effortlessly supports both large gatherings and quiet family meals. The primary suite is a serene sanctuary, with cathedral-beamed ceilings, blackout shades, a private sitting area, and direct glass-and-metal door access to the pool. Its spa-inspired bath includes Borghini marble, dual vanities, a freestanding concrete tub, steam shower, and a walk-in closet with center island. Upstairs, a quiet library opens to secondary ensuite bedrooms and a magnificent bonus game room anchored by its own fireplace and a showstopping chandelier. Even utility spaces offer thoughtful luxury, including a laundry room with a custom-built-in dog watering station. Outside, the grounds unfold into a resort-style oasis enclosed by a brick fence for privacy. A covered patio, a built-in grill and fireplace overlooks the shimmering pool, flanked by a turf side yard and a serene pocket garden anchored by a bubbling fountain. A natural gas generator adds convenience and peace of mind.

5107 Stanford Ave, Dallas

4106 Lively Ln, Dallas
$1,645,000
4 Beds ⋅ 4 Baths ⋅ 21349995 MLS
Offered for the first time, this exceptional executive retreat in the heart of Dallas presents a rare opportunity to own a beautifully crafted, lightly lived-in residence that has been meticulously maintained. Designed with timeless elegance and enduring quality, the home showcases rich hardwood flooring, generously proportioned living spaces, custom cabinetry, a chef-inspired kitchen, and refined finishes that complement its classic architecture. Thoughtfully constructed with superior craftsmanship, this custom home exudes lasting quality and sophistication throughout. The private backyard offers an impressive setting with abundant green space, providing endless potential for a resort-style pool, outdoor entertaining, recreation, or play, all while maintaining a peaceful and secluded atmosphere. Quiet, inviting, and exceptionally comfortable, the property offers a true sense of retreat just moments from the conveniences of city living. Featuring four spacious bedrooms, 3.1 baths, a dedicated executive study, and a second living area with a built-in workspace, the floor plan is ideally suited for today's executives or professionals seeking two private home offices. The enclosed game room includes a wet bar, mini refrigerator, and closet, offering the flexibility to serve as a fifth bedroom, media room, or private guest suite. Complete with a brand-new roof and an outstanding history of attentive maintenance, this remarkable residence offers the confidence and appeal of a home that feels nearly new. Combining timeless luxury, exceptional craftsmanship, and an unbeatable Dallas location, this is an opportunity not to be missed. Schedule your private showing today.

4106 Lively Ln, Dallas

3616 Pacesetter Dr, Dallas
$224,000
3 Beds ⋅ 2 Baths ⋅ 21324537 MLS
A PRICE IMPROVEMENT, FRESH NEW LOOK, MOVE IN READY HOME, AND A LOW 2.75 FHA ASSUMABLE LOAN WITH LOTS OF ROOM TO LIVE IN, DESERVES A NEW LOOK! If you've been searching for a beautifully updated home with room to spread out, convenient access to Dallas, and no major remodeling projects on your to-do list, 3616 Pacesetter Drive deserves your attention! This 3-bedroom, 2-bath home has undergone a remarkable refresh, including fresh interior paint, updated bathrooms, contemporary fixtures, and an inviting kitchen featuring a NEW stove and vent. The result is a bright, welcoming interior that's ready for its next owner. But here's what really sets this home apart: THE EXTRA LIVING SPACE! Beyond the traditional living areas, you'll discover an extended living area that opens up exciting possibilities. Imagine a second family room, entertainment space, home office, game room, or simply extra room to relax and enjoy everyday living. It's the flexibility today's homeowners appreciate! And let's talk LOCATION! Situated in southern Dallas, this home offers convenient access to Downtown Dallas, I-20, I-45, I-35E, Highway 67, and I-635, making it easy to connect with employment centers, shopping, dining, and entertainment throughout the Metroplex. Why settle for a home that needs updating when you can enjoy one that's already been refreshed? Whether you're purchasing your first home, looking for additional living space, or simply ready for a change, 3616 Pacesetter Drive offers an appealing combination of style, space, convenience, and value. Already seen this home online? TAKE ANOTHER LOOK! The recent improvements have given this property a fresh new feel, and pictures alone don't tell the whole story. Schedule your private showing today and discover why 3616 Pacesetter Drive deserves a spot at the top of your must-see list!

3616 Pacesetter Dr, Dallas

6802 Lockheed Ave, Dallas
$950,000
4 Beds ⋅ 4 Baths ⋅ 21329451 MLS
Welcome To 6802 Lockheed Avenue, A Stunning Modern Luxury Home Offering Sophisticated Urban Living Just Minutes From Dallas Love Field, Downtown Dallas, The Medical District, And Premier Dining, Shopping, And Entertainment. Inspired By Scandinavian Design, The Striking Exterior Combines Smooth Stucco, Rich Stained Wood Accents, And More Than 650 Square Feet Of Covered Patio And Balcony Space, Perfect For Entertaining Or Relaxing Outdoors. Inside, You'll Be Captivated By Dramatic 25-Foot Soaring Ceilings, Gorgeous Hardwood Floors, Floor-To-Ceiling Walls Of Glass, Museum-Finish Walls, Floating Staircase, Designer Lighting, And Recessed Lighting Throughout. The Chef's Kitchen Is A Showpiece Featuring Quartz Waterfall Countertops, Custom Low-Profile Cabinetry, Two Sink Workstations, And Commercial-Grade Stainless Steel Appliances. The Luxurious Primary Suite Is A Private Retreat Complete With A Spa-Inspired Bath Featuring A Double Walk-In Shower, Freestanding Soaking Tub, Dual Vanities, And Incredible Custom Closets. A Private First-Floor Guest Suite Is Ideal For Multigenerational Living, Visitors, Or A Home Office. Upstairs Offers Two Spacious Bedroom Suites, Each With A Private Bath, Separated By A Large Loft Living Area That Opens To An Expansive Party Deck Perfect For Entertaining. Situated On A Corner Lot, The Home Also Features A Rear-Entry Garage And Electric Privacy Gate, Delivering The Perfect Blend Of Luxury, Style, Privacy, And Modern Convenience. Property is a Foreclosure Property. Sold As Is. Appraisal on File for $1.1 Million.

6802 Lockheed Ave, Dallas

7210 Robin Rd, Dallas
$1,399,000
5 Beds ⋅ 6 Baths ⋅ 21324652 MLS
Completed in 2023 and located just moments from Inwood Village, this beautifully designed contemporary home blends modern luxury and everyday livability in one of Dallas’ most desirable locations. With 5 bedrooms and 5.1 baths, the home is filled with natural light and thoughtfully finished with clean architectural lines and white oak hardwood floors. Oversized windows flood the interior with sunlight, highlighting the open-concept layout. The living room makes a striking first impression with soaring ceilings and a dramatic floating staircase, while still feeling warm and welcoming for daily life. At the heart of the home, the chef’s kitchen is both functional and beautiful, featuring a waterfall island with breakfast bar seating, Monogram appliances, granite countertops, generous storage, and seamless connection to the living and dining areas for entertaining. Privately situated on the first floor, the primary suite offers a peaceful retreat with a spa-inspired bath complete with dual vanities, a freestanding soaking tub, separate shower, and two custom walk-in closets. A secondary bedroom with a full ensuite bath on the main level adds flexibility for guests, multigenerational living, or a private office. Upstairs, spacious secondary bedrooms, each with an ensuite bath, and a versatile loft provide room to unwind, work, or gather. The backyard extends the home’s livability even further, with a covered patio featuring a built-in BBQ and sink, all overlooking a beautifully landscaped and fully fenced yard designed for both quiet evenings and easy entertaining. Additional highlights include an EV charger in the garage, Nest thermostats, Ring cameras, and a prime location just minutes from the boutique shopping and dining of Inwood Village, as well as UT Southwestern Medical District, the DNT, Love Field Airport, and the Park Cities. Thoughtfully designed and beautifully executed, this is a home that balances style, comfort, and location in all the right ways.

7210 Robin Rd, Dallas

Start Your Search

Listings provided by North Texas Real Estate Information Systems (NTREIS). Listing data has been deemed reliable but is not guaranteed to be accurate by the MLS.

Last updated:

Dallas Real Estate & Homes Near Cary

Our website features the best real estate search for homes, condos, land and foreclosure properties available in Dallas, TX. It is the only site you will ever need! It is easy-to-use and updated by the official Realtor®’s database every 15 minutes. 

You can save searches, and get daily email alerts of new listings, price changes, sold data, and market reports. Our Interactive Map Search allows you to view properties on a map or refine your search by drawing the boundaries around the area you desire. 

Curious about what’s happening in your neighborhood? You can create a custom market report to see what’s active, under contract, and sold in your neighborhood! 

Considering selling or refinancing your home? Get an INSTANT property valuation now!

Contact us today to find out how we can be of assistance to you!

How much is your home worth?

Get instant property value now!