Quick Dallas TX MLS Search

Browse All Dallas TX Townhouse Listings for Sale

3809 San Jacinto St Unit E, Dallas
$421,999
2 Beds ⋅ 2 Baths ⋅ 21437123 MLS
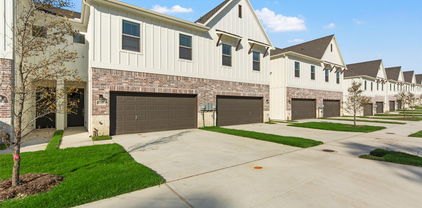
Start your morning with coffee in your private courtyard before heading out to enjoy Dallas. This modern 2-bedroom, 2-bath corner unit townhome pairs abundant natural light with a layout that gives everyone room to unwind. On the first floor, polished concrete floors lead into a spacious bedroom with a nook for reading or working from home. A full bathroom and nearby laundry closet make this level a comfortable space for guests, while the attached two-car garage adds everyday convenience. Head upstairs to the second floor, where oversized windows fill the living and dining areas with natural light, bringing out the warmth of the gleaming pine hardwood floors. Prepare dinner on the gas range while friends gather nearby, then settle into the living room for conversation beside the gas fireplace. This inviting level offers space for quiet evenings and lively dinner parties alike. The third floor is your private owner’s retreat! Leave the day behind in a spacious bedroom with a generous closet, ensuite bath and a second laundry closet that keeps daily routines close at hand. With a low HOA and a location minutes from Uptown, Downtown Dallas, Cityplace, Deep Ellum and Lower Greenville, your next dinner reservation or night out is always within easy reach. A motivated seller and flexible layout also make this home a compelling opportunity for an investor. This address may be eligible for membership in the Bryan Place Swimming Pool Association; buyers should verify eligibility, availability and fees directly with the association. Come picture your life here. Up to a 1% lender credit of the loan amount may be available through preferred lender. Contact the listing agent for details and eligibility.

3809 San Jacinto St Unit E, Dallas

3108 Sunny Brae Dr, Dallas
$489,999
3 Beds ⋅ 3 Baths ⋅ 21433501 MLS
Modern Downtown-Adjacent Living, Minutes from Everything! Live at the center of it all in this striking 3-story townhome, perfectly positioned for the Dallas lifestyle. Quick highway access puts downtown, Uptown, and the Design District just minutes away, while a private rooftop terrace lets you take in skyline views from home. This is urban convenience without compromise: keep your commute short, then unwind above it all. Designed for flexible living, the first floor features a private bedroom with en-suite bath and a custom Murphy bed along with convenient under-stair storage and direct garage access. The second level opens into a bright, open-concept living and dining space made for entertaining, anchored by a well-appointed kitchen with quartz countertops, a designer backsplash, custom cabinetry, stainless steel appliances, and a gas cooktop. A large walk-in pantry with pocket doors adds everyday function, and a dry bar with a built-in beverage refrigerator makes hosting effortless. A half bath completes this level. Retreat to the third floor, where the primary suite offers a peaceful escape with dual sinks, a spacious shower, and a generous walk-in closet. Adjacent to the primary bedroom is a versatile flex space, perfect as a home office, guest suite, or workout room, along with a dedicated laundry closet. Save the best for last: the rooftop terrace is wired and ready for a hot tub, with sweeping views of the Dallas skyline. Your own private spot for morning coffee, sunset drinks, or weekend entertaining above the city. Thoughtful storage runs throughout, along with wood and tile flooring...no carpet anywhere. A private, alley-entry 2-car garage keeps day-to-day living simple, and a turfed, gated front space offers a low-maintenance spot for pets. With easy highway access putting downtown Dallas, dining, and entertainment just minutes away, this home delivers the best of city convenience wrapped in thoughtful, elevated design.

3108 Sunny Brae Dr, Dallas

4672 New Water Ln, Dallas
$505,000
2 Beds ⋅ 3 Baths ⋅ 21430681 MLS
Welcome home to 4672 New Water Lane! Starting with the picturesque walkway leading up to the front door, this townhouse invites you in. Step inside and immediately notice the hardwood flooring, 11ft high ceilings, crown molding, tall baseboards, custom window shades and an abundance of natural light throughout the house. As you reach the main level, the pristine kitchen grabs your attention with quartz countertops, designer tile backsplash and ample cabinetry with soft close hardware. The elevated kitchen upgrades continue with a premium stainless-steel Fisher & Paykel appliance package, including a gas range, vented hood, and double drawer dishwasher, complemented with a SS Bosch Refrigerator. This level flows perfectly from the kitchen through to the living area, with clear definition of each room while maintaining an open feel. Perfect for everyday living or entertaining. Oh, and a conveniently located half bath completes this level. Head upstairs to find both bedrooms. The spacious primary suite easily accommodates a king-size bed and is complete with a frameless glass walk-in shower, double vanity and walk-in closet. The second bedroom offers its own ensuite bath, great for guests, a home office or even a workout room. Additional features include smart lighting system, smart thermostat, all windows and doors hardwired and integrated with the home security system, tankless hot water heater, 2-zone HVAC system and a 2-car garage. The garage is equipped with a 220V electric vehicle charger outlet, convenient main water shut off valve, fire sprinkler shut off valve and extra storage space. In virtually any direction you’re within 10 minutes of Downtown, Victory Park, Uptown, Oak Lawn, the Southwestern Medical District, Love Field, and so much more. From the beautiful finish out, to the thoughtful high end upgrades, low-maintenance living, and a location that puts you close to just about everything Dallas, you have to come check out this townhouse.

4672 New Water Ln, Dallas

3362 Blackburn St, Dallas
$1,895,000
3 Beds ⋅ 4 Baths ⋅ 21424379 MLS
Experience the best of Dallas living in Cascada at Turtle Creek, an exclusive gated townhome community offering an exceptional combination of privacy, convenience, and direct access to the Katy Trail. Beautifully updated and meticulously maintained, this three-bedroom, three-and-a-half-bath residence features thoughtfully designed living spaces, a dedicated home office, a private elevator with designer wallpaper, built-in wine refrigerators, and a two-car garage. Thoughtful improvements throughout the home include new built-ins, painted cabinetry, and an updated powder bath. The primary bath makes a striking statement, dressed in sophisticated black and white marble with the bold, timeless polish of a five-star hotel. Generously sized dual closets with refined finishes complete this private retreat. The washer and dryer in the utility room convey. The ongoing HVAC service and annual elevator maintenance further reflect the attention given to the property. The community's exterior has also been freshly repainted in a lighter, more contemporary palette, and the garage and front entry doors have been refinished, elevating its overall curb appeal. What truly sets this home apart is its expanded backyard, with a patio and built-in gas grill for entertaining, and its private gate to the Katy Trail. As one of only five residences in Cascada with its own private trail entrance, this home lets you enjoy one of Dallas' most beloved outdoor destinations directly from your backyard. Whether enjoying a morning walk, an afternoon bike ride, or heading out for dinner, the trail provides convenient access to The Terminal at Katy Trail, the vibrant Knox Street district, and the highly anticipated Auberge Collection hotel and residences at The Knox. Combining beautifully updated interiors, exceptional private outdoor space, and a coveted connection to the evolving Knox Street corridor, this residence balances privacy and accessibility in one of Dallas' most desirable locations.

3362 Blackburn St, Dallas

3640 Azure Ct, Dallas
$700,000
3 Beds ⋅ 4 Baths ⋅ 21427352 MLS
Unparalleled privacy in a standalone townhome. No shared walls. No HOA. A true rarity in Oak Lawn. Inside, a wide layout, real hardwoods, windows on three sides and arched details set this home apart from the crowd. Hardwoods start right at the front door. On the ground floor, a bedroom with its own full bath opens straight to the yard, and washer and dryer hookups sit right inside that bath. Use it as a guest suite, a home office or a home gym, and the towels and workout clothes never have to go up a flight of stairs. Up the wide staircase, the main floor is one open room filled with light. The living room stretches 24 feet, with built-in shelving and arched windows. The granite island is big enough to gather around, with a gas cooktop, stainless hood, built-in oven and pantry close at hand. French doors open to a covered balcony, the spot you'll end up every morning with your coffee. The top floor is made for rest. The primary suite has a 13-foot walk-in closet and a bath with dual vanities, a frameless glass shower with a built-in bench and a private water closet. A second bedroom and a full bath are down the hall, and the laundry room is right there with them, so clean clothes go straight from the dryer to the closet. Every bedroom has new carpet. Out back, the fenced turf yard is yours alone and stays green with no mowing. The 2-car attached garage holds the cars and the storage. With no HOA, there are no monthly dues and no board to answer to. All 2,120 square feet of this 3-story, 3-bedroom, 3.5-bath home live like a single-family house, because that is what it is. And the location is hard to beat. This SOHIP home in Oak Lawn is minutes from the Katy Trail, Highland Park Village, the restaurants along Lemmon Avenue, Uptown and UT Southwestern, with Love Field an easy drive. Privacy and no HOA, this close in? That does not come along often.
3640 Azure Ct, Dallas

13900 Noel Rd Unit 402, Dallas
$465,000
2 Beds ⋅ 3 Baths ⋅ 21427666 MLS
Elevated urban living meets effortless style in this exceptional three-story contemporary home tucked inside the gated community of Citta Urban. Designed with architectural distinction and a sophisticated aesthetic, this lock-and-leave residence delivers luxury, convenience, and an unbeatable location. Upon entry, sliding doors open to dedicated home office. The second floor is designed for entertaining, with an open-concept layout and seamless sightlines connecting the kitchen, dining, and living areas. A dramatic sliding glass door fills the space with natural light and opens to a turfed balcony, offering the perfect setting for morning coffee or unwinding at the end of the day. The showstopping gourmet kitchen features quartz counter-tops, 72-inch shaker-style cabinetry with soft-close drawers, a 5-burner gas cooktop, Café convection oven, under-cabinet lighting, and generous walk-in pantry. Upstairs, two split bedroom offer comfort and privacy. The primary retreat feels like a luxury hotel, featuring a luxurious ensuite bath with quartz counter-tops, dual sinks, oversized glass-enclosed shower, and a walk-in closet. The secondary bedroom offers its own walk-in closet and private ensuite bath. Additional highlights include extensive hardwood flooring, remote-controlled electric shades throughout, a 220V EV charger, and Elfa garage storage. Residents enjoy resort-style amenities, including a swimming pool with cabana, grilling area, firepit, and dog washing station. Location is equally impressive, less than a mile from The Galleria and minutes from Addison Town Center, the Dallas North Tollway, 635, and an exceptional collection of dining, shopping, and entertainment. The proposed Dallas Mavericks arena and entertainment district at the former Valley View Mall site adds another exciting possibility to this already desirable area, with a potential move targeted for 2031. Enjoy a refined urban lifestyle with the convenience of everything you love just moments away.

13900 Noel Rd Unit 402, Dallas

742 Cannen John Ln, Dallas
$499,000
2 Beds ⋅ 3 Baths ⋅ 21426231 MLS
Luxury Townhome Living with Stunning Downtown Dallas Views! Experience elevated urban living at Habitat at 3020! This beautifully appointed, move-in-ready tri-level townhome offers 2 bedrooms, 2.5 bathrooms, and a versatile second living area perfect for a media room, home office, or study. The standout feature is the expansive private rooftop deck, where breathtaking panoramic views of the Downtown Dallas skyline create the perfect setting for entertaining, relaxing, or enjoying spectacular sunsets. Designed with style and functionality in mind, the home features abundant natural light, soaring 12-foot ceilings, bamboo wood flooring, elegant travertine and marble finishes, and a built-in wiring system. The gourmet kitchen is equipped with stainless steel appliances, a gas cooktop, granite countertops, an oversized pantry, and a breakfast bar ideal for casual dining. The spacious primary suite occupies the third level and features an impressive walk-in closet and a luxurious ensuite bath with dual bowl sinks, a separate shower, and a relaxing garden tub. Step outside to the private balcony or take the spiral staircase up to your own rooftop retreat overlooking the city. A secondary bedroom and convenient two-car garage complete this thoughtfully designed home. Recent improvements include a NEW ROOF in 2024, new appliances in 2023, and turf added to the rooftop deck. Enjoy an exceptional location just minutes from the Dallas Arts District, Uptown, West Village, Deep Ellum, Knox-Henderson, Klyde Warren Park, and Downtown. Exall Park and Baylor University Medical Center are nearby, with convenient access to US-75, I-30, and I-35. Whether you're looking for a stylish urban residence or a low-maintenance lock-and-leave lifestyle, this exceptional townhome combines sophisticated finishes, flexible living spaces, major recent improvements, and an unbeatable location. Enjoy the best of Dallas living, right at home!

742 Cannen John Ln, Dallas

3524 Cedarplaza Ln, Dallas
$469,000
3 Beds ⋅ 3 Baths ⋅ 21428156 MLS
Close-in Dallas usually means giving up space. Not here. This gated, 3-story townhome between Oak Lawn and the Medical District gives you 3 bedrooms, 3 full baths, 2,134 square feet, a first-floor primary suite, and a 2-car garage, minutes from UT Southwestern and Love Field. The middle level is the heart of the home. Soaring ceilings and a 2-story wall of windows over an open living, dining, and kitchen. Warm hardwoods. Gas range, granite counters, breakfast bar. A fireplace in the living room, a covered balcony just off it. A second bedroom here works as an office or guest room. The first-floor primary means no stairs at the end of the day. Renovated spa-style bath with a frameless glass walk-in shower, soaking tub, and quartz double vanity. Doors open to a private walled patio for morning coffee. Up top, the loft is a true third bedroom with room for an office, a gym, and a guest bed at once. Its own full bath. Treetop view to one side. Move-in ready. Fresh paint throughout, all-new carpet, new stove, new balcony door, refreshed patio. The smart-home setup conveys, including keyless entry, Nest thermostats, and a smart garage. Gated entry, guest parking inside the gate, low monthly HOA. True lock-and-leave living. Minutes from Love Field, UT Southwestern and the Medical District, Inwood Village, and the restaurants of Oak Lawn. Quick access to the Dallas North Tollway and I-35. City-central, but quiet the moment the gate closes behind you.

3524 Cedarplaza Ln, Dallas

1721 Lear St, Dallas
$515,000
3 Beds ⋅ 4 Baths ⋅ 21424860 MLS
Experience elevated urban living with stunning views of the Dallas skyline in the heart of the vibrant Cedars neighborhood. This sophisticated, fee-simple contemporary townhome offers the perfect combination of modern design, exceptional functionality, and an unbeatable location just minutes from Downtown Dallas, Uptown, Knox-Henderson, and some of the city's most sought-after shopping, dining, and entertainment destinations. Designed for both comfortable everyday living and effortless entertaining, the home features generously sized bedrooms, each with a private ensuite bath, providing the ultimate in comfort and privacy. The beautifully appointed kitchen showcases waterfall quartz countertops, premium Samsung appliances, sleek cabinetry, and an open-concept design that seamlessly connects the living and dining spaces. The spacious primary suite is a true retreat, featuring a spa-inspired bath with a freestanding soaking tub, frameless glass shower, dual vanities, separate water closet, and generous storage. A private ground-floor bedroom is ideal for guests, while the versatile fourth-floor bonus room offers endless possibilities as a home office, fitness studio, or additional entertaining space. Step outside and take in the impressive Dallas skyline views, creating the perfect backdrop for morning coffee, evening cocktails, or simply enjoying the energy of city living. With convenient access to the Dallas Arts District, Deep Ellum, Knox-Henderson, Uptown, and major highways, the best of Dallas is truly at your doorstep. Contemporary style, incredible city views, and an exceptional location make 1721 Lear Street an outstanding opportunity to enjoy the ultimate Dallas urban lifestyle.

1721 Lear St, Dallas

6840 E Northwest Hwy, Dallas
$499,000
3 Beds ⋅ 3 Baths ⋅ 21423167 MLS
LAKEWOOD ELEMENTARY ZONE! Discover a rare 2,420 SF custom-renovated townhome with 3 bedrooms PLUS a dedicated home office, tucked quietly inside Town North Townhomes, away from Northwest Hwy, with private, direct access to the SoPac Trail leading to White Rock Lake. One of the largest floor plans in the community, this exceptional residence was thoughtfully transformed by an owner for personal use, with carefully selected designer finishes throughout. **Style that stands apart.** Sun-drenched interiors showcase genuine hardwood floors, fresh paint, upgraded lighting, and new energy-efficient windows. The beautifully appointed kitchen features premium Tesoro Bianco marble countertops, all-new stainless steel appliances, a deep single-basin undermount sink, and sleek fixtures. Matching marble, updated hardware, and Kohler sinks carry the refined design into every bath. **A true retreat.** Upstairs, two spacious secondary bedrooms feature walk-in closets, one with a private balcony, while the oversized primary suite offers three closets, a sitting area, custom window treatments, and a spa-inspired ensuite bath. A convenient upstairs laundry room adds everyday ease, while the private home office with a closet offers flexibility as a potential 4th bedroom. **Made for entertaining.** The private, low-maintenance backyard features a HardieBoard deck beneath a custom wood pergola, surrounded by a brick privacy wall accented with modern horizontal wood slats. A custom flagstone walkway and fresh landscaping complete the setting. **A community to call home.** HOA amenities include front yard maintenance, a swimming pool, and clubhouse, while regular neighborhood happy hours create a welcoming sense of community. Additional improvements include PVC plumbing lines and an epoxy-finished 2-car garage. Minutes to Lakewood, NorthPark Center, SMU, and Central Expressway. Back on market at no fault of seller.

6840 E Northwest Hwy, Dallas

1120 Muncie Ave, Dallas
$650,000
3 Beds ⋅ 4 Baths ⋅ 21422084 MLS
Step inside to an open, airy floor plan featuring a versatile full duplex in the heart of Dallas TX. Experience elevated modern living at 1120 Muncie Ave, Dallas TX a beautifully designed 3-bedroom, 3.5-baths with 2 car garage each. Thoughtfully designed with spacious interiors, abundant natural light, and contemporary finishes, this home offers the perfect balance of style, comfort, and functionality. The main living area flows seamlessly into the kitchen, where an oversized island, quartz countertops, generous prep and decorative lighting, walk-in pantry, and brand-new stainless steel appliances create an impressive centerpiece for everyday living and entertaining. The spacious primary suite offers a private retreat with a large walk-in closet, and spa-inspired en-suite bath complete with a freestanding soaking tub, separate walk-in shower, and modern finishes. Step outside onto the rooftop to enjoy a quiet morning coffee or unwind at the end of the day with city views. Located minutes from Downtown Dallas, Bishop Arts, and some of the city's best dining, shopping, and entertainment masterpiece delivers modern design and exceptional convenience in one of Dallas' most rapidly evolving neighborhoods. 1120 and 1122 Muncie Ave, Dallas TX are currently available for purchase. The beautifully designed full duplex with 6 Bedrooms, 6 full bathrooms and 2 half bathrooms. Please contact listing agent at 214-603-8173

1120 Muncie Ave, Dallas

3526 Wycliff Ave, Dallas
$475,000
2 Beds ⋅ 3 Baths ⋅ 21392128 MLS
Ask about downpayment assistance options and lender incentives. Some homes are built around a kitchen or a view. This Oak Lawn townhome surrounds a single mature tree, and two stories of windows keep it in view. This is 1970s design at its most livable, and the recent renovation treated it that way, repairing and refreshing the house while keeping the period details that give it identity. The entry opens onto warm Saltillo tile and a stair of open wood treads. In the living room, the windows frame the courtyard’s trunk and canopy, so the room moves from green morning shade to a softer gold by evening. A Saltillo tile fireplace and built-in shelving anchor the space, while the dining area sits steps up, within conversational reach. Louvered doors conceal a wet bar. The galley kitchen is clean and organized, with subway tile, lit glass shelving, and stainless appliances. At the far end, three tall windows light the breakfast nook, with direct access to the attached two-car garage. Upstairs, the primary bedroom stretches 20 feet beneath a towering vaulted ceiling, with two closets and sliding doors to a balcony finished with a new wood and metal rail. Its bath pairs a newly built shower, soft blue vertical tile behind a custom glass panel, with an onyx-toned vanity kept on purpose. The second bedroom is the surprise: bifold panels open to a Juliet balcony above the living room, and it has its own exterior balcony. Guest room, office, reading loft. It adapts. A retiled hall bath and a true laundry room complete the level. That restraint runs through the house. The avocado powder room sink and the cobalt laundry counter stayed, while fresh paint, new carpet, and newly tiled baths brought everything around them current. The result feels restored rather than remodeled. Beyond the courtyard wall, Oak Lawn fills in the rest. Cedar Springs dining, the Katy Trail, and the downtown skyline are minutes away, easy to join, easy to leave behind once the tree is back in view.

3526 Wycliff Ave, Dallas

1303 Palm Springs Ln, Dallas
$424,900
2 Beds ⋅ 3 Baths ⋅ 21410768 MLS
Welcome to this beautiful end-unit townhome in the desirable Old East Dallas! Just steps away, Exall Park and Recreation Center offers green space and fitness amenities, while the Bryan Place Swimming Pool Association is approximately a 10-minute walk away. Enjoy convenient access to Baylor University Medical Center, Downtown Dallas, Uptown, and West Village, along with an abundance of nearby shopping, dining, entertainment, and recreation. Featuring 2 bedrooms, 2.5 bathrooms, two living areas, soaring ceilings, and no carpet, this thoughtfully designed home blends modern style with exceptional functionality. Hardwood flooring extends throughout the main living areas, complemented by newer luxury vinyl plank flooring in both bedrooms and ceramic tile in all bathrooms and the utility closet. The first floor features a private bedroom with an ensuite full bath, a utility closet with washer and dryer connections, and an attached private two-car garage. The second floor showcases an open-concept living, dining, and kitchen area, perfect for everyday living and entertaining. The gourmet kitchen boasts stainless steel appliances, granite countertops, a designer backsplash, a large island, and a spacious walk-in pantry. A convenient half bath completes this level. The third floor offers a versatile second living area or bonus room adjacent to the primary suite, ideal for a home office, media room, or flex space. The spacious primary bedroom features an oversized walk-in closet with built-in shelving and an ensuite bath with dual vanities. Head to the rooftop deck to enjoy a partial view of the Dallas skyline, perfect for relaxing or entertaining. Community amenities include a gated outdoor gathering area with barbecue grills beneath a pergola, a firepit, and designated pet areas. Experience the best of urban living with modern comforts, versatile spaces, and an exceptional location!

1303 Palm Springs Ln, Dallas

4007 Brownstone Ct, Dallas
$599,900
3 Beds ⋅ 4 Baths ⋅ 21418809 MLS
Imagine ending every evening watching the Downtown Dallas skyline from your private rooftop terrace before walking to dinner at Loro, E Bar, or your favorite neighborhood spot minutes away. Opportunities like this are rare in Uptown a beautifully maintained three-story townhome with panoramic Downtown and East Dallas skyline views plus a private backyard. The open-concept floor plan is filled with natural light, seamlessly connecting the living room, dining area, and gourmet kitchen ideal for everyday living and effortless entertaining. Host sunset cocktails on the rooftop terrace, enjoy quiet morning coffee in the backyard, or gather around the kitchen with family. The three-story layout offers privacy and flexibility. The primary suite is a peaceful retreat, while a secondary en-suite bedroom suits family or guests. The first-floor bedroom and full bath, with direct backyard access, make an ideal guest suite, home office, or private space for multigenerational living. Outdoor living sets this home apart a rooftop terrace with breathtaking Downtown Dallas views, and a fully fenced backyard—a rare Uptown retreat with low-maintenance turf, an entertaining deck, and mature trees for shade and privacy. Perfect for relaxing, grilling, hosting, or letting pets play. This meticulously maintained home offers peace of mind with fresh interior paint, updated turf (2024), a new water heater (2024), HVAC replaced in 2023, Honeywell smart thermostats, a Ring doorbell system, and an attached two-car garage. A private backyard, rooftop skyline views, an attached two-car garage, and numerous recent mechanical updates rarely become available in this location. Don’t miss the opportunity to experience one of Uptown’s most unique offerings.

4007 Brownstone Ct, Dallas

7333 Valley View Ln Unit 805, Dallas
$390,000
2 Beds ⋅ 3 Baths ⋅ 21417979 MLS
OPEN SUNDAY 2-4 - MOVE IN BY THE END OF THE YEAR! PRIME NORTH DALLAS LOCATION NEAR THE PROPOSED DALLAS MAVERICKS ARENA AND ENTERTAINMENT DISTRICT! Discover modern, low-maintenance living in this beautifully designed, three-story townhome featuring 2 bedrooms, 2.5 bathrooms, and 1,293 square feet of thoughtfully designed living space. Built in 2019, this home offers an open-concept floor plan with beautiful wood flooring, soaring ceilings, and abundant natural light. The stylish kitchen features granite countertops, white shaker-style cabinetry, a spacious island, Bosch stainless steel appliances, and a gas cooktop. The kitchen flows seamlessly into the dining and living areas, creating an inviting space for everyday living and entertaining. Both bedrooms feature private ensuite bathrooms and walk-in closets, providing comfort and privacy. An attached tandem garage offers additional convenience. LOCATION IS EVERYTHING! Situated in the heart of North Dallas, this property is conveniently located near the former Valley View Mall site, where the Dallas Mavericks have proposed a new arena and mixed-use entertainment district. Enjoy nearby shopping, dining, and entertainment at Galleria Dallas, along with outdoor recreation on the scenic White Rock Creek Trail. Easy access to Interstate 635 (LBJ Freeway), the Dallas North Tollway, and US-75 provides convenient connections to Downtown Dallas, Addison, Plano, and major employment centers. Experience the perfect combination of modern townhome living, outdoor recreation, and accessibility in one of North Dallas's evolving urban corridors.

7333 Valley View Ln Unit 805, Dallas

Start Your Search

Listings provided by North Texas Real Estate Information Systems (NTREIS). Listing data has been deemed reliable but is not guaranteed to be accurate by the MLS.

Last updated:

Dallas Townhouses

Our website features the best real estate search for townhouse properties available in Dallas and surrounding areas. It is the only site you will ever need! It is easy-to-use and updated by the official Realtor®’s database every 15 minutes. 

You can save searches, and get daily email alerts of new listings, price changes, sold data, and market reports. Our Interactive Map Search allows you to view properties on a map or refine your search by drawing the boundaries around the area you desire. 

Curious about what’s happening in your neighborhood? You can create a custom market report to see what’s active, under contract, and sold in your neighborhood! 

Considering selling or refinancing your home? Get an INSTANT property valuation now!

Contact us today to find out how we can be of assistance to you!

How much is your home worth?

Get instant property value now!