Quick McKinney TX MLS Search

Browse All Trinity Falls Properties for Sale

$469,500
4 Beds 2 Baths 21281830 MLS
Welcome home to this beautifully maintained 4-bedroom, 2-bath home with a dedicated office and nearly 2,000 square feet of thoughtfully designed living space in the highly desirable Trinity Falls master-planned community. From the moment you step inside, you'll appreciate the light-filled, open-concept design and gorgeous upgraded hardwood flooring that flows throughout the main living areas. The spacious kitchen is the heart of the home, featuring abundant cabinetry, ample counter space, and a bright, inviting atmosphere. The private primary suite offers a relaxing retreat with a beautifully appointed bath designed for comfort and relaxation, while three additional bedrooms provide flexibility for family, guests, or hobbies. Step outside to enjoy the covered patio and backyard space, ideal for morning coffee, weekend barbecues, or simply unwinding after a long day. Residents of Trinity Falls master-planned community enjoy an exceptional lifestyle surrounded by nature and resort-style amenities. This 2,000-acre community features miles of hike and bike trails, parks, playgrounds, pools, splash pads, fitness facilities, a dog park, community events, and over 450 acres of open green space. Residents also enjoy access to the 350-acre B.B. Owen Park, scenic lakes, and highly regarded McKinney ISD schools, including an on-site elementary school. Conveniently located near shopping, dining, and historic Downtown McKinney, Trinity Falls offers the perfect blend of outdoor living and everyday convenience. Experience the perfect blend of modern comfort, privacy, and community living in one of McKinney's most sought-after neighborhoods.

8216 San Bernard, McKinney

$550,000
4 Beds 3 Baths 21285334 MLS
HUGE PRICE REDUCTION! PRICED BELOW APPRAISAL!! LIKE NEW AND loaded with post close upgrades! STUNNING Highland Denton plan with AWESOME curb appeal and shows like a model! 4 beds, 3 full baths, (Bed 4 has ensuite) study, and beautiful brick gas fireplace. Every detail reflects thoughtful design & impeccable taste. The open-concept floor plan is highlighted by light natural-stained cabinetry, quartz c-tops, a pot filler, built-in wine rack, decorative pendant lighting, an oversized island, and custom accent wall in the family room. The private study features custom built-ins, while plantation shutters in the kitchen, study, primary bedroom, and bath add timeless elegance. Premium upgrades continue throughout, including R-13 sound insulation in all interior walls, ceiling fans in every bedroom and the study, TV outlets with hidden cord conduits in the living room, primary suite, and covered patio, plus upgraded trim details in the hallway bath and primary water closet. Storage has been thoughtfully maximized with added shelving in all closets, upper hanging rack in primary closet, and a large storage shelf with hanging rod above the washer and dryer. The garage offers even more functionality with decked attic storage featuring 2x10 flooring and an overhead storage rack. Step outside to enjoy the EXTENDED AND WIDENED COVERED PATIO SPANNING THE WIDTH OF THE HOME, added side-yard walkway, and dedicated pad for trash & recycling bins. The driveway has been widened 2 feet for added convenience, while professionally enhanced landscaping and irrigation in both the front and back yards complete this truly move-in-ready home. Award-winning Trinity Falls master-planned community, 2,000-acre oasis, surrounded by nature and resort-style amenities, multiple pools, splash pads, parks, playgrounds, dog parks, fitness areas, fishing ponds, walking & biking trails, pickleball courts, and calendar of community events.

8504 Fannin Creek Trl, McKinney

$699,900
4 Beds 4 Baths 21288264 MLS
HUGE PRICE REDUCTION NOW PRICED AT $699,900 — BETTER THAN NEW AND LOADED WITH OVER $60,000 IN POST CLOSE UPGRADES! Why buy builder-grade home and spend months and thousands of dollars upgrading it yourself when you can move into a home where the work has already been done? Lovingly maintained and barely lived in, this home offers the modern feel of new construction while featuring OVER $60,000 IN POST CLOSING upgrades and enhancements. The recently upgraded primary suite creates a true retreat with a custom accent wall, shiplap ceiling, decorative wood beams, and the extension of the home’s main flooring into the bedroom in place of builder-grade carpet. Throughout the home, you’ll find thoughtful improvements including custom floor-to-ceiling designer draperies, added electrical outlets, island outlets, ceiling fans, upper cabinet lighting, smart home features, Jellyfish exterior lighting. Step outside to a beautifully enhanced backyard designed for both enjoyment and convenience. The pet-friendly artificial turf provides year-round beauty with minimal maintenance, while added flower beds, landscaping, and trees create a welcoming outdoor space that’s perfect for relaxing, entertaining, or spending time with family and pets. Unlike new construction, there are no lengthy build timelines, upgrade decisions, contractor appointments, or unexpected expenses waiting for you after closing. Everything has already been completed. Award-winning Trinity Falls master-planned community, 2,000-acre oasis offers an exceptional lifestyle surrounded by nature and resort-style amenities. Enjoy multiple pools, splash pads, parks, playgrounds, dog parks, fitness areas, fishing ponds, walking, biking trails, pickleball, multi-use sport courts, and a vibrant calendar of community events. Take advantage of up to a 1% lender credit—available for conventional, FHA, and VA loans which can be applied toward a 12-month introductory interest rate 1% below market when using preferred lender.

2209 Moore Valley Dr, McKinney

$399,900
3 Beds 3 Baths 21280820 MLS
Welcome to this beautifully maintained Highland built townhome in the highly sought-after 2,000-acre Trinity Falls master-planned community in McKinney! This low-maintenance home offers the perfect blend of style, and comfort. Meticulously cared for and thoughtfully designed, this fragrance-free, toxin-conscious home has had no shoes worn inside, creating a clean and welcoming environment throughout. Step inside to soaring ceilings, abundant natural light, and beautiful designer fixtures that make this home truly shine. The spacious living area is overlooked by a versatile upstairs flex space, perfect for a home office, playroom, second living area, or workout space. The kitchen features upgraded in-ceiling speakers, adding both convenience and an elevated entertainment experience. All three bedrooms are located upstairs, along with two full bathrooms, while a convenient half bath is located downstairs for guests. The home also offers an impressive amount of storage space throughout. One of the standout features of this particular unit is the private, fully enclosed courtyard — ideal for kids, pets, entertaining, or simply relaxing outdoors in your own peaceful retreat. Enjoy the ease of HOA-maintained exterior landscaping and yard care, allowing for truly low-maintenance living. This is a rare opportunity to own a beautifully cared-for home in one of McKinney’s most desirable master-planned communities with exceptional amenities, trails, parks, and more!

2736 Fiddler Way, McKinney

$400,000
3 Beds 2 Baths 21270746 MLS
Gently nestled within one of the most picturesque communities in McKinney, this stunning residence is truly a rare find, ideally situated in sought-after Phase 1 of Trinity Falls just minutes from Hwy 75 and within walking distance to Sweetwater Park and the community’s exceptional resort-style amenities. As you step inside, you are welcomed by a spacious, effortlessly flowing floor plan highlighted by fresh interior paint - May '26, soaring ceilings, and an abundance of windows that fill the home with natural light. A dedicated office tucked behind french doors upon entry creates the perfect work-from-home space while offering flexibility for a variety of lifestyle needs. The heart of the home kitchen is both beautiful and functional, featuring a gas cooktop, large island, and seamless flow into the dining and living areas - ideal for both everyday living and entertaining. The luxurious primary suite offers a relaxing retreat complete with dual vanities, a soaking tub, separate shower, and spacious walk-in closet. Secondary bedrooms are generously sized with convenient access to a full bath. Enjoy your own private, secluded backyard retreat - spacious enough for a future pool - while savoring a morning cup of coffee or unwinding with your favorite evening beverage on the patio. Outside your home, enjoy an exceptional lifestyle surrounded by nature, including a 350-acre natural park with miles of wooded trails. The Club features a beach-entry pool, splash pad, brand-new fitness center, pavilion with fireplaces and grills, along with parks and play areas. The Lodge offers a resort-style pool, fitness center, event lawn, and coworking spaces. Serviced by exemplary McKinney ISD with the added convenience of an on-site elementary school. Excellent location offers easy access to US-75, Sam Rayburn Tollway, and US-380, with countless shopping and dining options nearby and Historic Downtown McKinney Square just 10 minutes away.

7504 Guadalupe Way, McKinney

$774,999
4 Beds 4 Baths 21267185 MLS
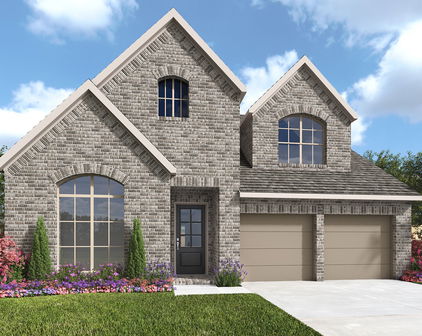
MLS# 21267185 - Built by Chesmar Homes - Ready Now! ~ Welcome to the Sweetwater II floor plan, a stunning single-story new construction home where thoughtful design meets effortless, open-concept living. From the moment you step inside, a private study creates the perfect space for a home office or quiet retreat, leading you into a bright and expansive living area where the heart of the home unfolds. The spacious living room is anchored by a dramatic three-panel patio slider that invites in natural light and seamlessly blends indoor and outdoor living, opening to a covered outdoor space perfect for entertaining, relaxing evenings, or weekend gatherings. The chef-inspired kitchen is designed to impress with abundant countertop space and a large walk-in pantry and prep kitchen, making cooking, hosting, and everyday living both functional and enjoyable. Tucked away for privacy, the luxurious primary suite offers a spa-like bathroom and an oversized walk-in closet, creating the perfect personal retreat. A unique suite retreat located next to a secondary bedroom with a full bath provides a flexible space ideal for guests, multi-generational living, or a private lounge. With a 3-car garage, spacious layout, and highly desirable features like a split-bedroom design, indoor-outdoor flow, and modern finishes, this Sweetwater II home delivers the comfort, versatility, and elevated lifestyle today's homebuyers are searching for. Photos are representatives.

249 Bee Balm Rd, McKinney

Start Your Search

Trinity Falls Real Estate & Homes

Our website features the best real estate search for homes, condos, land and foreclosure properties available in Trinity Falls, McKinney TX. It is the only site you will ever need! It is easy-to-use and updated by the official Realtor®’s database every 15 minutes. 

You can save searches, and get daily email alerts of new listings, price changes, sold data, and market reports. Our Interactive Map Search allows you to view properties on a map or refine your search by drawing the boundaries around the area you desire. 

Curious about what’s happening in your neighborhood? You can create a custom market report to see what’s active, under contract, and sold in your neighborhood! 

Considering selling or refinancing your home? Get an INSTANT property valuation now!

Contact us today to find out how we can be of assistance to you!