Quick McKinney TX MLS Search

Browse All McKinney TX 5 Bathroom Properties for Sale

4716 Ansel Adams Way, McKinney
$1,171,443
4 Beds ⋅ 5 Baths ⋅ 21431902 MLS
Discover elevated single-story living in Ridgeline, McKinney! This exceptional new construction home by award-winning Highland Homes occupies a generous 70' x 142' corner homesite backing to a scenic greenbelt. With approximately 3,700 square feet, the thoughtfully designed layout offers 4 bedrooms, 4 full baths, a powder bath, and a 3-car garage. The private Flex Gen Suite adds versatility and privacy, while a dedicated study, game room, and entertainment room create distinct spaces for work, recreation, and hosting. At the heart of the home, an expansive family room with a dramatic floor-to-ceiling fireplace flows into a beautifully appointed kitchen showcasing quartzite countertops, rich cabinetry, and carefully curated designer finishes. Unwind in the spacious primary suite, featuring a spa-inspired bath and freestanding soaking tub. Extended outdoor living overlooks the greenbelt, creating a welcoming backdrop for morning coffee or evenings outdoors. Enjoy Ridgeline's community pool, amenity center, and trails, plus nearby Erwin Park for hiking and mountain biking. Historic Downtown McKinney offers an inviting mix of restaurants, boutiques, and entertainment, with convenient access to major routes across the Dallas area. Discover the craftsmanship of award-winning Highland Homes, backed by a 6-year structural, 2-year mechanical, and 1-year functional warranty. Estimated completion May 2027. Some photos are virtually staged or representative photography.

4716 Ansel Adams Way, McKinney

7329 Kurth Ln, McKinney
$683,695
5 Beds ⋅ 5 Baths ⋅ 21431911 MLS
What's Special: No Rear Neighbors - 1st Floor Guest Suite - Game Room & Media. New Construction – February Completion! Built by Taylor Morrison, America's Most Trusted Home Builder. Welcome to the Bordeaux at 7329 Kurth Lane in Highland Lakes! This thoughtfully designed home offers five bedrooms and four and a half baths, blending comfort and flexibility for modern living. The bright, open-concept kitchen, dining area, and great room create a welcoming heart of the home, while the private study is perfect for work or quiet relaxation. A first-floor secondary suite provides ideal space for guests or multigenerational living. Upstairs, a spacious game room and dedicated media room invite gatherings and cozy movie nights, while the serene primary suite features a generous walk-in closet and spa-inspired bath. Enjoy seamless indoor-outdoor living with a covered patio designed for relaxing and entertaining. Come home to a place with wide open spaces and endless exploration. Amenities are ready—relax by the pool, work out in the exercise room, or enjoy miles of trails. Zoned for top-rated Prosper ISD, students can thrive. With no MUD or PID taxes, you have even more reason to make your move! Additional Highlights Include: Upgraded entry door, shower in place of tub-shower at secondary bath, extended primary suite and covered outdoor living, slide-in tub at primary bath, and tray ceilings. Photos are for representative purposes only. MLS#21431911

7329 Kurth Ln, McKinney

2312 Roaming Dr, McKinney
$784,280
4 Beds ⋅ 5 Baths ⋅ 21430080 MLS
SOUTHGATE HOMES GENEVA IV floor plan. Welcome to the Geneva IV, where dramatic ceiling heights, warm neutrals, and bold black accents create a home that feels modern, inviting, and beautifully layered. Bilco Winter Ash brick, charcoal shingles, and Gauntlet Gray trim create a striking first impression. Step through the wide front door into a soaring entry, where open railing and impressive sightlines immediately showcase the scale of the home. Near the front, a private guest suite offers comfortable main-level accommodations, while a separate formal dining room and double-door study add dedicated spaces for hosting and working from home. Farther inside, the home opens into the main gathering spaces, where cathedral-style ceilings and two walls of windows fill the family room and dining nook with natural light. A striking fireplace anchors the room with an Iron Ore mantel and dramatic dark tile surround. The kitchen combines warm finishes with crisp contrast, featuring Calacatta Amina quartz, champagne bronze plumbing, under-cabinet lighting, and a mix of stainless steel and matte black appliances. A 36-inch GE Monogram gas cooktop anchors the cooking space, complemented matte black Café appliances, and dishwasher. Tucked privately away, the Owner’s Suite offers a peaceful retreat with dual vanities, a soaking tub, walk-in shower, and generous closet. The closet connects directly to the utility room, creating an especially convenient everyday flow back toward the main living area. Upstairs, two additional bedrooms and baths join a spacious game room, separate media room, and wet bar with sink, creating a private second-floor retreat for family and guests. With four bedrooms, four and a half baths, a private study, formal dining room, game room, media room, a wet bar, and a two-car garage, this Geneva IV pairs impressive architecture with thoughtful functionality throughout. Located in Painted Tree 50’ Series in McKinney.

2312 Roaming Dr, McKinney

1301 Silverlake Rd, McKinney
$1,355,000
5 Beds ⋅ 5 Baths ⋅ 21419632 MLS
**TIMELESS ELEGANCE. EXCEPTIONAL LIVING. AN ENTERTAINER'S DREAM.** Prepare to fall in love with this extraordinary estate, where sophisticated architecture, beautiful design, and modern luxury come together to create something truly special. From the moment you arrive, the home's striking exterior, dramatic rooflines, rich architectural details, and beautiful stone accents create an unforgettable first impression. Step inside to discover sun-filled living spaces thoughtfully designed for both elegant entertaining and the everyday moments that make a house a home. The beautifully flowing floor plan connects the kitchen, living, and gathering spaces, while expansive walls of glass showcase a breathtaking backyard setting that becomes the heart of the home. Whether hosting a dinner party, enjoying a quiet morning, or gathering with family, the spectacular views are always part of the experience. The primary suite is a private sanctuary, offering tranquil backyard views, beautiful natural light, and a retreat-like atmosphere. Throughout the home, refined finishes and inviting spaces strike the perfect balance between sophistication and comfortable living. With five bedrooms and five bathrooms, there is room for everyone to spread out while still enjoying spaces designed to bring people together. The media room is ready for movie nights and game days, complete with a BRAND NEW 85 inch flat-screen TV that conveys with the home. And then there is the backyard entertainer's dream! A sparkling pool sets the stage for endless summer enjoyment, complemented by a custom pergola and outdoor BBQ area featuring a built in grill. From intimate evenings under the stars to lively gatherings with family and friends, this outdoor retreat is designed to make every occasion special. This is more than a beautiful home. It's a place where holidays become traditions, weekends turn into celebrations, and the memories made will last a lifetime.

1301 Silverlake Rd, McKinney

3813 Launch Rd, McKinney
$849,362
4 Beds ⋅ 5 Baths ⋅ 21428778 MLS
SOUTHGATE HOMES MASON III floor plan. Welcome to the Mason III, where soaring architecture, warm natural wood, and soft neutral finishes create a home that feels bright, spacious, and beautifully considered. Step inside and your eye is immediately drawn deeper into the home, creating an impressive sense of depth from the moment you enter. At the front, a private guest suite with an ensuite bath and walk-in shower provides one of two bedrooms on the main level. Continue past the open-railed staircase, with generous storage tucked beneath, as the home unfolds into the main gathering spaces. The kitchen and dining area sit across from one another, with three large windows filling the dining room with natural light. The kitchen pairs softly painted City Loft perimeter cabinetry with a warm rift white oak-stained island, Calacatta quartz, an ivory backsplash, under-cabinet lighting, and premium GE Café appliances for a refined, layered finish. Beyond, the family room makes a striking impression with vaulted ceilings, a cast stone fireplace, and a 15-foot sliding glass door opening to the covered patio for effortless indoor-outdoor living. Privately tucked away, at the back of the home, the Owner’s Suite features vaulted ceilings and our signature bath with dual vanities, a freestanding soaking tub, and a spacious dual-head walk-in shower. Upstairs, a light-filled game room features a Juliet balcony overlooking the family room below, with a connected media room nearby. Two additional bedrooms and baths, along with a separate study, create a private and flexible second floor. With four bedrooms, four and a half baths, two bedrooms downstairs, a study, game room, media room, and three-car garage, this Mason III blends impressive architecture with thoughtful everyday function. Located in the Painted Tree 50’ Series in McKinney. Welcome home.

3813 Launch Rd, McKinney

1604 Pecan Point Dr, McKinney
$1,150,000
5 Beds ⋅ 5 Baths ⋅ 21424243 MLS
Welcome to 1604 Pecan Point in a highly sought-after community of McKinney! Nestled on an oversized creek lot, this exceptional five-bedroom home blends luxury, comfort, and thoughtful design, all centered around an extraordinary backyard retreat. The expansive layout features two primary suites on the first floor, offering flexibility for multi-generational living or private guest accommodations. A refined library with a stunning coffered ceiling provides an elegant space for a home office or quiet reading room. At the heart of the home, the chef’s kitchen is beautifully appointed with granite countertops, a built-in Monogram gas range with a professional-grade exhaust vent, pot filler, and built-in refrigerator, all seamlessly opening to generous living spaces with hardwood and slate flooring designed for both everyday living and entertaining. Multiple living areas create an effortless flow throughout the home, while a spacious game room and dedicated media room offer endless opportunities for recreation and relaxation. Step outside to a true backyard oasis. The oversized yard showcases a heated pool and spa, an impressive outdoor kitchen beneath a pergola, and multiple patios that create inviting spaces for dining, lounging, and hosting gatherings year-round. Completing the home is a three-car garage and the added privacy of an interior lot location. This residence offers the perfect balance of sophistication, functionality, and resort-style outdoor living. This home won't last long. Schedule a showing today.

1604 Pecan Point Dr, McKinney

1724 Pembroke Ln, McKinney
$1,050,000
5 Beds ⋅ 5 Baths ⋅ 21425248 MLS
** Beautiful CREEK and GOLF COURSE LOT! Nestled on nearly half an acre in the prestigious Kensington Creek community, this luxury estate offers privacy, elegance, and beautiful natural surroundings. Situated on a shaded, multi-level creek lot backing to the golf course at Eldorado Country Club, the property delivers serene views and an exceptional outdoor setting with lush landscaping. Step inside to a grand entry flanked by formal living and dining areas, where vaulted ceilings and a stunning fireplace frame views of the backyard oasis. With 4,434 square feet, this home features 5 beds, 4 full baths, a powder bath, & two staircases. The main level showcases updated hand-scraped hardwood flooring & a chef’s kitchen with custom cabinets, Jenn-Air appliances, built-in refrigerator, dual ovens, & a 6-burner cooktop with griddle. Entertain with a butler’s pantry, dual walk-in pantries, and a bricked wine cellar. The kitchen with eat-in breakfast includes built-in bench seating open to a spacious family room with gas fireplace. Secondary guest bedroom and full bath—currently used as a study—offers flexibility for guest bedroom or home office. Laundry room includes a sink, built-in cabinets, and space for a refrigerator, plus a 3-car swing garage. Upstairs features an open loft with a private slate balcony overlooking the creek and golf course. Three beds up include a Jack-and-Jill bath & a separate full bath. The step-down game room with closet and attic storage access is ideal as a media room. The first-level primary suite offers a sitting area & views of the beautiful pool & spa. Primary bath has updated fixtures & lighting as well as new shower! Included are separate vanities, garden tub, separate shower, walk-in & cedar closet. Light-filled home features custom built-ins, plantation shutters, and thoughtful architectural details. *** Two BRAND NEW HVAC units & furnaces (June ‘26) *** NEW carpet & NEW handles, hardware, ceilings fans & fixtures - Oct. '26!

1724 Pembroke Ln, McKinney

8104 Linksview Dr, McKinney
$919,000
5 Beds ⋅ 5 Baths ⋅ 21418235 MLS
Welcome to 8104 Linksview Drive in Stonebridge Ranch! Situated on a quiet cul-de-sac, this beautiful North McKinney home offers 5 bedrooms, 4.5 baths, and a 3-car garage, combining timeless brick & stone architecture, inviting living spaces, and an incredible backyard retreat. From the charming curb appeal and mature trees to the thoughtfully updated designed interior, this home offers the perfect blend of comfort and style. The spacious living area features warm wood floors, abundant natural light, and a seamless connection to the stunning kitchen, complete with crisp white cabinetry, an oversized island, and beautiful stone countertops. The elegant dining room provides the perfect setting for hosting family and friends, while the generously sized primary suite offers a peaceful escape with a spacious ensuite bath and dual vanities. Upstairs, enjoy additional flexible living space perfect for a game room, media room, or recreation area. With five bedrooms and multiple living spaces, there's room for everyone to spread out, relax, and make memories. Step outside to discover the backyard oasis! A sparkling pool and raised spa, covered patio, and multiple outdoor seating areas create the ultimate setting for Texas summers and year-round entertaining. Mature trees provide shade and privacy, while the spacious yard offers room to play and unwind. Located in the sought-after Stonebridge Ranch community (Woodhaven Village), this home offers convenient access to golf, parks, shopping, dining, and everything McKinney has to offer. With its desirable cul-de-sac location, generous living spaces, three-car garage, and exceptional outdoor living, 8104 Linksview Drive is the perfect place to call home!

8104 Linksview Dr, McKinney

2500 Ever Birch Way, McKinney
$714,900
5 Beds ⋅ 5 Baths ⋅ 21417133 MLS
EXCEPTIONAL VALUE IN TIMBER CREEK! BEAUTIFULLY MAINTAINED HIGHLAND HOME WITH 5 BEDROOMS, MULTIPLE LIVING AREAS, MEDIA ROOM AND 3 CAR TANDEM GARAGE! Situated on an oversized east facing corner lot, this impressive home offers a spacious, flexible floor plan with quality finishes and exceptional storage throughout. Soaring vaulted ceilings, abundant natural light, plantation shutters, luxury vinyl plank flooring, and a stunning floor to ceiling tiled fireplace create an inviting atmosphere. The open concept kitchen features quartz countertops, oversized island, gas cooktop, stainless steel appliances, generous cabinetry, breakfast area, and walk in pantry, plus a second oversized pantry near the laundry room. The first floor primary suite offers a soaking tub, separate shower, dual vanities, makeup station, and oversized walk in closet with direct laundry access. A private guest bedroom and full bath downstairs provide excellent flexibility for visitors or multigenerational living. A dedicated home office and formal dining room complete the main level. Upstairs, discover three additional bedrooms, two full baths, a spacious game room, dedicated media room, and versatile bonus space ideal for a fitness area, second office, or additional living area. Enjoy the private backyard with a large covered patio, gas connection, and sprinkler system. The three car tandem garage features epoxy flooring and overhead storage racks. Recent improvements include 2025 carpet with upgraded padding, 2026 window updates, a replacement water heater in 2026, and serviced HVAC. Timber Creek residents enjoy a community pool and playground, with convenient access to US 75, Highway 380, Baylor Scott and White, shopping, dining, and major employment centers. With five bedrooms, multiple living areas, an oversized corner lot, and a three car garage, this Highland home offers a combination of space, functionality, and value that's hard to find. Schedule your showing and BUY NOW!

2500 Ever Birch Way, McKinney

3201 Gorman Dr, McKinney

$910,000
5 Beds ⋅ 5 Baths ⋅ 21416204 MLS
NEW! NEVER LIVED IN. Estimated completion December 2026. Bloomfield Homes' Bellflower IV offers 5 bedrooms, 4 full baths, a powder bath, and a deep 2-car garage in a two-story design on an east-facing corner lot in Painted Tree. In the Deluxe Kitchen, white ceiling-height Shaker cabinets with illuminated glass uppers contrast with beige lower cabinets and an oven tower. Quartz counters, an apron-front sink, raised island panels, and a tall pantry cabinet add function. A 36-inch professional gas cooktop, pot filler, and double electric ovens handle cooking, with pendant and under-cabinet lighting above the counters. Engineered wood flooring connects the shared spaces, including formal dining opened to the vaulted family room. A tile-to-ceiling fireplace with gas logs and an oak mantel anchors the living area. Glass French doors define the front study, with 8' first-floor doors adding height. The rear primary suite includes separate vanities, a deck-mount tub, a separate shower, and a walk-in closet linked to the laundry room. A front secondary bedroom has a full bath with an upgraded walk-in shower nearby. Upstairs, a second suite adds 2 walk-in closets and a bath with dual sinks, a tub, and a separate shower. Another 2 bedrooms share a Jack-and-Jill bath beside a game room with a window seat and an enclosed media room. Modern railing frames the stairs and game room. Quartz counters finish the baths, with tile to the ceiling in all 4 showers. Upgraded brick and white sawn stone, a brick porch, an 8' glass front door, cedar garage door, and uplights shape the exterior. The covered patio has a gas stub making it an ideal space for future outdoor meals. Visit Bloomfield Homes at the Painted Tree model to explore this Bellflower IV today!

3201 Gorman Dr, McKinney

5609 Hillview Ct, McKinney
$749,999
4 Beds ⋅ 5 Baths ⋅ 21411467 MLS
Welcome to this stunning, fully reimagined home nestled on an expansive 0.30-acre cul-de-sac lot in the highly sought-after Stonebridge Ranch community! Meticulously remodeled from top to bottom, this exceptional residence seamlessly blends refined luxury, timeless elegance, and everyday functionality. Soaring ceilings, an open-concept layout, and carefully curated designer finishes create an inviting atmosphere of sophistication and style. The thoughtfully designed floor plan offers 4 bedrooms, 3 full bathrooms, 2 half bathrooms, a dedicated home office, and a private theater room ideal for movie nights and entertaining. The luxurious primary suite serves as a peaceful sanctuary, complete with a beautifully appointed, spa-inspired bathroom retreat. Secondary bedrooms connected by a Jack-and-Jill bathroom provide both comfort and convenience, while the upstairs junior suite offers additional privacy and versatility. Step outside to your own private backyard oasis, where a sparkling pool and spa with cascading waterfall features create the ultimate setting for relaxation and entertaining. The generous cul-de-sac lot provides an exceptional sense of space, while the 3-car garage offers ample parking and storage. Situated in one of McKinney's most desirable master-planned communities, with access to highly regarded schools and the exceptional amenities of Stonebridge Ranch, this remarkable property delivers an extraordinary combination of upscale finishes, thoughtful design, and resort-style living. A truly exceptional home that must be experienced in person, come see your new home today!

5609 Hillview Ct, McKinney

122 S Church St, McKinney
$974,900
4 Beds ⋅ 5 Baths ⋅ 21411273 MLS
LOCATION, LUXURY & LIFESTYLE — IN THE HEART OF HISTORIC DOWNTOWN McKINNEY! Imagine stepping outside your front door and enjoying some of McKinney's best restaurants, shopping, live music, and entertainment just moments away. Perfectly positioned across from The Yard and within walking distance of the Historic Downtown Square, this stunning, newly completed 2026 luxury townhome offers an exceptional opportunity to experience downtown living at its finest. Featuring 3,360 square feet across three beautifully designed levels, this residence offers four spacious bedrooms, each with its own private ensuite bathroom, plus an additional half bath. A first-floor secondary primary suite provides exceptional flexibility for guests, multigenerational living, or those seeking a convenient main-level bedroom. Inside, you'll discover thoughtfully designed living spaces filled with natural light, elegant wood flooring, custom cabinetry, decorative lighting, and striking fireplace details. The beautifully appointed kitchen features a waterfall island, built-in refrigerator, premium gas appliances, and generous space for entertaining. Two living areas, a private balcony, covered outdoor spaces, and a spacious laundry and mudroom with a convenient three-story laundry chute add comfort and practicality to the home's sophisticated design. Additional highlights include a rear-entry two-car garage, additional parking, and NO HOA! Whether you're searching for an exceptional full-time residence, a luxurious lock-and-leave downtown retreat, or an investment property with potential for permitted short-term rental use, this home offers outstanding versatility in one of McKinney's most desirable locations. New construction, exceptional finishes, and a truly walkable downtown location — a rare combination that makes this property something special. It's the Historic Downtown McKinney lifestyle!

122 S Church St, McKinney

114 S Church St, McKinney
$974,900
4 Beds ⋅ 5 Baths ⋅ 21412492 MLS
LOCATION, LUXURY & LIFESTYLE — IN THE HEART OF HISTORIC DOWNTOWN McKINNEY! Imagine stepping outside your front door and enjoying some of McKinney's best restaurants, shopping, live music, and entertainment just moments away. Perfectly positioned across from The Yard and within walking distance of the Historic Downtown Square, this stunning, newly completed 2026 luxury townhome offers an exceptional opportunity to experience downtown living at its finest. Featuring 3,360 square feet across three beautifully designed levels, this residence offers four spacious bedrooms, each with its own private ensuite bathroom, plus an additional half bath. A first-floor secondary primary suite provides exceptional flexibility for guests, multigenerational living, or those seeking a convenient main-level bedroom. Inside, you'll discover thoughtfully designed living spaces filled with natural light, elegant wood flooring, custom cabinetry, decorative lighting, and striking fireplace details. The beautifully appointed kitchen features a waterfall island, built-in refrigerator, premium gas appliances, and generous space for entertaining. Two living areas, a private balcony, covered outdoor spaces, and a spacious laundry and mudroom with a convenient three-story laundry chute add comfort and practicality to the home's sophisticated design. Additional highlights include a rear-entry two-car garage, additional parking, and NO HOA! Whether you're searching for an exceptional full-time residence, a luxurious lock-and-leave downtown retreat, or an investment property with potential for permitted short-term rental use, this home offers outstanding versatility in one of McKinney's most desirable locations. New construction, exceptional finishes, and a truly walkable downtown location — a rare combination that makes this property something special. It's the Historic Downtown McKinney lifestyle!

114 S Church St, McKinney
118 S Church St, McKinney
$974,900
4 Beds ⋅ 5 Baths ⋅ 21412457 MLS
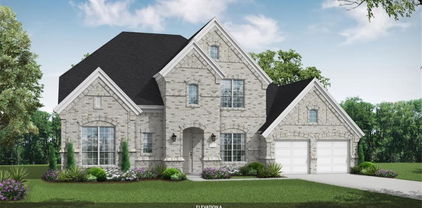
LOCATION, LUXURY & LIFESTYLE — IN THE HEART OF HISTORIC DOWNTOWN McKINNEY! Imagine stepping outside your front door and enjoying some of McKinney's best restaurants, shopping, live music, and entertainment just moments away. Perfectly positioned across from The Yard and within walking distance of the Historic Downtown Square, this stunning, newly completed 2026 luxury townhome offers an exceptional opportunity to experience downtown living at its finest. Featuring 3,360 square feet across three beautifully designed levels, this residence offers four spacious bedrooms, each with its own private ensuite bathroom, plus an additional half bath. A first-floor secondary primary suite provides exceptional flexibility for guests, multigenerational living, or those seeking a convenient main-level bedroom. Inside, you'll discover thoughtfully designed living spaces filled with natural light, elegant wood flooring, custom cabinetry, decorative lighting, and striking fireplace details. The beautifully appointed kitchen features a waterfall island, built-in refrigerator, premium gas appliances, and generous space for entertaining. Two living areas, a private balcony, covered outdoor spaces, and a spacious laundry and mudroom with a convenient three-story laundry chute add comfort and practicality to the home's sophisticated design. Additional highlights include a rear-entry two-car garage, additional parking, and NO HOA! Whether you're searching for an exceptional full-time residence, a luxurious lock-and-leave downtown retreat, or an investment property with potential for permitted short-term rental use, this home offers outstanding versatility in one of McKinney's most desirable locations. New construction, exceptional finishes, and a truly walkable downtown location — a rare combination that makes this property something special. It's the Historic Downtown McKinney lifestyle!

118 S Church St, McKinney

1004 Bristlewood Dr, McKinney
$899,900
5 Beds ⋅ 5 Baths ⋅ 21405859 MLS
Updated Stonebridge Ranch pool home in McKinney offering 5 bedrooms, 4.5 baths, 4,162 square feet and a 3-car garage. Located in the Woodhaven II village, this beautifully updated residence combines generous living space, a flexible floor plan and an exceptional outdoor retreat. Two bedrooms are on the main level, including the spacious primary suite. Upstairs offers three additional bedrooms, a large game room and dedicated media room. The remodeled kitchen features a dramatic waterfall granite island, abundant cabinetry, gas cooktop, double ovens, walk-in pantry and an open connection to the main living area. Recent improvements include wood flooring in the kitchen and primary suite, recessed can lighting in the kitchen and formal living room, a newly tiled fireplace, new wood blinds, shutters across the front of the home, electric window shades in the living room and primary suite, new carpet in the primary closet and epoxy-finished garage floors. Step outside to a private backyard retreat with a heated gunite pool and spa, waterfall feature, covered patio and outdoor living space—ideal for relaxing or entertaining. Stonebridge Ranch residents enjoy an aquatic center, lakes and ponds, parks, playgrounds, trails, tennis and pickleball. The lifestyle also includes proximity to The Clubs of Stonebridge Ranch and its acclaimed Pete Dye-designed Dye Course, with private club membership available separately. Located in McKinney ISD, this property brings together space, meaningful updates, private-pool living and one of McKinney's best-known master-planned communities. Schedule your private showing and experience 1004 Bristlewood Drive.

1004 Bristlewood Dr, McKinney

830 Parkwood Ct, McKinney
$1,110,000
4 Beds ⋅ 5 Baths ⋅ 21406736 MLS
Resort-style, golf course living in Stonebridge Ranch. This exceptional custom home is designed for enjoying life, from relaxed mornings overlooking The Hills Golf Course to evenings spent entertaining poolside. Formal living & dining rooms immediately draw you in with views of the pool & golf course beyond. The remodeled kitchen features abundant storage, updated lighting, gas cooktop, black granite countertops & new stainless double ovens with convection & air-fryer capability. A custom brick archway opens to the spacious breakfast area, where French doors invite you outside. The adjacent oversized family room, with soaring ceilings, gas fireplace & walls of windows, keeps the pool, hot tub & golf course views at the center of everyday living. The private owner’s suite offers a peaceful retreat with high ceilings, a wall of windows, pool access & a remodeled ensuite bath with a huge closet. A stunning dedicated office with custom built-ins & French-door access to a shaded front patio. Upstairs, 3 generously sized bedrooms provide room for family & guests. The spacious game room with French doors, mounted screen & projector, is made for movie nights & game days. A finished bonus room with wood floors adds flexible space for a retreat, craft room, home gym or second office. Outside, true magic happens in this extraordinary outdoor living environment made for lingering with friends, family & neighbors, with multiple spaces for dining, gathering around a propane fire pit, watching TV or dawn to dusk leisure. Infrared heaters, fans, cedar-accented ceilings & dimmable lighting extend the outdoor season. The Hauk Custom resort-style pool features a PebbleTec finish, large hot tub, tanning areas & stunning water-feature wall. Lush landscaping, mature trees & extensive custom stonework complete this luxurious paradise retreat. Timber Crossing, surrounded by the golf course & greenbelts, is home to slow down, entertain often & enjoy Stonebridge Ranch lifestyle every day.

830 Parkwood Ct, McKinney

2144 Nassau Dr, McKinney
$875,000
5 Beds ⋅ 5 Baths ⋅ 21402594 MLS
A truly STUNNING custom home in the GATED Willowcreek section of Auburn Hills, this beautifully designed Darling home is designed for flexibility. This five-bedroom home features both the primary suite & a separate guest bedroom with an ensuite bath downstairs. A dedicated study with a wall of built-ins provides a welcoming workspace, while upstairs, three additional bedrooms, a spacious game room and a separate media room offer room to relax, entertain and enjoy movie nights. Set on a coveted corner lot JUST STEPS from the community pool that is reserved to be used by the small enclave of gated residents only, the home makes a memorable first impression with its inviting courtyard entry and striking beam-accented ceilings that continue throughout the main living spaces. Chef’s kitchen featuring an oversized island, abundant cabinetry and beautiful finishes. A fireplace adds warmth to the breakfast area, while the adjoining family room offers flexible furniture and TV placement. The private primary suite offers a relaxing retreat with a spa-inspired bath and his and hers closets, while a dedicated study provides the perfect space for working from home with a wall of builtins. Upstairs, a spacious game room and separate media room create an ideal space for movie nights, entertaining, while additional bedrooms providing plenty of flexibility for guests. One bedroom has it's own bath, other bedrooms have Jack and Jill baths. Don't miss the perfect mini hideaway off front upstairs bedroom! Enjoy outdoor living on the extended covered patio with a built-in outdoor kitchen—an inviting setting for morning coffee, relaxed dinners and entertaining. Additional highlights include a three-car garage, exceptional storage and thoughtful custom details throughout. Located in highly sought-after Prosper ISD.

2144 Nassau Dr, McKinney

5601 S Woodcreek Cir, McKinney
$1,975,000
5 Beds ⋅ 5 Baths ⋅ 21390675 MLS
Welcome to 5601 S Woodcreek Circle, a stunning five-bedroom, 4.5-bath home nestled on a spacious lot in the highly sought-after gated community of Stonebridge Ranch Estates. From the moment you arrive, the beautiful iron entry doors and mature landscaping create an impressive first impression. Fresh exterior paint completed in 2025 adds to the home’s curb appeal. Enjoy the privacy of a premium lot with only one neighboring home to the left, no neighbors directly behind or to the right, and a greenbelt nearby. The spacious setting provides a peaceful backdrop while still offering the convenience of being close to everything. Residents enjoy an array of Stonebridge Ranch Estates amenities, including community pools, basketball courts, tennis, parks, trails, lakes and other recreational facilities. Inside, the generously sized five-bedroom, 4.5-bath floor plan offers plenty of space for family and entertaining. The gated community provides an added sense of security while friendly neighbors and an established community atmosphere make this a special place to call home. Conveniently located near Highway 75, the Dallas North Tollway and Highway 121, with easy access to shopping, dining and entertainment. The Allen Premium Outlets and numerous retail and dining options are just minutes away. Privacy, space, mature landscaping, resort-style amenities and an unbeatable location come together to make this Stonebridge Ranch Estates home a must-see! More details coming soon!

5601 S Woodcreek Cir, McKinney

6801 Cater Trl, McKinney
$853,900
4 Beds ⋅ 5 Baths ⋅ 21396666 MLS
MLS# 21396666 - Built by Ashton Woods Homes - January 2027 completion ~ Flex Room! Game Room! Media Room! 3-Car Garage!This expansive two-story home in Aster Park offers over 4,000 square feet of thoughtfully designed living space, with 4 bedrooms, multiple living areas, and a layout that balances openness with intentional separation for everyday living and entertaining. Designed with the Serene Collection, this home features soft tones and clean-lined finishes. Upon entering through the foyer, you’re welcomed by a central dining space that connects seamlessly to the heart of the home. The open-concept kitchen, family room with a cozy fireplace, and breakfast area create a natural flow, with a large eat-in island, walk-in pantry, and easy access to the covered outdoor living space—ideal for indoor-outdoor entertaining. Privately positioned at the rear of the home, the primary suite offers a quiet retreat with dual vanities, a soaking tub, walk-in shower, and an oversized walk-in closet with convenient access to the utility room. A mudroom and powder bath are thoughtfully located near the garage entries to support daily routines. Upstairs, a spacious game room overlooks the main level below, creating an open and connected feel, while a dedicated media room provides the perfect setting for movie nights or hosting. Three additional secondary bedrooms, each with walk-in closets, offer comfort and privacy for family or guests. Designed with flexibility in mind, a versatile flex room can be tailored to fit your needs—whether as a home office, playroom,

6801 Cater Trl, McKinney

7424 Butler National Ter, McKinney
$703,900
4 Beds ⋅ 5 Baths ⋅ 21396665 MLS
MLS# 21396665 - Built by Ashton Woods Homes - Jan 2027 completion! ~ This home features a fireplace, soaking tub and an extended back patio.Welcome to this stunning new two-story home in Aster Park. Inspired by the Serene Collection, this home showcases a mix of natural earth tones and sophisticated finishes selected by our design team. Step through the welcoming foyer and discover a spacious secondary bedroom with its own private bath, conveniently connected to a storage room tucked under the staircase. On the opposite side of the main floor, you'll find a mudroom and utility area, along with a stylish powder room. At the heart of the home is a beautifully designed open-concept layout. The elegant dining room showcases a tray ceiling and flows seamlessly into the expansive family room, where large windows fill the space with natural light and a cozy fireplace creates a warm, inviting atmosphere. Just beyond, sliding doors lead to the covered patio, creating the perfect space for indoor-outdoor living. The modern kitchen includes shaker-style cabinetry, a large eat-in island, and an oversized, spacious walk-in pantry, providing both beauty and function for daily living and hosting. Also on the first floor is the luxurious primary suite, offering a private retreat complete with a dual-sink vanity, a walk-in shower with mud pan, a luxurious soaking tub, and a generous walk-in closet. Upstairs, a lofty game room with tray ceiling creates a flexible and inviting space for entertainment or relaxation. Two additional secondary bedrooms are located

7424 Butler National Ter, McKinney

7100 Dasher Dr, McKinney
$668,400
4 Beds ⋅ 5 Baths ⋅ 21396657 MLS
MLS# 21396657 - Built by Ashton Woods Homes - Jan 2027 completion! ~ Welcome to your new home by Ashton Woods located in Aster Park. Inspired by the Harmony Collection, this home features a warm mix of rustic elements and sophisticated finishes selected by our design team. Step into the foyer and you'll immediately notice a spacious secondary bedroom with its own full bath and walk-in closet—perfect for guests or a private home office. Continue into the heart of the home, where an open-concept layout connects a spacious family room, a light-filled dining area, and a modern kitchen—ideal for everyday living and entertaining. The kitchen features shaker-style cabinets, a large island for casual dining, and a generous walk-in pantry. Just off the kitchen, you’ll find a mudroom and a utility room conveniently located by the garage. Enjoy seamless indoor-outdoor living with direct access to a covered patio from the dining area—great for weekend BBQs or relaxing evenings. The private primary suite is located in the back of the home and includes a dual sink vanity, a large walk-in shower, linen storage, and a spacious walk-in closet. Upstairs, enjoy a loft, game room and two additional secondary bedrooms—each with its own full bath creating the perfect retreat for guests or family. At Aster Park, enjoy a vibrant master-planned lifestyle with more than 62 acres of open space, resort-style amenities and year-round events planned by a dedicated lifestyle director. No MUD,PID tax rate, Celina ISD and convenient access to historic downtown McKinney add

7100 Dasher Dr, McKinney

1108 Navajo Dr, McKinney
$775,000
5 Beds ⋅ 5 Baths ⋅ 21391899 MLS
Sophisticated yet effortlessly livable, this exceptional North McKinney residence offers more than 4,300 square feet with 5 bedrooms, 4.5 baths, and an impressive blend of refined interiors and resort-inspired outdoor living. Soaring ceilings and expansive windows create a dramatic first impression, filling the open living spaces with natural light. At the heart of the home, the spacious living room flows seamlessly into a beautifully appointed kitchen featuring granite countertops, stainless steel appliances, abundant cabinetry, and recently replaced dishwasher and gas cooktop. Thoughtfully designed for flexibility, the first floor includes a private guest suite, dedicated office, and secluded primary retreat with dual vanities, soaking tub, and separate shower. Upstairs, three additional bedrooms are complemented by an expansive game room and dedicated media room featuring tiered seating, projector-ready mounts, high-end wired surround sound, and a wet bar. Outside, discover a private resort-style escape designed for year-round entertaining. A sparkling pool with dramatic waterfall feature is surrounded by pet-friendly AstroTurf, large covered patio and outdoor shower. The elevated, terraced yard enhances privacy while providing additional space for pets, recreation, or future customization. A 3-car garage, EV charging capability, and smart-home features including motorized blinds complete this exceptional property, ideally situated in sought-after North McKinney and served by McKinney ISD.

1108 Navajo Dr, McKinney

904 Hills Creek Dr, McKinney
$865,000
4 Beds ⋅ 5 Baths ⋅ 21386123 MLS
Evenings here have a routine. Dinner comes off the outdoor kitchen, someone heads for the pool or spa, and the fire pit gets lit as the sun sets down the fourth fairway of Hills Creek. With a pergola for shade and the golf course as your backdrop, this backyard is the reason people fall for the house. Set on a quarter-acre golf course lot in McKinney’s Stonebridge Ranch, the home has real character from the drive up, with mature trees, English ivy, and stone retaining walls that deliver curb appeal that’s hard to find. The inside has been thoroughly reworked. The kitchen was stripped to the studs and rebuilt with custom cabinets, quartz countertops, a custom backsplash, crystal chandeliers, and a ZLINE 8-burner gas range—the custom island moves to make the space work for everyday cooking or a crowd. A wet bar with a wine cooler and antique doors sits close by, and the den is the cozy room, with wood beams, a stone fireplace, and a custom wood hearth. On the main floor, the primary suite overlooks the pool and has wood floors, its own gas fireplace, and a remodeled bath with a soaking tub, quartz, two sinks, and two walk-in closets. There’s also a second bedroom downstairs with a remodeled full bath. Upstairs, you'll find a flexible game room or sitting area, two bedrooms with their own baths, new carpet, and double doors to a wide balcony overlooking the pool and golf course. The expensive updates are done: windows about a year old, HVAC from 2024, an iron front door, new rear doors, fresh exterior paint, a new driveway, a stone retaining wall, new south-side fencing, and exterior lighting. By the time the last of the light fades over the fairway, you’ll understand why this house feels different. The work is done, the setting is beautiful, and every day ends with the view down Hole #4. This is the one in Stonebridge Ranch you’ll want to come home to.

904 Hills Creek Dr, McKinney

Start Your Search

Listings provided by North Texas Real Estate Information Systems (NTREIS). Listing data has been deemed reliable but is not guaranteed to be accurate by the MLS.

Last updated:

5 Bathroom McKinney Real Estate

Our website features the best real estate search for 5 bathroom properties available in McKinney and surrounding areas. It is the only site you will ever need! It is easy-to-use and updated by the official Realtor®’s database every 15 minutes. 

You can save searches, and get daily email alerts of new listings, price changes, sold data, and market reports. Our Interactive Map Search allows you to view properties on a map or refine your search by drawing the boundaries around the area you desire. 

Curious about what’s happening in your neighborhood? You can create a custom market report to see what’s active, under contract, and sold in your neighborhood! 

Considering selling or refinancing your home? Get an INSTANT property valuation now!

Contact us today to find out how we can be of assistance to you!

How much is your home worth?

Get instant property value now!