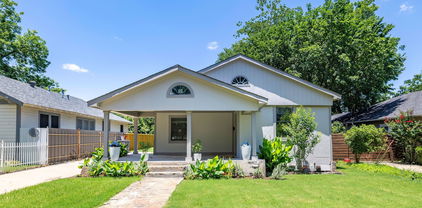
$780,000 Welcome to 18403 Gibbons Drive in the sought-after Plano Independent School District — a rare opportunity to own a home in a truly gorgeous, park-like setting. This exceptional property sides to a wide, treed greenbelt, and the rear-facing rooms overlook a large, serene pond, creating peaceful views and unmatched privacy. ROOF and GUTTERS replaced approximately 18 months ago, and TWO HVAC systems replaced just one year ago — offering peace of mind for years to come. This spacious 5-bedroom, 4-bath home offers an ideal and flexible layout. The first floor features travertine and espresso-stained real hardwood flooring throughout, adding warmth and sophistication. A private study downstairs with an adjacent full bath can easily function as a fifth bedroom, perfect for guests or multigenerational living. The inviting living spaces are enhanced by surround sound and a convenient wet bar for entertaining. The kitchen comes equipped with a Bosch dishwasher, and the Samsung refrigerator will stay with the home. Upstairs, you’ll find three additional bedrooms, hardwood floors, and two beautifully updated bathrooms. Step outside to enjoy a private stamped concrete back patio and yard overlooking the pond, framed by beautiful mature trees — an ideal space for relaxing or entertaining while enjoying tranquil water views. Additional highlights include an oversized utility room and a 2+ car garage. This home blends natural beauty, thoughtful updates, and a highly desirable location into one exceptional offering. 5 Beds ⋅ 4 Baths ⋅ 21184555 MLS Welcome to 18403 Gibbons Drive in the sought-after Plano Independent School District — a rare opportunity to own a home in a truly gorgeous, park-like setting. This exceptional property sides to a wide, treed greenbelt, and the rear-facing rooms overlook a large, serene pond, creating peaceful views and unmatched privacy. ROOF and GUTTERS replaced approximately 18 months ago, and TWO HVAC systems replaced just one year ago — offering peace of mind for years to come. This spacious 5-bedroom, 4-bath home offers an ideal and flexible layout. The first floor features travertine and espresso-stained real hardwood flooring throughout, adding warmth and sophistication. A private study downstairs with an adjacent full bath can easily function as a fifth bedroom, perfect for guests or multigenerational living. The inviting living spaces are enhanced by surround sound and a convenient wet bar for entertaining. The kitchen comes equipped with a Bosch dishwasher, and the Samsung refrigerator will stay with the home. Upstairs, you’ll find three additional bedrooms, hardwood floors, and two beautifully updated bathrooms. Step outside to enjoy a private stamped concrete back patio and yard overlooking the pond, framed by beautiful mature trees — an ideal space for relaxing or entertaining while enjoying tranquil water views. Additional highlights include an oversized utility room and a 2+ car garage. This home blends natural beauty, thoughtful updates, and a highly desirable location into one exceptional offering. 18403 Gibbons Dr, Dallas
$2,090,000 Designed for both everyday comfort and unforgettable gatherings, this beautifully updated residence offers over 5,000 square feet of elegant living and exceptional indoor-outdoor spaces. Rich hardwood floors and natural stone surfaces run throughout the home. The spacious primary suite offers a private retreat with separate vanities, an oversized jetted soaking tub, and an expansive walk-in closet. Each secondary bedroom includes its own en-suite bathroom and walk-in closet, creating comfort and privacy for family or guests. Recent improvements by the current owners include a new roof, new HVAC system with updated thermostats, and the conversion of the third-floor game room into a bedroom with a newly added shower and updated lighting fixtures, providing additional flexibility for guests, a home office, or private retreat. Designed for entertaining, the backyard features a turf backyard, a custom putting green, and an outdoor kitchen with a built-in grill, creating the perfect setting for gatherings or relaxed evenings outdoors. Conveniently located near some of Dallas’ most desirable dining, shopping, and entertainment destinations, this home offers a wonderful balance of space, comfort, and lifestyle. 5 Beds ⋅ 7 Baths ⋅ 21205483 MLS Designed for both everyday comfort and unforgettable gatherings, this beautifully updated residence offers over 5,000 square feet of elegant living and exceptional indoor-outdoor spaces. Rich hardwood floors and natural stone surfaces run throughout the home. The spacious primary suite offers a private retreat with separate vanities, an oversized jetted soaking tub, and an expansive walk-in closet. Each secondary bedroom includes its own en-suite bathroom and walk-in closet, creating comfort and privacy for family or guests. Recent improvements by the current owners include a new roof, new HVAC system with updated thermostats, and the conversion of the third-floor game room into a bedroom with a newly added shower and updated lighting fixtures, providing additional flexibility for guests, a home office, or private retreat. Designed for entertaining, the backyard features a turf backyard, a custom putting green, and an outdoor kitchen with a built-in grill, creating the perfect setting for gatherings or relaxed evenings outdoors. Conveniently located near some of Dallas’ most desirable dining, shopping, and entertainment destinations, this home offers a wonderful balance of space, comfort, and lifestyle. 4900 W Stanford Ave, Dallas
$3,495,000 Situated on nearly half an acre in highly desirable Preston Hollow, this exceptional residence offers over 6,000 square feet of refined living space with 5 bedrooms and 5.2 bathrooms, thoughtfully designed for both grand entertaining and everyday comfort. A dramatic double-height foyer with striking black-and-white marble flooring sets the tone, introducing interiors defined by soaring ceilings, graceful architectural arches, and abundant natural light. Expansive living spaces create a seamless flow throughout the home, highlighted by a statement fireplace, elegant lighting, and carefully curated finishes that balance warmth with sophistication. The chef’s kitchen anchors the main living areas, featuring custom cabinetry, premium appliances, and generous preparation space designed for both intimate gatherings and large-scale entertaining. Private bedroom suites offer comfort and flexibility, including a luxurious primary retreat with a spa-inspired bath and expansive closet space. Additional living areas provide room for work, relaxation, and hosting guests. Surrounded by mature greenery and set on an oversized lot, the property offers exceptional outdoor potential while maintaining privacy and tranquility in one of Dallas’ most coveted neighborhoods. A rare opportunity to experience scale, elegance, and timeless design in the heart of Preston Hollow. Estimated Completion: July 2026 5 Beds ⋅ 7 Baths ⋅ 21197645 MLS Situated on nearly half an acre in highly desirable Preston Hollow, this exceptional residence offers over 6,000 square feet of refined living space with 5 bedrooms and 5.2 bathrooms, thoughtfully designed for both grand entertaining and everyday comfort. A dramatic double-height foyer with striking black-and-white marble flooring sets the tone, introducing interiors defined by soaring ceilings, graceful architectural arches, and abundant natural light. Expansive living spaces create a seamless flow throughout the home, highlighted by a statement fireplace, elegant lighting, and carefully curated finishes that balance warmth with sophistication. The chef’s kitchen anchors the main living areas, featuring custom cabinetry, premium appliances, and generous preparation space designed for both intimate gatherings and large-scale entertaining. Private bedroom suites offer comfort and flexibility, including a luxurious primary retreat with a spa-inspired bath and expansive closet space. Additional living areas provide room for work, relaxation, and hosting guests. Surrounded by mature greenery and set on an oversized lot, the property offers exceptional outdoor potential while maintaining privacy and tranquility in one of Dallas’ most coveted neighborhoods. A rare opportunity to experience scale, elegance, and timeless design in the heart of Preston Hollow. Estimated Completion: July 2026 6307 Lafayette Way, Dallas
$2,900,000 Completed in 2025, this stunning custom residence in the highly sought-after Melshire Estates neighborhood blends timeless architecture with refined modern design and exceptional functionality. The versatile floor plan features 3 bedrooms on the main level and 2 upstairs, each with its own en suite bathroom. A beautifully designed study or cocktail lounge greets you with custom cabinetry and a striking designer backsplash, creating a sophisticated space ideal for work, entertaining, or unwinding. At the heart of the home, the chef’s kitchen is a true showpiece. Custom beams add architectural warmth while the expansive double-island layout offers abundant space for both food preparation and gathering. The kitchen is fully equipped with premium GE Monogram appliances and flows seamlessly into the surrounding living and dining areas, creating an inviting setting for hosting and everyday life. The primary suite serves as a luxurious retreat with a spa-inspired bath featuring a stand-alone soaking tub, an oversized walk-in shower with dual shower heads, and elegant finishes throughout. Fluted wood detailing appears throughout the home, adding a layer of texture and craftsmanship that elevates every space. Upstairs, a large movie room provides the perfect destination for entertainment, while the second laundry room complements the main-level laundry for added convenience and efficiency. The backyard showcases a stunning pool surrounded by a beautifully designed patio complete with an outdoor kitchen, fireplace, and retractable shades that allow for comfortable year-round enjoyment. Additional highlights include a half-circular driveway for added curb appeal and convenience and a full Control4 smart home system that integrates lighting, audio, and technology for seamless modern living. This exceptional home offers luxury, thoughtful design, and sophisticated living in one of Dallas’ most prestigious and established neighborhoods. 5 Beds ⋅ 8 Baths ⋅ 21205268 MLS Completed in 2025, this stunning custom residence in the highly sought-after Melshire Estates neighborhood blends timeless architecture with refined modern design and exceptional functionality. The versatile floor plan features 3 bedrooms on the main level and 2 upstairs, each with its own en suite bathroom. A beautifully designed study or cocktail lounge greets you with custom cabinetry and a striking designer backsplash, creating a sophisticated space ideal for work, entertaining, or unwinding. At the heart of the home, the chef’s kitchen is a true showpiece. Custom beams add architectural warmth while the expansive double-island layout offers abundant space for both food preparation and gathering. The kitchen is fully equipped with premium GE Monogram appliances and flows seamlessly into the surrounding living and dining areas, creating an inviting setting for hosting and everyday life. The primary suite serves as a luxurious retreat with a spa-inspired bath featuring a stand-alone soaking tub, an oversized walk-in shower with dual shower heads, and elegant finishes throughout. Fluted wood detailing appears throughout the home, adding a layer of texture and craftsmanship that elevates every space. Upstairs, a large movie room provides the perfect destination for entertainment, while the second laundry room complements the main-level laundry for added convenience and efficiency. The backyard showcases a stunning pool surrounded by a beautifully designed patio complete with an outdoor kitchen, fireplace, and retractable shades that allow for comfortable year-round enjoyment. Additional highlights include a half-circular driveway for added curb appeal and convenience and a full Control4 smart home system that integrates lighting, audio, and technology for seamless modern living. This exceptional home offers luxury, thoughtful design, and sophisticated living in one of Dallas’ most prestigious and established neighborhoods. 12007 Quincy Ln, Dallas
$2,395,000 Exceptional 2019 custom home by Gardner Custom Homes with no expense spared. This transitional design features 5 bedrooms, 5 full baths, and 2 half baths with a fantastic open floor plan. The kitchen opens to the living area, with an optional guest bedroom downstairs and the primary suite, three bedrooms, and a large game room upstairs. Enjoy a backyard with pool, putting green, and synthetic grass. Additional highlights include Sub-Zero and Wolf appliances, a temperature-controlled wine room, and custom finishes throughout. A must-see family home. 5 Beds ⋅ 7 Baths ⋅ 21188992 MLS Exceptional 2019 custom home by Gardner Custom Homes with no expense spared. This transitional design features 5 bedrooms, 5 full baths, and 2 half baths with a fantastic open floor plan. The kitchen opens to the living area, with an optional guest bedroom downstairs and the primary suite, three bedrooms, and a large game room upstairs. Enjoy a backyard with pool, putting green, and synthetic grass. Additional highlights include Sub-Zero and Wolf appliances, a temperature-controlled wine room, and custom finishes throughout. A must-see family home. 5111 W Amherst Ave, Dallas
$14,997,000 Within the prestigious gates of Crespi Estates, this exceptional estate was completed in 2025-designed by SHM Architects, interiors by Brant McFarlain, landscape design by Lance Dickinson & built by Crescent Estate Custom Homes. Situated on nearly 2 private acres, property offers extraordinary privacy, security & resort-style living. Privately gated entrance creates impressive drive-up appeal with views of lake & water feature. Spanning 11,997 sq ft, home feat 5 ensuite bedrms, 7.2 baths, designed for both grand entertaining & comfortable daily living. Distinguished finishes includ limestone & hardwood flooring, exotic marbles, Waterworks fixtures & designer lighting throughout. Floor-to-ceiling windows flood interiors w natural light & frame views of grounds. Vaulted great rm w oversized FP opens seamlessly to multiple outdoor living areas. Sophisticated lounge w wet bar connects to climate-controlled rm, while formal dining rm is complemented by butler’s pantry. Chef’s kitchen is equipped w Sub-Zero refrigeration, dual Bosch dishwashers, Wolf 60” gas range w infrared griddle, Scotsman ice machine, & adjacent catering kitchen w Miele coffee system & addtl full-size appliances. Keeping rm w FP, private study, mudrm & utility rm complete main level. Primary suite offers serene pool views, morning bar, marble-clad spa bath w freestanding tub & Arabescato Fantastico marble shower, & dual custom walk-in closets. Upstairs 4 ensuite bedrms, a media rm, game rm w wet bar & addtl utility space. Detached guest casita provides added privacy. Resort-style grounds includ covered loggia w FP, infinity-edge pool & spa, putting green, pickleball court, expansive lawn, fire pit & large motor court. Combination of pier-&-beam & slab foundation, stucco & stone exterior, slate & metal roof, 5 Carrier HVAC systems, 3 Navien tankless water heaters & integrated Crestron & Lutron systems, this gated estate represents luxury living in one of Dallas’ most exclusive communities. 5 Beds ⋅ 9 Baths ⋅ 21177331 MLS Within the prestigious gates of Crespi Estates, this exceptional estate was completed in 2025-designed by SHM Architects, interiors by Brant McFarlain, landscape design by Lance Dickinson & built by Crescent Estate Custom Homes. Situated on nearly 2 private acres, property offers extraordinary privacy, security & resort-style living. Privately gated entrance creates impressive drive-up appeal with views of lake & water feature. Spanning 11,997 sq ft, home feat 5 ensuite bedrms, 7.2 baths, designed for both grand entertaining & comfortable daily living. Distinguished finishes includ limestone & hardwood flooring, exotic marbles, Waterworks fixtures & designer lighting throughout. Floor-to-ceiling windows flood interiors w natural light & frame views of grounds. Vaulted great rm w oversized FP opens seamlessly to multiple outdoor living areas. Sophisticated lounge w wet bar connects to climate-controlled rm, while formal dining rm is complemented by butler’s pantry. Chef’s kitchen is equipped w Sub-Zero refrigeration, dual Bosch dishwashers, Wolf 60” gas range w infrared griddle, Scotsman ice machine, & adjacent catering kitchen w Miele coffee system & addtl full-size appliances. Keeping rm w FP, private study, mudrm & utility rm complete main level. Primary suite offers serene pool views, morning bar, marble-clad spa bath w freestanding tub & Arabescato Fantastico marble shower, & dual custom walk-in closets. Upstairs 4 ensuite bedrms, a media rm, game rm w wet bar & addtl utility space. Detached guest casita provides added privacy. Resort-style grounds includ covered loggia w FP, infinity-edge pool & spa, putting green, pickleball court, expansive lawn, fire pit & large motor court. Combination of pier-&-beam & slab foundation, stucco & stone exterior, slate & metal roof, 5 Carrier HVAC systems, 3 Navien tankless water heaters & integrated Crestron & Lutron systems, this gated estate represents luxury living in one of Dallas’ most exclusive communities. 5531 Walnut Hill Ln, Dallas
$9,150,000 A stunning setting on rare 3.38 acres in the coveted Bluffview area of Dallas, featuring hard to find ONE STORY footprint, giving enormous scale and lifestyle to every room. This approx 9,000 sqft iconic estate has been the host for several movies and TV series, national commercials and publications, the gathering spot for many large community events, in addition to their everyday fun family living. Spectacular in everyway, the front gives off the quiet, private approach that was key to the location selection, while the interior and backyard's striking modern design w 6,000 sq ft of glass, 71,000 lbs of steel giving the most gorgeous unobstructed views of the spectacular nature and indoor-outdoor lifestyle surrounded by the tranquil creek setting. Renowned architect Guy Courtney skillfully designed patterns of Richard Meirer's work on the Getty Museum in LA in this estate, allowing the perfect backdrop for the seller's extensive art collection, large scale entertaining needs and resort relaxation atmosphere that takes in all the beauty year round. Wanting to be connected to the natural surroundings at every turn, the primary bath is a perfect example of pampering in the tree house like experience while enjoying all today's comfort amenities. The sellers took in their service staff input to design the gourmet kitchen w 3 ovens, 3 sinks and a silver cloth lined pantry for optimal entertaining needs. Lighting consultants evaluated every inch to ensure the perfect scene and zone control, acoustically pure media room, over engineered throughout, 3 ventilation systems protecting crawlspace, living area and roof, extra large limestone flooring blend inside and out seamlessly, and steel to hold the large 20 ft glass panes without mullions or columns in the corners for unobstructed views. A rare opportunity to own a celebrated Bluffview landmark in the most serene, tree-lined creek setting around. 5 Beds ⋅ 8 Baths ⋅ 21200023 MLS A stunning setting on rare 3.38 acres in the coveted Bluffview area of Dallas, featuring hard to find ONE STORY footprint, giving enormous scale and lifestyle to every room. This approx 9,000 sqft iconic estate has been the host for several movies and TV series, national commercials and publications, the gathering spot for many large community events, in addition to their everyday fun family living. Spectacular in everyway, the front gives off the quiet, private approach that was key to the location selection, while the interior and backyard's striking modern design w 6,000 sq ft of glass, 71,000 lbs of steel giving the most gorgeous unobstructed views of the spectacular nature and indoor-outdoor lifestyle surrounded by the tranquil creek setting. Renowned architect Guy Courtney skillfully designed patterns of Richard Meirer's work on the Getty Museum in LA in this estate, allowing the perfect backdrop for the seller's extensive art collection, large scale entertaining needs and resort relaxation atmosphere that takes in all the beauty year round. Wanting to be connected to the natural surroundings at every turn, the primary bath is a perfect example of pampering in the tree house like experience while enjoying all today's comfort amenities. The sellers took in their service staff input to design the gourmet kitchen w 3 ovens, 3 sinks and a silver cloth lined pantry for optimal entertaining needs. Lighting consultants evaluated every inch to ensure the perfect scene and zone control, acoustically pure media room, over engineered throughout, 3 ventilation systems protecting crawlspace, living area and roof, extra large limestone flooring blend inside and out seamlessly, and steel to hold the large 20 ft glass panes without mullions or columns in the corners for unobstructed views. A rare opportunity to own a celebrated Bluffview landmark in the most serene, tree-lined creek setting around. 4130 Cochran Chapel, Dallas
$635,000 PRICED IMPROVED!!!!! Updated & Versatile Living Just Minutes from Bishop Arts and Downtown Dallas! Step into this newly renovated home designed with space and flexibility in mind—perfect for a multi-generational household, roommates, or anyone who needs room to spread out. Enjoy fresh updates throughout, including all new flooring, interior and exterior paint, a reimagined open layout, a brand-new kitchen, and three stylish full bathrooms. The home is thoughtfully divided: up front, you’ll find secondary bedrooms with a shared full bath—great for guests or teens—while the back of the home features three more bedrooms, including a spacious primary suite and a versatile bonus room that can fit your lifestyle needs. Located in a vibrant area just minutes from the energy of Bishop Arts and the heart of Downtown Dallas, this home is move-in ready and waiting for you to make it yours! 5 Beds ⋅ 3 Baths ⋅ 21201208 MLS PRICED IMPROVED!!!!! Updated & Versatile Living Just Minutes from Bishop Arts and Downtown Dallas! Step into this newly renovated home designed with space and flexibility in mind—perfect for a multi-generational household, roommates, or anyone who needs room to spread out. Enjoy fresh updates throughout, including all new flooring, interior and exterior paint, a reimagined open layout, a brand-new kitchen, and three stylish full bathrooms. The home is thoughtfully divided: up front, you’ll find secondary bedrooms with a shared full bath—great for guests or teens—while the back of the home features three more bedrooms, including a spacious primary suite and a versatile bonus room that can fit your lifestyle needs. Located in a vibrant area just minutes from the energy of Bishop Arts and the heart of Downtown Dallas, this home is move-in ready and waiting for you to make it yours! 311 S Waverly Dr, Dallas
$1,899,900 Welcome to this exceptional residence on a premier street in Midway Hollow where timeless architecture meets refined contemporary living. This thoughtfully designed home offers expansive open spaces, soaring ceilings, and high-end finishes throughout, creating a sophisticated yet comfortable environment ideal for everyday living and entertaining. From the moment you enter, you are greeted by a dramatic two-story foyer featuring a striking staircase with black iron balusters, and a statement chandelier that sets the tone for the home’s elevated design. Open-concept living and large dining area are anchored by a designer fireplace and framed by large windows that flood the space with natural light. The chef’s kitchen is a true showpiece—featuring custom cabinetry, a stunning island, premium appliances, designer lighting, and an oversized walk-in pantry, prep kitchen for effortless entertaining. The luxurious primary suite offers a serene retreat with views of the backyard, a spa-inspired bathroom with dual vanities, soaking tub, oversized glass shower, and a beautifully designed walk-in closet with custom built-ins. Additional highlights include oversized secondary bedrooms with ample storage, a spacious game, media room perfect for entertaining, and a private home office with custom built-ins Step outside to your private backyard oasis featuring a covered patio with an outdoor kitchen ideal for dining and lounging, overlooking a sparkling pool and beautifully landscaped yard—perfect for relaxing or hosting gatherings year-round. Blending elegant design with modern functionality, this extraordinary home offers luxury living in every detail. 5 Beds ⋅ 6 Baths ⋅ 21197804 MLS Welcome to this exceptional residence on a premier street in Midway Hollow where timeless architecture meets refined contemporary living. This thoughtfully designed home offers expansive open spaces, soaring ceilings, and high-end finishes throughout, creating a sophisticated yet comfortable environment ideal for everyday living and entertaining. From the moment you enter, you are greeted by a dramatic two-story foyer featuring a striking staircase with black iron balusters, and a statement chandelier that sets the tone for the home’s elevated design. Open-concept living and large dining area are anchored by a designer fireplace and framed by large windows that flood the space with natural light. The chef’s kitchen is a true showpiece—featuring custom cabinetry, a stunning island, premium appliances, designer lighting, and an oversized walk-in pantry, prep kitchen for effortless entertaining. The luxurious primary suite offers a serene retreat with views of the backyard, a spa-inspired bathroom with dual vanities, soaking tub, oversized glass shower, and a beautifully designed walk-in closet with custom built-ins. Additional highlights include oversized secondary bedrooms with ample storage, a spacious game, media room perfect for entertaining, and a private home office with custom built-ins Step outside to your private backyard oasis featuring a covered patio with an outdoor kitchen ideal for dining and lounging, overlooking a sparkling pool and beautifully landscaped yard—perfect for relaxing or hosting gatherings year-round. Blending elegant design with modern functionality, this extraordinary home offers luxury living in every detail. 9741 Post Dr, Dallas
$1,865,000 Discover the latest dwelling by Avant Group Home Builders, nestled in the coveted Mockingbird Elementary attendance zone. This Scandinavian Farmhouse-inspired gem seamlessly blends suburban serenity with urban vibrancy, offering the Dallas lifestyle you've always dreamed of. Step through the grand foyer, where soaring 20-ft ceilings flood the space with natural light, illuminating pristine white oak hardwood floors that set the tone. To your side, an arched doorway reveals a versatile suite, ideal for a private guest retreat or productive home office. At the heart of the home lies a gourmet kitchen boasting handcrafted wood cabinets, a sprawling island topped with exquisite Azzura Bay Quartzite, Café® 48-inch built-in refrigerator & appliances. Enter the pantry via the arched doorway to find butcher block counters & more storage. The inviting living room features a cast stone fireplace flanked by built-in cabinets & art wall. Glass doors open to a generous covered verandah, overlooking a backyard canvas, perfect for your dream pool, play area or outdoor oasis. Retreat to the opulent primary suite, where vaulted ceilings, built-in storage bench & ambient sconce lighting. Indulge in the spa-like primary bath, with its floating dual-sink illuminated vanity, vessel tub & floor-to-ceiling tile extending into a lavish walk-in shower equipped with a rainfall head and two additional heads. The expansive primary closet is a fashionista's delight, spacious enough to inspire a shopping spree, and conveniently connects to the laundry for ultimate convenience. Ascend to the second level, to find three bedrooms each with ensuite bathrooms. A versatile game room, complete with a wet bar and a sprawling balcony crowned by charming wooden A-frame ceiling soffits. Designed & Engineered for excellence, this home features Anderson® windows, CAT-6E pre-wiring, foam insulation, a robust slab foundation w piers, dual tankless water heaters, and a Maverick 1-2-10 builder's warranty. 5 Beds ⋅ 5 Baths ⋅ 21194654 MLS Discover the latest dwelling by Avant Group Home Builders, nestled in the coveted Mockingbird Elementary attendance zone. This Scandinavian Farmhouse-inspired gem seamlessly blends suburban serenity with urban vibrancy, offering the Dallas lifestyle you've always dreamed of. Step through the grand foyer, where soaring 20-ft ceilings flood the space with natural light, illuminating pristine white oak hardwood floors that set the tone. To your side, an arched doorway reveals a versatile suite, ideal for a private guest retreat or productive home office. At the heart of the home lies a gourmet kitchen boasting handcrafted wood cabinets, a sprawling island topped with exquisite Azzura Bay Quartzite, Café® 48-inch built-in refrigerator & appliances. Enter the pantry via the arched doorway to find butcher block counters & more storage. The inviting living room features a cast stone fireplace flanked by built-in cabinets & art wall. Glass doors open to a generous covered verandah, overlooking a backyard canvas, perfect for your dream pool, play area or outdoor oasis. Retreat to the opulent primary suite, where vaulted ceilings, built-in storage bench & ambient sconce lighting. Indulge in the spa-like primary bath, with its floating dual-sink illuminated vanity, vessel tub & floor-to-ceiling tile extending into a lavish walk-in shower equipped with a rainfall head and two additional heads. The expansive primary closet is a fashionista's delight, spacious enough to inspire a shopping spree, and conveniently connects to the laundry for ultimate convenience. Ascend to the second level, to find three bedrooms each with ensuite bathrooms. A versatile game room, complete with a wet bar and a sprawling balcony crowned by charming wooden A-frame ceiling soffits. Designed & Engineered for excellence, this home features Anderson® windows, CAT-6E pre-wiring, foam insulation, a robust slab foundation w piers, dual tankless water heaters, and a Maverick 1-2-10 builder's warranty. 4307 Camden Ave, Dallas
$5,295,000 Nestled on prestigious Park Lane in the heart of Preston Hollow, this modern masterpiece by S&R Development offers ~6,400 square feet of air-conditioned interior space plus an additional 500 square feet of covered outdoor kitchen and entertainment area. Blending contemporary design with refined luxury, the home features five bedrooms, five full baths, and two half baths. A dramatic entry welcomes you with soaring beamed vaulted ceilings and floor-to-ceiling windows that fill the home with natural light. The first floor hosts a luxurious primary suite, while the second level includes four bedrooms, each with an en-suite bath and walk-in closet. Designed for both comfort and entertaining, the home includes a spacious game room, exercise room, media room, and an oversized three-car garage. The chef’s kitchen, equipped with top-of-the-line Sub-Zero and Wolf appliances, flows seamlessly into the main living areas. Three indoor fireplaces add warmth and ambiance throughout. The covered outdoor patio features a full kitchen and fireplace, creating an ideal space for year-round entertaining. Beyond, a large backyard with a sparkling pool offers a private retreat. With a timeless limestone exterior and exceptional craftsmanship throughout, this Park Lane estate delivers elevated living in one of Dallas’ most sought-after neighborhoods. 5 Beds ⋅ 7 Baths ⋅ 21199670 MLS Nestled on prestigious Park Lane in the heart of Preston Hollow, this modern masterpiece by S&R Development offers ~6,400 square feet of air-conditioned interior space plus an additional 500 square feet of covered outdoor kitchen and entertainment area. Blending contemporary design with refined luxury, the home features five bedrooms, five full baths, and two half baths. A dramatic entry welcomes you with soaring beamed vaulted ceilings and floor-to-ceiling windows that fill the home with natural light. The first floor hosts a luxurious primary suite, while the second level includes four bedrooms, each with an en-suite bath and walk-in closet. Designed for both comfort and entertaining, the home includes a spacious game room, exercise room, media room, and an oversized three-car garage. The chef’s kitchen, equipped with top-of-the-line Sub-Zero and Wolf appliances, flows seamlessly into the main living areas. Three indoor fireplaces add warmth and ambiance throughout. The covered outdoor patio features a full kitchen and fireplace, creating an ideal space for year-round entertaining. Beyond, a large backyard with a sparkling pool offers a private retreat. With a timeless limestone exterior and exceptional craftsmanship throughout, this Park Lane estate delivers elevated living in one of Dallas’ most sought-after neighborhoods. 6416 Park Ln, Dallas
$1,100,000 Stunning Updated Mid-Century Modern Showcase in North Dallas! This exceptional 5-bedroom, 5-bath home sits on an oversized lot with a sparkling pool and private guest quarters, all with NO HOA. Open-concept living features two spacious living areas, elegant dining, and a grand primary suite with private sitting area. The chef’s kitchen boasts custom cabinetry and granite countertops, seamlessly flowing to the family room — ideal for entertaining. Step outside to your backyard oasis with a newly re plastered spa — perfect for relaxation or summer gatherings. Recent Upgrades: Roof (Dec 2025), Garage Gate Motor (2023), Primary Bedroom Flooring (2023), New Bedroom Carpets (Jan 2026), Granite & Marble Jack & Jill Bath, Marble Guest Bathroom, Spa Replastered. 5 Beds ⋅ 5 Baths ⋅ 21186377 MLS Stunning Updated Mid-Century Modern Showcase in North Dallas! This exceptional 5-bedroom, 5-bath home sits on an oversized lot with a sparkling pool and private guest quarters, all with NO HOA. Open-concept living features two spacious living areas, elegant dining, and a grand primary suite with private sitting area. The chef’s kitchen boasts custom cabinetry and granite countertops, seamlessly flowing to the family room — ideal for entertaining. Step outside to your backyard oasis with a newly re plastered spa — perfect for relaxation or summer gatherings. Recent Upgrades: Roof (Dec 2025), Garage Gate Motor (2023), Primary Bedroom Flooring (2023), New Bedroom Carpets (Jan 2026), Granite & Marble Jack & Jill Bath, Marble Guest Bathroom, Spa Replastered. 7326 Spring Valley Rd, Dallas
$895,000 Elegance meets everyday function in this beautifully designed new construction. Ideally located close do White Rock Lake, Santa Fe Trail and Lakewood and steps from a public parks. This 5-bedroom, 4.5-bath home offers nearly 2700 square ft of refined comfort with a layout tailored for modern living. Step inside to 10m Ft ceilings, stunning designer lighting, and warm-toned White Oak hardwood floors that create a bright, elevated feel throughout forst floor and primary bedroom. The kitchen is a true focal point, featuring Quarts waterfall countertops, custom cabinetry and perfect for entertaining or everyday ease. Outfitted with stainless steel appliances, this kitchen blends luxury and performance seamlessly. The second floor primary suite is tucked away for privacy and includes a spa-style bath with soaking tub, dual vanities, walk-in shower, and generous closet space in addition to a private patio. Each of the 3 secondary bedrooms has its own en-suite bath, offering comfort and flexibility for guests or multigenerational living. Upstairs you'll find a spacious game room or media room that can also be used as another bedroom with plenty of natural light ideal for family hangouts or hosting friends and access to secondary bath. Outside, enjoy a covered patio and fully fenced yard ready for personalization. All just minutes from shopping, dining and outdoor activities. Come and see how this wonderful home fits your lifestyle! 5 Beds ⋅ 5 Baths ⋅ 21192970 MLS Elegance meets everyday function in this beautifully designed new construction. Ideally located close do White Rock Lake, Santa Fe Trail and Lakewood and steps from a public parks. This 5-bedroom, 4.5-bath home offers nearly 2700 square ft of refined comfort with a layout tailored for modern living. Step inside to 10m Ft ceilings, stunning designer lighting, and warm-toned White Oak hardwood floors that create a bright, elevated feel throughout forst floor and primary bedroom. The kitchen is a true focal point, featuring Quarts waterfall countertops, custom cabinetry and perfect for entertaining or everyday ease. Outfitted with stainless steel appliances, this kitchen blends luxury and performance seamlessly. The second floor primary suite is tucked away for privacy and includes a spa-style bath with soaking tub, dual vanities, walk-in shower, and generous closet space in addition to a private patio. Each of the 3 secondary bedrooms has its own en-suite bath, offering comfort and flexibility for guests or multigenerational living. Upstairs you'll find a spacious game room or media room that can also be used as another bedroom with plenty of natural light ideal for family hangouts or hosting friends and access to secondary bath. Outside, enjoy a covered patio and fully fenced yard ready for personalization. All just minutes from shopping, dining and outdoor activities. Come and see how this wonderful home fits your lifestyle! 514 S Glasgow Dr, Dallas
$2,495,000 Nestled in the heart of Preston Hollow, this beautifully updated home at 6726 Park Lane offers the perfect blend of modern comfort and timeless charm. Extensively refreshed in 2025, the home features approximately 4,365 square feet of thoughtfully designed living space just moments from Preston Hollow Park and world-class shopping and dining at NorthPark Center. Designed around a stunning mature red oak tree, the home preserves the warmth and character of the original landscape while delivering a light-filled, open floor plan ideal for both everyday living and entertaining. The spacious living room centers around a cozy fireplace and flows seamlessly into a chef’s kitchen complete with a professional-grade range, generous island, and abundant cabinetry. A dedicated home office provides a quiet retreat for work or study, while multiple flexible living areas offer room to spread out. Upstairs, bonus space and walk-in storage provide incredible versatility. The private primary suite is a true sanctuary, featuring a spa-inspired bath with a soaking tub, separate shower, and spacious layout designed for relaxation. Step outside to a covered back patio perfect for year-round gatherings and a thoughtfully landscaped backyard creating a peaceful outdoor escape. With extensive smart home features, whole-home audio, updated HVAC (2025), and thoughtful upgrades throughout, this Preston Hollow property offers exceptional comfort, character, and convenience in one of Dallas’ most sought-after neighborhoods. 5 Beds ⋅ 4 Baths ⋅ 21192072 MLS Nestled in the heart of Preston Hollow, this beautifully updated home at 6726 Park Lane offers the perfect blend of modern comfort and timeless charm. Extensively refreshed in 2025, the home features approximately 4,365 square feet of thoughtfully designed living space just moments from Preston Hollow Park and world-class shopping and dining at NorthPark Center. Designed around a stunning mature red oak tree, the home preserves the warmth and character of the original landscape while delivering a light-filled, open floor plan ideal for both everyday living and entertaining. The spacious living room centers around a cozy fireplace and flows seamlessly into a chef’s kitchen complete with a professional-grade range, generous island, and abundant cabinetry. A dedicated home office provides a quiet retreat for work or study, while multiple flexible living areas offer room to spread out. Upstairs, bonus space and walk-in storage provide incredible versatility. The private primary suite is a true sanctuary, featuring a spa-inspired bath with a soaking tub, separate shower, and spacious layout designed for relaxation. Step outside to a covered back patio perfect for year-round gatherings and a thoughtfully landscaped backyard creating a peaceful outdoor escape. With extensive smart home features, whole-home audio, updated HVAC (2025), and thoughtful upgrades throughout, this Preston Hollow property offers exceptional comfort, character, and convenience in one of Dallas’ most sought-after neighborhoods. 6726 Park Ln, Dallas
$425,000 This fully renovated home offers 5 spacious bedrooms, 2 full baths and a half bath with more than 3,400 square feet of open-concept living. Every room is generously sized—perfect for hosting large gatherings or simply spreading out in comfort. The chef’s kitchen is a true centerpiece featuring a gas cooktop, double ovens, a large island with sink and a seamless view into the main living area. A cozy brick wood-burning fireplace anchors the living room adding warmth and charm. Step outside to a spacious backyard with a detached oversized two-car garage, ideal as a workshop or extra storage. The property is secured with a metal electric gate for added peace of mind. Conveniently located, this home offers easy access to downtown Dallas and all major roadways making travel around the Metroplex a breeze. 5 Beds ⋅ 3 Baths ⋅ 21187655 MLS This fully renovated home offers 5 spacious bedrooms, 2 full baths and a half bath with more than 3,400 square feet of open-concept living. Every room is generously sized—perfect for hosting large gatherings or simply spreading out in comfort. The chef’s kitchen is a true centerpiece featuring a gas cooktop, double ovens, a large island with sink and a seamless view into the main living area. A cozy brick wood-burning fireplace anchors the living room adding warmth and charm. Step outside to a spacious backyard with a detached oversized two-car garage, ideal as a workshop or extra storage. The property is secured with a metal electric gate for added peace of mind. Conveniently located, this home offers easy access to downtown Dallas and all major roadways making travel around the Metroplex a breeze. 2548 Wood Valley Pl, Dallas
$1,299,000 New construction located in Little Forest Hills, east of White Rock Lake. This two-story residence offers 5 bedrooms, 4.5 baths and an upstairs game room. Second downstairs bedroom doubles perfectly as an office. Interior features include custom millwork, sleek quartz countertops, and designer lighting throughout.Open-concept chef’s kitchen with a large gathering island, paneled Sub-Zero refrigerator, stainless gas cooktop with electric oven, designer vent hood, microwave, and a walk-in butler’s pantry connects to the main living area with a gas and wood-burning fireplace. Bypass slider doors opening to a covered rear patio extends usable outdoor space. Primary suite with spa-style bath and dual (his and hers) walk-in closets. Secondary bedrooms each have their own private bathroom. Minutes to White Rock Lake trails, Dallas Arboretum, Casa Linda Plaza, and Garland Road shops and dining, with convenient access to East Dallas and Downtown. Includes 3D virtual tour and video tour. 5 Beds ⋅ 5 Baths ⋅ 21181400 MLS New construction located in Little Forest Hills, east of White Rock Lake. This two-story residence offers 5 bedrooms, 4.5 baths and an upstairs game room. Second downstairs bedroom doubles perfectly as an office. Interior features include custom millwork, sleek quartz countertops, and designer lighting throughout.Open-concept chef’s kitchen with a large gathering island, paneled Sub-Zero refrigerator, stainless gas cooktop with electric oven, designer vent hood, microwave, and a walk-in butler’s pantry connects to the main living area with a gas and wood-burning fireplace. Bypass slider doors opening to a covered rear patio extends usable outdoor space. Primary suite with spa-style bath and dual (his and hers) walk-in closets. Secondary bedrooms each have their own private bathroom. Minutes to White Rock Lake trails, Dallas Arboretum, Casa Linda Plaza, and Garland Road shops and dining, with convenient access to East Dallas and Downtown. Includes 3D virtual tour and video tour. 8806 Diceman Dr, Dallas
$1,950,000 There’s something special about White Rock. Adjacent to beloved White Rock Valley, the newly designed White Rock Bluffs is a refined enclave blending timeless charm with beautifully crafted luxury homes. Zoned to highly sought-after White Rock Elementary, it’s where families plant roots, kids ride bikes until dusk, and neighbors become lifelong friends. Close to White Rock Lake, yet peacefully tucked away, it offers that rare mix of connection and calm. Welcome to 9514 Still Creek Lane — a stunning expression of warmth and refinement by Robert Elliott Custom Homes. With over 5,600 square feet of thoughtfully designed living space, this home feels both grand and gracious. Five spacious bedrooms, each with its own ensuite bath and walk-in closet, create private retreats, while the flowing floor plan makes gathering effortless. The kitchen is the heart: a Wolf six-burner cooktop, oversized Taj Mahal quartzite island, and walk-in pantry ready for everything from weeknight dinners to holiday hosting. White oak floors and dramatic Pella windows flood the home with natural light, creating an airy, elegant ambiance. A dedicated office, cheerful game room, and covered patio set the stage for both productivity and play. The primary suite is a true sanctuary, featuring a marble-wrapped spa bath, soaking tub, separate shower, and an influencer-worthy closet. Additional opportunities within the neighborhood include homes currently under construction, custom build options with Robert Elliott Custom Homes, and available lots where you can bring your own builder. Reach out to explore all the ways to call White Rock home. 5 Beds ⋅ 6 Baths ⋅ 21187074 MLS There’s something special about White Rock. Adjacent to beloved White Rock Valley, the newly designed White Rock Bluffs is a refined enclave blending timeless charm with beautifully crafted luxury homes. Zoned to highly sought-after White Rock Elementary, it’s where families plant roots, kids ride bikes until dusk, and neighbors become lifelong friends. Close to White Rock Lake, yet peacefully tucked away, it offers that rare mix of connection and calm. Welcome to 9514 Still Creek Lane — a stunning expression of warmth and refinement by Robert Elliott Custom Homes. With over 5,600 square feet of thoughtfully designed living space, this home feels both grand and gracious. Five spacious bedrooms, each with its own ensuite bath and walk-in closet, create private retreats, while the flowing floor plan makes gathering effortless. The kitchen is the heart: a Wolf six-burner cooktop, oversized Taj Mahal quartzite island, and walk-in pantry ready for everything from weeknight dinners to holiday hosting. White oak floors and dramatic Pella windows flood the home with natural light, creating an airy, elegant ambiance. A dedicated office, cheerful game room, and covered patio set the stage for both productivity and play. The primary suite is a true sanctuary, featuring a marble-wrapped spa bath, soaking tub, separate shower, and an influencer-worthy closet. Additional opportunities within the neighborhood include homes currently under construction, custom build options with Robert Elliott Custom Homes, and available lots where you can bring your own builder. Reach out to explore all the ways to call White Rock home. 9514 Still Creek Ln, Dallas
$4,499,999 THE BEST VIEW IN DALLAS IS FOR SALE. Perched directly on White Rock Lake Park with an unobstructed, protected panorama of the lake and the downtown skyline, this just-completed contemporary showcase delivers scenery you simply cannot build again: sunrise over the water, sailboats by afternoon, and skyline sunsets from the upper terrace every evening. Three stories and 7,213 SF of light-filled, ultra-modern design put the view to work, with massive window walls keeping the lake in sight from the main living areas. The Owner's Retreat lives like a private resort - a dramatic window wall framing the water, spa tub, steam shower, heated floors, and designer finishes. Five ensuite bedrooms plus two powder baths, a second-floor junior primary ideal for guests or multigenerational living, and flex space ready to convert into two additional ensuite bedrooms - up to seven in all. The chef's kitchen pairs top-of-the-line appliances and an extra-large island with a separate full prep kitchen, so the main kitchen stays showroom-perfect while you entertain. A glass wine room showcases your collection like art, and more than 2,700 SF of theater and game rooms with adjoining patio space make this an entertainer's dream. Excellent private schools within ten minutes; the Arboretum, lake trails, and downtown are minutes away. New construction - complete and move-in ready today. Lakefront-view homes of this caliber reach the market once in a generation. Schedule your private showing before this one is gone. 5 Beds ⋅ 9 Baths ⋅ 21190058 MLS THE BEST VIEW IN DALLAS IS FOR SALE. Perched directly on White Rock Lake Park with an unobstructed, protected panorama of the lake and the downtown skyline, this just-completed contemporary showcase delivers scenery you simply cannot build again: sunrise over the water, sailboats by afternoon, and skyline sunsets from the upper terrace every evening. Three stories and 7,213 SF of light-filled, ultra-modern design put the view to work, with massive window walls keeping the lake in sight from the main living areas. The Owner's Retreat lives like a private resort - a dramatic window wall framing the water, spa tub, steam shower, heated floors, and designer finishes. Five ensuite bedrooms plus two powder baths, a second-floor junior primary ideal for guests or multigenerational living, and flex space ready to convert into two additional ensuite bedrooms - up to seven in all. The chef's kitchen pairs top-of-the-line appliances and an extra-large island with a separate full prep kitchen, so the main kitchen stays showroom-perfect while you entertain. A glass wine room showcases your collection like art, and more than 2,700 SF of theater and game rooms with adjoining patio space make this an entertainer's dream. Excellent private schools within ten minutes; the Arboretum, lake trails, and downtown are minutes away. New construction - complete and move-in ready today. Lakefront-view homes of this caliber reach the market once in a generation. Schedule your private showing before this one is gone. 9457 Waterview Rd, Dallas
$4,999,999 Designed by D Best The Design Shop and built by New Leaf Custom Homes, this residence blends timeless architecture with refined modern finishes. The thoughtful layout offers separate living spaces, an oversized primary suite, a private guest suite, temperature-controlled wine room, wet bar, and an expansive prep pantry designed for seamless entertaining. With a pull-through garage and ample room for outdoor living, this home delivers elevated design, functionality, and luxury on nearly half an acre. 5 Beds ⋅ 8 Baths ⋅ 21189188 MLS Designed by D Best The Design Shop and built by New Leaf Custom Homes, this residence blends timeless architecture with refined modern finishes. The thoughtful layout offers separate living spaces, an oversized primary suite, a private guest suite, temperature-controlled wine room, wet bar, and an expansive prep pantry designed for seamless entertaining. With a pull-through garage and ample room for outdoor living, this home delivers elevated design, functionality, and luxury on nearly half an acre. 6407 Joyce Way, Dallas
$5,250,000 Designed by Studio Thomas James this home sits on .061 acres with peaceful creek views and a canopy of mature trees, effortlessly blending refined elegance with its natural surroundings. Inside, the chef’s kitchen impresses with premium appliances, an expansive island with dual dishwashers, and striking Taj Mahal quartzite countertops. The primary suite serves as a private retreat, featuring a spa-inspired bath with a double steam shower and a separate soaking tub. A distinguished study and an additional bedroom complete the main level. Upstairs, three bedrooms and a spacious game room with a wet bar offer plenty of room for relaxation and entertainment. Outdoors, multiple living areas create a true resort-style experience, highlighted by a dramatic terraced backyard, a cantilevered pool, a covered patio with fireplace and drop-down screens, a putting green, and a fully equipped outdoor kitchen. This exceptional residence showcases thoughtful design throughout, presenting a rare opportunity to enjoy modern luxury in a tranquil, nature-filled setting. 5 Beds ⋅ 6 Baths ⋅ 21185723 MLS Designed by Studio Thomas James this home sits on .061 acres with peaceful creek views and a canopy of mature trees, effortlessly blending refined elegance with its natural surroundings. Inside, the chef’s kitchen impresses with premium appliances, an expansive island with dual dishwashers, and striking Taj Mahal quartzite countertops. The primary suite serves as a private retreat, featuring a spa-inspired bath with a double steam shower and a separate soaking tub. A distinguished study and an additional bedroom complete the main level. Upstairs, three bedrooms and a spacious game room with a wet bar offer plenty of room for relaxation and entertainment. Outdoors, multiple living areas create a true resort-style experience, highlighted by a dramatic terraced backyard, a cantilevered pool, a covered patio with fireplace and drop-down screens, a putting green, and a fully equipped outdoor kitchen. This exceptional residence showcases thoughtful design throughout, presenting a rare opportunity to enjoy modern luxury in a tranquil, nature-filled setting. 11219 Leachman Cir, Dallas
$4,250,000 Experience sophisticated living in this exceptional Preston Hollow residence, set on an expansive 100x165 lot. Designed for both style and function, the open-concept floor plan is highlighted by expansive windows, high-end finishes, custom window coverings, designer fixtures and stunning hardwood and marble floors. The main level showcases a stunning two-island kitchen complete with a Sub-Zero refrigerator, Wolf range, and prep kitchen, all flowing seamlessly into the formal dining room. A spacious living room with a striking see-through fireplace creates an inviting focal point. The oversized primary suite offers a private sitting area and fireplace, along with a luxurious ensuite bath with dual vanities, a walk-in shower, garden tub, and an impressive walk-in closet. A breakfast area with a dry bar and wine fridge, private office, powder bath, and laundry room complete the first floor. Upstairs, four generously sized secondary bedrooms, each with ensuite baths and walk-in closets, are accompanied by a media room and an additional utility room. Outside, the beautifully designed backyard is ideal for entertaining and everyday living, featuring a sparkling pool, covered patio and cabana, a full pool bath, turfed play area and a built-in grill. Additional highlights include a four-car garage with ample storage, gated front driveway, custom Savant-powered smart home and multimedia system, theater-quality surround sound systems, interior and exterior Nest cameras throughout, and fully integrated lighting and thermostat controls. Ideally located within walking distance to shopping and dining at Preston Royal Shopping Center, this one-of-a-kind home offers the very best of Preston Hollow living. 5 Beds ⋅ 7 Baths ⋅ 21184012 MLS Experience sophisticated living in this exceptional Preston Hollow residence, set on an expansive 100x165 lot. Designed for both style and function, the open-concept floor plan is highlighted by expansive windows, high-end finishes, custom window coverings, designer fixtures and stunning hardwood and marble floors. The main level showcases a stunning two-island kitchen complete with a Sub-Zero refrigerator, Wolf range, and prep kitchen, all flowing seamlessly into the formal dining room. A spacious living room with a striking see-through fireplace creates an inviting focal point. The oversized primary suite offers a private sitting area and fireplace, along with a luxurious ensuite bath with dual vanities, a walk-in shower, garden tub, and an impressive walk-in closet. A breakfast area with a dry bar and wine fridge, private office, powder bath, and laundry room complete the first floor. Upstairs, four generously sized secondary bedrooms, each with ensuite baths and walk-in closets, are accompanied by a media room and an additional utility room. Outside, the beautifully designed backyard is ideal for entertaining and everyday living, featuring a sparkling pool, covered patio and cabana, a full pool bath, turfed play area and a built-in grill. Additional highlights include a four-car garage with ample storage, gated front driveway, custom Savant-powered smart home and multimedia system, theater-quality surround sound systems, interior and exterior Nest cameras throughout, and fully integrated lighting and thermostat controls. Ideally located within walking distance to shopping and dining at Preston Royal Shopping Center, this one-of-a-kind home offers the very best of Preston Hollow living. 6707 Pemberton Dr, Dallas
$400,000 New Custom Modern Construction featuring an open-concept floor plan with soaring high ceilings and expansive, wide hallways that create a bright and airy feel throughout. 5 Bedrooms, 3 Full Bathrooms, Lots of massive closet space! This home showcases flat custom drywall and upgraded designer paint, complemented by real oak hardwood flooring for timeless elegance. The chef's kitchen is thoughtfully designed with quartz countertops, a custom designer backsplash, real wood, custom stained cabinetry, and a striking white ceramic farmhouse sink. A full suite of new appliances, including a smart refrigerator with built-in screen, completes this modern culinary space. Retreat to the luxurious primary suite offering a spa-inspired double walk-in shower with dual shower heads, and elegant tile flooring and elegant double vanities. Each bedroom features oversized closets, ceiling fans and shaker-style doors, providing both comfort and cohesive design throughout the home. Additional highlights include a huge mudroom space, separate utility closet and abundant storage. Situated on a generous lot with a high-privacy fence this backyard is a massive canvas ready for your outdoor projects. Welcome Home. 5 Beds ⋅ 3 Baths ⋅ 21187193 MLS New Custom Modern Construction featuring an open-concept floor plan with soaring high ceilings and expansive, wide hallways that create a bright and airy feel throughout. 5 Bedrooms, 3 Full Bathrooms, Lots of massive closet space! This home showcases flat custom drywall and upgraded designer paint, complemented by real oak hardwood flooring for timeless elegance. The chef's kitchen is thoughtfully designed with quartz countertops, a custom designer backsplash, real wood, custom stained cabinetry, and a striking white ceramic farmhouse sink. A full suite of new appliances, including a smart refrigerator with built-in screen, completes this modern culinary space. Retreat to the luxurious primary suite offering a spa-inspired double walk-in shower with dual shower heads, and elegant tile flooring and elegant double vanities. Each bedroom features oversized closets, ceiling fans and shaker-style doors, providing both comfort and cohesive design throughout the home. Additional highlights include a huge mudroom space, separate utility closet and abundant storage. Situated on a generous lot with a high-privacy fence this backyard is a massive canvas ready for your outdoor projects. Welcome Home. 1726 Driskell St, Dallas
$4,490,000 New Construction in Preston Hollow, a stunning 5-bedroom, 5.2-bathroom home spanning 6,083 square feet of luxurious living space. This masterpiece features a classic and timeless design, beautifully highlighted by a custom brick blend with an artisan smear, offering both elegance and durability. Upon entering, you are greeted by a grand foyer that sets the tone for the rest of this elegant home. The spacious study is perfect for a home office or a quiet retreat. Each bedroom is a private sanctuary, featuring en-suite bathrooms that blend modern convenience with traditional charm. The gourmet kitchen, with top-of-the-line appliances and ample storage, flows seamlessly into the living areas, making it perfect for both everyday living and entertaining. The three-car garage provides ample space for vehicles, car lifts and additional storage. Step outside to the serene backyard, where a sparkling pool awaits, surrounded by beautifully landscaped grounds, offering a private oasis for relaxation and entertainment. This home is not just a home; it’s a lifestyle. Experience luxury, comfort, and timeless beauty. 5 Beds ⋅ 7 Baths ⋅ 21183855 MLS New Construction in Preston Hollow, a stunning 5-bedroom, 5.2-bathroom home spanning 6,083 square feet of luxurious living space. This masterpiece features a classic and timeless design, beautifully highlighted by a custom brick blend with an artisan smear, offering both elegance and durability. Upon entering, you are greeted by a grand foyer that sets the tone for the rest of this elegant home. The spacious study is perfect for a home office or a quiet retreat. Each bedroom is a private sanctuary, featuring en-suite bathrooms that blend modern convenience with traditional charm. The gourmet kitchen, with top-of-the-line appliances and ample storage, flows seamlessly into the living areas, making it perfect for both everyday living and entertaining. The three-car garage provides ample space for vehicles, car lifts and additional storage. Step outside to the serene backyard, where a sparkling pool awaits, surrounded by beautifully landscaped grounds, offering a private oasis for relaxation and entertainment. This home is not just a home; it’s a lifestyle. Experience luxury, comfort, and timeless beauty. 5945 Royal Crest Dr, Dallas
$10,900,000 This Private French Estate with tennis court is nestled behind secure gates on two beautifully landscaped acres, offering timeless architecture, extraordinary privacy, & extensive recent upgrades. Built by Cy Barcus and designed by renowned architect Wilson Fuqua, the 11,056-square-foot residence showcases impeccable craftsmanship, grand scale, & sophisticated living. A dramatic foyer with a sweeping staircase opens to elegant formal living & dining spaces, refined archways, & a gracious family room featuring a fireplace, bar, & wine cellar. The fully renovated gourmet kitchen is equipped with new custom cabinetry, countertops, Wolf & Sub-Zero appliances, oversized island, double ovens, built-in refrigeration, & a butler’s pantry. The oversized primary suite is secluded on the main level & includes a sitting area with blackout shades, fireplace, expansive his-and-hers closets, & a completely remodeled spa bath with designer finishes. Upstairs offers four spacious ensuite bedrooms plus a large game room & kitchen. Designed for effortless entertaining, the home features exceptional indoor-outdoor flow to a resort-style backyard with pool, outdoor kitchen, covered living areas, cabana, & tennis court. Extensive Improvements & Features Include: RTI smart home system; Lutron lighting; designer tile by Ann Sacks, Walker Zanger, & Artistic Tile; updated bar, family room, study, dining room (with hand-painted Allan Knight wallpaper); new mini kitchen upstairs; new water filtration system, thermostats, sewer line, chimney cap; three-car garage with EV charging in each bay; Complete wood, iron, & chain-link perimeter fencing for maximum security; Expanded drive & improved motor court & porte cochère; Renovated fountain with bluestone surround & new pool walkway, & MORE! A rare opportunity to own an updated, architecturally significant estate offering privacy, scale, & luxury amenities in a premier Dallas location. Conveniently located near the private school corridor! 5 Beds ⋅ 8 Baths ⋅ 21178142 MLS This Private French Estate with tennis court is nestled behind secure gates on two beautifully landscaped acres, offering timeless architecture, extraordinary privacy, & extensive recent upgrades. Built by Cy Barcus and designed by renowned architect Wilson Fuqua, the 11,056-square-foot residence showcases impeccable craftsmanship, grand scale, & sophisticated living. A dramatic foyer with a sweeping staircase opens to elegant formal living & dining spaces, refined archways, & a gracious family room featuring a fireplace, bar, & wine cellar. The fully renovated gourmet kitchen is equipped with new custom cabinetry, countertops, Wolf & Sub-Zero appliances, oversized island, double ovens, built-in refrigeration, & a butler’s pantry. The oversized primary suite is secluded on the main level & includes a sitting area with blackout shades, fireplace, expansive his-and-hers closets, & a completely remodeled spa bath with designer finishes. Upstairs offers four spacious ensuite bedrooms plus a large game room & kitchen. Designed for effortless entertaining, the home features exceptional indoor-outdoor flow to a resort-style backyard with pool, outdoor kitchen, covered living areas, cabana, & tennis court. Extensive Improvements & Features Include: RTI smart home system; Lutron lighting; designer tile by Ann Sacks, Walker Zanger, & Artistic Tile; updated bar, family room, study, dining room (with hand-painted Allan Knight wallpaper); new mini kitchen upstairs; new water filtration system, thermostats, sewer line, chimney cap; three-car garage with EV charging in each bay; Complete wood, iron, & chain-link perimeter fencing for maximum security; Expanded drive & improved motor court & porte cochère; Renovated fountain with bluestone surround & new pool walkway, & MORE! A rare opportunity to own an updated, architecturally significant estate offering privacy, scale, & luxury amenities in a premier Dallas location. Conveniently located near the private school corridor! 4255 Cochran Chapel Rd, Dallas
$2,499,500 This luxury home is for the discerning buyer who values architecture, light, privacy and location - all in one of Dallas' most coveted neighborhoods. Bold in scale yet refined in execution, the home is filled with natural light and expansive open spaces designed for both grand entertaining and effortless daily living. The luxury grade kitchen balances beautifully into the living area where the fireplace creates a striking gathering place. Attached to the outdoor patio is the game room with it's bar. Every bedroom is a private suite with its own ensuite bath and generous walk in closet. Upstairs, the primary bedroom makes its own impression, complete with walkout balcony - ideal for morning coffee above the treetops or stargazing on a clear night. The backyard is intentionally low-maintenance - a sophisticated solution for the buyer who prefers time at nearby White Rock Lake, travel and a social life over yard work. The outdoor space offers refinement without responsibility - and a beautiful covered outdoor room. This home simply cannot be contained in one paragraph and must be experienced. 4010 Sperry isn't just a house - it's a lifestyle. Appraised at 3,100,000 5 Beds ⋅ 6 Baths ⋅ 21186286 MLS This luxury home is for the discerning buyer who values architecture, light, privacy and location - all in one of Dallas' most coveted neighborhoods. Bold in scale yet refined in execution, the home is filled with natural light and expansive open spaces designed for both grand entertaining and effortless daily living. The luxury grade kitchen balances beautifully into the living area where the fireplace creates a striking gathering place. Attached to the outdoor patio is the game room with it's bar. Every bedroom is a private suite with its own ensuite bath and generous walk in closet. Upstairs, the primary bedroom makes its own impression, complete with walkout balcony - ideal for morning coffee above the treetops or stargazing on a clear night. The backyard is intentionally low-maintenance - a sophisticated solution for the buyer who prefers time at nearby White Rock Lake, travel and a social life over yard work. The outdoor space offers refinement without responsibility - and a beautiful covered outdoor room. This home simply cannot be contained in one paragraph and must be experienced. 4010 Sperry isn't just a house - it's a lifestyle. Appraised at 3,100,000 4010 Sperry St, Dallas
$2,280,000 POOL COMPLETION SEPTEMBER! Located on the coveted “Peninsula” this large family home is just steps to White Rock Lake with easy access to parks, trails and the 10-mile loop around the lake and minutes to Downtown Dallas!Thoughtfully designed for both beauty and function! As you step into the home, you’re immediately welcomed by a stunning living room anchored by a dramatic wall of custom built-ins and a sleek electric fireplace that creates a warm, inviting focal point. Natural light pours in through an expansive wall of windows and sliding glass doors, effortlessly drawing your eye outdoors to the covered patio and pool construction is underway. The light filled dining room, stunning kitchen and butler pantry, wine room with wine fridge & full outdoor kitchen are the perfect set up for entertaining or family enjoyment! Thermador appliances including large gas range, 2 dishwashers, 2 microwaves, and additional oven, are all WIFI enabled! 5 bedrooms, all with ensuite baths provide room for everyone.Primary suite makes a dramatic statement with its soaring ceiling, expansive windows overlooking the backyard, and additional clerestory windows that bathe the room in natural light. A striking designer light fixture completes the space, tying together the height, light, and architectural detail to create a serene, sophisticated retreat. The ensuite bath brings the outdoors inside with muted stone and natural wood cabinets.2nd bed-1st level would make a great office.A guest bath close to the living room, outdoor full bath, large laundry room with sink, mud room, and garage complete the 1st level.2nd level -fantastic game room with wet bar, drink fridge and 75” Samsung TV(included!) and sliding doors opening to a large covered porch, powder bath, flex room, 2 bedrooms flanking another living area, and the last bedroom is tucked away and would make a perfect guest suite. The Builder has thought of every possible Amenity! You must see this home to appreciate it! 5 Beds ⋅ 8 Baths ⋅ 21180881 MLS POOL COMPLETION SEPTEMBER! Located on the coveted “Peninsula” this large family home is just steps to White Rock Lake with easy access to parks, trails and the 10-mile loop around the lake and minutes to Downtown Dallas!Thoughtfully designed for both beauty and function! As you step into the home, you’re immediately welcomed by a stunning living room anchored by a dramatic wall of custom built-ins and a sleek electric fireplace that creates a warm, inviting focal point. Natural light pours in through an expansive wall of windows and sliding glass doors, effortlessly drawing your eye outdoors to the covered patio and pool construction is underway. The light filled dining room, stunning kitchen and butler pantry, wine room with wine fridge & full outdoor kitchen are the perfect set up for entertaining or family enjoyment! Thermador appliances including large gas range, 2 dishwashers, 2 microwaves, and additional oven, are all WIFI enabled! 5 bedrooms, all with ensuite baths provide room for everyone.Primary suite makes a dramatic statement with its soaring ceiling, expansive windows overlooking the backyard, and additional clerestory windows that bathe the room in natural light. A striking designer light fixture completes the space, tying together the height, light, and architectural detail to create a serene, sophisticated retreat. The ensuite bath brings the outdoors inside with muted stone and natural wood cabinets.2nd bed-1st level would make a great office.A guest bath close to the living room, outdoor full bath, large laundry room with sink, mud room, and garage complete the 1st level.2nd level -fantastic game room with wet bar, drink fridge and 75” Samsung TV(included!) and sliding doors opening to a large covered porch, powder bath, flex room, 2 bedrooms flanking another living area, and the last bedroom is tucked away and would make a perfect guest suite. The Builder has thought of every possible Amenity! You must see this home to appreciate it! 9428 Hobart St, Dallas
$465,000 Perched within the enclave of Highland Oaks, this fully reimagined residence showcases a premier investor renovation blending modern design with thoughtful functionality. The open-concept layout was intentionally redesigned, removing walls to create seamless flow between the living, dining, and kitchen spaces while maximizing natural light and everyday livability. Luxury vinyl plank flooring runs throughout the home, complemented by a neutral modern color palette, recessed LED lighting, and updated doors and hardware. The kitchen serves as a true centerpiece, featuring a large island with cabinetry on both sides, soft-close cabinetry, Decorative upgraded exhaust and lighting (Wait until you see this vent hood!), a 36-inch commercial-style gas range with six burners, and a large window overlooking the expansive backyard. The home offers five well-proportioned bedrooms and three updated bathrooms, each thoughtfully reconfigured to enhance accessibility and flow. Bathrooms include modern finishes, recessed lighting, and dedicated storage. Ceiling fans and recessed lighting have been added throughout the bedrooms, with custom closet features in select rooms. Exterior enhancements include refreshed paint, modern lighting, improved concrete walkways, privacy fencing, and added landscape lighting. Mechanical improvements include relocation of the HVAC system to the attic, improving both functionality and storage efficiency. Situated on an expansive lot in an established neighborhood, this move-in-ready property offers modern comfort, clean architectural lines, and long-term value in a desirable Dallas location. 5 Beds ⋅ 3 Baths ⋅ 21156457 MLS Perched within the enclave of Highland Oaks, this fully reimagined residence showcases a premier investor renovation blending modern design with thoughtful functionality. The open-concept layout was intentionally redesigned, removing walls to create seamless flow between the living, dining, and kitchen spaces while maximizing natural light and everyday livability. Luxury vinyl plank flooring runs throughout the home, complemented by a neutral modern color palette, recessed LED lighting, and updated doors and hardware. The kitchen serves as a true centerpiece, featuring a large island with cabinetry on both sides, soft-close cabinetry, Decorative upgraded exhaust and lighting (Wait until you see this vent hood!), a 36-inch commercial-style gas range with six burners, and a large window overlooking the expansive backyard. The home offers five well-proportioned bedrooms and three updated bathrooms, each thoughtfully reconfigured to enhance accessibility and flow. Bathrooms include modern finishes, recessed lighting, and dedicated storage. Ceiling fans and recessed lighting have been added throughout the bedrooms, with custom closet features in select rooms. Exterior enhancements include refreshed paint, modern lighting, improved concrete walkways, privacy fencing, and added landscape lighting. Mechanical improvements include relocation of the HVAC system to the attic, improving both functionality and storage efficiency. Situated on an expansive lot in an established neighborhood, this move-in-ready property offers modern comfort, clean architectural lines, and long-term value in a desirable Dallas location. 5635 Elm Valley Ln, Dallas
$235,000 This charming and well-maintained corner-lot home offers comfort, space, and functionality for the whole family. The property features 4 spacious bedrooms and 2 full bathrooms, plus an additional room that can easily be used as a home office, studio, or flex space—perfect for remote work or creative use. The home offers a comfortable open living and dining area, ideal for everyday living and entertaining, while the kitchen is separate, providing a practical and private cooking space. As a single-family detached home, it includes a generous yard in both the front and back, offering plenty of room for children to play, pets to roam, or to enjoy outdoor gatherings. The property is fully fenced all around, providing privacy and security. Located on a corner lot, the home enjoys extra space and curb appeal, and it has been very well cared for, making it move-in ready for its next owners. In an effort to reflect the sellers' strong interest in completing the sale, they have reduced the price to $235,000. 5 Beds ⋅ 2 Baths ⋅ 21181769 MLS This charming and well-maintained corner-lot home offers comfort, space, and functionality for the whole family. The property features 4 spacious bedrooms and 2 full bathrooms, plus an additional room that can easily be used as a home office, studio, or flex space—perfect for remote work or creative use. The home offers a comfortable open living and dining area, ideal for everyday living and entertaining, while the kitchen is separate, providing a practical and private cooking space. As a single-family detached home, it includes a generous yard in both the front and back, offering plenty of room for children to play, pets to roam, or to enjoy outdoor gatherings. The property is fully fenced all around, providing privacy and security. Located on a corner lot, the home enjoys extra space and curb appeal, and it has been very well cared for, making it move-in ready for its next owners. In an effort to reflect the sellers' strong interest in completing the sale, they have reduced the price to $235,000. 1732 Murdock, Dallas
$1,549,000 Step into a world of modern luxury with this breathtaking 4,700 sq ft gem! Greeted by soaring 23-foot ceilings and dazzling custom lighting, you’ll feel right at home in this 5-bedroom, 4 full bath, and 2 powder bath masterpiece. Whether you’re basking in the sun in one of the two outdoor living areas, enjoying the spacious backyard, or rinsing off in the outdoor shower, this home has it all! Get cozy by one of the 4 fireplaces or host epic movie nights in the oversized media room. Nestled in the heart of Dallas, this home combines convenience with elegance, boasting $125,000 worth of custom glass and window work. The primary bedroom features a huge custom closet, and the gourmet kitchen comes complete with a built-in refrigerator and wine storage under the stairs. Don’t miss out on this exceptional property! Your dream home awaits! 5 Beds ⋅ 6 Baths ⋅ 21178355 MLS Step into a world of modern luxury with this breathtaking 4,700 sq ft gem! Greeted by soaring 23-foot ceilings and dazzling custom lighting, you’ll feel right at home in this 5-bedroom, 4 full bath, and 2 powder bath masterpiece. Whether you’re basking in the sun in one of the two outdoor living areas, enjoying the spacious backyard, or rinsing off in the outdoor shower, this home has it all! Get cozy by one of the 4 fireplaces or host epic movie nights in the oversized media room. Nestled in the heart of Dallas, this home combines convenience with elegance, boasting $125,000 worth of custom glass and window work. The primary bedroom features a huge custom closet, and the gourmet kitchen comes complete with a built-in refrigerator and wine storage under the stairs. Don’t miss out on this exceptional property! Your dream home awaits! 3828 Eaton Dr, Dallas
$1,750,000 Located in the heart of Lake Highlands, this 4,850 sq ft custom home offers exceptional design, flexibility, and energy efficiency. Featuring 5 bedrooms, 5 full baths, and 1 half bath, the home welcomes you through twin 42 inch divided-light front doors into a custom-lit entry and private study with dedicated bath. The formal dining room showcases wainscoting and designer wallpaper. The expansive gourmet kitchen features double islands, quartzite countertops, custom soft-close cabinetry with functional built ins, and a premium appliance package including a 48 inch built in refrigerator freezer, two dishwashers, six burner gas range with griddle, double ovens, and pot filler. A large walk in pantry offers tailored shelving and a dedicated appliance station. The living room includes an electric fireplace and expansive sliding glass doors for seamless indoor outdoor living. The primary suite features custom lighting, a spa inspired bath with freestanding tub and rain shower, and a custom closet with built ins, safe, and direct utility room access. Upstairs includes a media room pre wired for sound and includes a wet bar, ice maker, and refrigerator; a large game room with flexible bonus space; four additional bedrooms; and three full baths, including a private two room suite with ensuite bath. Outdoor living features a covered patio with beadboard ceiling, ceiling fan, large format tile, and built in gas grill. Pool renderings available. Additional highlights include white oak wide plank floors, ceiling beams, solid core doors, custom trim, epoxy floored garage with storage, full yard irrigation with foundation watering, tankless water heater, dual zoned HVAC, and pre wiring for security and audio. Built to City of Dallas high standards with spray foam insulation, windows, impact resistant shingles, oversized gutters, and french drains to rear alley. 5 Beds ⋅ 6 Baths ⋅ 21170756 MLS Located in the heart of Lake Highlands, this 4,850 sq ft custom home offers exceptional design, flexibility, and energy efficiency. Featuring 5 bedrooms, 5 full baths, and 1 half bath, the home welcomes you through twin 42 inch divided-light front doors into a custom-lit entry and private study with dedicated bath. The formal dining room showcases wainscoting and designer wallpaper. The expansive gourmet kitchen features double islands, quartzite countertops, custom soft-close cabinetry with functional built ins, and a premium appliance package including a 48 inch built in refrigerator freezer, two dishwashers, six burner gas range with griddle, double ovens, and pot filler. A large walk in pantry offers tailored shelving and a dedicated appliance station. The living room includes an electric fireplace and expansive sliding glass doors for seamless indoor outdoor living. The primary suite features custom lighting, a spa inspired bath with freestanding tub and rain shower, and a custom closet with built ins, safe, and direct utility room access. Upstairs includes a media room pre wired for sound and includes a wet bar, ice maker, and refrigerator; a large game room with flexible bonus space; four additional bedrooms; and three full baths, including a private two room suite with ensuite bath. Outdoor living features a covered patio with beadboard ceiling, ceiling fan, large format tile, and built in gas grill. Pool renderings available. Additional highlights include white oak wide plank floors, ceiling beams, solid core doors, custom trim, epoxy floored garage with storage, full yard irrigation with foundation watering, tankless water heater, dual zoned HVAC, and pre wiring for security and audio. Built to City of Dallas high standards with spray foam insulation, windows, impact resistant shingles, oversized gutters, and french drains to rear alley. 10209 Linkwood Dr, Dallas