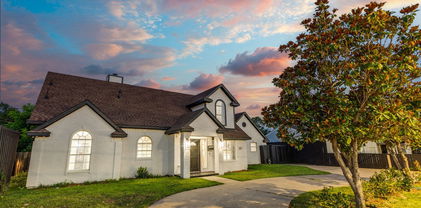
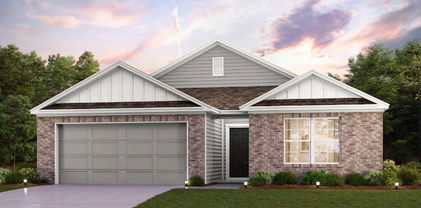
$750,000 NEW HVAC AND WATER HEATER! This stunning Lochwood home offers a modern, open-concept floor plan enhanced by thoughtful designer finishes throughout. Packed full of updates, the layout includes both formal living and dining areas, perfect for entertaining or everyday living. Rich hardwood floors run throughout the home, adding warmth and elegance. The fully remodeled kitchen opens seamlessly to the main living area and is equipped with stainless steel appliances, granite countertops, and a built-in wine cooler and bar area—ideal for hosting friends and family. Step outside to a beautifully designed backyard retreat, complete with a 400-sq ft pavilion and cedar deck, creating the perfect outdoor living space. Conveniently located in the heart of Lochwood, this home also offers flexibility with an optional fourth bedroom that could easily be used as a home office. Located just minutes from White Rock Lake, the Dallas Arboretum, and the vibrant dining and culture of East Dallas. This is truly a must-see! 3 Beds ⋅ 3 Baths ⋅ 21256125 MLS NEW HVAC AND WATER HEATER! This stunning Lochwood home offers a modern, open-concept floor plan enhanced by thoughtful designer finishes throughout. Packed full of updates, the layout includes both formal living and dining areas, perfect for entertaining or everyday living. Rich hardwood floors run throughout the home, adding warmth and elegance. The fully remodeled kitchen opens seamlessly to the main living area and is equipped with stainless steel appliances, granite countertops, and a built-in wine cooler and bar area—ideal for hosting friends and family. Step outside to a beautifully designed backyard retreat, complete with a 400-sq ft pavilion and cedar deck, creating the perfect outdoor living space. Conveniently located in the heart of Lochwood, this home also offers flexibility with an optional fourth bedroom that could easily be used as a home office. Located just minutes from White Rock Lake, the Dallas Arboretum, and the vibrant dining and culture of East Dallas. This is truly a must-see! 10950 Scotsmeadow Dr, Dallas
$749,000 NEW PRICE $749,000 Remodeled Prestonwood Home with Rare Second-Story Deck! Welcome to 15306 Trails End Drive, a beautifully remodeled home in the heart of Prestonwood, where timeless character, modern updates, and exceptional living spaces come together in one of North Dallas' most sought-after neighborhoods. Nestled beneath a canopy of mature trees on a picturesque street, this inviting home offers a warm blend of comfort and style from the moment you arrive. Inside, abundant natural light fills the updated interior, highlighting spacious living areas designed for everyday living and effortless entertaining. The beautifully renovated kitchen serves as the heart of the home, featuring stylish finishes, abundant cabinetry, generous workspace, and seamless flow into the surrounding living and dining areas. Whether hosting holiday gatherings or enjoying a quiet evening at home, the flexible floor plan provides space for every occasion. The spacious primary suite offers a true retreat, complete with an updated bath and a rare private treetop deck accessed exclusively from the owner's suite. Surrounded by mature trees, it's the perfect place to enjoy morning coffee, unwind with a book, or relax at the end of the day while overlooking the peaceful neighborhood setting. Multiple living spaces provide flexibility for growing families, guests, home offices, or playrooms. Step outside and enjoy the beauty that has made Prestonwood one of North Dallas' most beloved neighborhoods. Mature trees, established homes, and a strong sense of community create an atmosphere that is increasingly difficult to find. Conveniently located near shopping, dining, parks, and major thoroughfares, this home offers the perfect balance of neighborhood charm and city convenience. With extensive updates already completed and a newly improved price of $749,000, 15306 Trails End presents an exceptional opportunity to own a move-in-ready home in one of North Dallas' most desirable communities. 4 Beds ⋅ 3 Baths ⋅ 21255035 MLS NEW PRICE $749,000 Remodeled Prestonwood Home with Rare Second-Story Deck! Welcome to 15306 Trails End Drive, a beautifully remodeled home in the heart of Prestonwood, where timeless character, modern updates, and exceptional living spaces come together in one of North Dallas' most sought-after neighborhoods. Nestled beneath a canopy of mature trees on a picturesque street, this inviting home offers a warm blend of comfort and style from the moment you arrive. Inside, abundant natural light fills the updated interior, highlighting spacious living areas designed for everyday living and effortless entertaining. The beautifully renovated kitchen serves as the heart of the home, featuring stylish finishes, abundant cabinetry, generous workspace, and seamless flow into the surrounding living and dining areas. Whether hosting holiday gatherings or enjoying a quiet evening at home, the flexible floor plan provides space for every occasion. The spacious primary suite offers a true retreat, complete with an updated bath and a rare private treetop deck accessed exclusively from the owner's suite. Surrounded by mature trees, it's the perfect place to enjoy morning coffee, unwind with a book, or relax at the end of the day while overlooking the peaceful neighborhood setting. Multiple living spaces provide flexibility for growing families, guests, home offices, or playrooms. Step outside and enjoy the beauty that has made Prestonwood one of North Dallas' most beloved neighborhoods. Mature trees, established homes, and a strong sense of community create an atmosphere that is increasingly difficult to find. Conveniently located near shopping, dining, parks, and major thoroughfares, this home offers the perfect balance of neighborhood charm and city convenience. With extensive updates already completed and a newly improved price of $749,000, 15306 Trails End presents an exceptional opportunity to own a move-in-ready home in one of North Dallas' most desirable communities. 15306 Trails End Dr, Dallas
$685,000 Experience modern luxury with immediate income potential in this beautifully renovated two-story Dallas property, currently operating as a successful furnished rental. The open concept layout features a striking fireplace, granite countertops, stainless steel appliances, and stylish turnkey finishes throughout. Outside, enjoy a spacious backyard with an oversized patio, secure parking for 5+ vehicles, rear access from Inwood Road through a private electric gate, and an attached garage. Located just minutes from Dallas Love Field Airport, Uptown Dallas, Downtown Dallas, UT Southwestern Medical Center, and Parkland Health, the property benefits from strong demand from business travelers, medical professionals, and relocating tenants. Zoned commercial, this rare asset offers added flexibility for investors, owner-users, or future redevelopment opportunities. A prime opportunity for short-term rental, executive housing, mixed-use potential, or long-term appreciation in one of Dallas’ most connected corridors. Buyer and buyer’s agent’s agent to verify all information. 4 Beds ⋅ 3 Baths ⋅ 21253745 MLS Experience modern luxury with immediate income potential in this beautifully renovated two-story Dallas property, currently operating as a successful furnished rental. The open concept layout features a striking fireplace, granite countertops, stainless steel appliances, and stylish turnkey finishes throughout. Outside, enjoy a spacious backyard with an oversized patio, secure parking for 5+ vehicles, rear access from Inwood Road through a private electric gate, and an attached garage. Located just minutes from Dallas Love Field Airport, Uptown Dallas, Downtown Dallas, UT Southwestern Medical Center, and Parkland Health, the property benefits from strong demand from business travelers, medical professionals, and relocating tenants. Zoned commercial, this rare asset offers added flexibility for investors, owner-users, or future redevelopment opportunities. A prime opportunity for short-term rental, executive housing, mixed-use potential, or long-term appreciation in one of Dallas’ most connected corridors. Buyer and buyer’s agent’s agent to verify all information. 3304 Inwood Rd, Dallas
$369,999 Nestled within the gated Villas at Ash Creek, this light-filled residence offers an exceptional blend of comfort, functionality, and location in the heart of East Dallas, just minutes from White Rock Lake and the Dallas Arboretum with convenient access to some of the area’s most sought-after outdoor and lifestyle amenities. The spacious primary suite serves as a private retreat featuring a walk-in closet and an ensuite bath, while the open-concept layout seamlessly connects the kitchen, living, and dining areas, creating a bright and inviting space ideal for both everyday living and entertaining. The kitchen offers ample cabinetry and workspace, and natural light throughout enhances the overall feel of the home. The refrigerator will convey, making this home move-in ready from day one. Additional highlights include a private outdoor area, an attached garage, and thoughtful storage throughout. Enjoy low-maintenance living in a well-maintained gated community with easy access to nearby trails, parks, dining, and shopping, all while being centrally located in one of East Dallas's most desirable areas. 1 Year PAID HOA. 2 Beds ⋅ 3 Baths ⋅ 21256153 MLS Nestled within the gated Villas at Ash Creek, this light-filled residence offers an exceptional blend of comfort, functionality, and location in the heart of East Dallas, just minutes from White Rock Lake and the Dallas Arboretum with convenient access to some of the area’s most sought-after outdoor and lifestyle amenities. The spacious primary suite serves as a private retreat featuring a walk-in closet and an ensuite bath, while the open-concept layout seamlessly connects the kitchen, living, and dining areas, creating a bright and inviting space ideal for both everyday living and entertaining. The kitchen offers ample cabinetry and workspace, and natural light throughout enhances the overall feel of the home. The refrigerator will convey, making this home move-in ready from day one. Additional highlights include a private outdoor area, an attached garage, and thoughtful storage throughout. Enjoy low-maintenance living in a well-maintained gated community with easy access to nearby trails, parks, dining, and shopping, all while being centrally located in one of East Dallas's most desirable areas. 1 Year PAID HOA. 8824 Tudor Pl, Dallas
$389,900 This 2-bed, 2.5-bath home spans 1416 square feet. As you step inside, you'll be greeted by a bright and airy atmosphere with ample natural light streaming through the windows. The open layout seamlessly connects the living, dining, and kitchen areas, making it perfect for both relaxing and entertaining. The modern kitchen is a chef's dream, featuring sleek countertops, stainless steel appliances, and plenty of cabinet space for all your culinary essentials. The primary bedroom is a peaceful retreat with its own private en-suite bathroom, complete with a luxurious walk-in shower and stylish fixtures. The second bedroom also offers generous space and easy access to an additional well-appointed bathroom. With Knox-Henderson and Lower Greenville nearby, you'll have easy access to dining, shopping, and entertainment. Don't miss this opportunity to own a stylish urban retreat in a sought-after neighborhood! 2 Beds ⋅ 3 Baths ⋅ 21252738 MLS This 2-bed, 2.5-bath home spans 1416 square feet. As you step inside, you'll be greeted by a bright and airy atmosphere with ample natural light streaming through the windows. The open layout seamlessly connects the living, dining, and kitchen areas, making it perfect for both relaxing and entertaining. The modern kitchen is a chef's dream, featuring sleek countertops, stainless steel appliances, and plenty of cabinet space for all your culinary essentials. The primary bedroom is a peaceful retreat with its own private en-suite bathroom, complete with a luxurious walk-in shower and stylish fixtures. The second bedroom also offers generous space and easy access to an additional well-appointed bathroom. With Knox-Henderson and Lower Greenville nearby, you'll have easy access to dining, shopping, and entertainment. Don't miss this opportunity to own a stylish urban retreat in a sought-after neighborhood! 1507 N Garrett Ave Unit 201, Dallas
$540,000 A beautifully updated move in ready 2 bedroom, 2.5 bath condo with an open floor plan in Northpark Gardens community, located in the sought after Highland Park ISD (HPISD). The fully updated kitchen with stainless steel appliances, ice maker, wine refrigerator, granite countertops and island opens to the dining and living room. Light hardwood floors throughout enhance the warmth and character of the space along with a recently added electric fireplace. The primary bedroom boasts an ensuite bath and a spacious walk in closet. The convenient upstairs laundry closet includes a full size stackable LG washer and dryer, as well as shelving for laundry essentials. Enjoy a private, fenced patio just off the living room perfect for relaxing or entertaining. There are two covered parking spaces and additional outdoor storage directly behind the patio, within the gated parking lot for added security. Residents enjoy a recently renovated pool for the community. Steps away from Boone Elementary, this completely updated home is light and bright and offers a prime location with easy access to NorthPark mall, major highways, Preston Center, SMU and plenty of shopping and dining nearby. ALL utilities are included in the HOA including electric, water, sewer and valet trash pickup. Don’t miss this move in ready home in one of the best locations Dallas has to offer! 2 Beds ⋅ 3 Baths ⋅ 21255913 MLS A beautifully updated move in ready 2 bedroom, 2.5 bath condo with an open floor plan in Northpark Gardens community, located in the sought after Highland Park ISD (HPISD). The fully updated kitchen with stainless steel appliances, ice maker, wine refrigerator, granite countertops and island opens to the dining and living room. Light hardwood floors throughout enhance the warmth and character of the space along with a recently added electric fireplace. The primary bedroom boasts an ensuite bath and a spacious walk in closet. The convenient upstairs laundry closet includes a full size stackable LG washer and dryer, as well as shelving for laundry essentials. Enjoy a private, fenced patio just off the living room perfect for relaxing or entertaining. There are two covered parking spaces and additional outdoor storage directly behind the patio, within the gated parking lot for added security. Residents enjoy a recently renovated pool for the community. Steps away from Boone Elementary, this completely updated home is light and bright and offers a prime location with easy access to NorthPark mall, major highways, Preston Center, SMU and plenty of shopping and dining nearby. ALL utilities are included in the HOA including electric, water, sewer and valet trash pickup. Don’t miss this move in ready home in one of the best locations Dallas has to offer! 7404 W Northwest Highway Unit 3, Dallas
$749,500 This thoughtfully updated Merriman Park home blends classic charm with modern functionality, reflecting extensive renovations completed over the past five years. Interior spaces have been reimagined with widened hallways and room openings, along with the addition of well-placed closets to enhance everyday living.A stylish half bath now occupies the former laundry room, while a conveniently located laundry closet has been added near the bedrooms. The fully remodeled kitchen features abundant white cabinetry, rich dark quartz countertops, a 6-burner Kucht professional-grade gas range, and a stainless farmhouse sink—perfect for both daily use and entertaining.Both the primary and secondary bathrooms have been beautifully renovated, while hardwood floors have been refinished or newly installed throughout. Updated windows further enhance comfort and efficiency. Outside, the property has been transformed for enjoyment and curb appeal. The previous swing drive has been removed, and the garage door has been repositioned to the rear, opening up a lush, grassy backyard. An expanded patio and a covered breezeway between the home and garage create inviting spaces for outdoor living and entertaining.Beyond the visible upgrades, major systems—including plumbing, electrical, HVAC, irrigation, insulation, and the fireplace—have all been upgraded or replaced, offering peace of mind. Ideally located near bike trails, shopping, and dining, this home delivers both convenience and lifestyle. 3 Beds ⋅ 3 Baths ⋅ 21253600 MLS This thoughtfully updated Merriman Park home blends classic charm with modern functionality, reflecting extensive renovations completed over the past five years. Interior spaces have been reimagined with widened hallways and room openings, along with the addition of well-placed closets to enhance everyday living.A stylish half bath now occupies the former laundry room, while a conveniently located laundry closet has been added near the bedrooms. The fully remodeled kitchen features abundant white cabinetry, rich dark quartz countertops, a 6-burner Kucht professional-grade gas range, and a stainless farmhouse sink—perfect for both daily use and entertaining.Both the primary and secondary bathrooms have been beautifully renovated, while hardwood floors have been refinished or newly installed throughout. Updated windows further enhance comfort and efficiency. Outside, the property has been transformed for enjoyment and curb appeal. The previous swing drive has been removed, and the garage door has been repositioned to the rear, opening up a lush, grassy backyard. An expanded patio and a covered breezeway between the home and garage create inviting spaces for outdoor living and entertaining.Beyond the visible upgrades, major systems—including plumbing, electrical, HVAC, irrigation, insulation, and the fireplace—have all been upgraded or replaced, offering peace of mind. Ideally located near bike trails, shopping, and dining, this home delivers both convenience and lifestyle. 6221 Berryhill St, Dallas
$719,000 Welcome home to 9515 Robin Meadow, a hidden gem tucked within the highly sought after Town Creek neighborhood of Lake Highlands. Offering over 2,800 square feet of thoughtfully designed living space, this beautifully remodeled home blends elevated finishes with effortless functionality. The open concept floor plan offers a stunning living area with vaulted ceilings, creating a light filled and inviting atmosphere. A beautiful wood burning fireplace with custom tile work and a serves as a striking focal point, adding warmth and character to the space. The kitchen, dining and living areas flow seamlessly together, ideal for both everyday living and entertaining. The kitchen has been meticulously updated with quartz countertops, Thermador stainless steel appliances, a gas range, built in refrigerator and a spacious pantry featuring custom Elfa organization. Engineered hardwood flooring runs throughout the living areas and bedrooms and is complemented by updated lighting and custom details throughout. A dedicated laundry room with additional storage adds everyday convenience. The spacious primary retreat is privately positioned at the rear of the home and offers direct access to the covered patio. The spa inspired bathroom features designer tile, dual vanities, a soaking tub, separate shower and a walk in closet with Elfa storage. Secondary bedrooms are generously sized with large windows, custom closet systems and are connected by a Hollywood bath. A flex space with stunning built-ins offers endless versatility as an additional living area, craft room or kids’ space, with a full bathroom just off the space. The backyard offers a covered patio and a spacious backyard with a wood privacy fence and landscaping that creates an ideal setting for relaxing and entertaining. Located in the heart of Lake Highlands within Richardson ISD and just minutes from White Rock Lake, this home offers both convenience and a lifestyle that is hard to match. HVAC replaced in 2026. 3 Beds ⋅ 3 Baths ⋅ 21252450 MLS Welcome home to 9515 Robin Meadow, a hidden gem tucked within the highly sought after Town Creek neighborhood of Lake Highlands. Offering over 2,800 square feet of thoughtfully designed living space, this beautifully remodeled home blends elevated finishes with effortless functionality. The open concept floor plan offers a stunning living area with vaulted ceilings, creating a light filled and inviting atmosphere. A beautiful wood burning fireplace with custom tile work and a serves as a striking focal point, adding warmth and character to the space. The kitchen, dining and living areas flow seamlessly together, ideal for both everyday living and entertaining. The kitchen has been meticulously updated with quartz countertops, Thermador stainless steel appliances, a gas range, built in refrigerator and a spacious pantry featuring custom Elfa organization. Engineered hardwood flooring runs throughout the living areas and bedrooms and is complemented by updated lighting and custom details throughout. A dedicated laundry room with additional storage adds everyday convenience. The spacious primary retreat is privately positioned at the rear of the home and offers direct access to the covered patio. The spa inspired bathroom features designer tile, dual vanities, a soaking tub, separate shower and a walk in closet with Elfa storage. Secondary bedrooms are generously sized with large windows, custom closet systems and are connected by a Hollywood bath. A flex space with stunning built-ins offers endless versatility as an additional living area, craft room or kids’ space, with a full bathroom just off the space. The backyard offers a covered patio and a spacious backyard with a wood privacy fence and landscaping that creates an ideal setting for relaxing and entertaining. Located in the heart of Lake Highlands within Richardson ISD and just minutes from White Rock Lake, this home offers both convenience and a lifestyle that is hard to match. HVAC replaced in 2026. 9515 Robin Meadow Dr, Dallas
$146,500 Ideal Location! Beautiful Condo with ceramic tile throughout the home! Easy to access downtown, White Rock Lake, UTD & SMU. Information provided is deemed reliable but is not guaranteed and should be independently verified. Buyer of Buyer's Agent to verify measurements, schools, tax &, etc. 2 Beds ⋅ 3 Baths ⋅ 21253456 MLS Ideal Location! Beautiful Condo with ceramic tile throughout the home! Easy to access downtown, White Rock Lake, UTD & SMU. Information provided is deemed reliable but is not guaranteed and should be independently verified. Buyer of Buyer's Agent to verify measurements, schools, tax &, etc. 11311 Audelia Rd Unit 175, Dallas
$360,000 An exceptional opportunity awaits at 2306 W Five Mile Parkway, a beautifully updated Mid-Century Ranch perfectly situated on a premier corner lot in Oak Cliff. Offering a rare combination of turnkey interior upgrades and an unbeatable location, this home is ideal for buyers seeking an accessible entry into the market or savvy investors looking for a high-demand rental property with appreciation potential. Step inside to find a light-filled, functional floorplan designed for modern living. What makes this home truly special is the thoughtfully updated kitchen, complete with contemporary cabinetry, sleek countertops, and stainless steel appliances that make meal preparation a breeze. The seamless flow into the primary living spaces ensures effortless entertaining, while the spacious bedrooms offer comfortable, private retreats for everyone in the household. Positioned in a vibrant Dallas neighborhood with no HOA restrictions, this property delivers an enviable lifestyle centered around convenience and outdoor recreation. Located near the expansive trails of Kiest Park and the scenic Oak Cliff Nature Preserve, weekend adventures and outdoor activities are just minutes from your front door. Furthermore, you are close to the renowned Bishop Arts District, giving you easy access to some of the city's best local dining, eclectic shopping, and entertainment. Recent improvements include a 2021 upgraded HVAC system, professional exterior sealing, and added perimeter insulation beneath the home to boost energy efficiency and comfort year-round. Don't miss your chance to secure this move-in-ready home in a rapidly growing pocket of Dallas. Whether you are searching for your very first home or adding a high-performing asset to your real estate portfolio, 2306 W Five Mile Parkway represents outstanding value in today's market. 3 Beds ⋅ 3 Baths ⋅ 21246661 MLS An exceptional opportunity awaits at 2306 W Five Mile Parkway, a beautifully updated Mid-Century Ranch perfectly situated on a premier corner lot in Oak Cliff. Offering a rare combination of turnkey interior upgrades and an unbeatable location, this home is ideal for buyers seeking an accessible entry into the market or savvy investors looking for a high-demand rental property with appreciation potential. Step inside to find a light-filled, functional floorplan designed for modern living. What makes this home truly special is the thoughtfully updated kitchen, complete with contemporary cabinetry, sleek countertops, and stainless steel appliances that make meal preparation a breeze. The seamless flow into the primary living spaces ensures effortless entertaining, while the spacious bedrooms offer comfortable, private retreats for everyone in the household. Positioned in a vibrant Dallas neighborhood with no HOA restrictions, this property delivers an enviable lifestyle centered around convenience and outdoor recreation. Located near the expansive trails of Kiest Park and the scenic Oak Cliff Nature Preserve, weekend adventures and outdoor activities are just minutes from your front door. Furthermore, you are close to the renowned Bishop Arts District, giving you easy access to some of the city's best local dining, eclectic shopping, and entertainment. Recent improvements include a 2021 upgraded HVAC system, professional exterior sealing, and added perimeter insulation beneath the home to boost energy efficiency and comfort year-round. Don't miss your chance to secure this move-in-ready home in a rapidly growing pocket of Dallas. Whether you are searching for your very first home or adding a high-performing asset to your real estate portfolio, 2306 W Five Mile Parkway represents outstanding value in today's market. 2306 W Five Mile Pkwy, Dallas
$438,000 Experience modern Dallas living in this beautifully crafted new construction home. This 4-bedroom, 2.5-bath residence combines thoughtful design with energy efficiency, featuring all bedrooms located upstairs for privacy and a convenient upstairs laundry room for everyday ease. Built with high-performance systems throughout, including spray foam insulation, energy-efficient windows, natural gas, and a high-efficiency HVAC system, this home is designed for long-term comfort and savings. The open-concept layout is flooded with natural light, highlighting custom designer accent walls that add a refined touch of style. A spacious 2-car garage completes this well-appointed home. Don’t miss the opportunity schedule your private tour today and make this home yours. 4 Beds ⋅ 3 Baths ⋅ 21254384 MLS Experience modern Dallas living in this beautifully crafted new construction home. This 4-bedroom, 2.5-bath residence combines thoughtful design with energy efficiency, featuring all bedrooms located upstairs for privacy and a convenient upstairs laundry room for everyday ease. Built with high-performance systems throughout, including spray foam insulation, energy-efficient windows, natural gas, and a high-efficiency HVAC system, this home is designed for long-term comfort and savings. The open-concept layout is flooded with natural light, highlighting custom designer accent walls that add a refined touch of style. A spacious 2-car garage completes this well-appointed home. Don’t miss the opportunity schedule your private tour today and make this home yours. 2404 56th St, Dallas
$544,500 * Superior in Location and Quality of Construction Lakewood. Located near White Rock Lake on mature, tree-lined Oram Street, this condominium blends the benefits of urban living and quiet tranquility. Residents enjoy walkability to Whole Foods Market and the Lakewood Shopping Center. Nearby Country Club further enhances the appeal of this neighborhood. Downtown Dallas, Baylor Hospital, and the Arboretum are minutes away. Classic Design and Quality Construction. This traditional condominium stands out for its classic design and quality construction. Ready to be customized to your taste. 10-foot ceilings throughout. Secure and Convenient Access. The closed rear garage offers secure entry to the first level, which features a versatile, multipurpose room suitable as a bedroom or office and full bathroom. A beautiful wood staircase leads to the spacious open floor plan for living, dining, and kitchen, complemented by a convenient half bathroom. Quaint covered balcony, ideal for a quiet cup of morning coffee. Master Suite Retreat. Easily accessible third level reveals a spacious master suite. Bedroom includes a comfortable sitting area, while expansive bathroom offers a separate shower, tub, dual vanity sinks, a private toilet room, and a large walk-in closet. Community Benefits Homeowners Association (HOA) dues include water and gas, ensuring added convenience and value for residents. 2 Beds ⋅ 3 Baths ⋅ 21246110 MLS * Superior in Location and Quality of Construction Lakewood. Located near White Rock Lake on mature, tree-lined Oram Street, this condominium blends the benefits of urban living and quiet tranquility. Residents enjoy walkability to Whole Foods Market and the Lakewood Shopping Center. Nearby Country Club further enhances the appeal of this neighborhood. Downtown Dallas, Baylor Hospital, and the Arboretum are minutes away. Classic Design and Quality Construction. This traditional condominium stands out for its classic design and quality construction. Ready to be customized to your taste. 10-foot ceilings throughout. Secure and Convenient Access. The closed rear garage offers secure entry to the first level, which features a versatile, multipurpose room suitable as a bedroom or office and full bathroom. A beautiful wood staircase leads to the spacious open floor plan for living, dining, and kitchen, complemented by a convenient half bathroom. Quaint covered balcony, ideal for a quiet cup of morning coffee. Master Suite Retreat. Easily accessible third level reveals a spacious master suite. Bedroom includes a comfortable sitting area, while expansive bathroom offers a separate shower, tub, dual vanity sinks, a private toilet room, and a large walk-in closet. Community Benefits Homeowners Association (HOA) dues include water and gas, ensuring added convenience and value for residents. 6269 Oram St Unit 10, Dallas
$520,000 Radiant Bonaventure Living! Awaken each morning to superb radiant sunlight and serene views in this beautifully appointed Bonaventure residence, where comfort, elegance, and resort-style high-rise living converge in one of Dallas’ most prestigious communities. Located on the fifth floor, this sophisticated three full bedroom three bath luxury condominium welcomes you with rich wood flooring, classic white plantation shutters, and an open layout designed for both relaxed living and stylish entertaining. The fantastic gourmet kitchen is highlighted by granite countertops, KitchenAid stainless steel appliances, and a glass-lit display cabinet, offering both functionality and refined charm. The king-sized primary suite provides a tranquil retreat with generous walk-in closets and a lavish en-suite bath featuring granite vanities, soaking tub, and separate shower. A spacious den and two additional bedrooms offer versatile spaces for guests, elegant home offices, or creative pursuits. Residents enjoy exclusive Bonaventure amenities, including 24-hour concierge, valet parking, and security. Wellness and recreation options include a state-of-the-art fitness center, sauna and steam rooms, indoor lap pool, outdoor pools, tennis courts, and fifth-floor pickleball courts. Beautifully landscaped grounds offer a private lake, koi pond, scenic walking trails, manicured gardens, and three dog parks, creating a peaceful oasis within the city. The elegant Venetian Room provides a sophisticated setting for private gatherings, complete with lounge seating, televisions, game tables, wet bar, and catering kitchen. Ideally positioned with quick access to the Dallas North Tollway and President George Bush Turnpike, and just minutes from premier dining, shopping, and entertainment, this residence combines luxury, convenience, and a coveted high-rise lifestyle. Schedule your private tour today! 3 Beds ⋅ 3 Baths ⋅ 21255013 MLS Radiant Bonaventure Living! Awaken each morning to superb radiant sunlight and serene views in this beautifully appointed Bonaventure residence, where comfort, elegance, and resort-style high-rise living converge in one of Dallas’ most prestigious communities. Located on the fifth floor, this sophisticated three full bedroom three bath luxury condominium welcomes you with rich wood flooring, classic white plantation shutters, and an open layout designed for both relaxed living and stylish entertaining. The fantastic gourmet kitchen is highlighted by granite countertops, KitchenAid stainless steel appliances, and a glass-lit display cabinet, offering both functionality and refined charm. The king-sized primary suite provides a tranquil retreat with generous walk-in closets and a lavish en-suite bath featuring granite vanities, soaking tub, and separate shower. A spacious den and two additional bedrooms offer versatile spaces for guests, elegant home offices, or creative pursuits. Residents enjoy exclusive Bonaventure amenities, including 24-hour concierge, valet parking, and security. Wellness and recreation options include a state-of-the-art fitness center, sauna and steam rooms, indoor lap pool, outdoor pools, tennis courts, and fifth-floor pickleball courts. Beautifully landscaped grounds offer a private lake, koi pond, scenic walking trails, manicured gardens, and three dog parks, creating a peaceful oasis within the city. The elegant Venetian Room provides a sophisticated setting for private gatherings, complete with lounge seating, televisions, game tables, wet bar, and catering kitchen. Ideally positioned with quick access to the Dallas North Tollway and President George Bush Turnpike, and just minutes from premier dining, shopping, and entertainment, this residence combines luxury, convenience, and a coveted high-rise lifestyle. Schedule your private tour today! 5200 Keller Springs Rd Unit 520, Dallas
$399,000 Not your typical new build, this 2024 home delivers a level of finish and detail you don’t expect to find at this price point. From the moment you walk in, the space is set up to impress with hardwood floors, a clean open layout, and a living area designed for entertaining. In-wall speakers, a ceiling-mounted TV, and a dedicated bar with wine and beverage cooler create a built-in hangout space that’s ready from day one. The kitchen keeps the same energy with solid wood cabinetry, black quartz countertops, and a full LG appliance package including a gas cooktop and smart wall oven with air fry and convection. Bathrooms feel more like a boutique hotel than standard new construction. Floating vanities, LED mirrors, and statement tile work carry throughout, while the primary suite takes it a step further with a jetted tub with lighting, a rainfall shower, and added privacy features that make it feel like its own retreat. Beyond the finishes you can see, the home was built with intention, from upgraded climate control and insulation to an insulated garage and quiet ventilation systems. Located just minutes from Downtown, Deep Ellum, and Fair Park, this is a rare opportunity to own a nearly-new home with standout features and a style that’s hard to replicate. 3 Beds ⋅ 3 Baths ⋅ 21253807 MLS Not your typical new build, this 2024 home delivers a level of finish and detail you don’t expect to find at this price point. From the moment you walk in, the space is set up to impress with hardwood floors, a clean open layout, and a living area designed for entertaining. In-wall speakers, a ceiling-mounted TV, and a dedicated bar with wine and beverage cooler create a built-in hangout space that’s ready from day one. The kitchen keeps the same energy with solid wood cabinetry, black quartz countertops, and a full LG appliance package including a gas cooktop and smart wall oven with air fry and convection. Bathrooms feel more like a boutique hotel than standard new construction. Floating vanities, LED mirrors, and statement tile work carry throughout, while the primary suite takes it a step further with a jetted tub with lighting, a rainfall shower, and added privacy features that make it feel like its own retreat. Beyond the finishes you can see, the home was built with intention, from upgraded climate control and insulation to an insulated garage and quiet ventilation systems. Located just minutes from Downtown, Deep Ellum, and Fair Park, this is a rare opportunity to own a nearly-new home with standout features and a style that’s hard to replicate. 2514 Carpenter Ave, Dallas
$250,000 Unique investment opportunity with a structured leaseback in place. The sale includes a mandatory leaseback to the current occupant, which is not optional, and the buyer must agree to the lease terms as part of the purchase. The lease is intended to be long-term, making this an ideal option for a buyer seeking stable, long-term income rather than immediate occupancy. The transaction is subject to court approval for both the sale and the leaseback agreement, which may impact timing. Leaseback terms will be incorporated into the purchase contract, and buyers should be prepared to complete a background check as part of the approval process. The transaction process will be more structured than a typical sale due to third-party approvals. There is no expectation of immediate major upgrades by the buyer, and rental payments are expected to be supported through an established financial structure. 3 Beds ⋅ 3 Baths ⋅ 21252780 MLS Unique investment opportunity with a structured leaseback in place. The sale includes a mandatory leaseback to the current occupant, which is not optional, and the buyer must agree to the lease terms as part of the purchase. The lease is intended to be long-term, making this an ideal option for a buyer seeking stable, long-term income rather than immediate occupancy. The transaction is subject to court approval for both the sale and the leaseback agreement, which may impact timing. Leaseback terms will be incorporated into the purchase contract, and buyers should be prepared to complete a background check as part of the approval process. The transaction process will be more structured than a typical sale due to third-party approvals. There is no expectation of immediate major upgrades by the buyer, and rental payments are expected to be supported through an established financial structure. 2137 Sea Island Dr, Dallas
$599,000 This home is updated, move-in ready and sits on a large corner lot with close proximity to private schools. Updates include new appliances, refinished hardwood floors, fresh paint throughout, and more. The flexible floorplan has 2 primary bedrooms - one with a huge walk-in closet and its own sitting area, nursery or game room. The second primary bedroom is on the opposite side of the house making this a home perfect for roommates, or a multi-generational living situation. The second living area at the front of the house makes the perfect warm and cozy library -- it has tons of natural light, so I could see myself sitting in front of the fireplace all day enjoying a nice book. The kitchen has tons of cabinet and counter space and includes a separate coffee bar. Large yard with privacy fence. 5 Beds ⋅ 3 Baths ⋅ 21245971 MLS This home is updated, move-in ready and sits on a large corner lot with close proximity to private schools. Updates include new appliances, refinished hardwood floors, fresh paint throughout, and more. The flexible floorplan has 2 primary bedrooms - one with a huge walk-in closet and its own sitting area, nursery or game room. The second primary bedroom is on the opposite side of the house making this a home perfect for roommates, or a multi-generational living situation. The second living area at the front of the house makes the perfect warm and cozy library -- it has tons of natural light, so I could see myself sitting in front of the fireplace all day enjoying a nice book. The kitchen has tons of cabinet and counter space and includes a separate coffee bar. Large yard with privacy fence. 3581 Woodleigh Dr, Dallas
$439,000 Experience the best of urban living in a prime location just minutes from Bishop Arts District. This beautifully designed home offers a modern layout, 2.5 bathrooms, and an attached 2 car garage, combining comfort, functionality, and convenience. The open concept floor plan is filled with natural light, creating a bright and inviting living space ideal for both everyday living and entertaining. The kitchen offers modern finishes, stainless steel appliances, and ample cabinetry, seamlessly connecting to the open living and dining areas. Upstairs, spacious bedrooms provide privacy, with a well appointed primary suite designed for relaxation. Quality finishes and a clean, contemporary design are evident throughout the home. Located in one of Dallas most vibrant neighborhoods, you are just moments away from restaurants, coffee shops, boutiques, and entertainment. Easy access to Downtown Dallas and major highways adds to the convenience. Ideal for primary residence or investment opportunity. 2 Beds ⋅ 3 Baths ⋅ 21253765 MLS Experience the best of urban living in a prime location just minutes from Bishop Arts District. This beautifully designed home offers a modern layout, 2.5 bathrooms, and an attached 2 car garage, combining comfort, functionality, and convenience. The open concept floor plan is filled with natural light, creating a bright and inviting living space ideal for both everyday living and entertaining. The kitchen offers modern finishes, stainless steel appliances, and ample cabinetry, seamlessly connecting to the open living and dining areas. Upstairs, spacious bedrooms provide privacy, with a well appointed primary suite designed for relaxation. Quality finishes and a clean, contemporary design are evident throughout the home. Located in one of Dallas most vibrant neighborhoods, you are just moments away from restaurants, coffee shops, boutiques, and entertainment. Easy access to Downtown Dallas and major highways adds to the convenience. Ideal for primary residence or investment opportunity. 427 W 10th St Unit 502, Dallas
$682,900 Charming 2-story traditional nestled on a quiet circle street in the heart of the highly sought-after Prestonwood neighborhood. Adjacent to a beautifully manicured private community park, this well-maintained 4-bedroom, 3-bath home offers a warm and inviting floor plan with generous living spaces, classic brick exterior, and mature trees that provide wonderful curb appeal and shade throughout the year and offers the perfect setting to raise your family. The main level features 2 spacious living rooms with a wood-burning fireplace, formal dining room, and an eat-in kitchen with ample cabinet storage and natural light. All three full bathrooms — a rare find in this neighborhood — are thoughtfully placed for family and guest convenience. Upstairs, the private primary suite is a serene retreat with a recently remodeled full ensuite bath, heated towel bar and sizable closet space. Enjoy the covered patio and private, fully fenced backyard — perfect for entertaining or relaxing Texas evenings. The 2-car garage provides additional storage space. Located minutes from Preston Road dining, LBJ Freeway, and the Shops of Prestonwood, with zoning to the acclaimed Richardson ISD including Bowie Elementary, Westwood Magnet, and Pearce High School. 4 Beds ⋅ 3 Baths ⋅ 21243739 MLS Charming 2-story traditional nestled on a quiet circle street in the heart of the highly sought-after Prestonwood neighborhood. Adjacent to a beautifully manicured private community park, this well-maintained 4-bedroom, 3-bath home offers a warm and inviting floor plan with generous living spaces, classic brick exterior, and mature trees that provide wonderful curb appeal and shade throughout the year and offers the perfect setting to raise your family. The main level features 2 spacious living rooms with a wood-burning fireplace, formal dining room, and an eat-in kitchen with ample cabinet storage and natural light. All three full bathrooms — a rare find in this neighborhood — are thoughtfully placed for family and guest convenience. Upstairs, the private primary suite is a serene retreat with a recently remodeled full ensuite bath, heated towel bar and sizable closet space. Enjoy the covered patio and private, fully fenced backyard — perfect for entertaining or relaxing Texas evenings. The 2-car garage provides additional storage space. Located minutes from Preston Road dining, LBJ Freeway, and the Shops of Prestonwood, with zoning to the acclaimed Richardson ISD including Bowie Elementary, Westwood Magnet, and Pearce High School. 15735 Covewood Cir, Dallas
$438,750 Turnkey, income-producing short-term rental opportunity in Dallas! This well maintained property is already operating as a successful short-term rental with professional management in place, making it an ideal investment for both seasoned and first-time investors. Skip the setup phase and start generating income immediately. With the 2026 World Cup coming to the Dallas area in June, this property is well-positioned to capitalize on increased short-term rental demand and premium nightly rates, offering strong upside potential for investors. The home is being offered fully furnished (furnishings available for purchase), providing a seamless transition for the next owner. All major appliances, including refrigerator, washer, and dryer, will convey with the sale, adding even more value and convenience. Thoughtfully set up for guest comfort and efficiency, this property is designed to maximize occupancy and positive guest experiences. Whether you choose to continue with the current management company or self-manage, the systems are already in place for a smooth handoff. Located in a desirable Dallas area with strong rental demand, this property offers excellent potential for continued short-term rental success. Ideal for investors seeking a plug-and-play opportunity with immediate revenue potential. 4 Beds ⋅ 3 Baths ⋅ 21253720 MLS Turnkey, income-producing short-term rental opportunity in Dallas! This well maintained property is already operating as a successful short-term rental with professional management in place, making it an ideal investment for both seasoned and first-time investors. Skip the setup phase and start generating income immediately. With the 2026 World Cup coming to the Dallas area in June, this property is well-positioned to capitalize on increased short-term rental demand and premium nightly rates, offering strong upside potential for investors. The home is being offered fully furnished (furnishings available for purchase), providing a seamless transition for the next owner. All major appliances, including refrigerator, washer, and dryer, will convey with the sale, adding even more value and convenience. Thoughtfully set up for guest comfort and efficiency, this property is designed to maximize occupancy and positive guest experiences. Whether you choose to continue with the current management company or self-manage, the systems are already in place for a smooth handoff. Located in a desirable Dallas area with strong rental demand, this property offers excellent potential for continued short-term rental success. Ideal for investors seeking a plug-and-play opportunity with immediate revenue potential. 3014 Falls Dr, Dallas
$185,000 Spacious and updated end-unit condo in a prime Dallas location, offering comfort, style, and convenience. This bright home features updated laminate floors downstairs and new carpet upstairs, creating a fresh and modern feel throughout. The kitchen is equipped with sleek granite countertops and stainless steel appliances, providing ample space for cooking and entertaining. The end-unit location allows for extra natural light, enhancing the open and airy atmosphere. The living area flows effortlessly into the dining and kitchen spaces, perfect for gatherings or quiet evenings at home. Both bedrooms offer generous closet space, and the bathrooms are modern and well-maintained, adding to the home’s appeal. Ideally situated near popular walking and biking trails, the condo is perfect for those who love an active lifestyle. It’s also close to shopping, dining, and entertainment options, giving you everything you need just minutes away. With quick access to Highway 75, commuting to downtown Dallas and other key areas is a breeze. This condo provides a perfect mix of modern updates, functional design, and an unbeatable location, making it an excellent choice for buyers seeking comfort and convenience. Move-in ready and meticulously maintained, it’s ideal for first-time buyers, those looking to downsize, or anyone seeking a stylish, updated home. 2 Beds ⋅ 3 Baths ⋅ 21247307 MLS Spacious and updated end-unit condo in a prime Dallas location, offering comfort, style, and convenience. This bright home features updated laminate floors downstairs and new carpet upstairs, creating a fresh and modern feel throughout. The kitchen is equipped with sleek granite countertops and stainless steel appliances, providing ample space for cooking and entertaining. The end-unit location allows for extra natural light, enhancing the open and airy atmosphere. The living area flows effortlessly into the dining and kitchen spaces, perfect for gatherings or quiet evenings at home. Both bedrooms offer generous closet space, and the bathrooms are modern and well-maintained, adding to the home’s appeal. Ideally situated near popular walking and biking trails, the condo is perfect for those who love an active lifestyle. It’s also close to shopping, dining, and entertainment options, giving you everything you need just minutes away. With quick access to Highway 75, commuting to downtown Dallas and other key areas is a breeze. This condo provides a perfect mix of modern updates, functional design, and an unbeatable location, making it an excellent choice for buyers seeking comfort and convenience. Move-in ready and meticulously maintained, it’s ideal for first-time buyers, those looking to downsize, or anyone seeking a stylish, updated home. 7510 Holly Hill Dr Unit 150, Dallas
$1,200,000 Sophisticated high-rise living in the heart of Victory Park, just steps from the new Goldman Sachs campus—quickly becoming known as “Y’all Street.” Thoughtfully renovated from top to bottom, this refined residence blends elevated finishes, sleek design, and a seamless open-concept layout with expansive walls of glass, a generous covered terrace, and striking skyline views. The spacious living and dining areas are anchored by a sleek fireplace and finished with large-format stone flooring, custom electric shades and drapes, and designer details throughout. Seamless indoor-outdoor flow creates an ideal setting for both everyday living and entertaining. The chef’s kitchen is beautifully appointed with exquisite stone countertops, a Sub-Zero refrigerator, full-size wine chiller, built-in Miele coffee maker, and premium appliances designed for effortless functionality and style. The spacious primary suite is a private retreat, featuring a spa-inspired bath with a freestanding soaking tub, luxurious stone finishes, and a custom closet finish-out. A versatile bonus space offers the perfect setting for a home office, library, or private lounge. A generous guest suite with en suite bath completes the condo. Residents enjoy access to world-class amenities including 24-hour concierge, resort-style pool, fitness center, valet, and exclusive Marriott hotel services synonymous with W living. Just steps from premier dining, entertainment, American Airlines Center and the Katy Trail, this is lock-and-leave luxury at its finest in one of Dallas’ most dynamic business and lifestyle destinations. 2 Beds ⋅ 3 Baths ⋅ 21252470 MLS Sophisticated high-rise living in the heart of Victory Park, just steps from the new Goldman Sachs campus—quickly becoming known as “Y’all Street.” Thoughtfully renovated from top to bottom, this refined residence blends elevated finishes, sleek design, and a seamless open-concept layout with expansive walls of glass, a generous covered terrace, and striking skyline views. The spacious living and dining areas are anchored by a sleek fireplace and finished with large-format stone flooring, custom electric shades and drapes, and designer details throughout. Seamless indoor-outdoor flow creates an ideal setting for both everyday living and entertaining. The chef’s kitchen is beautifully appointed with exquisite stone countertops, a Sub-Zero refrigerator, full-size wine chiller, built-in Miele coffee maker, and premium appliances designed for effortless functionality and style. The spacious primary suite is a private retreat, featuring a spa-inspired bath with a freestanding soaking tub, luxurious stone finishes, and a custom closet finish-out. A versatile bonus space offers the perfect setting for a home office, library, or private lounge. A generous guest suite with en suite bath completes the condo. Residents enjoy access to world-class amenities including 24-hour concierge, resort-style pool, fitness center, valet, and exclusive Marriott hotel services synonymous with W living. Just steps from premier dining, entertainment, American Airlines Center and the Katy Trail, this is lock-and-leave luxury at its finest in one of Dallas’ most dynamic business and lifestyle destinations. 2408 Victory Park Ln Unit 1039, Dallas
$354,900 MOVE IN READY! Welcome to the Rosenberg plan! This two-story gem centers around an open layout with a dining area, a great room, and a kitchen with a wraparound counter and built-in pantry. It’s the perfect place to rest, relax, and entertain! The owner’s suite is on the main floor, boasting a walk-in closet and a private bath with dual vanities and a walk-in shower. There are three roomy bedrooms on the second level, two with walk-in closets. A large game room and a bath round out this charming plan. Conveniently situated near I-20 and I-45, Middlefield Village is an easy drive from downtown Dallas, along with regional employment & entertainment hubs. Prime location near shopping, dining and an abundance of outdoor recreational opportunities! 4 Beds ⋅ 3 Baths ⋅ 21253341 MLS MOVE IN READY! Welcome to the Rosenberg plan! This two-story gem centers around an open layout with a dining area, a great room, and a kitchen with a wraparound counter and built-in pantry. It’s the perfect place to rest, relax, and entertain! The owner’s suite is on the main floor, boasting a walk-in closet and a private bath with dual vanities and a walk-in shower. There are three roomy bedrooms on the second level, two with walk-in closets. A large game room and a bath round out this charming plan. Conveniently situated near I-20 and I-45, Middlefield Village is an easy drive from downtown Dallas, along with regional employment & entertainment hubs. Prime location near shopping, dining and an abundance of outdoor recreational opportunities! 3027 River Birch Dr, Dallas
$344,900 The charming Winslow at Middlefield Village welcomes you with a beautiful open-concept layout that's perfect for relaxing and entertaining. As you enter the home, you’ll be impressed by a long foyer and two generous secondary bedrooms—each with a walk-in closet—sharing a full hall bath. Beyond the foyer, you’ll find a wide-open great room, gracious dining area and well-appointed kitchen with walk-in pantry. You'll also appreciate a functional laundry room off the garage. Nestled in the back of the home, the elegant primary suite features a roomy walk-in closet and private ensuite bath with dual sinks and walk-in shower. Conveniently situated near I-20 and I-45, Middlefield Village is an easy drive from downtown Dallas, along with regional employment & entertainment hubs. Prime location near shopping, dining and an abundance of outdoor recreational opportunities! Est. August completion! 4 Beds ⋅ 3 Baths ⋅ 21253296 MLS The charming Winslow at Middlefield Village welcomes you with a beautiful open-concept layout that's perfect for relaxing and entertaining. As you enter the home, you’ll be impressed by a long foyer and two generous secondary bedrooms—each with a walk-in closet—sharing a full hall bath. Beyond the foyer, you’ll find a wide-open great room, gracious dining area and well-appointed kitchen with walk-in pantry. You'll also appreciate a functional laundry room off the garage. Nestled in the back of the home, the elegant primary suite features a roomy walk-in closet and private ensuite bath with dual sinks and walk-in shower. Conveniently situated near I-20 and I-45, Middlefield Village is an easy drive from downtown Dallas, along with regional employment & entertainment hubs. Prime location near shopping, dining and an abundance of outdoor recreational opportunities! Est. August completion! 3033 River Birch Dr, Dallas
$999,000 Seller is open to offers!! The seller has participated in CMG Home Loans List & Lock Program where the Seller and the Lender can buy down the rate to approx. 6.25% (subject to market rates). Must use preferred Lender to get rate buy down. Four-bedroom, 2.5-bathroom home is in the highly sought-after Lake Highlands area within the White Rock Elementary attendance zone. The property offers immediate livability with exceptional potential to customize, renovate, expand, or rebuild into your dream residence on a blank canvas in a neighborhood where many homes are being transformed into modern, custom estates. Whether you envision a complete gut renovation or a few strategic touchups, there is ample space to unleash your imagination, plus a flexible layout that accommodates a variety of living arrangements. WITH THE RIGHT OFFER the owner has budgeted for updates for new flooring in the living room and kitchen areas and painting for the living room ceiling, allowing the buyer to pick their own selections!! All of this is in a prime location with proximity to top-rated schools, parks, trails, dining, shopping, and major thoroughfares for easy commutes. It offers an ideal setting for buyers seeking a personalized home with strong resale value and a family-friendly atmosphere. It is open to private showings by appointment. 4 Beds ⋅ 3 Baths ⋅ 21244023 MLS Seller is open to offers!! The seller has participated in CMG Home Loans List & Lock Program where the Seller and the Lender can buy down the rate to approx. 6.25% (subject to market rates). Must use preferred Lender to get rate buy down. Four-bedroom, 2.5-bathroom home is in the highly sought-after Lake Highlands area within the White Rock Elementary attendance zone. The property offers immediate livability with exceptional potential to customize, renovate, expand, or rebuild into your dream residence on a blank canvas in a neighborhood where many homes are being transformed into modern, custom estates. Whether you envision a complete gut renovation or a few strategic touchups, there is ample space to unleash your imagination, plus a flexible layout that accommodates a variety of living arrangements. WITH THE RIGHT OFFER the owner has budgeted for updates for new flooring in the living room and kitchen areas and painting for the living room ceiling, allowing the buyer to pick their own selections!! All of this is in a prime location with proximity to top-rated schools, parks, trails, dining, shopping, and major thoroughfares for easy commutes. It offers an ideal setting for buyers seeking a personalized home with strong resale value and a family-friendly atmosphere. It is open to private showings by appointment. 9551 Highedge Dr, Dallas
$289,500 Step into this charming, like-new brick home featuring a bright open floor plan designed for modern living. Beautiful wood-look flooring flows seamlessly throughout—no carpet anywhere—creating a clean, cohesive feel. The spacious eat-in kitchen is a standout with crisp white cabinetry, a large island perfect for gathering, and a classic subway tile backsplash that adds timeless appeal. The primary suite offers a relaxing retreat with dual sinks, a separate shower, and the rare bonus of two walk-in closets. With three additional bedrooms, there’s plenty of space for family, guests, or a home office. Enjoy outdoor living under the covered patio overlooking a fenced backyard—ideal for entertaining or unwinding. Conveniently located near Fair Park and downtown Dallas with easy highway access, this home combines comfort, style, and accessibility in one inviting package. *This home may qualify for up to $10,000 grant toward the buyer’s down payment and up to $5,000 towards one time closing costs such as appraisal and processing fees (eligibility applies). Contact listing agent for details. Program in documents.* Consider a portfolio loan for all of these listed properties: 2415 Bethurum, 2415 Dathe, 3111 Arizona, 3332 Rutledge. 4 Beds ⋅ 3 Baths ⋅ 21247479 MLS Step into this charming, like-new brick home featuring a bright open floor plan designed for modern living. Beautiful wood-look flooring flows seamlessly throughout—no carpet anywhere—creating a clean, cohesive feel. The spacious eat-in kitchen is a standout with crisp white cabinetry, a large island perfect for gathering, and a classic subway tile backsplash that adds timeless appeal. The primary suite offers a relaxing retreat with dual sinks, a separate shower, and the rare bonus of two walk-in closets. With three additional bedrooms, there’s plenty of space for family, guests, or a home office. Enjoy outdoor living under the covered patio overlooking a fenced backyard—ideal for entertaining or unwinding. Conveniently located near Fair Park and downtown Dallas with easy highway access, this home combines comfort, style, and accessibility in one inviting package. *This home may qualify for up to $10,000 grant toward the buyer’s down payment and up to $5,000 towards one time closing costs such as appraisal and processing fees (eligibility applies). Contact listing agent for details. Program in documents.* Consider a portfolio loan for all of these listed properties: 2415 Bethurum, 2415 Dathe, 3111 Arizona, 3332 Rutledge. 4222 Frank St, Dallas
$560,000 Designed by the legendary architect George Dahl, the Imperial House is an iconic residence “Behind the Pink Wall” epitomizing refined living. This move in ready condo seamlessly blends modern updates with the building’s historic charm, offering sophistication and comfort in every detail. From the grand lobby, adorned with sparkling chandeliers and polished marble floors, to its thoughtfully designed interiors the Imperial House exudes elegance and sophistication. Spanning 2, 276 sq. ft. the condo features light filled, open concept living spaces with serene treetop views. It includes 2 bedrooms, 2.5 baths, spacious formals, and a custom study with a wet bar. The gourmet kitchen, adjacent to a second living area, is perfect for both everyday living and entertaining. The split bedroom layout ensures privacy, with two ensuite bedrooms. The luxurious primary suite offers a spa-like bath, a spacious walk-in closet and a sophisticated vanity alcove – a perfect retreat for styling and preparation. Additional highlights include a laundry area, 917 square foot storage room, with 298 square feet of finished space with a wall unit HVAC not included in the square footage. The property also boasts a recently refinished pool, two garage spaces and an HOA that covers all utilities, electricity and maintenance. This home offers unparalleled comfort and convenience, ideally situated near Dallas premier shopping and dining destinations, including Preston Center and NorthPark, its exceptional location ensures everything you need is within easy reach. HOA fee COVERS ALL UTILITIES (EXCEPT INTERNET), TRASH SERVICE, INSURANCE (EXCLUDES CONTENTS) AND GROUND MAINTENANCE—in addition, a brand-new roof was installed on the building in 2023. The unit’s HVAC system was replaced in the past year for added peace of mind. The building pool was recently resurfaced and is maintained by the HOA. PLEASE NOTE, PHOTOS ARE STAGED. 2 Beds ⋅ 3 Baths ⋅ 21247674 MLS Designed by the legendary architect George Dahl, the Imperial House is an iconic residence “Behind the Pink Wall” epitomizing refined living. This move in ready condo seamlessly blends modern updates with the building’s historic charm, offering sophistication and comfort in every detail. From the grand lobby, adorned with sparkling chandeliers and polished marble floors, to its thoughtfully designed interiors the Imperial House exudes elegance and sophistication. Spanning 2, 276 sq. ft. the condo features light filled, open concept living spaces with serene treetop views. It includes 2 bedrooms, 2.5 baths, spacious formals, and a custom study with a wet bar. The gourmet kitchen, adjacent to a second living area, is perfect for both everyday living and entertaining. The split bedroom layout ensures privacy, with two ensuite bedrooms. The luxurious primary suite offers a spa-like bath, a spacious walk-in closet and a sophisticated vanity alcove – a perfect retreat for styling and preparation. Additional highlights include a laundry area, 917 square foot storage room, with 298 square feet of finished space with a wall unit HVAC not included in the square footage. The property also boasts a recently refinished pool, two garage spaces and an HOA that covers all utilities, electricity and maintenance. This home offers unparalleled comfort and convenience, ideally situated near Dallas premier shopping and dining destinations, including Preston Center and NorthPark, its exceptional location ensures everything you need is within easy reach. HOA fee COVERS ALL UTILITIES (EXCEPT INTERNET), TRASH SERVICE, INSURANCE (EXCLUDES CONTENTS) AND GROUND MAINTENANCE—in addition, a brand-new roof was installed on the building in 2023. The unit’s HVAC system was replaced in the past year for added peace of mind. The building pool was recently resurfaced and is maintained by the HOA. PLEASE NOTE, PHOTOS ARE STAGED. 6144 Averill Way Unit 203E, Dallas
$399,000 Upgrades to this gorgeous oversized lot have been completed! Come out and see this bright, bold, and beautifully designed 4 bedroom, 3 baths, and an office. This home knows how to make an entrance! From the moment you pull up to the property, you are greeted with a curb appeal you’d be proud to call your own. Upon walking in your front door, you’re pleasantly surprised by a stylish open concept layout made for hosting, relaxing, and everything in between. Two toned recessed lighting sets the perfect mood, while sleek black fixtures add a modern, upscale edge throughout. The heart of the home shines with high end cabinetry, stunning laminate flooring, and under cabinet lighting that gives the kitchen a warm, inviting glow. It is perfect for late night snacks or entertaining guests. The unique layout and the upscale features offers just the right blend of openness and defined spaces, making it feel both spacious and cozy. Located in the heart of Dallas in a highly sought after area, you’re not just buying a home you’re stepping into a vibe. Come see this beauty while you can! With 4 generously sized bedrooms, 3 full baths, and a dedicated office, there’s room for everyone (and then some). Whether you’re working from home or hosting friends, this home flexes effortlessly to fit your lifestyle. 4 Beds ⋅ 3 Baths ⋅ 21251080 MLS Upgrades to this gorgeous oversized lot have been completed! Come out and see this bright, bold, and beautifully designed 4 bedroom, 3 baths, and an office. This home knows how to make an entrance! From the moment you pull up to the property, you are greeted with a curb appeal you’d be proud to call your own. Upon walking in your front door, you’re pleasantly surprised by a stylish open concept layout made for hosting, relaxing, and everything in between. Two toned recessed lighting sets the perfect mood, while sleek black fixtures add a modern, upscale edge throughout. The heart of the home shines with high end cabinetry, stunning laminate flooring, and under cabinet lighting that gives the kitchen a warm, inviting glow. It is perfect for late night snacks or entertaining guests. The unique layout and the upscale features offers just the right blend of openness and defined spaces, making it feel both spacious and cozy. Located in the heart of Dallas in a highly sought after area, you’re not just buying a home you’re stepping into a vibe. Come see this beauty while you can! With 4 generously sized bedrooms, 3 full baths, and a dedicated office, there’s room for everyone (and then some). Whether you’re working from home or hosting friends, this home flexes effortlessly to fit your lifestyle. 5403 Mona Ln, Dallas
$224,995 This well-maintained, move-in-ready residence presents an excellent opportunity for first-time homebuyers. The two-story open layout offers 4 bedrooms and 3 FULL bathrooms—a rare and highly desirable feature in this area. The home provides a functional and comfortable floor plan ideal for families of all sizes. Located in southwest Dallas, only 15 minutes from Downtown, this property offers convenient access to major highways like Loop 12 and I30, schools, a community college and nearby shopping centers. This is a fantastic home and a chance you won’t want to overlook. 4 Beds ⋅ 3 Baths ⋅ 21246188 MLS This well-maintained, move-in-ready residence presents an excellent opportunity for first-time homebuyers. The two-story open layout offers 4 bedrooms and 3 FULL bathrooms—a rare and highly desirable feature in this area. The home provides a functional and comfortable floor plan ideal for families of all sizes. Located in southwest Dallas, only 15 minutes from Downtown, this property offers convenient access to major highways like Loop 12 and I30, schools, a community college and nearby shopping centers. This is a fantastic home and a chance you won’t want to overlook. 714 Jalisco Plz, Dallas
$424,000 Stunning townhouse in a prime location near Dallas Love Field Airport, restaurants, and shopping. This beautifully designed home features 2 bedrooms, 2.5 bathrooms, and a versatile loft space with a built-in desk, perfect for a home office or study area. Enjoy designer finishes throughout, including gorgeous flooring and a modern kitchen with quartz countertops, an island with breakfast bar, and sleek stainless steel appliances. Both bedrooms are located on the second floor, including a spacious primary suite with a private ensuite bath featuring dual sinks and a large walk-in shower. Step outside to a private, fenced backyard with low-maintenance turf and a concrete patio, ideal for entertaining or relaxing outdoors. Additional highlights include a 2-car garage for convenience. Don’t miss the opportunity to see all this home has to offer! 2 Beds ⋅ 3 Baths ⋅ 21237239 MLS Stunning townhouse in a prime location near Dallas Love Field Airport, restaurants, and shopping. This beautifully designed home features 2 bedrooms, 2.5 bathrooms, and a versatile loft space with a built-in desk, perfect for a home office or study area. Enjoy designer finishes throughout, including gorgeous flooring and a modern kitchen with quartz countertops, an island with breakfast bar, and sleek stainless steel appliances. Both bedrooms are located on the second floor, including a spacious primary suite with a private ensuite bath featuring dual sinks and a large walk-in shower. Step outside to a private, fenced backyard with low-maintenance turf and a concrete patio, ideal for entertaining or relaxing outdoors. Additional highlights include a 2-car garage for convenience. Don’t miss the opportunity to see all this home has to offer! 7337 Bree Ct, Dallas
$339,000 Step into this beautifully refreshed 2-bedroom, 2.5-bath townhome, where style meets functionality in every detail. Freshly painted and designed with a seamless open-concept layout, the home features attractive wood-look tile flooring that flows effortlessly throughout the living, dining, kitchen, and breakfast nook – which overlooks the private backyard, perfect for hosting gatherings, or simply unwinding. On the main level, the spacious living and dining area offers versatility, whether you envision it as a cozy lounge or a productive office space. Nearby, a chic half bath boasts a custom wood vanity and upscale flooring, adding a touch of sophistication. The kitchen is a showstopper, with an oversized granite peninsula, sleek Samsung stainless appliances, a Blanco granite composite sink, and a full glass door that floods the space with natural light while leading to your private patio retreat. A convenient laundry room accommodates full-sized appliances, ensuring practicality matches the home’s charm. Upstairs, discover a flexible bedroom space with a captivating full bath, as well as the primary bedroom with an ensuite that pampers you with granite countertop, dual sinks, high-end faucets, a floor-to-ceiling glass steam shower, and a 6-foot shower panel – a spa-like escape you’ll never want to leave. Outside, the home offers thoughtful extras like a storage shed wired for electricity, a gated-access alley, and two covered parking spaces. And let’s not forget the unbeatable location: just minutes from Baylor Hospital, Dallas Theological Seminary, downtown Dallas, and the vibrant shopping, dining and nightlife of Lower Greenville and West Village. This townhome is a perfect blend of comfort, convenience, and modern touches. Don’t miss your chance to make it yours! 2 Beds ⋅ 3 Baths ⋅ 21249461 MLS Step into this beautifully refreshed 2-bedroom, 2.5-bath townhome, where style meets functionality in every detail. Freshly painted and designed with a seamless open-concept layout, the home features attractive wood-look tile flooring that flows effortlessly throughout the living, dining, kitchen, and breakfast nook – which overlooks the private backyard, perfect for hosting gatherings, or simply unwinding. On the main level, the spacious living and dining area offers versatility, whether you envision it as a cozy lounge or a productive office space. Nearby, a chic half bath boasts a custom wood vanity and upscale flooring, adding a touch of sophistication. The kitchen is a showstopper, with an oversized granite peninsula, sleek Samsung stainless appliances, a Blanco granite composite sink, and a full glass door that floods the space with natural light while leading to your private patio retreat. A convenient laundry room accommodates full-sized appliances, ensuring practicality matches the home’s charm. Upstairs, discover a flexible bedroom space with a captivating full bath, as well as the primary bedroom with an ensuite that pampers you with granite countertop, dual sinks, high-end faucets, a floor-to-ceiling glass steam shower, and a 6-foot shower panel – a spa-like escape you’ll never want to leave. Outside, the home offers thoughtful extras like a storage shed wired for electricity, a gated-access alley, and two covered parking spaces. And let’s not forget the unbeatable location: just minutes from Baylor Hospital, Dallas Theological Seminary, downtown Dallas, and the vibrant shopping, dining and nightlife of Lower Greenville and West Village. This townhome is a perfect blend of comfort, convenience, and modern touches. Don’t miss your chance to make it yours! 543 Josephine St, Dallas