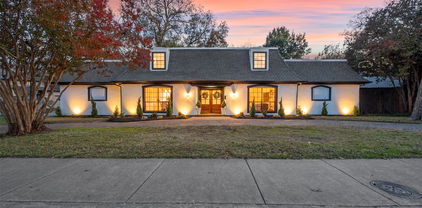
$2,999,999 4032 Lively Lane blends newer construction, generous scale, and everyday luxury in the heart of Midway Hollow. Completed in 2023, this one-owner 5-bedroom, 5-bath home offers approximately 5,460sf on a 0.302-acre lot, with an open, effortless floor plan designed for both entertaining and daily living. The heart of the home is the open kitchen and living area, where vaulted ceilings, a large island, walk-in pantry, gas range, and natural flow create a space that feels elevated without feeling formal. A wall of windows lines the back of the room, opening visually to an expansive covered outdoor living area with fireplace. Spanning from the kitchen to the living room, this outdoor space extends the home beautifully and creates a true indoor-outdoor living experience. The private primary wing offers a true retreat, thoughtfully separated from the secondary bedrooms for comfort and privacy. Each bedroom features its own en-suite bath and walk-in closet, with one upstairs bedroom currently converted into an in-home gym. The media room has been transformed into a golf simulator, adding a rare lifestyle element that makes the home as functional as it is memorable. Designed for how people actually live, the home offers generous gathering spaces, an oversized covered rear porch with outdoor fireplace and TV, and attached 2-car garage. Elegant, open, and quietly functional, 4032 Lively Lane delivers the rare combination of newer construction, thoughtful layout, lifestyle amenities, and a large lot in one of Dallas’ most desirable neighborhoods with sidewalks, off-duty Dallas Police Dept. Patrol (voluntary HOA) and great proximity to local shopping, dinning and private school corridor. 5 Beds ⋅ 5 Baths ⋅ 21289687 MLS 4032 Lively Lane blends newer construction, generous scale, and everyday luxury in the heart of Midway Hollow. Completed in 2023, this one-owner 5-bedroom, 5-bath home offers approximately 5,460sf on a 0.302-acre lot, with an open, effortless floor plan designed for both entertaining and daily living. The heart of the home is the open kitchen and living area, where vaulted ceilings, a large island, walk-in pantry, gas range, and natural flow create a space that feels elevated without feeling formal. A wall of windows lines the back of the room, opening visually to an expansive covered outdoor living area with fireplace. Spanning from the kitchen to the living room, this outdoor space extends the home beautifully and creates a true indoor-outdoor living experience. The private primary wing offers a true retreat, thoughtfully separated from the secondary bedrooms for comfort and privacy. Each bedroom features its own en-suite bath and walk-in closet, with one upstairs bedroom currently converted into an in-home gym. The media room has been transformed into a golf simulator, adding a rare lifestyle element that makes the home as functional as it is memorable. Designed for how people actually live, the home offers generous gathering spaces, an oversized covered rear porch with outdoor fireplace and TV, and attached 2-car garage. Elegant, open, and quietly functional, 4032 Lively Lane delivers the rare combination of newer construction, thoughtful layout, lifestyle amenities, and a large lot in one of Dallas’ most desirable neighborhoods with sidewalks, off-duty Dallas Police Dept. Patrol (voluntary HOA) and great proximity to local shopping, dinning and private school corridor. 4032 Lively Ln, Dallas
$2,200,000 Exquisite home from the thoughtful collaboration of builder Alexander Hunt and designer John Lively with many exceptional features in the highly desirable Briarwood neighborhood. Kitchen area has top-line appliances, white quartz island with black composite sink and Brizo faucet, with walk-in Pantry with floor-to-ceiling shelving, opening to Dining and Family areas with 12’ or more ceilings, Samsung Art TV over the fireplace with built-in speakers, and lots of light tinted by greenery from oversized windows and glass doors. The airy downstairs Primary Bedroom has natural light, Primary bathroom has white quartz vanities with Brizo fixtures and a walk-in closet with floor-to-ceiling storage and access to the downstairs Laundry room. There is also a Study with floor-to-ceiling shelving and hidden under-stair storage. Upstairs there are 3 bedrooms with hardwood floors and en-suite baths featuring white quartz vanities and Brizo hardware plus a second Living area and a second Laundry room. The Patio has a covered outdoor cooking area with Blaze grill and retractable screen, fireplace and fountain. A Control 4 home automation system makes adjusting light, sound, and temperature a breeze. 4 Beds ⋅ 5 Baths ⋅ 21294101 MLS Exquisite home from the thoughtful collaboration of builder Alexander Hunt and designer John Lively with many exceptional features in the highly desirable Briarwood neighborhood. Kitchen area has top-line appliances, white quartz island with black composite sink and Brizo faucet, with walk-in Pantry with floor-to-ceiling shelving, opening to Dining and Family areas with 12’ or more ceilings, Samsung Art TV over the fireplace with built-in speakers, and lots of light tinted by greenery from oversized windows and glass doors. The airy downstairs Primary Bedroom has natural light, Primary bathroom has white quartz vanities with Brizo fixtures and a walk-in closet with floor-to-ceiling storage and access to the downstairs Laundry room. There is also a Study with floor-to-ceiling shelving and hidden under-stair storage. Upstairs there are 3 bedrooms with hardwood floors and en-suite baths featuring white quartz vanities and Brizo hardware plus a second Living area and a second Laundry room. The Patio has a covered outdoor cooking area with Blaze grill and retractable screen, fireplace and fountain. A Control 4 home automation system makes adjusting light, sound, and temperature a breeze. 5018 Elsby Ave, Dallas
$1,249,000 Exceptional custom home in prestigious Bent Tree North, thoughtfully designed for comfortable family living and entertaining. This spacious floor plan features a private primary suite and two additional bedrooms on the first floor, each situated in their own wing with ensuite baths, creating ideal separation and privacy for family members and guests. The beautifully remodeled white kitchen is the heart of the home, showcasing granite countertops, a center island, updated appliances, and seamless flow to the main living spaces. Rich wood flooring extends throughout the first floor, while the luxurious primary suite has been updated with designer flooring, countertops, lighting, fixtures, and hardware, plus an oversized walk-in closet. Upstairs offers two additional bedrooms and a large game room complete with a balcony overlooking the backyard oasis, a dedicated game closet, and an enormous walk-in attic providing exceptional storage. Step outside to enjoy a truly special backyard retreat featuring an updated pool, covered patio, charming gazebo, and a generous grassy play yard perfect for kids, pets, and outdoor activities. Situated on a quiet interior street with convenient access to both the Dallas North Tollway and President George Bush Turnpike, this home offers an outstanding location within Plano ISD and is also close to many of the area's premier private schools. A rare opportunity to enjoy space, privacy, and an exceptional lifestyle in one of North Dallas's most sought-after neighborhoods. 5 Beds ⋅ 5 Baths ⋅ 21292775 MLS Exceptional custom home in prestigious Bent Tree North, thoughtfully designed for comfortable family living and entertaining. This spacious floor plan features a private primary suite and two additional bedrooms on the first floor, each situated in their own wing with ensuite baths, creating ideal separation and privacy for family members and guests. The beautifully remodeled white kitchen is the heart of the home, showcasing granite countertops, a center island, updated appliances, and seamless flow to the main living spaces. Rich wood flooring extends throughout the first floor, while the luxurious primary suite has been updated with designer flooring, countertops, lighting, fixtures, and hardware, plus an oversized walk-in closet. Upstairs offers two additional bedrooms and a large game room complete with a balcony overlooking the backyard oasis, a dedicated game closet, and an enormous walk-in attic providing exceptional storage. Step outside to enjoy a truly special backyard retreat featuring an updated pool, covered patio, charming gazebo, and a generous grassy play yard perfect for kids, pets, and outdoor activities. Situated on a quiet interior street with convenient access to both the Dallas North Tollway and President George Bush Turnpike, this home offers an outstanding location within Plano ISD and is also close to many of the area's premier private schools. A rare opportunity to enjoy space, privacy, and an exceptional lifestyle in one of North Dallas's most sought-after neighborhoods. 4816 Sandestin Dr, Dallas
$2,250,000 Nestled in the heart of the highly sought-after White Rock Valley in Lake Highlands and zoned to acclaimed RISD schools, this exceptional new construction offers thoughtfully designed luxury living. Steps away from White Rock Valley Elementary School, this stunning residence combines timeless architecture, elevated finishes, and seamless indoor-outdoor living in one of Dallas’ most desirable neighborhoods. A grand terraced entry and beautifully landscaped front yard create a striking first impression, complete with extensive hardscaping, lush greenery, and a welcoming walk-up that sets the tone for the home’s sophisticated design. Inside, high-end designer finishes and curated details are showcased throughout, including elegant Visual Comfort lighting that adds warmth and refinement to every space. The chef’s kitchen is truly the centerpiece of the home, featuring a professional-grade AGA range, premium panel-ready appliances, stunning marble countertops with a full-height marble backsplash, and exceptional custom cabinetry. Entertain effortlessly with both a butler’s pantry and a dedicated prep kitchen complete with an additional sink and workspace, designed for functionality without sacrificing style. The expansive primary suite serves as a private retreat, highlighted by a spa-inspired marble bathroom with a walk-in shower, freestanding soaking tub, dual vanities, and a serene atmosphere designed for ultimate relaxation. Each of the three additional bedrooms features ensuite bathrooms with luxurious finishes and thoughtful design. Outdoor living is equally impressive. The oversized backyard has incredible flexibility with terraced spaces ideal for a future pool, firepit lounge, or play area. A covered patio with a built-in outdoor grill and motorized retractable screens creates the perfect year-round indoor-outdoor entertaining experience. Additional exterior features include a full sprinkler and drip irrigation system for effortless landscape maintenance. 4 Beds ⋅ 5 Baths ⋅ 21274563 MLS Nestled in the heart of the highly sought-after White Rock Valley in Lake Highlands and zoned to acclaimed RISD schools, this exceptional new construction offers thoughtfully designed luxury living. Steps away from White Rock Valley Elementary School, this stunning residence combines timeless architecture, elevated finishes, and seamless indoor-outdoor living in one of Dallas’ most desirable neighborhoods. A grand terraced entry and beautifully landscaped front yard create a striking first impression, complete with extensive hardscaping, lush greenery, and a welcoming walk-up that sets the tone for the home’s sophisticated design. Inside, high-end designer finishes and curated details are showcased throughout, including elegant Visual Comfort lighting that adds warmth and refinement to every space. The chef’s kitchen is truly the centerpiece of the home, featuring a professional-grade AGA range, premium panel-ready appliances, stunning marble countertops with a full-height marble backsplash, and exceptional custom cabinetry. Entertain effortlessly with both a butler’s pantry and a dedicated prep kitchen complete with an additional sink and workspace, designed for functionality without sacrificing style. The expansive primary suite serves as a private retreat, highlighted by a spa-inspired marble bathroom with a walk-in shower, freestanding soaking tub, dual vanities, and a serene atmosphere designed for ultimate relaxation. Each of the three additional bedrooms features ensuite bathrooms with luxurious finishes and thoughtful design. Outdoor living is equally impressive. The oversized backyard has incredible flexibility with terraced spaces ideal for a future pool, firepit lounge, or play area. A covered patio with a built-in outdoor grill and motorized retractable screens creates the perfect year-round indoor-outdoor entertaining experience. Additional exterior features include a full sprinkler and drip irrigation system for effortless landscape maintenance. 9624 Bellewood Dr, Dallas
$2,195,000 Nestled on a coveted creekside setting in the heart of Lakewood, this striking contemporary residence offers a rare blend of architectural sophistication, natural beauty, and exceptional livability. Thoughtfully designed with clean lines, expansive walls of glass, and seamless indoor-outdoor connections, the home is filled with natural light and picturesque views of the surrounding landscape. The open-concept floor plan is tailored for both everyday living and effortless entertaining, featuring spacious living and dining areas anchored by designer finishes and refined modern details throughout. A chef-inspired kitchen serves as the heart of the home, complete with premium appliances, abundant storage, generous prep space, and an oversized island ideal for gathering with family and friends. The private primary suite provides a tranquil retreat with serene treetop views, a spa-like bath, and a spacious custom closet. Upstairs, three additional bedrooms are thoughtfully arranged around a versatile living area and dedicated office, offering exceptional flexibility for family living, work-from-home needs, and guest accommodations. Designed to embrace its exceptional setting, the outdoor living space overlooks a lush creekside backdrop, creating an inviting extension of the home. Whether enjoying morning coffee, hosting dinner parties, or relaxing beneath the mature canopy of trees, the outdoor space offers a true sense of privacy and tranquility rarely found in the city. Situated just moments from White Rock Lake, Lakewood Shopping Center, and some of East Dallas' most beloved restaurants and parks, this exceptional residence combines contemporary luxury with one of the area's most sought-after locations. Within walking distance to highly acclaimed Lakewood Elementary, this is a rare opportunity to enjoy sophisticated modern living in one of Dallas' premier neighborhoods. 4 Beds ⋅ 5 Baths ⋅ 21288519 MLS Nestled on a coveted creekside setting in the heart of Lakewood, this striking contemporary residence offers a rare blend of architectural sophistication, natural beauty, and exceptional livability. Thoughtfully designed with clean lines, expansive walls of glass, and seamless indoor-outdoor connections, the home is filled with natural light and picturesque views of the surrounding landscape. The open-concept floor plan is tailored for both everyday living and effortless entertaining, featuring spacious living and dining areas anchored by designer finishes and refined modern details throughout. A chef-inspired kitchen serves as the heart of the home, complete with premium appliances, abundant storage, generous prep space, and an oversized island ideal for gathering with family and friends. The private primary suite provides a tranquil retreat with serene treetop views, a spa-like bath, and a spacious custom closet. Upstairs, three additional bedrooms are thoughtfully arranged around a versatile living area and dedicated office, offering exceptional flexibility for family living, work-from-home needs, and guest accommodations. Designed to embrace its exceptional setting, the outdoor living space overlooks a lush creekside backdrop, creating an inviting extension of the home. Whether enjoying morning coffee, hosting dinner parties, or relaxing beneath the mature canopy of trees, the outdoor space offers a true sense of privacy and tranquility rarely found in the city. Situated just moments from White Rock Lake, Lakewood Shopping Center, and some of East Dallas' most beloved restaurants and parks, this exceptional residence combines contemporary luxury with one of the area's most sought-after locations. Within walking distance to highly acclaimed Lakewood Elementary, this is a rare opportunity to enjoy sophisticated modern living in one of Dallas' premier neighborhoods. 6726 Lake Circle Dr, Dallas
$2,074,000 Experience elevated living in this stunning luxury residence in Midway Hollow. Designed for both sophisticated entertaining and everyday comfort, this exceptional 5-bedroom, 4.5-bath home showcases timeless elegance, soaring ceilings, and rich wood flooring throughout. The heart of the home is a chef-inspired kitchen featuring a dramatic waterfall island, premium finishes, abundant cabinetry, and a well-appointed butler’s pantry—perfect for hosting gatherings of any size. Expansive living spaces are filled with natural light and seamlessly blend style with functionality. The versatile floor plan offers five spacious bedrooms, with the fifth bedroom ideally suited as a private executive office, study, or guest suite. Enjoy cinematic experiences from the comfort of your dedicated theater room, creating the ultimate entertainment retreat. The luxurious first floor primary suite provides a serene escape, while thoughtfully designed secondary bedrooms offer comfort and privacy for family and guests alike. Tucked-away rear-entry garage access provides a more private arrival experience and preserves the home’s beautiful front curb appeal. Perfectly positioned in one of North Dallas' most desirable locations, this home is just moments from premier retail destinations, upscale dining, charming coffee shops, veterinary services, and everyday conveniences. Families will appreciate the proximity to the prestigious private school corridor, offering access to some of the area's most sought-after schools. Combining exceptional craftsmanship, luxury finishes, and an unbeatable location, this remarkable residence delivers the lifestyle today's buyers demand. 5 Beds ⋅ 5 Baths ⋅ 21208099 MLS Experience elevated living in this stunning luxury residence in Midway Hollow. Designed for both sophisticated entertaining and everyday comfort, this exceptional 5-bedroom, 4.5-bath home showcases timeless elegance, soaring ceilings, and rich wood flooring throughout. The heart of the home is a chef-inspired kitchen featuring a dramatic waterfall island, premium finishes, abundant cabinetry, and a well-appointed butler’s pantry—perfect for hosting gatherings of any size. Expansive living spaces are filled with natural light and seamlessly blend style with functionality. The versatile floor plan offers five spacious bedrooms, with the fifth bedroom ideally suited as a private executive office, study, or guest suite. Enjoy cinematic experiences from the comfort of your dedicated theater room, creating the ultimate entertainment retreat. The luxurious first floor primary suite provides a serene escape, while thoughtfully designed secondary bedrooms offer comfort and privacy for family and guests alike. Tucked-away rear-entry garage access provides a more private arrival experience and preserves the home’s beautiful front curb appeal. Perfectly positioned in one of North Dallas' most desirable locations, this home is just moments from premier retail destinations, upscale dining, charming coffee shops, veterinary services, and everyday conveniences. Families will appreciate the proximity to the prestigious private school corridor, offering access to some of the area's most sought-after schools. Combining exceptional craftsmanship, luxury finishes, and an unbeatable location, this remarkable residence delivers the lifestyle today's buyers demand. 9327 Midway Rd, Dallas
$1,695,000 Experience elevated modern living in this exceptional, contemporary masterpiece, ideally located in one of Dallas's most desirable and rapidly growing neighborhoods. Designed with sophistication and functionality in mind, this stunning residence offers 5 spacious bedrooms, 5 luxurious bathrooms, a dedicated home office, and thoughtfully curated designer finishes throughout. Move-in ready and fully equipped, the home includes premium appliances and conveniences such as a refrigerator, washer and dryer, built-in coffee system, double ovens, gas cooktop, microwave, dishwasher, outdoor grill, and more. The main level showcases a spectacular open-concept design where the kitchen, dining, and living spaces flow seamlessly together, creating the perfect environment for both everyday living and entertaining. Expansive glass doors flood the home with natural light and create a seamless indoor-outdoor experience. The chef's kitchen is a true centerpiece, featuring sleek cabinetry, high-end appliances, and an oversized island ideal for gathering with family and friends. The luxurious primary suite serves as a private retreat, offering direct access to the backyard and a spa-inspired ensuite bath with premium finishes and a sophisticated modern aesthetic. Upstairs, generously sized secondary bedrooms provide comfort and privacy, with two featuring their own ensuite bathrooms and private outdoor terraces. Crowning the home is an extraordinary rooftop terrace—an entertainer's dream and the perfect setting to relax, host guests, or enjoy breathtaking Dallas skyline views. Combining contemporary architecture, upscale amenities, and an unbeatable location, this remarkable property delivers a lifestyle of luxury, comfort, and convenience in the heart of Dallas. 5 Beds ⋅ 5 Baths ⋅ 21292166 MLS Experience elevated modern living in this exceptional, contemporary masterpiece, ideally located in one of Dallas's most desirable and rapidly growing neighborhoods. Designed with sophistication and functionality in mind, this stunning residence offers 5 spacious bedrooms, 5 luxurious bathrooms, a dedicated home office, and thoughtfully curated designer finishes throughout. Move-in ready and fully equipped, the home includes premium appliances and conveniences such as a refrigerator, washer and dryer, built-in coffee system, double ovens, gas cooktop, microwave, dishwasher, outdoor grill, and more. The main level showcases a spectacular open-concept design where the kitchen, dining, and living spaces flow seamlessly together, creating the perfect environment for both everyday living and entertaining. Expansive glass doors flood the home with natural light and create a seamless indoor-outdoor experience. The chef's kitchen is a true centerpiece, featuring sleek cabinetry, high-end appliances, and an oversized island ideal for gathering with family and friends. The luxurious primary suite serves as a private retreat, offering direct access to the backyard and a spa-inspired ensuite bath with premium finishes and a sophisticated modern aesthetic. Upstairs, generously sized secondary bedrooms provide comfort and privacy, with two featuring their own ensuite bathrooms and private outdoor terraces. Crowning the home is an extraordinary rooftop terrace—an entertainer's dream and the perfect setting to relax, host guests, or enjoy breathtaking Dallas skyline views. Combining contemporary architecture, upscale amenities, and an unbeatable location, this remarkable property delivers a lifestyle of luxury, comfort, and convenience in the heart of Dallas. 3946 N Cresthaven Rd, Dallas
$2,495,000 Exceptional new construction by one of Dallas' premier luxury builders, ideally situated on a coveted corner lot in the heart of the highly sought-after Private School Corridor. Surrounded by mature trees and designed for seamless indoor-outdoor living, this stunning residence offers 5 bedrooms, a private office, expansive game room, oversized utility room, walk-in pantry, and 3-car garage. The thoughtfully designed floor plan showcases soaring ceilings, walls of glass, and designer finishes throughout, creating an atmosphere of timeless sophistication. The luxurious primary suite serves as a private retreat, while generously sized secondary bedrooms provide comfort and flexibility for family and guests. Outdoor living is elevated with a resort-style pool, expansive covered entertaining spaces, motorized retractable screens, and generous green space framed by mature trees, creating a private setting ideal for year-round enjoyment. A rare opportunity remains for buyers to personalize select finishes and design elements during construction, allowing for a truly customized luxury living experience. Conveniently located near Dallas' premier private schools, upscale shopping, dining, and major business districts, this exceptional home offers the perfect blend of luxury, functionality, and location. 5 Beds ⋅ 5 Baths ⋅ 21288615 MLS Exceptional new construction by one of Dallas' premier luxury builders, ideally situated on a coveted corner lot in the heart of the highly sought-after Private School Corridor. Surrounded by mature trees and designed for seamless indoor-outdoor living, this stunning residence offers 5 bedrooms, a private office, expansive game room, oversized utility room, walk-in pantry, and 3-car garage. The thoughtfully designed floor plan showcases soaring ceilings, walls of glass, and designer finishes throughout, creating an atmosphere of timeless sophistication. The luxurious primary suite serves as a private retreat, while generously sized secondary bedrooms provide comfort and flexibility for family and guests. Outdoor living is elevated with a resort-style pool, expansive covered entertaining spaces, motorized retractable screens, and generous green space framed by mature trees, creating a private setting ideal for year-round enjoyment. A rare opportunity remains for buyers to personalize select finishes and design elements during construction, allowing for a truly customized luxury living experience. Conveniently located near Dallas' premier private schools, upscale shopping, dining, and major business districts, this exceptional home offers the perfect blend of luxury, functionality, and location. 4032 Echo Glen Dr, Dallas
$824,999 Experience elevated living in this architecturally striking modern contemporary residence ideally located just 8 minutes from Downtown Dallas. Spanning approximately 3,100 square feet, this thoughtfully designed home offers 4 spacious bedrooms, 4 full bathrooms, 1 half bath, and a rare 3-car garage. Designed with both luxury and functionality in mind, the open-concept floor plan showcases soaring vaulted ceilings, expansive windows, and abundant natural light throughout. A dramatic floating staircase serves as a stunning architectural centerpiece, complemented by sleek modern finishes and clean contemporary lines. The gourmet kitchen anchors the home with custom cabinetry, premium appliances, a spacious center island, and seamless flow into the living and dining areas, creating an ideal setting for both everyday living and entertaining. The private primary suite offers a tranquil retreat featuring a spa-inspired bath with dual vanities, an oversized walk-in shower, and generous walk-in closet space. Each secondary bedroom is thoughtfully appointed with its own en-suite bathroom, providing exceptional comfort and privacy for family and guests. Throughout the residence, designer-selected finishes, sophisticated architectural details, and an abundance of natural light create a refined and inviting atmosphere. Conveniently located just minutes from Downtown Dallas, residents enjoy quick access to premier dining, entertainment, shopping, and major employment centers while enjoying the privacy of a residential neighborhood. A rare combination of contemporary architecture, luxury amenities, vaulted ceilings, a dramatic floating staircase, and an unbeatable location make this exceptional home a standout opportunity in the Dallas market. 4 Beds ⋅ 5 Baths ⋅ 21289496 MLS Experience elevated living in this architecturally striking modern contemporary residence ideally located just 8 minutes from Downtown Dallas. Spanning approximately 3,100 square feet, this thoughtfully designed home offers 4 spacious bedrooms, 4 full bathrooms, 1 half bath, and a rare 3-car garage. Designed with both luxury and functionality in mind, the open-concept floor plan showcases soaring vaulted ceilings, expansive windows, and abundant natural light throughout. A dramatic floating staircase serves as a stunning architectural centerpiece, complemented by sleek modern finishes and clean contemporary lines. The gourmet kitchen anchors the home with custom cabinetry, premium appliances, a spacious center island, and seamless flow into the living and dining areas, creating an ideal setting for both everyday living and entertaining. The private primary suite offers a tranquil retreat featuring a spa-inspired bath with dual vanities, an oversized walk-in shower, and generous walk-in closet space. Each secondary bedroom is thoughtfully appointed with its own en-suite bathroom, providing exceptional comfort and privacy for family and guests. Throughout the residence, designer-selected finishes, sophisticated architectural details, and an abundance of natural light create a refined and inviting atmosphere. Conveniently located just minutes from Downtown Dallas, residents enjoy quick access to premier dining, entertainment, shopping, and major employment centers while enjoying the privacy of a residential neighborhood. A rare combination of contemporary architecture, luxury amenities, vaulted ceilings, a dramatic floating staircase, and an unbeatable location make this exceptional home a standout opportunity in the Dallas market. 1407 Pueblo St, Dallas
$964,000 Welcome to a residence where luxury is not simply seen—it is experienced. This stunning two-story estate was thoughtfully designed for those who appreciate elegance, comfort, and effortless living. From the moment you enter, soaring ceilings, rich hardwood floors, custom architectural details, and an abundance of natural light create an atmosphere of sophistication and warmth. The home offers multiple living and dining spaces ideal for both intimate gatherings and grand entertaining. Designer lighting, exquisite ceiling details, and seamless indoor-outdoor views elevate every room. A private elevator provides convenient access to the second level, where the extraordinary owner's retreat awaits. More than a bedroom, it is a private sanctuary featuring a spa-inspired bath, an expansive California-style walk-in closet, and a private balcony overlooking the resort-style pool. The suite also includes its own beverage station with premium conveniences, allowing for the ultimate comfort and privacy. Designed for entertaining, the elegant wet bar overlooks the outdoor living areas, creating the perfect setting to enjoy a morning coffee, an evening cocktail, or unforgettable moments with family and friends. Every detail of this exceptional residence has been curated to deliver a lifestyle of distinction, comfort, and timeless luxury. This is not simply a home—it is a destination. 3 Beds ⋅ 5 Baths ⋅ 21284794 MLS Welcome to a residence where luxury is not simply seen—it is experienced. This stunning two-story estate was thoughtfully designed for those who appreciate elegance, comfort, and effortless living. From the moment you enter, soaring ceilings, rich hardwood floors, custom architectural details, and an abundance of natural light create an atmosphere of sophistication and warmth. The home offers multiple living and dining spaces ideal for both intimate gatherings and grand entertaining. Designer lighting, exquisite ceiling details, and seamless indoor-outdoor views elevate every room. A private elevator provides convenient access to the second level, where the extraordinary owner's retreat awaits. More than a bedroom, it is a private sanctuary featuring a spa-inspired bath, an expansive California-style walk-in closet, and a private balcony overlooking the resort-style pool. The suite also includes its own beverage station with premium conveniences, allowing for the ultimate comfort and privacy. Designed for entertaining, the elegant wet bar overlooks the outdoor living areas, creating the perfect setting to enjoy a morning coffee, an evening cocktail, or unforgettable moments with family and friends. Every detail of this exceptional residence has been curated to deliver a lifestyle of distinction, comfort, and timeless luxury. This is not simply a home—it is a destination. 5619 Bent Creek Trl, Dallas
$559,900 Welcome to this stunning, 2026 new construction home perfectly situated near the vibrant Trinity Groves area. Thoughtful design and modern finishes come together seamlessly across 2,770 square feet of beautifully curated living space. With 4 spacious bedrooms, 4 full en suite bathrooms that offer the perfect blend of comfort and convenience, and a stylish powder bathroom, this home offers room to spread out without sacrificing a single detail. The heart of the home is the open concept kitchen, featuring sleek quartz countertops that stretch across generous prep space. The upstairs entertainment area offers a flexible bonus space ideal for a media room, game room, or additional lounge area. The living areas flow effortlessly from indoors to out through the expansive covered patio, which is perfect for year-round gatherings, morning coffee, or simply unwinding after a long day. 4 Beds ⋅ 5 Baths ⋅ 21280360 MLS Welcome to this stunning, 2026 new construction home perfectly situated near the vibrant Trinity Groves area. Thoughtful design and modern finishes come together seamlessly across 2,770 square feet of beautifully curated living space. With 4 spacious bedrooms, 4 full en suite bathrooms that offer the perfect blend of comfort and convenience, and a stylish powder bathroom, this home offers room to spread out without sacrificing a single detail. The heart of the home is the open concept kitchen, featuring sleek quartz countertops that stretch across generous prep space. The upstairs entertainment area offers a flexible bonus space ideal for a media room, game room, or additional lounge area. The living areas flow effortlessly from indoors to out through the expansive covered patio, which is perfect for year-round gatherings, morning coffee, or simply unwinding after a long day. 3914 Harlingen St, Dallas
$1,249,000 Welcome to this stunning modern home in the highly sought after Midway Hollow area, where luxury, comfort, and thoughtful design come together on a beautiful tree lined interior lot. Filled with natural light and impressive finishes throughout, this home offers an exceptional floor plan designed for both everyday living and entertaining. The spacious living room serves as the heart of the home, featuring soaring ceilings, rich hardwood floors, and a dramatic floor to ceiling fireplace. The chef's kitchen is a showpiece with a large waterfall island, quartz countertops, premium appliances, abundant cabinetry, and seamless flow into the dining and living spaces. The expansive downstairs primary suite is a true retreat, offering privacy and elegance with a spa inspired bathroom featuring dual vanities, a soaking tub, oversized glass shower, and an incredible walk in closet. A private study provides the perfect work from home space, while the well appointed utility room offers additional storage and convenience. Upstairs, you'll find generous secondary bedrooms, a large game room with wet bar, and a versatile flex space ideal for an office nook, wine room, reading area, or creative retreat. The oversized fifth bedroom offers exceptional flexibility and is already equipped with a ceiling outlet for a projector, making it an ideal media room, entertainment space, or guest suite. Step outside to your own backyard oasis featuring a sparkling pool, expansive patio, outdoor kitchen with built in grill, outdoor shower and bath, and plenty of grassy yard space for play or relaxation. Also, home includes a robot lawn mower! Ideally located near premier shopping, dining, private schools, Love Field Airport, and major commuter routes, this remarkable home delivers luxury living in one of Dallas' most desirable neighborhoods. A rare opportunity to own a truly exceptional property that combines modern design, functional living, and an unbeatable location. 5 Beds ⋅ 5 Baths ⋅ 21284238 MLS Welcome to this stunning modern home in the highly sought after Midway Hollow area, where luxury, comfort, and thoughtful design come together on a beautiful tree lined interior lot. Filled with natural light and impressive finishes throughout, this home offers an exceptional floor plan designed for both everyday living and entertaining. The spacious living room serves as the heart of the home, featuring soaring ceilings, rich hardwood floors, and a dramatic floor to ceiling fireplace. The chef's kitchen is a showpiece with a large waterfall island, quartz countertops, premium appliances, abundant cabinetry, and seamless flow into the dining and living spaces. The expansive downstairs primary suite is a true retreat, offering privacy and elegance with a spa inspired bathroom featuring dual vanities, a soaking tub, oversized glass shower, and an incredible walk in closet. A private study provides the perfect work from home space, while the well appointed utility room offers additional storage and convenience. Upstairs, you'll find generous secondary bedrooms, a large game room with wet bar, and a versatile flex space ideal for an office nook, wine room, reading area, or creative retreat. The oversized fifth bedroom offers exceptional flexibility and is already equipped with a ceiling outlet for a projector, making it an ideal media room, entertainment space, or guest suite. Step outside to your own backyard oasis featuring a sparkling pool, expansive patio, outdoor kitchen with built in grill, outdoor shower and bath, and plenty of grassy yard space for play or relaxation. Also, home includes a robot lawn mower! Ideally located near premier shopping, dining, private schools, Love Field Airport, and major commuter routes, this remarkable home delivers luxury living in one of Dallas' most desirable neighborhoods. A rare opportunity to own a truly exceptional property that combines modern design, functional living, and an unbeatable location. 3974 Cortez Dr, Dallas
$795,000 Welcome to this beautiful new construction home offering 4,439 square feet of stylish and functional living space just minutes from Downtown Dallas and with quick access to major freeways. This impressive two-story home features 7 spacious bedrooms and 6 full bathrooms, making it ideal for large families or those needing extra space. Filled with natural light from its many oversized windows, the home feels bright, open, and inviting throughout. The thoughtfully designed floor plan flows effortlessly for everyday living and entertaining. Enjoy your morning coffee or unwind in the evening on the charming second-floor balcony, while the covered patio provides the perfect space for outdoor gatherings. Complete with brand-new appliances and modern finishes, this home offers the space, comfort, and convenience today's buyers are looking for. 7 Beds ⋅ 5 Baths ⋅ 21285974 MLS Welcome to this beautiful new construction home offering 4,439 square feet of stylish and functional living space just minutes from Downtown Dallas and with quick access to major freeways. This impressive two-story home features 7 spacious bedrooms and 6 full bathrooms, making it ideal for large families or those needing extra space. Filled with natural light from its many oversized windows, the home feels bright, open, and inviting throughout. The thoughtfully designed floor plan flows effortlessly for everyday living and entertaining. Enjoy your morning coffee or unwind in the evening on the charming second-floor balcony, while the covered patio provides the perfect space for outdoor gatherings. Complete with brand-new appliances and modern finishes, this home offers the space, comfort, and convenience today's buyers are looking for. 5259 Saint Charles Ave, Dallas
$2,400,000 Are you moving to Dallas and searching for the perfect neighborhood with access to highly acclaimed Lakewood Elementary? Be the first to take advantage of this exclusive offering from Dunbar Homes. Here is your opportunity to select your finishes and upgrade your finish-out package by securing this custom home early in the construction process. Schedule an exclusive private showing with the builder and listing agent during construction. Situated on a beautiful creek lot, this exceptional new construction home offers 5 bedrooms, 4.5 bathrooms, and an oversized 2-car garage. Thoughtfully designed for modern living, the open-concept floor plan features expansive living and dining spaces, a chef-inspired kitchen, luxurious primary suite, and generously sized secondary bedrooms. Large windows throughout the home provide abundant natural light and showcase picturesque creek views. The oversized garage offers additional storage space, while the backyard provides the perfect setting for outdoor living and entertaining. Located just minutes from White Rock Lake, premier shopping, dining, parks, and entertainment, this home combines luxury, convenience, and one of East Dallas' most sought-after school destinations. Estimated completion is October 2026. Buyers who act early may have the opportunity to personalize select finishes, materials, and design selections prior to completion. Don't miss this rare opportunity to own a custom creekside home in the heart of Lakewood. Pictures are digitally produced and subject to change without notice. 5 Beds ⋅ 5 Baths ⋅ 21281114 MLS Are you moving to Dallas and searching for the perfect neighborhood with access to highly acclaimed Lakewood Elementary? Be the first to take advantage of this exclusive offering from Dunbar Homes. Here is your opportunity to select your finishes and upgrade your finish-out package by securing this custom home early in the construction process. Schedule an exclusive private showing with the builder and listing agent during construction. Situated on a beautiful creek lot, this exceptional new construction home offers 5 bedrooms, 4.5 bathrooms, and an oversized 2-car garage. Thoughtfully designed for modern living, the open-concept floor plan features expansive living and dining spaces, a chef-inspired kitchen, luxurious primary suite, and generously sized secondary bedrooms. Large windows throughout the home provide abundant natural light and showcase picturesque creek views. The oversized garage offers additional storage space, while the backyard provides the perfect setting for outdoor living and entertaining. Located just minutes from White Rock Lake, premier shopping, dining, parks, and entertainment, this home combines luxury, convenience, and one of East Dallas' most sought-after school destinations. Estimated completion is October 2026. Buyers who act early may have the opportunity to personalize select finishes, materials, and design selections prior to completion. Don't miss this rare opportunity to own a custom creekside home in the heart of Lakewood. Pictures are digitally produced and subject to change without notice. 6825 Blessing Dr, Dallas
$2,249,500 Built and designed by Jessica Koltun Home, this exceptional Midway Hollow residence blends refined architecture with comfortable living. Offering 6 bedrooms and 5 bathrooms, the home is thoughtfully planned with a layout that balances elegant entertaining spaces with functional everyday design. Light-filled interiors showcase soaring ceilings, clean architectural lines, and warm natural textures that create an inviting yet sophisticated atmosphere throughout. Expansive living areas flow seamlessly into a beautifully appointed chef’s kitchen featuring custom cabinetry, premium appliances, designer lighting, and a generous island designed for gathering. Private bedroom suites provide flexibility for both family and guests, including a tranquil primary retreat with a spa-inspired bath and expansive closet space. Carefully curated finishes and architectural detailing enhance each space, creating a cohesive design that feels both timeless and modern. Situated in the heart of Midway Hollow with convenient access to premier dining, shopping, and major Dallas destinations, this residence reflects the elevated craftsmanship and distinctive design synonymous with Jessica Koltun Home. 6 Beds ⋅ 5 Baths ⋅ 21284603 MLS Built and designed by Jessica Koltun Home, this exceptional Midway Hollow residence blends refined architecture with comfortable living. Offering 6 bedrooms and 5 bathrooms, the home is thoughtfully planned with a layout that balances elegant entertaining spaces with functional everyday design. Light-filled interiors showcase soaring ceilings, clean architectural lines, and warm natural textures that create an inviting yet sophisticated atmosphere throughout. Expansive living areas flow seamlessly into a beautifully appointed chef’s kitchen featuring custom cabinetry, premium appliances, designer lighting, and a generous island designed for gathering. Private bedroom suites provide flexibility for both family and guests, including a tranquil primary retreat with a spa-inspired bath and expansive closet space. Carefully curated finishes and architectural detailing enhance each space, creating a cohesive design that feels both timeless and modern. Situated in the heart of Midway Hollow with convenient access to premier dining, shopping, and major Dallas destinations, this residence reflects the elevated craftsmanship and distinctive design synonymous with Jessica Koltun Home. 3957 Gaspar Dr, Dallas
$1,650,000 Tucked beneath mature trees in the heart of the coveted Mockingbird Elementary neighborhood, this exceptional residence blends timeless architecture with elevated modern living in one of East Dallas’ most desirable locations. Built by Newport and thoughtfully designed with refined finishes and functional living spaces throughout, the home offers sophisticated interiors and seamless indoor-outdoor entertaining. A welcoming front porch and beautifully landscaped approach set the tone for the home’s warm yet polished aesthetic. Inside, the formal entry opens to a handsome study with custom built-ins, while rich hardwood flooring, designer lighting, soaring ceilings, and abundant natural light flow throughout the open-concept floorplan. The chef’s kitchen features rift-cut oak cabinetry, marble countertops, a waterfall island, subway tile backsplash, built-in refrigerator, dual ovens, gas cooktop, vent hood, and extensive prep and storage space. The kitchen opens effortlessly to the spacious living and dining areas, ideal for everyday living and entertaining alike. Designed for comfort and flexibility, the home offers four generously sized bedrooms, each with ensuite baths, including a downstairs guest suite ideal for visitors or multigenerational living. Upstairs, the luxurious primary retreat features a spa-inspired bath with floating vanities, soaking tub, oversized frameless shower, and a large walk-in closet. A spacious game room or secondary living area adds additional flexibility. The backyard was designed for entertaining, complete with a covered outdoor living area, built-in grill and cooking station, fireplace, synthetic turf lawn, and wood privacy fencing. Additional highlights include a mudroom, full-size utility room, abundant storage, and attached garage. Ideally positioned just moments from Lower Greenville, this exceptional home offers luxury living in an unbeatable East Dallas location. 4 Beds ⋅ 5 Baths ⋅ 21284085 MLS Tucked beneath mature trees in the heart of the coveted Mockingbird Elementary neighborhood, this exceptional residence blends timeless architecture with elevated modern living in one of East Dallas’ most desirable locations. Built by Newport and thoughtfully designed with refined finishes and functional living spaces throughout, the home offers sophisticated interiors and seamless indoor-outdoor entertaining. A welcoming front porch and beautifully landscaped approach set the tone for the home’s warm yet polished aesthetic. Inside, the formal entry opens to a handsome study with custom built-ins, while rich hardwood flooring, designer lighting, soaring ceilings, and abundant natural light flow throughout the open-concept floorplan. The chef’s kitchen features rift-cut oak cabinetry, marble countertops, a waterfall island, subway tile backsplash, built-in refrigerator, dual ovens, gas cooktop, vent hood, and extensive prep and storage space. The kitchen opens effortlessly to the spacious living and dining areas, ideal for everyday living and entertaining alike. Designed for comfort and flexibility, the home offers four generously sized bedrooms, each with ensuite baths, including a downstairs guest suite ideal for visitors or multigenerational living. Upstairs, the luxurious primary retreat features a spa-inspired bath with floating vanities, soaking tub, oversized frameless shower, and a large walk-in closet. A spacious game room or secondary living area adds additional flexibility. The backyard was designed for entertaining, complete with a covered outdoor living area, built-in grill and cooking station, fireplace, synthetic turf lawn, and wood privacy fencing. Additional highlights include a mudroom, full-size utility room, abundant storage, and attached garage. Ideally positioned just moments from Lower Greenville, this exceptional home offers luxury living in an unbeatable East Dallas location. 5923 Anita St, Dallas
$2,150,000 Completed in 2026, this thoughtfully designed residence offers a rare blend of luxury, functionality, and flexibility for modern living. Designed with multi-generational households in mind, the home features dual primary suites and an open-concept layout with spacious living and dining areas. White oak flooring extends throughout the home, complemented by soaring ceilings, designer lighting, custom tile selections, and extensive built-in cabinetry. Large windows fill the interior with natural light, creating a warm and inviting atmosphere. The chef’s kitchen is beautifully appointed with top-of-the-line appliances, including double Wolf ovens, a Wolf cooktop, and a built-in SubZero refrigerator. Quartz countertops, oversized island seating, and seamless flow into the dining area make it ideal for both everyday living and entertaining. The downstairs primary suite serves as a private retreat with a spa-inspired bath featuring a soaking tub, spacious shower, dual sinks, and a spacious walk-in closet with stackable washer and dryer hookups. Upstairs, a generous family room offers additional living space complete with built-ins, a wine refrigerator, and ice maker. All the bedrooms are generously sized with ensuite bathrooms. Outdoor living is equally impressive with a covered patio featuring a built-in grill, perfect for year-round entertaining. Ideally located within walking distance of Mockingbird Elementary and some of East Dallas’ favorite shops and restaurants, this exceptional home combines timeless design, everyday comfort, and an unbeatable location. 4 Beds ⋅ 5 Baths ⋅ 21283086 MLS Completed in 2026, this thoughtfully designed residence offers a rare blend of luxury, functionality, and flexibility for modern living. Designed with multi-generational households in mind, the home features dual primary suites and an open-concept layout with spacious living and dining areas. White oak flooring extends throughout the home, complemented by soaring ceilings, designer lighting, custom tile selections, and extensive built-in cabinetry. Large windows fill the interior with natural light, creating a warm and inviting atmosphere. The chef’s kitchen is beautifully appointed with top-of-the-line appliances, including double Wolf ovens, a Wolf cooktop, and a built-in SubZero refrigerator. Quartz countertops, oversized island seating, and seamless flow into the dining area make it ideal for both everyday living and entertaining. The downstairs primary suite serves as a private retreat with a spa-inspired bath featuring a soaking tub, spacious shower, dual sinks, and a spacious walk-in closet with stackable washer and dryer hookups. Upstairs, a generous family room offers additional living space complete with built-ins, a wine refrigerator, and ice maker. All the bedrooms are generously sized with ensuite bathrooms. Outdoor living is equally impressive with a covered patio featuring a built-in grill, perfect for year-round entertaining. Ideally located within walking distance of Mockingbird Elementary and some of East Dallas’ favorite shops and restaurants, this exceptional home combines timeless design, everyday comfort, and an unbeatable location. 6055 Ellsworth Ave, Dallas
$2,550,000 Now Complete! Rare opportunity to own an authentic, custom-built Craftsman-style home by Gerlach Custom Homes in Dallas's beloved Lakewood neighborhood. Located just moments from White Rock Lake, this 5-bedroom, 4.5-bath residence showcases exceptional craftsmanship, custom millwork, and designer finishes throughout. The exterior features timeless architectural details, including exposed rafter tails, corbels, genuine cedar siding, stone accents, a custom mahogany front door, and copper lanterns. Inside, vaulted ceilings, wood-paneled walls, exposed beams, and a white oak-paneled ceiling create warmth and character. Additional highlights include a custom Craftsman staircase, a dramatic two-story chandelier, a lighted cove ceiling, a boutique-style primary closet, a luxurious laundry room, and countless thoughtful details throughout. Built on a pier-and-beam foundation, the home was designed for long-term durability, serviceability, and structural integrity. Tours are by appointment; buyers without an agent are welcome - please contact the listing agent. Buyer or Buyer’s Agent to verify all information, including square footage, room sizes, schools, and other representations. The listing agent is related to the seller and has an interest in the property. 5 Beds ⋅ 5 Baths ⋅ 21279405 MLS Now Complete! Rare opportunity to own an authentic, custom-built Craftsman-style home by Gerlach Custom Homes in Dallas's beloved Lakewood neighborhood. Located just moments from White Rock Lake, this 5-bedroom, 4.5-bath residence showcases exceptional craftsmanship, custom millwork, and designer finishes throughout. The exterior features timeless architectural details, including exposed rafter tails, corbels, genuine cedar siding, stone accents, a custom mahogany front door, and copper lanterns. Inside, vaulted ceilings, wood-paneled walls, exposed beams, and a white oak-paneled ceiling create warmth and character. Additional highlights include a custom Craftsman staircase, a dramatic two-story chandelier, a lighted cove ceiling, a boutique-style primary closet, a luxurious laundry room, and countless thoughtful details throughout. Built on a pier-and-beam foundation, the home was designed for long-term durability, serviceability, and structural integrity. Tours are by appointment; buyers without an agent are welcome - please contact the listing agent. Buyer or Buyer’s Agent to verify all information, including square footage, room sizes, schools, and other representations. The listing agent is related to the seller and has an interest in the property. 6954 Santa Maria Ln, Dallas
$2,799,000 Perfectly positioned in the heart of Lakewood, this 5,000 sqft , 3 CAR GARAGE custom residence offers an exceptional blend of luxury living and natural beauty. Set on a premier corner lot, sized at .26 acre, overlooking Lakewood Park, direct access to trails, White Rock Lake, and Lakewood Elementary this home delivers a lifestyle centered around outdoor living, scenic strolls, and one of Dallas’ most coveted neighborhoods. Designed with both everyday comfort and elevated entertaining in mind, this expansive floor plan features 2 light-filled living spaces ON SEPARATE FLOORS, soaring ceilings, and a seamless flow throughout the home. The open-concept kitchen and main living area create the perfect gathering space, complemented by designer finishes including TOP OF THE LINE WOLF & SUB ZERO APPLIANCES, oversized windows, and effortless indoor-outdoor connection. A dramatic second-floor overlook adds architectural interest and openness, creating a striking visual connection to the main living area below and filling the home with natural light that receives the west setting sun. Multiple living and dining areas PLUS AN EXTRA BONUS ROOMS provide flexibility for entertaining, relaxing, or working from home, while the 1st floor private primary suite offers a luxurious retreat with spa-inspired amenities, over sized custom closet and serene views. Four spacious secondary bedrooms, each appointed with custom en-suite bathrooms, and carefully curated architectural details complete the home’s refined yet functional layout. 5 Beds ⋅ 5 Baths ⋅ 21278938 MLS Perfectly positioned in the heart of Lakewood, this 5,000 sqft , 3 CAR GARAGE custom residence offers an exceptional blend of luxury living and natural beauty. Set on a premier corner lot, sized at .26 acre, overlooking Lakewood Park, direct access to trails, White Rock Lake, and Lakewood Elementary this home delivers a lifestyle centered around outdoor living, scenic strolls, and one of Dallas’ most coveted neighborhoods. Designed with both everyday comfort and elevated entertaining in mind, this expansive floor plan features 2 light-filled living spaces ON SEPARATE FLOORS, soaring ceilings, and a seamless flow throughout the home. The open-concept kitchen and main living area create the perfect gathering space, complemented by designer finishes including TOP OF THE LINE WOLF & SUB ZERO APPLIANCES, oversized windows, and effortless indoor-outdoor connection. A dramatic second-floor overlook adds architectural interest and openness, creating a striking visual connection to the main living area below and filling the home with natural light that receives the west setting sun. Multiple living and dining areas PLUS AN EXTRA BONUS ROOMS provide flexibility for entertaining, relaxing, or working from home, while the 1st floor private primary suite offers a luxurious retreat with spa-inspired amenities, over sized custom closet and serene views. Four spacious secondary bedrooms, each appointed with custom en-suite bathrooms, and carefully curated architectural details complete the home’s refined yet functional layout. 7153 Cornelia Ln, Dallas
$1,195,000 Set beneath a breathtaking canopy of mature oak trees in the coveted Meadows neighborhood, this fully reimagined Dallas residence offers the rare opportunity to enjoy the charm of an established, iconic setting with the ease and sophistication of near-new construction. Completely rebuilt in 2023, this exceptional home was redesigned down to the studs with a focus on timeless style, modern comfort, and elevated everyday living. From the moment you enter, soaring ceilings, wide-plank white oak flooring, designer lighting, and expansive light-filled spaces create a warm yet refined atmosphere that feels both luxurious and inviting. The open-concept floor plan is beautifully suited for effortless living and entertaining, with generous gathering spaces and curated finishes throughout. The home offers 4 spacious bedrooms, each with its own private ensuite bath, along with an elegant guest powder bath for added convenience. Extensive 2023 improvements include all-new plumbing, electrical, HVAC, appliances, insulation, sheetrock, sewer line, solid-core doors, trim, custom cabinetry, and designer lighting. Outside, fresh landscaping, Zoysia grass, and a new cedar board-on-board privacy fence enhance the natural beauty of the property while creating a private and polished outdoor setting. An electric gate, along with new gutters and drainage completed in 2025, adds another layer of privacy, function, and peace of mind. Rarely does a fully rebuilt luxury residence become available in the Meadows at this value. Blending established neighborhood character with fresh, modern construction, this home is truly unlike anything else currently on the market in the Meadows. 4 Beds ⋅ 5 Baths ⋅ 21244370 MLS Set beneath a breathtaking canopy of mature oak trees in the coveted Meadows neighborhood, this fully reimagined Dallas residence offers the rare opportunity to enjoy the charm of an established, iconic setting with the ease and sophistication of near-new construction. Completely rebuilt in 2023, this exceptional home was redesigned down to the studs with a focus on timeless style, modern comfort, and elevated everyday living. From the moment you enter, soaring ceilings, wide-plank white oak flooring, designer lighting, and expansive light-filled spaces create a warm yet refined atmosphere that feels both luxurious and inviting. The open-concept floor plan is beautifully suited for effortless living and entertaining, with generous gathering spaces and curated finishes throughout. The home offers 4 spacious bedrooms, each with its own private ensuite bath, along with an elegant guest powder bath for added convenience. Extensive 2023 improvements include all-new plumbing, electrical, HVAC, appliances, insulation, sheetrock, sewer line, solid-core doors, trim, custom cabinetry, and designer lighting. Outside, fresh landscaping, Zoysia grass, and a new cedar board-on-board privacy fence enhance the natural beauty of the property while creating a private and polished outdoor setting. An electric gate, along with new gutters and drainage completed in 2025, adds another layer of privacy, function, and peace of mind. Rarely does a fully rebuilt luxury residence become available in the Meadows at this value. Blending established neighborhood character with fresh, modern construction, this home is truly unlike anything else currently on the market in the Meadows. 7344 Fieldgate Dr, Dallas
$3,850,000 Located in the heart of Dallas’ prestigious Preston Hollow neighborhood, The home offers an ideal balance of luxury, comfort, and functionality, making it perfectly suited for both everyday living and grand-scale entertaining. From the moment you enter, the home showcases exquisite craftsmanship with rich hardwood floors, high ceilings, custom millwork, arched passageways, and designer finishes throughout. Expansive living spaces are filled with natural light and thoughtfully designed to create a warm yet refined atmosphere. The formal living and dining areas flow seamlessly into inviting family spaces, offering versatility for gatherings of any size. At the center of the home is a chef-inspired gourmet kitchen featuring premium appliances, custom cabinetry, generous prep space, and an oversized island ideal for entertaining. Multiple ovens, high-end finishes, and open sightlines to the living areas create a space that is as functional as it is beautiful. A richly appointed study with custom wood detailing provides the perfect private office or library retreat. The spacious primary suite serves as a luxurious sanctuary, complete with a spa-like bath, expansive walk-in closets, and serene views of the beautifully landscaped grounds. Additional bedrooms are generously sized, offering comfort and privacy. Designed for indoor-outdoor living, the backyard retreat offers peaceful surroundings with mature landscaping. Ample space for relaxation or future enhancements. The home also features the added convenience and peace of mind of a whole-house generator, ensuring uninterrupted comfort and reliability year-round. Every element of the property reflects thoughtful design and elevated living. Situated on one of Preston Hollow’s most desirable streets, with close proximity to Dallas’ finest private schools, premier shopping, upscale dining, and convenient access to major thoroughfares, all while maintaining the privacy and prestige of an established luxury neighborhood. 4 Beds ⋅ 5 Baths ⋅ 21280377 MLS Located in the heart of Dallas’ prestigious Preston Hollow neighborhood, The home offers an ideal balance of luxury, comfort, and functionality, making it perfectly suited for both everyday living and grand-scale entertaining. From the moment you enter, the home showcases exquisite craftsmanship with rich hardwood floors, high ceilings, custom millwork, arched passageways, and designer finishes throughout. Expansive living spaces are filled with natural light and thoughtfully designed to create a warm yet refined atmosphere. The formal living and dining areas flow seamlessly into inviting family spaces, offering versatility for gatherings of any size. At the center of the home is a chef-inspired gourmet kitchen featuring premium appliances, custom cabinetry, generous prep space, and an oversized island ideal for entertaining. Multiple ovens, high-end finishes, and open sightlines to the living areas create a space that is as functional as it is beautiful. A richly appointed study with custom wood detailing provides the perfect private office or library retreat. The spacious primary suite serves as a luxurious sanctuary, complete with a spa-like bath, expansive walk-in closets, and serene views of the beautifully landscaped grounds. Additional bedrooms are generously sized, offering comfort and privacy. Designed for indoor-outdoor living, the backyard retreat offers peaceful surroundings with mature landscaping. Ample space for relaxation or future enhancements. The home also features the added convenience and peace of mind of a whole-house generator, ensuring uninterrupted comfort and reliability year-round. Every element of the property reflects thoughtful design and elevated living. Situated on one of Preston Hollow’s most desirable streets, with close proximity to Dallas’ finest private schools, premier shopping, upscale dining, and convenient access to major thoroughfares, all while maintaining the privacy and prestige of an established luxury neighborhood. 4424 Manning Ln, Dallas
$1,225,000 Nestled in a premier Dallas neighborhood, 9009 Arbor Park Dr is more than just a residence—it’s a fully custom home designed for living life at its finest. This is where sophistication meets the warmth of home, creating an elegant backdrop for your family’s most cherished memories. Inside, this ONE & a HALF story home unfolds with a masterclass in custom finishes & a layout that feels both grand & incredibly intimate. Spacious downstairs features 2 living, 2 dining, 4 large bedrooms, 2 full & 2 half bathrooms. At the heart of it all is a chef’s kitchen that would inspire any culinary enthusiast, anchored by a premium suite of Sub-Zero & Wolf appliances, high end granite counters & loads of storage. Whether you’re hosting a holiday feast or sharing cooking skills with the kids, this space is as functional as it overlooks a breathtaking, lush courtyard. The primary suite is its own resort with a gas fireplace, elegant bathroom with brass finishes, a soaking tub, double vanities & stand-in shower. His & hers walk-in closets are a bonus to this expansive suite. The transition to the outdoors is seamless, inviting you into a backyard oasis tailored for the ultimate Texas lifestyle. Imagine sun-drenched afternoons splashing in the sparkling pool, followed by quiet evenings unwinding in the spa under the stars. Surrounded by lush, thoughtful landscaping, it’s a private world all your own. Enjoy the added convenience of a warm & cozy large game room & full bathroom upstairs, you'll entertain your children's birthday parties for years to come. With meticulously curated details at every turn, this home strikes that rare, perfect balance between high-end luxury & true livability. It’s an invitation to slow down, gather your favorite people, & enjoy a retreat that feels like a getaway every single day. 4 Beds ⋅ 5 Baths ⋅ 21282611 MLS Nestled in a premier Dallas neighborhood, 9009 Arbor Park Dr is more than just a residence—it’s a fully custom home designed for living life at its finest. This is where sophistication meets the warmth of home, creating an elegant backdrop for your family’s most cherished memories. Inside, this ONE & a HALF story home unfolds with a masterclass in custom finishes & a layout that feels both grand & incredibly intimate. Spacious downstairs features 2 living, 2 dining, 4 large bedrooms, 2 full & 2 half bathrooms. At the heart of it all is a chef’s kitchen that would inspire any culinary enthusiast, anchored by a premium suite of Sub-Zero & Wolf appliances, high end granite counters & loads of storage. Whether you’re hosting a holiday feast or sharing cooking skills with the kids, this space is as functional as it overlooks a breathtaking, lush courtyard. The primary suite is its own resort with a gas fireplace, elegant bathroom with brass finishes, a soaking tub, double vanities & stand-in shower. His & hers walk-in closets are a bonus to this expansive suite. The transition to the outdoors is seamless, inviting you into a backyard oasis tailored for the ultimate Texas lifestyle. Imagine sun-drenched afternoons splashing in the sparkling pool, followed by quiet evenings unwinding in the spa under the stars. Surrounded by lush, thoughtful landscaping, it’s a private world all your own. Enjoy the added convenience of a warm & cozy large game room & full bathroom upstairs, you'll entertain your children's birthday parties for years to come. With meticulously curated details at every turn, this home strikes that rare, perfect balance between high-end luxury & true livability. It’s an invitation to slow down, gather your favorite people, & enjoy a retreat that feels like a getaway every single day. 9009 Arbor Park Dr, Dallas
$549,900 Beautifully remodeled 5 bed, 5 bath home offering 3,458 sqft in the heart of Buckner Terrace! Minutes from White Rock Lake, Fair Park, and downtown Dallas. Reimagined chef's kitchen with custom cabinetry, quartz countertops, gas cooktop, double ovens, and stainless appliances. Spacious downstairs primary suite with completely renovated spa style ensuite. Three living areas, formal dining, and breakfast nook offer exceptional flexibility for entertaining, working from home, or hosting guests. Step outside to a covered patio and fully fenced private backyard with mature trees, perfect for gatherings or quiet mornings. Recent updates include a brand new upstairs HVAC system, fully remodeled kitchen, renovated bathrooms, fresh flooring, and updated fixtures. Two car attached garage with circle drive provides ample parking. Turnkey Investment Opportunity: Being sold fully furnished, making it an exceptional short term rental ready to generate income from day one on Airbnb and VRBO. With Dallas's central location and proximity to major attractions, this home is positioned for outstanding STR performance. Whether you're an investor seeking immediate cash flow or a homeowner wanting flexibility to rent seasonally, the income potential is built in. Move in ready, income ready. Schedule your private showing today! 5 Beds ⋅ 5 Baths ⋅ 21282050 MLS Beautifully remodeled 5 bed, 5 bath home offering 3,458 sqft in the heart of Buckner Terrace! Minutes from White Rock Lake, Fair Park, and downtown Dallas. Reimagined chef's kitchen with custom cabinetry, quartz countertops, gas cooktop, double ovens, and stainless appliances. Spacious downstairs primary suite with completely renovated spa style ensuite. Three living areas, formal dining, and breakfast nook offer exceptional flexibility for entertaining, working from home, or hosting guests. Step outside to a covered patio and fully fenced private backyard with mature trees, perfect for gatherings or quiet mornings. Recent updates include a brand new upstairs HVAC system, fully remodeled kitchen, renovated bathrooms, fresh flooring, and updated fixtures. Two car attached garage with circle drive provides ample parking. Turnkey Investment Opportunity: Being sold fully furnished, making it an exceptional short term rental ready to generate income from day one on Airbnb and VRBO. With Dallas's central location and proximity to major attractions, this home is positioned for outstanding STR performance. Whether you're an investor seeking immediate cash flow or a homeowner wanting flexibility to rent seasonally, the income potential is built in. Move in ready, income ready. Schedule your private showing today! 5332 Everglade Rd, Dallas
$899,000 Welcome to 4113 Entrada Way, a stunning property built by Crescent Estates Custom Homes located in the highly sought-after Maple Corridor. This contemporary residence offers 3 bedrooms, 3 full baths, and 2 half baths with thoughtfully designed indoor and outdoor entertaining spaces throughout. The open-concept first floor features a chef’s kitchen, spacious living and dining areas, and seamless access to a covered patio and oversized turfed backyard with beautiful landscaping. On the second floor, all bedrooms include en suite baths, highlighted by an oversized primary suite with a spa-inspired bathroom. The top floor offers a second living space with breathtaking wraparound views of the Dallas skyline. Enjoy rooftop patios with views of the Old Parkland clocktower, Downtown Dallas, and Reunion Tower, perfect for entertaining. Ideally located near some of Dallas’ best dining, shopping, and entertainment, 4113 Entrada is modern luxury living at its finest. 3 Beds ⋅ 5 Baths ⋅ 21282545 MLS Welcome to 4113 Entrada Way, a stunning property built by Crescent Estates Custom Homes located in the highly sought-after Maple Corridor. This contemporary residence offers 3 bedrooms, 3 full baths, and 2 half baths with thoughtfully designed indoor and outdoor entertaining spaces throughout. The open-concept first floor features a chef’s kitchen, spacious living and dining areas, and seamless access to a covered patio and oversized turfed backyard with beautiful landscaping. On the second floor, all bedrooms include en suite baths, highlighted by an oversized primary suite with a spa-inspired bathroom. The top floor offers a second living space with breathtaking wraparound views of the Dallas skyline. Enjoy rooftop patios with views of the Old Parkland clocktower, Downtown Dallas, and Reunion Tower, perfect for entertaining. Ideally located near some of Dallas’ best dining, shopping, and entertainment, 4113 Entrada is modern luxury living at its finest. 4113 Entrada Way, Dallas
$849,900 617 Parkview Avenue · Dallas, TX 75223 4 Bed · 4.5 Bath · 4,049 Sq Ft · New Construction From the same acclaimed builder behind 416 Mount Auburn Ave, 617 Parkview delivers that same standard of craftsmanship to a brand-new address in one of East Dallas's most sought-after pockets near Lakewood, and it's priced to reflect exactly what this location commands. The first-floor primary suite sets the tone: a 212 sq ft bedroom, 169 sq ft walk-in closet & spa-inspired bath with frameless glass shower & Delta Trinsic fixtures. The main level opens up from there, a dramatic double-height ceiling anchored by a fireplace makes the living area feel as grand as it is livable. The kitchen delivers: flat-panel frameless cabinetry, Calacatta white quartz waterfall island, full-height backsplash, undercabinet lighting, GE stainless appliances, and a vented designer hood. European oak engineered hardwood runs throughout; the same elevated standard buyers have come to expect from this builder. Upstairs, an 893 sq ft family room anchors three additional bedrooms, each with its own private bath and closet, plus a dedicated laundry room. Room for everyone. Built smart: 5-ton 2-zone HVAC, spray foam insulation, NFRC-certified windows with STC noise reduction, tankless water heater, Energy Code Green Certified, EV-ready oversized garage, smart-home wiring, prewired security, built-in Taexx pest control, and a pool-ready backyard with 8' cedar privacy fence and full sprinkler system. Step outside and you're on the Santa Fe Trail with White Rock Lake just beyond. Tenison Park Golf, Lower Greenville, the Granada Theater, Deep Ellum, Downtown Dallas, and the Baylor Medical District are all minutes away. DART rail access. Zoned to Mount Auburn Elementary, J.L. Long Middle, and Woodrow Wilson High, with Lakehill Prep, Hockaday & St. John's Episcopal nearby. Luxury. Location. New construction. All three, without the wait, without the compromise. Schedule your private showing today. 4 Beds ⋅ 5 Baths ⋅ 21279884 MLS 617 Parkview Avenue · Dallas, TX 75223 4 Bed · 4.5 Bath · 4,049 Sq Ft · New Construction From the same acclaimed builder behind 416 Mount Auburn Ave, 617 Parkview delivers that same standard of craftsmanship to a brand-new address in one of East Dallas's most sought-after pockets near Lakewood, and it's priced to reflect exactly what this location commands. The first-floor primary suite sets the tone: a 212 sq ft bedroom, 169 sq ft walk-in closet & spa-inspired bath with frameless glass shower & Delta Trinsic fixtures. The main level opens up from there, a dramatic double-height ceiling anchored by a fireplace makes the living area feel as grand as it is livable. The kitchen delivers: flat-panel frameless cabinetry, Calacatta white quartz waterfall island, full-height backsplash, undercabinet lighting, GE stainless appliances, and a vented designer hood. European oak engineered hardwood runs throughout; the same elevated standard buyers have come to expect from this builder. Upstairs, an 893 sq ft family room anchors three additional bedrooms, each with its own private bath and closet, plus a dedicated laundry room. Room for everyone. Built smart: 5-ton 2-zone HVAC, spray foam insulation, NFRC-certified windows with STC noise reduction, tankless water heater, Energy Code Green Certified, EV-ready oversized garage, smart-home wiring, prewired security, built-in Taexx pest control, and a pool-ready backyard with 8' cedar privacy fence and full sprinkler system. Step outside and you're on the Santa Fe Trail with White Rock Lake just beyond. Tenison Park Golf, Lower Greenville, the Granada Theater, Deep Ellum, Downtown Dallas, and the Baylor Medical District are all minutes away. DART rail access. Zoned to Mount Auburn Elementary, J.L. Long Middle, and Woodrow Wilson High, with Lakehill Prep, Hockaday & St. John's Episcopal nearby. Luxury. Location. New construction. All three, without the wait, without the compromise. Schedule your private showing today. 617 Parkview Ave, Dallas
$1,999,900 Welcome to your own custom Jewel Box in the Fairway of Preston Hollow, which is the heart of this coveted neighborhood and private school corridor! From the moment you see the stately porte-cochère and step through the grand double iron doors, this light-filled one-story gem captivates. Meticulously maintained, move in ready and designed for effortless entertaining and upscale living! The home features a spacious floor plan, a home office with its own gas fireplace, wine cellar and rich wood floors that flow seamlessly throughout the main living areas. At the heart of the home is a remodeled chef’s kitchen, boasting an 11-foot quartz island, artisan European backsplash tiles, high-end Sub-Zero, Viking appliances including Viking ceramic Quick Cook High Infrared Transmission mimicking instant heat of a gas flame and a Viking Vent. Abundant cabinet storage. Light and bright space for entertaining. The open-concept kitchen and family room flows effortlessly through French doors into a three-season porch, opening up to a backyard paradise complete with a pool, spa, and multiple patios. Retreat to the large primary suite, featuring a private sitting room, dual walk-in closets, and direct pool access. An upstairs bedroom suite with ensuite bath, built-in desk and bookshelves and a Juliet balcony offers the perfect private escape for guests. Minutes from top private schools, elite shopping, and dining, this move-in-ready sanctuary is truly one of a kind. 150X100 Lot. Covered storage rear next to oversized garage. Shed. Space for work bench in garage. Automated storage lift from garage to floored attic space. All room sizes approximate, buyers verify information. 4 Beds ⋅ 5 Baths ⋅ 21281412 MLS Welcome to your own custom Jewel Box in the Fairway of Preston Hollow, which is the heart of this coveted neighborhood and private school corridor! From the moment you see the stately porte-cochère and step through the grand double iron doors, this light-filled one-story gem captivates. Meticulously maintained, move in ready and designed for effortless entertaining and upscale living! The home features a spacious floor plan, a home office with its own gas fireplace, wine cellar and rich wood floors that flow seamlessly throughout the main living areas. At the heart of the home is a remodeled chef’s kitchen, boasting an 11-foot quartz island, artisan European backsplash tiles, high-end Sub-Zero, Viking appliances including Viking ceramic Quick Cook High Infrared Transmission mimicking instant heat of a gas flame and a Viking Vent. Abundant cabinet storage. Light and bright space for entertaining. The open-concept kitchen and family room flows effortlessly through French doors into a three-season porch, opening up to a backyard paradise complete with a pool, spa, and multiple patios. Retreat to the large primary suite, featuring a private sitting room, dual walk-in closets, and direct pool access. An upstairs bedroom suite with ensuite bath, built-in desk and bookshelves and a Juliet balcony offers the perfect private escape for guests. Minutes from top private schools, elite shopping, and dining, this move-in-ready sanctuary is truly one of a kind. 150X100 Lot. Covered storage rear next to oversized garage. Shed. Space for work bench in garage. Automated storage lift from garage to floored attic space. All room sizes approximate, buyers verify information. 6822 Meadow Rd, Dallas
$2,300,000 Crafted by Sade Custom Homes, this new construction is located in Lakewood Heights and offers over 4,500 square feet of thoughtfully designed living space. The residence includes four bedrooms with en-suite baths, and an additional full bath. Wood flooring runs throughout, complemented by stained White Oak cabinetry and built-in storage. The kitchen is finished with Silver Roots marble countertops, including a waterfall island and slab backsplash, paired with a Thermador appliance package featuring panel-ready refrigeration, dual-fuel range, custom-panel dishwasher, and integrated beverage storage. A formal dining area, and open living spaces extend to a covered patio and yard. The primary suite includes a spacious bedroom and sitting area with a double sided fireplace and a marble-finished bath with freestanding soaking tub and walk in shower. Complete with a closet lined in custom cabinetry. Additional spaces include a study, game room, and outdoor kitchen. 4 Beds ⋅ 5 Baths ⋅ 21280634 MLS Crafted by Sade Custom Homes, this new construction is located in Lakewood Heights and offers over 4,500 square feet of thoughtfully designed living space. The residence includes four bedrooms with en-suite baths, and an additional full bath. Wood flooring runs throughout, complemented by stained White Oak cabinetry and built-in storage. The kitchen is finished with Silver Roots marble countertops, including a waterfall island and slab backsplash, paired with a Thermador appliance package featuring panel-ready refrigeration, dual-fuel range, custom-panel dishwasher, and integrated beverage storage. A formal dining area, and open living spaces extend to a covered patio and yard. The primary suite includes a spacious bedroom and sitting area with a double sided fireplace and a marble-finished bath with freestanding soaking tub and walk in shower. Complete with a closet lined in custom cabinetry. Additional spaces include a study, game room, and outdoor kitchen. 6249 Belmont Ave, Dallas
$1,039,900 Pool, spa, game room, theater room, 3-car garage, and a rare .350-acre homesite in sought-after Moss Creek North and Plano ISD. Backing to a heavily treed greenbelt, this 5-bedroom, 4.1-bath home offers 4,265 square feet designed for both everyday living and entertaining. The main level features wood flooring, fresh interior paint, new windows, and an open layout that connects the kitchen, living, and dining spaces. The kitchen offers granite countertops, island seating, abundant cabinetry, double ovens, and a gas cooktop, creating a natural gathering space at the heart of the home. The primary suite features vaulted ceilings and a spacious bath with dual vanities, soaking tub, separate shower, and walk-in closet. Upstairs, generously sized secondary bedrooms are complemented by a large game room with French doors and a dedicated theater room, providing multiple spaces for recreation, work, or relaxation. Outside, the oversized backyard takes full advantage of the greenbelt setting with mature trees, a pool, spa, covered patio, and expansive outdoor living areas. The combination of privacy, lot size, and outdoor amenities creates a setting rarely found in the area. Additional features include a 3-car garage and a 15x15 climate-controlled storage area above the garage, accessible via pull-down attic stairs and well suited for hobbies, seasonal storage, or organizational space. Conveniently located near the Dallas North Tollway, President George Bush Turnpike, Legacy West, The Shops at Willow Bend, and a wide variety of shopping and dining destinations, this home combines space, flexibility, and a prime North Dallas location. 5 Beds ⋅ 5 Baths ⋅ 21275594 MLS Pool, spa, game room, theater room, 3-car garage, and a rare .350-acre homesite in sought-after Moss Creek North and Plano ISD. Backing to a heavily treed greenbelt, this 5-bedroom, 4.1-bath home offers 4,265 square feet designed for both everyday living and entertaining. The main level features wood flooring, fresh interior paint, new windows, and an open layout that connects the kitchen, living, and dining spaces. The kitchen offers granite countertops, island seating, abundant cabinetry, double ovens, and a gas cooktop, creating a natural gathering space at the heart of the home. The primary suite features vaulted ceilings and a spacious bath with dual vanities, soaking tub, separate shower, and walk-in closet. Upstairs, generously sized secondary bedrooms are complemented by a large game room with French doors and a dedicated theater room, providing multiple spaces for recreation, work, or relaxation. Outside, the oversized backyard takes full advantage of the greenbelt setting with mature trees, a pool, spa, covered patio, and expansive outdoor living areas. The combination of privacy, lot size, and outdoor amenities creates a setting rarely found in the area. Additional features include a 3-car garage and a 15x15 climate-controlled storage area above the garage, accessible via pull-down attic stairs and well suited for hobbies, seasonal storage, or organizational space. Conveniently located near the Dallas North Tollway, President George Bush Turnpike, Legacy West, The Shops at Willow Bend, and a wide variety of shopping and dining destinations, this home combines space, flexibility, and a prime North Dallas location. 5607 Willow Wood Ln, Dallas
$750,000 Experience elevated living in the heart of West Dallas perfectly positioned just over the Trinity Grove Bridge with unbeatable access to Uptown, Downtown Dallas, top dining, entertainment, and major highways. This stunning modern residence offers 5 spacious bedrooms, 4.5 luxurious bathrooms, and soaring 25-foot ceilings that create a dramatic yet inviting atmosphere filled with natural light. Designed for both upscale entertaining and everyday comfort, the chef’s kitchen features abundant cabinetry, premium finishes, and an open-concept layout that flows seamlessly into the main living space. A striking floor-to-ceiling Venetian plaster fireplace wall serves as the centerpiece of the home, adding warmth and sophisticated modern design. The expansive primary suite is a true retreat with breathtaking picture windows, a spa-inspired bathroom, dual shower heads, separate vanities, PLUS separate grooming vanity with LED mirror lighting. ALL bedrooms includes its own PRIVATE en suite bath, offering ultimate privacy and convenience for family and guests alike. Located in one of Dallas’ fastest-growing and most connected areas, this home blends luxury, location, and modern architecture into one exceptional opportunity.Move in Ready! All APPLIANCES STAY with home. SCHEDULE YOUR SHOWING DAY! 5 Beds ⋅ 5 Baths ⋅ 21256569 MLS Experience elevated living in the heart of West Dallas perfectly positioned just over the Trinity Grove Bridge with unbeatable access to Uptown, Downtown Dallas, top dining, entertainment, and major highways. This stunning modern residence offers 5 spacious bedrooms, 4.5 luxurious bathrooms, and soaring 25-foot ceilings that create a dramatic yet inviting atmosphere filled with natural light. Designed for both upscale entertaining and everyday comfort, the chef’s kitchen features abundant cabinetry, premium finishes, and an open-concept layout that flows seamlessly into the main living space. A striking floor-to-ceiling Venetian plaster fireplace wall serves as the centerpiece of the home, adding warmth and sophisticated modern design. The expansive primary suite is a true retreat with breathtaking picture windows, a spa-inspired bathroom, dual shower heads, separate vanities, PLUS separate grooming vanity with LED mirror lighting. ALL bedrooms includes its own PRIVATE en suite bath, offering ultimate privacy and convenience for family and guests alike. Located in one of Dallas’ fastest-growing and most connected areas, this home blends luxury, location, and modern architecture into one exceptional opportunity.Move in Ready! All APPLIANCES STAY with home. SCHEDULE YOUR SHOWING DAY! 1942 Leath St, Dallas
$1,785,000 Tucked within the prestigious gated Oaktree enclave in North Dallas, featuring a guarded entrance and gatehouse, 18729 Wainsborough Lane blends timeless elegance with refined comfort in one of the area’s most desirable neighborhoods. This custom residence showcases soaring ceilings, rich hardwoods and travertine flooring, expansive living spaces, and an ideal layout designed for both entertaining and everyday living. Featuring 5 spacious bedrooms, 4.5 baths, dual staircases, a wet bar, wine cooler, plantation shutters, and abundant natural light throughout, the home offers both sophistication and warmth. The chef’s kitchen flows seamlessly into the main living areas, while the oversized primary suite provides a true private retreat. Step outside to a resort-style pool and beautifully landscaped backyard oasis, creating the perfect setting for relaxing evenings or hosting guests year-round. Situated on a beautifully maintained lot with a 3-car garage and located within highly sought-after Plano ISD, this exceptional home offers luxury living with convenient access to premier shopping, dining, and entertainment. 5 Beds ⋅ 5 Baths ⋅ 21279366 MLS Tucked within the prestigious gated Oaktree enclave in North Dallas, featuring a guarded entrance and gatehouse, 18729 Wainsborough Lane blends timeless elegance with refined comfort in one of the area’s most desirable neighborhoods. This custom residence showcases soaring ceilings, rich hardwoods and travertine flooring, expansive living spaces, and an ideal layout designed for both entertaining and everyday living. Featuring 5 spacious bedrooms, 4.5 baths, dual staircases, a wet bar, wine cooler, plantation shutters, and abundant natural light throughout, the home offers both sophistication and warmth. The chef’s kitchen flows seamlessly into the main living areas, while the oversized primary suite provides a true private retreat. Step outside to a resort-style pool and beautifully landscaped backyard oasis, creating the perfect setting for relaxing evenings or hosting guests year-round. Situated on a beautifully maintained lot with a 3-car garage and located within highly sought-after Plano ISD, this exceptional home offers luxury living with convenient access to premier shopping, dining, and entertainment. 18729 Wainsborough Ln, Dallas