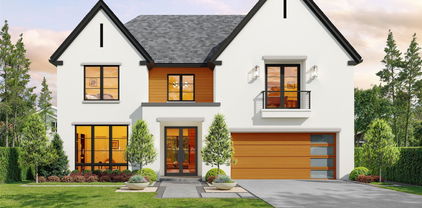

$2,625,000 Motivated seller seeking alignment with a qualified buyer and open to structuring an investment partnership. Welcome to an exceptional opportunity to make your mark in one of Dallas’s most rapidly growing and dynamic neighborhoods! Nestled in the heart of sought-after East Dallas, this property presents a rare chance for investors to own a five-townhome-style condo building, offering a perfect blend of modern living with the area's vibrant charm. Situated on Ashby Street, this prime parcel of land is ideally located to take full advantage of East Dallas's continued growth and transformation. With a combination of trendy boutiques, eclectic eateries, and the lively energy of Lower Greenville just moments away, the location is a magnet for both residents and visitors seeking a unique, urban lifestyle. The area has become a hub for those wanting access to the best that Dallas has to offer, including entertainment, dining, and outdoor activities. Construction has already commenced on this visionary development project and is ideal for those looking to capitalize on East Dallas's growing appeal. Whether you're considering leasing or selling the individual units, the location offers the potential for significant returns in a thriving community. Don’t miss out on this incredible investment opportunity in a neighborhood that continues to see demand and growth. Secure your stake in East Dallas today and be part of the area’s exciting future! Anticipated completion July 2026. 10 Beds ⋅ 15 Baths ⋅ 21074754 MLS Motivated seller seeking alignment with a qualified buyer and open to structuring an investment partnership. Welcome to an exceptional opportunity to make your mark in one of Dallas’s most rapidly growing and dynamic neighborhoods! Nestled in the heart of sought-after East Dallas, this property presents a rare chance for investors to own a five-townhome-style condo building, offering a perfect blend of modern living with the area's vibrant charm. Situated on Ashby Street, this prime parcel of land is ideally located to take full advantage of East Dallas's continued growth and transformation. With a combination of trendy boutiques, eclectic eateries, and the lively energy of Lower Greenville just moments away, the location is a magnet for both residents and visitors seeking a unique, urban lifestyle. The area has become a hub for those wanting access to the best that Dallas has to offer, including entertainment, dining, and outdoor activities. Construction has already commenced on this visionary development project and is ideal for those looking to capitalize on East Dallas's growing appeal. Whether you're considering leasing or selling the individual units, the location offers the potential for significant returns in a thriving community. Don’t miss out on this incredible investment opportunity in a neighborhood that continues to see demand and growth. Secure your stake in East Dallas today and be part of the area’s exciting future! Anticipated completion July 2026. 1914 Ashby St, Dallas
$1,649,000 SELLER TO PAY FOR BUYER'S 3-2-1 TEMPORARY INTEREST RATE BUYDOWN THROUGH PREFERRED LENDER AT CLOSING. Crafted by Cozie Development Group, this modern transitional masterpiece defines luxury living in the heart of Midway Hollow. Spanning 5,000 sq ft, this 5 bedroom residence balances bold architecture with warm, organic design. A soaring two story foyer leads into a light-filled living area anchored by an Organic Modern fireplace and white oak flooring throughout. The designer kitchen impresses with Wolf & Sub-Zero appliances, white oak cabinetry, a stunning modern curved island, and a butler’s pantry with matching white oak finishes—designed for both beauty and function. Upstairs, discover a secondary living area, media room, and a second laundry room for ultimate convenience. The primary suite offers a spa inspired bath, custom closet, and a serene fireplace. Enjoy a covered balcony and pool-ready backyard ideal for entertaining. This Cozie Development home is a modern showpiece in one of Dallas' most desired neighborhoods. 5 Beds ⋅ 7 Baths ⋅ 21083806 MLS SELLER TO PAY FOR BUYER'S 3-2-1 TEMPORARY INTEREST RATE BUYDOWN THROUGH PREFERRED LENDER AT CLOSING. Crafted by Cozie Development Group, this modern transitional masterpiece defines luxury living in the heart of Midway Hollow. Spanning 5,000 sq ft, this 5 bedroom residence balances bold architecture with warm, organic design. A soaring two story foyer leads into a light-filled living area anchored by an Organic Modern fireplace and white oak flooring throughout. The designer kitchen impresses with Wolf & Sub-Zero appliances, white oak cabinetry, a stunning modern curved island, and a butler’s pantry with matching white oak finishes—designed for both beauty and function. Upstairs, discover a secondary living area, media room, and a second laundry room for ultimate convenience. The primary suite offers a spa inspired bath, custom closet, and a serene fireplace. Enjoy a covered balcony and pool-ready backyard ideal for entertaining. This Cozie Development home is a modern showpiece in one of Dallas' most desired neighborhoods. 3905 Wemdon Dr, Dallas
$2,250,000 This modern take on a European walled compound knocks it out of the ballpark. Completed in 2021, the home was inspired by vacations in Spain but realized as a modern design featuring commercial quality materials, including an oversized Acme Iron-spot brick and artisan steelwork. Located on .445 acres, the “compound” features 3 separate living spaces, the 3 bedroom, 3.5 bath main house + the attached 2 story apartment + the 1260 sq ft detached 2 bedroom, 2 bath guest house. County measurements total everything, including the attached garage, as 5486 sq ft. Each structure is foam insulated. Situated on a cul-de-sac, beyond its gated driveway and fortress-like facade, one is connected immediately to nature. The NE boundary is the wooded Old Trinity River Channel. Designed for multigenerational living, the property is very well suited for creatives who want a live work homebase in separate but connected facilities. There are open living areas with polished concrete floors and tall ceiling rooms flooded with natural light. A covered porch is the perfect place to take in the home’s central “green” and there is a roof top terrace. Appliances include a Dacor 36” stainless-steel refrigerator, freezer, and 24” wine fridge. There are Blue Star double ovens with and a Blue Star 8-burner gas range. Stainless-steel countertops with integrated sinks will please the most discerning chefs! On the 2nd floor of the main home are 3 bedrooms & 3 baths, each with decorator tile. The primary suite has a walk-in double shower with a view of the skyline. The 2-story loft apartment has its own entrance. Detached is a luxurious 2 bedroom guest house with an open living area, full kitchen, 2 custom baths, and a covered porch. MU-1 Zoning allows for multiple uses. Surrounded by live-work residences, galleries and showrooms, the lot size and nature preserve setting make this home a one-of-a-kind. 6 Beds ⋅ 7 Baths ⋅ 21056779 MLS This modern take on a European walled compound knocks it out of the ballpark. Completed in 2021, the home was inspired by vacations in Spain but realized as a modern design featuring commercial quality materials, including an oversized Acme Iron-spot brick and artisan steelwork. Located on .445 acres, the “compound” features 3 separate living spaces, the 3 bedroom, 3.5 bath main house + the attached 2 story apartment + the 1260 sq ft detached 2 bedroom, 2 bath guest house. County measurements total everything, including the attached garage, as 5486 sq ft. Each structure is foam insulated. Situated on a cul-de-sac, beyond its gated driveway and fortress-like facade, one is connected immediately to nature. The NE boundary is the wooded Old Trinity River Channel. Designed for multigenerational living, the property is very well suited for creatives who want a live work homebase in separate but connected facilities. There are open living areas with polished concrete floors and tall ceiling rooms flooded with natural light. A covered porch is the perfect place to take in the home’s central “green” and there is a roof top terrace. Appliances include a Dacor 36” stainless-steel refrigerator, freezer, and 24” wine fridge. There are Blue Star double ovens with and a Blue Star 8-burner gas range. Stainless-steel countertops with integrated sinks will please the most discerning chefs! On the 2nd floor of the main home are 3 bedrooms & 3 baths, each with decorator tile. The primary suite has a walk-in double shower with a view of the skyline. The 2-story loft apartment has its own entrance. Detached is a luxurious 2 bedroom guest house with an open living area, full kitchen, 2 custom baths, and a covered porch. MU-1 Zoning allows for multiple uses. Surrounded by live-work residences, galleries and showrooms, the lot size and nature preserve setting make this home a one-of-a-kind. 4798 Iberia Ave, Dallas
$2,699,000 Live a life of luxury and leisure in this modern masterpiece, set on nearly an acre of manicured grounds. This isn’t just a home; it’s your own private resort, designed for both vibrant entertaining and serene relaxation. The outdoors is where the magic happens. Imagine a beautiful afternoon spent playing on your very own full-size private tennis court—complete with lighting for evening matches—which also features a dedicated pickleball court. The expansive yard offers a large green space surrounded by mature trees, perfect for quiet afternoons or a game of frisbee. When it’s time to unwind, gather around the firepit under the stars or take a refreshing dip in the sparkling pool. An expansive covered patio hosts a full outdoor kitchen, making it effortless to host unforgettable barbecues and poolside parties. A grand circular drive provides an elegant welcome for you and your guests. Inside, the home is a celebration of light and space. Walls of windows and sliding glass doors blur the line between the indoors and your private outdoor sanctuary. The formal dining room is perfect for hosting elegant dinner parties, featuring heated built-ins for serving, while the polished marble flooring adds a touch of timeless sophistication. The gourmet kitchen is the heart of the home, equipped with a Sub-Zero refrigerator, a 6-burner gas cooktop, double dishwashers, double ovens, and a warming drawer. With polished granite on the floors and countertops, Seimatic cabinetry, and artistic lighting, this space is both beautiful and functional. This home offers ultimate comfort for everyone. The primary suite is a true spa-like retreat with dual sinks, a luxurious walk-in shower with dual heads and body sprays, and two separate toilets. The secondary bedrooms have ensuite baths and walk-in closets, ensuring every guest or family member enjoys their own private sanctuary. Close to top-tier private schools and high-end retail and dining, with easy access to the Dallas North Tollway. 5 Beds ⋅ 7 Baths ⋅ 21062283 MLS Live a life of luxury and leisure in this modern masterpiece, set on nearly an acre of manicured grounds. This isn’t just a home; it’s your own private resort, designed for both vibrant entertaining and serene relaxation. The outdoors is where the magic happens. Imagine a beautiful afternoon spent playing on your very own full-size private tennis court—complete with lighting for evening matches—which also features a dedicated pickleball court. The expansive yard offers a large green space surrounded by mature trees, perfect for quiet afternoons or a game of frisbee. When it’s time to unwind, gather around the firepit under the stars or take a refreshing dip in the sparkling pool. An expansive covered patio hosts a full outdoor kitchen, making it effortless to host unforgettable barbecues and poolside parties. A grand circular drive provides an elegant welcome for you and your guests. Inside, the home is a celebration of light and space. Walls of windows and sliding glass doors blur the line between the indoors and your private outdoor sanctuary. The formal dining room is perfect for hosting elegant dinner parties, featuring heated built-ins for serving, while the polished marble flooring adds a touch of timeless sophistication. The gourmet kitchen is the heart of the home, equipped with a Sub-Zero refrigerator, a 6-burner gas cooktop, double dishwashers, double ovens, and a warming drawer. With polished granite on the floors and countertops, Seimatic cabinetry, and artistic lighting, this space is both beautiful and functional. This home offers ultimate comfort for everyone. The primary suite is a true spa-like retreat with dual sinks, a luxurious walk-in shower with dual heads and body sprays, and two separate toilets. The secondary bedrooms have ensuite baths and walk-in closets, ensuring every guest or family member enjoys their own private sanctuary. Close to top-tier private schools and high-end retail and dining, with easy access to the Dallas North Tollway. 6018 Rose Grove Ct, Dallas
$2,495,000 Stunning Custom Estate in Premier 75209 Location – Walk to Inwood Village! Experience unmatched luxury and convenience in this exquisite custom estate by Ron Davis Custom Homes, ideally located in one of Dallas’ most coveted zip codes. Nestled on a spacious 0.3-acre lot, this home offers *two private entrances* and is just steps from Inwood Village—home to Trader Joe’s, Starbucks, fine dining, and a Signature Tom Thumb. + Main Residence Highlights Include: • 2 Downstairs Bedrooms, including a luxurious primary suite with a 16x10 walk-in closet • Gourmet chef’s kitchen with marble countertops and top-tier Thermador appliances • Expansive media room, ideal for entertaining • Elegant touches throughout: arched openings, intricate millwork, wood-beamed ceilings, herringbone plank floors, plantation shutters, and 3 fireplaces • Multiple staircases and a fabricated dry sauna on the second floor • Tranquil backyard oasis, fully landscaped and ready for your dream pool. + Detached Guest Quarters Includes: • 600 sq ft 1-bedroom, 1-bath apartment with private entry • Central HVAC, plumbed for a kitchenette • Perfect for guests, extended family, or a live-in nanny. + Additional Don't-Miss Features: • Gated rear entry with electronic slider gate via alley for secure and easy access • Circular front driveway for elegant curb appeal and generous guest parking. + This rare offering delivers the perfect balance of luxury, privacy, and location in one of Dallas’ most sought-after neighborhoods. 4 Beds ⋅ 6 Baths ⋅ 21037879 MLS Stunning Custom Estate in Premier 75209 Location – Walk to Inwood Village! Experience unmatched luxury and convenience in this exquisite custom estate by Ron Davis Custom Homes, ideally located in one of Dallas’ most coveted zip codes. Nestled on a spacious 0.3-acre lot, this home offers *two private entrances* and is just steps from Inwood Village—home to Trader Joe’s, Starbucks, fine dining, and a Signature Tom Thumb. + Main Residence Highlights Include: • 2 Downstairs Bedrooms, including a luxurious primary suite with a 16x10 walk-in closet • Gourmet chef’s kitchen with marble countertops and top-tier Thermador appliances • Expansive media room, ideal for entertaining • Elegant touches throughout: arched openings, intricate millwork, wood-beamed ceilings, herringbone plank floors, plantation shutters, and 3 fireplaces • Multiple staircases and a fabricated dry sauna on the second floor • Tranquil backyard oasis, fully landscaped and ready for your dream pool. + Detached Guest Quarters Includes: • 600 sq ft 1-bedroom, 1-bath apartment with private entry • Central HVAC, plumbed for a kitchenette • Perfect for guests, extended family, or a live-in nanny. + Additional Don't-Miss Features: • Gated rear entry with electronic slider gate via alley for secure and easy access • Circular front driveway for elegant curb appeal and generous guest parking. + This rare offering delivers the perfect balance of luxury, privacy, and location in one of Dallas’ most sought-after neighborhoods. 5311 W University Blvd, Dallas
$4,499,000 LAKE AND SKYLINE VIEWS - AND TIME TO MAKE IT YOURS. Overlooking White Rock Lake and Park with sweeping views of the water, the sunsets, and the Dallas skyline, this is one of the last opportunities on Waterview Road to secure a brand-new luxury residence on an irreplaceable view corridor. Now coming out of the ground: a three-story, 6,805-SF contemporary showplace from plans, offering six ensuite bedrooms plus two powder baths and expansive glass designed to put the lake in view from the main living spaces. Buy now and personalize finishes and selections while construction progresses - the stage where the home truly becomes yours. Want proof of the caliber? The builder's just-completed showcase stands next door at 9457 Waterview - walk it, study the finishes and craftsmanship, and picture this home finished to the same standard with your selections throughout. Homesites with protected lake and skyline views like this seldom reach the market, and the finished home next door shows exactly what this address can be. Contact the listing agent today for plans, renderings, timelines, and customization options before this opportunity is gone. 6 Beds ⋅ 9 Baths ⋅ 21025188 MLS LAKE AND SKYLINE VIEWS - AND TIME TO MAKE IT YOURS. Overlooking White Rock Lake and Park with sweeping views of the water, the sunsets, and the Dallas skyline, this is one of the last opportunities on Waterview Road to secure a brand-new luxury residence on an irreplaceable view corridor. Now coming out of the ground: a three-story, 6,805-SF contemporary showplace from plans, offering six ensuite bedrooms plus two powder baths and expansive glass designed to put the lake in view from the main living spaces. Buy now and personalize finishes and selections while construction progresses - the stage where the home truly becomes yours. Want proof of the caliber? The builder's just-completed showcase stands next door at 9457 Waterview - walk it, study the finishes and craftsmanship, and picture this home finished to the same standard with your selections throughout. Homesites with protected lake and skyline views like this seldom reach the market, and the finished home next door shows exactly what this address can be. Contact the listing agent today for plans, renderings, timelines, and customization options before this opportunity is gone. 9431 Waterview Rd, Dallas
$7,000,000 A Modern Architectural Masterpiece in the Heart of the City Designed by renowned Bernbaum Magadini Architects, this 12,000 sq ft contemporary estate is a rare blend of architectural innovation and refined luxury. The home showcases clean modern lines, Italian artisan glass mosaics, and an effortless integration of smart-home technology with curated design. A full-size elevator connects all three levels, including a ground-level guest suite with private kitchen and laundry, and a remarkable lower level featuring a 5-car underground garage, state-of-the-art gym with endless pool and water treadmill, spa with wet sauna, golf simulator, and private theater. The main floor is ideal for entertaining, with expansive living areas and a dramatic glass catwalk leading to the secluded primary wing—featuring fully separate his and her baths and closets. Upstairs, enjoy a full outdoor kitchen and rooftop terrace with breathtaking panoramic views. This is more than a home—it’s a lifestyle of privacy, design, and distinction. 6 Beds ⋅ 10 Baths ⋅ 20978297 MLS A Modern Architectural Masterpiece in the Heart of the City Designed by renowned Bernbaum Magadini Architects, this 12,000 sq ft contemporary estate is a rare blend of architectural innovation and refined luxury. The home showcases clean modern lines, Italian artisan glass mosaics, and an effortless integration of smart-home technology with curated design. A full-size elevator connects all three levels, including a ground-level guest suite with private kitchen and laundry, and a remarkable lower level featuring a 5-car underground garage, state-of-the-art gym with endless pool and water treadmill, spa with wet sauna, golf simulator, and private theater. The main floor is ideal for entertaining, with expansive living areas and a dramatic glass catwalk leading to the secluded primary wing—featuring fully separate his and her baths and closets. Upstairs, enjoy a full outdoor kitchen and rooftop terrace with breathtaking panoramic views. This is more than a home—it’s a lifestyle of privacy, design, and distinction. 2913 Sale St, Dallas
$2,500,000 Luxury Two-Story Transitional Dallas Modern Home with white Stucco and IPE Wood for Clean Lines. Modern Large Windows, Custom Modern Metal & Glass Entry Door with open views is nestled among tree lined streets in the acclaimed Dallas Private School corridor in the heart of coveted Midway Hollow. Two-Story Foyer with 20-foot ceilings, Open Concept Living Area with a 72 inch Modern Linear Fireplace, Large 9-foot Island, Elegant Natural Stone Countertops, Custom Modern Cabinetry, Professional Series Wolfe and Subzero Appliances, Catering Kitchen and Pantry, Outdoor Covered Veranda, Upstairs Media Room, Game Room, Wet Bar and Loft. Luxurious Downstairs Master Suite with a wall of windows overlooks the backyard, a pampering Spa Bath with separate Tub and Walk in Shower and an Oversized Wardrobe with Custom Shelving and Trim. Downstairs there is also a large Guest Suite or Study with its own Private Bath and Walk in closet. 5 Beds ⋅ 7 Baths ⋅ 21001289 MLS Luxury Two-Story Transitional Dallas Modern Home with white Stucco and IPE Wood for Clean Lines. Modern Large Windows, Custom Modern Metal & Glass Entry Door with open views is nestled among tree lined streets in the acclaimed Dallas Private School corridor in the heart of coveted Midway Hollow. Two-Story Foyer with 20-foot ceilings, Open Concept Living Area with a 72 inch Modern Linear Fireplace, Large 9-foot Island, Elegant Natural Stone Countertops, Custom Modern Cabinetry, Professional Series Wolfe and Subzero Appliances, Catering Kitchen and Pantry, Outdoor Covered Veranda, Upstairs Media Room, Game Room, Wet Bar and Loft. Luxurious Downstairs Master Suite with a wall of windows overlooks the backyard, a pampering Spa Bath with separate Tub and Walk in Shower and an Oversized Wardrobe with Custom Shelving and Trim. Downstairs there is also a large Guest Suite or Study with its own Private Bath and Walk in closet. 9845 Lenel, Dallas
$2,300,000 This custom home draws inspiration from the timeless linear homes of Mexico, where indoor and outdoor living blend seamlessly into one experience. Centered around a private courtyard, the design creates a peaceful sanctuary that celebrates light, air, and connection to nature. Floor-to-ceiling windows and sliding glass doors invite the outdoors in, while clean lines and natural textures ground the space in quiet elegance. This one-of-a-kind home has 4-bedrooms, 4.5 baths, which includes a media room, game loft, pool, 2 laundry rooms, dog shower, and 2 kitchens. Step inside to 12-foot ceilings on the main level, anchored by a stunning 24-foot-tall living room featuring a sleek gas fireplace and expansive Pella windows that bathe the home in natural light. The open-concept design flows seamlessly into a state-of-the-art kitchen, highlighted by a 60-inch Sub-Zero refrigerator, Wolf appliances, and a rich walnut island. A separate prep kitchen with a 48-inch Sub-Zero fridge and double ovens provides extra culinary convenience. Entertain in style with a hidden door leading to a climate-controlled space ideal for a wet bar, wine room, or cigar humidor. The luxurious first-floor primary suite is a private retreat, with a spa-inspired en-suite bathroom and a massive 10x17-foot walk-in closet with a center island. A secondary bedroom with ensuite bath downstairs offers flexibility as a secondary office or fitness room. Outdoors, enjoy resort-style living with a Pentair 20x12 heated pool featuring a sunning ledge, all visible from floor-to-ceiling windows. A covered patio with built-in grill completes the perfect entertainment space. Upstairs, you'll find a spacious loft and game area, a media room equipped with a golf simulator, a secondary primary suite, additional bedroom, and a second laundry room for added convenience. 2107 Madera is more than a home — it's a retreat that honors heritage, modernity, and the beauty of living in harmony with your surroundings. 4 Beds ⋅ 6 Baths ⋅ 20915669 MLS This custom home draws inspiration from the timeless linear homes of Mexico, where indoor and outdoor living blend seamlessly into one experience. Centered around a private courtyard, the design creates a peaceful sanctuary that celebrates light, air, and connection to nature. Floor-to-ceiling windows and sliding glass doors invite the outdoors in, while clean lines and natural textures ground the space in quiet elegance. This one-of-a-kind home has 4-bedrooms, 4.5 baths, which includes a media room, game loft, pool, 2 laundry rooms, dog shower, and 2 kitchens. Step inside to 12-foot ceilings on the main level, anchored by a stunning 24-foot-tall living room featuring a sleek gas fireplace and expansive Pella windows that bathe the home in natural light. The open-concept design flows seamlessly into a state-of-the-art kitchen, highlighted by a 60-inch Sub-Zero refrigerator, Wolf appliances, and a rich walnut island. A separate prep kitchen with a 48-inch Sub-Zero fridge and double ovens provides extra culinary convenience. Entertain in style with a hidden door leading to a climate-controlled space ideal for a wet bar, wine room, or cigar humidor. The luxurious first-floor primary suite is a private retreat, with a spa-inspired en-suite bathroom and a massive 10x17-foot walk-in closet with a center island. A secondary bedroom with ensuite bath downstairs offers flexibility as a secondary office or fitness room. Outdoors, enjoy resort-style living with a Pentair 20x12 heated pool featuring a sunning ledge, all visible from floor-to-ceiling windows. A covered patio with built-in grill completes the perfect entertainment space. Upstairs, you'll find a spacious loft and game area, a media room equipped with a golf simulator, a secondary primary suite, additional bedroom, and a second laundry room for added convenience. 2107 Madera is more than a home — it's a retreat that honors heritage, modernity, and the beauty of living in harmony with your surroundings. 2107 Madera St, Dallas
$4,250,000 Experience modern luxury living in this newly constructed home by cjb HOMES, and interiors by Studio Thomas James, nestled in the coveted Greenway Parks neighborhood of Dallas. Just minutes from downtown, this contemporary home exudes a light and airy atmosphere. The primary and guest suites are situated downstairs, while two bedrooms and a game room await upstairs. The open kitchen showcases a Wolf and SubZero appliances package and an over-sized pantry. This residence offers seamless indoor-outdoor living, with a pool, sun deck, turfed backyard, and putting green for outdoor entertainment. With its own HVAC, relax on the large temperature-controlled and covered back patio with electric screens and fire bowl, perfect for enjoying the outdoors. Other amenities include a temperature-controlled 3-car garage and a mud room. Don't miss the opportunity to make this exquisite property your home! 4 Beds ⋅ 7 Baths ⋅ 20931531 MLS Experience modern luxury living in this newly constructed home by cjb HOMES, and interiors by Studio Thomas James, nestled in the coveted Greenway Parks neighborhood of Dallas. Just minutes from downtown, this contemporary home exudes a light and airy atmosphere. The primary and guest suites are situated downstairs, while two bedrooms and a game room await upstairs. The open kitchen showcases a Wolf and SubZero appliances package and an over-sized pantry. This residence offers seamless indoor-outdoor living, with a pool, sun deck, turfed backyard, and putting green for outdoor entertainment. With its own HVAC, relax on the large temperature-controlled and covered back patio with electric screens and fire bowl, perfect for enjoying the outdoors. Other amenities include a temperature-controlled 3-car garage and a mud room. Don't miss the opportunity to make this exquisite property your home! 5525 Wateka Dr, Dallas
$17,500,000 The Gallery Penthouse at HALL Art Residences in the Dallas Arts District is a full-floor custom home on the 26th floor. Direct elevator access into this 4 bedroom, 4 bath, 2 powder bath home with 7,688 sq ft offers floor-to-ceiling windows, 12-foot pocket doors and hand-troweled plaster columns throughout. The Living Room showcases 14-ft ceilings, a monumental fireplace and wine cellar. The gourmet kitchen is designed with bulthaup cabinetry, Gaggeneau appliances and an oversized customizable butler pantry. Enjoy unobstructed panoramic views of the Dallas skyline in the dining room and private terrace. The primary bedroom suite is a serene retreat complete with its own private terrace. The spa-inspired en-suite bath offers two spacious walkin closets, soaking tub, large shower, heated floors, and a smart mirror. Other distinctive features are a private library with a fireplace, 2 utility rooms and raised flooring system. This home was designed by Abeyta Tibbs Architecture. 4 Beds ⋅ 6 Baths ⋅ 20888458 MLS The Gallery Penthouse at HALL Art Residences in the Dallas Arts District is a full-floor custom home on the 26th floor. Direct elevator access into this 4 bedroom, 4 bath, 2 powder bath home with 7,688 sq ft offers floor-to-ceiling windows, 12-foot pocket doors and hand-troweled plaster columns throughout. The Living Room showcases 14-ft ceilings, a monumental fireplace and wine cellar. The gourmet kitchen is designed with bulthaup cabinetry, Gaggeneau appliances and an oversized customizable butler pantry. Enjoy unobstructed panoramic views of the Dallas skyline in the dining room and private terrace. The primary bedroom suite is a serene retreat complete with its own private terrace. The spa-inspired en-suite bath offers two spacious walkin closets, soaking tub, large shower, heated floors, and a smart mirror. Other distinctive features are a private library with a fireplace, 2 utility rooms and raised flooring system. This home was designed by Abeyta Tibbs Architecture. 1747 Leonard St Unit 2601, Dallas
$64,000,000 A symbol of an era, a setting for the future — Dallas’ most legendary estate is ready for its next chapter. Since 1938, the prestigious Crespi Estate has hosted presidents, dignitaries and icons like Coco Chanel and the Duke and Duchess of Windsor. Designed by Swiss architect Maurice Fatio for Italian count Pio Crespi, this palatial French-style chateau blends intimacy with grandeur across more than 27,000 square feet. With 10 bedrooms, 12.5 baths, a ballroom, an Art Deco bar, two wine cellars, a conservatory, a library imported from France, a media room and a 3,000-square-foot primary suite, luxury is everywhere. Enhancements by noted architect Peter Marino include an elegant 3,300-plus-square-foot guesthouse and a remarkable 4,800-plus-square-foot entertainment pavilion with a 19-seat theatre. The three adjacent lots are included in the listing, making a total of 15.687 acres. The grounds feature a swimming pool and spa, tennis and bocce ball courts, gardens, greenhouses, a creek and a heliport. A rare opportunity to own a Dallas masterpiece. 10 Beds ⋅ 17 Baths ⋅ 20854653 MLS A symbol of an era, a setting for the future — Dallas’ most legendary estate is ready for its next chapter. Since 1938, the prestigious Crespi Estate has hosted presidents, dignitaries and icons like Coco Chanel and the Duke and Duchess of Windsor. Designed by Swiss architect Maurice Fatio for Italian count Pio Crespi, this palatial French-style chateau blends intimacy with grandeur across more than 27,000 square feet. With 10 bedrooms, 12.5 baths, a ballroom, an Art Deco bar, two wine cellars, a conservatory, a library imported from France, a media room and a 3,000-square-foot primary suite, luxury is everywhere. Enhancements by noted architect Peter Marino include an elegant 3,300-plus-square-foot guesthouse and a remarkable 4,800-plus-square-foot entertainment pavilion with a 19-seat theatre. The three adjacent lots are included in the listing, making a total of 15.687 acres. The grounds feature a swimming pool and spa, tennis and bocce ball courts, gardens, greenhouses, a creek and a heliport. A rare opportunity to own a Dallas masterpiece. 5619 Walnut Hill Ln, Dallas