Refine Search
Sort by
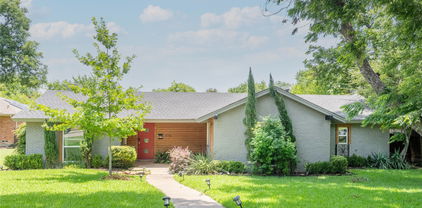
6481 Trammel Dr, Dallas
$1,600,000
4 Beds ⋅ 5 Baths ⋅ 21351498 MLS
From the moment you step inside 6481 Trammel Drive, the home tells a story of modern warmth and thoughtful design. Sunbeams pour through massive windows, highlighting the detail of the herringbone white oak floors in the foyer. A dark and moody office to your left offers a quiet, grounded retreat, while an airy formal dining space to your right stands ready for gatherings with a wet bar and wine fridge. Drawing you further inside, a curved staircase serves as a architectural focal point with ambient lit steps that softly illuminate every step. At the center of daily life, the chef level kitchen features custom white oak cabinetry, solid quartzite countertops, a white oak paneled refrigerator, and a Monogram appliance package. Tucked just behind is the scullery equipped with a second sink and second dishwasher to keep prep work tucked away. In the living room, the fireplace creates a striking centerpiece with a full quartzite surround framed by smooth Venetian plaster walls. Positioned on a premier corner lot just one block from Ridgewood Park, the indoor and outdoor spaces merge seamlessly. Custom sliders in both the family and formal dining rooms open wide to an expansive side yard, while additional two sliders lead to a secluded backyard complete with an outdoor kitchen and fireplace. A full board on board privacy fence surrounds the entire property for total peace of mind, complementing a spacious three car garage. When the day winds down, the primary suite provides a serene sanctuary featuring an ambient lit tray ceiling, a spacious main walk-in closet, and a convenient second closet. This is the one you've been waiting for!

6481 Trammel Dr, Dallas

4335 Northaven Rd, Dallas
$1,599,000
3 Beds ⋅ 3 Baths ⋅ 21351169 MLS
Nestled on a beautifully landscaped corner lot beneath majestic mature trees, this extensively updated home offers exceptional style, comfort, and functionality in Dallas' highly desirable Hockaday neighborhood. Ideally located near the prestigious Private School Corridor, Semones YMCA, Northaven Trail, parks, shopping, and dining, this home combines luxury living with everyday convenience. The thoughtfully designed floor plan features spacious living areas, a dedicated home office, a beautifully renovated dry bar, and an updated chef's kitchen showcasing quartz countertops, a Texas limestone backsplash, freshly painted cabinetry, premium appliances, and an oversized stainless steel sink. Expansive living spaces, abundant storage, and generous wall space make the home equally suited for entertaining and displaying art. The first-floor primary suite is a true retreat with a completely remodeled spa-inspired bath featuring a freestanding soaking tub, oversized glass shower, quartz vanities, designer lighting, and an impressive walk-in closet. Upstairs offers spacious secondary bedrooms, updated bath, new carpeting, and a versatile game room that could easily serve as a fourth bedroom. The backyard is an entertainer's dream with a sparkling pool, custom pergola with electricity, tranquil koi pond with waterfall, outdoor beverage station complete with wine refrigerator and ice maker, and lush drought-tolerant landscaping surrounded by a new custom privacy fence with solar lighting. Recent improvements include a new roof, five new windows, freshly painted exterior, state-of-the-art ADT security system with Ring cameras, porcelain tile flooring throughout much of the first floor, updated laundry room, custom lighting, landscape uplighting, and numerous designer finishes throughout. With no HOA, alley trash pickup, exceptional storage, walk-in closets in every bedroom, and countless thoughtful upgrades, this home is truly move-in ready.

4335 Northaven Rd, Dallas

6213 Balcony Ln, Dallas
$254,000
5 Beds ⋅ 3 Baths ⋅ 21353798 MLS
Seller Motivated. Seller ready to offer some closing cost assistance of upto 2500$ for rate buy down with an acceptable offer. Spacious Single-Story 5-Bedroom with 3 Full Bath -Home in a Great Dallas Location. NO HOA, Great for Investment as well as Primary home buyers. Welcome to this spacious and move-in-ready 5-bedroom, 3-full-bath single-story home located in a quiet Dallas neighborhood with convenient access to major highways, parks, shopping, and everyday amenities. The open layout creates a comfortable flow throughout the home, while an abundance of windows fills the space with plenty of natural light. The main living areas feature easy-to-maintain LVP flooring, while the bedrooms offer soft carpeting for added comfort. The kitchen is thoughtfully nestled into the corner of the open living space, creating a functional setting that stays connected to the heart of the home. With generously sized rooms, a practical floor plan, and plenty of space for everyone, this home is ready to welcome its next owners.

6213 Balcony Ln, Dallas

2215 Madera St, Dallas
$1,415,000
3 Beds ⋅ 3 Baths ⋅ 21347105 MLS
2215 Madera Street - Modern Luxury Meets Ultimate Walkability in the Henderson Corridor. Custom-built and masterfully designed by ParmaDesign, this modern gem is nestled in the coveted Henderson corridor, blending sleek aesthetics with unmatched quality. From the moment you step inside, you'll be captivated by the museum-smooth walls, soaring ceilings, and walls of Andersen windows that bathe every corner in natural light. The thoughtful layout welcomes you with a spacious entry, wide gallery-style hallways, and an open-concept living space that flows seamlessly throughout. The kitchen is a chef’s dream, boasting a Wolf and Sub-Zero appliance package, custom cabinetry, a large center island, and expansive quartz counters, perfect for everything from gourmet meals to casual gatherings. The split-bedroom layout provides ideal privacy, with the primary suite featuring a private balcony overlooking the city skyline and lush rear grounds. All bathrooms are adorned with sleek, modern fixtures and luxurious finishes. Step outside into your personal sanctuary - a rare retreat complete with a sparkling pool, relaxing spa, cozy fire pit, outdoor kitchen for al fresco dining, and a lush, expansive grassy area. Designed for both high-end entertaining and quiet relaxation, this backyard oasis is thoughtfully shielded to maintain complete privacy while backing directly up to the neighborhood's newest asset. Situated directly behind the brand-new, walkable Henderson Ave retail, office and dining village, this home offers an unrivaled lifestyle perk: effortless, back-door access to Dallas’s newest destination for boutique shopping, chef-driven dining, and artisan cafes without ever needing a car. Enjoy the rare combination of a private, resort-style backyard with world-class amenities right at your doorstep. If you’ve been searching for a spacious, modern architectural landmark in the heart of one of the city’s hottest neighborhoods, 2215 Madera Street is the ultimate find.

2215 Madera St, Dallas

3609 White River Dr, Dallas
$575,000
4 Beds ⋅ 3 Baths ⋅ 21353271 MLS
Step outside to your own private backyard retreat, featuring a sparkling in-ground pool and spa, patio area, and a covered second-story balcony overlooking the backyard—a wonderful place to relax and enjoy the outdoors. It’s the perfect setting for summer gatherings, weekend entertaining, or simply enjoying the Texas sunshine. This stunning 4-bedroom, 3-bath home ideally situated on a cul-de-sac, offering spacious living and exceptional features for entertaining. The bright and inviting living area features a fireplace and large windows overlooking the pool, while the spacious kitchen boasts granite countertops, a center island, abundant cabinetry, and stainless-steel appliances. With attractive brick curb appeal, mature landscaping, generous living spaces, and fantastic indoor-outdoor features, this home has so much to offer. Come experience everything 3609 White River Dr has to offer and imagine making this wonderful home your own!

3609 White River Dr, Dallas

4106 Lively Ln, Dallas
$1,645,000
4 Beds ⋅ 4 Baths ⋅ 21349995 MLS
Offered for the first time, this exceptional executive retreat in the heart of Dallas presents a rare opportunity to own a beautifully crafted, lightly lived-in residence that has been meticulously maintained. Designed with timeless elegance and enduring quality, the home showcases rich hardwood flooring, generously proportioned living spaces, custom cabinetry, a chef-inspired kitchen, and refined finishes that complement its classic architecture. Thoughtfully constructed with superior craftsmanship, this custom home exudes lasting quality and sophistication throughout. The private backyard offers an impressive setting with abundant green space, providing endless potential for a resort-style pool, outdoor entertaining, recreation, or play, all while maintaining a peaceful and secluded atmosphere. Quiet, inviting, and exceptionally comfortable, the property offers a true sense of retreat just moments from the conveniences of city living. Featuring four spacious bedrooms, 3.1 baths, a dedicated executive study, and a second living area with a built-in workspace, the floor plan is ideally suited for today's executives or professionals seeking two private home offices. The enclosed game room includes a wet bar, mini refrigerator, and closet, offering the flexibility to serve as a fifth bedroom, media room, or private guest suite. Complete with a brand-new roof and an outstanding history of attentive maintenance, this remarkable residence offers the confidence and appeal of a home that feels nearly new. Combining timeless luxury, exceptional craftsmanship, and an unbeatable Dallas location, this is an opportunity not to be missed. Schedule your private showing today.

4106 Lively Ln, Dallas

5548 Sears St, Dallas
$1,050,000
4 Beds ⋅ 3 Baths ⋅ 21352038 MLS
Modern design meets everyday functionality in this stunning contemporary, low maintenance home, ideally located in the heart of Dallas. Soaring ceilings, walls of glass, and an open-concept layout create a bright, inviting space perfect for entertaining and everyday living. Designed for both entertaining and daily life, the open-concept living spaces flow seamlessly together. A dramatic linear fireplace anchors the spacious living room, while oversized sliding doors blur the line between indoor and outdoor living. The chef's kitchen is truly the heart of the home, featuring striking waterfall-edge stone countertops, custom cabinetry, premium appliances, designer lighting, and an oversized island with seating for family and friends. The dining room is framed by floor-to-ceiling glass and overlooks the private patio, creating the perfect backdrop for everything from intimate dinners to lively gatherings. Upstairs, the expansive primary suite offers a peaceful retreat with soaring ceilings and abundant natural light. The spa-inspired bath is a showstopper, complete with a freestanding soaking tub, oversized walk-in shower, sleek floating-style cabinetry, and a custom walk-in closet designed for effortless organization. Secondary bedrooms provide generous space for family or guests, while the dedicated office, oversized game room, or home gym offer incredible flexibility for today's lifestyle. Additional highlights include a spacious laundry room with extensive cabinetry and sink, designer powder bath, oversized two-car garage, and modern architectural details throughout. Perfectly positioned just minutes from Lower Greenville, Knox-Henderson, Downtown Dallas, White Rock Lake, and some of the city's best restaurants, shopping, and entertainment, this home offers the ideal blend of luxury, functionality, and unbeatable location. Modern architecture, exceptional design, and a location that puts the very best of Dallas at your doorstep.

5548 Sears St, Dallas

4139 Travis St, Dallas
$865,000
2 Beds ⋅ 3 Baths ⋅ 21349170 MLS
Architectural brilliance meets high-energy urban living in this AIA award-winning masterpiece by renowned architect Ron Wommack. Perfectly positioned in the heart of the Uptown-Knox corridor, this residence offers an unrivaled lifestyle just steps from the Katy Trail, Cole Park, and West Village. The interior is a celebration of light and scale, anchored by a dramatic two-story great room featuring exposed steel I-beams, hardwood floors, and a fireplace. The gourmet kitchen is a bold design statement, featuring high-gloss cobalt and white cabinetry, a striking textured mosaic backsplash, and a premium stainless appliance suite with a built-in wine cooler. The second-level primary suite serves as a serene retreat with a spa-inspired bath with a skylight illuminating the space. Crowned by a versatile third-floor loft—ideal for a home office or den—the home transitions seamlessly to a massive private rooftop deck. This outdoor oasis is protected by a custom permanent arched canopy with an integrated ceiling fan, creating the ultimate venue for year-round entertaining. Experience the pinnacle of design-forward living in one of Dallas' most walkable and vibrant neighborhoods.

4139 Travis St, Dallas

1334 E Kiest Blvd, Dallas
$650,000
4 Beds ⋅ 3 Baths ⋅ 21353311 MLS
Welcome to 1334 E. Kiest Blvd., Dallas, TX, a beautifully designed new construction home offering approximately 3,450 sq. ft. of modern living space. This exceptional property combines contemporary architecture, quality craftsmanship, and thoughtful details throughout. Step inside to find elegant Red Oak flooring, impressive high ceilings, and stylish 8-foot doors that enhance the open and spacious feel of the home. The inviting living area features custom library shelving and a beautiful gas fireplace, creating the perfect atmosphere for relaxation and entertaining. The gourmet kitchen is designed for today’s lifestyle, featuring luxurious quartz countertops, a gas range, modern finishes, and a convenient walk-in pantry with plenty of storage. The private primary suite offers a comfortable retreat with a spacious walk-in closet and a beautifully appointed bathroom featuring a double vanity. The home also includes a versatile game room with a full bathroom, perfect for entertainment, guests, or a private retreat. Enjoy outdoor living on the oversized covered porch, approximately 13 feet x 21 feet, ideal for gatherings and relaxation. Built with energy efficiency in mind, this home includes foam insulation and a gas HVAC system with gas furnace for year-round comfort. This stunning new home offers the perfect blend of modern design, functionality, and luxury finishes in a desirable Dallas location. Schedule your private showing today and experience the quality and elegance of this exceptional property!

1334 E Kiest Blvd, Dallas

3505 Turtle Creek Blvd Unit 10C, Dallas
$2,450,000
3 Beds ⋅ 4 Baths ⋅ 21351040 MLS
This exceptional move-in ready home is recently renovated with 3,316-square-feet of luxury on the 10th floor of the elegant Vendome. Situated in the vibrant Turtle Creek area, this three-bedroom, four full baths impeccable home offers unobstructed, premium views of the Downtown Dallas skyline. Floor Plan & Interior Highlights • Primary Suite: Features expansive downtown views and dual primary bathrooms with premium Carrera marble countertops, a jetted tub, separate showers, and custom built-in walk-in closets. • Secondary Bedrooms: Two additional spacious bedrooms, each configured with its own private ensuite bathroom and generous closet space. • Living & Dining: A massive living room anchored by a gas log fireplace, built-in cabinetry, and beautiful wooden floors laid out in a distinct herringbone pattern. An eight-foot-wide hallway—ideal for showcasing an art collection—seamlessly connects the living area to a west-facing dining room. • Chef's Kitchen: Equipped with high-end stainless-steel appliances, including a chef-level gas range, refrigerator-freezer, dishwasher, and a broad breakfast bar configured for hosting and holiday prep. Residents at The Vendome enjoy RESORT LIKE AMENITIES. This comprehensive, five-star building features: • Wellness & Recreation: A heated outdoor pool complete with private lounge cabanas, an integrated grilling area, and a state-of-the-art fitness center. Be sure and watch video of lush walking path to the pool and gym. • Social Spaces: A welcoming resident library, a massive entertainment room featuring a catering kitchen, an outdoor terrace, and three private guest suites available for hosting overnight visitors. • Services & Pet Care: 24-hour uniformed valet attendants, a dedicated doorman, hotel-style concierge desk services, and an on-site private dog park. Don't miss this premier opportunity to enjoy life with every luxury and amenity close at hand.

3505 Turtle Creek Blvd Unit 10C, Dallas

9178 Glen Springs Dr, Dallas
$699,000
4 Beds ⋅ 4 Baths ⋅ 21324287 MLS
10k TOWARD BUYER'S CLOSING COSTS WITH AN ACCEPTABLE OFFER. Welcome home to this beautifully maintained 4-bedroom, 3.5-bath home in the highly desirable Town Creek community! Engineers' report in the disclosures shows no foundation damage. Thoughtfully designed with both comfort and functionality in mind, this spacious home features an open-concept layout filled with natural light, creating the perfect setting for everyday living and effortless entertaining. The inviting living area flows seamlessly into the well-appointed kitchen with generous counter space, ample cabinetry, and a large island ideal for gathering with family and friends. The private primary suite offers a peaceful retreat with a spa-like ensuite bath and spacious walk-in closet, while the additional bedrooms provide flexibility for family, guests, or a home office. Enjoy a low-maintenance lifestyle with a private outdoor living space perfect for morning coffee or relaxing evenings. Residents of Town Creek enjoy beautifully maintained grounds and a prime location just minutes from shopping, dining, parks, and major highways, offering easy access to Richardson, Plano, and Downtown Dallas. Combining style, space, and an unbeatable location, this move-in-ready home is one you won't want to miss. Schedule your private tour today!

9178 Glen Springs Dr, Dallas

13545 Flagstone Ln, Dallas
$339,000
4 Beds ⋅ 2 Baths ⋅ 21351806 MLS
Updated and move-in ready in the heart of North Dallas and Richardson ISD! MOTIVATED SELLER!!This spacious 4-bedroom, 2-bath home offers approximately 2,100 square feet plus 4th bedroom is versatile flex room perfect as a home office, game room, media room . Fresh interior paint, new windows, and a roof and HVAC system updated within the past five years provide added peace of mind, while the updated bathrooms offer a fresh, modern touch. Situated on an oversized quarter-acre lot, this property offers something increasingly rare in North Dallas. Rear alley access and an existing concrete pad, previously used for RV parking, provide exceptional flexibility for additional parking, recreational vehicles, boats, trailers, or future improvements. The expansive backyard offers endless possibilities to create your dream outdoor oasis with a pool, outdoor kitchen, guest house (subject to city approval), or the ultimate entertaining space. For buyers thinking long-term, the generous lot size also presents outstanding future potential in an area experiencing continued redevelopment and appreciation. Enjoy a charming gated brick courtyard, bright living spaces with French doors, and a private backyard shaded by mature trees. Ideally located just minutes from the Dallas North Tollway, I-635, Galleria Dallas, and Addison's premier dining, shopping, and entertainment, this home offers the perfect blend of comfort, convenience, and long-term value. Whether you're looking for a move-in-ready home today or a property with exceptional future potential, this oversized lot offers opportunities that are becoming increasingly rare in North Dallas. Homes offering this combination of updates, flexible living space, oversized lot, and prime location rarely become available—don't miss this exceptional opportunity!

13545 Flagstone Ln, Dallas

9921 Kingsway Ave, Dallas
$2,749,000
4 Beds ⋅ 5 Baths ⋅ 21352556 MLS
An exceptional opportunity to own a new construction residence by Rosewood Custom Builders, part of the exclusive Signature Collection in Preston Hollow Village. Scheduled for completion in Fall 2026, this sophisticated contemporary home will offer just under 4,200 square feet of thoughtfully designed living space with four spacious bedrooms and four full baths plus a powder bath. Ideally positioned on a premium lot within the gated Preston Hollow Village community, this lock-and-leave retreat features an open-concept layout with expansive living, dining, and kitchen spaces designed for effortless entertaining. The primary suite and a private office are conveniently located on the main level. The chef’s kitchen will be outfitted with Wolf and Sub-Zero appliances, custom cabinetry, and designer finishes throughout, all complemented by an expansive three-car garage.

9921 Kingsway Ave, Dallas

1114 E Woodin Blvd, Dallas
$375,000
4 Beds ⋅ 3 Baths ⋅ 21352554 MLS
What's special HOME SWEET HOME. Absolutely Beautiful, Modern & Spacious Newly Construction Home near downtown Dallas! High quality finish-out on this Modern Home with a Fabulous & Functional Open Floor Plan with high ceilings, 8ft entry door, Neutral color scheme, 4 Bedrooms, Dining, 1 Living area, 3 Luxurious Full Baths, 1 Car Garage & more! Custom Built Wood Cabinetry with Quartz Stone Counters in oversized Island Kitchen & Baths, SS Appliances. Separate shower & dual sinks in Luxurious En-suite Primary Bath with separate shower, free standing tub & more. Covered Patio, oversized driveway, the large backyard (lot size 50x150 approx.) is perfect for entertaining all year long. No HOA, No income restrictions & conveniently located minutes away from Bishop Arts, upcoming New Deck Park, near shopping, dining & entertainment. Buyer(s) to verify all property info. Hurry send your offer Today before it's gone (home is now completed & Move-in Ready!

1114 E Woodin Blvd, Dallas

3807 Pallos Verdas Dr, Dallas
$3,055,000
5 Beds ⋅ 7 Baths ⋅ 21199377 MLS
GATED NEW CONSTRUCTION ON NEARLY 0.40 ACRE IN MIDWAY HILLS. Set on one of the neighborhood’s largest corner lots and minutes from Dallas’ premier private schools, this exceptional 5-bedroom, 6.2-bath residence delivers a rare combination of privacy, scale, sophisticated design, and indoor-outdoor living. Soaring ceilings, walls of glass, abundant natural light, and refined finishes define the expansive open floor plan. The chef’s kitchen features premium appliances, custom cabinetry, an oversized gathering island, generous storage, and a fully equipped prep kitchen ideal for entertaining. The first-floor primary suite overlooks the backyard and offers a spa-inspired bath with soaking tub, oversized shower, dual vanities, and custom closet. Additional spaces include a private study, elegant dining room, spacious secondary bedrooms with ensuite baths, and flexible living areas for game room, media, fitness, or guests. A dramatic connection to the outdoors opens to a private backyard with pool, covered living area with fireplace, fully equipped outdoor kitchen, and a large front lawn rarely found with newer construction. Additional highlights include private electric gates, three-car garage, abundant storage, and exceptional functionality throughout. Convenient to The Hockaday School, Northaven Trail, Cox Lane Park, premier shopping and dining, Love Field, and DFW Airport. Nearly 0.40 acre. Gated. Six bedrooms. Pool. Prep kitchen. Outdoor living. Three-car garage. New construction. One exceptionally complete Dallas luxury home.

3807 Pallos Verdas Dr, Dallas

17643 Pinyon Ln, Dallas
$780,000
4 Beds ⋅ 4 Baths ⋅ 21349761 MLS
Newer-construction two-story in a sought-after North Dallas neighborhood, with a soaring entry, art walls, and rich hardwood floors. Upgraded lighting and an open floor plan run through the main living areas, where vaulted ceilings and a wall of windows pull in natural light. The kitchen is made for cooking and gathering, featuring high-end GE appliances, two full-size wall ovens, a five-burner gas cooktop, and a marble-look tile backsplash over quartz countertops. A center island seats the family, and a walk-in pantry keeps everything close. The oversized primary suite is down, with large windows, dual vanities, a separate tub and shower, and an enormous walk-in closet. A second downstairs bedroom and full bath make a great home office or in-law suite. Upstairs, two bedrooms share a Jack and Jill bath, and the plan opens to a roomy game room, a loft, a half bath, and a dedicated media room ready for movie nights. A built-in play area tucked under the stairs is a fun bonus and could easily convert to a private dog nook. Out back, relax under the covered patio or unwind after a long day, with plenty of yard to play. Extras include custom shades and plantation shutters, a radiant barrier, tankless water heaters, an oversized two-car garage, floored attic storage, a mud area, and a large laundry room with space for a freezer. The HOA offers a clubhouse, pool, greenbelt, dog park, and playground.

17643 Pinyon Ln, Dallas

1516 Oak Vista Dr, Dallas
$345,000
3 Beds ⋅ 2 Baths ⋅ 21342194 MLS
NOW ACCEPTING FHA OFFERS! Interior walls and trim to be painted prior to closing***Beautifully remodeled with just a few touches left. This stunning 2,200-square-foot home offers 3 bedrooms, 2 bathrooms, and an inviting open-concept layout designed for modern living. The heart of the home is the incredible chef's kitchen featuring a massive island with gorgeous leathered granite countertops, custom cabinetry, abundant storage, and plenty of space for gathering with family and friends. Beautiful LVP floors flow throughout the main living areas, creating a warm and sophisticated feel. The spacious open floor plan seamlessly connects the kitchen, dining, and living spaces, making this home ideal for both everyday living and entertaining. The major renovations have already been completed, leaving just a few finishing touches for the next owner to personalize and truly make the home their own. Conveniently located in Dallas with easy access to shopping, dining, schools, and major highways, this beautifully updated home offers the perfect blend of style, comfort, and opportunity. Don't miss your chance to own a home where the hard work has already been done!

1516 Oak Vista Dr, Dallas

7018 Deloache, Dallas
$1,199,000
3 Beds ⋅ 3 Baths ⋅ 21351445 MLS
Superb 2024 remodel has this home in tip-top shape. Quiet, cul-de-sac-like location ideal for those looking for a convenient, lock-and-leave opportunity in Preston Hollow. Virtually every floor, ceiling, and wall surface was touched in the renovation. New cabinetry, Bosch double ovens, new MW and DW. Stainless steel sink, huge island, built-in hutch at bkfst rm. The primary suite features separate vanities, separate tub & shower, immense walk-in closet. The main living area is huge, with abundant natural light. This space looks out to a private courtyard area, which in turn leads to a small grassy area at the rear of the property, ideal for pets. The second living area at the front of the home is perfect for a study or home office. Of particular note is the 3-car attached garage, which is very unusual in this neighborhood. Large utility room with sink and room for a 2nd fridge... extensive storage and closet space... high ceilings, LED lighting, hardwood floors. Turnkey, move-in ready! Please see Transaction Desk for offer instructions and add'l docs.

7018 Deloache, Dallas

1767 Novela Way, Dallas
$450,000
3 Beds ⋅ 4 Baths ⋅ 21351469 MLS
Looking for city living without the noise? Check out 1767 Novela Way at the Mirar at the Cedars for a 3 bed, 3 and one half bath, multi-level, fee simple, new construction home with more than 2000 sq ft of living space. The Santa Barbara - Spanish style home features red-tile (metal) roof and white stucco exterior. The interior is clean, contemporary. The open floor plan on the 2nd level with 11 foot ceilings and oversized picture windows allow natural light to flood the space and live larger than it seems. The chef’s kitchen with Samsung appliances and the oversized center island with waterfall quartz is ready for you to entertain friends and family. The 3rd floor primary suite has 10 foot ceilings, a walk-in closet with a window, a spa-like bath with a deep soaking tub, an oversized walk-in shower, floating cabinets and high-end Delta fixtures. Outside the primary suite is a coffee bar or snack center with built-in cabinets adjacent to the utility closet also outfitted with built-in cabinets. The 3rd floor guest room also has an en-suite bath with walk-in shower. The 1st floor guest room has an en-suite bath with a deep soaking tub. Utilize the bonus room on the 4th floor for workout space, an office or a Zoom room. You could also set up a wet bar for entertaining on your rooftop patio as the bonus room is plumbed for water and is located next to the rooftop patio. Upgrades include: Level 4, smooth finish walls; solid core doors; spray foam insulation throughout; a tankless water heater; high end aluminum windows; 3-layer stucco exterior; metal Spanish tiles and more. The property is gated with code access and has a community dog park. Located in the Cedars known for Lee Harvey’s, the Dive-In swim club, Full City Rooster coffee shop, Baby Back Shack BBQ, Mike’s Gemini Twin and more. Minutes from downtown and multiple highway systems makes the metroplex commute easier from 1767 Novela Way.

1767 Novela Way, Dallas

11901 Woodbridge Dr, Dallas
$549,000
4 Beds ⋅ 3 Baths ⋅ 21345041 MLS
11901 Woodbridge is a private retreat in North Lake Highlands offering over 2,700 sq ft, a flexible floor plan, and a beautifully wooded backyard oasis. Situated on a corner lot under mature shade trees,the home features an in-ground pool with fountains, spa,covered patio,and New 8-foot privacy fence—rare outdoor living in Northeast Dallas. Inside, soaring ceilings, exposed wood beams, built-ins,floor-to-ceiling windows fill the main living space with natural light and architectural character. The very flexible 4-bedroom, 3-FULL bathrooms layout features 2 bedrooms on the first floor, including the primary suite, providing the convenience of main-floor living with additional 2 bedrooms upstairs. The kitchen offers granite counters, a Bosch gas cooktop, Bosch refrigerator, generous cabinetry, and a dedicated bar. The remodeled primary bath features a freestanding soaking tub, separate shower, dual vanities,and two walk-in closets. MAJOR UPDATES include dual HVAC systems (2023 & 2025), foundation work with a transferable lifetime warranty, fresh interior paint (2026), newer second-story siding, water heater, pool heater, variable-speed pool pump, appliances, skylights, and exterior repairs.A detailed improvement summary is available.Located in Richardson ISD. Residents may apply for interdistrict transfers & district magnet programs.Nearby private options. Short distances to White Rock Lake, major highways, and the Telecom Corridor. The true star of 11901 Woodbridge is the completely private, wooded backyard oasis—an in-ground pool with fountains, spa, and covered patio. surrounded by mature shade trees.This kind of serene outdoor living is rare on a corner lot in Northeast Dallas. Sellers are motivated and ready to move forward. Move-in ready!!!!

11901 Woodbridge Dr, Dallas

11712 Jamestown Rd, Dallas
$3,195,000
6 Beds ⋅ 6 Baths ⋅ 21346766 MLS
Beautifully designed and filled with natural light, this exceptional modern luxury residence offers 5,882 square feet of sophisticated living space, seamlessly blending contemporary architecture, high-end finishes, and everyday functionality. Featuring six spacious bedrooms, five full bathrooms, and one half bath, this thoughtfully designed home offers the perfect balance of luxury, comfort, and privacy. Ideally located within walking distance of shops, restaurants, and local amenities, the property combines a convenient central location with an exceptionally private backyard retreat. Inside, the expansive open-concept floor plan showcases soaring ceilings, beautiful light-toned wood flooring, and a dramatic wall of oversized windows that flood the living spaces with natural light. Integrated Lutron smart lighting allows for effortless control and customized ambiance throughout the home. The main-level primary suite serves as a private sanctuary, featuring sliding glass doors that open directly onto the outdoor patio. A secondary bedroom with an ensuite bathroom offers flexibility for guests, a private home office, or multigenerational living. The tucked-away chef’s kitchen is designed for both everyday living and entertaining, featuring premium appliances, elegant finishes, and a functional layout that complements the home’s modern aesthetic. Open and inviting living areas provide an ideal setting for hosting gatherings or enjoying relaxed everyday living. Step outside to a private, resort-style backyard featuring a newly resurfaced, deep swimming pool with convenient smartphone controls, along with Phantom retractable patio screens for enhanced comfort and outdoor enjoyment. Additional amenities include a private basketball court, an upstairs game room and media room, tankless water heaters, and an oversized three-car garage with high ceilings and durable epoxy flooring.

11712 Jamestown Rd, Dallas

11616 Wander Ln, Dallas
$11,500,000
5 Beds ⋅ 7 Baths ⋅ 21350152 MLS
Behind a gated entrance and a long, private drive, this extraordinary 2.4-acre estate offers one of Dallas’ most secluded and captivating settings. Designed by renowned SHM Architects and masterfully built by Rosewood Custom Homes, the 9,420-square-foot residence is a timeless composition of stone and stucco, expansive windows, and crowned by a distinguished slate roof. Thoughtfully crafted for elevated everyday living and memorable entertaining, the residence offers five-bedroom suites, five full baths, two powder baths, an executive study, a private fitness room, and an underground wine cellar with an intimate tasting room. A light-filled studio overlooking the backyard provides exceptional flexibility as an artist’s retreat, playroom, hobby space, or creative workspace. The resort-inspired heavily landscaped grounds are equally impressive, with a sparkling oversized pool, outdoor pavilion, multiple stone elevations, pathways, and two separate grilling stations. Uniquely, the estate enjoys expansive lawns both in front of and behind the residence, creating an uncommon sense of space while preserving exceptional security and privacy. Dramatic landscape and architectural lighting transform the estate after sunset, illuminating mature trees, stone elements, and the grounds in a captivating evening display. A four-car garage completes the property. Rich in architectural pedigree and enduring craftsmanship, this remarkable estate presents a rare opportunity for a new owner.

11616 Wander Ln, Dallas

9421 Thornberry Ln, Dallas
$3,250,000
5 Beds ⋅ 7 Baths ⋅ 21350337 MLS
BUILDER OFFERING CONCESSIONS TOWARDS FUTURE POOL BUILD-OUT AND 3-2-1 BUY-DOWN! POOL PERMIT ALREADY IN PLACE. Introducing 9421 Thornberry Lane, a privately gated modern neo-classical estate by COZIE, offering 7,610 square feet of newly constructed luxury in Midway Hollow. Set on an expansive lot and framed by mature oak trees, the residence pairs a refined stucco exterior and steel framed windows with marble flooring, intricate crown molding, custom millwork and statement designer lighting throughout. A dramatic double height foyer with a sculptural curved staircase opens to the soaring great room, formal kitchen and inviting family living area. Designed for elevated entertaining, the home features a Sub-Zero, Wolf and Cove appliance package, oversized island, full catering scullery, walk-in pantry, bar and wine cellar. Three primary-quality suites—including two on the first floor—create exceptional multi-generational flexibility. The owner’s retreat includes a 14 foot recessed ceiling, fireplace, patio deck access, spa bath with a fully marble clad shower and a walk through closet with private laundry. Additional highlights include five ensuite bedrooms, a paneled study, dedicated home theater, game room, flex space, whole home audio system, three fireplaces, a second floor balcony, three car garage and built in outdoor kitchen. The expansive backyard offers exceptional space for a future pool, cabana and sports court. A rare opportunity to own a thoughtfully designed COZIE estate blending classical elegance, modern function and enduring luxury.

9421 Thornberry Ln, Dallas

5834 Monticello Ave, Dallas
$1,299,900
4 Beds ⋅ 3 Baths ⋅ 21349826 MLS
Beautifully renovated in 2014 while preserving its classic Tudor character, this 4-bedroom, 3-bath home offers timeless style with thoughtful modern updates in the heart of the M Streets. Rich hardwood floors, designer lighting, and abundant natural light create inviting living spaces, while the open floor plan is ideal for both everyday living and entertaining. The kitchen features marble countertops, a Bertazzoni gas range, generous storage, and a seamless connection to the living and dining areas. Tucked privately at the back of the home, the spacious primary suite offers a beautifully updated bath with dual vanities, a walk-in shower, and a large walk-in closet. Additional enhancements include matching hardwood floors in the third and primary bedrooms, custom wainscoting with seagrass wallpaper in the dining room, and built-in shelving that adds valuable storage and function. Designed for exceptional indoor-outdoor living, the backyard has been completely transformed with an extensive renovation featuring a spacious entertaining deck and a fully equipped outdoor kitchen with a built-in 36-inch professional natural gas grill, double side burner, granite countertops, and custom marine-grade cabinetry. Enjoy year-round entertaining with infrared heaters, a mounted TV, a custom privacy trellis, raised garden beds, lush landscaping, French drains, and elegant copper landscape lighting that enhances both the front and back yards. Three additional bedrooms and two renovated baths provide flexibility for family, guests, or a home office, with ample storage throughout. Just a short walk to Geneva Heights Elementary, this move-in-ready home offers the perfect combination of character, comfort, and an exceptional location in one of East Dallas’ most desirable neighborhoods.

5834 Monticello Ave, Dallas

4004 & 4006 S Denley Dr, Dallas
$709,900
6 Beds ⋅ 8 Baths ⋅ 21349751 MLS
$19,000 from the seller toward your rate buydown or closing costs. Live on one side, rent the other. FHA and VA eligible. NO HOA. No rental restrictions. New 2026 construction duplex, 1,721 sq ft per side, with THREE PRIVATE SUITES PER UNIT, a rare layout where every bedroom has its own full bath and walk-in closet, plus a tub in every full bath. No cramped bedrooms. No shared bathrooms. Powder bath downstairs perfect for guests. Projected market rent approx. $3,000 per month per side. Finishes deliver luxury without the luxury price tag: two-tone kitchen with quartz slab backsplash, pot filler, fluted island and a true walk-in pantry. Linear LED fireplace, freestanding soaking tub, rain shower, backlit mirrors, marble-look porcelain tile to the ceiling, LVP throughout, ceiling fans in every room, built-ins beneath the stairs and a charming doggie den nook. Stainless steel oven, microwave and dishwasher included. Covered patio and privacy-fenced yard per unit. Two-car garage per side, four spaces total. 1-2-6 builder warranty. Two DART Blue Line stations within 0.6 mile, the Dallas VA Medical Center under a mile, Cedar Crest Golf Course about 1.6 miles. For an owner: a guest suite, a home office and your own private retreat. For an investor: two doors, two income streams, one roof, and new construction means less to fix in the early years. Two sides. Two designer finish packages.

4004 & 4006 S Denley Dr, Dallas

6848 Clayton Ave, Dallas
$3,150,000
5 Beds ⋅ 7 Baths ⋅ 21348370 MLS
This exceptional new-construction home makes an unforgettable first impression, welcoming you with elegant herringbone brick as you approach the front porch. Inside, a breathtaking foyer with custom white oak built-ins sets the tone for the sophisticated design that unfolds throughout the home, offering immediate access to a study and formal dining room. The dedicated office is thoughtfully appointed with bespoke built-ins, creating a refined yet highly functional workspace. The formal dining room is illuminated by a striking arched window, filling the space with natural light and providing a beautiful backdrop for intimate dinners and grand entertaining. At the heart of the home, the chef’s kitchen showcases a beautiful mix of elements, from the quartzite countertops to the custom woodwork and natural stone backsplash. A premium appliance package is complemented by a beautifully crafted butler’s pantry. The living room is anchored by dramatic floor-to-ceiling custom wood trim and a stone fireplace. Designed for effortless indoor-outdoor living, the covered patio features cascading sliding doors that open seamlessly to the backyard. A stunning fireplace with brick and stucco detailing, automatic patio screens, and ceiling built-in gas heaters create a comfortable setting for year-round entertaining. The pool provides the perfect backdrop for relaxing summer days and outdoor gatherings. The serene primary suite serves as a private retreat, framed by expansive windows overlooking the backyard. The spa-inspired bath features quartzite countertops and exquisite zellige tile, creating a tranquil, resort-like feel. Upstairs, four additional ensuite bedrooms offer comfort and privacy. A generous game room with lots of built-in cabinets and a beautifully designed bar provides the perfect setting for entertaining. Targeted completion for December!

6848 Clayton Ave, Dallas

381 E Greenbriar Ln Unit 804, Dallas
$694,500
3 Beds ⋅ 4 Baths ⋅ 21348874 MLS
PRICE IMPROVEMENT + BUYER INCENTIVE! $5,000 price improvement PLUS a $5,000 seller-paid credit at closing with an acceptable offer received by October 30, 2026. Restrictions apply. TIMELESS ARCHITECTURE • MUSEUM-FINISHED WALLS • LUXURY FINISHES • THOUGHTFUL DESIGN define this exceptional 3,279-square-foot residence, Unit 804 at Trinity Bluff, one of Oak Cliff’s most desirable gated communities, with a surprisingly low HOA. Luxury meets modern living in this brownstone-inspired four-story townhome with a private elevator to every level, three balconies, and a private deck with peaceful treetop views. The open floor plan offers soaring 10 to 12-foot ceilings, expansive windows, hardwood floors, oversized 8-foot doors, electric shades, and a dramatic entry. All three bedrooms feature private en-suite baths. The spacious primary suite occupies the entire third floor with a spa-inspired bath and oversized walk-in closet. The chef’s kitchen features Shiloh soft-close cabinetry, granite countertops, large island, under-cabinet lighting, Bosch stainless appliances, five-burner gas cooktop, two refrigerator drawers, and Hansgrohe fixtures. ECO-HIP energy-efficient construction includes 2x6 insulated exterior walls, Low-E windows, radiant barrier, tankless gas water heater, Lennox high-efficiency HVAC, low-VOC paint, smart-home wiring, and 5.1 surround-sound prewire. Residents enjoy a community pool for relaxing, cooling off, and neighborhood gatherings, plus an active social committee hosting arts classes, progressive dinners, and community events. Minutes from Bishop Arts, Trinity Groves, Downtown Dallas, Riverfront Boulevard dining, shopping, entertainment, and major employment centers. Listing Agent is an Owner and Resident of Trinity Bluff.

381 E Greenbriar Ln Unit 804, Dallas

5108 Maple Springs Blvd, Dallas
$774,990
2 Beds ⋅ 3 Baths ⋅ 21349560 MLS
***RARE ARCHITECTURAL CONTEMPORARY***Imagine a home not just built, but crafted with boldness and a vision of the future, this contemporary house stands as a unique masterpiece on an oversized tree filled lot. It boasts soaring ceilings, expansive walls of glass, and a seamless blend with the lush outdoors, offering a breathtaking experience that's hard to find. Despite its striking features, this property awaits a personal touch to elevate it to modern luxury standards, perfect for those enthusiastic about infusing their style into a solid architectural canvas. Envision transforming generous spaces equipped with hardwood floors and multiple fireplaces, into your custom dream home. This is an exceptional opportunity to revive a one of a kind property in a prestigious neighborhood, ideal for buyers seeking to customize a true showpiece. ****RECENTLY APPRAISED AT $932,000 AS-IS**** Main photo AI enhanced for Illustrative purposes only.

5108 Maple Springs Blvd, Dallas

Listings provided by North Texas Real Estate Information Systems (NTREIS). Listing data has been deemed reliable but is not guaranteed to be accurate by the MLS.

Last updated:

How much is your home worth?

Get instant property value now!