$1,125,000 Stunning three-story townhome at 4230 Travis St #4 in a premier, walkable location near Katy Trail, Uptown, and top dining and entertainment. Featuring a striking steel floating staircase, soaring ceilings, and hand-finished oak hardwoods, the light-filled second floor offers an open living space and chef’s kitchen with European cabinetry, plus a private patio and powder bath. The first floor includes a guest bedroom and full bath with polished concrete floors and access to a fenced, turfed backyard with patio. The third-floor primary suite features a spa-like bath with dual sinks, soaking tub, walk-in shower, and an oversized custom closet, along with a private office. Additional highlights include a two-car garage, multiple outdoor spaces, hidden storage, and a stylish, swanky design throughout. 2 Beds ⋅ 3 Baths ⋅ 21329219 MLS Stunning three-story townhome at 4230 Travis St #4 in a premier, walkable location near Katy Trail, Uptown, and top dining and entertainment. Featuring a striking steel floating staircase, soaring ceilings, and hand-finished oak hardwoods, the light-filled second floor offers an open living space and chef’s kitchen with European cabinetry, plus a private patio and powder bath. The first floor includes a guest bedroom and full bath with polished concrete floors and access to a fenced, turfed backyard with patio. The third-floor primary suite features a spa-like bath with dual sinks, soaking tub, walk-in shower, and an oversized custom closet, along with a private office. Additional highlights include a two-car garage, multiple outdoor spaces, hidden storage, and a stylish, swanky design throughout. 4230 Travis St Unit 4, Dallas
$5,100,000 This extraordinary custom home offers luxury craftsmanship and modern sophistication. Every detail has been meticulously curated, from the dramatic floating staircase and designer lighting to the rich solid white oak flooring that flows throughtout the home. The chefs kitchen features a 48 inch wolf range, wolf drawer microwave, separate 36 inch sub-zero refrigerator, and 36 inch sub-zero freezer, premium custom cabinetry, and exceptional entertaining spaces. The primary retreat showcases Italian porcelain finishes, Premium Marvin windows and doors, built for performance standing seam black metal roof, Trane RH454 air handling equipment, full spray-foam insulations in walls and ceilings, and two Navien tankless water heaters. Additional highlights include polyaspartic-coated garage floor, and full HD security cameras. Exceptionally large outdoor living area is equally impressive featuring a newly constructed pool with micro fusion glass bead finish, Jandy and Polaris pool equipment, lush turf, and a private putting green. A heated and air-conditioned guest house with a full bathroom provides flexibilty for visitors. 6 Beds ⋅ 5 Baths ⋅ 21304562 MLS This extraordinary custom home offers luxury craftsmanship and modern sophistication. Every detail has been meticulously curated, from the dramatic floating staircase and designer lighting to the rich solid white oak flooring that flows throughtout the home. The chefs kitchen features a 48 inch wolf range, wolf drawer microwave, separate 36 inch sub-zero refrigerator, and 36 inch sub-zero freezer, premium custom cabinetry, and exceptional entertaining spaces. The primary retreat showcases Italian porcelain finishes, Premium Marvin windows and doors, built for performance standing seam black metal roof, Trane RH454 air handling equipment, full spray-foam insulations in walls and ceilings, and two Navien tankless water heaters. Additional highlights include polyaspartic-coated garage floor, and full HD security cameras. Exceptionally large outdoor living area is equally impressive featuring a newly constructed pool with micro fusion glass bead finish, Jandy and Polaris pool equipment, lush turf, and a private putting green. A heated and air-conditioned guest house with a full bathroom provides flexibilty for visitors. 10254 Epping Ln, Dallas
$2,194,000 Coming Soon in 2027! This upcoming new construction will soon be available for pre-sale, get ready to secure it early! Introducing a refined masterpiece in the prestigious Sparkman Club Estates in Dallas. This brand-new, two-story stucco residence—crafted by 11.11 Developers, one of the original neighborhood visionaries offers an exquisite blend of sophistication and comfort. With five bedrooms, and thoughtfully designed spaces including a game room, media room, and versatile flex room, this home is as functional as it is elegant. The chef’s kitchen boasts a walk-in pantry, complemented by built-in cabinetry and white oak wood flooring throughout, natural stone countertops and much more. The master suite offers a grand foyer entrance, while the backyard reveals a private oasis, complete with a sparkling pool and patio retreat. Practical luxury abounds, with a tankless water heater, walk-in utility room, and a 1-2-10 home warranty. All nestled in a neighborhood with no HOA, yet steps from the Sparkman Club pool, tennis courts, park, and the scenic Northaven Trail. With Noemi for more information. 5 Beds ⋅ 8 Baths ⋅ 21305679 MLS Coming Soon in 2027! This upcoming new construction will soon be available for pre-sale, get ready to secure it early! Introducing a refined masterpiece in the prestigious Sparkman Club Estates in Dallas. This brand-new, two-story stucco residence—crafted by 11.11 Developers, one of the original neighborhood visionaries offers an exquisite blend of sophistication and comfort. With five bedrooms, and thoughtfully designed spaces including a game room, media room, and versatile flex room, this home is as functional as it is elegant. The chef’s kitchen boasts a walk-in pantry, complemented by built-in cabinetry and white oak wood flooring throughout, natural stone countertops and much more. The master suite offers a grand foyer entrance, while the backyard reveals a private oasis, complete with a sparkling pool and patio retreat. Practical luxury abounds, with a tankless water heater, walk-in utility room, and a 1-2-10 home warranty. All nestled in a neighborhood with no HOA, yet steps from the Sparkman Club pool, tennis courts, park, and the scenic Northaven Trail. With Noemi for more information. 3316 Princess Ln, Dallas
$4,250,000 6 bedroom 6 bathroom 2 powders kitchen and prep kitchen 2 game rooms, 1 up and 1 down, media room indoor-outdoor living has AC and Heat, 6 car + garage (1522 sq ft) Additional indoor-outdoor Living has AC and Heat and not part of SQ Footage (440 sq ft) Located in one of North Dallas most sought-after neighborhoods near Hillcrest Road and Forest Lane, this exceptional new construction home by Park Avenue is scheduled for completion in December 2026. Designed for luxury living and effortless entertaining, this custom home offers an open floor plan filled with natural light and seamless indoor-outdoor living. The chef's kitchen features a 66 inch built-in refrigerator, dual dishwashers, a 48 inch commercial-grade range, 45 inch workstation sink, built-in microwave, and a fully equipped prep kitchen with walk-in pantry. The private primary suite offers a spa-inspired bath with a soaking tub, oversized shower, dual vanities, and an expansive walk-in closet. The home includes six spacious bedroom suites, each with a private bath and walk-in closet, plus an executive office, media room, game room, and a downstairs flex room with wet bar. The sixth bedroom is designed as a wellness room and is pre-plumbed for a cold plunge and future sauna. Enjoy over 680 square feet of heated and cooled covered outdoor living with a built-in kitchen, fireplace, and resort-style pool. Additional highlights include two utility rooms, a pet wash station, and an oversized 1,522-square-foot six-car garage, ability to add lifts making it 14 car garage. There is still time to personalize finishes and colors, making this extraordinary home uniquely yours before its anticipated completion in December 2026. 6 Beds ⋅ 8 Baths ⋅ 21326877 MLS 6 bedroom 6 bathroom 2 powders kitchen and prep kitchen 2 game rooms, 1 up and 1 down, media room indoor-outdoor living has AC and Heat, 6 car + garage (1522 sq ft) Additional indoor-outdoor Living has AC and Heat and not part of SQ Footage (440 sq ft) Located in one of North Dallas most sought-after neighborhoods near Hillcrest Road and Forest Lane, this exceptional new construction home by Park Avenue is scheduled for completion in December 2026. Designed for luxury living and effortless entertaining, this custom home offers an open floor plan filled with natural light and seamless indoor-outdoor living. The chef's kitchen features a 66 inch built-in refrigerator, dual dishwashers, a 48 inch commercial-grade range, 45 inch workstation sink, built-in microwave, and a fully equipped prep kitchen with walk-in pantry. The private primary suite offers a spa-inspired bath with a soaking tub, oversized shower, dual vanities, and an expansive walk-in closet. The home includes six spacious bedroom suites, each with a private bath and walk-in closet, plus an executive office, media room, game room, and a downstairs flex room with wet bar. The sixth bedroom is designed as a wellness room and is pre-plumbed for a cold plunge and future sauna. Enjoy over 680 square feet of heated and cooled covered outdoor living with a built-in kitchen, fireplace, and resort-style pool. Additional highlights include two utility rooms, a pet wash station, and an oversized 1,522-square-foot six-car garage, ability to add lifts making it 14 car garage. There is still time to personalize finishes and colors, making this extraordinary home uniquely yours before its anticipated completion in December 2026. 6608 Longfellow Dr, Dallas
$825,000 Thoughtfully reimagined and beautifully updated, this exceptional single-story home blends timeless architecture with modern sophistication in one of Far North Dallas' most desirable neighborhoods. The split-bedroom floor plan and multiple living spaces offers privacy and effortless everyday living. The striking contemporary front door welcomes you into light-filled formal living and dining spaces accented by tall ceilings, designer lighting, and striking architectural details. Just off the foyer, French doors open to a private study. At the heart of the home, the open-concept family room showcases a stunning floor-to-ceiling fireplace and expansive windows that flood the space with natural light. The adjoining kitchen creates a seamless gathering space for everyday living and entertaining featuring quartzite countertops, stainless steel appliances, oversized breakfast bar, and walk-in pantry. Privately tucked away, the oversized primary suite with offers a spa-inspired, updated bath with a soaking tub, walk-in shower, dual quartzite vanities, and large walk-in closet. The freshly renovated guest bath features contemporary cabinetry, quartz countertops, and spacious walk-in shower. Outdoor living is equally inviting with a covered patio overlooking a large, landscaped backyard complete with a private half basketball court. A motorized driveway gate enhances privacy and security. Thoughtful attention to detail continues with new premium energy-efficient windows, motorized window shades, a new sliding patio door, new front door, fresh exterior paint, updated exterior lighting, remodeled fireplace, renovated bathrooms, new luxury plank flooring, and contemporary finishes and fixtures. Situated in a serene, wooded neighborhood just minutes from the Dallas North Tollway and Preston Road shopping, dining, and entertainment, this move-in ready home offers the perfect blend of sophisticated design, exceptional functionality, and location. 3 Beds ⋅ 3 Baths ⋅ 21328958 MLS Thoughtfully reimagined and beautifully updated, this exceptional single-story home blends timeless architecture with modern sophistication in one of Far North Dallas' most desirable neighborhoods. The split-bedroom floor plan and multiple living spaces offers privacy and effortless everyday living. The striking contemporary front door welcomes you into light-filled formal living and dining spaces accented by tall ceilings, designer lighting, and striking architectural details. Just off the foyer, French doors open to a private study. At the heart of the home, the open-concept family room showcases a stunning floor-to-ceiling fireplace and expansive windows that flood the space with natural light. The adjoining kitchen creates a seamless gathering space for everyday living and entertaining featuring quartzite countertops, stainless steel appliances, oversized breakfast bar, and walk-in pantry. Privately tucked away, the oversized primary suite with offers a spa-inspired, updated bath with a soaking tub, walk-in shower, dual quartzite vanities, and large walk-in closet. The freshly renovated guest bath features contemporary cabinetry, quartz countertops, and spacious walk-in shower. Outdoor living is equally inviting with a covered patio overlooking a large, landscaped backyard complete with a private half basketball court. A motorized driveway gate enhances privacy and security. Thoughtful attention to detail continues with new premium energy-efficient windows, motorized window shades, a new sliding patio door, new front door, fresh exterior paint, updated exterior lighting, remodeled fireplace, renovated bathrooms, new luxury plank flooring, and contemporary finishes and fixtures. Situated in a serene, wooded neighborhood just minutes from the Dallas North Tollway and Preston Road shopping, dining, and entertainment, this move-in ready home offers the perfect blend of sophisticated design, exceptional functionality, and location. 17324 Stedman Dr, Dallas
$1,295,000 One-of-a-kind modern masterpiece near Lovers Lane and Inwood. Nestled on a desirable interior lot, this stunning residence showcases exceptional custom design, sophisticated finishes, and upscale amenities throughout. The open-concept living space is filled with natural light, thanks to expansive sliding glass doors that seamlessly connect the indoors to a low-maintenance backyard—perfect for entertaining or relaxing. The main level features a luxurious primary suite, offering a private retreat with comfort and tranquility. Upstairs, you'll find three additional spacious bedrooms, thoughtfully designed to provide flexibility for family, guests, or a home office. Previously operated as a successful Airbnb, this property also presents an outstanding investment opportunity with excellent income potential and easy cash flow. 4 Beds ⋅ 4 Baths ⋅ 21324431 MLS One-of-a-kind modern masterpiece near Lovers Lane and Inwood. Nestled on a desirable interior lot, this stunning residence showcases exceptional custom design, sophisticated finishes, and upscale amenities throughout. The open-concept living space is filled with natural light, thanks to expansive sliding glass doors that seamlessly connect the indoors to a low-maintenance backyard—perfect for entertaining or relaxing. The main level features a luxurious primary suite, offering a private retreat with comfort and tranquility. Upstairs, you'll find three additional spacious bedrooms, thoughtfully designed to provide flexibility for family, guests, or a home office. Previously operated as a successful Airbnb, this property also presents an outstanding investment opportunity with excellent income potential and easy cash flow. 4811 Cowan Ave, Dallas
$525,000 Welcome to one of the largest square footage floorplans in this amazing community. Tucked away at the back of Preston Square townhomes, this home offers a rare sense of privacy and tranquility while remaining just minutes from everything North Dallas has to offer. This property has incredibly spacious living areas, an amazing downstairs third bedroom, a primary suite that is a spacious and comfortable retreat. The home has been meticulously maintained and upgraded throughout. The backyard space is comfortable and spacious, inviting backyard entertaining. Surrounded by lush green spaces and just steps from the community pool + tennis as well as local parks and playgrounds, this home is ideal for those who value an active, outdoor lifestyle. While the Preston Square makes this property highly desirable, it's the square footage here that is the true calling card. 3 Beds ⋅ 3 Baths ⋅ 21328923 MLS Welcome to one of the largest square footage floorplans in this amazing community. Tucked away at the back of Preston Square townhomes, this home offers a rare sense of privacy and tranquility while remaining just minutes from everything North Dallas has to offer. This property has incredibly spacious living areas, an amazing downstairs third bedroom, a primary suite that is a spacious and comfortable retreat. The home has been meticulously maintained and upgraded throughout. The backyard space is comfortable and spacious, inviting backyard entertaining. Surrounded by lush green spaces and just steps from the community pool + tennis as well as local parks and playgrounds, this home is ideal for those who value an active, outdoor lifestyle. While the Preston Square makes this property highly desirable, it's the square footage here that is the true calling card. 12437 Montego Plz, Dallas
$685,000 Built in 1925, 2220 Canton Lofts was lovingly reborn as award-winning loft residences and is now a City of Dallas Landmark. Unit 507 sits at the very top — a corner perch where morning light spills across custom concrete floors and the skyline keeps you company in every room. There's a warmth to this loft that photos only hint at. Soaring ceilings, oversized corner windows fill the open floor plan with sunlight by day and city lights by night. The kitchen boasts custom countertops, a breakfast bar, and enough storage that everything has a home. At the end of the day, the primary suite is your retreat: city views from bed, a deep soaking tub for unwinding, and a custom tile walk-in shower. And here's the part that lets you simply exhale: everything's been taken care of. A brand-new tankless water heater. A fully updated electrical panel. A complete renovation throughout. All the character of a century-old landmark, none of the projects — just bring your furniture and your favorite people. Upstairs, the rooftop feels like a private resort: a pool and hot tub, a grilling deck for long summer evenings, turfed green space, a jogging track, and skyline views in every direction. Some homes you tour. This one you settle into. Come see it for yourself. 2 Beds ⋅ 2 Baths ⋅ 21328920 MLS Built in 1925, 2220 Canton Lofts was lovingly reborn as award-winning loft residences and is now a City of Dallas Landmark. Unit 507 sits at the very top — a corner perch where morning light spills across custom concrete floors and the skyline keeps you company in every room. There's a warmth to this loft that photos only hint at. Soaring ceilings, oversized corner windows fill the open floor plan with sunlight by day and city lights by night. The kitchen boasts custom countertops, a breakfast bar, and enough storage that everything has a home. At the end of the day, the primary suite is your retreat: city views from bed, a deep soaking tub for unwinding, and a custom tile walk-in shower. And here's the part that lets you simply exhale: everything's been taken care of. A brand-new tankless water heater. A fully updated electrical panel. A complete renovation throughout. All the character of a century-old landmark, none of the projects — just bring your furniture and your favorite people. Upstairs, the rooftop feels like a private resort: a pool and hot tub, a grilling deck for long summer evenings, turfed green space, a jogging track, and skyline views in every direction. Some homes you tour. This one you settle into. Come see it for yourself. 2220 Canton St Unit 507, Dallas
$1,299,999 Some homes are built, this one was composed. IGA Homebuilders presents a masterwork of artisan craftsmanship & contemporary refinement in Midway Hollow, one of Dallas’ most distinguished addresses, and it’s a showstopper. Step inside & watch morning light wash across Mediterranean smooth hand trowel walls, tracing elegant arched openings as it moves through impeccably considered space, while a sculptural Venetian plaster fireplace anchors the living room in quiet luxury. White oak engineered hardwoods glow warm underfoot through generously scaled bedrooms, spa-caliber baths & multiple living spaces, each designed to transition gracefully from serene mornings to candlelit evenings of effortless entertaining. The kitchen is nothing short of a culinary atelier: picture the blue flame of the Bertazzoni 6-burner gas range beneath a bespoke vent hood, the oversized island dressed in natural stone where guests gather with a glass of wine, complemented by a 42in built-in refrigerator, drawer microwave, undermount single-bowl sink, walk-in pantry & custom cabinetry of exceptional caliber. In the primary suite, steam rises against natural stone in a shower built for slow starts & late-night resets, while dual vanities, a custom closet system & a private sitting area bathed in soft light create a sanctuary worthy of the world’s finest hotels. As evening falls, expansive sliding glass doors retract & the home opens itself to the covered outdoor living space, where conversation & firelight linger long past sunset. Solid core doors, custom millwork, natural stone countertops, spray foam insulation, tankless water heater, smart home pre-wiring & custom lighting affirm that here, nothing was left to chance. Moments from Love Field, Highland Park Village, Preston Hollow, Downtown Dallas, the Dallas Medical District, premier private schools & the city’s finest dining & shopping. You have toured the others. You have waited for the right one. Your search ends at 3724 Highgrove Drive. 4 Beds ⋅ 4 Baths ⋅ 21327264 MLS Some homes are built, this one was composed. IGA Homebuilders presents a masterwork of artisan craftsmanship & contemporary refinement in Midway Hollow, one of Dallas’ most distinguished addresses, and it’s a showstopper. Step inside & watch morning light wash across Mediterranean smooth hand trowel walls, tracing elegant arched openings as it moves through impeccably considered space, while a sculptural Venetian plaster fireplace anchors the living room in quiet luxury. White oak engineered hardwoods glow warm underfoot through generously scaled bedrooms, spa-caliber baths & multiple living spaces, each designed to transition gracefully from serene mornings to candlelit evenings of effortless entertaining. The kitchen is nothing short of a culinary atelier: picture the blue flame of the Bertazzoni 6-burner gas range beneath a bespoke vent hood, the oversized island dressed in natural stone where guests gather with a glass of wine, complemented by a 42in built-in refrigerator, drawer microwave, undermount single-bowl sink, walk-in pantry & custom cabinetry of exceptional caliber. In the primary suite, steam rises against natural stone in a shower built for slow starts & late-night resets, while dual vanities, a custom closet system & a private sitting area bathed in soft light create a sanctuary worthy of the world’s finest hotels. As evening falls, expansive sliding glass doors retract & the home opens itself to the covered outdoor living space, where conversation & firelight linger long past sunset. Solid core doors, custom millwork, natural stone countertops, spray foam insulation, tankless water heater, smart home pre-wiring & custom lighting affirm that here, nothing was left to chance. Moments from Love Field, Highland Park Village, Preston Hollow, Downtown Dallas, the Dallas Medical District, premier private schools & the city’s finest dining & shopping. You have toured the others. You have waited for the right one. Your search ends at 3724 Highgrove Drive. 3724 Highgrove Dr, Dallas
$575,000 Beautiful curb appeal on this spacious one story jewel. Lovely large foyer with tray ceiling flanked by dining room on one side and bedroom and office wing on the other. Dining room features vaulted ceiling with stacked crown molding, wainscot molding, two large windows with curved transomed windows and wood shutters. Butlers pantry and huge walk-in pantry lead to kitchen and breakfast room. Loads of counter space and cabinets, french door in breakfast room opens to small private courtyard that is perfect for morning coffee and evening beverage of choice. Kitchen & breakfast area all open to over-sized family room boasting tall ceilings, walk up bar, fireplace and french door that access a spacious private courtyard and small backyard grassy area. Primary bedroom is cozy with gas fireplace, sitting area and access to interior courtyard. Ensuite bath has two vanities, separate shower, built in chest and walk-in closet. Secondary Bedroom and office ( that has access to a closet in the hall) share a large bath with dual vanities, and tub with shower. This property has been lovingly cared for and updated over the 10 years with all new windows, HVAC with one year warranty left, recent roof, remodeled primary bath, new tile in secondary bath and replaced appliances in the kitchen. It is ready for a new owner to love, add their touches and care for her as much as the previous owner has. 3 Beds ⋅ 2 Baths ⋅ 21317066 MLS Beautiful curb appeal on this spacious one story jewel. Lovely large foyer with tray ceiling flanked by dining room on one side and bedroom and office wing on the other. Dining room features vaulted ceiling with stacked crown molding, wainscot molding, two large windows with curved transomed windows and wood shutters. Butlers pantry and huge walk-in pantry lead to kitchen and breakfast room. Loads of counter space and cabinets, french door in breakfast room opens to small private courtyard that is perfect for morning coffee and evening beverage of choice. Kitchen & breakfast area all open to over-sized family room boasting tall ceilings, walk up bar, fireplace and french door that access a spacious private courtyard and small backyard grassy area. Primary bedroom is cozy with gas fireplace, sitting area and access to interior courtyard. Ensuite bath has two vanities, separate shower, built in chest and walk-in closet. Secondary Bedroom and office ( that has access to a closet in the hall) share a large bath with dual vanities, and tub with shower. This property has been lovingly cared for and updated over the 10 years with all new windows, HVAC with one year warranty left, recent roof, remodeled primary bath, new tile in secondary bath and replaced appliances in the kitchen. It is ready for a new owner to love, add their touches and care for her as much as the previous owner has. 6008 Richwater Dr, Dallas
$828,800 Exceptional fully renovated home (over $150,000) in highly desirable Bent Tree West community, served by acclaimed Plano ISD. Thoughtfully redesigned with timeless finishes and quality craftsmanship, this move-in ready residence offers a bright, open floor plan ideal for both everyday living and entertaining. The stunning chef's kitchen and luxurious primary bath have been completely remodeled, complemented by all new windows, fresh interior and exterior paint, designer lighting, custom built-ins, and new tankless water heaters. Don't miss the additional climate controlled 250 sq ft (not on the official tax records) above the garage perfect for a home office, playroom, or exercise room. Outside, all new extensive landscaping, mosquito misting system, freshly painted brick and low-maintenance backyard turf, newly refinished fence, creating beautiful curb appeal. Ideally located near premier shopping, dining, parks, schools and major commuter routes, this exceptional home offers the perfect blend of style, comfort, and convenience in one of the most sought after neighborhoods. 4 Beds ⋅ 3 Baths ⋅ 21318708 MLS Exceptional fully renovated home (over $150,000) in highly desirable Bent Tree West community, served by acclaimed Plano ISD. Thoughtfully redesigned with timeless finishes and quality craftsmanship, this move-in ready residence offers a bright, open floor plan ideal for both everyday living and entertaining. The stunning chef's kitchen and luxurious primary bath have been completely remodeled, complemented by all new windows, fresh interior and exterior paint, designer lighting, custom built-ins, and new tankless water heaters. Don't miss the additional climate controlled 250 sq ft (not on the official tax records) above the garage perfect for a home office, playroom, or exercise room. Outside, all new extensive landscaping, mosquito misting system, freshly painted brick and low-maintenance backyard turf, newly refinished fence, creating beautiful curb appeal. Ideally located near premier shopping, dining, parks, schools and major commuter routes, this exceptional home offers the perfect blend of style, comfort, and convenience in one of the most sought after neighborhoods. 18007 Windtop Ln, Dallas
$429,000 Nestled in Dallas' highly sought-after Private School Corridor, just moments from Jesuit College Preparatory School and St. Rita Catholic School, this beautifully refreshed half duplex offers nearly 2,900 square feet of spacious, light-filled living in one of North Dallas' most desirable locations. Fresh interior paint, updated landscaping and outdoor entertaining space create a move-in ready first impression, while the home's generous floor plan offers the flexibility today's buyers are looking for. Designed for both everyday living and effortless entertaining, the home features two expansive living areas, two dining spaces, and a cozy wood-burning fireplace as the centerpiece of the main living room. Whether you're hosting family and friends or creating the ideal work-from-home setup, the versatile layout adapts to your lifestyle. Upstairs, the oversized primary suite serves as a private retreat with abundant natural light, dual walk-in closets, and an ensuite bath. Two additional bedrooms share a thoughtfully designed Jack-and-Jill bathroom, complete with separate vanities to maximize privacy and functionality. Step outside to enjoy the private fenced yard and freshly stained deck—perfect for morning coffee, weekend barbecues, pets, or relaxing evenings outdoors. Alley access with covered carport parking adds everyday convenience. Ideally located just minutes from the Galleria, premier shopping, dining, and the Dallas North Tollway, this home offers exceptional access to everything North Dallas has to offer. Above the range microwave has since been replaced with stainless steel model. 3 Beds ⋅ 3 Baths ⋅ 21328674 MLS Nestled in Dallas' highly sought-after Private School Corridor, just moments from Jesuit College Preparatory School and St. Rita Catholic School, this beautifully refreshed half duplex offers nearly 2,900 square feet of spacious, light-filled living in one of North Dallas' most desirable locations. Fresh interior paint, updated landscaping and outdoor entertaining space create a move-in ready first impression, while the home's generous floor plan offers the flexibility today's buyers are looking for. Designed for both everyday living and effortless entertaining, the home features two expansive living areas, two dining spaces, and a cozy wood-burning fireplace as the centerpiece of the main living room. Whether you're hosting family and friends or creating the ideal work-from-home setup, the versatile layout adapts to your lifestyle. Upstairs, the oversized primary suite serves as a private retreat with abundant natural light, dual walk-in closets, and an ensuite bath. Two additional bedrooms share a thoughtfully designed Jack-and-Jill bathroom, complete with separate vanities to maximize privacy and functionality. Step outside to enjoy the private fenced yard and freshly stained deck—perfect for morning coffee, weekend barbecues, pets, or relaxing evenings outdoors. Alley access with covered carport parking adds everyday convenience. Ideally located just minutes from the Galleria, premier shopping, dining, and the Dallas North Tollway, this home offers exceptional access to everything North Dallas has to offer. Above the range microwave has since been replaced with stainless steel model. 4988 Thunder Rd, Dallas
$588,000 Exceptional lock & leave home in the serene Preston Green neighborhood offers the perfect blend of modern luxe, privacy, and convenience. Zoned award-winning Brentfield Elementary in RISD, this masterfully updated 4-bedroom, 4-BA, three-story home is an art lover's dream with expansive wall space and inspired layout designed for everyday living and effortless entertaining. The highlight of the home is the exquisitely updated kitchen, featuring granite countertops, double ovens, sleek white cabinetry, a large island, and an oversized dining area. Adjacent, the formal dining room overlooks an impressive two-story living room anchored by a wall of windows, soaring ceilings, and an updated marble-surround fireplace flanked by custom built-in cabinetry. The 1st floor hosts a private 4th bedroom with an updated full bath — ideal for guests or multigenerational living. The second floor features a spacious primary suite with dual vanities, a garden tub, and a separate shower, along with two additional bedrooms, each with their own ensuite baths. The larger secondary bedroom functions as a 2nd primary suite. The 3rd floor offers a versatile media room, perfect as a home theater, exercise room, or office. The 2020 renovation included new windows, plantation shutters, fresh paint, updated lighting, solid-core doors, a new garage door and opener, an updated fireplace surround, and hardwood floors on the second and third levels. All bathrooms feature stunning updated finishes, and the upstairs HVAC was replaced in 2018. Perfectly situated directly across from the community's fabulous greenbelt, saltwater pool and grilling area, with HOA coverage including, water, frontyard maintenance and use of community amenities. Close to Preston Ridge Trail, Campbell Green Park, Wagging Tail Dog Park, fine dining, shopping, and major thoroughfares including George Bush Turnpike, Dallas North Tollway, US-75, and LBJ Freeway. This one truly has it all, space, style, and an unbeatable location! 4 Beds ⋅ 4 Baths ⋅ 21328445 MLS Exceptional lock & leave home in the serene Preston Green neighborhood offers the perfect blend of modern luxe, privacy, and convenience. Zoned award-winning Brentfield Elementary in RISD, this masterfully updated 4-bedroom, 4-BA, three-story home is an art lover's dream with expansive wall space and inspired layout designed for everyday living and effortless entertaining. The highlight of the home is the exquisitely updated kitchen, featuring granite countertops, double ovens, sleek white cabinetry, a large island, and an oversized dining area. Adjacent, the formal dining room overlooks an impressive two-story living room anchored by a wall of windows, soaring ceilings, and an updated marble-surround fireplace flanked by custom built-in cabinetry. The 1st floor hosts a private 4th bedroom with an updated full bath — ideal for guests or multigenerational living. The second floor features a spacious primary suite with dual vanities, a garden tub, and a separate shower, along with two additional bedrooms, each with their own ensuite baths. The larger secondary bedroom functions as a 2nd primary suite. The 3rd floor offers a versatile media room, perfect as a home theater, exercise room, or office. The 2020 renovation included new windows, plantation shutters, fresh paint, updated lighting, solid-core doors, a new garage door and opener, an updated fireplace surround, and hardwood floors on the second and third levels. All bathrooms feature stunning updated finishes, and the upstairs HVAC was replaced in 2018. Perfectly situated directly across from the community's fabulous greenbelt, saltwater pool and grilling area, with HOA coverage including, water, frontyard maintenance and use of community amenities. Close to Preston Ridge Trail, Campbell Green Park, Wagging Tail Dog Park, fine dining, shopping, and major thoroughfares including George Bush Turnpike, Dallas North Tollway, US-75, and LBJ Freeway. This one truly has it all, space, style, and an unbeatable location! 6353 Southpoint Dr, Dallas
$1,725,000 MLS# 21328666 - Built by Homebound - Ready Now! ~ Introducing the Emerson, one of Homebound’s stunning floor plans in highly desirable Wilshire Heights, wrapped in the Premium Transitional Organic design package! This new construction home blends innovative design with a spacious, functional layout and luxurious finishes throughout. Step into a dramatic foyer with 20-ft ceilings, a curated home office retreat with French doors, and a grand staircase. The heart of the home is the gourmet kitchen, featuring top-of-the-line JennAir appliances, double-stacked, rift-sawn white oak cabinetry, Silestone quartz countertops, a striking decorative vent hood, and a butler’s pantry with an additional sink and built-in wine fridge. The kitchen flows seamlessly into the dining area and great room, where a custom fireplace surround and lime-washed accent wall create a designer focal point. Boxed beam ceilings in the great room and primary suite add architectural interest, while oversized windows bathe the space in natural light. Upstairs, the ensuite primary retreat offers vaulted ceilings, a spa-like bath, and a large walk-in closet. Three secondary bedrooms, a media room with a built-in beverage fridge and pre-wired for sound, an open loft, and a laundry room with built-ins and sink provide flexible living space. Thoughtfully curated finishes throughout include Delta plumbing fixtures, Visual Comfort lighting, and premium tile selections throughout. Enjoy indoor-outdoor living with a covered patio, plus a 1-2-6 builder warranty and 3-year complimentary home automation package. Zoned to Mockingbird Elementary. 5 Beds ⋅ 4 Baths ⋅ 21328666 MLS MLS# 21328666 - Built by Homebound - Ready Now! ~ Introducing the Emerson, one of Homebound’s stunning floor plans in highly desirable Wilshire Heights, wrapped in the Premium Transitional Organic design package! This new construction home blends innovative design with a spacious, functional layout and luxurious finishes throughout. Step into a dramatic foyer with 20-ft ceilings, a curated home office retreat with French doors, and a grand staircase. The heart of the home is the gourmet kitchen, featuring top-of-the-line JennAir appliances, double-stacked, rift-sawn white oak cabinetry, Silestone quartz countertops, a striking decorative vent hood, and a butler’s pantry with an additional sink and built-in wine fridge. The kitchen flows seamlessly into the dining area and great room, where a custom fireplace surround and lime-washed accent wall create a designer focal point. Boxed beam ceilings in the great room and primary suite add architectural interest, while oversized windows bathe the space in natural light. Upstairs, the ensuite primary retreat offers vaulted ceilings, a spa-like bath, and a large walk-in closet. Three secondary bedrooms, a media room with a built-in beverage fridge and pre-wired for sound, an open loft, and a laundry room with built-ins and sink provide flexible living space. Thoughtfully curated finishes throughout include Delta plumbing fixtures, Visual Comfort lighting, and premium tile selections throughout. Enjoy indoor-outdoor living with a covered patio, plus a 1-2-6 builder warranty and 3-year complimentary home automation package. Zoned to Mockingbird Elementary. 6245 Martel Ave, Dallas
$730,000 Don’t miss this beautifully maintained home in the highly sought-after gated community of Enclave at Wyrick Estates, a rare opportunity to enjoy privacy and convenience just off Northwest Highway, minutes from White Rock Lake and nearby Flag Pole Hill. Designed for comfortable living and effortless entertaining, this spacious home features an open-concept floor plan anchored by a chef’s kitchen. The generously sized primary suite is located on the main level and includes a spa-like bathroom and expansive walk-in closet. A second bedroom and dedicated office are also conveniently located downstairs. Upstairs, an impressive approximately 24' x 19' game room offers endless possibilities for movie nights, game days, hobbies, guests, or a second living area. Two additional full bathrooms provide plenty of space and convenience for family and visitors. Step outside to a beautifully equipped patio featuring a built-in grill, wall-mounted fans, heat lamp, and low-maintenance artificial turf, creating the perfect setting for year-round outdoor enjoyment. Priced to sell, Nothing to do but move in and start living! 4 Beds ⋅ 4 Baths ⋅ 21327504 MLS Don’t miss this beautifully maintained home in the highly sought-after gated community of Enclave at Wyrick Estates, a rare opportunity to enjoy privacy and convenience just off Northwest Highway, minutes from White Rock Lake and nearby Flag Pole Hill. Designed for comfortable living and effortless entertaining, this spacious home features an open-concept floor plan anchored by a chef’s kitchen. The generously sized primary suite is located on the main level and includes a spa-like bathroom and expansive walk-in closet. A second bedroom and dedicated office are also conveniently located downstairs. Upstairs, an impressive approximately 24' x 19' game room offers endless possibilities for movie nights, game days, hobbies, guests, or a second living area. Two additional full bathrooms provide plenty of space and convenience for family and visitors. Step outside to a beautifully equipped patio featuring a built-in grill, wall-mounted fans, heat lamp, and low-maintenance artificial turf, creating the perfect setting for year-round outdoor enjoyment. Priced to sell, Nothing to do but move in and start living! 11324 Mounts Run Dr, Dallas
$1,598,000 Experience elevated luxury living in this custom-built new construction single-family attached home by the long-established IRACA Group, a family owned builder renowned for quality craftsmanship and timeless design. Both sides of this new construction SFA (3719 and 3721) are currently available for purchase, presenting an exceptional opportunity to acquire the entire property as a long-term investment, multigenerational compound, or owner-occupied residence for an owner to live in one unit while generating rental income from the other. Conveniently positioned near Love Field and the Medical District, and steps away from West Highland Park and Greenway Parks, this location is one of Dallas' most desirable walkable neighborhoods, where mature trees line the streets and premier shopping and diningare just moments away. Thoughtfully designed with impeccable attention to detail, the home showcases designer finishes and exceptional craftsmanship. Every detail has been carefully curated, from custom lighting by Arteriors and Visual Comfort to a striking marble fireplace and elegant marble-framed vanity mirrors in the powder baths and luxurious primary suite. The first level offers an open-concept floor plan. The spacious living and dining areas flow seamlessly into a show stopping chef's kitchen featuring Sub-Zero refrigeration, Wolf appliances, a premium Bertazzoni range and custom cabinetry. A generous patio extends the living space outdoors, creating the perfect setting for al fresco dining and entertaining. A private first-floor bedroom with an en suite bath provides flexibility as a guest suite or home office. Upstairs, an expansive game room with a built-in bar and abundant storage creates an ideal gathering space. The luxurious primary suite serves as a private retreat, while two additional bedrooms, each with en suite baths, provide exceptional comfort and privacy for family and guests. 4 Beds ⋅ 5 Baths ⋅ 21325404 MLS Experience elevated luxury living in this custom-built new construction single-family attached home by the long-established IRACA Group, a family owned builder renowned for quality craftsmanship and timeless design. Both sides of this new construction SFA (3719 and 3721) are currently available for purchase, presenting an exceptional opportunity to acquire the entire property as a long-term investment, multigenerational compound, or owner-occupied residence for an owner to live in one unit while generating rental income from the other. Conveniently positioned near Love Field and the Medical District, and steps away from West Highland Park and Greenway Parks, this location is one of Dallas' most desirable walkable neighborhoods, where mature trees line the streets and premier shopping and diningare just moments away. Thoughtfully designed with impeccable attention to detail, the home showcases designer finishes and exceptional craftsmanship. Every detail has been carefully curated, from custom lighting by Arteriors and Visual Comfort to a striking marble fireplace and elegant marble-framed vanity mirrors in the powder baths and luxurious primary suite. The first level offers an open-concept floor plan. The spacious living and dining areas flow seamlessly into a show stopping chef's kitchen featuring Sub-Zero refrigeration, Wolf appliances, a premium Bertazzoni range and custom cabinetry. A generous patio extends the living space outdoors, creating the perfect setting for al fresco dining and entertaining. A private first-floor bedroom with an en suite bath provides flexibility as a guest suite or home office. Upstairs, an expansive game room with a built-in bar and abundant storage creates an ideal gathering space. The luxurious primary suite serves as a private retreat, while two additional bedrooms, each with en suite baths, provide exceptional comfort and privacy for family and guests. 3719 W Beverly Dr, Dallas
$1,300,000 Welcome to this beautifully updated 4-bedroom, 3-bathroom home nestled on an oversized lot in the heart of Preston Hollow. Blending timeless charm with modern upgrades, this single-story residence offers spacious living areas, rich hardwood floors, designer finishes, and an open-concept layout ideal for both everyday living and entertaining. The stunning chef's kitchen is the heart of the home, featuring custom cabinetry with glass-front displays, quartz countertops, stainless steel appliances, a gas range, beverage fridge, and an oversized island that flows seamlessly into the living and dining spaces. The private primary suite offers a peaceful retreat with a spa-inspired ensuite bath, while three additional bedrooms provide flexibility for guests, family, or a home office. Step outside to your own backyard oasis complete with a sparkling pool, expansive covered outdoor living area with soaring wood ceilings, a stone fireplace, built-in grill, outdoor kitchen, and plenty of space for year-round entertaining. Mature shade trees and beautifully landscaped grounds create the perfect setting for relaxing or hosting family and friends. Ideally located in one of Dallas' most desirable neighborhoods, this home offers convenient access to premier shopping, dining, and major commuter routes. Families will appreciate being just minutes from some of Dallas' most prestigious private schools, including St. Mark's School of Texas, Hockaday School, The Episcopal School of Dallas, Parish Episcopal School, Greenhill School, and Jesuit College Preparatory School. Combining luxury indoor-outdoor living with an exceptional location, this Preston Hollow gem truly has it all. 4 Beds ⋅ 3 Baths ⋅ 21323781 MLS Welcome to this beautifully updated 4-bedroom, 3-bathroom home nestled on an oversized lot in the heart of Preston Hollow. Blending timeless charm with modern upgrades, this single-story residence offers spacious living areas, rich hardwood floors, designer finishes, and an open-concept layout ideal for both everyday living and entertaining. The stunning chef's kitchen is the heart of the home, featuring custom cabinetry with glass-front displays, quartz countertops, stainless steel appliances, a gas range, beverage fridge, and an oversized island that flows seamlessly into the living and dining spaces. The private primary suite offers a peaceful retreat with a spa-inspired ensuite bath, while three additional bedrooms provide flexibility for guests, family, or a home office. Step outside to your own backyard oasis complete with a sparkling pool, expansive covered outdoor living area with soaring wood ceilings, a stone fireplace, built-in grill, outdoor kitchen, and plenty of space for year-round entertaining. Mature shade trees and beautifully landscaped grounds create the perfect setting for relaxing or hosting family and friends. Ideally located in one of Dallas' most desirable neighborhoods, this home offers convenient access to premier shopping, dining, and major commuter routes. Families will appreciate being just minutes from some of Dallas' most prestigious private schools, including St. Mark's School of Texas, Hockaday School, The Episcopal School of Dallas, Parish Episcopal School, Greenhill School, and Jesuit College Preparatory School. Combining luxury indoor-outdoor living with an exceptional location, this Preston Hollow gem truly has it all. 4421 Allencrest Ln, Dallas
$2,175,000 NEW CONSTRUCTION - FINAL DETAILS WRAPPING UP. Welcome to a standout new construction in this highly sought after North Dallas suburb—where modern builds have become the norm, but true distinction is rare. This home breaks from the typical footprint with a thoughtfully designed C-shaped floorplan that maximizes natural light throughout the main living spaces. The result is a bright, open feel from every angle—something you immediately notice the moment you step inside. The exterior makes a statement of its own, featuring quarry-chopped stone—a timeless, Texan material that brings warmth and character, yet remains underutilized in the neighborhood’s newer builds. It’s a subtle but powerful departure from the expected, giving the home a sense of permanence and authenticity. Inside, the 20-foot entryway creates a dramatic first impression, anchored by a striking floating staircase that blends architectural design with modern style. For everyday functionality, a second, more private staircase offers practical access—an intentional feature that enhances livability without sacrificing aesthetics. The backyard is built for both relaxation and entertaining, complete with a pool and ample space thanks to the oversized lot—another rarity in this area. This is not just another new construction—it’s a thoughtfully executed home that stands apart in both design and substance. 5 Beds ⋅ 4 Baths ⋅ 21322317 MLS NEW CONSTRUCTION - FINAL DETAILS WRAPPING UP. Welcome to a standout new construction in this highly sought after North Dallas suburb—where modern builds have become the norm, but true distinction is rare. This home breaks from the typical footprint with a thoughtfully designed C-shaped floorplan that maximizes natural light throughout the main living spaces. The result is a bright, open feel from every angle—something you immediately notice the moment you step inside. The exterior makes a statement of its own, featuring quarry-chopped stone—a timeless, Texan material that brings warmth and character, yet remains underutilized in the neighborhood’s newer builds. It’s a subtle but powerful departure from the expected, giving the home a sense of permanence and authenticity. Inside, the 20-foot entryway creates a dramatic first impression, anchored by a striking floating staircase that blends architectural design with modern style. For everyday functionality, a second, more private staircase offers practical access—an intentional feature that enhances livability without sacrificing aesthetics. The backyard is built for both relaxation and entertaining, complete with a pool and ample space thanks to the oversized lot—another rarity in this area. This is not just another new construction—it’s a thoughtfully executed home that stands apart in both design and substance. 4906 Wenonah Dr, Dallas
$875,000 Welcome home to this spacious four-bedroom, three-bath home with a three-car garage in the heart of Far North Dallas, zoned to the highly rated West Plano ISD. With wonderful curb appeal, large rooms, soaring ceilings, and abundant windows that fill the home with natural light, this well-maintained property is ready for your personal updates and style.This great floor plan features two bedrooms downstairs and two upstairs, with walk-in closets in every bedroom. You'll love the two spacious living areas, including a huge living room perfect for a playroom, game room, media room, home office, or whatever best fits your family's needs. The inviting family room is full of character with built-in shelving, architectural wood beams, and a dramatic vaulted ceiling, creating a warm and welcoming gathering space.The kitchen offers plenty of cabinet and counter space, making it ideal for everyday living and entertaining.The private primary suite is located downstairs and features an en-suite bath with dual vanities, a soaking tub, separate shower, and a large walk-in closet.The additional bedrooms are generously sized.A rare bonus is the unfinished space above the three-car garage, offering approximately 600 square feet of additional potential.Whether you envision a game room, guest suite, home office, fitness room, or creative studio, this flexible space lets you truly make this house your own.Step outside to enjoy the landscaped backyard and patio, perfect for relaxing, grilling, or entertaining.The 3-car garage provides plenty of room for vehicles, storage, and hobbies.This well-cared-for home offers an exceptional floor plan in an established neighborhood. Move in and enjoy it as it is, or update it over time to reflect your personal style. Conveniently located with easy access to the Dallas North Tollway, President George Bush Turnpike, shopping, dining, and entertainment, this is a rare opportunity to own a quality home in Far North Dallas. OPEN HOUSE 8-2-26 FROM 1-3! 4 Beds ⋅ 3 Baths ⋅ 21328433 MLS Welcome home to this spacious four-bedroom, three-bath home with a three-car garage in the heart of Far North Dallas, zoned to the highly rated West Plano ISD. With wonderful curb appeal, large rooms, soaring ceilings, and abundant windows that fill the home with natural light, this well-maintained property is ready for your personal updates and style.This great floor plan features two bedrooms downstairs and two upstairs, with walk-in closets in every bedroom. You'll love the two spacious living areas, including a huge living room perfect for a playroom, game room, media room, home office, or whatever best fits your family's needs. The inviting family room is full of character with built-in shelving, architectural wood beams, and a dramatic vaulted ceiling, creating a warm and welcoming gathering space.The kitchen offers plenty of cabinet and counter space, making it ideal for everyday living and entertaining.The private primary suite is located downstairs and features an en-suite bath with dual vanities, a soaking tub, separate shower, and a large walk-in closet.The additional bedrooms are generously sized.A rare bonus is the unfinished space above the three-car garage, offering approximately 600 square feet of additional potential.Whether you envision a game room, guest suite, home office, fitness room, or creative studio, this flexible space lets you truly make this house your own.Step outside to enjoy the landscaped backyard and patio, perfect for relaxing, grilling, or entertaining.The 3-car garage provides plenty of room for vehicles, storage, and hobbies.This well-cared-for home offers an exceptional floor plan in an established neighborhood. Move in and enjoy it as it is, or update it over time to reflect your personal style. Conveniently located with easy access to the Dallas North Tollway, President George Bush Turnpike, shopping, dining, and entertainment, this is a rare opportunity to own a quality home in Far North Dallas. OPEN HOUSE 8-2-26 FROM 1-3! 5901 Flintshire Ln, Dallas
$789,900 Updated home in Spring Creek! Fantastic open concept floor plan with tons of natural light, upgraded fixtures, and wood floors. The updates in the expanded kitchen include an enormous island with breakfast bar seating, gas range, quartz counters, and walk in pantry. The primary bedroom suite is stunning, with a fireplace for cold winter nights and a view of the pool and access through the patio doors on warm summer evenings. Two closets and the updated primary bathroom complete the luxurious package. The flexible open concept can be adapted to your style and desire. The main living is open to both front rooms and the kitchen. The front rooms were originally a larger formal living and smaller formal dining room. The owners have used the larger of the spaces for dining and the smaller as a home office, but any number of configurations are possible. The large backyard features a stunning pool with a waterfall feature, expansive travertine pool deck for entertaining, and there is still plenty of yard space. The landscaping in the front yard is amazing and the giant live oak trees are epic, but don't miss the pathway lights integrated into the front walkway as you approach the house. Top rated RISD schools with Spring Creek Elem., Choice of Westwood Jr. High or West Jr. High Magnet Programs, and Richardson High School. Close to shopping and restaurants, and easy access to 75, 635, N.Dallas Tollway, and the George Bush Turnpike. 4 Beds ⋅ 3 Baths ⋅ 21327871 MLS Updated home in Spring Creek! Fantastic open concept floor plan with tons of natural light, upgraded fixtures, and wood floors. The updates in the expanded kitchen include an enormous island with breakfast bar seating, gas range, quartz counters, and walk in pantry. The primary bedroom suite is stunning, with a fireplace for cold winter nights and a view of the pool and access through the patio doors on warm summer evenings. Two closets and the updated primary bathroom complete the luxurious package. The flexible open concept can be adapted to your style and desire. The main living is open to both front rooms and the kitchen. The front rooms were originally a larger formal living and smaller formal dining room. The owners have used the larger of the spaces for dining and the smaller as a home office, but any number of configurations are possible. The large backyard features a stunning pool with a waterfall feature, expansive travertine pool deck for entertaining, and there is still plenty of yard space. The landscaping in the front yard is amazing and the giant live oak trees are epic, but don't miss the pathway lights integrated into the front walkway as you approach the house. Top rated RISD schools with Spring Creek Elem., Choice of Westwood Jr. High or West Jr. High Magnet Programs, and Richardson High School. Close to shopping and restaurants, and easy access to 75, 635, N.Dallas Tollway, and the George Bush Turnpike. 7721 Chattington Dr, Dallas
$334,900 Welcome to this impressive 5-bedroom, 3.5-bathroom two-story home, boasting exceptional curb appeal with a durable brick and Hardie Plank exterior, an attached 2-car garage, and both covered front and back porches. The thoughtful layout features a welcoming front living room, while the heart of the home is tucked away at the rear, showcasing a functional kitchen with classic wood cabinets and formica countertops alongside a cozy breakfast nook. Enjoy the ultimate privacy of a first-floor primary suite with an attached full bath, a main-level powder room, and a convenient laundry room situated right off the garage. A carpeted staircase leads upstairs to a massive secondary living retreat, where you'll find a versatile flex space, four additional bedrooms, and full bathrooms, all tied together by a timeless blend of hardwood and carpet flooring throughout. 5 Beds ⋅ 4 Baths ⋅ 21304344 MLS Welcome to this impressive 5-bedroom, 3.5-bathroom two-story home, boasting exceptional curb appeal with a durable brick and Hardie Plank exterior, an attached 2-car garage, and both covered front and back porches. The thoughtful layout features a welcoming front living room, while the heart of the home is tucked away at the rear, showcasing a functional kitchen with classic wood cabinets and formica countertops alongside a cozy breakfast nook. Enjoy the ultimate privacy of a first-floor primary suite with an attached full bath, a main-level powder room, and a convenient laundry room situated right off the garage. A carpeted staircase leads upstairs to a massive secondary living retreat, where you'll find a versatile flex space, four additional bedrooms, and full bathrooms, all tied together by a timeless blend of hardwood and carpet flooring throughout. 1966 Courtside Dr, Dallas
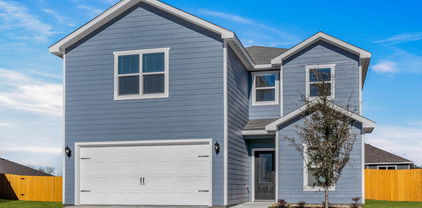
$374,900 Driftwood – 2 story, 5-bed, 2.5-bath, loft, 2,505 sqft! This beautiful two-story home is designed to accommodate even the largest families. The Driftwood offers abundant living space and storage options with five bedrooms, a chef-ready kitchen, dining room, downstairs family room and the large upstairs game room. In the kitchen, sprawling granite counters, gorgeous wood cabinets and energy-efficient appliances provide a beautiful workspace to prepare food and plenty of room to display appliances and gadgets. Whether you prefer to watch TV, visit with friends, play games or work out, the expansive family room downstairs and a spacious game room upstairs offer your family the space they want and need. This home is equipped with remarkable upgrades included that add energy-efficiency and value to this incredible home. 5 Beds ⋅ 3 Baths ⋅ 21328076 MLS Driftwood – 2 story, 5-bed, 2.5-bath, loft, 2,505 sqft! This beautiful two-story home is designed to accommodate even the largest families. The Driftwood offers abundant living space and storage options with five bedrooms, a chef-ready kitchen, dining room, downstairs family room and the large upstairs game room. In the kitchen, sprawling granite counters, gorgeous wood cabinets and energy-efficient appliances provide a beautiful workspace to prepare food and plenty of room to display appliances and gadgets. Whether you prefer to watch TV, visit with friends, play games or work out, the expansive family room downstairs and a spacious game room upstairs offer your family the space they want and need. This home is equipped with remarkable upgrades included that add energy-efficiency and value to this incredible home. 4233 Lava Forest Dr, Dallas
$4,600,000 Just completed 5 CAR GARAGE Luxury Custom Transitional Modern with a POOL & Spa; BUILT FOR PRIVACY in heart of Preston Hollow! This Ron Davis Custom Home opens with double iron enter doors to floating glass staircase, showcased through two story window and elevated study at first landing. Dining open to foyer has an exquisite glass walled temperature-controlled wine display with gold wine racks. Catering kitchen and Designers butler's pantry are works of art serving the most particular chefs. Expansive family room with fireplace & hearth, built in shelves and geometric tile TV wall create a focal point from kitchen and morning room with views of outdoor living with new pool & spa beyond. Chef's Dream kitchen features natural stone tops with Wolfe & Subzero Professional Series appliances, a striking Black Stone & Wood Island and geometric tile wrapped vent hood + Illuminated cabinet displays. Master retreat is down with fireplace & built in display shelving, a Spa Bath with free standing tub, his & her vanities & large custom Wardrobe with island. Ensuite guest suite down with views of pool. Opulent Media Room is down. Three bedrooms upstairs; each with ensuite bathrooms and walk in closets. Upstairs is also a Large Game Room retreat with bar and giant versatile Bonus Room. Step Outside to the Covered Outdoor Entertainment & Living with gas fireplace, Outdoor Kitchen and Stained wood plank ceilings prewired for television and audio. Beautiful curb appeal with Professional landscaping in front & back and full sprinkler system. The home also comes with a Security System, Cat 5 Structural Wiring, Zoned 16 SEER Air Conditioning Units, Elegant Plumbing Fixtures & Hardware, Architectural Shingles, Tankless Hot Water System, Large Low E Windows, 2 x 6 Frame Construction for extra R factor and breathability on exterior walls creating the s Corning Comfort Built Program for comfort and quite & energy savings plus smart features with Lutron Radio RA® Tech Center 5 Beds ⋅ 7 Baths ⋅ 21327832 MLS Just completed 5 CAR GARAGE Luxury Custom Transitional Modern with a POOL & Spa; BUILT FOR PRIVACY in heart of Preston Hollow! This Ron Davis Custom Home opens with double iron enter doors to floating glass staircase, showcased through two story window and elevated study at first landing. Dining open to foyer has an exquisite glass walled temperature-controlled wine display with gold wine racks. Catering kitchen and Designers butler's pantry are works of art serving the most particular chefs. Expansive family room with fireplace & hearth, built in shelves and geometric tile TV wall create a focal point from kitchen and morning room with views of outdoor living with new pool & spa beyond. Chef's Dream kitchen features natural stone tops with Wolfe & Subzero Professional Series appliances, a striking Black Stone & Wood Island and geometric tile wrapped vent hood + Illuminated cabinet displays. Master retreat is down with fireplace & built in display shelving, a Spa Bath with free standing tub, his & her vanities & large custom Wardrobe with island. Ensuite guest suite down with views of pool. Opulent Media Room is down. Three bedrooms upstairs; each with ensuite bathrooms and walk in closets. Upstairs is also a Large Game Room retreat with bar and giant versatile Bonus Room. Step Outside to the Covered Outdoor Entertainment & Living with gas fireplace, Outdoor Kitchen and Stained wood plank ceilings prewired for television and audio. Beautiful curb appeal with Professional landscaping in front & back and full sprinkler system. The home also comes with a Security System, Cat 5 Structural Wiring, Zoned 16 SEER Air Conditioning Units, Elegant Plumbing Fixtures & Hardware, Architectural Shingles, Tankless Hot Water System, Large Low E Windows, 2 x 6 Frame Construction for extra R factor and breathability on exterior walls creating the s Corning Comfort Built Program for comfort and quite & energy savings plus smart features with Lutron Radio RA® Tech Center 6006 Meadow Crst, Dallas
$382,000 Wonderfully spacious, four bedroom home in beautiful Summit Parc! High ceilings and an open floor plan create a bright and expansive feel throughout. The gorgeous master suite is Downstairs. Beautiful gas fireplace and a wall of windows overlook lovely backyard. Two living rooms and two dining rooms. Kitchen is central and well equipped for entertaining with plenty of cabinets and counter space. Recent improvements include: New roof in 2022, Both AC systems replaced 2021, Fresh Paint 2026, New Toilets 2026, New Bathroom Vanity 2026, Water Heater 2021, Dishwasher 2021, Patio fan and light 2021, New insulated garage door and opener in 2020, Rear patio cover installed 2015. Neighborhood amenities include community park and pool. Close to Joe Pool Lake and Cedar Ridge Natural preserve. Surrounded by forested nature trails great for family walks, hiking and biking. Easy access to freeways and shopping. Excellent proximity to all that DFW offers at an affordable price! 4 Beds ⋅ 3 Baths ⋅ 21327784 MLS Wonderfully spacious, four bedroom home in beautiful Summit Parc! High ceilings and an open floor plan create a bright and expansive feel throughout. The gorgeous master suite is Downstairs. Beautiful gas fireplace and a wall of windows overlook lovely backyard. Two living rooms and two dining rooms. Kitchen is central and well equipped for entertaining with plenty of cabinets and counter space. Recent improvements include: New roof in 2022, Both AC systems replaced 2021, Fresh Paint 2026, New Toilets 2026, New Bathroom Vanity 2026, Water Heater 2021, Dishwasher 2021, Patio fan and light 2021, New insulated garage door and opener in 2020, Rear patio cover installed 2015. Neighborhood amenities include community park and pool. Close to Joe Pool Lake and Cedar Ridge Natural preserve. Surrounded by forested nature trails great for family walks, hiking and biking. Easy access to freeways and shopping. Excellent proximity to all that DFW offers at an affordable price! 7304 Summit Parc Dr, Dallas
$575,000 Nestled in the highly desirable Preston Meadow Estates neighborhood, this spacious single-story ranch offers 4 bedrooms, 2.5 bathrooms, and over 2,500 square feet of comfortable living space on a beautifully landscaped lot with mature trees. The inviting painted brick exterior, charming front courtyard entry, and excellent curb appeal create a warm first impression. Inside, you'll find multiple living and dining areas, a vaulted family room with exposed beams and a painted brick fireplace, generously sized bedrooms, and an open layout perfect for everyday living and entertaining. The kitchen features granite countertops, stainless steel appliances, abundant cabinetry, and a sunny breakfast area overlooking the backyard. The oversized primary suite provides plenty of space to relax and includes an updated ensuite bath with dual vanities and a beautifully remodeled walk-in shower. Secondary bedrooms are generously sized with ample closet space, offering flexibility for family, guests, or a home office. Step outside to enjoy the private backyard featuring a covered patio and plenty of room for outdoor entertaining, gardening, or creating your own backyard oasis. Located just minutes from shopping, dining, parks, major highways, and everything North Dallas has to offer, this home presents an outstanding opportunity to move into an established neighborhood while adding your own personal touches over time. Don't miss your chance to own this well-maintained home in one of North Dallas' most sought-after communities! 4 Beds ⋅ 3 Baths ⋅ 21327327 MLS Nestled in the highly desirable Preston Meadow Estates neighborhood, this spacious single-story ranch offers 4 bedrooms, 2.5 bathrooms, and over 2,500 square feet of comfortable living space on a beautifully landscaped lot with mature trees. The inviting painted brick exterior, charming front courtyard entry, and excellent curb appeal create a warm first impression. Inside, you'll find multiple living and dining areas, a vaulted family room with exposed beams and a painted brick fireplace, generously sized bedrooms, and an open layout perfect for everyday living and entertaining. The kitchen features granite countertops, stainless steel appliances, abundant cabinetry, and a sunny breakfast area overlooking the backyard. The oversized primary suite provides plenty of space to relax and includes an updated ensuite bath with dual vanities and a beautifully remodeled walk-in shower. Secondary bedrooms are generously sized with ample closet space, offering flexibility for family, guests, or a home office. Step outside to enjoy the private backyard featuring a covered patio and plenty of room for outdoor entertaining, gardening, or creating your own backyard oasis. Located just minutes from shopping, dining, parks, major highways, and everything North Dallas has to offer, this home presents an outstanding opportunity to move into an established neighborhood while adding your own personal touches over time. Don't miss your chance to own this well-maintained home in one of North Dallas' most sought-after communities! 6646 Hillbriar Dr, Dallas
$1,650,000 A refined expression of modern living in Dallas’ sought-after Bird Streets, thoughtfully designed to elevate everyday comfort. Newly constructed with a clean, sophisticated aesthetic, this home blends style, function, and low-maintenance luxury in one of the city’s most convenient neighborhoods. Inside, soaring ceilings and abundant natural light create an immediate sense of openness. The main living area flows seamlessly into a beautifully appointed kitchen designed for both daily living and effortless entertaining, complemented by a Sub-Zero, Wolf, and Cove appliance package. Taj Mahal quartzite adds a rich, organic layer throughout the home, extending from the kitchen and baths to the fireplace for a cohesive and elevated finish. The first-floor primary suite is a true retreat, offering privacy, scale, and a spa-inspired bath with a sleek, calming design. A dedicated downstairs office provides flexibility for working from home, while an additional first-floor en-suite bedroom adds comfort for guests. Upstairs, two additional en-suite bedrooms and a spacious loft or playroom provide separation and versatility. Whether used as a media space, lounge, or secondary living area, the layout allows the home to live larger while maintaining a sense of intimacy. Outdoor living is equally compelling. A covered patio, a built-in Blaze outdoor kitchen, and a generous backyard create a spacious outdoor space with a gated rear entry. With room for a future pool, the yard offers rare flexibility for a buyer looking to personalize the space over time. Beyond the design, the home is equipped with features that speak to quality and convenience, including foam insulation, a NUVO water filtration system, reverse osmosis, tankless water heaters, aluminum windows, and a Tesla-compatible EV charger. 4 Beds ⋅ 5 Baths ⋅ 21327472 MLS A refined expression of modern living in Dallas’ sought-after Bird Streets, thoughtfully designed to elevate everyday comfort. Newly constructed with a clean, sophisticated aesthetic, this home blends style, function, and low-maintenance luxury in one of the city’s most convenient neighborhoods. Inside, soaring ceilings and abundant natural light create an immediate sense of openness. The main living area flows seamlessly into a beautifully appointed kitchen designed for both daily living and effortless entertaining, complemented by a Sub-Zero, Wolf, and Cove appliance package. Taj Mahal quartzite adds a rich, organic layer throughout the home, extending from the kitchen and baths to the fireplace for a cohesive and elevated finish. The first-floor primary suite is a true retreat, offering privacy, scale, and a spa-inspired bath with a sleek, calming design. A dedicated downstairs office provides flexibility for working from home, while an additional first-floor en-suite bedroom adds comfort for guests. Upstairs, two additional en-suite bedrooms and a spacious loft or playroom provide separation and versatility. Whether used as a media space, lounge, or secondary living area, the layout allows the home to live larger while maintaining a sense of intimacy. Outdoor living is equally compelling. A covered patio, a built-in Blaze outdoor kitchen, and a generous backyard create a spacious outdoor space with a gated rear entry. With room for a future pool, the yard offers rare flexibility for a buyer looking to personalize the space over time. Beyond the design, the home is equipped with features that speak to quality and convenience, including foam insulation, a NUVO water filtration system, reverse osmosis, tankless water heaters, aluminum windows, and a Tesla-compatible EV charger. 7619 Kenwell St, Dallas
$829,000 Nestled in the highly sought-after University Place neighborhood, this beautifully maintained residence is ready to welcome its next owner. It has the perfect layout. On the main floor, it has the primary bedroom, study, open kitchen, laundry room, dining room, and living area. On the second floor, it has 3 bedrooms, a loft area and a media room upstairs. Upon entering, you are greeted with gorgeous wood floors and tons of natural light with the study and formal dining room at the front of the home. The layout opens up to reveal a grand, light-filled living area that transitions effortlessly into the kitchen. The living area has 2 story ceilings, built-ins, an electric fireplace and room for everyone. The kitchen is stunning. It features painted cabinets, a center island, quartz counters and a gas cooktop. The spacious primary bedroom has an ensuite bathroom with 2 vanity areas, a garden bathtub and a large walk-in closet with custom built-ins. The upstairs has a large loft area, a media room, 3 bedrooms and 2 full bathrooms. The upstairs loft has an incredible view of the backyard and overlooks the well-established neighborhood. The backyard is a wonderful retreat on a premier corner lot. The outdoor oasis features a covered patio and an expansive lawn with endless possibilities. The HOA includes access to the community pool, recreational area, kid's park and the enclosed dog park. Make this home yours today. 4 Beds ⋅ 4 Baths ⋅ 21327481 MLS Nestled in the highly sought-after University Place neighborhood, this beautifully maintained residence is ready to welcome its next owner. It has the perfect layout. On the main floor, it has the primary bedroom, study, open kitchen, laundry room, dining room, and living area. On the second floor, it has 3 bedrooms, a loft area and a media room upstairs. Upon entering, you are greeted with gorgeous wood floors and tons of natural light with the study and formal dining room at the front of the home. The layout opens up to reveal a grand, light-filled living area that transitions effortlessly into the kitchen. The living area has 2 story ceilings, built-ins, an electric fireplace and room for everyone. The kitchen is stunning. It features painted cabinets, a center island, quartz counters and a gas cooktop. The spacious primary bedroom has an ensuite bathroom with 2 vanity areas, a garden bathtub and a large walk-in closet with custom built-ins. The upstairs has a large loft area, a media room, 3 bedrooms and 2 full bathrooms. The upstairs loft has an incredible view of the backyard and overlooks the well-established neighborhood. The backyard is a wonderful retreat on a premier corner lot. The outdoor oasis features a covered patio and an expansive lawn with endless possibilities. The HOA includes access to the community pool, recreational area, kid's park and the enclosed dog park. Make this home yours today. 8205 Plumbago Way, Dallas
$1,875,000 Located near Dallas' prestigious Private School Corridor, this architecturally significant residence by Olio Builders presents an exceptional opportunity to own a thoughtfully designed home. Situated on an approximately .36-acre homesite at 3175 Northaven Road, the 5,406-square-foot residence blends timeless architecture with elevated designer finishes, artisan craftsmanship, and highly functional living spaces tailored for both everyday living and sophisticated entertaining. The expansive floor plan features a first-floor primary suite, private guest accommodations, dedicated study, spacious kitchen with oversized island, sunlit breakfast room, prep kitchen, walk-in pantry, and butler's pantry with secondary dishwasher and icemaker, along with a first-floor powder bath. Upstairs includes three additional bedrooms, two full baths, one half bath, a spacious game room opening to a private patio, and a media room offering versatility for family living, recreation, and hosting guests. The exterior experience is equally impressive, highlighted by an expansive covered patio of nearly 600 square feet complete with an outdoor kitchen, built-in grill, refrigerator, sink, wood-burning fireplace, stained cedar tongue-and-groove ceiling, and prewiring for drop-down screens and dual televisions, creating the ideal setting for year-round Texas entertaining. Every detail throughout the residence has been intentionally curated to deliver warmth, character, sophistication, and enduring style rarely found in new construction. 5 Beds ⋅ 6 Baths ⋅ 21306380 MLS Located near Dallas' prestigious Private School Corridor, this architecturally significant residence by Olio Builders presents an exceptional opportunity to own a thoughtfully designed home. Situated on an approximately .36-acre homesite at 3175 Northaven Road, the 5,406-square-foot residence blends timeless architecture with elevated designer finishes, artisan craftsmanship, and highly functional living spaces tailored for both everyday living and sophisticated entertaining. The expansive floor plan features a first-floor primary suite, private guest accommodations, dedicated study, spacious kitchen with oversized island, sunlit breakfast room, prep kitchen, walk-in pantry, and butler's pantry with secondary dishwasher and icemaker, along with a first-floor powder bath. Upstairs includes three additional bedrooms, two full baths, one half bath, a spacious game room opening to a private patio, and a media room offering versatility for family living, recreation, and hosting guests. The exterior experience is equally impressive, highlighted by an expansive covered patio of nearly 600 square feet complete with an outdoor kitchen, built-in grill, refrigerator, sink, wood-burning fireplace, stained cedar tongue-and-groove ceiling, and prewiring for drop-down screens and dual televisions, creating the ideal setting for year-round Texas entertaining. Every detail throughout the residence has been intentionally curated to deliver warmth, character, sophistication, and enduring style rarely found in new construction. 3175 Northaven Rd, Dallas
$1,650,000 Stunning home in the heart of Lakewood, the coveted C-Streets, and zoned to Lakewood Elementary. Minutes from Lakewood Country Club, White Rock Lake, The Santa Fe Trail and Lakewood Village. This home features four bedrooms, three and one-half-baths, outdoor living, pool and yard. Designer fixtures, finishes and wallpapers throughout with interiors by Gonzolo Bueno with Ten Plus Three, known for his exceptional taste and ability to blend modern with warmth and sophistication. This property truly has it all- natural materials, elegant finishes, a fantastic layout and is a perfect blend of modern luxury and timeless style. 4 Beds ⋅ 4 Baths ⋅ 21326226 MLS Stunning home in the heart of Lakewood, the coveted C-Streets, and zoned to Lakewood Elementary. Minutes from Lakewood Country Club, White Rock Lake, The Santa Fe Trail and Lakewood Village. This home features four bedrooms, three and one-half-baths, outdoor living, pool and yard. Designer fixtures, finishes and wallpapers throughout with interiors by Gonzolo Bueno with Ten Plus Three, known for his exceptional taste and ability to blend modern with warmth and sophistication. This property truly has it all- natural materials, elegant finishes, a fantastic layout and is a perfect blend of modern luxury and timeless style. 6958 Coronado Ave, Dallas
$469,900 Don't miss this beautifully updated home in an unbeatable location just south of the George Bush Turnpike, offering convenient access to shopping, dining, and major commuting routes. The open-concept floor plan features a highly sought-after downstairs primary suite complete with an ensuite bath showcasing dual vanities. Soaring vaulted ceilings, upgraded laminate flooring, and fresh, neutral paint create a bright and inviting atmosphere throughout. The well-appointed kitchen offers granite countertops, a gas range, and an oversized walk-in pantry, while the spacious dining area is perfect for hosting family and friends. Upstairs, you'll find a huge game room or second living area along with generously sized secondary bedrooms, providing plenty of space for everyone. Additional highlights include a sprinkler system for easy lawn maintenance, a durable board-on-board privacy fence, a rear-entry garage, and a refrigerator that conveys with the home. Mature trees and attractive landscaping enhance the home's excellent curb appeal, all nestled in a quiet, established neighborhood 3 Beds ⋅ 3 Baths ⋅ 21327724 MLS Don't miss this beautifully updated home in an unbeatable location just south of the George Bush Turnpike, offering convenient access to shopping, dining, and major commuting routes. The open-concept floor plan features a highly sought-after downstairs primary suite complete with an ensuite bath showcasing dual vanities. Soaring vaulted ceilings, upgraded laminate flooring, and fresh, neutral paint create a bright and inviting atmosphere throughout. The well-appointed kitchen offers granite countertops, a gas range, and an oversized walk-in pantry, while the spacious dining area is perfect for hosting family and friends. Upstairs, you'll find a huge game room or second living area along with generously sized secondary bedrooms, providing plenty of space for everyone. Additional highlights include a sprinkler system for easy lawn maintenance, a durable board-on-board privacy fence, a rear-entry garage, and a refrigerator that conveys with the home. Mature trees and attractive landscaping enhance the home's excellent curb appeal, all nestled in a quiet, established neighborhood 3415 Misty Meadow Dr, Dallas