Refine Search
Sort by
7147 Lavendale Ave, Dallas
$1,475,000
4 Beds ⋅ 4 Baths ⋅ 21191548 MLS
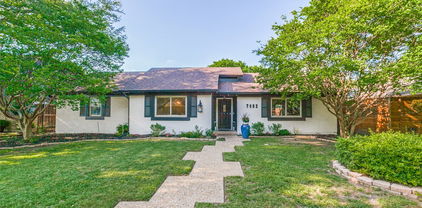
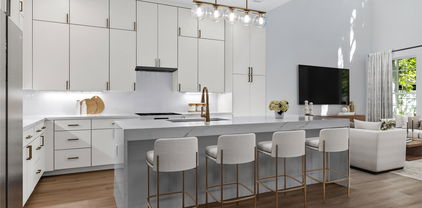
Welcome to 7147 Lavendale Ave, a beautifully updated 4-bedroom, 3.5-bath home backing to the scenic Northaven Trail. Sunlight fills open living spaces that flow into the kitchen and family room overlooking a sparkling pool and backyard oasis perfect for entertaining. A detached outdoor structure adds convenience and flexibility, featuring a full pool bath on one side and pool equipment with additional storage on the other. The oversized primary suite offers a spa-inspired retreat with direct outdoor access. With thoughtful updates, quality finishes, and a prime location near top private schools, shopping, and dining, this move-in ready home invites you to embrace the Preston Hollow lifestyle at its best.

7147 Lavendale Ave, Dallas

2405 Throckmorton St, Dallas
$680,000
3 Beds ⋅ 3 Baths ⋅ 21205686 MLS
Step into modern luxury in Oak Lawn with this stunning Perry Home that perfectly blends style and convenience, all just minutes from the Katy Trail, American Airlines Center, Uptown nightlife, top hospitals, and easy highway access. Soaring high ceilings and floor-to-ceiling windows flood the open floor plan with natural light, highlighting the rich dark hardwood floors, designer paint, and elegant arch transitions throughout. The chef’s kitchen is equipped with Ken Moore cabinets, timeless granite countertops, a dramatic oversized island, and stainless steel appliances—ideal for entertaining. A beautiful hardwood staircase leads to spacious living areas, while the garage impresses with epoxy floors. Outside is a private patio oasis! A wired security system and gated yard add a sense of privacy. This walkable yet tucked-away community in one of Dallas' most loved neighborhoods offers the perfect blend of excitement and tranquility—come see why this home is the ultimate Dallas lifestyle upgrade!

2405 Throckmorton St, Dallas

7403 Authon Dr, Dallas
$739,000
4 Beds ⋅ 3 Baths ⋅ 21191813 MLS
This delightful home is offered at quite simply the best value in the coveted Prestonwood neighborhood. At this price, it is a must see. The beautifully laid out open-concept home is an easy walk to Richardson ISD's sought after Bowie Elementary School. The spacious main living area features accent beams and a stately fireplace flanked by elegant built-ins. The gourmet kitchen has granite countertops, glass front cabinetry, gas cooktop, double oven and an impressive and versatile walk-in pantry. The primary suite includes an ensuite bath featuring double vanities, separate shower, soaking tub, and dual walk-in closets. The secondary bedrooms all have large closets and ample natural light. Endless hot water is provided by tankless water heater. This is a lovely home in a great neighborhood, served by top rated schools within Richardson ISD and conveniently located close to shopping, dining, 635 and North Dallas Tollway.

7403 Authon Dr, Dallas

5531 Walnut Hill Ln, Dallas
$14,997,000
5 Beds ⋅ 9 Baths ⋅ 21177331 MLS
Within the gates of Crespi Estates, this exceptional estate was completed in 2025-designed by SHM Architects, interiors by Brant McFarlain, landscape design by Lance Dickinson & built by Crescent Estate Custom Homes. Situated on nearly 2 private acres, property offers privacy, security & resort-style living. Privately gated entrance creates impressive drive-up appeal with views of lake & water feature. Spanning 11,997 sq ft, home feat 5 ensuite bedrms, 7.2 baths, designed for both grand entertaining & comfortable daily living. Distinguished finishes includ limestone & hardwood flooring, exotic marbles, Waterworks fixtures & designer lighting throughout. Floor-to-ceiling windows flood interiors w natural light & frame views of grounds. Vaulted great rm w oversized FP opens seamlessly to multiple outdoor living areas. Sophisticated lounge w wet bar connects to climate-controlled rm, while formal dining rm is complemented by butler’s pantry. Chef’s kitchen is equipped w Sub-Zero refrigeration, dual Bosch dishwashers, Wolf 60” gas range w infrared griddle, Scotsman ice machine, & adjacent catering kitchen w Miele coffee system & addtl full-size appliances. Keeping rm w FP, private study, mudrm & utility rm complete main level. Primary suite offers serene pool views, morning bar, marble-clad spa bath w freestanding tub & Arabescato Fantastico marble shower, & dual custom walk-in closets. Upstairs 4 ensuite bedrms, a media rm, game rm w wet bar & addtl utility space. Detached guest casita provides added privacy. Resort-style grounds includ covered loggia w FP, infinity-edge pool & spa, putting green, pickleball court, expansive lawn, fire pit & large motor court. Combination of pier-&-beam & slab foundation, stucco & stone exterior, slate & metal roof, 5 Carrier HVAC systems, 3 Navien tankless water heaters & integrated Crestron & Lutron systems, this gated estate represents luxury living in one of Dallas’ most exclusive communities. *Seller financing options available*

5531 Walnut Hill Ln, Dallas

5815 Coolwater Cv, Dallas
$1,425,000
4 Beds ⋅ 5 Baths ⋅ 21193853 MLS
Designed for both sophisticated entertaining & comfortable everyday living, this beautifully reimagined residence offers exceptional versatility for a variety of lifestyles. Whether hosting gatherings in expansive open living spaces, enjoying quiet evenings by the statement fireplace, or accommodating a growing family with generously sized bedrooms and private baths, the thoughtfully designed layout balances elegance and functionality. Welcome to 5815 Coolwater Cove, an exceptional home in an exclusive gated enclave of just 20 residences, offering a rare combination of privacy, luxury, & convenience. Fully remodeled, this stunning property features 4 bedrooms, 5 bathrooms, & 3,964 sq. ft. of finely designed living space. Soaring ceilings, wide-plank hardwood floors, and abundant natural light create a bright and inviting atmosphere. The main living area is anchored by a dramatic floor-to-ceiling stone fireplace, for entertaining or everyday living. includes covered 3 CAR GARAGE! The designer kitchen flows seamlessly into living and dining spaces and boasts custom cabinetry, a spacious island with seating, premium appliances, and elevated finishes that blend style with functionality. Multiple living areas provide flexibility for intimate gatherings or larger celebrations. A grand entry staircase leads to a formal dining space ideal for hosting memorable dinners, while curated textures, warm neutral tones, and upscale fixtures create a refined yet welcoming ambiance throughout. Ideally situated in North Dallas, the home is centrally located between Addison and Plano with easy access to the Dallas North Tollway and President George Bush Turnpike. It sits directly across from The Shelton School & minutes from Trinity Christian Academy, two highly regarded private schools. This is a rare opportunity to own a fully renovated luxury residence where thoughtful design, quality craftsmanship, & refined living come together in one exceptional home.

5815 Coolwater Cv, Dallas

13001 Harkness, Dallas
$600,000
4 Beds ⋅ 3 Baths ⋅ 21201635 MLS
Welcome to 13001 Harkness Dr., a spacious Northeast Dallas home offering a blend of timeless character, thoughtful updates, and everyday convenience. Inside, vaulted ceilings create an airy, open feel, while the 4 bedroom, 3 bath layout provides flexibility for hosting, working from home, or multigenerational living. Enjoy added peace of mind with a new roof and new fence, both less than one year old, two major improvements buyers love. Set on a generous lot, the outdoor space is ideal for entertaining, has a pool, room for play, gardening, or simply relaxing in your own private setting. Located in the heart of 75243, you will appreciate quick access to major highways, nearby shopping and dining, and an easy commute to key Dallas and Richardson destinations.

13001 Harkness, Dallas

4220 Munger Ave, Dallas
$1,190,000
3 Beds ⋅ 4 Baths ⋅ 21198365 MLS
2% SELLER'S CREDIT AND 1% PREFERRED LENDER'S CREDIT TOWARDS CLOSING COST IS AVAILABLE. Welcome to this stunning newly built modern residence offering luxury living with exceptional design and natural light throughout. Featuring soaring ceilings and expansive floor-to-ceiling windows, this home is filled with sunlight and showcases clean architectural lines, wide-plank hardwood floors, and high-end finishes at every turn. The open-concept living area is highlighted by dramatic double-height ceilings, a custom built-in media wall, designer lighting, and seamless indoor-outdoor flow through oversized sliding glass doors. The chef's kitchen is equipped with sleek custom cabinetry, quartz countertops, a large waterfall island, stainless steel appliances, and elegant pendant lighting perfect for both everyday living and entertaining. Upstairs, spacious bedrooms offer oversized windows and abundant natural light. The spa-inspired primary bathroom features a freestanding soaking tub, frameless glass shower, dual vanities with illuminated mirrors, and modern gold fixtures for a refined touch. Step outside to your private backyard with low-maintenance turf and a covered patio ideal for relaxing or hosting guests. The rooftop terrace provides an additional entertainment space complete with room for grilling and outdoor seating perfect for enjoying city views and beautiful evenings. Additional highlights include a two-car garage, modern staircase with custom railing, designer finishes throughout, and premium craftsmanship. This home combines luxury, functionality, and contemporary style a rare rental opportunity you don't want to miss.

4220 Munger Ave, Dallas

1918 Olive St Unit 502, Dallas
$4,195,000
2 Beds ⋅ 3 Baths ⋅ 21190045 MLS
Positioned on the fifth floor in Museum Tower, a purely residential oasis, one enjoys a tree-top vantage point, offering a unique perspective of Dallas with lush greenery and city views that create a more intimate feel than the typical high-rise experience. Direct elevator access opens to a private entry with expansive living and dining spaces defined by gallery-style walls, and abundant natural light. Spanning approximately 4,095 square feet this two-bedroom, two-and-a-half-bath home has been thoughtfully designed. The kitchen is anchored by custom lacquer cabinetry, Miele appliances, including a gas cooktop and wine tower. The main living area has a wet bar with a Scotsman ice maker, Phillip Jeffries wall coverings and dining room. The primary suite features access to a private terrace, custom Poliform closet and a spa-inspired bath. The Sky Room, offers sweeping views is suited as a second living area, study, or private lounge. Museum Tower is in the heart of Y’all street, attracting global financial institutions to Texas; a tax friendly state. Steps from the Dallas Arts District and Klyde Warren Park. Amenities include 24-hour concierge and valet services, an 80-foot pool, great lawn, fitness center, saunas, guest suites, and dog park. World-class dining, shopping, and entertainment are moments away, offering a truly walkable and sophisticated urban lifestyle.

1918 Olive St Unit 502, Dallas

648 Aspen Valley Ln, Dallas
$549,000
3 Beds ⋅ 4 Baths ⋅ 21193727 MLS
Welcome to this beautifully maintained and thoughtfully designed three-story residence that perfectly blends style, comfort, and everyday functionality. From the moment you arrive, the striking stone and stucco exterior and gated front entry create an inviting first impression with exceptional curb appeal. Step inside to discover a light-filled, open layout with clean lines and contemporary finishes throughout. The home offers multiple spacious living areas, including an expansive upstairs bonus room — ideal for a media space, game room, home gym, or additional lounge area. The primary suite is a true retreat, featuring a spa-inspired bathroom with a soaking tub, oversized glass walk-in shower, dual vanities, and modern tile work. Generous walk-in closets with built-in shelving provide ample storage and organization. Secondary bedrooms are bright and well-proportioned, while additional bathrooms showcase updated finishes and cohesive design. An upstairs office nook with large windows offers the perfect work-from-home setup with abundant natural light. Enjoy the convenience of an upstairs laundry room located near the bedrooms for effortless daily living. Outside, the private gated front yard and landscaped walkway provide charm and added privacy — a rare and desirable feature. With its modern aesthetic, versatile living spaces, and thoughtful layout, this home offers both comfort and elevated design in one exceptional package. Refrigerator conveys with home and charge port for EV cars.

648 Aspen Valley Ln, Dallas

1333 Falcon Dr, Dallas
$635,000
10 Beds ⋅ 7 Baths ⋅ 21194123 MLS
One of a kind opportunity to own this home with unlimited potential for extra income as an Airbnb-VRBO, Multi-Generational Family use or Guest quarters. This beautifully updated home sits on an oversized double lot, featuring a 3 bedroom main home plus FOUR additional tenant or guest units all on the same property. Currently operating as a successful short-term rental with two units already leased -one through March and another through October- for immediate income potential. Three units are attached and one is a stand alone guest home. *PROPERTY HIGHLIGHTS* Main residence plus 4 extra tenant or guest units on one large lot, ideal for multi-generational living, house hacking, or investor seeking multiple income streams. Spacious double lot with generous yard space and mature surroundings, offering room to relax, garden, or further enhance outdoor amenities. Gated rear access with extra parking in the back, perfect for multiple vehicles, guests, or short-term rental turnover days. Dedicated storage unit equipped with a full washer and dryer for guest or tenant use, adding convenience. What to expect-Main home has 3 bedrooms, a game room, dining, living room. Guest house has a loft bedroom with living room and kitchen. Upstairs guest has two bedrooms and full bathroom *one room used to have a kitchen so can easily be added back* Downstairs attached is a two bedroom with living room and kitchen. Smaller unit is a studio with bedroom, living room combo with kitchen. Information is deemed reliable but it's up to the buyer and buyer’s agent to verify all zoning, STR restrictions, permitting, and tenant lease details. Showings require advance notice to respect current occupants and guests.

1333 Falcon Dr, Dallas

10010 Strait Ln, Dallas
$23,895,000
7 Beds ⋅ 11 Baths ⋅ 21190599 MLS
NOW COMPLETE, brand new construction on Dallas’s most iconic street, known as Billionaire’s Row. Poised on 2.2 expansive acres along Bachman Creek, 10010 Strait Lane blends craftsmanship, elegance, & luxury. Interiors ft soaring ceilings, clean lines, & floor-to-ceiling Kolbe windows. Designed for comfort & entertaining, chefs kitchen boasts 2 La Cornue dual-fuel ranges (10-burners total), Subzero, Wolf, & Miele appliances, & Thomas OBrien chandeliers. Catering kitchen includes elevator access to support events with ease. Sunroom & Formal Living space soar w 24 ceilings, glass walls, & Vida chandelier. Owners wing ft vaulted ceilings, fireplace, indoor outdoor sitting areas, Julie Neill chandelier, spa bath w Bain Ultra tub, dual water closets, beverage bar, towel warmer, Nobu Ribbon tile (Spain), Kalta Fiore marble, Kelly Wearstler & Arteriors lighting. 2 walk-in closets, Hers w island, hidden shoe, handbag, & jewelry closets; His w safe & luggage storage. Other amenities include elevator, wellness retreat for massage & fitness, opt 1,600-bottle glass wine room & or lower-level wine vault, golf sim rm, craft & music rm, 3-tier theater, & study w fireplace. Entry ft 25 ceilings, 23-light John Richard chandelier & oak herringbone floors. 3 utility rms (1 per floor), mudroom w dog shower. Outside ft screened loggia w fp & heaters, outdoor kitchen w pass-through window to main kitchen, negative-edge pool, spa, sun deck, & opt fire pit create a resort retreat. 4,181 sf air conditioned 10-car garage that doubles as an event venue. 8 terraces include cigar balcony, primary terraces, upstairs suites, front colonnade, & back loggia. Landscape lighting, optional tennis or sport court. Surrounded by mature trees & creek, offering privacy in prestigious Preston Hollow neighborhood. Built with concrete walls & steel supports, ensuring bunker-like strength, 10010 Strait Lane offers a once-in-a-lifetime opportunity in the heart of the private school corridor.

10010 Strait Ln, Dallas

514 S Glasgow Dr, Dallas
$850,000
5 Beds ⋅ 5 Baths ⋅ 21192970 MLS
Elegance meets everyday function in this beautifully designed new construction. Ideally located close do White Rock Lake, Santa Fe Trail and Lakewood and steps from a public parks. This 5-bedroom, 4.5-bath home offers nearly 2700 square ft of refined comfort with a layout tailored for modern living. Step inside to 10m Ft ceilings, stunning designer lighting, and warm-toned White Oak hardwood floors that create a bright, elevated feel throughout forst floor and primary bedroom. The kitchen is a true focal point, featuring Quarts waterfall countertops, custom cabinetry and perfect for entertaining or everyday ease. Outfitted with stainless steel appliances, this kitchen blends luxury and performance seamlessly. The second floor primary suite is tucked away for privacy and includes a spa-style bath with soaking tub, dual vanities, walk-in shower, and generous closet space in addition to a private patio. Each of the 3 secondary bedrooms has its own en-suite bath, offering comfort and flexibility for guests or multigenerational living. Upstairs you'll find a spacious game room or media room that can also be used as another bedroom with plenty of natural light ideal for family hangouts or hosting friends and access to secondary bath. Outside, enjoy a covered patio and fully fenced yard ready for personalization. All just minutes from shopping, dining and outdoor activities. Come and see how this wonderful home fits your lifestyle!

514 S Glasgow Dr, Dallas

9457 Waterview Rd, Dallas
$4,299,000
5 Beds ⋅ 9 Baths ⋅ 21190058 MLS
THE BEST VIEW IN DALLAS IS FOR SALE. Perched directly on White Rock Lake Park with an unobstructed, protected panorama of the lake and the downtown skyline, this just-completed contemporary showcase delivers scenery you simply cannot build again: sunrise over the water, sailboats by afternoon, and skyline sunsets from the upper terrace every evening. Three stories and 7,213 SF of light-filled, ultra-modern design put the view to work, with massive window walls keeping the lake in sight from the main living areas. The Owner's Retreat lives like a private resort - a dramatic window wall framing the water, spa tub, steam shower, heated floors, and designer finishes. Five ensuite bedrooms plus two powder baths, a second-floor junior primary ideal for guests or multigenerational living, and flex space ready to convert into two additional ensuite bedrooms - up to seven in all. The chef's kitchen pairs top-of-the-line appliances and an extra-large island with a separate full prep kitchen, so the main kitchen stays showroom-perfect while you entertain. A glass wine room showcases your collection like art, and more than 2,700 SF of theater and game rooms with adjoining patio space make this an entertainer's dream. Excellent private schools within ten minutes; the Arboretum, lake trails, and downtown are minutes away. New construction - complete and move-in ready today. Lakefront-view homes of this caliber reach the market once in a generation. Schedule your private showing before this one is gone.

9457 Waterview Rd, Dallas

7992 Fallmeadow Ln, Dallas
$650,000
4 Beds ⋅ 3 Baths ⋅ 21190035 MLS
This striking modern home, set on a beautifully landscaped lot with matures trees, a circular driveway, and a lush green lawn, offers a serene contemporary aesthetic in the highly sought after Spring Creek area with award winning Richardson ISD schools. Completely remodeled with modern lighting and cedar plank entrance, this 4 bedroom welcomes you into a stunning foyer and vaulted ceilings in the living area with recessed lighting throughout the house creating a bright and open atmosphere. The main living area features a cozy gas fireplace and a stylish dry bar perfect for entertaining and built in cabinets. The updated kitchen is a true standout, showcasing a stunning backsplash, quartz countertops, a gas range, all designed with both functionality and style in mind. The dining area is highlighted by a gorgeous chandelier and flows seamlessly into a second living space with a large window that fills the home with natural light. The spacious primary suite offers a relaxing retreat with recessed lighting, a ceiling fan, and a private ensuite bathroom featuring a walk-in shower. Bedrooms 2-3 share a jack and Jill bathroom with dual vanities, a tub-shower combo and decorative lighting. Step outside to your private backyard oasis, where the charming brick pathway leads to a beautiful sparkling diving pool, complemented by great yard space perfect for entertaining, children or pets. This home is also equipped with fully paid off solar panels, providing exceptional energy efficiency with average electric bill ranging from just $18.00-$25.00 per month. All information provided is deemed reliable but not guaranteed. Buyers and their agents are responsible for verifying all details including square footage and school information.

7992 Fallmeadow Ln, Dallas

5323 Denton Dr, Dallas
$975,000
3 Beds ⋅ 3 Baths ⋅ 21021159 MLS
Redesigned and taken to the studs in 2015, this urban jewel beautifully blends modern and rustic finishes to offer a unique living experience designed for both functional living and lavish entertaining. Upon entering, you are greeted by an art gallery style entrance and a versatile flex space perfect for an art exhibit, study, or play area. The home features a chef’s kitchen equipped with a commercial 6 burner gas cooktop, an oversized Carrera marble island, and a convenient coffee bar. The main floor includes a private outdoor oasis with a pool, as well as two bedrooms, including one of two primary suites and a third ensuite bedroom that could easily serve as an office. Upstairs, a second primary suite and a large living area provide ample space to spread out. The location is exceptional, offering close proximity to Love Field, UT Southwestern, Parkland, and Children’s Medical Center. With easy access to the train for commutes to downtown or DFW Airport, and plenty of nearby shopping and dining, this home stands out for its design and convenience.

5323 Denton Dr, Dallas

11219 Leachman Cir, Dallas
$4,995,000
5 Beds ⋅ 6 Baths ⋅ 21185723 MLS
Designed by Studio Thomas James this home sits on .061 acres with peaceful creek views and a canopy of mature trees, effortlessly blending refined elegance with its natural surroundings. Inside, the chef’s kitchen impresses with premium appliances, an expansive island with dual dishwashers, and striking Taj Mahal quartzite countertops. The primary suite serves as a private retreat, featuring a spa-inspired bath with a double steam shower and a separate soaking tub. A distinguished study and an additional bedroom complete the main level. Upstairs, three bedrooms and a spacious game room with a wet bar offer plenty of room for relaxation and entertainment. Outdoors, multiple living areas create a true resort-style experience, highlighted by a dramatic terraced backyard, a cantilevered pool, a covered patio with fireplace and drop-down screens, a putting green, and a fully equipped outdoor kitchen. This exceptional residence showcases thoughtful design throughout, presenting a rare opportunity to enjoy modern luxury in a tranquil, nature-filled setting.

11219 Leachman Cir, Dallas

5731 Mona Ln, Dallas
$499,000
4 Beds ⋅ 5 Baths ⋅ 21186908 MLS
OVER 5,100 SQ FT OF COMBINED LIVING SPACE FOR UNDER $500K! DUNCANVILLE ISD! A truly distinctive property situated on over half an acre of beautifully treed land, offering exceptional space, versatility and storage. The property includes a 3,905 sq ft main residence PLUS a separate 1,240 sq ft, three-level apartment—ideal for multigenerational living, guests, office, studio or potential income use. The main home features 4 bedrooms, 4.5 baths and extensive built-ins throughout. The oversized kitchen offers abundant cabinet and countertop space, room for a breakfast table and a separate formal dining area. The spacious main living area features a wood-burning stove and custom shelving. Additional spaces include a private office with built-ins, flex room with shelving, and game room with built-in shelves, built-in desk, window seat with storage and half bath. The main house also has a backup generator. The primary suite offers built-ins, dual sinks, oversized jetted tub, large shower and an extra-large closet with safe room plus an additional closet. The primary bath connects to an additional handicap-accessible bath that is also accessible from a secondary bedroom. Upstairs includes a large bedroom with full bath and generous closet. Outside, enjoy the screened-in porch, large multi-level deck with gazebo and treehouse with electricity. The property also includes three storage buildings and TWO underground steel bunkers—each vented and solar serviced with a kitchen and bathroom. A rare property offering over 5,100 sq ft of combined living space, separate apartment, over half an acre, exceptional storage and features you simply don't find every day. There is SO MUCH here to see—truly a MUST-SEE property!

5731 Mona Ln, Dallas

3132 Chapel Downs Dr, Dallas
$599,000
4 Beds ⋅ 3 Baths ⋅ 21182587 MLS
Updated, inviting, and ready to enjoy—this Chapel Downs home delivers the character of an established Dallas neighborhood with major improvements already completed. Situated on a spacious .23-acre lot, this 4-bedroom home offers an open, light-filled layout, stylish finishes, and a backyard made for Texas summers. Inside, a striking stone fireplace anchors the living space, complemented by crown molding, neutral designer tones, and no carpet throughout. The beautifully updated kitchen is built for both everyday living and entertaining, featuring quartz countertops, stainless steel appliances, a commercial-style vent hood, convection oven, oversized induction cooktop, wine fridge, abundant cabinetry, and generous prep space. A charming breakfast area with custom built-ins and an oversized utility room with a built-in desk and sink add even more function to the home. The spacious primary suite offers a renovated bath with dual vanities and a sleek frameless glass shower. Outside, your private backyard retreat awaits with multiple areas to gather, dine, or unwind alongside the sparkling pool and spa. And here's something buyers will appreciate: some of the biggest-ticket improvements have already been addressed. The original cast iron sewer plumbing beneath the slab was completely replaced with new PVC, including a new sewer line, and foundation work was completed in May 2026. These substantial improvements add meaningful value and peace of mind for the next owner. All of this in sought-after Northwest Dallas with convenient access to I-635, the Dallas North Tollway, Love Field, DFW Airport, Addison dining and entertainment, and Galleria shopping.

3132 Chapel Downs Dr, Dallas

9428 Hobart St, Dallas
$2,280,000
5 Beds ⋅ 8 Baths ⋅ 21180881 MLS
POOL COMPLETION SEPTEMBER! Located on the coveted “Peninsula” this large family home is just steps to White Rock Lake with easy access to parks, trails and the 10-mile loop around the lake and minutes to Downtown Dallas!Thoughtfully designed for both beauty and function! As you step into the home, you’re immediately welcomed by a stunning living room anchored by a dramatic wall of custom built-ins and a sleek electric fireplace that creates a warm, inviting focal point. Natural light pours in through an expansive wall of windows and sliding glass doors, effortlessly drawing your eye outdoors to the covered patio and pool construction is underway. The light filled dining room, stunning kitchen and butler pantry, wine room with wine fridge & full outdoor kitchen are the perfect set up for entertaining or family enjoyment! Thermador appliances including large gas range, 2 dishwashers, 2 microwaves, and additional oven, are all WIFI enabled! 5 bedrooms, all with ensuite baths provide room for everyone.Primary suite makes a dramatic statement with its soaring ceiling, expansive windows overlooking the backyard, and additional clerestory windows that bathe the room in natural light. A striking designer light fixture completes the space, tying together the height, light, and architectural detail to create a serene, sophisticated retreat. The ensuite bath brings the outdoors inside with muted stone and natural wood cabinets.2nd bed-1st level would make a great office.A guest bath close to the living room, outdoor full bath, large laundry room with sink, mud room, and garage complete the 1st level.2nd level -fantastic game room with wet bar, drink fridge and 75” Samsung TV(included!) and sliding doors opening to a large covered porch, powder bath, flex room, 2 bedrooms flanking another living area, and the last bedroom is tucked away and would make a perfect guest suite. The Builder has thought of every possible Amenity! You must see this home to appreciate it!

9428 Hobart St, Dallas

3401 Lee Pkwy Unit 404, Dallas
$1,995,000
2 Beds ⋅ 3 Baths ⋅ 21180401 MLS
Located within the prestigious Mayfair on Turtle Creek, this fully remodeled residence offers 2 bedrooms, 2 full baths, and 1 powder bath across an expansive 3,382 square feet, blending timeless luxury with modern sophistication. The custom chef’s kitchen serves as the centerpiece of the home, showcasing dramatic Belvedere Leather granite waterfall countertops from Stone Collection, complemented by premium Viking appliances and a Sub-Zero refrigerator for exceptional performance and design. Rich oak flooring runs seamlessly throughout the residence, adding warmth and continuity. The primary suite features custom California Closets, with additional custom organization thoughtfully incorporated into the pantry and utility spaces for elevated everyday living. A fully equipped media room conveys with the purchase, creating a turnkey entertainment experience. Perfectly positioned to capture breathtaking views of Dallas skyline, lush treetops, and scenic Turtle Creek, this home offers an exceptional balance of tranquility and urban accessibility. Residents enjoy world-class amenities including 24-hour concierge and valet service, a hotel-inspired pool and fitness center, as well as access to the SkyClub and resident Clubroom.

3401 Lee Pkwy Unit 404, Dallas

2 Parliament Pl, Dallas
$1,695,000
4 Beds ⋅ 6 Baths ⋅ 21172213 MLS
Welcome to 2 Parliament Place, a beautiful home where classic charm meets modern comfort in one of Dallas’s most exclusive gated communities. Located just a stone's throw from the fantastic shopping at North Park Mall, this home is as welcoming as it is elegant. From the moment you step into the foyer, the stunning curved staircase makes you feel right at home. The main floor is designed for easy living and great conversations, with a layout that flows naturally from the spacious living areas to the dining room. If you love to cook, the kitchen is a total dream—it’s packed with high-end Miele appliances, a big center island for gathering around, and even a glass-enclosed wine room nearby to keep your favorite bottles ready for guests. When it’s time to unwind, the primary suite is your own personal getaway. It features two walk-in closets, a spa-like bathroom with double rain showers, and a cozy sitting room that’s perfect for a quiet morning coffee in the sun. Upstairs, you’ll find three more large bedrooms, each with its own private bath, so everyone has plenty of space and privacy. This level also features a second family room—perfect for movie nights or a playroom—and a massive attic that provides all the storage space you could ever need. Beyond your front door, you’ll get to enjoy all the perks of a wonderful community. Whether you’re looking to cool off in the pool, challenge a neighbor to a match on the tennis courts, or take the kids to the Playground, there is something for everyone. There’s even a dedicated dog park for your furry friends! The community grounds are truly a breath of fresh air, featuring peaceful walking paths and multiple water features that make every stroll feel like a getaway. This home is completely move-in ready and waiting for someone who wants to enjoy the very best of Dallas living in a space that feels both grand and incredibly comfortable.

2 Parliament Pl, Dallas

15926 Windy Meadow Dr, Dallas
$875,000
4 Beds ⋅ 3 Baths ⋅ 21170535 MLS
Priced Below Appraisal! Tucked within the sought-after Brentfield Elementary attendance zone, this stunning residence delivers a full top-to-bottom remodel that lives like new construction — and it's priced to move. The spacious 4-bedroom, 3-bath floorplan blends modern design with warm, upscale details, including a flexible mother-in-law quarters option that today's buyers are actively searching for. Rich redwood flooring flows through expansive living spaces anchored by a vaulted, open-concept family room and chef's kitchen. A massive quartz island, custom cabinetry and brand-new GE appliances make this kitchen the heart of the home — built for everyday living and serious entertaining. All three bathrooms have been completely transformed with designer tile, new fixtures and a spa-inspired primary suite featuring an oversized walk-in shower. Additional upgrades include energy-efficient LED lighting, a fully replaced electrical panel and new windows throughout — no deferred maintenance, no surprises. A dedicated mudroom houses a washer, dryer and bonus refrigerator, while the attached two-car garage features a custom workbench perfect for hobbies or projects. Outside, an 8-ft fence with electric sliding gate and recently added privacy slats create a true retreat, and the partially covered patio is ready for year-round gatherings. Move-in ready. Luxury finishes. One of the area's sought after elementary schools just minutes away. The seller is ready for your offer... don't let another buyer get here first. Schedule your private tour today.

15926 Windy Meadow Dr, Dallas

5200 Keller Springs Rd Unit 1534/36, Dallas
$1,395,000
2 Beds ⋅ 3 Baths ⋅ 21169848 MLS
Come home to a lifestyle that feels effortlessly elevated in this luxury gated high-rise condo at Bonaventure, where privacy, convenience, and city energy blend seamlessly. Tucked inside a prestigious enclave just minutes from high-end shopping, destination dining, and top-tier private schools, this residence offers a rare balance of urban access and resort-style calm. A separate private entrance welcomes you into light-filled interiors, wrapped in walls of windows that capture panoramic city views and glowing sunsets, making them part of your daily routine. Mornings begin with coffee on one of two balconies, evenings flow naturally into the expansive living room, perfect for entertaining with its sleek built-ins, wet bar, and indoor-outdoor connection. The kitchen is designed for both casual mornings and dinner parties, featuring granite floors and countertops, slide-out pantry shelving, Sub-Zero refrigeration, double ovens, and a breakfast bar that invites conversation. Your primary suite is a true retreat, complete with a private dressing area, custom walk-in closet, marble dual vanities, and thoughtfully designed dual toilets in a space made for slow mornings and easy evenings. Every detail supports comfortable and convenient living, from a cedar closet and abundant built-ins to two assigned garage spaces. Beyond your front door, enjoy a resort-style community with indoor and outdoor pools, tennis and pickleball courts, a park and pond with afountain, jogging paths, a dog park, fitness center, community rooms, valet service, and a playground. This is more than a condo - it’s a lock-and-leave lifestyle with space, service, and views that make every day feel luxurious. --

5200 Keller Springs Rd Unit 1534/36, Dallas

2111 Albany St, Dallas
$639,000
2 Beds ⋅ 3 Baths ⋅ 21168151 MLS
Farmers Market Gem! This Charming Brownstone has been wonderfully updated with great workmanship and designer selections.Private end unit with features many windows and beautful live oak trees in view. Plantation Shutters and Hardwoods throughout the property. The stunning 900 sq ft approx. rooftop deck with an outdoor kitchen and breathtaking downtown and Harwood Park views. The charming entrance with the custom cabinetry opens up to a Guest Bedroom-Den with new hardwoods and an ensuite bath and a walkin closet. The 2nd floor open floorplan is bright and light and encompasses the living room ,dining room, office [or den] ,charming powder bath and the great gourmet kitchen with SS appliances, granite countertops, beautiful backsplash and kitchen island. The 3rd floor Primary Bedroom has new hardwoods, great primary spa-like bathroom with a tub, separate shower, separate vanities, exercise room or a [second walkin closet] and a large walkin closet. Laundry room is also on the 3rd floor. Designer finishes throughout the property,lots of storage and many more amenities.The rooftop deck is spacious and is excellent for entertaining and perhaps one of the largest in this community! This property has it all!

2111 Albany St, Dallas

2434 Douglas Ave, Dallas
$639,000
3 Beds ⋅ 4 Baths ⋅ 21160638 MLS
This sleek, transitional modern duplex in the heart of Dallas is perfectly situated between Uptown and the Medical District, and just minutes from Oak Lawn, Downtown, and the Design District. Architecturally designed with an impressive elevation, this three-story home offers expansive open-concept living and is bathed in natural light through large windows throughout. The first floor features a sophisticated kitchen with quartz countertops, seamlessly flowing into a spacious living area with high ceilings, which opens to a private, fenced backyard—ideal for both relaxation and entertaining. On the second floor, the primary suite and a secondary ensuite bedroom provide luxurious comfort and privacy. The third floor includes an additional ensuite bedroom, a large game room, and a rooftop terrace boasting breathtaking skyline views of Dallas. With quick access to major highways DNT and I-35, this property offers convenience to nearby dining, shopping, and entertainment options. Both sides of this exceptional duplex are available for sale, offering the option to purchase individually or together. This is a unique opportunity to own a modern masterpiece in one of Dallas’s most desirable areas.

2434 Douglas Ave, Dallas

3081 Chimes St, Dallas
$635,000
4 Beds ⋅ 5 Baths ⋅ 21165538 MLS
This modern corner unit at 3081 Chimes Street offers 2,871 square feet of thoughtfully designed living with 4 bedrooms, 4.5 bathrooms, a private two car garage, and a fenced front yard in one of Dallas’s most desirable locations. As a coveted corner unit, the home features additional windows throughout, creating a bright and open feel across all levels, while hardwood floors complement the seamless multi level floor plan ideal for both entertaining and everyday living. The layout includes two spacious living areas and an elevator with access to all four stories, along with window shades throughout for added comfort and privacy. The kitchen anchors the main living level with stainless steel appliances, a gas cooktop island, built in wine refrigerator, and custom cabinetry. Bedrooms are generously sized with abundant walk in closet space. Outdoor living is highlighted by a second floor covered patio and a fourth floor rooftop terrace with expansive downtown skyline views, offering an exceptional setting for relaxing and entertaining.

3081 Chimes St, Dallas

7 Glenchester Ct, Dallas
$1,399,000
3 Beds ⋅ 4 Baths ⋅ 21156975 MLS
Tucked away in the quiet, gated enclave of Glen Lakes, this beautifully crafted soft contemporary home is an architectural haven nestled among the trees, thoughtfully designed to celebrate seamless indoor-outdoor living. Private front courtyard entry opens to light-filled living and foyer with vaulted ceilings, cast-stone fireplace, wet bar, scored stone floors, and walls of windows creating a treehouse-like feel. Landscaped courtyards extend the living areas for effortless entertaining. The kitchen features a large island with 6-burner cooktop, wood cabinetry, stone backsplash, stainless appliances, walk-in pantry, and eat-in breakfast room. Hardwood floors throughout the second level. Primary suite offers vaulted ceiling, fireplace, Juliet balcony, spa-style bath with separate dressing areas, soaking tub, travertine shower, and three walk-in closets. A spacious secondary living room with built-ins, wet bar, and fireplace, along with two additional ensuite bedrooms, completes this private upper level—each space thoughtfully designed to capture natural light. Residents of Glen Lakes enjoy a park-like setting with lighted walking paths, ponds with water features, a pet park, and convenient walkability to the community pool, tennis courts, and pickleball courts.

7 Glenchester Ct, Dallas

2533 Jonesboro Ave, Dallas
$509,999
4 Beds ⋅ 3 Baths ⋅ 21153521 MLS
Experience the ease and comfort of new construction—fresh, clean and move-in ready with modern design and finishes throughout. Enjoy the convenience of today’s building standards and low-maintenance living in a highly desirable East Dallas location. Situated in an established neighborhood near Casa View and Casa View Heights, this beautiful one-story home offers an open floor plan with today’s most sought-after features. The spacious living area is highlighted by a striking fireplace and flows seamlessly into the well-appointed kitchen, complete with a large island and pantry—ideal for everyday living and entertaining. The primary suite provides a relaxing retreat with an ensuite bath and 2 generous walk-in closets. Step outside to the backyard, ready for your personal touch and outdoor enjoyment. Located near Shiloh Rd, this home offers convenient access to major roadways, shopping, dining, and everyday essentials, while maintaining a quiet residential feel. The surrounding area is known for its established homes, mature trees, strong community presence, and proximity to parks and recreation, including White Rock Lake. A beautiful blend of modern style, comfort, and a well-connected East Dallas location. Ask about Midland Financial Rate Buy Down!!

2533 Jonesboro Ave, Dallas

16745 Village Ln, Dallas
$3,702,190
5 Beds ⋅ 7 Baths ⋅ 21155636 MLS
GOLF COURSE VIEWS AT BENT TREE. Sited beside Bent Tree Country Club with breathtaking fairway views, this all-new contemporary residence delivers the rarest combination in North Dallas: brand-new construction on a premier golf-course setting. The refined open-concept plan is built for how buyers live today - a sleek glass-enclosed office for working from home, a spacious prep pantry behind the main kitchen for effortless entertaining, and an inviting backyard patio made for evenings outdoors. Upstairs, the game room with its own bar anchors the fun, while a secondary primary suite frames serene views across the course - ideal for guests, in-laws, or a luxurious teen retreat. Five bedrooms, clean modern lines, and designer-level finishes throughout give the home the feel of a statement property, and the location seals it: one of the area's most desirable communities, minutes from premier shopping, dining, and top private schools. New construction beside the fairways of Bent Tree does not come along often - contact the listing agent today for plans, finishes, and completion timing, and secure it while you can still make it yours.

16745 Village Ln, Dallas

Listings provided by North Texas Real Estate Information Systems (NTREIS). Listing data has been deemed reliable but is not guaranteed to be accurate by the MLS.

Last updated:

How much is your home worth?

Get instant property value now!