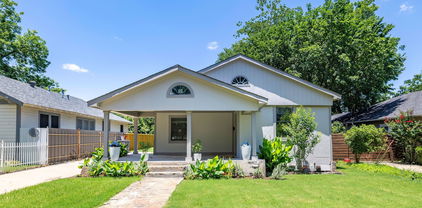
$965,000 This newly constructed modern duplex by Conrad Homes offers a refined take on contemporary living with superior design, finishes, and an exceptional location. Thoughtfully designed for both everyday comfort and effortless entertaining, the open-concept main level showcases soaring ceilings, expansive natural light, and a chef’s kitchen anchored by an oversized island, stainless steel appliances, and a generous walk-in pantry. Expansive sliding glass doors connect the living space to a private backyard retreat featuring a large covered patio and outdoor gas fireplace, creating a year-round extension of the home that’s perfect for relaxing evenings or hosting guests. An 8-foot board-on-board fence provides exceptional privacy and security. Upstairs is complemented by two well-appointed guest bedrooms, each with an en suite bath, and a full-size utility room with built-in cabinetry and a sink. The primary suite is a true retreat, complete with a spa-inspired bath featuring a walk-in shower, soaking tub, and oversized walk-in closet. Ideally positioned just minutes from premier dining, shopping, and entertainment in the Lower Greenville neighborhood, this home delivers the perfect blend of modern luxury and lock-and-leave convenience. 3 Beds ⋅ 4 Baths ⋅ 21162227 MLS This newly constructed modern duplex by Conrad Homes offers a refined take on contemporary living with superior design, finishes, and an exceptional location. Thoughtfully designed for both everyday comfort and effortless entertaining, the open-concept main level showcases soaring ceilings, expansive natural light, and a chef’s kitchen anchored by an oversized island, stainless steel appliances, and a generous walk-in pantry. Expansive sliding glass doors connect the living space to a private backyard retreat featuring a large covered patio and outdoor gas fireplace, creating a year-round extension of the home that’s perfect for relaxing evenings or hosting guests. An 8-foot board-on-board fence provides exceptional privacy and security. Upstairs is complemented by two well-appointed guest bedrooms, each with an en suite bath, and a full-size utility room with built-in cabinetry and a sink. The primary suite is a true retreat, complete with a spa-inspired bath featuring a walk-in shower, soaking tub, and oversized walk-in closet. Ideally positioned just minutes from premier dining, shopping, and entertainment in the Lower Greenville neighborhood, this home delivers the perfect blend of modern luxury and lock-and-leave convenience. 5809 Hudson St, Dallas
$9,450,000 Beautifully expanded and reimagined this exceptional estate is located in the sought-after Strait Lane corridor of Preston Hollow. Set on 1.2 acres of lush, gated grounds, the property offers privacy and security. The main residence is ideal for both entertaining and everyday living, with interiors filled with natural light, expansive walls, and high ceilings. The first floor includes a grand foyer, formal living and dining rooms with a temperature-controlled wine room, media room, and family room that also lives as a lounge. The gourmet kitchen is complemented by a secondary catering kitchen, butlers pantry, and walk-in pantry. The dual-level primary suite includes a private outdoor spa. Four additional bedrooms are located upstairs, along with flexible accommodations and additional entertaining space. A 2, 300 sq ft architecturally significant pool house features vaulted ceilings, living and dining areas, two bedrooms, and two bathrooms. A covered terrace provides expansive outdoor living with views of the 22' pool, sports court with pickleball and basketball, putting green, and manicured lawns. Situated at the end of Lennox Lane, the home offers a dramatic approach and convenient access to top Dallas schools, shopping, and dining. 5 Beds ⋅ 8 Baths ⋅ 21168711 MLS Beautifully expanded and reimagined this exceptional estate is located in the sought-after Strait Lane corridor of Preston Hollow. Set on 1.2 acres of lush, gated grounds, the property offers privacy and security. The main residence is ideal for both entertaining and everyday living, with interiors filled with natural light, expansive walls, and high ceilings. The first floor includes a grand foyer, formal living and dining rooms with a temperature-controlled wine room, media room, and family room that also lives as a lounge. The gourmet kitchen is complemented by a secondary catering kitchen, butlers pantry, and walk-in pantry. The dual-level primary suite includes a private outdoor spa. Four additional bedrooms are located upstairs, along with flexible accommodations and additional entertaining space. A 2, 300 sq ft architecturally significant pool house features vaulted ceilings, living and dining areas, two bedrooms, and two bathrooms. A covered terrace provides expansive outdoor living with views of the 22' pool, sports court with pickleball and basketball, putting green, and manicured lawns. Situated at the end of Lennox Lane, the home offers a dramatic approach and convenient access to top Dallas schools, shopping, and dining. 4700 Dorset Rd, Dallas
$639,000 This sleek, transitional modern duplex in the heart of Dallas is perfectly situated between Uptown and the Medical District, and just minutes from Oak Lawn, Downtown, and the Design District. Architecturally designed with an impressive elevation, this three-story home offers expansive open-concept living and is bathed in natural light through large windows throughout. The first floor features a sophisticated kitchen with quartz countertops, seamlessly flowing into a spacious living area with high ceilings, which opens to a private, fenced backyard—ideal for both relaxation and entertaining. On the second floor, the primary suite and a secondary ensuite bedroom provide luxurious comfort and privacy. The third floor includes an additional ensuite bedroom, a large game room, and a rooftop terrace boasting breathtaking skyline views of Dallas. With quick access to major highways DNT and I-35, this property offers convenience to nearby dining, shopping, and entertainment options. Both sides of this exceptional duplex are available for sale, offering the option to purchase individually or together. This is a unique opportunity to own a modern masterpiece in one of Dallas’s most desirable areas. 3 Beds ⋅ 4 Baths ⋅ 21160638 MLS This sleek, transitional modern duplex in the heart of Dallas is perfectly situated between Uptown and the Medical District, and just minutes from Oak Lawn, Downtown, and the Design District. Architecturally designed with an impressive elevation, this three-story home offers expansive open-concept living and is bathed in natural light through large windows throughout. The first floor features a sophisticated kitchen with quartz countertops, seamlessly flowing into a spacious living area with high ceilings, which opens to a private, fenced backyard—ideal for both relaxation and entertaining. On the second floor, the primary suite and a secondary ensuite bedroom provide luxurious comfort and privacy. The third floor includes an additional ensuite bedroom, a large game room, and a rooftop terrace boasting breathtaking skyline views of Dallas. With quick access to major highways DNT and I-35, this property offers convenience to nearby dining, shopping, and entertainment options. Both sides of this exceptional duplex are available for sale, offering the option to purchase individually or together. This is a unique opportunity to own a modern masterpiece in one of Dallas’s most desirable areas. 2434 Douglas Ave, Dallas
$639,000 This sleek, transitional modern duplex in the heart of Dallas is perfectly situated between Uptown and the Medical District, and just minutes from Oak Lawn, Downtown, and the Design District. Architecturally designed with an impressive elevation, this three-story home offers expansive open-concept living and is bathed in natural light through large windows throughout. The first floor features a sophisticated kitchen with quartz countertops, seamlessly flowing into a spacious living area with high ceilings, which opens to a private, fenced backyard—ideal for both relaxation and entertaining. On the second floor, the primary suite and a secondary ensuite bedroom provide luxurious comfort and privacy. The third floor includes an additional ensuite bedroom, a large game room, and a rooftop terrace boasting breathtaking skyline views of Dallas. With quick access to major highways DNT and I-35, this property offers convenience to nearby dining, shopping, and entertainment options. Both sides of this exceptional duplex are available for sale, offering the option to purchase individually or together. This is a unique opportunity to own a modern masterpiece in one of Dallas’s most desirable areas. 3 Beds ⋅ 4 Baths ⋅ 21157903 MLS This sleek, transitional modern duplex in the heart of Dallas is perfectly situated between Uptown and the Medical District, and just minutes from Oak Lawn, Downtown, and the Design District. Architecturally designed with an impressive elevation, this three-story home offers expansive open-concept living and is bathed in natural light through large windows throughout. The first floor features a sophisticated kitchen with quartz countertops, seamlessly flowing into a spacious living area with high ceilings, which opens to a private, fenced backyard—ideal for both relaxation and entertaining. On the second floor, the primary suite and a secondary ensuite bedroom provide luxurious comfort and privacy. The third floor includes an additional ensuite bedroom, a large game room, and a rooftop terrace boasting breathtaking skyline views of Dallas. With quick access to major highways DNT and I-35, this property offers convenience to nearby dining, shopping, and entertainment options. Both sides of this exceptional duplex are available for sale, offering the option to purchase individually or together. This is a unique opportunity to own a modern masterpiece in one of Dallas’s most desirable areas. 2432 Douglas Ave, Dallas
$654,000 This modern corner unit at 3081 Chimes Street offers 2,871 square feet of thoughtfully designed living with 4 bedrooms, 4.5 bathrooms, a private two car garage, and a fenced front yard in one of Dallas’s most desirable locations. As a coveted corner unit, the home features additional windows throughout, creating a bright and open feel across all levels, while hardwood floors complement the seamless multi level floor plan ideal for both entertaining and everyday living. The layout includes two spacious living areas and an elevator with access to all four stories, along with window shades throughout for added comfort and privacy. The kitchen anchors the main living level with stainless steel appliances, a gas cooktop island, built in wine refrigerator, and custom cabinetry. Bedrooms are generously sized with abundant walk in closet space. Outdoor living is highlighted by a second floor covered patio and a fourth floor rooftop terrace with expansive downtown skyline views, offering an exceptional setting for relaxing and entertaining. 4 Beds ⋅ 5 Baths ⋅ 21165538 MLS This modern corner unit at 3081 Chimes Street offers 2,871 square feet of thoughtfully designed living with 4 bedrooms, 4.5 bathrooms, a private two car garage, and a fenced front yard in one of Dallas’s most desirable locations. As a coveted corner unit, the home features additional windows throughout, creating a bright and open feel across all levels, while hardwood floors complement the seamless multi level floor plan ideal for both entertaining and everyday living. The layout includes two spacious living areas and an elevator with access to all four stories, along with window shades throughout for added comfort and privacy. The kitchen anchors the main living level with stainless steel appliances, a gas cooktop island, built in wine refrigerator, and custom cabinetry. Bedrooms are generously sized with abundant walk in closet space. Outdoor living is highlighted by a second floor covered patio and a fourth floor rooftop terrace with expansive downtown skyline views, offering an exceptional setting for relaxing and entertaining. 3081 Chimes St, Dallas
$1,749,900 Welcome to 5438 Bonita. Crafted with intention and designed for modern Dallas living, this NEW-Construction Craftsman-style home blends timeless architectural character with refined, contemporary finishes. From its inviting curb appeal to its thoughtfully curated interiors, every detail reflects quality, comfort, and livability in one of the city’s most desirable, walkable neighborhoods, Vickery Place. The light-filled interior features hardwood floors, custom cabinetry, designer quality finishes and a layout ideal for everyday living and entertaining. The kitchen anchors the home with a striking oversized island, premium appliances, large wine fridge, pot filler, under cabinet lighting, prep kitchen and large walk-in pantry with abundant storage. You'll find a large gameroom with built in cabinetry and a fitness studio space on the upper level. The spacious primary suite is a true retreat, complete with a spa-like bath featuring a freestanding soaking tub, expansive walk-in shower and spacious closet with built-in shelving, drawers and a vanity area. Outdoors, enjoy a beautifully designed backyard with full landscaping, turf and a private putting green, creating a low-maintenance oasis perfect for entertaining, play, or relaxation. A covered outdoor living area with fireplace and grill extends the home’s livability year-round. An electronic gated driveway leads to epoxied garage and provides generous parking space. This home offers unbeatable proximity to walkable restaurants, coffee shops, boutiques, parks, and major thoroughfares—making it easy to enjoy the best of city living while coming home to a quiet, residential setting. 4 Beds ⋅ 4 Baths ⋅ 21163511 MLS Welcome to 5438 Bonita. Crafted with intention and designed for modern Dallas living, this NEW-Construction Craftsman-style home blends timeless architectural character with refined, contemporary finishes. From its inviting curb appeal to its thoughtfully curated interiors, every detail reflects quality, comfort, and livability in one of the city’s most desirable, walkable neighborhoods, Vickery Place. The light-filled interior features hardwood floors, custom cabinetry, designer quality finishes and a layout ideal for everyday living and entertaining. The kitchen anchors the home with a striking oversized island, premium appliances, large wine fridge, pot filler, under cabinet lighting, prep kitchen and large walk-in pantry with abundant storage. You'll find a large gameroom with built in cabinetry and a fitness studio space on the upper level. The spacious primary suite is a true retreat, complete with a spa-like bath featuring a freestanding soaking tub, expansive walk-in shower and spacious closet with built-in shelving, drawers and a vanity area. Outdoors, enjoy a beautifully designed backyard with full landscaping, turf and a private putting green, creating a low-maintenance oasis perfect for entertaining, play, or relaxation. A covered outdoor living area with fireplace and grill extends the home’s livability year-round. An electronic gated driveway leads to epoxied garage and provides generous parking space. This home offers unbeatable proximity to walkable restaurants, coffee shops, boutiques, parks, and major thoroughfares—making it easy to enjoy the best of city living while coming home to a quiet, residential setting. 5438 Bonita Ave, Dallas
$819,500 Bold design meets comfort and functionality in this East Village rizzler—formerly the popular Airbnb “Stay Love List,” designed in collaboration with award-winning Yates Desygn. This 3-bed, 2.5-bath home is filled with character, featuring a signature ombré stairwell, custom wallcoverings by Ever Atelier, and furnishings sourced from West Elm and CB2 and reupholstered in premium performance fabrics. The open-concept layout includes vaulted ceilings, expansive windows, and thoughtfully curated spaces throughout. Upstairs, enjoy a private patio with fireplace, perfect for entertaining or relaxing. The attached 2-car garage, small yard, and unbeatable location—just minutes from Uptown, Downtown, and Deep Ellum—add even more appeal. Whether used as a primary residence or an income-producing property, this home is a one-of-a-kind opportunity. Furniture available for purchase with the home. 3 Beds ⋅ 3 Baths ⋅ 21164442 MLS Bold design meets comfort and functionality in this East Village rizzler—formerly the popular Airbnb “Stay Love List,” designed in collaboration with award-winning Yates Desygn. This 3-bed, 2.5-bath home is filled with character, featuring a signature ombré stairwell, custom wallcoverings by Ever Atelier, and furnishings sourced from West Elm and CB2 and reupholstered in premium performance fabrics. The open-concept layout includes vaulted ceilings, expansive windows, and thoughtfully curated spaces throughout. Upstairs, enjoy a private patio with fireplace, perfect for entertaining or relaxing. The attached 2-car garage, small yard, and unbeatable location—just minutes from Uptown, Downtown, and Deep Ellum—add even more appeal. Whether used as a primary residence or an income-producing property, this home is a one-of-a-kind opportunity. Furniture available for purchase with the home. 4402 Capitol Ave, Dallas
$2,500,000 Builders personal home has been beautifully reimagined and renovated to include 5 bedrooms, 4 living areas and 6 full baths. Home offers elevated style and all the modern details in a organic cohesive manner. The design offers 2 very large living areas on the first floor complete with climate controlled wine room, wet bar with large gliding windows that open to a large backyard with heated pool, grill area and fireplace. The chefs dream kitchen has an open concept design with commercial appliances, large island and an attached scullery. Both the primary suite and an additional bedroom are located on the first floor. A home gym with views of the pool are located on the first level. The second floor offers a back staircase that has access to guest quarters The guest quarters offer a full kitchen separate living area with a full bath and walk in closet. Would be ideal for a STR option. There is a large balcony, game room and 2 additional bedroom up. Both with a dedicated full bath. Special details include, designer tiles and Italian marble counters. Located in the private school corridor, convenient to the Tollway, shopping and restaurants. 5 Beds ⋅ 6 Baths ⋅ 21145137 MLS Builders personal home has been beautifully reimagined and renovated to include 5 bedrooms, 4 living areas and 6 full baths. Home offers elevated style and all the modern details in a organic cohesive manner. The design offers 2 very large living areas on the first floor complete with climate controlled wine room, wet bar with large gliding windows that open to a large backyard with heated pool, grill area and fireplace. The chefs dream kitchen has an open concept design with commercial appliances, large island and an attached scullery. Both the primary suite and an additional bedroom are located on the first floor. A home gym with views of the pool are located on the first level. The second floor offers a back staircase that has access to guest quarters The guest quarters offer a full kitchen separate living area with a full bath and walk in closet. Would be ideal for a STR option. There is a large balcony, game room and 2 additional bedroom up. Both with a dedicated full bath. Special details include, designer tiles and Italian marble counters. Located in the private school corridor, convenient to the Tollway, shopping and restaurants. 4039 Fawnhollow Dr, Dallas
$1,100,000 Charming property located in sought-after Historic Munger Place, this delightful 5-unit unit complex blends timeless character with thoughtful modern updates. Each unit has been tastefully refreshed within the past five years, offering residents functionality and comfort while preserving the property’s original appeal. The Building has separate electric meters and central HVAC for each unit.4402 Sq Ft includes garage apartment. Three units have covered parking, one has driveway parking, and Garage apartment has street parking. Tenants enjoy inviting common areas, including a shared yard and a welcoming front porch—perfect for relaxing and fostering a sense of community. The two upstairs units include a shared balcony. The property is 100% leased and professionally managed, providing immediate, stabilized income and truly hands-off ownership. Pictures in listing are of unit C. A rare opportunity to own a well-maintained, income-producing asset in one of the area’s most charming neighborhoods. Showings available by appointment, please contact agent. 5 Beds ⋅ 6 Baths ⋅ 21146478 MLS Charming property located in sought-after Historic Munger Place, this delightful 5-unit unit complex blends timeless character with thoughtful modern updates. Each unit has been tastefully refreshed within the past five years, offering residents functionality and comfort while preserving the property’s original appeal. The Building has separate electric meters and central HVAC for each unit.4402 Sq Ft includes garage apartment. Three units have covered parking, one has driveway parking, and Garage apartment has street parking. Tenants enjoy inviting common areas, including a shared yard and a welcoming front porch—perfect for relaxing and fostering a sense of community. The two upstairs units include a shared balcony. The property is 100% leased and professionally managed, providing immediate, stabilized income and truly hands-off ownership. Pictures in listing are of unit C. A rare opportunity to own a well-maintained, income-producing asset in one of the area’s most charming neighborhoods. Showings available by appointment, please contact agent. 4936 Worth St Unit A-E, Dallas
$975,000 Welcome to this beautifully designed, custom-built traditional home in the sought-after, gated Cochran Hollow community. Located near the private school corridor and walkable to Central Market, this property features exceptionally low HOA fees, a NEW ROOF and NEW HOT WATER HEATER. Inside, new white oak floors and fresh paint create a bright, inviting atmosphere. The functional semi-open floor plan features a primary suite on the main level with an en-suite bath and a large walk-in closet. The upstairs houses three generous bedrooms, an open study with built-ins, and a versatile bonus room with extra storage. The kitchen features granite countertops, stainless steel appliances, a double oven, and a gas cooktop. Outdoors, a covered patio with a built-in fireplace overlooks a low-maintenance turfed yard and water feature. Enjoy privacy and peace of mind just minutes from local shopping, dining, Love Field airport, the Medical District, and Downtown. 4 Beds ⋅ 4 Baths ⋅ 21155003 MLS Welcome to this beautifully designed, custom-built traditional home in the sought-after, gated Cochran Hollow community. Located near the private school corridor and walkable to Central Market, this property features exceptionally low HOA fees, a NEW ROOF and NEW HOT WATER HEATER. Inside, new white oak floors and fresh paint create a bright, inviting atmosphere. The functional semi-open floor plan features a primary suite on the main level with an en-suite bath and a large walk-in closet. The upstairs houses three generous bedrooms, an open study with built-ins, and a versatile bonus room with extra storage. The kitchen features granite countertops, stainless steel appliances, a double oven, and a gas cooktop. Outdoors, a covered patio with a built-in fireplace overlooks a low-maintenance turfed yard and water feature. Enjoy privacy and peace of mind just minutes from local shopping, dining, Love Field airport, the Medical District, and Downtown. 13 Cochran Oaks Ln, Dallas
$1,399,000 Tucked away in the quiet, gated enclave of Glen Lakes, this beautifully crafted soft contemporary home is an architectural haven nestled among the trees, thoughtfully designed to celebrate seamless indoor-outdoor living. Private front courtyard entry opens to light-filled living and foyer with vaulted ceilings, cast-stone fireplace, wet bar, scored stone floors, and walls of windows creating a treehouse-like feel. Landscaped courtyards extend the living areas for effortless entertaining. The kitchen features a large island with 6-burner cooktop, wood cabinetry, stone backsplash, stainless appliances, walk-in pantry, and eat-in breakfast room. Hardwood floors throughout the second level. Primary suite offers vaulted ceiling, fireplace, Juliet balcony, spa-style bath with separate dressing areas, soaking tub, travertine shower, and three walk-in closets. A spacious secondary living room with built-ins, wet bar, and fireplace, along with two additional ensuite bedrooms, completes this private upper level—each space thoughtfully designed to capture natural light. Residents of Glen Lakes enjoy a park-like setting with lighted walking paths, ponds with water features, a pet park, and convenient walkability to the community pool, tennis courts, and pickleball courts. 3 Beds ⋅ 4 Baths ⋅ 21156975 MLS Tucked away in the quiet, gated enclave of Glen Lakes, this beautifully crafted soft contemporary home is an architectural haven nestled among the trees, thoughtfully designed to celebrate seamless indoor-outdoor living. Private front courtyard entry opens to light-filled living and foyer with vaulted ceilings, cast-stone fireplace, wet bar, scored stone floors, and walls of windows creating a treehouse-like feel. Landscaped courtyards extend the living areas for effortless entertaining. The kitchen features a large island with 6-burner cooktop, wood cabinetry, stone backsplash, stainless appliances, walk-in pantry, and eat-in breakfast room. Hardwood floors throughout the second level. Primary suite offers vaulted ceiling, fireplace, Juliet balcony, spa-style bath with separate dressing areas, soaking tub, travertine shower, and three walk-in closets. A spacious secondary living room with built-ins, wet bar, and fireplace, along with two additional ensuite bedrooms, completes this private upper level—each space thoughtfully designed to capture natural light. Residents of Glen Lakes enjoy a park-like setting with lighted walking paths, ponds with water features, a pet park, and convenient walkability to the community pool, tennis courts, and pickleball courts. 7 Glenchester Ct, Dallas
$3,702,190 GOLF COURSE VIEWS AT BENT TREE. Sited beside Bent Tree Country Club with breathtaking fairway views, this all-new contemporary residence delivers the rarest combination in North Dallas: brand-new construction on a premier golf-course setting. The refined open-concept plan is built for how buyers live today - a sleek glass-enclosed office for working from home, a spacious prep pantry behind the main kitchen for effortless entertaining, and an inviting backyard patio made for evenings outdoors. Upstairs, the game room with its own bar anchors the fun, while a secondary primary suite frames serene views across the course - ideal for guests, in-laws, or a luxurious teen retreat. Five bedrooms, clean modern lines, and designer-level finishes throughout give the home the feel of a statement property, and the location seals it: one of the area's most desirable communities, minutes from premier shopping, dining, and top private schools. New construction beside the fairways of Bent Tree does not come along often - contact the listing agent today for plans, finishes, and completion timing, and secure it while you can still make it yours. 5 Beds ⋅ 7 Baths ⋅ 21155636 MLS GOLF COURSE VIEWS AT BENT TREE. Sited beside Bent Tree Country Club with breathtaking fairway views, this all-new contemporary residence delivers the rarest combination in North Dallas: brand-new construction on a premier golf-course setting. The refined open-concept plan is built for how buyers live today - a sleek glass-enclosed office for working from home, a spacious prep pantry behind the main kitchen for effortless entertaining, and an inviting backyard patio made for evenings outdoors. Upstairs, the game room with its own bar anchors the fun, while a secondary primary suite frames serene views across the course - ideal for guests, in-laws, or a luxurious teen retreat. Five bedrooms, clean modern lines, and designer-level finishes throughout give the home the feel of a statement property, and the location seals it: one of the area's most desirable communities, minutes from premier shopping, dining, and top private schools. New construction beside the fairways of Bent Tree does not come along often - contact the listing agent today for plans, finishes, and completion timing, and secure it while you can still make it yours. 16745 Village Ln, Dallas
$4,200,000 26 unit modern built apartment complex near lower Greenville and just minutes to Downtown Dallas and the Arts District. Features 6, 1 bed, 2 bath loft apartments and 20, 1 bedroom, 1 bath apartments. Gated parking, individual electric meters and many updates throughout. 26 Beds ⋅ 32 Baths ⋅ 21153814 MLS 26 unit modern built apartment complex near lower Greenville and just minutes to Downtown Dallas and the Arts District. Features 6, 1 bed, 2 bath loft apartments and 20, 1 bedroom, 1 bath apartments. Gated parking, individual electric meters and many updates throughout. 1910 Bennett Ave, Dallas
$4,200,000 26 Unit modern built apartment complex near lower Greenville and just minutes to Downtown Dallas and the Arts District. Features 6, 1 bed, 2bath loft apartments and 20 1 bedroom, 1 bath apartments. Gated parking, individual electric meters and many updates throughout. 21153821 MLS 26 Unit modern built apartment complex near lower Greenville and just minutes to Downtown Dallas and the Arts District. Features 6, 1 bed, 2bath loft apartments and 20 1 bedroom, 1 bath apartments. Gated parking, individual electric meters and many updates throughout. 1910 Bennett Ave, Dallas
$995,000 This beautifully appointed traditional home in this exclusive gated community of Churchill Pointe is now available for you to meet a home that speaks to your personality. Quality craftmanship is evident throughout, featuring hardwood floors, custom trim moldings and elegant finishes, with abundant natural light which creates an inviting open feel. This large gourmet kitchen with an island, butler's pantry and abundant counter and cabinet space is accented with a breakfast bar that opens to a large family room with a charming fireplace, wall of built-ins that is perfect for entertaining as you stroll to the patio for that outdoors freshness that is only a step away. The seperate formal living room with fireplace is for your special quests. The large seperate private formal dining room will accommodate a large family or friends for a super sit down dinner. First level primary bedroom and bathroom with see thru bathroom fireplace was designed for your kind of luxury. The first level bonus room also can be an office-study or extra bedroom because it has a built in hide-away bed behind custom stained built-in cabinets and with a private bathroom. Second level has quest bedroom quarters with a private bathroom, and there is another bedroom with a privat bathroom and a gameroom or media room. If more room or square footage is needed there is an open area for you to convert to an extra room or add space as you desire. Great news is that you have the opportunity to make this one just like you like it located right here in one of the most desirable gated communities of North Dallas where the best shopping centers, schools, employment centers, airports and transportation are minutes away. Hurry do not miss this one of a kind. 3 Beds ⋅ 5 Baths ⋅ 21156960 MLS This beautifully appointed traditional home in this exclusive gated community of Churchill Pointe is now available for you to meet a home that speaks to your personality. Quality craftmanship is evident throughout, featuring hardwood floors, custom trim moldings and elegant finishes, with abundant natural light which creates an inviting open feel. This large gourmet kitchen with an island, butler's pantry and abundant counter and cabinet space is accented with a breakfast bar that opens to a large family room with a charming fireplace, wall of built-ins that is perfect for entertaining as you stroll to the patio for that outdoors freshness that is only a step away. The seperate formal living room with fireplace is for your special quests. The large seperate private formal dining room will accommodate a large family or friends for a super sit down dinner. First level primary bedroom and bathroom with see thru bathroom fireplace was designed for your kind of luxury. The first level bonus room also can be an office-study or extra bedroom because it has a built in hide-away bed behind custom stained built-in cabinets and with a private bathroom. Second level has quest bedroom quarters with a private bathroom, and there is another bedroom with a privat bathroom and a gameroom or media room. If more room or square footage is needed there is an open area for you to convert to an extra room or add space as you desire. Great news is that you have the opportunity to make this one just like you like it located right here in one of the most desirable gated communities of North Dallas where the best shopping centers, schools, employment centers, airports and transportation are minutes away. Hurry do not miss this one of a kind. 23 Ashton Ct, Dallas
$2,750,000 This Uptown contemporary loft condominium delivers-confident, elevated, and unapologetically stylish. With sweeping views of Downtown and Uptown, this two-bedroom, two-and-a-half-bath residence offers architectural edge paired with everyday livability. A rare four dedicated parking spaces further distinguishes the home in one of Dallas’ most walkable and connected neighborhoods. The open-concept living and dining areas are ideal for entertaining, filled with natural light and framed by skyline views that shift beautifully from day to night. A sleek dry bar anchors the space. Just beyond, the private terrace serves as a true extension of the home, offering rare outdoor living with panoramic city views. The kitchen, open to the main living space, continues the home’s clean, modern design with durable finishes. Both bedrooms offer a calm retreat featuring high ceilings, expansive windows, and a well-appointed ensuite bath. A dedicated home fitness area completes the residence. Enjoy walkable access to the American Airlines Center, Klyde Warren Park, the Katy Trail, luxury shopping, dining, and the Dallas Arts District—delivering true lock-and-leave living without compromise. 2 Beds ⋅ 3 Baths ⋅ 21156572 MLS This Uptown contemporary loft condominium delivers-confident, elevated, and unapologetically stylish. With sweeping views of Downtown and Uptown, this two-bedroom, two-and-a-half-bath residence offers architectural edge paired with everyday livability. A rare four dedicated parking spaces further distinguishes the home in one of Dallas’ most walkable and connected neighborhoods. The open-concept living and dining areas are ideal for entertaining, filled with natural light and framed by skyline views that shift beautifully from day to night. A sleek dry bar anchors the space. Just beyond, the private terrace serves as a true extension of the home, offering rare outdoor living with panoramic city views. The kitchen, open to the main living space, continues the home’s clean, modern design with durable finishes. Both bedrooms offer a calm retreat featuring high ceilings, expansive windows, and a well-appointed ensuite bath. A dedicated home fitness area completes the residence. Enjoy walkable access to the American Airlines Center, Klyde Warren Park, the Katy Trail, luxury shopping, dining, and the Dallas Arts District—delivering true lock-and-leave living without compromise. 2011 Cedar Springs Rd Unit 606, Dallas
$1,950,000 New construction four-unit condominium building located in East Dallas, near Downtown, Lower Greenville, Lakewood, and the Swiss Avenue Historic District. The property consists of four luxury residential units, each approximately 1,483 square feet, with two bedrooms, two and a half bathrooms, and attached two-car garages. Each unit features an open-concept main living level and a private 504 SF rooftop terrace, providing usable outdoor space and skyline views. Every unit also has it's own, fenced private yard space at the ground level. The building’s layout and unit mix support multiple ownership strategies, including long-term rental hold, short-term rental, individual condominium sales, or a combination approach. Unit size, garage parking, and outdoor space align with demand from professional tenants and owner-occupants seeking low-maintenance urban housing. The surrounding area is largely built out, with established residential and commercial development contributing to stable long-term value. Proximity to employment centers, entertainment districts, and major transportation corridors further supports rent durability and resale liquidity. For additional information, including floorplans, visual media, and property details, buyers may find expanded marketing materials by searching the property address online, along video content is available on YouTube. All information provided is deemed reliable but not guaranteed and should be independently verified by buyer. 8 Beds ⋅ 12 Baths ⋅ 21156401 MLS New construction four-unit condominium building located in East Dallas, near Downtown, Lower Greenville, Lakewood, and the Swiss Avenue Historic District. The property consists of four luxury residential units, each approximately 1,483 square feet, with two bedrooms, two and a half bathrooms, and attached two-car garages. Each unit features an open-concept main living level and a private 504 SF rooftop terrace, providing usable outdoor space and skyline views. Every unit also has it's own, fenced private yard space at the ground level. The building’s layout and unit mix support multiple ownership strategies, including long-term rental hold, short-term rental, individual condominium sales, or a combination approach. Unit size, garage parking, and outdoor space align with demand from professional tenants and owner-occupants seeking low-maintenance urban housing. The surrounding area is largely built out, with established residential and commercial development contributing to stable long-term value. Proximity to employment centers, entertainment districts, and major transportation corridors further supports rent durability and resale liquidity. For additional information, including floorplans, visual media, and property details, buyers may find expanded marketing materials by searching the property address online, along video content is available on YouTube. All information provided is deemed reliable but not guaranteed and should be independently verified by buyer. 5705 Live Oak St, Dallas
$499,900 Gorgeous, ultra modern move in ready home close to everything and with breathtaking views of the Dallas skyline. Enjoy evenings sipping drinks on the upstairs patio or relax outside by the fire pit with great views of Downtown Dallas from either place.The home boasts 6 all purpose rooms which can function as bedrooms, media, exercise, or prayer rooms. You are only limited by your imagination! Home is under 3 years old and is in perfect , immaculate condition. Handscraped hardwood floors downstairs add a touch of elegance. The kitchen has banks and banks of oversized cabinets and a generous pantry which means fewer trips to the store. Multi-generational living is possible as the home boasts two primary bedrooms, one per floor with their own en suite full baths! Relax outside on the patio with a covered grill area featuring a large flat screen TV and fire pit! Too many features to list. Close to the the brand new Halperin Park Development, Bishop Arts District, Dallas Zoo, I35, I30 and all the downtown Dallas attractions! Only an 8 minute drive to Downtown Dallas! Come and take a look at luxury Dallas living at a fraction of the price you'd pay in Highland Park! Home qualifies for the Community Reinvestment Act incentive! Call for details! Motivated sellers! Seller's concessions possible! Schedule an appointment today!!! 5 Beds ⋅ 4 Baths ⋅ 21150127 MLS Gorgeous, ultra modern move in ready home close to everything and with breathtaking views of the Dallas skyline. Enjoy evenings sipping drinks on the upstairs patio or relax outside by the fire pit with great views of Downtown Dallas from either place.The home boasts 6 all purpose rooms which can function as bedrooms, media, exercise, or prayer rooms. You are only limited by your imagination! Home is under 3 years old and is in perfect , immaculate condition. Handscraped hardwood floors downstairs add a touch of elegance. The kitchen has banks and banks of oversized cabinets and a generous pantry which means fewer trips to the store. Multi-generational living is possible as the home boasts two primary bedrooms, one per floor with their own en suite full baths! Relax outside on the patio with a covered grill area featuring a large flat screen TV and fire pit! Too many features to list. Close to the the brand new Halperin Park Development, Bishop Arts District, Dallas Zoo, I35, I30 and all the downtown Dallas attractions! Only an 8 minute drive to Downtown Dallas! Come and take a look at luxury Dallas living at a fraction of the price you'd pay in Highland Park! Home qualifies for the Community Reinvestment Act incentive! Call for details! Motivated sellers! Seller's concessions possible! Schedule an appointment today!!! 518 Crete St, Dallas
$3,600,000 Luxury at its best! One of Dallas' Most iconic Hi-Rise Buildings: One Arts Plaza. Located near Performance Halls, Museums, Restaurants, Hotels & Klyde Warren. Amenities and Services including, Rooftop Heated Pool, Fitness Center, and Clubhouse, 24-hour Valet with Covered Porte-Cochere, Doorman and Concierge, and a Private Lobby Entrance for residents. 60 residences in this building. 5105 Square Feet of living space, the largest unit in the building. With two spacious terraces totaling 1104 Sq ft. One of only two residences with spectacular views on three sides viewing Downtown, Fair Park, and morning sunrise. Custom venetian plaster walls, custom tile, butlers pantry, Bulthaup kitchen, wet bar in master bedroom, wet bar with beverage refrigerator, wine refrigerator, and ice maker. Outdoor kitchen and fireplace with grill. Custom built 2500 bottle wine room, custom lighting throughout home. 11 foot ceiling heights. VIEWS VIEWS VIEWS!!! 3 Beds ⋅ 5 Baths ⋅ 21134908 MLS Luxury at its best! One of Dallas' Most iconic Hi-Rise Buildings: One Arts Plaza. Located near Performance Halls, Museums, Restaurants, Hotels & Klyde Warren. Amenities and Services including, Rooftop Heated Pool, Fitness Center, and Clubhouse, 24-hour Valet with Covered Porte-Cochere, Doorman and Concierge, and a Private Lobby Entrance for residents. 60 residences in this building. 5105 Square Feet of living space, the largest unit in the building. With two spacious terraces totaling 1104 Sq ft. One of only two residences with spectacular views on three sides viewing Downtown, Fair Park, and morning sunrise. Custom venetian plaster walls, custom tile, butlers pantry, Bulthaup kitchen, wet bar in master bedroom, wet bar with beverage refrigerator, wine refrigerator, and ice maker. Outdoor kitchen and fireplace with grill. Custom built 2500 bottle wine room, custom lighting throughout home. 11 foot ceiling heights. VIEWS VIEWS VIEWS!!! 1717 Arts Plaza, Unit 2002, Dallas
$699,500 Step into a bold, 4-level townhome that seamlessly marries the sophisticated charm of a Brooklyn brownstone with the cutting-edge allure of modern luxury. A space where elegance is effortless, and every detail speaks to a lifestyle of timeless refinement. The first level invites you in with a private bedroom, complete with an en-suite bath and a spacious walk-in closet—an ideal retreat for guests or a stylish, intimate office. Ascend to the second level, where towering 12-foot ceilings and oversized windows pour natural light into the open-concept living, dining, and kitchen areas. This expansive space is an entertainer’s masterpiece, featuring a sleek Bosch appliance suite, opulent granite countertops, and custom oversized built-ins that elevate both function and form. On the third level, the spacious primary suite is nothing short of a sanctuary. With 10-foot ceilings and an oversized spa bath, complete with dual vanities, a jetted tub, and a separate shower, this space is the epitome of relaxation. The crowning jewel? A 210-square-foot walk-in closet—an opulent, practical retreat for even the most discerning wardrobe. The fourth level opens up limitless possibilities, whether you envision a second living area, a sophisticated home office, or a third bedroom suite with its own lounge. With a full bath and wet bar, this level is as versatile as it is luxurious, crafted to meet the demands of your lifestyle. Step outside to the expansive fourth-floor deck - the perfect backdrop for both quiet reflection and lively entertaining. Every inch of this home has been meticulously curated with high-end finishes, from museum-quality walls to electric shades and a sleek elevator. Just moments from downtown, Bishop Arts, Trinity Groves, and the upcoming Harold Simmons Park, this townhome offers unparalleled access to shopping, dining, and Dallas’ dynamic parks & trails. This isn’t just a home—it’s an exceptional lifestyle, a perfect fusion of style, comfort, and convenience. 3 Beds ⋅ 4 Baths ⋅ 21154818 MLS Step into a bold, 4-level townhome that seamlessly marries the sophisticated charm of a Brooklyn brownstone with the cutting-edge allure of modern luxury. A space where elegance is effortless, and every detail speaks to a lifestyle of timeless refinement. The first level invites you in with a private bedroom, complete with an en-suite bath and a spacious walk-in closet—an ideal retreat for guests or a stylish, intimate office. Ascend to the second level, where towering 12-foot ceilings and oversized windows pour natural light into the open-concept living, dining, and kitchen areas. This expansive space is an entertainer’s masterpiece, featuring a sleek Bosch appliance suite, opulent granite countertops, and custom oversized built-ins that elevate both function and form. On the third level, the spacious primary suite is nothing short of a sanctuary. With 10-foot ceilings and an oversized spa bath, complete with dual vanities, a jetted tub, and a separate shower, this space is the epitome of relaxation. The crowning jewel? A 210-square-foot walk-in closet—an opulent, practical retreat for even the most discerning wardrobe. The fourth level opens up limitless possibilities, whether you envision a second living area, a sophisticated home office, or a third bedroom suite with its own lounge. With a full bath and wet bar, this level is as versatile as it is luxurious, crafted to meet the demands of your lifestyle. Step outside to the expansive fourth-floor deck - the perfect backdrop for both quiet reflection and lively entertaining. Every inch of this home has been meticulously curated with high-end finishes, from museum-quality walls to electric shades and a sleek elevator. Just moments from downtown, Bishop Arts, Trinity Groves, and the upcoming Harold Simmons Park, this townhome offers unparalleled access to shopping, dining, and Dallas’ dynamic parks & trails. This isn’t just a home—it’s an exceptional lifestyle, a perfect fusion of style, comfort, and convenience. 381 E Greenbriar Ln Unit 804, Dallas
$1,625,000 Take advantage of a rare market opportunity to own a home appraised at $1.8M, featuring over $300,000 in premium upgrades, wellness-focused amenities, and advanced safety infrastructure. Located in Lake Highlands, with top-rated Richardson ISD schools, this 4,000+ square-foot eco-luxury residence merges green living with world-class craftsmanship. The interior showcases Monkey Pod wood accents from Costa Rica, a travertine marble entry, white oak flooring, and scratch-proof Dekton porcelain countertops by Cosentino. The chef's kitchen boasts a 36-inch professional 6-burner range, custom white oak cabinetry with age-in-place shelving, and Brizo polished nickel fixtures. Wellness is central to the design, featuring programmable circadian-rhythm lighting, automated closet and pantry lights, a whole-home Aqua Pure water filtration system, and a dual-zone Lennox heat pump HVAC system with advanced air filtration. Security is paramount, anchored by a reinforced storm room with 10-inch concrete walls and impact-resistant cement board, plus a whole-home 24kW Generac generator and video surveillance with two-way communication. Luxury details abound, from the lower-level entertainment bar with a glass wine vault and 38-bottle cooler to the primary bath's Swarovski crystal hardware and freestanding soaking tub. Constructed with energy-efficient Andersen windows and surrounded by indigenous landscaping, this home represents the ultimate convergence of luxury, sustainability, and safety. Come take advantage of the market and discover a residence that truly has no equal in one of Dallas's most beautiful neighborhoods. This is an incredible opportunity to own a property where every detail has been meticulously upgraded to provide a life of comfort and security. Whether you are hosting in the entertainment lounge or relaxing in the spa-inspired bath, the quality of construction is evident in every corner. Don't miss your chance to secure this stunning eco-luxury masterpiece. 4 Beds ⋅ 4 Baths ⋅ 21148525 MLS Take advantage of a rare market opportunity to own a home appraised at $1.8M, featuring over $300,000 in premium upgrades, wellness-focused amenities, and advanced safety infrastructure. Located in Lake Highlands, with top-rated Richardson ISD schools, this 4,000+ square-foot eco-luxury residence merges green living with world-class craftsmanship. The interior showcases Monkey Pod wood accents from Costa Rica, a travertine marble entry, white oak flooring, and scratch-proof Dekton porcelain countertops by Cosentino. The chef's kitchen boasts a 36-inch professional 6-burner range, custom white oak cabinetry with age-in-place shelving, and Brizo polished nickel fixtures. Wellness is central to the design, featuring programmable circadian-rhythm lighting, automated closet and pantry lights, a whole-home Aqua Pure water filtration system, and a dual-zone Lennox heat pump HVAC system with advanced air filtration. Security is paramount, anchored by a reinforced storm room with 10-inch concrete walls and impact-resistant cement board, plus a whole-home 24kW Generac generator and video surveillance with two-way communication. Luxury details abound, from the lower-level entertainment bar with a glass wine vault and 38-bottle cooler to the primary bath's Swarovski crystal hardware and freestanding soaking tub. Constructed with energy-efficient Andersen windows and surrounded by indigenous landscaping, this home represents the ultimate convergence of luxury, sustainability, and safety. Come take advantage of the market and discover a residence that truly has no equal in one of Dallas's most beautiful neighborhoods. This is an incredible opportunity to own a property where every detail has been meticulously upgraded to provide a life of comfort and security. Whether you are hosting in the entertainment lounge or relaxing in the spa-inspired bath, the quality of construction is evident in every corner. Don't miss your chance to secure this stunning eco-luxury masterpiece. 9007 Leaside Dr, Dallas
$1,235,000 Timeless, renovated Tudor duplex (4BR-4BA total) in a premier Highland Park–adjacent location, 100% leased today with built-in flexibility; perfect for an owner-occupant who wants to enjoy one side while retaining rental income from the other, or for a boutique investor-1031 buyer seeking a prime, high-demand location with long-term upside. This high demand, ideal location blends classic architectural charm with thoughtful modern updates. This rare, mirrored residence offers warm, light-filled interiors with original Tudor details, hardwoods, and two living areas per unit—ideal flex space for a home office or media room. Updated baths feature sleek glass-enclosed showers, and the kitchens are designed for function and style with granite counters, dishwasher, refrigerator, washer-dryer, breakfast area, and a built-in coffee-wine bar accented by decorative lighting. An oversized dining room framed by charming wood bay windows is made for entertainment. Each unit includes a spacious primary suite with ample closet space, and the downstairs unit enjoys direct access to the outdoor living area for seamless indoor-outdoor living. Additional bedrooms with separate baths provide versatility for guests or work-from-home needs. Investment highlights are as follows. Stabilized occupancy: fully leased for day-one cash flow. Upside potential: in-place rents below current market for renovated 2-2 product nearby. Tenant appeal: large, usable yard with mature trees; downstairs unit has direct outdoor access and a private deck. Rare parking: four covered parking spaces (competitive advantage in this submarket). Walkable location: 1 block to The Shops of Highland Park for boutique restaurants and shopping, supporting long-term rental demand on a highly desirable street. Ideal for a homeowner, boutique investor or 1031 buyer seeking a defensive infill asset with durable demand and future income growth potential. This unique property won’t last long. Schedule your showing today! 4 Beds ⋅ 4 Baths ⋅ 21153904 MLS Timeless, renovated Tudor duplex (4BR-4BA total) in a premier Highland Park–adjacent location, 100% leased today with built-in flexibility; perfect for an owner-occupant who wants to enjoy one side while retaining rental income from the other, or for a boutique investor-1031 buyer seeking a prime, high-demand location with long-term upside. This high demand, ideal location blends classic architectural charm with thoughtful modern updates. This rare, mirrored residence offers warm, light-filled interiors with original Tudor details, hardwoods, and two living areas per unit—ideal flex space for a home office or media room. Updated baths feature sleek glass-enclosed showers, and the kitchens are designed for function and style with granite counters, dishwasher, refrigerator, washer-dryer, breakfast area, and a built-in coffee-wine bar accented by decorative lighting. An oversized dining room framed by charming wood bay windows is made for entertainment. Each unit includes a spacious primary suite with ample closet space, and the downstairs unit enjoys direct access to the outdoor living area for seamless indoor-outdoor living. Additional bedrooms with separate baths provide versatility for guests or work-from-home needs. Investment highlights are as follows. Stabilized occupancy: fully leased for day-one cash flow. Upside potential: in-place rents below current market for renovated 2-2 product nearby. Tenant appeal: large, usable yard with mature trees; downstairs unit has direct outdoor access and a private deck. Rare parking: four covered parking spaces (competitive advantage in this submarket). Walkable location: 1 block to The Shops of Highland Park for boutique restaurants and shopping, supporting long-term rental demand on a highly desirable street. Ideal for a homeowner, boutique investor or 1031 buyer seeking a defensive infill asset with durable demand and future income growth potential. This unique property won’t last long. Schedule your showing today! 4205 Prescott Ave, Dallas
$1,295,000 Constructed in 2022 by Crescent Estates Custom Homes, this beautifully crafted 3-bedroom, 3.5-bath, and study residence offers the ultimate blend of luxury and location. Nestled in the vibrant and sought-after Maple Corridor, you’ll find yourself just moments from Uptown, the Medical District, and Dallas’ hottest dining and entertainment spots. Yet despite the prime location, the home is tucked away in a peaceful pocket that feels like a true urban retreat. Inside, clean lines and natural light welcome you to an expansive open- concept layout that’s both stylish and functional—perfect for hosting guests or simply enjoying quiet nights at home. High-end finishes abound, including sleek quartz countertops, custom cabinetry with premium paint, a striking designer tile backsplash, and stainless appliances, including a built-in sub- zero refrigerator and wine fridge. Designed for modern living, the home features generous storage, a stunning elevator that takes you to all 3 floors, a private study and a spacious rooftop terrace with a stunning outdoor kitchen and sweeping views of the city skyline. All bedrooms have en-suite baths. Pedestrian gate entry system and a two- car garage with custom Garage Living storage adds security and convenience, rounding out this exceptional home. Whether you're working nearby or enjoying the best of Dallas nightlife, this property strikes the perfect balance of energy and tranquility. 3 Beds ⋅ 4 Baths ⋅ 21153812 MLS Constructed in 2022 by Crescent Estates Custom Homes, this beautifully crafted 3-bedroom, 3.5-bath, and study residence offers the ultimate blend of luxury and location. Nestled in the vibrant and sought-after Maple Corridor, you’ll find yourself just moments from Uptown, the Medical District, and Dallas’ hottest dining and entertainment spots. Yet despite the prime location, the home is tucked away in a peaceful pocket that feels like a true urban retreat. Inside, clean lines and natural light welcome you to an expansive open- concept layout that’s both stylish and functional—perfect for hosting guests or simply enjoying quiet nights at home. High-end finishes abound, including sleek quartz countertops, custom cabinetry with premium paint, a striking designer tile backsplash, and stainless appliances, including a built-in sub- zero refrigerator and wine fridge. Designed for modern living, the home features generous storage, a stunning elevator that takes you to all 3 floors, a private study and a spacious rooftop terrace with a stunning outdoor kitchen and sweeping views of the city skyline. All bedrooms have en-suite baths. Pedestrian gate entry system and a two- car garage with custom Garage Living storage adds security and convenience, rounding out this exceptional home. Whether you're working nearby or enjoying the best of Dallas nightlife, this property strikes the perfect balance of energy and tranquility. 4138 Entrada Way, Dallas
$1,899,999 Thoughtfully designed new-construction duplex offering modern comfort, craftsmanship, and low-maintenance living in one of East Dallas’s most walkable neighborhoods near Lower Greenville. Designed for flexibility, this property works equally well for owner-occupants, multigenerational living, or long-term investment. Each residence features a pier-and-beam foundation with insulation and warranty, Pella energy-rated windows, enhanced sound and thermal insulation, five-panel solid core doors, fully trimmed windows and doors, and quartz countertops throughout. Living spaces are anchored by gas fireplaces indoors and out, creating a seamless connection between interior and exterior entertaining. The chef’s kitchen is equipped with an induction cooktop, double smart ovens with convection and air-fry modes, warming drawer, wine refrigerator, and smart-hub refrigerator. Bluetooth-enabled appliances, programmable systems, USB and USC outlets, electronic exterior locks, and EV-ready garage wiring support modern, connected living. Design details elevate the home beyond typical new construction, including handcrafted stained-glass windows by a local artisan, Motawi tile, and restored vintage lighting that add warmth and character. The primary suite features a spa-inspired bath with heated floors. A private rear porch with mechanized screens and low-maintenance, pollinator-friendly landscaping enhances the lock-and-leave lifestyle. Located minutes from Lower Greenville dining, shopping, and everyday conveniences, this East Dallas duplex offers strong long-term appeal, walkability, and thoughtful design in a neighborhood known for community connection and consistent appreciation. 6 Beds ⋅ 6 Baths ⋅ 21152453 MLS Thoughtfully designed new-construction duplex offering modern comfort, craftsmanship, and low-maintenance living in one of East Dallas’s most walkable neighborhoods near Lower Greenville. Designed for flexibility, this property works equally well for owner-occupants, multigenerational living, or long-term investment. Each residence features a pier-and-beam foundation with insulation and warranty, Pella energy-rated windows, enhanced sound and thermal insulation, five-panel solid core doors, fully trimmed windows and doors, and quartz countertops throughout. Living spaces are anchored by gas fireplaces indoors and out, creating a seamless connection between interior and exterior entertaining. The chef’s kitchen is equipped with an induction cooktop, double smart ovens with convection and air-fry modes, warming drawer, wine refrigerator, and smart-hub refrigerator. Bluetooth-enabled appliances, programmable systems, USB and USC outlets, electronic exterior locks, and EV-ready garage wiring support modern, connected living. Design details elevate the home beyond typical new construction, including handcrafted stained-glass windows by a local artisan, Motawi tile, and restored vintage lighting that add warmth and character. The primary suite features a spa-inspired bath with heated floors. A private rear porch with mechanized screens and low-maintenance, pollinator-friendly landscaping enhances the lock-and-leave lifestyle. Located minutes from Lower Greenville dining, shopping, and everyday conveniences, this East Dallas duplex offers strong long-term appeal, walkability, and thoughtful design in a neighborhood known for community connection and consistent appreciation. 6045-6047 Velasco Ave, Dallas
$549,900 Stunning new construction offering 4 bedrooms, 3.5 baths, and a thoughtfully designed two-story floor plan situated on an oversized lot with a wooden fence enclosing the backyard. The primary suite is conveniently located on the first floor, offering privacy and comfort with a spacious layout and an en-suite bath featuring a generously sized walk-in closet. Open-concept living and dining areas are ideal for entertaining, complemented by modern finishes and quality craftsmanship throughout. Upstairs features generously sized secondary bedrooms and additional living space perfect for a game room, media room, or home office. Located in an established Dallas neighborhood with easy access to major highways, shopping, and dining. 4 Beds ⋅ 4 Baths ⋅ 21152615 MLS Stunning new construction offering 4 bedrooms, 3.5 baths, and a thoughtfully designed two-story floor plan situated on an oversized lot with a wooden fence enclosing the backyard. The primary suite is conveniently located on the first floor, offering privacy and comfort with a spacious layout and an en-suite bath featuring a generously sized walk-in closet. Open-concept living and dining areas are ideal for entertaining, complemented by modern finishes and quality craftsmanship throughout. Upstairs features generously sized secondary bedrooms and additional living space perfect for a game room, media room, or home office. Located in an established Dallas neighborhood with easy access to major highways, shopping, and dining. 539 W Laureland Rd, Dallas
$627,500 Built by Urban Lofts Townhomes, this modern corner unit at 3032 Chimes Street offers 2,871 square feet of thoughtfully designed living with 4 bedrooms, 4.5 bathrooms, a private 2 car garage, and a fenced front yard in one of Dallas’s most ideal locations. As a coveted corner unit, the home features additional windows throughout, enhancing natural light and creating a bright open feel across all levels. Hardwood floors complement a very open floor plan that flows seamlessly across multiple levels, ideal for entertaining and everyday living. The layout includes two spacious living areas and is pre designed to accommodate a future elevator if desired, offering long term flexibility. The kitchen anchors the main living level with stainless steel appliances, a gas cooktop island, built in wine refrigerator, and custom cabinetry. Bedrooms are generously sized with abundant walk in closet space throughout. Outdoor living is highlighted by a second floor covered patio and a fourth floor rooftop terrace with expansive views of the downtown skyline, providing an exceptional setting for both relaxing and entertaining. This townhome offers exceptional space, flexibility, natural light, and downtown views in one of Dallas’s most desirable locations. 4 Beds ⋅ 5 Baths ⋅ 21153165 MLS Built by Urban Lofts Townhomes, this modern corner unit at 3032 Chimes Street offers 2,871 square feet of thoughtfully designed living with 4 bedrooms, 4.5 bathrooms, a private 2 car garage, and a fenced front yard in one of Dallas’s most ideal locations. As a coveted corner unit, the home features additional windows throughout, enhancing natural light and creating a bright open feel across all levels. Hardwood floors complement a very open floor plan that flows seamlessly across multiple levels, ideal for entertaining and everyday living. The layout includes two spacious living areas and is pre designed to accommodate a future elevator if desired, offering long term flexibility. The kitchen anchors the main living level with stainless steel appliances, a gas cooktop island, built in wine refrigerator, and custom cabinetry. Bedrooms are generously sized with abundant walk in closet space throughout. Outdoor living is highlighted by a second floor covered patio and a fourth floor rooftop terrace with expansive views of the downtown skyline, providing an exceptional setting for both relaxing and entertaining. This townhome offers exceptional space, flexibility, natural light, and downtown views in one of Dallas’s most desirable locations. 3032 Chimes St, Dallas
$612,500 Built by Urban Lofts Townhomes, this home at 3040 Chimes Street offers 2,955 square feet of thoughtfully designed living with 3 bedrooms, 3.5 bathrooms, a private 2 car garage, and a fenced front yard in one of Dallas’s most ideal locations. Hardwood floors and abundant natural light complement a very open floor plan that flows seamlessly across multiple levels, ideal for entertaining and everyday living. The layout includes two spacious living areas and is pre designed to accommodate a future elevator if desired, providing long term flexibility. The kitchen anchors the main living level with stainless steel appliances, a gas cooktop island, built in wine refrigerator, and custom cabinetry. Bedrooms are generously sized with abundant walk in closet space throughout. Outdoor living stands out with a fourth floor rooftop terrace offering expansive views of the downtown skyline, creating an ideal setting for relaxing or entertaining. This townhome offers exceptional space, flexibility, and downtown views in one of Dallas’s most ideal locations. 3 Beds ⋅ 4 Baths ⋅ 21153076 MLS Built by Urban Lofts Townhomes, this home at 3040 Chimes Street offers 2,955 square feet of thoughtfully designed living with 3 bedrooms, 3.5 bathrooms, a private 2 car garage, and a fenced front yard in one of Dallas’s most ideal locations. Hardwood floors and abundant natural light complement a very open floor plan that flows seamlessly across multiple levels, ideal for entertaining and everyday living. The layout includes two spacious living areas and is pre designed to accommodate a future elevator if desired, providing long term flexibility. The kitchen anchors the main living level with stainless steel appliances, a gas cooktop island, built in wine refrigerator, and custom cabinetry. Bedrooms are generously sized with abundant walk in closet space throughout. Outdoor living stands out with a fourth floor rooftop terrace offering expansive views of the downtown skyline, creating an ideal setting for relaxing or entertaining. This townhome offers exceptional space, flexibility, and downtown views in one of Dallas’s most ideal locations. 3040 Chimes St, Dallas
$617,500 Built by Urban Lofts Townhomes, this modern home at 3048 Chimes Street offers 2,871 square feet of thoughtfully designed living with 4 bedrooms, 4.5 bathrooms, a private 2 car garage, and a fenced front yard in one of Dallas’s most ideal locations. Hardwood floors and abundant natural light complement a very open floor plan that flows seamlessly across multiple levels, ideal for entertaining and everyday living. The layout includes two spacious living areas and is pre designed to accommodate a future elevator if desired, providing long term flexibility. The kitchen anchors the main living level with stainless steel appliances, a gas cooktop island, built in wine refrigerator, and custom cabinetry. Bedrooms are generously sized with abundant walk in closet space throughout. Outdoor living stands out with a second floor covered patio and a fourth floor rooftop terrace offering expansive views of the downtown skyline, creating an ideal setting for relaxing or entertaining. This townhome offers exceptional space, flexibility, and downtown views in one of Dallas’s most ideal locations. 4 Beds ⋅ 5 Baths ⋅ 21152994 MLS Built by Urban Lofts Townhomes, this modern home at 3048 Chimes Street offers 2,871 square feet of thoughtfully designed living with 4 bedrooms, 4.5 bathrooms, a private 2 car garage, and a fenced front yard in one of Dallas’s most ideal locations. Hardwood floors and abundant natural light complement a very open floor plan that flows seamlessly across multiple levels, ideal for entertaining and everyday living. The layout includes two spacious living areas and is pre designed to accommodate a future elevator if desired, providing long term flexibility. The kitchen anchors the main living level with stainless steel appliances, a gas cooktop island, built in wine refrigerator, and custom cabinetry. Bedrooms are generously sized with abundant walk in closet space throughout. Outdoor living stands out with a second floor covered patio and a fourth floor rooftop terrace offering expansive views of the downtown skyline, creating an ideal setting for relaxing or entertaining. This townhome offers exceptional space, flexibility, and downtown views in one of Dallas’s most ideal locations. 3048 Chimes St, Dallas
$617,500 Built by Urban Lofts Townhomes, this modern home at 3064 Chimes Street offers 2,871 square feet of thoughtfully designed living with 4 bedrooms, 4.5 bathrooms, a private 2 car garage, and a fenced front yard in one of Dallas’s most ideal locations. Hardwood floors and abundant natural light complement a very open floor plan that flows seamlessly across multiple levels, ideal for entertaining and everyday living. The layout includes two spacious living areas and is pre designed to accommodate a future elevator if desired, providing long term flexibility. The kitchen anchors the main living level with stainless steel appliances, a gas cooktop island, built in wine refrigerator, and custom cabinetry. Bedrooms are generously sized with abundant walk in closet space throughout. Outdoor living stands out with a second floor covered patio and a fourth floor rooftop terrace offering expansive views of the downtown skyline, creating an ideal setting for relaxing or entertaining. This townhome offers exceptional space, flexibility, and downtown views in one of Dallas’s most ideal locations. 4 Beds ⋅ 5 Baths ⋅ 21152440 MLS Built by Urban Lofts Townhomes, this modern home at 3064 Chimes Street offers 2,871 square feet of thoughtfully designed living with 4 bedrooms, 4.5 bathrooms, a private 2 car garage, and a fenced front yard in one of Dallas’s most ideal locations. Hardwood floors and abundant natural light complement a very open floor plan that flows seamlessly across multiple levels, ideal for entertaining and everyday living. The layout includes two spacious living areas and is pre designed to accommodate a future elevator if desired, providing long term flexibility. The kitchen anchors the main living level with stainless steel appliances, a gas cooktop island, built in wine refrigerator, and custom cabinetry. Bedrooms are generously sized with abundant walk in closet space throughout. Outdoor living stands out with a second floor covered patio and a fourth floor rooftop terrace offering expansive views of the downtown skyline, creating an ideal setting for relaxing or entertaining. This townhome offers exceptional space, flexibility, and downtown views in one of Dallas’s most ideal locations. 3064 Chimes St, Dallas
$599,999 Welcome to this stunning new construction home located at the end of a quiet, private no-through street in the rapidly growing Trinity Groves neighborhood. This modern residence features 4 bedrooms, 5 bathrooms, and a functional open-concept layout designed for comfort and style. The first floor offers a bright living area with a tiled fireplace, tall ceilings, and large windows. A flex bedroom downstairs serves perfectly as a guest suite or private office. The kitchen and dining spaces are ideal for both everyday living and entertaining. Along with a half bedroom downstairs for added convenience. Upstairs, you'll find three spacious bedrooms, each with its own en-suite bathroom. The primary suite boasts a large private terrace overlooking the backyard, a spa-like bathroom, and a walk-in closet. The upstairs laundry room includes built-in shelving and a folding table for convenience. A versatile upstairs landing creates an additional lounge, reading nook, or game area and includes a storage closet. The backyard is oversized and pool-ready, with ample room for a 20x17 pool, outdoor kitchen, or lounge area — the perfect canvas to create your dream outdoor oasis. Located just minutes from downtown Dallas, restaurants, and new development, this home offers modern design, convenience, and privacy in one of the city’s fastest-growing neighborhoods. *Duplex can be sold together or individually as priced 4 Beds ⋅ 5 Baths ⋅ 21100738 MLS Welcome to this stunning new construction home located at the end of a quiet, private no-through street in the rapidly growing Trinity Groves neighborhood. This modern residence features 4 bedrooms, 5 bathrooms, and a functional open-concept layout designed for comfort and style. The first floor offers a bright living area with a tiled fireplace, tall ceilings, and large windows. A flex bedroom downstairs serves perfectly as a guest suite or private office. The kitchen and dining spaces are ideal for both everyday living and entertaining. Along with a half bedroom downstairs for added convenience. Upstairs, you'll find three spacious bedrooms, each with its own en-suite bathroom. The primary suite boasts a large private terrace overlooking the backyard, a spa-like bathroom, and a walk-in closet. The upstairs laundry room includes built-in shelving and a folding table for convenience. A versatile upstairs landing creates an additional lounge, reading nook, or game area and includes a storage closet. The backyard is oversized and pool-ready, with ample room for a 20x17 pool, outdoor kitchen, or lounge area — the perfect canvas to create your dream outdoor oasis. Located just minutes from downtown Dallas, restaurants, and new development, this home offers modern design, convenience, and privacy in one of the city’s fastest-growing neighborhoods. *Duplex can be sold together or individually as priced 2003 Hearne Ave, Dallas