Refine Search
Sort by
$6,500,000
5 Beds 8 Baths 21232893 MLS
A timeless architectural statement in the heart of Preston Hollow, this newly constructed custom estate blends warm luxury with refined modern living. Designed with intentional flow & elevated designer selections throughout, the home showcases natural stone exteriors, dramatic rooflines, expansive windows, and curated outdoor living spaces that create a true resort-style experience. The first floor is anchored by a serene owner’s retreat offering the ultimate in privacy and functionality. This spa-inspired sanctuary includes a private sitting area, coffee bar, oversized boutique-style closet, and a flexible bonus space ideal for a secluded home office or yoga studio. The suite opens to a tranquil spa garden and features a luxurious bath experience complete with an outdoor shower. Entertain effortlessly in light-filled living and dining spaces framed by custom wood beams and sophisticated architectural details. The gourmet kitchen connects seamlessly to breakfast and formal dining areas and is complemented by a butler’s pantry, wet bar, and ample storage. A spacious living area opens directly to the backyard, creating a natural extension of the home’s entertaining spaces. Outdoors, the property truly shines. Enjoy a resort-style pool and spa, outdoor grill station, fire pit, & multiple covered patios equipped with drop-down phantom screens; allowing year-round enjoyment in total comfort and privacy. Thoughtfully designed courtyards and porches add charm while enhancing natural light throughout the home. The second level offers additional bedroom suites, a generous upper game and theater room, flexible gym or bonus space, & a landing library, perfect for study or relaxation. Every space has been designed with comfort, versatility, and elevated living in mind. Located on one of Preston Hollow’s most desirable streets, 6123 Northwood represents a rare opportunity to own a thoughtfully designed, luxury new construction home where timeless design meets modern lifestyle.

6123 Northwood Rd, Dallas

$2,125,000
10 Beds 15 Baths 21221048 MLS
Welcome to 2151 Mail Avenue, a brand-new collection of modern three-story condos designed with both style and functionality in mind. This new construction 5 unit condo community offering a great opportunity to own an income producing asset in a growing Dallas market. The first level features a versatile flex room with a closet, perfect for a home office, lounge, or guest space. The second floor opens to an expansive living area filled with natural light, highlighted by high ceilings and a seamless open-concept layout. The kitchen serves as the centerpiece of the home, featuring custom cabinetry, an oversized island, and access to a private balcony—ideal for both entertaining and everyday living. The third floor features the home’s bedrooms, including the spacious primary suite with a double vanity, walk-in closet, and oversized walk-in shower. Thoughtful design, modern finishes, and a well-planned layout come together to create a comfortable and stylish home in Dallas. 2147 Mail Avenue and 2151 Mail Avenue may be acquired together, delivering a 10-unit portfolio with increased cash flow and stronger return potential.

2151 Mail Ave, Dallas

$3,390,000
5 Beds 7 Baths 21226105 MLS
NEW CONSTRUCTION – MOVE-IN READY. Experience next-level luxury and innovation in this steel-frame contemporary masterpiece, ideally situated in the prestigious private school corridor. Thoughtfully designed for modern living, this exceptional residence offers 5 spacious bedrooms, including a versatile first-floor secondary suite—ideal for guests or multi-generational living. Boasting 6.5 designer bathrooms and a private study overlooking the manicured front grounds, every detail reflects refined craftsmanship and intentional design. The expansive layout features two sophisticated living areas on the main level and three additional living spaces upstairs, providing exceptional flexibility for both everyday living and grand entertaining. The open-concept chef’s kitchen is a true showpiece, appointed with premium Wolf appliances, a Sub-Zero refrigerator, bespoke cabinetry, and elegant surfaces. A separate prep kitchen and built-in coffee station further enhance both function and style. The luxurious primary suite is a true retreat, featuring a spa-inspired bath and expansive his-and-hers walk-in closets, thoughtfully designed for both comfort and functionality. Seamless indoor-outdoor living continues with a low-maintenance turf backyard complete with a stylish lounge area and built-in grill—perfect for year-round entertaining. The gated front yard offers added privacy and security, complementing the circular driveway and striking curb appeal. Additional highlights include a 3-car garage, a finished balcony with multiple seating areas, soaring ceilings, and exquisite custom millwork throughout. Listing agent is related to the seller.

10236 Crestover Dr, Dallas

$2,395,000
9 Beds 14 Baths 21217731 MLS
Fully leased and turnkey, this exceptional 5-unit condo platted townhome community in highly sought-after East Dallas presents a rare investment opportunity with immediate income and long-term upside. Built in 2021, the property features four spacious 2-bedroom, 2.1-bath units and one 1-bedroom, 1.5-bath unit, thoughtfully designed with modern finishes and functional layouts. Each home offers an open-concept floor plan with abundant natural light, granite countertops throughout, and well-appointed living spaces ideal for today’s renters. All bedrooms are privately situated on the third floor, creating a comfortable separation between living and sleeping areas. A standout feature of the property is the private rooftop decks on every unit, complete with turf and offering impressive skyline views—perfect for entertaining or relaxing. The 1-bedroom unit (Unit 5) is currently operating as a short-term rental, providing additional income flexibility and enhanced revenue potential. Ideally located within walking distance to some of East Dallas’ most popular dining, retail, and entertainment destinations, this property combines strong in-place cash flow with an unbeatable location. Whether you’re looking to expand your portfolio or secure a stabilized asset in a high-demand area, this offering checks all the boxes.

4223 Delano Pl, Dallas

$7,950,000
5 Beds 8 Baths 21207770 MLS
Currently under construction by premier builder Danes Custom Homes, 4620 Melissa Lane is a thoughtfully designed estate that blends timeless architecture w modern luxury. Collaboration w Enrique Montenegro of SHM Architects & Erin Sander Design, the residence reflects a refined aesthetic w exceptional attention to detail. Spanning 7,888 SF on a .53-acre lot (125 x 175) the home offers 5 bedrms, 6 full baths & 2 half baths, incl a downstairs primary suite & guest suite. The floor plan is designed for both everyday living & entertaining with generous living spaces, a dedicated study, playroom & seamless transitions btwn indoor & outdoor environments. The exterior showcases a sophisticated combination of Old Texas Brick & limestone, accented by a standing seam metal roof, custom gas lanterns & clean-lined architecture. Oversized windows provide abundant natural light, while expansive La Cantina sliding doors create a true indoor-outdoor experience opening the great rm, kitchen & bfast area to the covered loggia w Infratech heaters, overlooking the pool, spa & landscaped yard. Inside, elevated finishes define every space, incl wide-plank white oak floors, custom cabinetry, & culinary kitchen equipped w Sub-Zero, Wolf, & Miele appl. Luxurious plumbing fixtures by Watermark, Waterstone, Rohl, Toto & Franke further enhance home’s curated design. Primary suite offers serene retreat w 2 boutique-style closets & a spa-inspired bath. Designed w wellness & comfort in mind, home feat dedicated space for rejuvenation w fitness room, sauna & pool bath w walk-in shower.  Modern conveniences incl 2 Isokern FP, pre-wiring for surround sound, security w cameras (Cat 5 & 6) & motorized shades. Addl' highlights incl a 3-car garage w epoxy flooring, integrated exterior lighting, extensive landscaping & abundant storage. Exceptional new construction offers rare opportunity to own a meticulously crafted, design-forward home in one of Dallas’ most sought-after neighborhoods.

4620 Melissa Ln, Dallas

$2,999,000
5 Beds 9 Baths 21198819 MLS
Nestled within in the prestigious gated community of the Downs of Hillcrest in Preston Hollow, this French stucco home was meticulously renovated in 2021 and offers a seamless floor plan that flows from room to room and indoors to out featuring high-end finishes and expansive living spaces.  A dramatic entry sets the tone, flooded with natural light from floor-to-ceiling windows and soaring 20-ft ceilings that continue through the main entertaining areas. The expansive family room with marble fireplace and wet bar, along with an intimate seating area with its own fireplace and dining room, create a warm, welcoming environment for gatherings large and small. The gourmet eat-in kitchen is a centerpiece of the home, featuring a generous island and opening to a vaulted breakfast room with exposed beams, yet another marble fireplace, and an inviting keeping room-perfect for everyday living. The first-floor primary suite serves as a serene private retreat, offering a sitting area, spa-inspired bath with soaking tub and separate shower, walk-in closet, cedar storage, personal laundry, and an adjacent office. Direct access to the backyard makes stepping out to the pool and spa feel like an extension of the suite itself. An elevator connects to the second floor, where you’ll find a beautifully designed office, a large game room with marble fireplace and second wet bar with seating, a balcony overlooking the pool, generous ensuite bedrooms with walk-in closets, plus guest quarters with a fully-equipped kitchen, living and dining area, ensuite bedroom, and ample storage. It is integrated into the main home, but can be closed off with a private street-level entrance. Set within a picturesque tree-lined community known for its ponds, walking paths, and charming cobblestone streets, this 8,000 square foot home offers both serenity and unparalleled convenience just minutes from Dallas’ premier private schools, top-tier retailers, and an abundance of dining options.

13 Downs Lake Cir, Dallas

$14,997,000
5 Beds 9 Baths 21177331 MLS
Within the prestigious gates of Crespi Estates, this exceptional estate was completed in 2025-designed by SHM Architects, interiors by Brant McFarlain, landscape design by Lance Dickinson & built by Crescent Estate Custom Homes. Situated on nearly 2 private acres, property offers extraordinary privacy, security & resort-style living. Privately gated entrance creates impressive drive-up appeal with views of lake & water feature. Spanning 11,997 sq ft, home feat 5 ensuite bedrms, 7.2 baths, designed for both grand entertaining & comfortable daily living. Distinguished finishes includ limestone & hardwood flooring, exotic marbles, Waterworks fixtures & designer lighting throughout. Floor-to-ceiling windows flood interiors w natural light & frame views of grounds. Vaulted great rm w oversized FP opens seamlessly to multiple outdoor living areas. Sophisticated lounge w wet bar connects to climate-controlled rm, while formal dining rm is complemented by butler’s pantry. Chef’s kitchen is equipped w Sub-Zero refrigeration, dual Bosch dishwashers, Wolf 60” gas range w infrared griddle, Scotsman ice machine, & adjacent catering kitchen w Miele coffee system & addtl full-size appliances. Keeping rm w FP, private study, mudrm & utility rm complete main level. Primary suite offers serene pool views, morning bar, marble-clad spa bath w freestanding tub & Arabescato Fantastico marble shower, & dual custom walk-in closets. Upstairs 4 ensuite bedrms, a media rm, game rm w wet bar & addtl utility space. Detached guest casita provides added privacy. Resort-style grounds includ covered loggia w FP, infinity-edge pool & spa, putting green, pickleball court, expansive lawn, fire pit & large motor court. Combination of pier-&-beam & slab foundation, stucco & stone exterior, slate & metal roof, 5 Carrier HVAC systems, 3 Navien tankless water heaters & integrated Crestron & Lutron systems, this gated estate represents luxury living in one of Dallas’ most exclusive communities.

5531 Walnut Hill Ln, Dallas

$9,150,000
5 Beds 8 Baths 21200023 MLS
A stunning setting on rare 3.38 acres in the coveted Bluffview area of Dallas, featuring hard to find ONE STORY footprint, giving enormous scale and lifestyle to every room. This approx 9,000 sqft iconic estate has been the host for several movies and TV series, national commercials and publications, the gathering spot for many large community events, in addition to their everyday fun family living. Spectacular in everyway, the front gives off the quiet, private approach that was key to the location selection, while the interior and backyard's striking modern design w 6,000 sq ft of glass, 71,000 lbs of steel giving the most gorgeous unobstructed views of the spectacular nature and indoor-outdoor lifestyle surrounded by the tranquil creek setting. Renowned architect Guy Courtney skillfully designed patterns of Richard Meirer's work on the Getty Museum in LA in this estate, allowing the perfect backdrop for the seller's extensive art collection, large scale entertaining needs and resort relaxation atmosphere that takes in all the beauty year round. Wanting to be connected to the natural surroundings at every turn, the primary bath is a perfect example of pampering in the tree house like experience while enjoying all today's comfort amenities. The sellers took in their service staff input to design the gourmet kitchen w 3 ovens, 3 sinks and a silver cloth lined pantry for optimal entertaining needs. Lighting consultants evaluated every inch to ensure the perfect scene and zone control, acoustically pure media room, over engineered throughout, 3 ventilation systems protecting crawlspace, living area and roof, extra large limestone flooring blend inside and out seamlessly, and steel to hold the large 20 ft glass panes without mullions or columns in the corners for unobstructed views. A rare opportunity to own a celebrated Bluffview landmark in the most serene, tree-lined creek setting around.

4130 Cochran Chapel, Dallas

$24,999,900
7 Beds 11 Baths 21190599 MLS
NOW COMPLETE, brand new construction on Dallas’s most iconic street, known as Billionaire’s Row. Poised on 2.2 expansive acres along Bachman Creek, 10010 Strait Lane blends craftsmanship, elegance, & luxury. Interiors ft soaring ceilings, clean lines, & floor-to-ceiling Kolbe windows. Designed for comfort & entertaining, chefs kitchen boasts 2 La Cornue dual-fuel ranges (10-burners total), Subzero, Wolf, & Miele appliances, & Thomas OBrien chandeliers. Catering kitchen includes elevator access to support events with ease. Sunroom & Formal Living space soar w 24 ceilings, glass walls, & Vida chandelier. Owners wing ft vaulted ceilings, fireplace, indoor outdoor sitting areas, Julie Neill chandelier, spa bath w Bain Ultra tub, dual water closets, beverage bar, towel warmer, Nobu Ribbon tile (Spain), Kalta Fiore marble, Kelly Wearstler & Arteriors lighting. 2 walk-in closets, Hers w island, hidden shoe, handbag, & jewelry closets; His w safe & luggage storage. Other amenities include elevator, wellness retreat for massage & fitness, opt 1,600-bottle glass wine room & or lower-level wine vault, golf sim rm, craft & music rm, 3-tier theater, & study w fireplace. Entry ft 25 ceilings, 23-light John Richard chandelier & oak herringbone floors. 3 utility rms (1 per floor), mudroom w dog shower. Outside ft screened loggia w fp & heaters, outdoor kitchen w pass-through window to main kitchen, negative-edge pool, spa, sun deck, & opt fire pit create a resort retreat. 4,181 sf air conditioned 10-car garage that doubles as an event venue. 8 terraces include cigar balcony, primary terraces, upstairs suites, front colonnade, & back loggia. Landscape lighting, optional tennis or sport court. Surrounded by mature trees & creek, offering privacy in prestigious Preston Hollow neighborhood. Built with concrete walls & steel supports, ensuring bunker-like strength, 10010 Strait Lane offers a once-in-a-lifetime opportunity in the heart of the private school corridor.

10010 Strait Ln, Dallas

$10,900,000
5 Beds 8 Baths 21178142 MLS
This Private French Estate with tennis court is nestled behind secure gates on two beautifully landscaped acres, offering timeless architecture, extraordinary privacy, & extensive recent upgrades. Built by Cy Barcus and designed by renowned architect Wilson Fuqua, the 11,056-square-foot residence showcases impeccable craftsmanship, grand scale, & sophisticated living. A dramatic foyer with a sweeping staircase opens to elegant formal living & dining spaces, refined archways, & a gracious family room featuring a fireplace, bar, & wine cellar. The fully renovated gourmet kitchen is equipped with new custom cabinetry, countertops, Wolf & Sub-Zero appliances, oversized island, double ovens, built-in refrigeration, & a butler’s pantry. The oversized primary suite is secluded on the main level & includes a sitting area with blackout shades, fireplace, expansive his-and-hers closets, & a completely remodeled spa bath with designer finishes. Upstairs offers four spacious ensuite bedrooms plus a large game room & kitchen. Designed for effortless entertaining, the home features exceptional indoor-outdoor flow to a resort-style backyard with pool, outdoor kitchen, covered living areas, cabana, & tennis court. Extensive Improvements & Features Include: RTI smart home system; Lutron lighting; designer tile by Ann Sacks, Walker Zanger, & Artistic Tile; updated bar, family room, study, dining room (with hand-painted Allan Knight wallpaper); new mini kitchen upstairs; new water filtration system, thermostats, sewer line, chimney cap; three-car garage with EV charging in each bay; Complete wood, iron, & chain-link perimeter fencing for maximum security; Expanded drive & improved motor court & porte cochère; Renovated fountain with bluestone surround & new pool walkway, & MORE! A rare opportunity to own an updated, architecturally significant estate offering privacy, scale, & luxury amenities in a premier Dallas location. Conveniently located near the private school corridor!

4255 Cochran Chapel Rd, Dallas

$8,700,000
6 Beds 8 Baths 21100181 MLS
Offered for the first time in decades, this distinguished estate presents one of Bluffview’s most treasured settings. With its timeless, understated allure, the 1940 Howard Meyer–designed residence rests on more than two acres of exceptional topography framed by majestic trees and mature landscaping. Beginning with its picturesque private drive, the property reflects a rare sense of scale, privacy, and architectural integrity. Spanning almost 9,400 sq ft with generous room proportions, high ceilings, and floor-to-ceiling picture windows, you’ll be swept back to a time of gracious entertaining, treasured family gatherings, and a home filled with love, laughter, and adventure. The first level is anchored by a welcoming foyer and elegant formals showcasing sweeping views of the spectacular grounds. A light-filled sunroom with an arched ceiling and brick flooring offers a tranquil retreat. Overlooking the lawn, the charming central library appointed with basketweave-patterned hardwoods, a full bath, and one of four fireplaces leads to an expansive Saltillo-tiled great room. A whimsically hand-painted kitchen and breakfast room capture the warmth and charm of this enchanting home, while intricate moldings, double staircases, silver closets, generous storage, and an elevator accessible from three sides add to its thoughtful design. Upstairs, the primary suite offers a spacious sitting room and two full baths, each with generous closets and dressing areas. Five additional bedrooms (or four + a game room) and three full baths complete the second level. A collection of detached spaces enhances the property’s versatility, including a two-room guesthouse, a cabana or fitness studio, and separate pool baths. The breathtaking grounds of 5007 Seneca are nearly indescribable. Enveloped in lush, manicured landscaping, brick pathways meander through multiple patios and a impressive brick-bordered parterre garden while expansive green lawns encircle this extraordinary setting.

5007 Seneca Dr, Dallas

$9,450,000
5 Beds 8 Baths 21168711 MLS
Beautifully expanded and reimagined this exceptional estate is located in the sought-after Strait Lane corridor of Preston Hollow. Set on 1.2 acres of lush, gated grounds, the property offers privacy and security. The main residence is ideal for both entertaining and everyday living, with interiors filled with natural light, expansive walls, and high ceilings. The first floor includes a grand foyer, formal living and dining rooms with a temperature-controlled wine room, media room, and family room that also lives as a lounge. The gourmet kitchen is complemented by a secondary catering kitchen, butlers pantry, and walk-in pantry. The dual-level primary suite includes a private outdoor spa. Four additional bedrooms are located upstairs, along with flexible accommodations and additional entertaining space. A 2, 300 sq ft architecturally significant pool house features vaulted ceilings, living and dining areas, two bedrooms, and two bathrooms. A covered terrace provides expansive outdoor living with views of the 22' pool, sports court with pickleball and basketball, putting green, and manicured lawns. Situated at the end of Lennox Lane, the home offers a dramatic approach and convenient access to top Dallas schools, shopping, and dining.

4700 Dorset Rd, Dallas

$2,175,000
12 Beds 12 Baths 21088129 MLS
Morning light drifts across quiet streets and lands softly on a collection of four modern townhomes, each one a reflection of Bishop Arts itself: creative, warm, and unmistakably alive. Step inside and you’ll feel it immediately, the quiet rhythm of thoughtful design. Every level unfolds with intention, each space finding its balance between openness and retreat. The main living floor feels grounded yet expansive, with sunlight filtering through wide windows and gliding across smooth quartz countertops. In the chef’s kitchen, refined cabinetry and stainless-steel appliances merge form and function, while the generous island draws people naturally together, whether for quiet mornings or long conversations that stretch into the evening. A private two-car garage and street-level entry bring rare ease to city living, while the flexible second-floor bedroom offers room for creativity, work, or guests. Upstairs, the third floor primary suite feels like a private pause above the trees, with a balcony that opens to the hum of Bishop Arts below. Dual vanities, a glass-enclosed shower, and a soaking tub echo the balance of the home itself, minimal yet deeply considered. At the top, life opens outward again. The rooftop terrace is where Dallas unfolds in every direction, sunsets spilling over the skyline, laughter carried by the evening air, quiet moments that feel entirely your own. Located steps from Bishop Arts’ independent restaurants, galleries, and coffee shops, and just minutes from Kidd Springs Park, Trinity Groves, and Downtown Dallas, these residences offer a rare blend of modern architecture and human warmth. Independent in structure yet united in spirit, these homes invite you to live where creativity meets connection, where every detail feels intentional, and every day begins with light. This isn’t just modern living in Bishop Arts, it’s a story written in rhythm, design, and belonging. Now Available: Units 1&4 $675,000 - Units 2&3 $600,000. Furniture negotiable

410 Melba St Unit 1, 2, 3, 4, Dallas

$7,000,000
6 Beds 10 Baths 20978297 MLS
A Modern Architectural Masterpiece in the Heart of the City Designed by renowned Bernbaum Magadini Architects, this 12,000 sq ft contemporary estate is a rare blend of architectural innovation and refined luxury. The home showcases clean modern lines, Italian artisan glass mosaics, and an effortless integration of smart-home technology with curated design. A full-size elevator connects all three levels, including a ground-level guest suite with private kitchen and laundry, and a remarkable lower level featuring a 5-car underground garage, state-of-the-art gym with endless pool and water treadmill, spa with wet sauna, golf simulator, and private theater. The main floor is ideal for entertaining, with expansive living areas and a dramatic glass catwalk leading to the secluded primary wing—featuring fully separate his and her baths and closets. Upstairs, enjoy a full outdoor kitchen and rooftop terrace with breathtaking panoramic views. This is more than a home—it’s a lifestyle of privacy, design, and distinction.

2913 Sale St, Dallas

$17,500,000
4 Beds 6 Baths 20888458 MLS
The Gallery Penthouse at HALL Art Residences in the Dallas Arts District is a full-floor custom home on the 26th floor. Direct elevator access into this 4 bedroom, 4 bath, 2 powder bath home with 7,688 sq ft offers floor-to-ceiling windows, 12-foot pocket doors and hand-troweled plaster columns throughout. The Living Room showcases 14-ft ceilings, a monumental fireplace and wine cellar. The gourmet kitchen is designed with bulthaup cabinetry, Gaggeneau appliances and an oversized customizable butler pantry. Enjoy unobstructed panoramic views of the Dallas skyline in the dining room and private terrace. The primary bedroom suite is a serene retreat complete with its own private terrace. The spa-inspired en-suite bath offers two spacious walkin closets, soaking tub, large shower, heated floors, and a smart mirror. Other distinctive features are a private library with a fireplace, 2 utility rooms and raised flooring system. This home was designed by Abeyta Tibbs Architecture.

1747 Leonard St Unit 2601, Dallas

$64,000,000
10 Beds 17 Baths 20854653 MLS
A symbol of an era, a setting for the future — Dallas’ most legendary estate is ready for its next chapter. Since 1938, the prestigious Crespi Estate has hosted presidents, dignitaries and icons like Coco Chanel and the Duke and Duchess of Windsor. Designed by Swiss architect Maurice Fatio for Italian count Pio Crespi, this palatial French-style chateau blends intimacy with grandeur across more than 27,000 square feet. With 10 bedrooms, 12.5 baths, a ballroom, an Art Deco bar, two wine cellars, a conservatory, a library imported from France, a media room and a 3,000-square-foot primary suite, luxury is everywhere. Enhancements by noted architect Peter Marino include an elegant 3,300-plus-square-foot guesthouse and a remarkable 4,800-plus-square-foot entertainment pavilion with a 19-seat theatre. The three adjacent lots are included in the listing, making a total of 15.687 acres. The grounds feature a swimming pool and spa, tennis and bocce ball courts, gardens, greenhouses, a creek and a heliport. A rare opportunity to own a Dallas masterpiece.

5619 Walnut Hill Ln, Dallas

$5,875,500
20783458 MLS
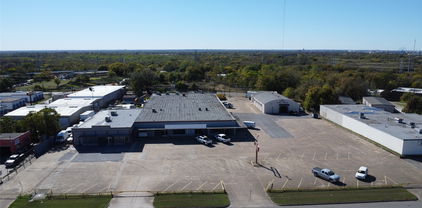
This 31,450 sqft. property, situated on 2.2860 acres and spread across 3 well-maintained buildings. Building 1 is 20,000 sq feet, building 2 is 6,250 sq feet and building 3 is 5,200 sq feet. All buildings have been remodeled and updated. The property offers versatility and potential for a variety of uses. Currently serving as a warehouse, furniture manufacturing space, retail center, office suites, and an event center venue, it provides endless possibilities for owner-users or investors. The property is fully climate-controlled, with restrooms in every suite and a city-required fire suppression sprinkler system already installed. It features ample parking within a fully fenced lot, ensuring security and convenience. Accessibility is a highlight, with four entrances on Military Parkway and one on Parkdale Road, along with five loading dock doors to accommodate operational needs. Located just five minutes to I-30, ten minutes to Downtown Dallas and fifteen minutes to Interstates 35E, 75, and 45, the property boasts excellent connectivity. Its adaptable layout offers multiple spaces for leasing or expansion, making it a perfect fit for a wide range of business operations. This well-maintained property, situated on a spacious lot, is ready to meet your commercial needs and presents an outstanding opportunity in the thriving Dallas market. Additional Opportunity: The owner is open to owner financing, making this an even more accessible investment for the right buyer.

5520 Military Pkwy, Dallas