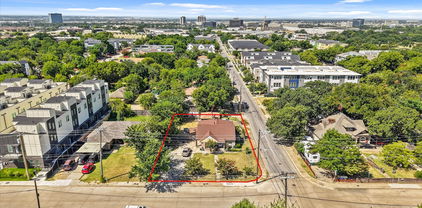
$595,000 This charming and cozy full duplex offers a fantastic opportunity for homeowners or investors alike. One unit features 2 spacious bedrooms and 1 bath, and the other with 3 bedrooms and 1 bath, providing comfortable living with a practical layout. Inside, you’ll find a blend of carpet and laminate flooring that adds both warmth and durability. The property boasts a large, backyard—perfect for relaxing, entertaining, or accommodating pets. With ample parking available for both units, convenience is built right in. Whether you're looking for multi-generational living or rental income potential, this well-appointed duplex checks all the boxes. This is a rare opportunity to purchase a full duplex in a highly desirable Dallas location, ideally situated between Knox and Fitzhugh. The area offers exceptional walkability—just steps from popular restaurants, coffee shops, gyms, bars, and retail. One unit is operating as an Airbnb. This property presents multiple possibilities! 5 Beds ⋅ 2 Baths ⋅ 21262035 MLS This charming and cozy full duplex offers a fantastic opportunity for homeowners or investors alike. One unit features 2 spacious bedrooms and 1 bath, and the other with 3 bedrooms and 1 bath, providing comfortable living with a practical layout. Inside, you’ll find a blend of carpet and laminate flooring that adds both warmth and durability. The property boasts a large, backyard—perfect for relaxing, entertaining, or accommodating pets. With ample parking available for both units, convenience is built right in. Whether you're looking for multi-generational living or rental income potential, this well-appointed duplex checks all the boxes. This is a rare opportunity to purchase a full duplex in a highly desirable Dallas location, ideally situated between Knox and Fitzhugh. The area offers exceptional walkability—just steps from popular restaurants, coffee shops, gyms, bars, and retail. One unit is operating as an Airbnb. This property presents multiple possibilities! 5025 Homer St, Dallas
$575,000 Highly desirable L Streets home in the award winning Richardson ISD. Beautifully renovated in 2022 and meticulously maintained ever since. This mid-century gem features stunning refinished original hardwood floors throughout, updated kitchen with shaker-style cabinets, elegant quartz countertops, and a stylish subway tile backsplash. The spacious living room is flooded with natural light from oversized windows — perfect for relaxing or entertaining. Both bathrooms have been remodeled with modern finishes. Step outside to enjoy your private backyard oasis featuring an extended patio and a wooden privacy fence. Conveniently located near White Rock Lake, downtown Dallas, excellent restaurants, and shopping. Don’t miss this rare opportunity in one of Dallas’s most sought-after neighborhoods. Tenant occupied until January 31st 2027. 3 Beds ⋅ 2 Baths ⋅ 21259078 MLS Highly desirable L Streets home in the award winning Richardson ISD. Beautifully renovated in 2022 and meticulously maintained ever since. This mid-century gem features stunning refinished original hardwood floors throughout, updated kitchen with shaker-style cabinets, elegant quartz countertops, and a stylish subway tile backsplash. The spacious living room is flooded with natural light from oversized windows — perfect for relaxing or entertaining. Both bathrooms have been remodeled with modern finishes. Step outside to enjoy your private backyard oasis featuring an extended patio and a wooden privacy fence. Conveniently located near White Rock Lake, downtown Dallas, excellent restaurants, and shopping. Don’t miss this rare opportunity in one of Dallas’s most sought-after neighborhoods. Tenant occupied until January 31st 2027. 8852 Larchwood Dr, Dallas
$585,000 Prime Corner Lot in West Love Dallas – A Rare Development Opportunity! Located in the heart of the rapidly transforming West Love area, this premium 11,625 sq ft corner lot presents an incredible opportunity for visionary developers. Surrounded by a wave of new townhome and condo developments, this site is perfectly positioned for a high-impact multifamily project. Minutes from Downtown Dallas and nestled within the dynamic Medical District, this location offers unbeatable connectivity and lifestyle appeal. Whether catering to medical professionals, urban commuters, or young families, this spot checks all the boxes. Just a short drive from Love Field Airport and within walking distance to the prestigious Brook Hollow Golf Club, this lot offers a rare blend of luxury, convenience, and community access that today’s buyers and renters demand. With zoning potential and infrastructure momentum already in place, now is the time to invest in one of Dallas’ most exciting and fastest-growing corridors. Don’t miss your chance to build something exceptional on this 11,625 sq ft lot in West Love! 21267430 MLS Prime Corner Lot in West Love Dallas – A Rare Development Opportunity! Located in the heart of the rapidly transforming West Love area, this premium 11,625 sq ft corner lot presents an incredible opportunity for visionary developers. Surrounded by a wave of new townhome and condo developments, this site is perfectly positioned for a high-impact multifamily project. Minutes from Downtown Dallas and nestled within the dynamic Medical District, this location offers unbeatable connectivity and lifestyle appeal. Whether catering to medical professionals, urban commuters, or young families, this spot checks all the boxes. Just a short drive from Love Field Airport and within walking distance to the prestigious Brook Hollow Golf Club, this lot offers a rare blend of luxury, convenience, and community access that today’s buyers and renters demand. With zoning potential and infrastructure momentum already in place, now is the time to invest in one of Dallas’ most exciting and fastest-growing corridors. Don’t miss your chance to build something exceptional on this 11,625 sq ft lot in West Love! 7225 Mohawk Dr, Dallas
$585,000 Prime Corner Lot in West Love Dallas – A Rare Development Opportunity! Located in the heart of the rapidly transforming West Love area, this premium 11,625 sq ft corner lot presents an incredible opportunity for visionary developers. Surrounded by a wave of new townhome and condo developments, this site is perfectly positioned for a high-impact multifamily project. Minutes from Downtown Dallas and nestled within the dynamic Medical District, this location offers unbeatable connectivity and lifestyle appeal. Whether catering to medical professionals, urban commuters, or young families, this spot checks all the boxes. Just a short drive from Love Field Airport and within walking distance to the prestigious Brook Hollow Golf Club, this lot offers a rare blend of luxury, convenience, and community access that today’s buyers and renters demand. With zoning potential and infrastructure momentum already in place, now is the time to invest in one of Dallas’ most exciting and fastest-growing corridors. Don’t miss your chance to build something exceptional on this 11,625 sq ft lot in West Love! 21267417 MLS Prime Corner Lot in West Love Dallas – A Rare Development Opportunity! Located in the heart of the rapidly transforming West Love area, this premium 11,625 sq ft corner lot presents an incredible opportunity for visionary developers. Surrounded by a wave of new townhome and condo developments, this site is perfectly positioned for a high-impact multifamily project. Minutes from Downtown Dallas and nestled within the dynamic Medical District, this location offers unbeatable connectivity and lifestyle appeal. Whether catering to medical professionals, urban commuters, or young families, this spot checks all the boxes. Just a short drive from Love Field Airport and within walking distance to the prestigious Brook Hollow Golf Club, this lot offers a rare blend of luxury, convenience, and community access that today’s buyers and renters demand. With zoning potential and infrastructure momentum already in place, now is the time to invest in one of Dallas’ most exciting and fastest-growing corridors. Don’t miss your chance to build something exceptional on this 11,625 sq ft lot in West Love! 7225 Mohawk Dr, Dallas
$530,000 This 2,352 square foot home, built in 1968, is situated on a spacious 88'x114' lot ready for you to turn into your dream home! The existing structure is a candidate for a complete renovation with four bedrooms, three baths, two living areas, two dining areas, attached two car garage and pool. The primary bedroom has dual sinks and closets and sliding glass doors to the covered porch and pool. Located in the established Walnut Gardens neighborhood, this property is in a desirable setting near airports, I-635, Dallas North Tollway and public and private schools. 4 Beds ⋅ 3 Baths ⋅ 21261180 MLS This 2,352 square foot home, built in 1968, is situated on a spacious 88'x114' lot ready for you to turn into your dream home! The existing structure is a candidate for a complete renovation with four bedrooms, three baths, two living areas, two dining areas, attached two car garage and pool. The primary bedroom has dual sinks and closets and sliding glass doors to the covered porch and pool. Located in the established Walnut Gardens neighborhood, this property is in a desirable setting near airports, I-635, Dallas North Tollway and public and private schools. 3443 Whirlaway Rd, Dallas
$549,000 UPDATED AND READY FOR MOVE IN Welcome home to this beautifully renovated retreat that feels brand new. With 3 bedrooms and 2.5 baths, this cozy yet spacious home offers a warm atmosphere and thoughtful upgrades in every room. The large kitchen is perfect for cooking and gathering, while the expansive primary bedroom features a huge walk-in closet you’ll love. Step outside to your private, tree-shaded backyard, complete with a covered patio and deck—an ideal space for morning coffee, evening relaxation, or hosting friends for a BBQ. COMUNITY POOL The home has been refreshed from top to bottom with: New luxury vinyl flooring Fresh paint throughout New stainless steel appliances Updated bathroom vanities and a frameless shower door Modern fixtures including fans, faucets, recessed lights, and new door hardware A perfect blend of comfort, style, and move-in-ready convenience. 3 Beds ⋅ 3 Baths ⋅ 21252191 MLS UPDATED AND READY FOR MOVE IN Welcome home to this beautifully renovated retreat that feels brand new. With 3 bedrooms and 2.5 baths, this cozy yet spacious home offers a warm atmosphere and thoughtful upgrades in every room. The large kitchen is perfect for cooking and gathering, while the expansive primary bedroom features a huge walk-in closet you’ll love. Step outside to your private, tree-shaded backyard, complete with a covered patio and deck—an ideal space for morning coffee, evening relaxation, or hosting friends for a BBQ. COMUNITY POOL The home has been refreshed from top to bottom with: New luxury vinyl flooring Fresh paint throughout New stainless steel appliances Updated bathroom vanities and a frameless shower door Modern fixtures including fans, faucets, recessed lights, and new door hardware A perfect blend of comfort, style, and move-in-ready convenience. 6015 Thursby Ave, Dallas
$525,000 Rooted in Old Lake Highlands In the heart of Old Lake Highlands, this corner-lot home offers a rare sense of place near White Rock Lake, Casa Linda, the Dallas Arboretum, neighborhood parks, trails, dining, and coffee. Set across the street from a park and just blocks from award-winning, tech-forward Hexter Elementary, the location feels connected, established, and quietly vibrant. Inside, bring your design ideas and revive the home’s original hardwood floors, spacious open kitchen, and ensuite primary bedroom. The current floor plan offers three living areas, including an open kitchen and great room, three bedrooms plus an office, and an attached two-car garage. Bonus features include a generous walk-in closet in the primary suite and an interior laundry room conveniently located near the bedrooms. Pier-and-beam construction, well-scaled rooms, and large shade trees create warmth, character, and a sense of permanence. Priced below market value, this property offers savvy investors the opportunity to create value with cosmetic updates or immediately generate rental income. The property has an impressive rental history. A four-season sunroom opens to the outdoors, where the setting becomes the story. Shaded, spacious, and centered around a remarkable tree, the backyard invites morning coffee, dinners under the branches, quiet weekends, and afternoons after time at the lake. An attached two-car garage adds uncommon convenience, completing a home that blends character, function, and one of East Dallas’ most enduring locations. It’s time to plant roots here in Old Lake Highlands. 3 Beds ⋅ 2 Baths ⋅ 21248848 MLS Rooted in Old Lake Highlands In the heart of Old Lake Highlands, this corner-lot home offers a rare sense of place near White Rock Lake, Casa Linda, the Dallas Arboretum, neighborhood parks, trails, dining, and coffee. Set across the street from a park and just blocks from award-winning, tech-forward Hexter Elementary, the location feels connected, established, and quietly vibrant. Inside, bring your design ideas and revive the home’s original hardwood floors, spacious open kitchen, and ensuite primary bedroom. The current floor plan offers three living areas, including an open kitchen and great room, three bedrooms plus an office, and an attached two-car garage. Bonus features include a generous walk-in closet in the primary suite and an interior laundry room conveniently located near the bedrooms. Pier-and-beam construction, well-scaled rooms, and large shade trees create warmth, character, and a sense of permanence. Priced below market value, this property offers savvy investors the opportunity to create value with cosmetic updates or immediately generate rental income. The property has an impressive rental history. A four-season sunroom opens to the outdoors, where the setting becomes the story. Shaded, spacious, and centered around a remarkable tree, the backyard invites morning coffee, dinners under the branches, quiet weekends, and afternoons after time at the lake. An attached two-car garage adds uncommon convenience, completing a home that blends character, function, and one of East Dallas’ most enduring locations. It’s time to plant roots here in Old Lake Highlands. 635 Classen Dr, Dallas
$510,000 Nestled in a quiet, tucked-away community with unparalleled access to the city, this beautifully maintained condo offers the perfect blend of peaceful living and urban lifestyle—just moments from the charm, dining, and boutique shopping of Lakewood. Step inside to discover an inviting open-concept floor plan filled with natural light, soaring ceilings, elegant archways, and timeless finishes throughout. Rich wood flooring installed in 2015 flows through the main living areas downstairs. The spacious kitchen features abundant cabinetry, granite countertops, stainless steel appliances, a gas range, oversized island, pantry, and extensive prep space. The living room offers a cozy fireplace and expansive windows that bring in beautiful natural light, while the adjacent dining area provides the perfect setting for everyday living or hosting guests. Freshly painted interiors (May 2026) create a bright, modern backdrop complemented by brand new carpet (May 2026). Upstairs, the oversized primary suite serves as a true retreat with generous proportions, plush new carpet, and a spacious ensuite bath complete with dual vanities, soaking tub, separate shower, and large walk-in closet. A versatile third bedroom addition completed in 2023 provides added flexibility for guests, a home office, nursery, or workout space. Additional highlights include a dedicated upstairs flex area, spacious secondary bedrooms, and abundant storage throughout. Thoughtful seller updates include a new HVAC system installed in 2023 with annual tune-ups through Milestone Advantage membership since 2025, upgraded disposal, and oven and microwave both replaced within the last five years. Overhead garage storage will also convey to the buyer for added convenience. Enjoy beautifully maintained community grounds with mature landscaping, tranquil walkways, and an unbeatable Dallas location offering quick access to Downtown, Uptown, White Rock Lake, Greenville Avenue, and major thoroughfares! 3 Beds ⋅ 3 Baths ⋅ 21260231 MLS Nestled in a quiet, tucked-away community with unparalleled access to the city, this beautifully maintained condo offers the perfect blend of peaceful living and urban lifestyle—just moments from the charm, dining, and boutique shopping of Lakewood. Step inside to discover an inviting open-concept floor plan filled with natural light, soaring ceilings, elegant archways, and timeless finishes throughout. Rich wood flooring installed in 2015 flows through the main living areas downstairs. The spacious kitchen features abundant cabinetry, granite countertops, stainless steel appliances, a gas range, oversized island, pantry, and extensive prep space. The living room offers a cozy fireplace and expansive windows that bring in beautiful natural light, while the adjacent dining area provides the perfect setting for everyday living or hosting guests. Freshly painted interiors (May 2026) create a bright, modern backdrop complemented by brand new carpet (May 2026). Upstairs, the oversized primary suite serves as a true retreat with generous proportions, plush new carpet, and a spacious ensuite bath complete with dual vanities, soaking tub, separate shower, and large walk-in closet. A versatile third bedroom addition completed in 2023 provides added flexibility for guests, a home office, nursery, or workout space. Additional highlights include a dedicated upstairs flex area, spacious secondary bedrooms, and abundant storage throughout. Thoughtful seller updates include a new HVAC system installed in 2023 with annual tune-ups through Milestone Advantage membership since 2025, upgraded disposal, and oven and microwave both replaced within the last five years. Overhead garage storage will also convey to the buyer for added convenience. Enjoy beautifully maintained community grounds with mature landscaping, tranquil walkways, and an unbeatable Dallas location offering quick access to Downtown, Uptown, White Rock Lake, Greenville Avenue, and major thoroughfares! 1600 Abrams Rd Unit 22, Dallas
$550,000 Seller is offering an interest rate buy down! Built in 2022, 5647 Live Oak offers a rare opportunity to own nearly new construction in the heart of East Dallas—an increasingly hard-to-find advantage among the area's predominantly older housing inventory. Located minutes from Lakewood & Lower Greenville, this three-story townhome-style condo combines modern design, energy-efficient construction, and low-maintenance living in one of Dallas' most connected neighborhoods. Inside, real hardwood floors, abundant natural light, & open-concept layout create a bright, contemporary feel. Designer kitchen features quartz countertops, stainless steel appliances, ample cabinetry, & built-in storage. Both spacious bedrooms include vaulted ceilings, custom closets, and beautifully appointed ensuite baths. Bonus room on the ground floor provides exceptional flexibility as a dedicated home office, guest room, fitness space, or 3rd bedroom. Additional storage in the garage which is also pre-wired for electric vehicle charging, offering future-ready convenience for EV owners. Outside, enjoy a fenced front yard and secured pedestrian gate that enhance privacy and ease of access. Lock-and-leave living without compromise—modern, efficient, and ideally located. One of five available units. 2 Beds ⋅ 3 Baths ⋅ 21260904 MLS Seller is offering an interest rate buy down! Built in 2022, 5647 Live Oak offers a rare opportunity to own nearly new construction in the heart of East Dallas—an increasingly hard-to-find advantage among the area's predominantly older housing inventory. Located minutes from Lakewood & Lower Greenville, this three-story townhome-style condo combines modern design, energy-efficient construction, and low-maintenance living in one of Dallas' most connected neighborhoods. Inside, real hardwood floors, abundant natural light, & open-concept layout create a bright, contemporary feel. Designer kitchen features quartz countertops, stainless steel appliances, ample cabinetry, & built-in storage. Both spacious bedrooms include vaulted ceilings, custom closets, and beautifully appointed ensuite baths. Bonus room on the ground floor provides exceptional flexibility as a dedicated home office, guest room, fitness space, or 3rd bedroom. Additional storage in the garage which is also pre-wired for electric vehicle charging, offering future-ready convenience for EV owners. Outside, enjoy a fenced front yard and secured pedestrian gate that enhance privacy and ease of access. Lock-and-leave living without compromise—modern, efficient, and ideally located. One of five available units. 5647 Live Oak St Unit 103, Dallas
$599,000 Remodeled and thoughtfully reimagined, this modern retreat is a standout opportunity in highly sought-after Preston Port Estates, zoned to acclaimed Brentfield Elementary in Richardson ISD. Offering 3 bedrooms, 2.5 baths, plus a separate office or guest room with a Murphy bed that conveys, this home blends mid-century charm with elevated, contemporary design in a way today’s buyers crave. From the moment you arrive, the curb appeal makes an impression with sleek modern wood accents and fresh landscaping. Inside, a light-filled, open floor plan welcomes you with a stunning wall of windows overlooking a private courtyard-style patio, creating a seamless indoor-outdoor connection. The living room is anchored by a dramatic floor-to-ceiling fireplace, complemented by a wet bar - perfect for effortless entertaining. The chef’s kitchen is both functional and beautiful, featuring custom cabinetry, granite and quartz surfaces, stainless steel appliances, a 6-burner gas cooktop, and a peninsula with additional seating, plus a bright breakfast nook for casual dining. The primary suite offers a peaceful retreat with dual vanities, separate closets, and a spa-inspired bath with floor-to-ceiling tile and walk-in shower. Two secondary bedrooms share an updated bath, while the dedicated office or flexible space for guests, work, or play. Step outside to enjoy exceptional outdoor living with a covered patio strung with twinkle lights - ideal for evening dinners, entertaining, or simply unwinding. The expansive grassy backyard offers plenty of room for kids to play or pets to roam. Additional highlights include light flooring throughout, 2023 roof, and fully paid-off solar panels. Perfectly positioned near major highways, shopping, dining, and entertainment, and feeding into Brentfield Elementary, Parkhill Junior High, and J.J. Pearce High School, this home offers the ideal combination of location, lifestyle, and design. 3 Beds ⋅ 3 Baths ⋅ 21260717 MLS Remodeled and thoughtfully reimagined, this modern retreat is a standout opportunity in highly sought-after Preston Port Estates, zoned to acclaimed Brentfield Elementary in Richardson ISD. Offering 3 bedrooms, 2.5 baths, plus a separate office or guest room with a Murphy bed that conveys, this home blends mid-century charm with elevated, contemporary design in a way today’s buyers crave. From the moment you arrive, the curb appeal makes an impression with sleek modern wood accents and fresh landscaping. Inside, a light-filled, open floor plan welcomes you with a stunning wall of windows overlooking a private courtyard-style patio, creating a seamless indoor-outdoor connection. The living room is anchored by a dramatic floor-to-ceiling fireplace, complemented by a wet bar - perfect for effortless entertaining. The chef’s kitchen is both functional and beautiful, featuring custom cabinetry, granite and quartz surfaces, stainless steel appliances, a 6-burner gas cooktop, and a peninsula with additional seating, plus a bright breakfast nook for casual dining. The primary suite offers a peaceful retreat with dual vanities, separate closets, and a spa-inspired bath with floor-to-ceiling tile and walk-in shower. Two secondary bedrooms share an updated bath, while the dedicated office or flexible space for guests, work, or play. Step outside to enjoy exceptional outdoor living with a covered patio strung with twinkle lights - ideal for evening dinners, entertaining, or simply unwinding. The expansive grassy backyard offers plenty of room for kids to play or pets to roam. Additional highlights include light flooring throughout, 2023 roof, and fully paid-off solar panels. Perfectly positioned near major highways, shopping, dining, and entertainment, and feeding into Brentfield Elementary, Parkhill Junior High, and J.J. Pearce High School, this home offers the ideal combination of location, lifestyle, and design. 16817 Rustic Meadows Dr, Dallas
$600,000 Perfectly positioned just moments from Bishop Arts, this fully renovated Craftsman duplex—offered as a complete two-unit opportunity—invites you into one of Oak Cliff’s most beloved pockets within Kings Highway Conservation District, minutes from Kessler Park. Thoughtfully reimagined with a balance of timeless charm and elevated design, the residences showcase character-rich exposed brick and curated updates, both intentional and inviting. The first residence offers 1,000+ sqft with 2 beds, 1 spa-inspired bath, anchored by an open-concept living. Warm hardwoods welcome you in, leading to a light-filled living area accented with brick, wood-plank feature wall, and designer lighting. The kitchen blends function and style with a herringbone backsplash, gas range, and stainless appliances. A versatile secondary bedroom with French doors and open closet lends itself beautifully as a guest room or office. The bathroom is a true retreat—featuring a glass-enclosed wet room, exposed brick, and rain shower for a spa-like experience. Primary opens to a private porch overlooking the fully fenced yard. The adjacent residence offers 850 sqft with 1 bed, 1 bath, and dedicated office nook—designed to maximize flow and livability. Natural light pours through enlarged kitchen windows, highlighting artisan tile, exposed brick, and a thoughtfully designed kitchen complete with wine fridge, built-in microwave, gas range, quartz counters, and stainless appliances. Handcrafted wood doors and warm finishes add a layer of character. The property is completed by a shared fenced yard, two-car garage with 17x10ft storage. Updates include HVAC (2020), tankless water heaters (2022), exterior paint (2023), and foundation work (2021) with a transferable warranty. Owner-tenant occupied, leased through June, this is a rare opportunity to own a design-forward duplex in a walkable, culture-rich location—just moments from local favorites like Kessler Theater, Tiny Victories, Paradiso, and Eno’s Pizza. 3 Beds ⋅ 2 Baths ⋅ 21260808 MLS Perfectly positioned just moments from Bishop Arts, this fully renovated Craftsman duplex—offered as a complete two-unit opportunity—invites you into one of Oak Cliff’s most beloved pockets within Kings Highway Conservation District, minutes from Kessler Park. Thoughtfully reimagined with a balance of timeless charm and elevated design, the residences showcase character-rich exposed brick and curated updates, both intentional and inviting. The first residence offers 1,000+ sqft with 2 beds, 1 spa-inspired bath, anchored by an open-concept living. Warm hardwoods welcome you in, leading to a light-filled living area accented with brick, wood-plank feature wall, and designer lighting. The kitchen blends function and style with a herringbone backsplash, gas range, and stainless appliances. A versatile secondary bedroom with French doors and open closet lends itself beautifully as a guest room or office. The bathroom is a true retreat—featuring a glass-enclosed wet room, exposed brick, and rain shower for a spa-like experience. Primary opens to a private porch overlooking the fully fenced yard. The adjacent residence offers 850 sqft with 1 bed, 1 bath, and dedicated office nook—designed to maximize flow and livability. Natural light pours through enlarged kitchen windows, highlighting artisan tile, exposed brick, and a thoughtfully designed kitchen complete with wine fridge, built-in microwave, gas range, quartz counters, and stainless appliances. Handcrafted wood doors and warm finishes add a layer of character. The property is completed by a shared fenced yard, two-car garage with 17x10ft storage. Updates include HVAC (2020), tankless water heaters (2022), exterior paint (2023), and foundation work (2021) with a transferable warranty. Owner-tenant occupied, leased through June, this is a rare opportunity to own a design-forward duplex in a walkable, culture-rich location—just moments from local favorites like Kessler Theater, Tiny Victories, Paradiso, and Eno’s Pizza. 634 Turner Ave, Dallas
$539,000 BELOW Appraised value! ASK about owner buy down with approved offer! This newly renovated FULL duplex is just minutes from White Rock Lake and the Arboretum! Whether you’re looking to live in one unit and generate income from the other, or maximize returns by leasing both sides, this property delivers flexibility and strong investment potential. Situated on more than a half acre, this turn-key duplex offers a spacious, grassy backyard with wood deck, patio and a two-car detached garage. Major updates include all new windows, updated electrical with new panels, and recently completed foundation repair on this classic pier-and-beam home. Additional improvements include a newly replaced garage roof, fresh landscaping with professionally trimmed trees, and newly painted exterior porch trim. Unit 9506 has just been refreshed with full interior paint (walls, ceilings, trim, and cabinets) along with ALL NEW HVAC, a new stainless steel refrigerator, bathroom vanity, hardware, fans, kitchen tile, subway tile backsplash and shower head. Unit 9504 was thoughtfully renovated in 2020 with new cabinets, granite countertops, updated vanity, flooring, and appliances. Both units feature beautifully refinished original hardwood floors, shaker cabinets, and include washers, dryers, and refrigerators, great for investors to step right in. A long-term tenant is in place in 9504 on a month-to-month lease (please do not disturb) This is a rare chance to own an updated, instant income-producing property in one of Dallas’ most sought-after areas. Minutes to downtown, Lakewood & Love Field. 4 Beds ⋅ 2 Baths ⋅ 21259272 MLS BELOW Appraised value! ASK about owner buy down with approved offer! This newly renovated FULL duplex is just minutes from White Rock Lake and the Arboretum! Whether you’re looking to live in one unit and generate income from the other, or maximize returns by leasing both sides, this property delivers flexibility and strong investment potential. Situated on more than a half acre, this turn-key duplex offers a spacious, grassy backyard with wood deck, patio and a two-car detached garage. Major updates include all new windows, updated electrical with new panels, and recently completed foundation repair on this classic pier-and-beam home. Additional improvements include a newly replaced garage roof, fresh landscaping with professionally trimmed trees, and newly painted exterior porch trim. Unit 9506 has just been refreshed with full interior paint (walls, ceilings, trim, and cabinets) along with ALL NEW HVAC, a new stainless steel refrigerator, bathroom vanity, hardware, fans, kitchen tile, subway tile backsplash and shower head. Unit 9504 was thoughtfully renovated in 2020 with new cabinets, granite countertops, updated vanity, flooring, and appliances. Both units feature beautifully refinished original hardwood floors, shaker cabinets, and include washers, dryers, and refrigerators, great for investors to step right in. A long-term tenant is in place in 9504 on a month-to-month lease (please do not disturb) This is a rare chance to own an updated, instant income-producing property in one of Dallas’ most sought-after areas. Minutes to downtown, Lakewood & Love Field. 9504-9506 Mercer Dr, Dallas
$549,000 ROOF REPLACED MAY 2026. Cast iron replaced under house! Don’t miss this charming jewel box tucked beneath a canopy of mature oaks just steps from White Rock Lake. Located in the highly sought-after Hexter Elementary School attendance zone, this light-filled home blends character, comfort, and an unbeatable location. Step inside to a welcoming living area anchored by a cozy wood-burning brick fireplace—the heart of the home—complemented by beautifully refinished original light oak hardwood floors that flow throughout. The spacious dining area is perfect for hosting gatherings or everyday meals. The eat-in kitchen offers both style and function, featuring granite countertops, light wood shaker cabinetry, distinctive Saltillo tile floors, a center island, and a full-size built-in desk-workspace—ideal for working from home or staying organized. This home includes three bedrooms and two beautifully updated bathrooms. The primary suite features a sleek walk-in shower, while the guest bath showcases a chic tiled tub. A dedicated full-size washer and dryer area adds convenience. Out back, enjoy a generously sized yard designed for relaxing and entertaining, complete with a seating area and expansive grassy space perfect for play or gatherings. Walking distance to White Rock Lake, neighborhood dining, and local shops. Just minutes to the Arboretum, downtown Dallas and Love Field. 3 Beds ⋅ 2 Baths ⋅ 21261917 MLS ROOF REPLACED MAY 2026. Cast iron replaced under house! Don’t miss this charming jewel box tucked beneath a canopy of mature oaks just steps from White Rock Lake. Located in the highly sought-after Hexter Elementary School attendance zone, this light-filled home blends character, comfort, and an unbeatable location. Step inside to a welcoming living area anchored by a cozy wood-burning brick fireplace—the heart of the home—complemented by beautifully refinished original light oak hardwood floors that flow throughout. The spacious dining area is perfect for hosting gatherings or everyday meals. The eat-in kitchen offers both style and function, featuring granite countertops, light wood shaker cabinetry, distinctive Saltillo tile floors, a center island, and a full-size built-in desk-workspace—ideal for working from home or staying organized. This home includes three bedrooms and two beautifully updated bathrooms. The primary suite features a sleek walk-in shower, while the guest bath showcases a chic tiled tub. A dedicated full-size washer and dryer area adds convenience. Out back, enjoy a generously sized yard designed for relaxing and entertaining, complete with a seating area and expansive grassy space perfect for play or gatherings. Walking distance to White Rock Lake, neighborhood dining, and local shops. Just minutes to the Arboretum, downtown Dallas and Love Field. 733 Kirkwood Dr, Dallas
$559,000 Beautiful and well maintained home in the heart of Oak Lawn! Come home to a welcoming entry, bedroom suite and access to the oversized 2-car garage on first level. The main living level is light & bright open to kitchen with oversized island, Bosch gas range & appliances, & large pantry. Third level you have a bright primary suite with vaulted ceilings, 2 large walk-in closets and bathroom with dual sinks, tub and shower. Guest suite and laundry room with washer & dryer is on level three. Luxurious hardwood floors throughout the home! Live in Dallas while enjoying a quiet complex, private from surrounding streets. This home is truly special, you can be in all the action walking distance to tons of restaurants, gyms, bars, shops, parks, tennis courts and come home to relax. HOA dues include gas, water, garbage, landscaping, blanket insurance, exterior maintenance, and management fees making for effortless living. The community offers a beautiful pool. 3 Beds ⋅ 4 Baths ⋅ 21261396 MLS Beautiful and well maintained home in the heart of Oak Lawn! Come home to a welcoming entry, bedroom suite and access to the oversized 2-car garage on first level. The main living level is light & bright open to kitchen with oversized island, Bosch gas range & appliances, & large pantry. Third level you have a bright primary suite with vaulted ceilings, 2 large walk-in closets and bathroom with dual sinks, tub and shower. Guest suite and laundry room with washer & dryer is on level three. Luxurious hardwood floors throughout the home! Live in Dallas while enjoying a quiet complex, private from surrounding streets. This home is truly special, you can be in all the action walking distance to tons of restaurants, gyms, bars, shops, parks, tennis courts and come home to relax. HOA dues include gas, water, garbage, landscaping, blanket insurance, exterior maintenance, and management fees making for effortless living. The community offers a beautiful pool. 4211 Rawlins St Unit 252, Dallas
$550,000 This meticulously maintained 3-bed townhome in Dallas offers a bright, open atmosphere across three levels, highlighted by expansive windows that fill the home with natural light throughout. This corner unit features a functional layout with a private first-floor bedroom ideal for guests or a home office, along with a private balcony and yard space that is well suited for pets. The main living areas feel airy and inviting thanks to abundant windows and thoughtful design. This home offers hardwood flooring throughout with no carpet, quartz countertops, Bosch appliances, and plantation shutters that enhance both style and light control. Each bedroom includes its own bathroom, providing flexibility and comfort for modern living. The garage is finished with an epoxy floor and includes a Tesla charger for added convenience. HOA covers water, sewer, trash, cable and internet! Located in North Dallas, this home is minutes from Galleria Dallas, near Addison’s dining and entertainment scene, and offers quick access to I-635 and the Dallas North Tollway. Outdoor recreation is close by with White Rock Creek Trail and nearby parks, making this a standout option for buyers seeking bright, convenience, and low-maintenance living. 3 Beds ⋅ 4 Baths ⋅ 21259928 MLS This meticulously maintained 3-bed townhome in Dallas offers a bright, open atmosphere across three levels, highlighted by expansive windows that fill the home with natural light throughout. This corner unit features a functional layout with a private first-floor bedroom ideal for guests or a home office, along with a private balcony and yard space that is well suited for pets. The main living areas feel airy and inviting thanks to abundant windows and thoughtful design. This home offers hardwood flooring throughout with no carpet, quartz countertops, Bosch appliances, and plantation shutters that enhance both style and light control. Each bedroom includes its own bathroom, providing flexibility and comfort for modern living. The garage is finished with an epoxy floor and includes a Tesla charger for added convenience. HOA covers water, sewer, trash, cable and internet! Located in North Dallas, this home is minutes from Galleria Dallas, near Addison’s dining and entertainment scene, and offers quick access to I-635 and the Dallas North Tollway. Outdoor recreation is close by with White Rock Creek Trail and nearby parks, making this a standout option for buyers seeking bright, convenience, and low-maintenance living. 7333 Valley View Ln Unit 601, Dallas
$500,000 Some homes give you a place to live. This one gives you a lifestyle to love. Tucked beneath a canopy of towering oaks on a tree-lined street in the highly coveted Casa Linda Forest neighborhood, this classic 1960 home has the charm and character you just can't replicate anywhere else. It features gorgeous hardwood floors throughout a layout that works well for everyday living, two living areas that offer flexibility, and a dining space with room for kitchen island seating that makes entertaining effortless. Step outside to a backyard deck perfect for relaxing in the evenings and weekend gatherings, plus a two-car garage with an attached storage unit for all the extras. Out front, the xeriscaped patio is one of the best on the street and sets the tone the moment you pull up. But the location truly sets this one apart. Step outside your door and within minutes you're immersed in 2,200 acres of parkland at White Rock Lake. Cyclists, joggers, rowers, sailors, and birdwatchers all call this trail home, and the 9.4-mile loop connects seamlessly to the 50-mile Loop Trail. Just beyond, the award-winning Dallas Arboretum & Botanical Gardens and Dixon Branch Greenbelt offer wooded trails and wildflower meadows that make you forget you're eight miles from Downtown Dallas. For families, this location is hard to beat. Private school options in the immediate area include Bishop Lynch High School, St. Bernard of Clairvaux Catholic School, Lakehill Preparatory School, St. John's Episcopal School, and Dallas Academy, all within a short drive. And when it comes to everyday living, Casa Linda delivers. Casa Linda Plaza, dating back to 1945, is the oldest shopping center in Dallas, sits at the heart of the neighborhood and is a true community hub. Downtown Dallas is just 8 miles away, with easy access to Highway 12 and I-30 for commuters heading anywhere in the Metroplex. Come see for yourself why people love living here! 3 Beds ⋅ 2 Baths ⋅ 21259894 MLS Some homes give you a place to live. This one gives you a lifestyle to love. Tucked beneath a canopy of towering oaks on a tree-lined street in the highly coveted Casa Linda Forest neighborhood, this classic 1960 home has the charm and character you just can't replicate anywhere else. It features gorgeous hardwood floors throughout a layout that works well for everyday living, two living areas that offer flexibility, and a dining space with room for kitchen island seating that makes entertaining effortless. Step outside to a backyard deck perfect for relaxing in the evenings and weekend gatherings, plus a two-car garage with an attached storage unit for all the extras. Out front, the xeriscaped patio is one of the best on the street and sets the tone the moment you pull up. But the location truly sets this one apart. Step outside your door and within minutes you're immersed in 2,200 acres of parkland at White Rock Lake. Cyclists, joggers, rowers, sailors, and birdwatchers all call this trail home, and the 9.4-mile loop connects seamlessly to the 50-mile Loop Trail. Just beyond, the award-winning Dallas Arboretum & Botanical Gardens and Dixon Branch Greenbelt offer wooded trails and wildflower meadows that make you forget you're eight miles from Downtown Dallas. For families, this location is hard to beat. Private school options in the immediate area include Bishop Lynch High School, St. Bernard of Clairvaux Catholic School, Lakehill Preparatory School, St. John's Episcopal School, and Dallas Academy, all within a short drive. And when it comes to everyday living, Casa Linda delivers. Casa Linda Plaza, dating back to 1945, is the oldest shopping center in Dallas, sits at the heart of the neighborhood and is a true community hub. Downtown Dallas is just 8 miles away, with easy access to Highway 12 and I-30 for commuters heading anywhere in the Metroplex. Come see for yourself why people love living here! 9020 Westbriar Dr, Dallas
$539,500 Welcome to 1604 Marburg Street—where contemporary design meets everyday functionality in the heart of Dallas. This thoughtfully designed New Construction home offers clean lines, open-concept living, and modern finishes that create a seamless blend of comfort and style. Step inside to find a light-filled interior with expansive windows, high ceilings, and a layout ideal for both entertaining and daily living. The kitchen serves as the centerpiece of the home, featuring sleek cabinetry, ample counter space, and a natural flow into the main living and dining areas. The primary suite offers a private retreat with a well-appointed en-suite bath and generous closet space, while additional bedrooms provide flexibility for guests, a home office, or growing households. Enjoy the convenience of being just minutes from Downtown Dallas, with easy access to major highways, dining, entertainment, and employment hubs. Whether you're commuting, hosting, or exploring the city, this location supports it all. If you’re looking for modern living with close-to-everything convenience, 1604 Marburg is one you don’t want to miss. 4 Beds ⋅ 4 Baths ⋅ 21235786 MLS Welcome to 1604 Marburg Street—where contemporary design meets everyday functionality in the heart of Dallas. This thoughtfully designed New Construction home offers clean lines, open-concept living, and modern finishes that create a seamless blend of comfort and style. Step inside to find a light-filled interior with expansive windows, high ceilings, and a layout ideal for both entertaining and daily living. The kitchen serves as the centerpiece of the home, featuring sleek cabinetry, ample counter space, and a natural flow into the main living and dining areas. The primary suite offers a private retreat with a well-appointed en-suite bath and generous closet space, while additional bedrooms provide flexibility for guests, a home office, or growing households. Enjoy the convenience of being just minutes from Downtown Dallas, with easy access to major highways, dining, entertainment, and employment hubs. Whether you're commuting, hosting, or exploring the city, this location supports it all. If you’re looking for modern living with close-to-everything convenience, 1604 Marburg is one you don’t want to miss. 1604 Marburg St, Dallas
$600,000 Access to Medical District • Open-concept layout • Steam shower + freestanding tub • Matterport 3D tour 3 bed, 2.5 bath townhome with 2,226 sq ft in Cedar Springs Heights with convenient access to Uptown, Oak Lawn, and surrounding Dallas employment and dining hubs. Main level features stained concrete floors, open living-dining-kitchen layout, and gas fireplace with floor-to-ceiling tile surround. Living area includes built-in speakers, recessed lighting, and crown molding. Kitchen offers granite countertops, stainless steel appliances, gas range, tile backsplash, extensive cabinetry, plus under-cabinet and upper cabinet accent lighting. Powder bath on first level. Walls, trim, doors, and cabinetry have been recently repainted, providing a clean and cohesive interior finish throughout. Second level includes hardwood flooring in loft-flex space, full laundry room, and three bedrooms. Guest bedrooms include recently replaced carpet and share full bath. Primary suite features beamed ceiling and incredibly remodeled ensuite bath with custom cabinetry, integrated lighting, dual vanities, freestanding tub, and glass-enclosed steam shower with Mr. Steam system. Walk-in closet in primary. Additional features include two-zone HVAC with Nest thermostats, recessed lighting throughout, and attached 2-car garage with storage. Outdoor patio offers a low-maintenance urban retreat. Interior layout supports multiple living or work-from-home configurations with separation between primary and secondary bedrooms. Located within established Cedar Springs Heights with access to retail, dining, and major thoroughfares. Includes Matterport 3D tour and floor plan. 3 Beds ⋅ 3 Baths ⋅ 21260091 MLS Access to Medical District • Open-concept layout • Steam shower + freestanding tub • Matterport 3D tour 3 bed, 2.5 bath townhome with 2,226 sq ft in Cedar Springs Heights with convenient access to Uptown, Oak Lawn, and surrounding Dallas employment and dining hubs. Main level features stained concrete floors, open living-dining-kitchen layout, and gas fireplace with floor-to-ceiling tile surround. Living area includes built-in speakers, recessed lighting, and crown molding. Kitchen offers granite countertops, stainless steel appliances, gas range, tile backsplash, extensive cabinetry, plus under-cabinet and upper cabinet accent lighting. Powder bath on first level. Walls, trim, doors, and cabinetry have been recently repainted, providing a clean and cohesive interior finish throughout. Second level includes hardwood flooring in loft-flex space, full laundry room, and three bedrooms. Guest bedrooms include recently replaced carpet and share full bath. Primary suite features beamed ceiling and incredibly remodeled ensuite bath with custom cabinetry, integrated lighting, dual vanities, freestanding tub, and glass-enclosed steam shower with Mr. Steam system. Walk-in closet in primary. Additional features include two-zone HVAC with Nest thermostats, recessed lighting throughout, and attached 2-car garage with storage. Outdoor patio offers a low-maintenance urban retreat. Interior layout supports multiple living or work-from-home configurations with separation between primary and secondary bedrooms. Located within established Cedar Springs Heights with access to retail, dining, and major thoroughfares. Includes Matterport 3D tour and floor plan. 5113 Vandelia St, Dallas
$580,000 Experience refined, low-maintenance city living in this beautifully reimagined two-story residence, nestled within a private gated enclave perfectly positioned for quick access to the Medical District, Love Field, Uptown-Downtown, and premier shopping & dining at Lovers Lane and HP Village. Benefiting from extensive recent capital improvements by the current owners—including a brand-new roof and a fully replaced HVAC system—this home offers true peace of mind alongside its chic aesthetic. The heart of the home is a light-filled, open-concept second-story living area featuring soaring vaulted ceilings, rich hardwoods, and seamless flow to a private balcony. The chef’s kitchen has been beautifully updated with brand-new, sleek quartz countertops, a classic farm sink, modern hardware, and freshly painted cabinetry. The entire interior boasts fresh, new paint throughout, wrapping the home's airy architectural lines in a crisp, sophisticated neutral palette. The primary suite serves as a true retreat, featuring dual vanities, a spacious walk-in closet, and a spa-like bath with both a soaking tub and a separate shower. On the first floor, a generous secondary bedroom suite offers ideal privacy for guests or a quiet home office. Step through the glass doors to the private, lower-level courtyard, which has been newly enhanced with premium, low-maintenance turf—creating the ultimate hassle-free oasis for pets or morning coffee. Additional highlights include an attached 2-car garage and a sparkling community pool just feet from your front door. With all the major updates already flawlessly completed, this is turn-key luxury at its finest in one of Dallas proper’s most central hubs. 2 Beds ⋅ 2 Baths ⋅ 21259837 MLS Experience refined, low-maintenance city living in this beautifully reimagined two-story residence, nestled within a private gated enclave perfectly positioned for quick access to the Medical District, Love Field, Uptown-Downtown, and premier shopping & dining at Lovers Lane and HP Village. Benefiting from extensive recent capital improvements by the current owners—including a brand-new roof and a fully replaced HVAC system—this home offers true peace of mind alongside its chic aesthetic. The heart of the home is a light-filled, open-concept second-story living area featuring soaring vaulted ceilings, rich hardwoods, and seamless flow to a private balcony. The chef’s kitchen has been beautifully updated with brand-new, sleek quartz countertops, a classic farm sink, modern hardware, and freshly painted cabinetry. The entire interior boasts fresh, new paint throughout, wrapping the home's airy architectural lines in a crisp, sophisticated neutral palette. The primary suite serves as a true retreat, featuring dual vanities, a spacious walk-in closet, and a spa-like bath with both a soaking tub and a separate shower. On the first floor, a generous secondary bedroom suite offers ideal privacy for guests or a quiet home office. Step through the glass doors to the private, lower-level courtyard, which has been newly enhanced with premium, low-maintenance turf—creating the ultimate hassle-free oasis for pets or morning coffee. Additional highlights include an attached 2-car garage and a sparkling community pool just feet from your front door. With all the major updates already flawlessly completed, this is turn-key luxury at its finest in one of Dallas proper’s most central hubs. 5109 Dillard Ln, Dallas
$599,000 Step into this stunning modern residence in the heart of Dallas, where sleek design meets unbeatable city views. Designed with entertaining in mind, this home offers seamless indoor outdoor flow and an open concept layout that feels both spacious and inviting. Featuring 3 generously sized bedrooms and 3.5 bathrooms across approximately 2,775 sq ft, this home stands out with three private primary style suites each complete with its own full bath, offering the perfect blend of comfort, privacy, and flexibility for guests. Natural light pours in through expansive windows, highlighting the home’s contemporary finishes and clean architectural lines. The gourmet kitchen is a true centerpiece, showcasing custom cabinetry, top of the line appliances, and a large statement island ideal for hosting and everyday living. Enjoy modern conveniences throughout, including integrated Bluetooth technology, adding both functionality and a touch of luxury to your lifestyle. Located just minutes from Bishop Arts and the Design District, this home puts you close to some of the city’s best dining, shopping, and entertainment while still offering a private, upscale retreat. A rare opportunity to own a modern, thoughtfully designed home in one of the most vibrant areas of the city. 3 Beds ⋅ 4 Baths ⋅ 21258271 MLS Step into this stunning modern residence in the heart of Dallas, where sleek design meets unbeatable city views. Designed with entertaining in mind, this home offers seamless indoor outdoor flow and an open concept layout that feels both spacious and inviting. Featuring 3 generously sized bedrooms and 3.5 bathrooms across approximately 2,775 sq ft, this home stands out with three private primary style suites each complete with its own full bath, offering the perfect blend of comfort, privacy, and flexibility for guests. Natural light pours in through expansive windows, highlighting the home’s contemporary finishes and clean architectural lines. The gourmet kitchen is a true centerpiece, showcasing custom cabinetry, top of the line appliances, and a large statement island ideal for hosting and everyday living. Enjoy modern conveniences throughout, including integrated Bluetooth technology, adding both functionality and a touch of luxury to your lifestyle. Located just minutes from Bishop Arts and the Design District, this home puts you close to some of the city’s best dining, shopping, and entertainment while still offering a private, upscale retreat. A rare opportunity to own a modern, thoughtfully designed home in one of the most vibrant areas of the city. 4009 Finis Ln, Dallas
$579,000 Spacious 4-bedroom home on a large corner lot in North Dallas. This property offers generous living areas, natural light, and a functional floor plan suited for family living or entertaining. The kitchen provides plenty of counter space and storage, opening to a comfortable dining and living area. Bedrooms are large with ample closet space, and the primary suite includes a private bath. Outside, the expansive corner lot offers mature trees, open yard space, and excellent potential for future updates or a pool. Conveniently located near top schools, shopping, parks, and major commuter routes. 4 Beds ⋅ 3 Baths ⋅ 21241072 MLS Spacious 4-bedroom home on a large corner lot in North Dallas. This property offers generous living areas, natural light, and a functional floor plan suited for family living or entertaining. The kitchen provides plenty of counter space and storage, opening to a comfortable dining and living area. Bedrooms are large with ample closet space, and the primary suite includes a private bath. Outside, the expansive corner lot offers mature trees, open yard space, and excellent potential for future updates or a pool. Conveniently located near top schools, shopping, parks, and major commuter routes. 3262 Camelot Dr, Dallas
$515,500 Experience the pinnacle of contemporary living in this newly constructed masterpiece. Designed with an uncompromising focus on form and function, this residence offers four generous bedrooms, two-and-a-half baths, and a curated selection of designer finishes that define modern luxury. The heart of the home is a high-concept kitchen that balances aesthetic appeal with culinary utility. Featuring premium shaker cabinetry, sleek quartz countertops, and a professional-grade pot filler, the space is as functional as it is stylish. For the collector, a custom glass-enclosed wine display serves as a sophisticated focal point for evening soirées. The primary suite serves as a masterclass in texture and tranquility. A custom fluted-panel feature wall elegantly frames a deep, freestanding soaking tub—transforming the daily routine into a spa-like experience within a private sanctuary. Situated on an expansive, oversized lot, the property offers a rare canvas for your outdoor vision. Whether you imagine a custom pool, an integrated summer kitchen, or a minimalist garden, the space is yours to define. 4 Beds ⋅ 3 Baths ⋅ 21256686 MLS Experience the pinnacle of contemporary living in this newly constructed masterpiece. Designed with an uncompromising focus on form and function, this residence offers four generous bedrooms, two-and-a-half baths, and a curated selection of designer finishes that define modern luxury. The heart of the home is a high-concept kitchen that balances aesthetic appeal with culinary utility. Featuring premium shaker cabinetry, sleek quartz countertops, and a professional-grade pot filler, the space is as functional as it is stylish. For the collector, a custom glass-enclosed wine display serves as a sophisticated focal point for evening soirées. The primary suite serves as a masterclass in texture and tranquility. A custom fluted-panel feature wall elegantly frames a deep, freestanding soaking tub—transforming the daily routine into a spa-like experience within a private sanctuary. Situated on an expansive, oversized lot, the property offers a rare canvas for your outdoor vision. Whether you imagine a custom pool, an integrated summer kitchen, or a minimalist garden, the space is yours to define. 2515 Southland St, Dallas
$600,000 Desirable Lake Highlands area, a not far from White Rock Lake, this house offers a unique blend of character, thoughtful updates, and future potential, such as adding a REAR-ENTRY DRIVEWAY from the alley behind the fence to avoid traffic on Easton. Set on a generously sized lot, the property provides ample outdoor space to enjoy as is or for future expansion. Inside, solid wood flooring brings warmth and timeless appeal to the main living areas. The home features two recently updated bathrooms with refreshed finishes designed for everyday comfort and ease. Major system improvements add peace of mind, including an HVAC system installed in 2024, most windows replaced in 2023, and PVC piping beneath the home. The kitchen offers flexibility to suit a variety of needs, with the option to relocate the washer and dryer to existing garage connections—creating an opportunity to reimagine the current laundry area as additional pantry or storage space. Energy efficiency is a standout, highlighted by a fully owned Tesla solar panel system that will convey with the property, offering long-term savings without ongoing payments. Originally established in 1950, this home carries a rich sense of history while benefiting from updates made over time. Thoughtful renovations have maintained functionality while preserving distinctive details that reflect its original charm. Ideally located near outdoor recreation, shopping, and dining, this property presents a rare opportunity to enjoy a well-established setting with room to make it your own. 3D tour available online! 3 Beds ⋅ 2 Baths ⋅ 21244137 MLS Desirable Lake Highlands area, a not far from White Rock Lake, this house offers a unique blend of character, thoughtful updates, and future potential, such as adding a REAR-ENTRY DRIVEWAY from the alley behind the fence to avoid traffic on Easton. Set on a generously sized lot, the property provides ample outdoor space to enjoy as is or for future expansion. Inside, solid wood flooring brings warmth and timeless appeal to the main living areas. The home features two recently updated bathrooms with refreshed finishes designed for everyday comfort and ease. Major system improvements add peace of mind, including an HVAC system installed in 2024, most windows replaced in 2023, and PVC piping beneath the home. The kitchen offers flexibility to suit a variety of needs, with the option to relocate the washer and dryer to existing garage connections—creating an opportunity to reimagine the current laundry area as additional pantry or storage space. Energy efficiency is a standout, highlighted by a fully owned Tesla solar panel system that will convey with the property, offering long-term savings without ongoing payments. Originally established in 1950, this home carries a rich sense of history while benefiting from updates made over time. Thoughtful renovations have maintained functionality while preserving distinctive details that reflect its original charm. Ideally located near outdoor recreation, shopping, and dining, this property presents a rare opportunity to enjoy a well-established setting with room to make it your own. 3D tour available online! 181 Easton Rd, Dallas
$540,000 A beautifully updated move in ready 2 bedroom, 2.5 bath condo with an open floor plan in Northpark Gardens community, located in the sought after Highland Park ISD (HPISD). The fully updated kitchen with stainless steel appliances, ice maker, wine refrigerator, granite countertops and island opens to the dining and living room. Light hardwood floors throughout enhance the warmth and character of the space along with a recently added electric fireplace. The primary bedroom boasts an ensuite bath and a spacious walk in closet. The convenient upstairs laundry closet includes a full size stackable LG washer and dryer, as well as shelving for laundry essentials. Enjoy a private, fenced patio just off the living room perfect for relaxing or entertaining. There are two covered parking spaces and additional outdoor storage directly behind the patio, within the gated parking lot for added security. Residents enjoy a recently renovated pool for the community. Steps away from Boone Elementary, this completely updated home is light and bright and offers a prime location with easy access to NorthPark mall, major highways, Preston Center, SMU and plenty of shopping and dining nearby. ALL utilities are included in the HOA including electric, water, sewer and valet trash pickup. Don’t miss this move in ready home in one of the best locations Dallas has to offer! 2 Beds ⋅ 3 Baths ⋅ 21255913 MLS A beautifully updated move in ready 2 bedroom, 2.5 bath condo with an open floor plan in Northpark Gardens community, located in the sought after Highland Park ISD (HPISD). The fully updated kitchen with stainless steel appliances, ice maker, wine refrigerator, granite countertops and island opens to the dining and living room. Light hardwood floors throughout enhance the warmth and character of the space along with a recently added electric fireplace. The primary bedroom boasts an ensuite bath and a spacious walk in closet. The convenient upstairs laundry closet includes a full size stackable LG washer and dryer, as well as shelving for laundry essentials. Enjoy a private, fenced patio just off the living room perfect for relaxing or entertaining. There are two covered parking spaces and additional outdoor storage directly behind the patio, within the gated parking lot for added security. Residents enjoy a recently renovated pool for the community. Steps away from Boone Elementary, this completely updated home is light and bright and offers a prime location with easy access to NorthPark mall, major highways, Preston Center, SMU and plenty of shopping and dining nearby. ALL utilities are included in the HOA including electric, water, sewer and valet trash pickup. Don’t miss this move in ready home in one of the best locations Dallas has to offer! 7404 W Northwest Highway Unit 3, Dallas
$600,000 Welcome to this charming 3 bedroom, 2 bath home in the highly sought after Merriman Park neighborhood of Dallas, offering a perfect blend of modern comfort and timeless charm. This home has gorgeous real oak hardwood floors, updated bathrooms and kitchen with granite countertops and stainless-steel appliances. The thoughtful floorplan allows for very efficient use of the space including a large open living area connected to the kitchen. Just off the kitchen is a large laundry area that is very unique to the neighborhood with full size washer dryer connections and built in cabinets for storage. The second dining and living area is great for entertaining or could be a dual purpose space for an office. Down the hall you will find all three bedrooms that perfect for a growing young family. The second bathroom has updated dual sinks, tub surround and tile flooring. The primary bedroom has two large closets with an ensuite bathroom completely remodeled with tile, separate shower, and marble top vanity. Cute covered porch area allows for outdoor living. The location is in the heart of the city with easy access to White Rock lake, shopping at Northpark Mall, and dining on Greenville avenue. Don’t miss your opportunity to own a charming property in one of Dallas’s most sought-after areas! 3 Beds ⋅ 2 Baths ⋅ 21214456 MLS Welcome to this charming 3 bedroom, 2 bath home in the highly sought after Merriman Park neighborhood of Dallas, offering a perfect blend of modern comfort and timeless charm. This home has gorgeous real oak hardwood floors, updated bathrooms and kitchen with granite countertops and stainless-steel appliances. The thoughtful floorplan allows for very efficient use of the space including a large open living area connected to the kitchen. Just off the kitchen is a large laundry area that is very unique to the neighborhood with full size washer dryer connections and built in cabinets for storage. The second dining and living area is great for entertaining or could be a dual purpose space for an office. Down the hall you will find all three bedrooms that perfect for a growing young family. The second bathroom has updated dual sinks, tub surround and tile flooring. The primary bedroom has two large closets with an ensuite bathroom completely remodeled with tile, separate shower, and marble top vanity. Cute covered porch area allows for outdoor living. The location is in the heart of the city with easy access to White Rock lake, shopping at Northpark Mall, and dining on Greenville avenue. Don’t miss your opportunity to own a charming property in one of Dallas’s most sought-after areas! 6935 Kingsbury Dr, Dallas
$544,500 * Superior in Location and Quality of Construction Lakewood. Located near White Rock Lake on mature, tree-lined Oram Street, this condominium blends the benefits of urban living and quiet tranquility. Residents enjoy walkability to Whole Foods Market and the Lakewood Shopping Center. Nearby Country Club further enhances the appeal of this neighborhood. Downtown Dallas, Baylor Hospital, and the Arboretum are minutes away. Classic Design and Quality Construction. This traditional condominium stands out for its classic design and quality construction. Ready to be customized to your taste. 10-foot ceilings throughout. Secure and Convenient Access. The closed rear garage offers secure entry to the first level, which features a versatile, multipurpose room suitable as a bedroom or office and full bathroom. A beautiful wood staircase leads to the spacious open floor plan for living, dining, and kitchen, complemented by a convenient half bathroom. Quaint covered balcony, ideal for a quiet cup of morning coffee. Master Suite Retreat. Easily accessible third level reveals a spacious master suite. Bedroom includes a comfortable sitting area, while expansive bathroom offers a separate shower, tub, dual vanity sinks, a private toilet room, and a large walk-in closet. Community Benefits Homeowners Association (HOA) dues include water and gas, ensuring added convenience and value for residents. 2 Beds ⋅ 3 Baths ⋅ 21246110 MLS * Superior in Location and Quality of Construction Lakewood. Located near White Rock Lake on mature, tree-lined Oram Street, this condominium blends the benefits of urban living and quiet tranquility. Residents enjoy walkability to Whole Foods Market and the Lakewood Shopping Center. Nearby Country Club further enhances the appeal of this neighborhood. Downtown Dallas, Baylor Hospital, and the Arboretum are minutes away. Classic Design and Quality Construction. This traditional condominium stands out for its classic design and quality construction. Ready to be customized to your taste. 10-foot ceilings throughout. Secure and Convenient Access. The closed rear garage offers secure entry to the first level, which features a versatile, multipurpose room suitable as a bedroom or office and full bathroom. A beautiful wood staircase leads to the spacious open floor plan for living, dining, and kitchen, complemented by a convenient half bathroom. Quaint covered balcony, ideal for a quiet cup of morning coffee. Master Suite Retreat. Easily accessible third level reveals a spacious master suite. Bedroom includes a comfortable sitting area, while expansive bathroom offers a separate shower, tub, dual vanity sinks, a private toilet room, and a large walk-in closet. Community Benefits Homeowners Association (HOA) dues include water and gas, ensuring added convenience and value for residents. 6269 Oram St Unit 10, Dallas
$520,000 Radiant Bonaventure Living! Awaken each morning to superb radiant sunlight and serene views in this beautifully appointed Bonaventure residence, where comfort, elegance, and resort-style high-rise living converge in one of Dallas’ most prestigious communities. Located on the fifth floor, this sophisticated three full bedroom three bath luxury condominium welcomes you with rich wood flooring, classic white plantation shutters, and an open layout designed for both relaxed living and stylish entertaining. The fantastic gourmet kitchen is highlighted by granite countertops, KitchenAid stainless steel appliances, and a glass-lit display cabinet, offering both functionality and refined charm. The king-sized primary suite provides a tranquil retreat with generous walk-in closets and a lavish en-suite bath featuring granite vanities, soaking tub, and separate shower. A spacious den and two additional bedrooms offer versatile spaces for guests, elegant home offices, or creative pursuits. Residents enjoy exclusive Bonaventure amenities, including 24-hour concierge, valet parking, and security. Wellness and recreation options include a state-of-the-art fitness center, sauna and steam rooms, indoor lap pool, outdoor pools, tennis courts, and fifth-floor pickleball courts. Beautifully landscaped grounds offer a private lake, koi pond, scenic walking trails, manicured gardens, and three dog parks, creating a peaceful oasis within the city. The elegant Venetian Room provides a sophisticated setting for private gatherings, complete with lounge seating, televisions, game tables, wet bar, and catering kitchen. Ideally positioned with quick access to the Dallas North Tollway and President George Bush Turnpike, and just minutes from premier dining, shopping, and entertainment, this residence combines luxury, convenience, and a coveted high-rise lifestyle. Schedule your private tour today! 3 Beds ⋅ 3 Baths ⋅ 21255013 MLS Radiant Bonaventure Living! Awaken each morning to superb radiant sunlight and serene views in this beautifully appointed Bonaventure residence, where comfort, elegance, and resort-style high-rise living converge in one of Dallas’ most prestigious communities. Located on the fifth floor, this sophisticated three full bedroom three bath luxury condominium welcomes you with rich wood flooring, classic white plantation shutters, and an open layout designed for both relaxed living and stylish entertaining. The fantastic gourmet kitchen is highlighted by granite countertops, KitchenAid stainless steel appliances, and a glass-lit display cabinet, offering both functionality and refined charm. The king-sized primary suite provides a tranquil retreat with generous walk-in closets and a lavish en-suite bath featuring granite vanities, soaking tub, and separate shower. A spacious den and two additional bedrooms offer versatile spaces for guests, elegant home offices, or creative pursuits. Residents enjoy exclusive Bonaventure amenities, including 24-hour concierge, valet parking, and security. Wellness and recreation options include a state-of-the-art fitness center, sauna and steam rooms, indoor lap pool, outdoor pools, tennis courts, and fifth-floor pickleball courts. Beautifully landscaped grounds offer a private lake, koi pond, scenic walking trails, manicured gardens, and three dog parks, creating a peaceful oasis within the city. The elegant Venetian Room provides a sophisticated setting for private gatherings, complete with lounge seating, televisions, game tables, wet bar, and catering kitchen. Ideally positioned with quick access to the Dallas North Tollway and President George Bush Turnpike, and just minutes from premier dining, shopping, and entertainment, this residence combines luxury, convenience, and a coveted high-rise lifestyle. Schedule your private tour today! 5200 Keller Springs Rd Unit 520, Dallas
$599,000 This home is updated, move-in ready and sits on a large corner lot with close proximity to private schools. Updates include new appliances, refinished hardwood floors, fresh paint throughout, and more. The flexible floorplan has 2 primary bedrooms - one with a huge walk-in closet and its own sitting area, nursery or game room. The second primary bedroom is on the opposite side of the house making this a home perfect for roommates, or a multi-generational living situation. The second living area at the front of the house makes the perfect warm and cozy library -- it has tons of natural light, so I could see myself sitting in front of the fireplace all day enjoying a nice book. The kitchen has tons of cabinet and counter space and includes a separate coffee bar. Large yard with privacy fence. 5 Beds ⋅ 3 Baths ⋅ 21245971 MLS This home is updated, move-in ready and sits on a large corner lot with close proximity to private schools. Updates include new appliances, refinished hardwood floors, fresh paint throughout, and more. The flexible floorplan has 2 primary bedrooms - one with a huge walk-in closet and its own sitting area, nursery or game room. The second primary bedroom is on the opposite side of the house making this a home perfect for roommates, or a multi-generational living situation. The second living area at the front of the house makes the perfect warm and cozy library -- it has tons of natural light, so I could see myself sitting in front of the fireplace all day enjoying a nice book. The kitchen has tons of cabinet and counter space and includes a separate coffee bar. Large yard with privacy fence. 3581 Woodleigh Dr, Dallas
$525,000 Step into comfort and style in this charming one-story home nestled in Preston Meadows! Filled with natural light, this home features an open layout, beautiful wood floors, and a designer-inspired kitchen with Silestone countertops and expanded prep space, perfect for everyday living and entertaining. With two inviting living areas, including one with a cozy gas fireplace, there’s plenty of space to relax and unwind. The dining area flows effortlessly into the kitchen, making hosting a breeze - this home truly has it all! 3 Beds ⋅ 2 Baths ⋅ 21252972 MLS Step into comfort and style in this charming one-story home nestled in Preston Meadows! Filled with natural light, this home features an open layout, beautiful wood floors, and a designer-inspired kitchen with Silestone countertops and expanded prep space, perfect for everyday living and entertaining. With two inviting living areas, including one with a cozy gas fireplace, there’s plenty of space to relax and unwind. The dining area flows effortlessly into the kitchen, making hosting a breeze - this home truly has it all! 6622 Leameadow Dr, Dallas
$560,000 Designed by the legendary architect George Dahl, the Imperial House is an iconic residence “Behind the Pink Wall” epitomizing refined living. This move in ready condo seamlessly blends modern updates with the building’s historic charm, offering sophistication and comfort in every detail. From the grand lobby, adorned with sparkling chandeliers and polished marble floors, to its thoughtfully designed interiors the Imperial House exudes elegance and sophistication. Spanning 2, 276 sq. ft. the condo features light filled, open concept living spaces with serene treetop views. It includes 2 bedrooms, 2.5 baths, spacious formals, and a custom study with a wet bar. The gourmet kitchen, adjacent to a second living area, is perfect for both everyday living and entertaining. The split bedroom layout ensures privacy, with two ensuite bedrooms. The luxurious primary suite offers a spa-like bath, a spacious walk-in closet and a sophisticated vanity alcove – a perfect retreat for styling and preparation. Additional highlights include a laundry area, 917 square foot storage room, with 298 square feet of finished space with a wall unit HVAC not included in the square footage. The property also boasts a recently refinished pool, two garage spaces and an HOA that covers all utilities, electricity and maintenance. This home offers unparalleled comfort and convenience, ideally situated near Dallas premier shopping and dining destinations, including Preston Center and NorthPark, its exceptional location ensures everything you need is within easy reach. HOA fee COVERS ALL UTILITIES (EXCEPT INTERNET), TRASH SERVICE, INSURANCE (EXCLUDES CONTENTS) AND GROUND MAINTENANCE—in addition, a brand-new roof was installed on the building in 2023. The unit’s HVAC system was replaced in the past year for added peace of mind. The building pool was recently resurfaced and is maintained by the HOA. PLEASE NOTE, PHOTOS ARE STAGED. 2 Beds ⋅ 3 Baths ⋅ 21247674 MLS Designed by the legendary architect George Dahl, the Imperial House is an iconic residence “Behind the Pink Wall” epitomizing refined living. This move in ready condo seamlessly blends modern updates with the building’s historic charm, offering sophistication and comfort in every detail. From the grand lobby, adorned with sparkling chandeliers and polished marble floors, to its thoughtfully designed interiors the Imperial House exudes elegance and sophistication. Spanning 2, 276 sq. ft. the condo features light filled, open concept living spaces with serene treetop views. It includes 2 bedrooms, 2.5 baths, spacious formals, and a custom study with a wet bar. The gourmet kitchen, adjacent to a second living area, is perfect for both everyday living and entertaining. The split bedroom layout ensures privacy, with two ensuite bedrooms. The luxurious primary suite offers a spa-like bath, a spacious walk-in closet and a sophisticated vanity alcove – a perfect retreat for styling and preparation. Additional highlights include a laundry area, 917 square foot storage room, with 298 square feet of finished space with a wall unit HVAC not included in the square footage. The property also boasts a recently refinished pool, two garage spaces and an HOA that covers all utilities, electricity and maintenance. This home offers unparalleled comfort and convenience, ideally situated near Dallas premier shopping and dining destinations, including Preston Center and NorthPark, its exceptional location ensures everything you need is within easy reach. HOA fee COVERS ALL UTILITIES (EXCEPT INTERNET), TRASH SERVICE, INSURANCE (EXCLUDES CONTENTS) AND GROUND MAINTENANCE—in addition, a brand-new roof was installed on the building in 2023. The unit’s HVAC system was replaced in the past year for added peace of mind. The building pool was recently resurfaced and is maintained by the HOA. PLEASE NOTE, PHOTOS ARE STAGED. 6144 Averill Way Unit 203E, Dallas