Refine Search
Sort by
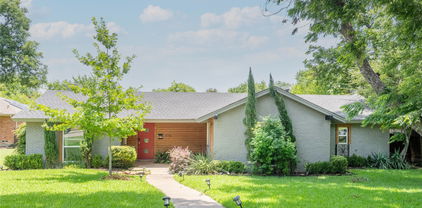
5530 Anita St, Dallas
$990,000
3 Beds ⋅ 3 Baths ⋅ 21381082 MLS
Nestled under a canopy of trees, this traditional home is located within the Mockingbird Elementary School District. The property features a versatile floor plan ideal for entertaining and everyday living. Three spacious living areas include a formal living room with a fireplace, a study, and a family room with a wood-burning fireplace, wet bar, and views of the backyard and patio. The powder room features designer wallpaper, while the kitchen provides ample storage, stainless steel appliances, granite countertops, and brick wall accents. All bedrooms are located upstairs. The primary ensuite includes a walk-in closet and a private office or sitting area. Two additional bedrooms and a bathroom complete the upper level. Recent updates include Andersen replacement windows on the front and side, new furnaces installed in 2023, a compressor replaced in 2024, and the roof replaced in March 2026. The landscaped garden and sprinklered yard enhance the exterior. The property is two blocks from restaurants, shops on Greenville Avenue, the Dart rail station, and Glenco Park.

5530 Anita St, Dallas

6042 Mercedes Ave, Dallas
$949,000
3 Beds ⋅ 3 Baths ⋅ 21388285 MLS
Beautifully renovated cottage in the heart of the M-Streets, thoughtfully updated from top to bottom in 2024. Offering 3 bedrooms and 3 full bathrooms, this home features an ideal floor plan with 9-foot ceilings, all new lighting and finishes throughout. A large chef’s kitchen with custom cabinetry and drawers, new appliances, quartz countertops, a custom island with additional space for seating, and a farmhouse sink anchor the home, while dedicated living and dining areas with a working gas fireplace provide plenty of space for both everyday living and entertaining. An additional flexible area offers the perfect spot for a home office or breakfast room. A long hallway creates separation between the main living spaces and the bedrooms, providing a sense of privacy and an easy, functional flow. Each bedroom features a walk-in closet, while three, renovated full bathrooms, including an additional bath added during the renovation, offer exceptional convenience. The extensive 2024 renovation also included updated electrical, HVAC, and plumbing systems, new windows throughout, new flooring, recessed lighting, fresh paint on the interior and exterior, and approximately $20,000 to fully repair the foundation, secured with a lifetime, transferrable warranty. Outside, a large landscaped yard features fresh sod, new flower beds, a new 8-foot privacy fence, and a charming courtyard-style patio and grill area ideal for outdoor entertaining. An attached 2-car garage, private driveway, and additional street parking provide ample parking for residents and guests. Zoned to Mockingbird Elementary and ideally situated near the shops, restaurants, and entertainment along Greenville Avenue, this move-in-ready M-Streets home offers an exceptional combination of thoughtful design, modern updates, outdoor space, and a highly desirable location.

6042 Mercedes Ave, Dallas

16821 Park Hill Dr, Dallas
$949,900
4 Beds ⋅ 4 Baths ⋅ 21378354 MLS
A private resort in the heart of Far North Dallas. Beautifully reimagined with timeless character, sophisticated finishes and exceptional indoor-outdoor living, this distinctive residence offers the rare opportunity to enjoy luxury, privacy and effortless entertaining in an enviable Richardson ISD location. Set on an approximately 11,038 square ft lot, this 4 bed, 4 bath home offers 3,120 sq ft of beautifully updated living space. A comprehensive 2019 renovation transformed the home with meticulous attention to detail including Custom Iron double entry doors, Oak hardwood floors, imported Saltillo tile, custom interior doors, elegant millwork and seamless flooring transitions. The beautifully appointed kitchen pairs Quartz countertops and Marble backsplash with Bosch appliances creating a refined space equally suited to intimate mornings and sophisticated entertaining. 3 flexible living areas allow the home to effortlessly adapt to today’s lifestyle while the great room—with fireplace, extensive built-ins, integrated AV wiring and dedicated media closet opens naturally to the outdoor living spaces. Step outside and the experience changes completely. The private backyard is an entertainer’s dream centered around a resort style pool and expansive pool area. A covered patio, professional landscaping and poolside landscape lighting create an inviting setting for quiet afternoons, lively gatherings and unforgettable evenings. An 8 ft Cedar privacy fence and electric driveway gate provide an exceptional sense of seclusion. Additional improvements include a 40-year roof (2017), radiant barrier, gutter guards and hot water heater (2023). Sophisticated. Private. Effortlessly livable. This exceptional Far North Dallas residence brings together elevated interiors, versatile living spaces and a resort-caliber backyard. A home designed not simply to impress, but to be enjoyed.

16821 Park Hill Dr, Dallas

8607 Cherry Hill Dr, Dallas
$995,000
3 Beds ⋅ 3 Baths ⋅ 21373530 MLS
Completely renovated and beautifully refreshed, this Royal Lane Village home blends timeless architecture with tasteful modern updates. New wood floors run throughout the main living areas, and the heart of the home is the fully updated kitchen with quartz counters and premium appliances, including a KitchenAid refrigerator, double ovens, microwave, gas cooktop, and Thermador dishwasher. The spacious primary suite features beautiful new wood floors and a stunningly updated bath with a sleek glass-enclosed shower, free-standing soaking tub, and expansive dual vanity. Bright, timeless finishes and abundant natural light create a fresh, spa-like retreat. Multiple living areas, each with its own fireplace, plus a formal dining room and flexible study or fourth bedroom, provide excellent versatility. Upstairs, a large game room and secondary bedrooms with Jack-and-Jill bath offer flexibility for a variety of lifestyles. Skylights in office and game room. Outdoor living includes a private landscaped backyard and arbor-covered patio with ceiling fan, perfect for morning coffee or evening gatherings. A rear-entry garage with additional storage and HOA-maintained front yard add to the convenience. Beyond the home, Royal Lane Village offers a true sense of community with an affordable HOA and neighborhood traditions, ranging from book club, Rummikub, and Mahjong to men’s breakfast, quarterly dinners out, holiday gatherings, and more.

8607 Cherry Hill Dr, Dallas

8817 Arborside Dr, Dallas
$924,900
4 Beds ⋅ 3 Baths ⋅ 21383808 MLS
Set among mature trees and undulating streets in a quintessential trick-or-treating neighborhood, this beautifully updated four-bedroom home offers an exceptional lifestyle in the highly sought-after Moss Haven Elementary area of Richardson ISD. Thoughtfully designed for both refined entertaining and effortless everyday living, the light-filled interior showcases rich white oak floors, generous room proportions, and an open, versatile floor plan. The downstairs primary suite provides a private retreat with an adjoining office or nursery, dual vanities, soaking tub, separate shower, and expansive walk-in closets. At the heart of the home, the chef-inspired kitchen combines timeless style with modern function, featuring granite countertops, subway tile backsplash, gas range, second oven, and dedicated coffee bar. The kitchen opens to a welcoming family room with custom built-ins and fireplace overlooking the lush backyard with open patio and covered pergola. Multiple living and dining spaces—including an inviting sunroom—provide exceptional flexibility for entertaining, working from home, or relaxing with family. Three spacious secondary bedrooms upstairs offer privacy for guests, while a versatile fourth bedroom can easily serve as a game room, media room, or home office. The private backyard creates a serene outdoor extension of the home, with a generous grassy lawn, open-air patio, and covered deck ideal for al fresco dining and relaxed Texas evenings. Enjoy a short stroll to Moss Haven Elementary and convenient access to White Rock Lake, scenic trails, parks, Royal Oaks Country Club, NorthPark Center, premier Dallas dining and shopping, Downtown Dallas, Love Field, and DFW Airport. Combining timeless design, thoughtful updates, and an enviable Lake Highlands location, this exceptional home delivers the best value in Dallas living!

8817 Arborside Dr, Dallas

7138 Westbrook Ln, Dallas
$950,000
3 Beds ⋅ 2 Baths ⋅ 21380875 MLS
Completely updated and expanded in the highly sought-after Lakewood Elementary, this stunning home with guest quarters was taken down to the studs and thoughtfully reimagined with an open floorplan, soaring ceilings, and exceptional attention to detail throughout. The main home offers 3 bedrooms, 2 baths, and 2,235 square feet, plus detached guest quarters. The spacious living area features dramatic cathedral ceilings and a cast stone fireplace, seamlessly flowing into a chef’s kitchen with granite countertops, custom cabinetry, stainless appliances, and an oversized island with breakfast bar. Generous secondary bedrooms offer walk-in closets and a well-appointed Jack-and-Jill bath. The serene primary suite is a true retreat with a recently updated spa-like bath featuring dual sinks, separate shower and tub, and a large walk-in closet. French doors open to a covered patio and beautifully landscaped backyard. Detached studio quarters with HVAC provide flexible space for a home office, gym, or guest retreat, with the option to convert back to a garage if desired.

7138 Westbrook Ln, Dallas

5909 Luther Ln Unit 2308, Dallas
$995,000
2 Beds ⋅ 3 Baths ⋅ 21380858 MLS
Perched high above the city at The Shelton, this exquisitely reimagined penthouse condominium offers a rare blend of refined luxury, iconic views, and premier location in the heart of University Park. Fully renovated in 2025, every detail has been thoughtfully curated with high end finishes and timeless design, creating a residence that feels both sophisticated and effortlessly livable. An expansive open concept floor plan is drenched in natural light, framed by stunning windows and brand new floor to ceiling doors that showcase breathtaking panoramic views of Preston Hollow and North Dallas. The living and dining spaces flow seamlessly, ideal for both elegant entertaining and everyday comfort. The chef’s kitchen is a statement of form and function, featuring top tier appliances, custom cabinetry, and sleek surfaces designed to impress. Retreat to the serene primary suite, where sweeping views create a peaceful backdrop and multiple oversized custom closets provide exceptional storage. A private in home sauna elevates the experience, offering a true spa like escape. Residents of The Shelton enjoy an unmatched lifestyle with 24 hour concierge and valet services, a resort style pool and spa, and a fully equipped fitness center. The home is zoned for highly sought after Highland Park ISD and is just steps away from the vibrant Preston Center, with its renowned shopping and dining. This is penthouse living at its finest, luxury, location, and lifestyle seamlessly combined in one of Dallas’ most coveted addresses.

5909 Luther Ln Unit 2308, Dallas

9034 Gunnison Dr, Dallas
$995,000
4 Beds ⋅ 2 Baths ⋅ 21359955 MLS
SELLER OFFERING UP TO $20,000 IN CONCESSIONS with an acceptable offer for closing costs & rate buy down! The Mid-Century Modern you've been waiting for! Stylish, welcoming & designed to live as beautifully as it entertains, 9034 Gunnison is a retreat with an unforgettable backyard oasis. Vaulted ceilings & abundant natural light give the living room airy scale, while a striking gas fireplace, built-ins & backyard views keep it polished yet cozy. The showpiece kitchen centers on an oversized island with generous seating, white cabinetry, underlit floating shelves, quartz counters, patterned tile backsplash, stainless 8-burner commercial-grade gas range & vent hood, built-in refrigerator, double ovens & wine cooler. Flexible private spaces accommodate guests, everyday living or a home office. The generous primary suite offers a sitting area, dual walk-in closets & spa-inspired bath with dual vanities, soaking tub & designer-tiled shower. A game room with backyard views extends the home's effortless indoor-outdoor flow. Outside, enjoy a private staycation setting with heated pool, putting green, fire pit, multiple seating areas, a playful Dallas skyline mural & tall board-on-board cedar fencing for privacy. An oversized garage, additional carport & no HOA add practicality. Zoned to Richardson ISD's highly sought-after Merriman Park Elementary, with easy access to White Rock Lake, trails, Lake Highlands Town Center, shopping, dining & major Dallas corridors. Equally compelling as a personal residence or income-producing opportunity, the home has operated successfully as a short-term rental since 2022, offering investors a rare amenity-rich property or owner-occupants a true wellness setting to call home. Option to purchase fully furnished for a turnkey move-in or investment!

9034 Gunnison Dr, Dallas

1900 S Ervay St Unit 606, Dallas
$999,950
2 Beds ⋅ 3 Baths ⋅ 21379832 MLS
*Ask about limited-time Buyer Incentives, including a 2-1 buydown with the Preferred Lender, and $10k toward buyer closing costs!* Welcome to Penthouse 606 at The Ruston, one of eight remaining exclusive penthouse residences and truly one of the crown jewels of this new-construction luxury condominium building on the edge of Downtown Dallas. Located in the vibrant Cedars neighborhood, this two-story, 2,837 SF, 2-bedroom, 2.5-bath penthouse offers unobstructed panoramic views of the Dallas skyline and an elevated standard of luxury living. Floor-to-ceiling windows illuminate expansive living spaces, showcasing soaring ceilings, a dramatic floor-to-ceiling fireplace, and an expansive private terrace with sweeping skyline views ideal for refined entertaining. The chef’s kitchen features an oversized porcelain-slab island, side-by-side Monogram refrigerator, 6-burner Monogram gas range with pot filler, walk-in pantry, and a bar area with wet bar and wine cooler. Thoughtfully curated designer finishes and premium materials define every detail. Residents enjoy access to an exceptional suite of resort-style amenities, including a reflection pool, state-of-the-art fitness center, media room, wine room, game room, clubhouse, conference room, dog run with wash station, pickleball court, putting green, and outdoor lounge and grilling areas—delivering a truly elevated penthouse lifestyle in one of Dallas’ most dynamic neighborhoods.

1900 S Ervay St Unit 606, Dallas

5810 Glen Heather Dr, Dallas
$999,900
4 Beds ⋅ 3 Baths ⋅ 21360647 MLS
Welcome to this spacious single-story home in desirable Prestonwood West, offering 4 bedrooms, 3 full baths, 2 living areas, 2 dining areas and a 3-car garage. The open, inviting floor plan features beautiful engineered wood and ceramic tile flooring, cathedral ceilings, decorative lighting and plantation shutters. At the heart of the home is a generously sized kitchen with an island, gas cooktop, farm sink, abundant cabinetry, multiple pantries and plenty of space for gathering and entertaining. The expansive living area is highlighted by a gas-log fireplace, while the separate den provides additional flexible living space with built-in cabinetry. The private primary suite offers a sitting area, custom closet system, dual sinks, separate vanities and separate shower. Step outside to your own backyard retreat featuring a covered patio and sparkling gunite pool and spa—perfect for relaxing or entertaining. Additional highlights include an oversized rear-entry 3-car garage, circular driveway, EV charging station, zoned heating and cooling, and generous storage throughout. Located in Plano ISD with convenient access to shopping, dining and major thoroughfares, this home offers space, comfort and an exceptional North Dallas location.

5810 Glen Heather Dr, Dallas

8242 San Cristobal Dr, Dallas
$999,900
4 Beds ⋅ 4 Baths ⋅ 21374292 MLS
Lovely home on San Cristobal in coveted Forest Hills is a rare gem offering a generous number of updates and special features. The open, airy living room includes a dramatic floor-to-ceiling fireplace and overlooks the scenic backyard. The chef’s kitchen, equipped with custom cabinets, Miele appliances, and a substantial island, flows into an intimate dining room perfect for hosting. A private, treetop primary suite serves as a serene retreat and includes a beautifully updated bath, while an en-suite back bedroom is thoughtfully separated, making it ideal for guests or as a mother-in-law suite. In fact, each bedroom is separate from the others and has its own dedicated bath. Custom Roman shades in Ferrick Mason fabric accent three bedrooms and a bathroom. Mechanical Updates include: roof 2024, HVAC, electrical, windows, and sewer line. Outside, the home welcomes you with a custom front door and a lovely courtyard. The private, shaded backyard feels like a hidden secret garden, featuring lush landscaping, Little Gem Magnolias, a brick wall fence, and a sprinkler system, complemented by an amazing covered back patio that extends the living space. The brick wall fence provides total privacy while allowing views of majestic tree canopies, one of the cherished beauties of the Forest Hills neighborhood.

8242 San Cristobal Dr, Dallas

8473 Stults Rd, Dallas
$944,500
4 Beds ⋅ 3 Baths ⋅ 21376927 MLS
Fantastic opportunity to acquire nearly one acre of land one minute south of the loop, less than 10 miles from downtown Dallas and the new Texas Stock Exchange. This 4-2.5-2 mid century ranch is ideally located 4 miles from North Park Mall near all the amenities that Lake Highlands offers. This one owner property has been in the same family for 60 years and is ready for a new chapter. Property is located approximately 1 mile from Medical City and is zoned R-10. It would be ideal for one to three group homes (Must verify with the City of Dallas) or for hospice. While being sold for the land value, the house could be renovated. The sellers will consider owner financing at the price of $1.2 million with agreeable terms. Sellers are motivated! Sellers will consider all reasonable written offers. No blind offers accepted.

8473 Stults Rd, Dallas

6822 Blue Mesa Dr, Dallas
$999,000
6 Beds ⋅ 5 Baths ⋅ 21373749 MLS
Set on a beautiful creek lot, this contemporary home offers an exceptional combination of space, style, and thoughtful updates. Some homes are defined by what’s inside them. Others are defined by how they let you live. Tucked into an established North Dallas neighborhood on a beautiful creek-side setting, this is the kind of place that can make a move to Dallas feel immediately like home. Mornings can begin quietly with coffee overlooking the trees and creek, while evenings move effortlessly from dinner with friends on the screened patio to exploring the exceptional dining, shopping and entertainment found throughout North Dallas, Addison and Plano. Here, you can enjoy the privacy and character of a mature neighborhood without giving up the connectivity that makes this location so compelling. Spend Saturday on nearby trails, playing golf, tennis or pickleball, meeting friends for brunch, or heading north toward the Legacy corridor for shopping and dinner. When Monday arrives, you’re positioned within easy reach of several of DFW’s major business and employment centers—creating a rare balance between a peaceful place to come home to and the energy of the city around you. The home itself was designed for a lifestyle that can change with you. Flexible spaces make room for working from home, overnight guests, hobbies or extended stays, while the chef-inspired kitchen becomes a natural gathering place. A gated courtyard creates a memorable arrival, and the screened outdoor living space turns the creek-side backdrop into part of everyday life. Even behind the scenes, thoughtful additions such as a whole-home generator add another level of comfort and preparedness. This is more than a large home in North Dallas. It’s an opportunity to live quietly without living remotely—to have trees, water and breathing room at home, with dining, recreation, business and the best of Dallas and Plano close at hand. Come and discover one of North Dallas’ best-kept lifestyle secrets.

6822 Blue Mesa Dr, Dallas

5122 Vickery Blvd, Dallas
$939,000
3 Beds ⋅ 3 Baths ⋅ 21369346 MLS
Refreshed and chic, this recently updated M Street single-family attached home offers 3 bedrooms, 2.5 baths, and nearly 2,600 square feet of thoughtfully designed living space. Built in 2005 and with no HOA, the property sits on an oversized 170-foot-deep lot with a backyard that is truly rare for the area. This isn't just a fabulous home — it's a smart investment near SMU, Knox-Henderson, and the Katy Trail, with real potential to turn it into an income-producing asset in a high-demand rental market. Timeless modern design blends warm finishes with clean lines, highlighted by exposed brick accent walls, crisp colors, beautiful hardwoods, and an open-concept floor plan ideal for both everyday living and entertaining. Abundant natural light floods the kitchen with freshly painted white cabinets, updated light fixtures, stainless steel appliances, a gas range, generous prep space, and ample storage. The spacious living room with a wall of windows and a fireplace opens seamlessly to a covered patio and turfed backyard. Upstairs, a versatile second living area with built-in cabinetry creates a private separation between the primary suite and the secondary bedrooms. The gracious primary retreat includes a sitting area, a custom walk-in closet and a primary bathroom with dual sinks, a separate shower with frameless glass and a soaking tub. Combining ample outdoor space, architectural character, and an unbeatable location, this one-of-a-kind home is just a short walk from the restaurants, shops, and nightlife of Knox-Henderson.

5122 Vickery Blvd, Dallas

7105 Granada Pl, Dallas
$932,000
4 Beds ⋅ 4 Baths ⋅ 21370871 MLS
A four bedroom family home in Lakewood School District. Step inside to find white oak floors throughout, wallpaper accents, and designer light fixtures. The kitchen opens to a custom dining nook, that overlooks a new turfed backyard and a screened in porch. Motorized smart blinds in the living and kitchen areas as well as the primary suite provide an effortless aesthetic. The primary suite’s custom-built walk-in closet is designed for real storage along with walk-in closets in every bedroom. Built with energy efficiency as a priority, this home offers lower utility costs and a comfortable, well-insulated living environment year-round. Builder’s warranty is still in place for peace of mind. Location is everything here: You’re connected to the Santa Fe Trail, perfect for morning runs or evening bike rides, and a short walk to the neighborhood-adored Lindsley Park. A home built for how you actually want to live: new construction quality in a walkable, historic neighborhood close to Lakewood, Lower Greenville, White Rock Lake, and a quick commute to Downtown Dallas.

7105 Granada Pl, Dallas

3320 Blackburn St, Dallas
$995,000
3 Beds ⋅ 3 Baths ⋅ 21350683 MLS
Elegant, updated Mediterranean townhome in a prime gated Uptown location within one block walk to West Village, Turtle Creek, and the Katy Trail. 2,642 SF of impeccably finished space with a complete 3rd floor attic buildout perfect for a private primary suite, home office, or media room. Thoughtful design and highend finishes define every room: an open plan living area flooded with natural light, a chef caliber kitchen with sleek cabinetry and stainless appliances, spa inspired baths, and designer fixtures and flooring throughout. Entertain effortlessly with generous living spaces and flexible third floor living; relax in a low maintenance yard and enjoy the neighborhood pool. Ideally located for walkability and just minutes to Uptown-Downtown, parks, top rated schools, dining and transit. Move in ready and priced at $995,000. Schedule your private showing today. Property also for Lease, MLS# 21416714

3320 Blackburn St, Dallas

11904 Forest Lakes Ln, Dallas
$995,000
3 Beds ⋅ 4 Baths ⋅ 21368593 MLS
Welcome to 11904 Forest Lakes, a rare hidden gem quietly tucked away in this tranquil community in the heart of Dallas. The approach makes a remarkable first impression, the road leading past two picturesque ponds to either side that creates a serene, storybook setting. Despite its central location, this home feels wonderfully removed from the city. Behind the property, a peaceful, tree-lined creek provides a beautiful natural backdrop that offers privacy and calming views increasingly difficult to find in such a convenient location. The home itself is a beautifully maintained, featuring 3 bedrooms and 3.5 bathrooms, thoughtfully laid out for both comfortable daily living and effortless entertaining. The light-filled living area creates an inviting atmosphere, while two dining spaces provide flexibility for intimate meals or larger gatherings. Upstairs, a spacious loft adds another layer of flexibility to the floor plan. This versatile area can easily function as a home office, additional living space or playroom. The primary suite is particularly generous in scale and features a unique adjoining bonus suite that adds exceptional versatility. Currently used as a private sitting room, this space includes its own full bathroom and private external access, making it an ideal setup for a nanny, caregiver, multigenerational living or anyone needing close but private accommodations. It’s perfect for young families or anyone in need of special accommodations for guests of all kinds. 11904 Forest Lakes is ideal city living. Situated just minutes from Dallas’ premier shopping, dining, and everyday conveniences, it offers the rare combination of natural beauty, privacy and exceptional accessibility, making it a truly special home you won’t want to miss!

11904 Forest Lakes Ln, Dallas

5720 Moss Creek Trl, Dallas
$900,000
4 Beds ⋅ 3 Baths ⋅ 21308949 MLS
Tucked away in the established Moss Creek Estates neighborhood, this contemporary home offers something rare in North Dallas: an architecturally distinct home that stands apart with its charm and character. From the moment you step inside, your eyes are drawn to the dramatic wall of windows that perfectly frame the relaxing pool and backyard lined with trees. The natural light pours through the skylights and expansive windows, illuminating the open layout with soaring ceilings. Whether you're watching the seasons change or taking a dip in the private pool and spa, the backyard is a true retreat. A natural creek runs just beyond the property and the mature trees provide both privacy and a peaceful backdrop. The versatile floorplan is highly functional, with connected living, dining and kitchen spaces centered around a dramatic see-through fireplace. The kitchen is both stylish and practical, featuring a large island, double ovens, gas cooktop, wine fridge and pull-out drawers, all thoughtfully designed with everyday routines in mind. The downstairs primary suite offers engineered wood floors, a spacious walk-in closet and an en-suite bath complete with separate vanities, an updated shower and standalone tub. You’ll find details that make a difference throughout: newly updated upstairs bathroom, fresh insulation in the attic, a new HVAC condenser in 2023, epoxy-coated garage floors, and newly renovated pool deck with new pool pipes in 2024. Two nearby parks, complete with ponds, playgrounds, trails, and courts, are just a short walk away. The location offers exceptional convenience with quick access to the DNT and George Bush Turnpike. For those who opt in, the voluntary HOA includes access to a community pool and tennis courts.

5720 Moss Creek Trl, Dallas

3959 Goodfellow Dr, Dallas
$995,500
4 Beds ⋅ 3 Baths ⋅ 21359022 MLS
Move-In Ready in the Private School Corridor! Beautifully updated one-story home situated on an oversized lot in the highly desirable Private School Corridor Of Midway Hills. Located along side Joe's Creek, this property offers a wonderful sense of privacy. The light-filled interior features beautiful hand-scraped hardwood floors, a remodeled kitchen and bathrooms. A new roof adds even more value and peace of mind. Split bedroom with bath great for quests and in laws Step outside to the impressive covered patio featuring a vaulted ceiling accented with beautiful wood beams—the perfect setting for outdoor dining, entertaining, or simply relaxing and enjoying the expansive backyard and tranquil creekside setting. With its generous lot, stylish updates, single-story floor plan, and exceptional location, this home is truly move-in ready and a rare find!

3959 Goodfellow Dr, Dallas

13740 Vida Ln, Dallas
$909,900
8 Beds ⋅ 6 Baths ⋅ 21360259 MLS
Rare 2-acre property featuring two fully self-contained homes sold together on one parcel. The Primary Residence 1,992 sq ft was completely updated in 2025. The Second Residence 2,426 sq ft includes a large air-conditioned converted garage-flex room. Together, the homes offer 4,418 total measured square feet across two separate residences. The updated Primary Residence features 3 bedrooms & 2 bathrooms, highlighted by a modern kitchen with gray painted cabinets, stainless steel hardware, a full Whirlpool appliance package, built-in oven, electric glass cooktop, quartz countertops, & a stainless steel sink. Interior highlights include a vaulted living room with an all-brick wood-burning fireplace, formal living & dining areas, updated bathrooms with quartz countertops, luxury vinyl plank flooring in the bedrooms, & coordinating gray tile in the main living areas. Additional features include ceiling fans, 2-inch faux wood blinds, generous walk-in closets, & a convenient laundry-mudroom with pantry & utility closet. The home is connected via breezeway to a two-car garage complete with a bar sink & toilet, plus extensive covered patio space that offers a welcoming wraparound feel. Both residences provide significant garage, flex, & outdoor living space. The Second Residence boasts wood-look laminate flooring throughout, multiple living areas, a full kitchen, dining space, bedrooms, bathrooms, laundry area, a large air-conditioned converted garage-flex room, & its own spacious covered patio. Each home has separate driveway access, its own electric meter, gutters, & a privately fenced backyard. The entire property is fully fenced with pea gravel drives and could easily accommodate two distinct outdoor living areas with the simple addition of a dividing fence. Perfect for multi-generational living, extended family, caregiving, guest accommodations, or future income potential with a live-in-one, lease-the-other arrangement. Owner will not divide the property.

13740 Vida Ln, Dallas

2900 Mckinnon St Unit 2404, Dallas
$950,000
2 Beds ⋅ 3 Baths ⋅ 21331902 MLS
Welcome to a residence where the city unfolds beneath you like a living work of art. Perched high above Uptown and the Harwood District, this home offers a rare blend of sophistication, serenity, and breathtaking perspective. Step inside and you are greeted by sweeping sunset views that pour through walls of glass, painting the interiors in rich hues of gold, amber, and rose. Evening feels like a private spectacle, with the Dallas skyline slowly transforming into a sea of glittering lights. Beautiful walnut floors lead you through an elegant, open-concept living space where modern design meets effortless comfort. The sleek eat-in kitchen serves as the heart of the home, featuring custom cabinetry, a generously sized island, and seamless sightlines into the living and dining areas. Whether hosting intimate dinners or enjoying a quiet morning coffee, every moment is elevated by the dramatic backdrop of floor to ceiling windows and endless city views. Step outside onto the covered terrace, where indoor and outdoor living blend seamlessly. Stretching from the dining area to the primary suite, this private retreat becomes the perfect setting for sunset cocktails, peaceful mornings, or evenings spent watching the city come alive beneath the stars. The primary suite is a sanctuary designed for relaxation and renewal. Wake each morning to expansive views, unwind in the spa-inspired bathroom, and enjoy the luxury of a walk-in closet thoughtfully designed for effortless living. Guests are treated to their own private haven, with an en-suite bedroom that provides comfort, privacy, and an elevated experience of hospitality. Beyond the residence itself, a lifestyle of unparalleled convenience awaits. A 24-hour concierge, valet service, state-of-the-art fitness center, and rooftop resort-style pool create the feeling of a luxury retreat. Just steps from the Katy Trail, renowned restaurants, & the American Airlines Center, the location places the best of Dallas at your doorstep.

2900 Mckinnon St Unit 2404, Dallas

3505 Turtle Creek Blvd Unit 4F, Dallas
$925,000
1 Beds ⋅ 2 Baths ⋅ 21352696 MLS
Luxury living at one of Turtle Creek's most desirable addresses, with exceptional amenities, sophisticated interiors, and an unbeatable location. The open floor plan features a spacious living area with floor-to-ceiling windows, a gas fireplace, and access to two private terraces. The chef's kitchen is appointed with a Sub-Zero refrigerator, Miele dishwasher, six-burner gas range, built-in microwave, and sleek jet-black cabinetry with modern hardware. Rich wood floors and custom cabinetry extend throughout the home. The spacious primary suite features a spa-inspired bath with Carrara marble and a custom California Closets lighted installation. Vendome amenities include a heated pool with cabanas, outdoor grills, an owner's library, an entertaining room and terrace, a catering kitchen, a fitness center, three guest suites, 24-hour concierge and valet, and a dog park. Located just steps from the Katy Trail, with easy access to Turtle Creek, Uptown, premier dining, and shopping. Two reserved parking spaces (#40 and #41).

3505 Turtle Creek Blvd Unit 4F, Dallas

9108 Clayco Dr, Dallas
$950,000
4 Beds ⋅ 3 Baths ⋅ 21309708 MLS
**OPEN SATURDAY OCT 24 1:00-3:00** Nestled in a lush, treed setting in highly sought Moss Haven area, this truly beautiful home provides the perfect mix of original design with contemporary finishes, creating inviting warmth & character in the flowing floorplan! Nothing will disappoint, from the circular drive and welcoming entry, to the beautiful & private backyard enclosed with an electric gate for the 3 car garage. The gracious family room enjoys an updated limestone fireplace and wonderful tall ceilings, and opens to a large convenient wetbar, ideal for entertaining! Abundant cabinets and pantry areas are featured in the light kitchen with huge center island, and the breakfast area features a built-in hutch and convenient desk. The master enjoys a unique curved fireplace, and an amazing bath with back-to-back his & her vanities, built-ins & closets. Also featured is a large soaking tub and separate walk-in shower with decorative tile & built-in bottle cut-out. Two secondary bedrooms share a large bath with a quartz double vanity, built-in cabinets, and a private bath area. The bedroom off the kitchen easily doubles as an office, featuring a wall of built-in book shelves, walk-in closet, and a full bath with shower across the hall. Last, but not least, is the amazing upstairs gameroom featuring tall ceilings, ceiling fans, cedar closet, and two large shelved closets for equipment, games, or just additional storage! This home must be seen to realize the quality and care throughout!

9108 Clayco Dr, Dallas

Listings provided by North Texas Real Estate Information Systems (NTREIS). Listing data has been deemed reliable but is not guaranteed to be accurate by the MLS.

Last updated:

How much is your home worth?

Get instant property value now!