Refine Search
Sort by
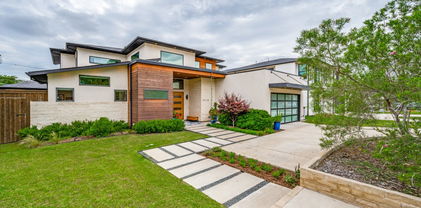
$1,499,999
4 Beds 5 Baths 21209554 MLS
Welcome to 7229 Haverford – a thoughtfully reimagined custom home by Ryan Bozeman Homes. Built in 2020 and zoned to highly sought-after Lakewood Elementary, this stunning home blends sophisticated design, modern luxury and everyday functionality in one of Dallas’s most desirable neighborhoods. Step inside to find 10-foot ceilings, rich white oak hardwood floors and abundant natural light throughout. The first floor features a dedicated home office or dining room and a beautifully open-concept layout, ideal for effortless entertaining and everyday living. The chef’s kitchen is a true showpiece—featuring Wolf appliances, a Sub-Zero wine fridge, custom soft-close cabinetry, designer tilework, a custom brass vent hood, pot filler and a dramatic quartzite waterfall island with seating. The kitchen flows into the spacious living room with a custom gas fireplace, built-in cabinetry and high-efficiency windows offering both comfort and energy savings. Enjoy immersive sound with a Sonos system installed throughout the home. Retreat to the luxurious primary suite, complete with a spa-inspired bath boasting dual sinks, a soaking tub, separate shower & a gorgeous custom walk-in closet. The main level also includes two stylish half baths and a functional laundry room with ample counter space and storage. Upstairs, you'll find 3 generously sized BRs - each with walk-in closets & ensuite bathrooms - plus a loft area ideal for a home gym, study zone or creative space. The spacious game room is perfect for movie nights or family gatherings. Step outside to a covered patio overlooking the expansive backyard with raised garden beds - a peaceful setting for outdoor entertaining, grilling or simply relaxing. Every inch of this home reflects meticulous attention to detail, quality craftsmanship and designer finishes. Ideally located near White Rock Lake, scenic parks and trails and all the shopping and dining Lakewood has to offer. Don’t miss this rare gem in the heart of East Dallas!

7229 Haverford Rd, Dallas

$1,799,000
6 Beds 6 Baths 21224199 MLS
Open House Sunday 1:00-3:00: Guests must enter at intersection of Frankford and Stonehollow Way at Guardhouse. Designed for both daily living and effortless entertaining, the kitchen opens seamlessly to the family room and breakfast area, forming the true heart of the home. The primary suite is a private retreat, featuring a sitting area and a spa-inspired bath with dual vanities, refined finishes, a generous walk-in closet with custom shelving and drawers, plus a cedar-lined closet. A secluded guest suite with private bath provides exceptional accommodations, while an additional downstairs bedroom offers flexibility as a second office, nursery, or private retreat. Upstairs, dual staircases lead to three spacious bedrooms, two baths, an oversized game room, and a dedicated exercise or media lounge. Additional highlights include a walk-in pantry, abundant storage, and dual laundry rooms conveniently located on both levels. Outdoor living is equally impressive, with a gated sparkling pool and separate play yard, allowing children and pets to enjoy their own secure space. Plenty of parking with a three car garage! Residents of Oakdale enjoy scenic ponds, lush greenbelts, and a true sense of community rarely found in North Dallas. Ideally located near highly acclaimed West Plano schools, premier private schools, upscale shopping, and fine dining. Extensive recent improvements include remodeled bathrooms, new carpet, fresh interior paint, and a new roof and gutters in 2024. This is a rare opportunity to enjoy modern updates, generous living spaces, and the security of one of the area's most sought-after gated neighborhoods.

17431 Woods Edge Dr, Dallas

$1,625,000
8 Beds 16 Baths 21218683 MLS
Modern and thoughtfully designed by Jessica Koltun Design, this newly built fourplex presents an exceptional investment opportunity in the heart of Dallas. Each of the four residences offers approximately 2,000 square feet across three stories, featuring 2 bedrooms, 2 full baths, 2 half baths, a dedicated office space, and a 2-car garage. Open-concept living, dining, and kitchen areas provide functional and stylish layouts, while oversized windows bring in abundant natural light. Upstairs, each home includes a private primary suite with a well-appointed bath and a secondary bedroom with its own en-suite, creating ideal layouts for today’s lifestyle. The property is not currently leased, allowing an investor the flexibility to occupy one unit while leasing the others, or to lease all four as income-producing properties. With modern finishes, efficient floor plans, and low-maintenance design, this fourplex offers a rare opportunity to own a turnkey investment in a sought-after location.

4711 Sylvester St, Dallas

$1,700,000
3 Beds 4 Baths 21225330 MLS
Newly constructed luxury single-family attached home by Hudson Construction, ideally located in the heart of Oaklawn. Designed with a stylish open floor plan, this residence is filled with natural light year-round. Spanning 3,413 sq. ft., it offers 3 bedrooms, 3 full baths, and half baths. The first floor showcases a sophisticated dining area, a chef’s kitchen with premium appliances, an oversized island, a wine cooler, and a spacious living area. Upstairs, the second floor features a generous primary suite along with two additional ensuite bedrooms. Additional highlights include an elevator, a 2-car garage, and hassle-free, zero-yard maintenance, all with no HOA. Enjoy walkability to the Shops of Highland Park, Equinox, and more.

4031 Herschel Ave, Dallas

$1,699,000
3 Beds 3 Baths 21223411 MLS
Beautifully renovated 3 bedroom, 2.5 bathroom, 2 car garage home on almost a quarter-acre lot. This elegantly renovated home is nestled beside West Highland Park in one of Dallas's most sought-after neighborhoods. Conveniently located, and within walking distance to Highland Park Village, which has many fine dining restaurants, and luxury shopping. Just a short stroll away through the timeless and expansive neighborhoods are some impeccable parks and access to all that Highland Park Village has to offer. This home was classically designed and renovated; kitchen updates include Wolf brand gas cooktop and oven, Carrara marble counters, lighted, custom kitchen cabinetry with soft-close drawers, Baldwin cabinet hardware, farm sink with Newport Brass fixtures. Breakfast area features Carrara marble waterfall along the built-in banquette. Formal dining room showcases an antique mirrored wall and designer wallpaper by Gracie. Oak and herringbone patterned hardwood and marble flooring through-out the home accented with custom crown molding and paneling. Two open-concept family rooms with skylight, fireplace with gas logs, and sconces, with a wall of windows that allow you to enjoy the lushly, landscaped, garden under a canopy of mature trees, with a large brick patio area for entertaining guests. Home also features a large primary bedroom suite with French doors which open onto the outdoor living oasis. Luxurious guest bedroom suite is a dreamy design in blue and white designer wallpaper by Gracie, and has a lighted, walk-in closet designed by California Closets, and a cedar lined closet in hallway for storage of your woolen wardrobe. The home has an oversized garage with electric gate to the driveway & has a front circular driveway for guests. Has a Trane HVAC system. The roof was replaced in November 2024, and the water heater was replaced in 2025. Located within a short drive to Highland Park Village, Inwood Village, access to the Tollway and Love Field Airport.

5356 Southern Ave, Dallas

$1,048,000
6 Beds 6 Baths 21215566 MLS
All offers welcome! This contemporary duplex offers a comfortable, functional layout with mirrored floor plans on each side. Designed for both everyday living and entertaining, each unit features an open-concept kitchen with a large island, walk-in pantry, stainless steel appliances, and gas range, all flowing seamlessly into the main living space. Hardwood floors run throughout, while abundant natural light enhances the home’s airy feel. Upstairs, you’ll find all bedrooms along with a versatile loft space—perfect for a home office, game room, or workout area. The generously sized bedrooms include a spacious primary suite with an ensuite bathroom and dual closets. A conveniently located upstairs laundry room adds to the home’s thoughtful design. Step outside to a large covered deck overlooking a private, fenced backyard—ideal for relaxing or hosting guests. Both sides of the duplex have been refreshed with interior paint, and the 1007 side features new flooring. Located just minutes from the Santa Fe Trail, White Rock Lake, and nearby golf courses, with easy access to Downtown Dallas, this property offers both lifestyle and convenience. With no HOAs, this duplex has been performing as a strong income-producing property, with each side generating $3,800+ per month across short term, mid term and long term rental opportunities.

1005/07 Mount Auburn Ave, Dallas

$1,995,000
5 Beds 6 Baths 21212281 MLS
Located on a quiet cul-de-sac in the heart of Preston Hollow, this spacious family home offers an exceptional lifestyle just minutes from Dallas’ most prominent private schools and the Cooper Clinic. Designed for both everyday living and entertaining, the home features 5 bedrooms, 5.1 baths, and a highly functional floor plan with the primary suite and an additional en-suite bedroom on the main level. Upstairs includes three bedrooms and a large game room, providing ideal separation and flexible living space for families. The home showcases 12-foot ceilings, hardwood floors, a dramatic curved staircase, and multiple living and dining areas. The kitchen is well-appointed with granite countertops, stainless steel appliances, a center island with prep sink, and opens to a generous breakfast room and family living area. Additional highlights include a butler’s pantry, wet bar, wine storage, and extensive built-ins. Step outside to a private, oversized backyard featuring a pool and spa, covered patio, and ample green space—perfect for relaxing or entertaining in a quiet setting. Complete with a 3-car garage, circular drive, surround sound, and security system, this home combines space, comfort, and a premier location near top schools, dining, and major thoroughfares. **NEWLY Installed gutters and a Class 4 roof with a 10-year Warranty on workmanship & Lifetime Warranty of roof materials. Buyer should receive a credit on the homeowner's insurance**

12046 Arbargee Cir, Dallas

$1,550,000
21222149 MLS
5921 Gaston Avenue is a value-add multifamily investment opportunity located in the highly desirable Lakewood submarket of East Dallas, Texas. The property consists of 12 large residential units, offering an attractive unit mix that appeals to renters seeking spacious layouts in an established, high-demand neighborhood. Situated along Gaston Avenue, the property benefits from strong visibility and convenient access to Downtown Dallas, Uptown, Lower Greenville, and White Rock Lake, while remaining embedded within a predominantly residential area known for long-term demand and limited new supply. The Lakewood submarket’s high barriers to entry and proximity to lifestyle amenities support durable occupancy and rent growth. The asset presents a clear value-add strategy, with the ability to renovate interiors, enhance common areas, and implement operational efficiencies to drive rent premiums in line with renovated Lakewood comparables. Large unit sizes and infill location provide a competitive advantage relative to newer, smaller-format developments. Overall, 5921 Gaston Avenue offers investors the opportunity to acquire a well-located, infill multifamily asset in one of East Dallas’s most stable submarkets, with meaningful upside through renovation and repositioning while benefiting from strong underlying market fundamentals.

5921 Gaston Ave, Dallas

$1,649,500
5 Beds 5 Baths 21201621 MLS
This beautiful new home by a long-established & well-known Lakewood and Park Cities builder, features 5 bedrooms and sits on a corner lot close to Mockingbird Elementary School. The house is bright and airy, with an excellent layout and many great features. The kitchen and living area are open and spacious, making it easy to entertain guests. The first floor has lovely hardwood floors and large sliding doors that lead to a large covered patio. The chef’s kitchen is impressive, with a large island, double ovens, a beverage fridge, and built-in refrigerator and freezer. There’s also a walk-in pantry and a mudroom that connect to the two-car garage. Upstairs, you'll find a big game room, three secondary bedrooms with hardwood flooring, and a primary suite that includes a sitting area and his & her walk-in closets. The third floor has a guest suite that offers privacy and easy access to attic storage space. This home has many extra features, including foam encapsulation, hot water recirculation system throughout the home & an engineered foundation with concrete piers. The builder offers a 1-2-10 warranty through Maverick.

5820 Anita St, Dallas

$1,195,000
5 Beds 6 Baths 21221226 MLS
Single-family home with endless opportunities — brand-new construction in a prime location, full of character and charm, complete with a full back house. Step into timeless elegance with this brand-new Tudor-style masterpiece, where old-world charm meets modern luxury. Nestled in the exclusive M-Streets neighborhood, this 5-bedroom, 5.5-bath residence offers impeccably designed living space. Each of the five spacious bedrooms serves as a private retreat, featuring its own ensuite bath with high-end fixtures and designer finishes. At the heart of the home, the chef’s kitchen is outfitted with professional-grade appliances, soft-close cabinetry, and an oversized island perfect for entertaining. The kitchen flows seamlessly into a grand family room anchored by a stunning statement fireplace — creating the ideal setting for both everyday living and hosting guests.

3243 Homer, Dallas

$1,449,000
5 Beds 6 Baths 21219294 MLS
Welcome to this stunning new construction located on a premier street in Midway Hollow showcasing clean architectural lines, curated finishes, and exceptional attention to detail throughout. The striking stucco exterior with bold, black-framed windows creates a sophisticated first impression, while the light-filled interior welcomes you with soaring ceilings, wide-plank white oak hardwood floors, and a seamless open-concept design. The expansive living area is anchored by a dramatic floor-to-ceiling marble feature wall and surrounded by oversized windows that flood the space with natural light. The gourmet kitchen is a true centerpiece, featuring a large waterfall island, quartz countertops, custom rift cut white oak cabinetry, designer lighting, and professional-grade appliances. A separate prep kitchen and walk-in pantry provide added functionality, making this home ideal for both everyday living and entertaining. The private primary suite offers a serene retreat with a spa-inspired bath, complete with a freestanding soaking tub, oversized glass shower, dual vanities, and generous his and her closet space. Large secondary bedrooms are well-appointed, including a second bedroom down which could be used as an office. Upstairs game room or second living area. Effortlessly combine indoor-outdoor living with sliding glass doors that open to a covered patio featuring a built-in outdoor kitchen—perfect for hosting gatherings. The spacious backyard offers plenty of room to create your ideal outdoor oasis. This home perfectly blends modern luxury with comfort and functionality, delivering elevated living in every detail.

3847 Durango Dr, Dallas

$1,795,000
4 Beds 4 Baths 21213843 MLS
An extraordinary sanctuary in the heart of Dallas, this creekside estate in the gated enclave of Kessler Reserve is a rare blend of modern architecture, natural beauty, and effortless luxury. Situated on the largest lot in the community, this stunning modern transitional home lives like a sophisticated treehouse, with panoramic walls of glass that invite the surrounding landscape beautifully indoors. A breathtaking approach sets the tone, with a delightfully landscaped drive, elegant paver motor court centered around a majestic Elm, sleek glass garage door, & dramatic landscape lighting. Inside, the light-filled open-concept design made for both elevated entertaining and everyday ease. The eat-in chef’s kitchen is a true showpiece, anchored by an oversized earthen-stone island, Viking appliances, and custom rift-cut white oak cabinetry. The adjacent dining & living spaces unfold seamlessly, all oriented toward sweeping views of the private backyard retreat and wooded creek beyond. With soaring 11-foot ceilings, a striking stone-surround gas fireplace, and a modern take on the Sputnik chandelier, the living room is warm, refined, and unforgettable. A wraparound deck extends the living experience outdoors, perfect for sunset cocktails, candlelit dinners, and evenings under the stars. A gracious first-floor guest suite completes the main level. Upstairs, the primary suite is a true sanctuary, offering a spa-inspired bath with dual vanities, Ann Sacks limestone, a 6' aerated soaking tub, and a walk-through shower. A custom closet and dual water closets complete the suite. Two additional ensuite guest rooms and a versatile flex space for living or office round out the upper level. Beyond, the grounds are nothing short of magical—beautifully designed to evoke peace, privacy, and tranquility, with birdsong, a bubbling fountain, illuminated pathways, layered hardscapes, and lush, artful plantings. A true retreat. A true experience. A home that lingers long after you leave.

645 Kessler Reserve Ct, Dallas

$1,849,000
4 Beds 4 Baths 21213518 MLS
*Back on the market due to no fault of the property.* Stunning, thoughtfully designed open-concept home situated on a 120x150 foot lot in one of Dallas’ most sought-after neighborhoods. Built in 1956, this single-story home offers exceptional curb appeal, multiple entertaining spaces, and over 500 sqft of covered outdoor living. Off the entry, you’ll find a formal living rm and an inviting family rm featuring vaulted ceilings, custom built-ins, and a gas fireplace. These spaces flow seamlessly into the formal dining rm and a beautifully appointed chef’s kitchen. The kitchen is equipped with an expansive island, 2 dishwashers, built-in refrigerator, beverage refrigerator, double ovens, microwave, and an impressive walk-in pantry area with built-ins and a full-size wine refrigerator. An adjoining breakfast rm completes the space. Adjacent to the kitchen is a spacious game rm with built-ins and a full bath—ideal for entertaining or flexible living. The private primary suite is tucked at the rear of the home, offering serene views of the sparkling pool, plus a generous WI closet. The luxurious primary bath features high-end marble finishes, dual vanities, a jetted tub, and a sep shower. 2 secondary bedrooms, both with WI closets, share a Jack-and-Jill bath, while a 3rd bedroom enjoys access to a full, hall bath. A large utility rm, complete with built-ins and a sink, rounds out the interior of this home. The backyard is an entertainer’s dream, showcasing multiple seating areas, motorized screens, built-in grill, Green Egg cooker, beverage refrigerator, TV, and a wood-burning fireplace. The outdoor living space overlooks the resort-style pool with spa and water feature, along with a generously sized turfed yard. Addl highlights: Sonos speakers in the kitchen, primary bedroom, and patio; oversized 24x27 garage with workspace and storage; a gated driveway; and exterior security cameras. Ideally located near Preston Royal shopping & dining with quick access to the Tollway.

5818 Gramercy Pl, Dallas

$1,399,999
4 Beds 5 Baths 21180670 MLS
A fresh take on modern luxury, this newly built 4-bedroom, 4 full and 1 half-bath home by Madison Custom Homes offers 3,013 square feet of thoughtfully curated living space where clean design meets everyday functionality. Each bedroom features its own en suite bathroom, creating a private and comfortable layout ideal for both residents and guests. The main living area flows effortlessly into the kitchen and dining space, making it perfect for entertaining or day-to-day living. A butler’s pantry, powder bath, and dedicated laundry room add both convenience and intention to the layout. The living room is anchored by a striking floor-to-ceiling stone fireplace and filled with natural light, creating a warm yet elevated feel. Designed with both style and performance in mind, the kitchen features a large island, commercial-grade ZLINE appliances, and a sleek, modern aesthetic. True white oak hardwood floors run throughout the home, complemented by custom exterior doors from Love That Door and Andersen 100 Series windows made from Fibrex composite for superior durability and energy efficiency. The primary suite offers a private retreat with vaulted ceilings, abundant natural light, and a dedicated sitting area. The spa-like en suite bath includes heated floors, a soaking tub, expansive walk-in shower, and a spacious custom walk-in closet. Outside, enjoy beautifully landscaped grounds, a large grassy yard, and a covered patio with a built-in grill area, perfect for entertaining year-round. Ideally located in North Dallas, this home offers convenient access to major thoroughfares including the Dallas North Tollway and President George Bush Turnpike, making commuting a breeze. Just minutes from top shopping, dining, and everyday essentials, the location combines neighborhood charm with exceptional accessibility.

6101 Baymar Ln, Dallas

$1,050,000
21218863 MLS
We are pleased to present 2908 E. 11th Street, a 5,070 square foot, two-story commercial property on 0.444 acres just 3 miles from Downtown Dallas — offering stunning skyline views, proven tenant diversity, and exceptional flexibility for office or retail uses. The first floor features an open reception area with reception desk, three private offices, a conference room or open worksta tion space, a storage room, restroom, and breakroom. The second floor offers four additional private offices, a second conference room or open work area, a kitchenette, and direct terrace access via sliding glass doors — providing a rare outdoor amenity with sweeping views of the Dallas skyline. The property boasts a rich history of successful tenants across a broad range of industries, including barber and salon operations, insurance agencies, spas, marketing firms, tattoo studios, and beauty supply retail — a testament to its adaptability and enduring appeal. Ideal future uses include beauty or barber services, medical or wellness offices, professional or creative office concepts, and general retail. Whether you are an entrepreneur seeking a flagship location, a growing practice in need of a new home, or an investor adding a versatile urban asset to your portfolio, this property delivers an outstanding combination of character, functionality, and proximity to Downtown Dallas.

2908 E 11th St, Dallas

$1,949,000
5 Beds 7 Baths 21217782 MLS
Welcome to an exquisite, newly constructed residence in the heart of Midway Hollow, where refined transitional design meets elevated everyday living. Crafted with exceptional attention to detail, this home features a distinctive and timeless façade that sets the tone for the luxury within. Step inside to an expansive open concept living room complete with a limewash and travertine fireplace, kitchen, and dining area, designed for both comfortable living and effortless entertaining. Sun filled spaces highlight the stunning Lujo Vida quartz countertops that grace the kitchen, offering a sophisticated and durable centerpiece to the home’s culinary space. The chef inspired kitchen is complemented by a fully equipped butler’s kitchen, ideal for prep work, catering, or keeping gatherings beautifully organized. Retreat to the spa like primary suite where a serene atmosphere surrounds you. The primary bedroom also features a dedicated sitting area complete with a beverage refrigerator and wet bar, creating a private retreat perfect for morning coffee or evening relaxation. Indulge in a breathtaking primary bathroom featuring a private sauna, oversized shower, large soaking tub, and elegant Louise Blue natural marble finishes that elevate the space with timeless beauty. Wake up to peaceful views, as the primary bedroom overlooks the secluded backyard, creating a true sanctuary. Outside, the private yard is designed for year around enjoyment, complete with a cozy fire pit perfect for unwinding or hosting intimate gatherings under the Texas sky. Upstairs, you will find four guest bedrooms, each with their own ensuite bathroom, as well as a living room, gym, and media room. This exceptional Midway Hollow home blends sophisticated design with thoughtful luxury, an unparalleled opportunity to own a truly remarkable new construction home. Located within minutes of many Dallas private schools, Dallas North Tollway, Central Market, and Preston Center.

3737 Dunhaven Rd, Dallas

$1,500,000
16 Beds 16 Baths 21217562 MLS
This multi-family property at 2401 Berwick Avenue presents a prime investment opportunity for discerning buyers seeking to maximize their return on investment. With a strong rental history and significant potential for increased rental income, this property offers a lucrative avenue for long-term financial growth and wealth accumulation. Enjoy a stable and consistent income stream with this well-maintained multi-family property. The current tenants provide a reliable source of rental income, ensuring steady cash flow and financial security for the future. This property is an ideal choice for investors looking to secure a dependable and appreciating asset in a thriving market. Situated in a desirable and growing location, this property holds immense potential for value appreciation. With strategic renovations, updated amenities, or rent adjustments, there is ample opportunity to enhance the property's market value and increase rental revenue. The location's strong demand for housing further solidifies the property's ability to deliver sustained profitability and long-term success. Don't miss out on this exceptional investment prospect. Act now to capitalize on the future growth and profitability potential of 2401 Berwick Avenue. Secure your foothold in a competitive market and take the next step toward financial success with this prime multi-family property.

2401 Berwick Ave, Dallas

$1,840,000
21213037 MLS
Located in Old East Dallas, The Pomelo apartments is a stabilized asset that has been re-imagined from the foundation up. Gutted down to the studs and replaced with all brand-new systems and designer touches; units feature light faux wood flooring, in unit stackable washer dryer, and all the updates you can expect. Kitchens shine with custom cabinetry, under-mount sink with goose neck spray facet, suite of stainless-steel appliances, backsplash, and quartz countertops. Bathrooms feature designer tile, new vanities and mirrors, new tubs and fixtures, and much more. Property sits on over a quarter acre on the corner of San Jacinto and Burlew and has been landscaped to give it that great curb appeal. Property has been gated and has controlled pedestrian gate access. The building is in close proximity to Downtown Dallas, Uptown, Knox Henderson, and Lower Greenville.

4400 San Jacinto St, Dallas

$1,999,999
5 Beds 6 Baths 21204609 MLS
This 5 bedroom, 5.5 bath custom home comprehensively rebuilt from the studs, offers the look, feel & confidence of new construction while preserving the charm of an established neighborhood & home. Reimagined for the current owners in 2025, this exceptional residence sits on a .368 acre lot beneath a canopy of mature trees in Dallas' coveted Private School Corridor. Exceptional craftsmanship shines throughout w an addition along w the renovation completed in 2025 & including raised ceilings, a chef's kitchen featuring an oversized island w breakfast bar, quartzite countertops, Sub Zero refrigeration, Wolf cooktop, butler's pantry w coffee bar, Visual Comfort lighting, expansive living spaces & a dramatic floor to ceiling porcelain fireplace. Designed for todays lifestyle, the flexible floor plan includes a private study, a 2nd living space, & a private upstairs guest suite complete w its own bath, kitchen & laundry. The Primary Suite encompasses a beautifully appointed bath, dual walk-in closets & a built in workspace. A split floor plan includes 3 add'l bedrooms w ensuite baths & walk-in closets on the 1st floor. A pool sized backyard w professionally turfed grounds offers an outdoor kitchen, fireplace, putting green & gazebo. Attached garage. Walk to Withers Elementary, neighborhood parks & tennis courts. Premier private schools, shopping & dining are just minutes away. Addition was professionally engineered. Reports available. Roof, framing, electrical, plumbing, sewer line, Anderson windows, flooring, fixtures are some of the updates in the 2025 renovation.

4034 Alta Vista Ln, Dallas

$1,389,000
3 Beds 3 Baths 21212448 MLS
Exceptional opportunity in one of Dallas’ most sought-after locations! Situated on a spacious 0.433-acre corner lot, 6006 Boca Raton offers incredible potential for investors, builders, or buyers looking to create a custom dream home. Surrounded by stunning new construction and luxury estates—this property is perfectly positioned for redevelopment. Located in the heart of North Dallas, this property provides convenient access to top private schools, premier shopping and dining, and major thoroughfares, making it an ideal setting for upscale living. The generous lot size and corner positioning allow for endless design possibilities, maximizing curb appeal and functionality. Whether you're a builder seeking your next project or a buyer ready to design a custom estate in an established, high-demand neighborhood, this is a rare chance to secure a prime piece of Dallas real estate in an area experiencing significant growth and transformation. Property is being sold for lot value. Don’t miss the opportunity to build new in a location that continues to appreciate and attract luxury development.

6006 Boca Raton Dr, Dallas

$1,099,999
4 Beds 4 Baths 21212452 MLS
Discover this fully updated single-story home in the desirable Richardson ISD, where modern design meets everyday comfort. Inside, hand-scraped hardwood flooring flows through the main living spaces, adding warmth and character while tying the home together beautifully. The layout is open and inviting, designed to keep everyone connected. The kitchen serves as the centerpiece, featuring sleek quartz countertops, stylish cabinetry, a commercial-grade 6-burner gas cooktop, and a large island that’s perfect for cooking, gathering, or casual dining. The main living area offers a comfortable space to relax, highlighted by a contemporary gas fireplace, while a separate living room provides additional flexibility for entertaining or quiet time. The primary suite is thoughtfully designed with two closets, direct access to the backyard pool, and a well-appointed ensuite bath with dual sinks, quartz counters, and a spacious glass walk-in shower. Two secondary bedrooms each include their own private bathrooms, offering convenience and privacy, while a split fourth bedroom with a walk-in closet and nearby full bath works well as a guest room, office, or multi-purpose space. Out back, enjoy a peaceful setting with a sparkling pool, generous deck space, and an automatic gate that extends the parking area—ideal for both relaxing and hosting. This home offers a great combination of location, updates, and livability. Recent improvements include interior paint and carpet (2025), pool updates including plaster and tile (2024), foundation work (2024), PVC plumbing throughout (2024), and a roof replaced in 2019. You don't want to miss out on this Luxury home

7724 Meadowhaven Dr, Dallas

$1,750,000
4 Beds 6 Baths 21209219 MLS
Welcome to this impeccably designed 4,671 sq ft contemporary masterpiece, custom-built in 2019 by Avant Homes. Nestled on beautifully manicured grounds, this striking residence blends architectural elegance with everyday livability in one of Dallas’ most desirable neighborhoods. Thoughtfully appointed with 4 spacious bedrooms—each with its own en-suite bath—plus 2 stylish powder rooms, the home showcases a flowing, open-concept layout ideal for both upscale entertaining and relaxed daily living. High-end finishes, curated interiors, and abundant natural light create a warm, modern ambiance throughout. Curb appeal abounds with bold architectural lines, lush landscaping, new stone front steps, and a private electric gate. The fully turfed backyard is a serene oasis, anchored by a covered outdoor living area with fireplace and motorized screens—perfect for year-round enjoyment. Additional features include a generous 3.5-car garage, expansive upstairs balcony, dedicated home office, media room, and a showstopping primary suite with spa-inspired bath. Throughout the home, Hunter Douglass programmable shades add a touch of convenience and luxury. This is more than a home—it’s a lifestyle statement. Don't miss the opportunity to make it yours.

3918 Lively Ln, Dallas

$1,300,000
21210777 MLS
Premier Investment Opportunity 7803 McCallum Blvd, Dallas, TX 75252 Positioned in one of the most active growth corridors in Dallas, this exceptional self-service car wash presents a rare opportunity to acquire a proven, income producing asset with over two decades of operational success. Family owned and meticulously maintained for 20+ years, this property reflects strong fundamentals, consistent cash flow, and deep-rooted community presence a true turnkey operation for both seasoned investors and owner-operators. Strategically located within the thriving North Dallas submarket, the site benefits from high daily traffic counts, surrounded by dense residential communities, multifamily developments, and established retail centers. Immediate access to major arteries such as the Dallas North Tollway and President George Bush Turnpike ensures maximum visibility and continued customer flow. Beyond its current operation, this asset offers compelling long-term upside. Located in the desirable McCallum Highlands area, the property presents potential for redevelopment or repositioning, including residential, retail, or mixed-use concepts (subject to city approvals). This dual-income + land play creates a unique opportunity to capture both immediate returns and future appreciation.

7803 Mccallum Blvd, Dallas

$1,099,999
2 Beds 3 Baths 21210240 MLS
Welcome to Residence 602 at The Ruston—an exceptional opportunity to own a luxury penthouse condominium in this newly constructed, design-forward community on the edge of Downtown Dallas. Thoughtfully designed with refined finishes and a highly functional layout, this residence offers an elevated living experience in one of the city’s most exciting areas. This spacious, two-story penthouse features an open-concept floorplan ideal for both everyday living and entertaining. Expansive windows bring in abundant natural light, highlighting the clean lines, modern materials, and sophisticated design throughout. The chef’s kitchen is equipped with premium appliances, including a side-by-side Monogram refrigerator, 6-burner Monogram gas range with a pot filler, a walk-in pantry, and a bar area with a wet bar and wine cooler. The generous island seamlessly connects the living and dining areas. The primary suite offers a serene retreat with a spa-inspired bath and ample closet space, while the secondary bedroom provides flexibility for guests or a home office. Every detail has been carefully curated to balance comfort and contemporary elegance. Residents of The Ruston enjoy access to an impressive collection of resort-style amenities, including a reflection pool, state-of-the-art fitness center, media room, wine room, game room, clubhouse, conference room, dog run with wash station, pickleball court, putting green, and outdoor lounge and grilling areas—creating a lifestyle that is both luxurious and effortless. Ideally positioned near Downtown, this residence offers convenient access to dining, entertainment, and business districts while maintaining a sense of privacy and exclusivity. Experience modern condominium living at its finest at The Ruston. Multiple floorplans available. Ask about Buyer Incentives and the opportunity for below-market interest rates with the Preferred Lender.

1900 S Ervay St Unit 602, Dallas

$1,549,000
6 Beds 5 Baths 21207494 MLS
Rarely does a home offering six bedrooms become available in this North Dallas neighborhood. Set on an expansive .37-acre lot, 4475 Twin Post offers exceptional space both inside and out. A substantial 1,000+ square-foot addition introduced a second story, adding two additional bedrooms, a full bath, and a spacious game room that expands the home’s already generous layout. One of the bedrooms is privately positioned off the garage, creating an ideal separate guest or in-law suite. Outdoors, the large backyard and pool provide ample room for entertaining, relaxing, or enjoying the privacy of the oversized lot. With its rare six-bedroom layout, expansive grounds, and versatile living spaces, 4475 Twin Post presents a unique opportunity in a desirable North Dallas location.

4475 Twin Post Rd, Dallas

$1,550,000
5 Beds 7 Baths 21208027 MLS
Priced below market value with exclusive financing incentives! Qualified buyers may take advantage of owner financing or a 2-0 interest rate buydown through the builder's preferred in-house lender (subject to lender approval). Experience elevated living in this stunning modern new construction that perfectly blends timeless design with today's most sought-after finishes. From the moment you arrive, the striking curb appeal featuring painted brick, contrasting siding, and clean architectural lines sets the tone for what's inside. Step through the front door into a light-filled interior showcasing wide-plank hardwood floors, soaring ceilings, and an open-concept layout designed for both everyday living and effortless entertaining. The spacious living area centers around a sleek fireplace and flows seamlessly into the chef's kitchen, complete with an oversized island, quartz countertops, custom cabinetry, designer lighting, and high-end appliances. The thoughtfully designed floor plan includes a private study with custom wall detailing—ideal for working from home—as well as a functional mudroom with built-ins for added convenience. The luxurious primary suite offers a serene retreat with a spa-inspired bathroom featuring a frameless glass shower, dual vanities, and elegant finishes. Upstairs, you'll find generous secondary bedrooms and flexible living space perfect for a game room, media room, or additional lounge area. Large windows throughout the home flood each room with natural light, creating a bright and inviting atmosphere. Additional highlights include a dedicated laundry room with built-in cabinetry, designer fixtures throughout, and a spacious backyard with privacy fencing—ready for outdoor entertaining or future customization. This home delivers the perfect combination of style, function, and comfort in a beautifully crafted package. A must-see for buyers seeking modern luxury with thoughtful design in every detail.

3129 Saint Croix Dr, Dallas

$1,029,000
2 Beds 3 Baths 21205288 MLS
Sophisticated two-bedroom, two-and-a half bath residence at The Plaza Turtle Creek offering sweeping Downtown Dallas skyline views from an expansive private terrace. Perfect for morning coffee or evening entertaining. The thoughtfully designed floor plan features generous open living and dining spaces centered around a beautiful fireplace and framed by a wall of windows that bring in natural light and showcase the city views as well as the beautiful grounds of The Plaza and surrounding property. The chef-style kitchen is appointed with granite countertops, abundant cabinetry, and a functional layout ideal for both everyday living and hosting. Both bedrooms are well-proportioned with ensuite baths, while the primary suite provides a peaceful retreat with ample closet space and spacious dual sides to the bath. The Guest suite has beautiful built-ins for the perfect office workspace, with a clever Murphy Bed for Guests. Residents enjoy full-service amenities-concierge, valet, fitness centers, resort-style pool and elegant common areas. Ideally located near the Katy Trail, Turtle Creek Park, Uptown Dining and shopping and convenient access to Love Field, DFW, Medical District and Downtown. This home offers the perfect combination of luxury, convenience and lock-and leave living.

2828 Hood St Unit 506, Dallas