Refine Search
Sort by
$3,995,000
6 Beds 7 Baths 21222579 MLS
6230 Woodland is a home first: private, bright, substantial, and intelligently zoned for family life, entertaining, and working from home. Set on a half-acre, mid-block interior lot on Woodland Drive, the property is wrapped in mature landscaping with a recently resurfaced pool and spa, newly turfed play lawn, and exceptional privacy. The home lives around an estate-scale first floor. Kitchen-level garage access creates a direct daily path to the primary suite without using stairs, while the main level includes guest areas, study, wine cellar, theater, Woodland Family Room, two-story living, kitchen, laundry, and entertaining spaces. Formal entry, office, living, and dining create a gracious guest sequence, while the kitchen, family room, theater, service areas, and primary wing stay private. Extensive south-facing glass connects the main living areas to the pool, mature landscape, and private yard. The primary sleeping area has no living space above, and the upstairs bedroom and game room wing is integrated and filled with natural light. The daily appeal is the layout; the long-term confidence is Woodland Drive land value.

6230 Woodland Dr, Dallas

$3,275,000
4 Beds 7 Baths 21238962 MLS
Unbelievable Custom Estate Situated on Half Acre lot on Hole 2 of the Prestigious Bent Tree Country Club Golf Course. Built by the renowned Bob Thompson and beautifully remodeled throughout with quality craftsmanship and high attention to detail. Walls of floor to ceiling windows provide the most stunning panoramic golf course views from almost every room. Grand two story entry leads to opulent formals and handsome study with fireplace and wet bar. State of the art kitchen with custom cabinetry, high-end appliances, large butler’s pantry, walk-in pantry and custom appliance storage. Fully renovated laundry room including mud room built ins. Spacious family room is perfect for entertaining with full service walk-in wet bar. Private primary retreat with fireplace, sitting area, serene spa-like bath and huge walk-in closet. Large guest suite on first floor with gorgeous bath and walk-in closet. Well thought-out upstairs floorplan includes 2 oversized guest bedrooms with large walk-in closets, balcony with incredible views overlooking golf course, versatile game area with adjacent exercise space and sauna, could also be additional bedroom. Entertainers dream backyard offers a true resort feel with remodeled pool and spa surrounded by stately turfed yard, lush landscaping and gate access to course. Recently added outdoor living area with 2 story vaulted ceiling, 100 inch TV with custom iron doors, full surround sound, kitchen, bar and gas fireplace. Ample storage throughout including 2 walkout attics, cedar closet and more! Luxury living at its finest with ¼ mile walk to Bent Tree Country Club. Ideal location conveniently located near to DNT, high-end retail and dining, and exemplary private schools. See attached list of improvements and updates! Please note: Bent Tree Golf Course is currently in the process of being remodeled to be even more beautiful than ever!!

5230 Westgrove Dr, Dallas

$3,549,000
5 Beds 7 Baths 21242146 MLS
Some homes are built. This one was considered. Set on a wooded .43 acre lot and moments from some of Dallas's most sought after private schools, including Episcopal School of Dallas, Ursuline Academy, Hockaday, and St. Mark's, this custom contemporary residence was designed around the way people live. How light moves through a room in the morning. How a kitchen becomes the center of a Saturday. How a backyard can feel like a private resort. A circular drive leads to a gated front courtyard where a stone walkway and water feature set the tone before you ever reach the front door. Inside, soaring ceilings and walls of glass pull the outdoors in, while bleached red oak floors carry you effortlessly from room to room. The main living area anchors around a fireplace and a wet bar complete with a Sub-Zero ice maker and Thermador wine refrigerator, the kind of space that draws people in and keeps them there. The kitchen is serious. A Miele gas range with dual ovens, a Gaggenau steamer, Viking refrigeration, and dual Asko dishwashers give it the bones of a professional kitchen with none of the cold utility. A generous walk in pantry and mudroom keep daily life organized behind the scenes. Step outside and the saltwater pool, outdoor shower, and full cabana make a case for never leaving home. The outdoor kitchen is fully equipped with a built in grill, ice maker, beverage refrigerator, and sink, so warm weather entertaining requires no trips back inside. Whether it is a quiet Tuesday or a dinner party for thirty, the space adapts without effort. Upstairs, a game room with fireplace and additional ensuite bedrooms round out the layout, while the primary suite earns its title. A private balcony, spa bath with soaking tub, walk in shower, dual vanities, separate closets, and separate water closets. A first floor guest suite, climate controlled wine storage, whole home generator, and a pier and beam foundation complete a home that was built with genuine intention.

4323 Middleton Rd, Dallas

$3,379,999
5 Beds 8 Baths 21228130 MLS
Experience elevated living in this custom-built residence set on a 0.36-acre lot in the heart of the coveted Private School Corridor. Thoughtfully designed by a premier Dallas builder, this home blends timeless architecture with modern functionality, delivering both sophistication and everyday ease. The well-appointed floor plan features 5 spacious bedrooms, each with its own ensuite bath, along with 3 additional half baths. A private primary suite and guest ensuite on the first floor offer ideal accommodations for multi-generational living or hosting with ease. A dedicated study provides a quiet, refined workspace. At the center of the home, the chef’s kitchen is complemented by a fully equipped scullery, creating a seamless balance between entertaining and daily living. Expansive living and dining areas are filled with natural light and designed for effortless flow. Upstairs, a generous game room and additional living spaces offer flexibility for relaxation, work, or play. Dual laundry rooms, conveniently located on both levels, add an extra layer of practicality. Outdoors, a covered back porch with fireplace and built-in grill sets the stage for year-round entertaining, while the oversized lot offers ample space to design your own backyard retreat, including room for a pool. A rear-entry 3-car garage enhances both functionality and curb appeal. A rare opportunity to own a thoughtfully crafted, design-forward home in one of Dallas’ most sought-after locations.

10128 Coppedge Ln, Dallas

$3,085,000
2 Beds 3 Baths 21229994 MLS
Reminiscent of a chic Paris apartment, this sophisticated Downtown-facing corner unit at The Ritz-Carlton Residences is the most coveted plan boasting gracious Living & Dining areas plus the Media Room-Study which can be a third sleeping area, a private TV room or study, or a combination of all three. Enter the inlaid marble Foyer through double doors, revealing the light filled French-inspired Living Room, graced by picture-frame moldings, enhanced ceiling moldings, a beautiful marble fireplace, hardwood floors, 10 ft ceilings & operable windows. Host fabulous dinners in the Murano chandeliered Dining Room, warmly enrobed in pickled wood paneling & antiqued mirror. Any chef would love the Sub Zero-Wolf Kitchen with abundant pantry space, custom cabinetry, beautiful book-matched marble counters & backsplash, a warming drawer, whisper quiet Asko dishwasher & a perfect Wet Bar with a lighted display cabinet. The Primary Suite is a sanctuary to which the owner can retreat to rest & to refresh in the spa-inspired Calacatta Vagli marble Bath with dual vanities & water closets, a jetted grden tub, separate seamless shower, makeup table & linen cabinet. The oversized custom closet would please even Carrie Bradshaw. A split Guest Suite has a marble ensuite Bath and provides a comfortable private haven. The Media Room easily doubles as an Office or third sleeping area or a combination of all three. Enjoy morning coffee or evening cocktails on the corner Balcony overlooking the Downtown skyline. What a bonus, being walkable to Klyde Warren Park, CBD, the Katy Trail, American Airlines Center & Victory Park, The Crescent, The Arts District & a myriad of restaurants, galleries and shops. Also being at the crux of five highways makes easy commutes. Experience the legendary Ritz-Carlton white-glove service & 5-Star amenities including concierge, valet, room-service, state of the art fitness center, pet park, full-service Ritz Spa, Fearing's #1 rated Restaurant & Rattlesnake Bar.

2525 N Pearl St Unit 903, Dallas

$3,049,000
9 Beds 11 Baths 21235663 MLS
PRICE IMPROVEMENT. FULLY LEASED 7-UNIT PRIME TOWNHOUSE INVESTMENT OPPORTUNITY – HIGH CAP RATE, INSTANT CASHFLOW. This exceptional 7-unit townhome development offers a rare opportunity for investors seeking immediate returns in a prime location with seamless access to Downtown, Uptown, Knox-Henderson, and the Central Project. Featuring 5 spacious one-bedroom and 2 two-bedroom units, all fully leased, this property guarantees instant cash flow and strong rental demand. Designed with elegant interior and exterior finishes, each unit boasts luxurious living spaces and expansive private rooftop terraces with stunning city views. Its highly desirable location ensures long-term appreciation and tenant appeal, while its stable income stream enhances loan approval potential and favorable financing terms. This turnkey investment is an ideal choice for those looking to secure a high-performing, fully stabilized asset in one of the city’s most sought-after neighborhoods. Serious inquiries only.

4206 Cabell Dr, Dallas

$3,975,000
4 Beds 5 Baths 21230110 MLS
This private architectural retreat is designed for those who value quiet luxury, intentional design, & uncompromising quality. Tucked at the end of a secluded cul-de-sac in the gated community, Bluffs at Cochran Chapel—home to just 12 residences—this custom-built modern home by Mark Molthan Platinum Homes offers exceptional privacy & refined sophistication. Set on the community’s quietest lot, backing to estate properties along Cochran Chapel Rd, the setting is both serene & prestigious. Spanning +5,300 SF, the home balances natural light with architectural drama. Floor-to-ceiling windows & a sculptural floating staircase define the interiors, while design by RN Interior Design blends warm textures with clean modern lines. The chef’s kitchen features a marble waterfall island & Italian-made Officine Gullo range. A separate wet bar & catering kitchen with Wolf double ovens, sink, dishwasher, & walk-in pantry allow seamless entertaining. Open living & dining areas extend through sliding glass doors to a sunroom with Isokern FP & retractable walls, connecting to a private yard with turf, grill, & water feature. The main-level primary suite offers a white oak paneled wall, designer lighting, & serene views. The bath includes dual vanities, two Toto water closets, soaking tub, walk-in shower, & a two-level custom closet. A study with FB & closet can serve as a guest suite. First floor also includes powder bath, utility, mud area, & additional outdoor living. Upstairs offers two bedrooms, including a secondary primary suite. Notable features include Sub-Zero beverage fridge, Scotsman ice maker, 3-car garage, epoxy floors, hardwired shades, Control4 system, 4 Trane HVACs, foam insulation, whole-home water filtration, 2 Rinnai tankless heaters & full house generator. Further enhancements include a stucco & brick exterior, metal & composition roof, & curated landscaping. The home's furnishings are also available to be purchased allowing a truly turnkey opportunity.

9102 Bluff Hollow Ct, Dallas

$3,390,000
5 Beds 7 Baths 21226105 MLS
NEW CONSTRUCTION – MOVE-IN READY. Experience next-level luxury and innovation in this steel-frame contemporary masterpiece, ideally situated in the prestigious private school corridor. Thoughtfully designed for modern living, this exceptional residence offers 5 spacious bedrooms, including a versatile first-floor secondary suite—ideal for guests or multi-generational living. Boasting 6.5 designer bathrooms and a private study overlooking the manicured front grounds, every detail reflects refined craftsmanship and intentional design. The expansive layout features two sophisticated living areas on the main level and three additional living spaces upstairs, providing exceptional flexibility for both everyday living and grand entertaining. The open-concept chef’s kitchen is a true showpiece, appointed with premium Wolf appliances, a Sub-Zero refrigerator, bespoke cabinetry, and elegant surfaces. A separate prep kitchen and built-in coffee station further enhance both function and style. The luxurious primary suite is a true retreat, featuring a spa-inspired bath and expansive his-and-hers walk-in closets, thoughtfully designed for both comfort and functionality. Seamless indoor-outdoor living continues with a low-maintenance turf backyard complete with a stylish lounge area and built-in grill—perfect for year-round entertaining. The gated front yard offers added privacy and security, complementing the circular driveway and striking curb appeal. Additional highlights include a 3-car garage, a finished balcony with multiple seating areas, soaring ceilings, and exquisite custom millwork throughout. Listing agent is related to the seller.

10236 Crestover Dr, Dallas

$3,195,000
5 Beds 8 Baths 21178441 MLS
This exceptional new-construction transitional residence makes an unforgettable first impression, welcoming you with elegant herringbone brick as you approach the front porch. Inside, a breathtaking foyer with soaring 12-foot ceilings and reeded built-ins sets the tone for the sophisticated design that unfolds throughout the home, offering immediate access to a study and formal dining room. The dedicated office is thoughtfully appointed with bespoke built-ins, creating a refined yet highly functional workspace. The formal dining room is illuminated by a striking arched Andersen window, filling the space with natural light and providing a beautiful backdrop for intimate dinners and grand entertaining. At the heart of the home, the chef’s kitchen showcases Taj Mahal quartzite countertops, a premium Sub-Zero and Wolf appliance suite, and beautifully crafted reeded cabinetry—a detail seamlessly carried throughout. A custom curved banquette offers an inviting setting for casual meals and gatherings. The living room is anchored by a dramatic floor-to-ceiling cast stone fireplace. Adjacent, a sophisticated bar area features Taj Mahal surfaces and a vintage mirrored backsplash that reflects natural light, enhancing the home’s warm ambiance. The serene primary suite serves as a retreat, framed by expansive windows overlooking the backyard. The spa-inspired bath features quartzite countertops and exquisite zellige tile, creating a tranquil, resort-like feel. The spacious primary closet includes a dedicated stackable washer and dryer area. Upstairs, four additional ensuite bedrooms offer comfort and privacy. A generous game room with a beautifully designed bar provides the perfect setting for entertaining. The expansive backyard offers ample space to create your dream outdoor oasis, including room for a future pool. This remarkable home blends timeless elegance with modern luxury, delivering an elevated living experience throughout. Targeted completion for June.

6406 Sunnyland Ln, Dallas

$3,495,000
5 Beds 7 Baths 21213045 MLS
Built by BUILDTX Solutions and designed by CH Interior Design Studio , with an estimated completion of September 2026, this exceptional two-story residence offers 5,869 sq ft, thoughtfully designed with the majority of the main living areas conveniently located on the first floor. A striking staircase framed by a large picture window creates an immediate focal point. The living room features vaulted ceilings, complemented by 12-foot ceilings throughout the first floor. A strong window package brings in abundant natural light, giving the home a bright and airy feel. Designer lighting, plumbing fixtures, and extensive millwork—primarily stain-grade—are featured throughout. The main level includes an exercise room, private office, full guest en-suite bedroom, and a primary suite with a fireplace. The kitchen opens seamlessly to the living and dining areas, ideal for everyday living and entertaining. A covered patio overlooks the spacious lot. The home also offers a two-car front-facing garage and an additional single-car garage at the rear. Upstairs features the remaining bedrooms, a game room, powder bath, and a flexible area for a secondary laundry setup. Ideally located in the heart of the Disney Streets within the private school corridor.

10939 Pinocchio Dr, Dallas

$3,450,000
5 Beds 6 Baths 21217212 MLS
Set on a generous .23 acre lot and built by Stainback Construction, this inviting Lakewood new build pairs thoughtful design with approachable elegance. Zoned to Lakewood Elementary, every detail has been carefully chosen to create a home that feels both elevated and welcoming, ideal for everyday living and gathering with friends and family. Sunlight pours through large windows, highlighting the 9” wide-plank hardwood floors, white oak inset cabinetry, and designer lighting and tile. Architectural touches like solid white oak ceiling beams and graceful archways add character and charm throughout. A Brilliant Smart Home System allows for simple control of lighting, climate, speakers, and shades. At the heart of the home, the eat-in kitchen features a Wolf commercial range, built-in SubZero refrigerator, and Scotsman ice maker, along with a well-appointed butler’s pantry complete with a Miele coffee maker, Wolf microwave and prep sink. Each bedroom offers its own private ensuite bath, while the primary suite provides a peaceful retreat with electric shades, a spa-like bath with soaking tub and separate shower, dual vanities, and spacious his-and-hers California Closet systems. Additional living spaces include a cozy downstairs study with built-ins and an upstairs family room with wet bar and beverage fridge—perfect for relaxed evenings at home. Step outside to a covered patio with a built-in grill station overlooking a fully turfed backyard, creating an ideal setting for year-round enjoyment. Additional highlights include a board-on-board privacy fence and an oversized two-car garage with epoxy flooring. A truly special Lakewood home, where beauty, design and livability come together effortlessly.

6834 Northridge Dr, Dallas

$3,300,000
5 Beds 6 Baths 21212005 MLS
Situated on one of Forest Hills' most coveted streets, this exceptional custom residence showcases timeless architecture, sophisticated craftsmanship, and refined modern luxury. Ideally located just a short stroll from White Rock Lake, Dallas Arboretum, minutes from Downtown Dallas—this home offers the perfect blend of peaceful neighborhood living and urban convenience. Thoughtfully designed for both elegant entertaining and everyday comfort, the residence features 5 spacious bedrooms, 5.5 luxurious bathrooms, a office, a versatile media or game room, a designer wet bar and 3 utility areas, expansive windows and soaring ceilings fill the home with abundant natural light. The heart of the home is a spectacular chef's kitchen appointed with premium Thermador appliances, custom white oak cabinetry, exquisite Taj Mahal quartzite countertops, an oversized island, designer lighting and a generous walk-in pantry. Flowing seamlessly into the living and dining areas, the space is perfectly designed for both intimate gatherings and large-scale entertaining. Distinctive architectural details elevate the home's design, including a dramatic floating white oak staircase with sleek glass railings, smooth-finish walls, wide-plank natural white oak flooring, and a stunning handcrafted natural granite stone exterior that creates striking curb appeal. The luxurious primary suite serves as a private retreat, featuring a spa-inspired bath with premium designer finishes and an expansive boutique-style custom walk-in closet. Enjoy seamless indoor-outdoor living with a spacious covered patio complete with a built-in grill, creating the perfect setting for entertaining or relaxing year-round. This home includes a high-efficiency HVAC system, tankless water heater, full foam encapsulation insulation, smart home technology, and exceptional craftsmanship throughout. Built by Summit Homes of Texas, where exceptional craftsmanship, innovative design and timeless elegance come together.

8222 San Leandro Dr, Dallas

$3,495,000
5 Beds 7 Baths 21197645 MLS
Situated on nearly half an acre in highly desirable Preston Hollow, this exceptional residence offers over 6,000 square feet of refined living space with 5 bedrooms and 5.2 bathrooms, thoughtfully designed for both grand entertaining and everyday comfort. A dramatic double-height foyer with striking black-and-white marble flooring sets the tone, introducing interiors defined by soaring ceilings, graceful architectural arches, and abundant natural light. Expansive living spaces create a seamless flow throughout the home, highlighted by a statement fireplace, elegant lighting, and carefully curated finishes that balance warmth with sophistication. The chef’s kitchen anchors the main living areas, featuring custom cabinetry, premium appliances, and generous preparation space designed for both intimate gatherings and large-scale entertaining. Private bedroom suites offer comfort and flexibility, including a luxurious primary retreat with a spa-inspired bath and expansive closet space. Additional living areas provide room for work, relaxation, and hosting guests. Surrounded by mature greenery and set on an oversized lot, the property offers exceptional outdoor potential while maintaining privacy and tranquility in one of Dallas’ most coveted neighborhoods. A rare opportunity to experience scale, elegance, and timeless design in the heart of Preston Hollow. Estimated Completion: July 2026

6307 Lafayette Way, Dallas

$3,500,000
21157793 MLS
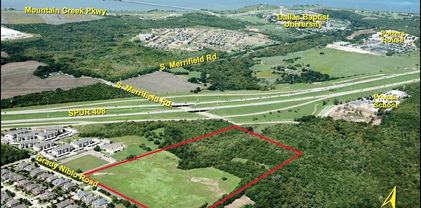
Approximately 11.5 acres offered across multiple parcels located at 9031 Scyene Rd Blk, 9107 Scyene Rd, 9109 Scyene Rd, 3125 N Prairie Creek Rd, and 3200 N Prairie Creek Rd, Dallas, Texas. The assemblage features a combination of Community Retail (CR) and Residential (R-7.5) zoning, providing potential opportunities for retail, residential, mixed-use, or other development concepts, subject to City of Dallas approvals and applicable regulations. The location offers strong frontage and visibility along Scyene Road and North Prairie Creek Road, with convenient access to major transportation corridors including Interstate 30, U.S. Highway 175, Interstate 635, and Loop 12, providing connectivity to Downtown Dallas, Mesquite, and the greater DFW Metroplex. Recent Texas development legislation, including Senate Bill 840, may provide additional development pathways that buyers and developers may wish to investigate for residential, multifamily, or mixed-use projects, subject to municipal requirements and project-specific approvals. The site is located within a census tract that buyers may wish to evaluate for potential eligibility under certain federal, state, or local development and financing programs. Any opportunities related to financing incentives, affordable housing initiatives, tax benefits, or development programs should be independently verified by the buyer with the appropriate governmental agencies, lenders, and professional advisors. The parcel configuration may support phased development, complementary uses, or assemblage strategies for a variety of project types. Utilities are available in the area; however, buyers should independently verify zoning, permitted uses, development requirements, acreage, dimensions, access, utility availability and capacity, and any program eligibility prior to purchase.

9107 Scyene Rd, Dallas

$3,702,190
5 Beds 7 Baths 21155636 MLS
GOLF COURSE VIEWS AT BENT TREE. Sited beside Bent Tree Country Club with breathtaking fairway views, this all-new contemporary residence delivers the rarest combination in North Dallas: brand-new construction on a premier golf-course setting. The refined open-concept plan is built for how buyers live today - a sleek glass-enclosed office for working from home, a spacious prep pantry behind the main kitchen for effortless entertaining, and an inviting backyard patio made for evenings outdoors. Upstairs, the game room with its own bar anchors the fun, while a secondary primary suite frames serene views across the course - ideal for guests, in-laws, or a luxurious teen retreat. Five bedrooms, clean modern lines, and designer-level finishes throughout give the home the feel of a statement property, and the location seals it: one of the area's most desirable communities, minutes from premier shopping, dining, and top private schools. New construction beside the fairways of Bent Tree does not come along often - contact the listing agent today for plans, finishes, and completion timing, and secure it while you can still make it yours.

16745 Village Ln, Dallas

$3,460,000
18 Beds 27 Baths 21150599 MLS
Newly constructed 9-unit multifamily asset offering nine private residences, each featuring 2 bedrooms, 2.5 baths, and 1,536 square feet of efficiently designed living space. Built with a focus on quality, durability, and tenant appeal, each unit showcases open-concept layouts, eat-in kitchens with waterfall countertops, stainless steel appliances, luxury vinyl plank flooring, and abundant natural light. All bedrooms include en suite baths, complemented by dedicated upstairs laundry and attached two-car garages, features that support premium rents and reduced turnover. Strategically located between Uptown, Love Field, and the Medical District, this institutional quality asset offers strong fundamentals, modern construction, and a premier Dallas location ideal for a long-term buy-and-hold investor. The units are wired for electric fireplaces and some units will have separate refrigerator and freezer built ins.

4631 Sylvester St Unit 101-109, Dallas

$3,600,000
3 Beds 5 Baths 21134908 MLS
Luxury at its best! One of Dallas' Most iconic Hi-Rise Buildings: One Arts Plaza. Located near Performance Halls, Museums, Restaurants, Hotels & Klyde Warren. Amenities and Services including, Rooftop Heated Pool, Fitness Center, and Clubhouse, 24-hour Valet with Covered Porte-Cochere, Doorman and Concierge, and a Private Lobby Entrance for residents. 60 residences in this building. 5105 Square Feet of living space, the largest unit in the building. With two spacious terraces totaling 1104 Sq ft. One of only two residences with spectacular views on three sides viewing Downtown, Fair Park, and morning sunrise. Custom venetian plaster walls, custom tile, butlers pantry, Bulthaup kitchen, wet bar in master bedroom, wet bar with beverage refrigerator, wine refrigerator, and ice maker. Outdoor kitchen and fireplace with grill. Custom built 2500 bottle wine room, custom lighting throughout home. 11 foot ceiling heights. VIEWS VIEWS VIEWS!!!

1717 Arts Plaza, Unit 2002, Dallas

$3,399,000
5 Beds 7 Baths 21143936 MLS
Stunning Custom home in the heart of Preston Hollow. This NYC-inspired home brings a chic and elevated design to Dallas. Exquisite exotic marble counters, backslashes, and fireplace. Oversized Primary steam shower. Modern wardrobe closet. Travertine outdoor walkways and pool decking. Built-in outdoor grille. Three-car garage with carbon epoxy floors and Sterling Black Glass doors. Custom Lighting and Lutron system. Custom built-in Refrigerators. Designer Pitt Cooking Cooktop. Modern Gloss black cabinetry throughout. The second floor features four bedrooms, a Wellness Room, a media room, a dual living room, and a storage room. A must-see for owners looking for a low-maintenance and private home. Creative Seller Financing Available!

6404 Lakehurst Ave, Dallas

$3,500,000
4 Beds 4 Baths 21128295 MLS
Discover refined living in this exceptional new construction by Platinum Series Homes by Mark Molthan, nestled within the exclusive gated enclave of The Bluffs at Cochran Chapel. Thoughtfully designed with timeless elegance and luxurious finishes. The expansive layout features a large open dining area seamlessly connected to the bespoke chef’s kitchen and inviting family room—perfect for entertaining. The kitchen is outfitted with premium Sub-Zero and Wolf appliances, striking marble countertops, and custom cabinetry that blends beauty with functionality. A posh wet bar anchors the sun-drenched sunroom, complete with a double-sided fireplace and panoramic views of the spacious backyard. The oversized two-car garage provides ample storage and convenience. The first-floor Primary Suite offers a tranquil retreat with a spa-inspired bath and generous walk-in closet. An additional Guest Room and a spacious Study are also located on the main level for flexible living options. Elevator Ready! Upstairs, enjoy a large Game Room, private Guest Suite, and fully equipped Exercise Room—each thoughtfully designed for comfort and versatility. This is a rare opportunity to own a beautifully curated home in one of Dallas’ most coveted gated communities.

9143 Bluff Hollow Ct, Dallas

$3,395,000
5 Beds 7 Baths 21102850 MLS
New construction luxury residence, blocks from ESD and in the private school corridor, offering exceptional craftsmanship, modern design, and thoughtful functionality throughout. This 5-bedroom, 7-bathroom home features a large expansive open-concept living room, kitchen, dining area, and breakfast nook, providing the ideal layout for everyday living and entertaining. 5-inch-wide hard wood floors, and 2 powder rooms on the first floor. The chef’s kitchen showcases custom cabinetry, large wolf gas range, double ovens, refrigerator, dishwasher, and an oversized island that opens to the living room with fireplace and views to the backyard. A SECOND prep kitchen offers another oven, warming drawer, microwave, ice maker, sink, second dishwasher, cold water dispenser, and an additional full-sized refrigerator. Full size wine fridge in butler's pantry -ideal for hosting and catering needs. The primary suite overlooks the pool and backyard and includes a spa-inspired bath with steam shower, soaking tub, and a custom oversized closet. 2nd bedroom with bath and study on first floor, along with downstairs media-game room. Upstairs has large landing with a sitting area, 3 bedrooms with full baths with living-game room. Laundry is designed for convenience with two laundry areas (primary closet and large downstairs laundry). Outdoor living is elevated with a heated pool, hot tub, fully landscaped large yard with room to play, a large, covered living area with fireplace, and built-in grilling station, and motorized screens perfect for year-round enjoyment. Additional highlights include a private office, media room, game room, loft, mud room, 3-car garage (with oversized 3rd bay), and whole-house foam insulation, including garages. A rare opportunity to own a brand-new luxury home offering outstanding space, premium finishes, and exceptional indoor-outdoor living in a highly desirable setting.

4117 Creekdale Dr, Dallas

$3,950,000
21043662 MLS
owner agent. Discover a unique and expansive 35+ acre property in Dallas, offering a rare opportunity for development, investment, or personal use. Whether you're envisioning a private estate, commercial venture, or future development, this versatile land provides the space and location to make it happen. Conveniently located with easy access to major highways, city amenities, and just minutes from downtown Dallas, this one-of-a-kind parcel delivers both seclusion and connectivity. With flat, usable land, the possibilities are as vast as the acreage itself. This is more than just land—it's a blank canvas in one of the fastest-growing cities in the country. Don't miss your chance to own a piece of Dallas with limitless potential.

8901 Military Pkwy Unit A, Dallas

$3,000,000
4 Beds 5 Baths 20964861 MLS
Experience refined living in this exceptional new construction by Sade Custom Homes, ideally situated in the heart of Lakewood. This meticulously designed residence offers 4 spacious bedrooms, 5 luxurious bathrooms, a study with en-suite bath, an oversized garage tall enough for two car lifts, and 5,295 square feet of masterfully crafted living space. Sophisticated finishes include wide-plank hardwood floors, custom millwork, and designer lighting that flood the home with natural light. The gourmet kitchen is a chef’s dream with high-end appliances, a large quartz island, and a walk-in pantry. The open-concept layout flows seamlessly into expansive living and dining areas, perfect for entertaining. The primary suite is a true retreat featuring a spa-like bath and a generous walk-in closet. Additional highlights include a game room, a dedicated study, and an outdoor living space ready for a custom pool. Located on a quiet cul-de-sac near White Rock Lake, this home blends timeless elegance with modern luxury.

7007 Irongate Ln, Dallas