
$4,599,900 Welcome to 13919 Hughes Lane located in the prestigious Preston Road North Estates neighborhood of Dallas. Positioned near Northwood Club and within close proximity to Dallas’ most sought-after private schools, this estate delivers a rare sense of privacy, connection to nature, and exceptional craftsmanship. From the moment you arrive, it’s clear this is not just a home, but more of a zen retreat that was designed to be experienced, enjoyed, and remembered. Featuring 4 bedrooms and 4.5 bathrooms on the main level, and offering 5,190 square feet of living space set on a truly rare 1.18ac lot. The home features premium materials that harmonize with the natural beauty of its surroundings. The exterior, interior, & pool area are adorned with cave-rock and limestone sourced locally from Austin. Wall-to-wall collapsible doors open the living spaces to the serene outdoor spaces, creating a true indoor-outdoor living experience. Natural limestone floors flow throughout the first floor and around the pool, accented by handmade Moroccan Zellige tiles. The kitchen boasts imported natural quartzite countertops, Wolf appliances, and designer finishes. All bathrooms are equipped with Rohl faucets and Toto fixtures, and the home is adorned with high-quality imported window treatments and exquisite lighting fixtures throughout. Use your imagination with the tree top retreat on the 2nd floor, which can be used as an office, living area, studio, or library. The resort-style pool blends seamlessly with the home, with limestone floors extending from indoors to outdoors. An outdoor kitchen, equipped with Wolf appliances, is perfect for gathering. The grounds showcase 40+ mature trees, 1,170 SF of patio area, imported garden accents, and a private gazebo—an ideal setting for enjoying nature and the abundant wildlife. 13919 Hughes is a rare offering where scale, setting, and craftsmanship come together—presenting a truly unique opportunity to own one of the area’s most exquisite estates. 4 Beds ⋅ 5 Baths ⋅ 21218432 MLS Welcome to 13919 Hughes Lane located in the prestigious Preston Road North Estates neighborhood of Dallas. Positioned near Northwood Club and within close proximity to Dallas’ most sought-after private schools, this estate delivers a rare sense of privacy, connection to nature, and exceptional craftsmanship. From the moment you arrive, it’s clear this is not just a home, but more of a zen retreat that was designed to be experienced, enjoyed, and remembered. Featuring 4 bedrooms and 4.5 bathrooms on the main level, and offering 5,190 square feet of living space set on a truly rare 1.18ac lot. The home features premium materials that harmonize with the natural beauty of its surroundings. The exterior, interior, & pool area are adorned with cave-rock and limestone sourced locally from Austin. Wall-to-wall collapsible doors open the living spaces to the serene outdoor spaces, creating a true indoor-outdoor living experience. Natural limestone floors flow throughout the first floor and around the pool, accented by handmade Moroccan Zellige tiles. The kitchen boasts imported natural quartzite countertops, Wolf appliances, and designer finishes. All bathrooms are equipped with Rohl faucets and Toto fixtures, and the home is adorned with high-quality imported window treatments and exquisite lighting fixtures throughout. Use your imagination with the tree top retreat on the 2nd floor, which can be used as an office, living area, studio, or library. The resort-style pool blends seamlessly with the home, with limestone floors extending from indoors to outdoors. An outdoor kitchen, equipped with Wolf appliances, is perfect for gathering. The grounds showcase 40+ mature trees, 1,170 SF of patio area, imported garden accents, and a private gazebo—an ideal setting for enjoying nature and the abundant wildlife. 13919 Hughes is a rare offering where scale, setting, and craftsmanship come together—presenting a truly unique opportunity to own one of the area’s most exquisite estates. 13919 Hughes Ln, Dallas
$4,100,000 Located within the exclusive, gated and guarded community of Glen Abbey, this premier 1.099-acre estate lot presents a rare opportunity to build a truly exceptional residence. Nestled on a beautifully treed homesite and backing to the serene White Rock Creek, 48 Braewood is positioned on one of the community’s most coveted streets. Bring your vision to life in collaboration with renowned luxury builder Bob Thompson and his architectural team. Known for forward-thinking design and uncompromising craftsmanship, Bob creates homes that define the pinnacle of sophisticated living. From expansive views and a statement entry to a thoughtfully curated kitchen, and an extraordinary primary retreat, every detail can be tailored to reflect your personal legacy. Glen Abbey offers a premier North Dallas location, surrounded by Bent Tree Country Club and Preston Trails Golf Club. Just minutes from the city’s finest dining, shopping, and amenities. 48 Braewood is more than a homesite—it is one of Dallas’ true gold-standard addresses. 21224928 MLS Located within the exclusive, gated and guarded community of Glen Abbey, this premier 1.099-acre estate lot presents a rare opportunity to build a truly exceptional residence. Nestled on a beautifully treed homesite and backing to the serene White Rock Creek, 48 Braewood is positioned on one of the community’s most coveted streets. Bring your vision to life in collaboration with renowned luxury builder Bob Thompson and his architectural team. Known for forward-thinking design and uncompromising craftsmanship, Bob creates homes that define the pinnacle of sophisticated living. From expansive views and a statement entry to a thoughtfully curated kitchen, and an extraordinary primary retreat, every detail can be tailored to reflect your personal legacy. Glen Abbey offers a premier North Dallas location, surrounded by Bent Tree Country Club and Preston Trails Golf Club. Just minutes from the city’s finest dining, shopping, and amenities. 48 Braewood is more than a homesite—it is one of Dallas’ true gold-standard addresses. 48 Braewood Pl, Dallas
$4,100,000 Commanding magnificent views of the downtown skyline, this exceptional penthouse is gracefully positioned in the heart of Turtle Creek. Encompassing over 4,000 square feet, the residence offers three well-proportioned terraces—providing a rare opportunity for refined indoor-outdoor living, ideal for relaxed gatherings and quiet enjoyment of the surrounding vistas. Thoughtfully reimagined by renowned Dallas architect Bill Booziotis of Booziotis & Company, the home reflects a meticulous level of craftsmanship and design. The kitchen is appointed with granite countertops and a Sub-Zero refrigerator, while rich African hardwood paneling, hardwood floors, and marble accents lend a timeless sense of elegance and warmth throughout. A custom Lutron lighting system, designed by Craig Roberts, and a fully integrated Savant audio-visual system further enhance the residence, offering modern convenience within a classically refined setting. Offering three bedrooms and three-and-a-half baths, this home is one of only six penthouses in the building—an exclusive offering with unobstructed views of Turtle Creek and the downtown Dallas skyline from a truly distinguished vantage point. Residents of The Warrington enjoy an elevated standard of living with 24-hour valet and concierge service, a resort-style heated pool with outdoor grilling pavilion, a well-appointed fitness center, and a gracious entertaining room with catering kitchen. Additional amenities include pickleball and tennis courts, along with immediate access to the Katy Trail for walking, running, and cycling. A rare offering defined by timeless design, exceptional views, and a premier Turtle Creek address. 3 Beds ⋅ 4 Baths ⋅ 21226032 MLS Commanding magnificent views of the downtown skyline, this exceptional penthouse is gracefully positioned in the heart of Turtle Creek. Encompassing over 4,000 square feet, the residence offers three well-proportioned terraces—providing a rare opportunity for refined indoor-outdoor living, ideal for relaxed gatherings and quiet enjoyment of the surrounding vistas. Thoughtfully reimagined by renowned Dallas architect Bill Booziotis of Booziotis & Company, the home reflects a meticulous level of craftsmanship and design. The kitchen is appointed with granite countertops and a Sub-Zero refrigerator, while rich African hardwood paneling, hardwood floors, and marble accents lend a timeless sense of elegance and warmth throughout. A custom Lutron lighting system, designed by Craig Roberts, and a fully integrated Savant audio-visual system further enhance the residence, offering modern convenience within a classically refined setting. Offering three bedrooms and three-and-a-half baths, this home is one of only six penthouses in the building—an exclusive offering with unobstructed views of Turtle Creek and the downtown Dallas skyline from a truly distinguished vantage point. Residents of The Warrington enjoy an elevated standard of living with 24-hour valet and concierge service, a resort-style heated pool with outdoor grilling pavilion, a well-appointed fitness center, and a gracious entertaining room with catering kitchen. Additional amenities include pickleball and tennis courts, along with immediate access to the Katy Trail for walking, running, and cycling. A rare offering defined by timeless design, exceptional views, and a premier Turtle Creek address. 3831 Turtle Creek Blvd Unit PH 23B, Dallas
$4,295,000 Situated in the heart of Preston Hollow, 7320 Northaven Road offers an exceptional opportunity to create your dream estate on approximately 1.7 acres of prime Dallas real estate. Ideally located, the property is just a six-minute drive to Preston Oaks Shopping Center, home to Central Market, LOU Coffee, and a variety of popular dining, retail, and service options. Additionally, Preston Royal Shopping Center is conveniently located nearby, offering everyday essentials, boutique shopping, restaurants, and more. Whether you envision building a custom luxury residence, subdividing the lot to develop up to multiple thoughtfully designed spec homes, or securing a premier investment opportunity, this oversized parcel presents exceptional flexibility and upside in one of Dallas' most sought-after neighborhoods. A 1941 Georgian residence, originally designed by DeWitt & Washburn, sits on the property and is ready for renovation or reimagination. Once part of a larger 5-acre estate, the lot now spans approximately 1.7 acres and stretches from street to street, offering rare through-access across the full block. Built by a commercial builder, the home features unique elements ahead of its time, including three-phase power, a gravity-fed instant hot water system, and what was once the first second-floor phone line in the area. Formerly owned by Bill Meyers and his partner George Rosser—operators of five pharmacies throughout Dallas—the property has long served as a private, hidden oasis, thoughtfully maintained with an emphasis on attracting wildlife, along with numerous repairs and improvements over the years. A Ludowici tile roof was installed in 2020, adding lasting quality and character. 21217350 MLS Situated in the heart of Preston Hollow, 7320 Northaven Road offers an exceptional opportunity to create your dream estate on approximately 1.7 acres of prime Dallas real estate. Ideally located, the property is just a six-minute drive to Preston Oaks Shopping Center, home to Central Market, LOU Coffee, and a variety of popular dining, retail, and service options. Additionally, Preston Royal Shopping Center is conveniently located nearby, offering everyday essentials, boutique shopping, restaurants, and more. Whether you envision building a custom luxury residence, subdividing the lot to develop up to multiple thoughtfully designed spec homes, or securing a premier investment opportunity, this oversized parcel presents exceptional flexibility and upside in one of Dallas' most sought-after neighborhoods. A 1941 Georgian residence, originally designed by DeWitt & Washburn, sits on the property and is ready for renovation or reimagination. Once part of a larger 5-acre estate, the lot now spans approximately 1.7 acres and stretches from street to street, offering rare through-access across the full block. Built by a commercial builder, the home features unique elements ahead of its time, including three-phase power, a gravity-fed instant hot water system, and what was once the first second-floor phone line in the area. Formerly owned by Bill Meyers and his partner George Rosser—operators of five pharmacies throughout Dallas—the property has long served as a private, hidden oasis, thoughtfully maintained with an emphasis on attracting wildlife, along with numerous repairs and improvements over the years. A Ludowici tile roof was installed in 2020, adding lasting quality and character. 7320 Northaven Rd Unit Lot, Dallas
$4,295,000 Situated in the heart of Preston Hollow, 7320 Northaven Road offers an exceptional opportunity to create your dream estate on approximately 1.7 acres of prime Dallas real estate. Ideally located, the property is just a six-minute drive to Preston Oaks Shopping Center, home to Central Market, LOU Coffee, and a variety of popular dining, retail, and service options. Additionally, Preston Royal Shopping Center is conveniently located nearby, offering everyday essentials, boutique shopping, restaurants, and more. Whether you envision building a custom luxury residence, subdividing the lot to develop up to multiple thoughtfully designed spec homes, or securing a premier investment opportunity, this oversized parcel presents exceptional flexibility and upside in one of Dallas' most sought-after neighborhoods. A 1941 Georgian residence, originally designed by DeWitt & Washburn, sits on the property and is ready for renovation or reimagination. Once part of a larger 5-acre estate, the lot now spans approximately 1.7 acres and stretches from street to street, offering rare through-access across the full block. Built by a commercial builder, the home features unique elements ahead of its time, including three-phase power, a gravity-fed instant hot water system, and what was once the first second-floor phone line in the area. Formerly owned by Bill Meyers and his partner George Rosser—operators of five pharmacies throughout Dallas—the property has long served as a private, hidden oasis, thoughtfully maintained with an emphasis on attracting wildlife, along with numerous repairs and improvements over the years. A Ludowici tile roof was installed in 2020, adding lasting quality and character. 5 Beds ⋅ 3 Baths ⋅ 21216021 MLS Situated in the heart of Preston Hollow, 7320 Northaven Road offers an exceptional opportunity to create your dream estate on approximately 1.7 acres of prime Dallas real estate. Ideally located, the property is just a six-minute drive to Preston Oaks Shopping Center, home to Central Market, LOU Coffee, and a variety of popular dining, retail, and service options. Additionally, Preston Royal Shopping Center is conveniently located nearby, offering everyday essentials, boutique shopping, restaurants, and more. Whether you envision building a custom luxury residence, subdividing the lot to develop up to multiple thoughtfully designed spec homes, or securing a premier investment opportunity, this oversized parcel presents exceptional flexibility and upside in one of Dallas' most sought-after neighborhoods. A 1941 Georgian residence, originally designed by DeWitt & Washburn, sits on the property and is ready for renovation or reimagination. Once part of a larger 5-acre estate, the lot now spans approximately 1.7 acres and stretches from street to street, offering rare through-access across the full block. Built by a commercial builder, the home features unique elements ahead of its time, including three-phase power, a gravity-fed instant hot water system, and what was once the first second-floor phone line in the area. Formerly owned by Bill Meyers and his partner George Rosser—operators of five pharmacies throughout Dallas—the property has long served as a private, hidden oasis, thoughtfully maintained with an emphasis on attracting wildlife, along with numerous repairs and improvements over the years. A Ludowici tile roof was installed in 2020, adding lasting quality and character. 7320 Northaven Rd, Dallas
$4,695,000 This innovative interpretation of the classic Craftsman home at 6215 Norway carries an air of the resort lifestyle of the Hamptons or Seaside, Florida. Chosen for the AIA Dallas Home Tour in 2023, it is one of only a handful of homes with a private access gate to the St. Mark’s campus. The convenience and privacy this location offers are truly exceptional. Designed by architect Michael Malone and built by Manning Snelling, the 6,886 square foot, 5 bedroom, 6.1 bathroom residence is set on an extra-deep 100 x 200 lot. Malone drew inspiration from C.F.A. Voysey, and Frank Lloyd Wright to create this timeless look. Thick tapered columns, and the large gabled front porch, create an immediate sense of invitation. A blue frieze line of tile at the top of the offers a memorable design element. An environmentally sound home, each major interior space has a corresponding exterior area, allowing for a continuous flow of light. A uniform set of finishes, including Carrera marble and white oak floors, is used throughout the house. Traditional and modern elements are beautifully balanced. Classic open living and dining rooms offer a unique twist, a grid pattern as a unifying design motif. The decorative grid paneling continues in the two-story family room, where a butler’s pantry and a wine room are tucked behind the open-plan kitchen. The primary wing ceiling extends the grid pattern in a streamlined industrial touch, with French doors opening to the pool. The principal bathroom is wrapped in marble with a large shower and a vessel tub. Upstairs are four generously sized ensuite bedrooms – two that offer incredible panoramic views onto St. Mark’s campus. A playroom and exercise room complete the upstairs. With 1,200 square feet of outdoor living space, featuring a covered patio with a fireplace and grill station, a large grassy area, and a pool and spa, this is an ideal environment for both daily living and entertaining. A 3-car garage with room for lifts completes the home. 5 Beds ⋅ 7 Baths ⋅ 21206612 MLS This innovative interpretation of the classic Craftsman home at 6215 Norway carries an air of the resort lifestyle of the Hamptons or Seaside, Florida. Chosen for the AIA Dallas Home Tour in 2023, it is one of only a handful of homes with a private access gate to the St. Mark’s campus. The convenience and privacy this location offers are truly exceptional. Designed by architect Michael Malone and built by Manning Snelling, the 6,886 square foot, 5 bedroom, 6.1 bathroom residence is set on an extra-deep 100 x 200 lot. Malone drew inspiration from C.F.A. Voysey, and Frank Lloyd Wright to create this timeless look. Thick tapered columns, and the large gabled front porch, create an immediate sense of invitation. A blue frieze line of tile at the top of the offers a memorable design element. An environmentally sound home, each major interior space has a corresponding exterior area, allowing for a continuous flow of light. A uniform set of finishes, including Carrera marble and white oak floors, is used throughout the house. Traditional and modern elements are beautifully balanced. Classic open living and dining rooms offer a unique twist, a grid pattern as a unifying design motif. The decorative grid paneling continues in the two-story family room, where a butler’s pantry and a wine room are tucked behind the open-plan kitchen. The primary wing ceiling extends the grid pattern in a streamlined industrial touch, with French doors opening to the pool. The principal bathroom is wrapped in marble with a large shower and a vessel tub. Upstairs are four generously sized ensuite bedrooms – two that offer incredible panoramic views onto St. Mark’s campus. A playroom and exercise room complete the upstairs. With 1,200 square feet of outdoor living space, featuring a covered patio with a fireplace and grill station, a large grassy area, and a pool and spa, this is an ideal environment for both daily living and entertaining. A 3-car garage with room for lifts completes the home. 6215 Norway Rd, Dallas
$4,700,000 Experience refined luxury & thoughtful design in this new construction by Moore Luxury Homes, perfectly positioned across from Preston Hollow Park. Blending modern elegance with warm natural elements, this corner lot home showcases exceptional craftsmanship, elevated finishes & beautifully curated indoor-outdoor living. A striking façade of brick,stone,& wood accents is complemented by professionally designed landscaping, creating a warm & inviting first impression. Expansive windows flood the home w-natural light & seamlessly connect indoor & outdoor spaces. Wide-plank wood floors paired with designer lighting & curated architectural details elevate the home. Open-concept living area anchored by a sleek FP & dramatic floor-to-ceiling quartzite feature walls. The gourmet kitchen is equally impressive, featuring quartzite cntrtops, custom cabinetry, a waterfall island,& top-tier appliances perfect for entertaining or everyday living. The dining area is highlighted by statement lighting & views of the backyard retreat. Step outside to your private outdoor oasis,complete with a covered patio,built-in grill,& ample space for al fresco dining & entertaining. The resort-style pool with spa & tranquil water features is surrounded by lush landscaping,creating the ultimate setting for relaxation & gatherings. With 5 spacious bedrooms each offering ensuite baths & walk-in closets;comfort & privacy are prioritized. A guest suite is conveniently located on the main level,along with a downstairs gameroom featuring a wet bar, ideal for hosting. An elevator provides effortless access to all levels. Upstairs, the luxurious primary suite offers a serene retreat with a fireplace, 2 walk in closets & spa-inspired finishes, while 3 additional ensuite bedrooms, arge flex space,& an upstairs laundry room provide both function & flexibility. Located in one of Dallas’ most sought-after neighborhoods this exceptional home offers the perfect blend of luxury,comfort,& lifestyle. 5 Beds ⋅ 7 Baths ⋅ 21214778 MLS Experience refined luxury & thoughtful design in this new construction by Moore Luxury Homes, perfectly positioned across from Preston Hollow Park. Blending modern elegance with warm natural elements, this corner lot home showcases exceptional craftsmanship, elevated finishes & beautifully curated indoor-outdoor living. A striking façade of brick,stone,& wood accents is complemented by professionally designed landscaping, creating a warm & inviting first impression. Expansive windows flood the home w-natural light & seamlessly connect indoor & outdoor spaces. Wide-plank wood floors paired with designer lighting & curated architectural details elevate the home. Open-concept living area anchored by a sleek FP & dramatic floor-to-ceiling quartzite feature walls. The gourmet kitchen is equally impressive, featuring quartzite cntrtops, custom cabinetry, a waterfall island,& top-tier appliances perfect for entertaining or everyday living. The dining area is highlighted by statement lighting & views of the backyard retreat. Step outside to your private outdoor oasis,complete with a covered patio,built-in grill,& ample space for al fresco dining & entertaining. The resort-style pool with spa & tranquil water features is surrounded by lush landscaping,creating the ultimate setting for relaxation & gatherings. With 5 spacious bedrooms each offering ensuite baths & walk-in closets;comfort & privacy are prioritized. A guest suite is conveniently located on the main level,along with a downstairs gameroom featuring a wet bar, ideal for hosting. An elevator provides effortless access to all levels. Upstairs, the luxurious primary suite offers a serene retreat with a fireplace, 2 walk in closets & spa-inspired finishes, while 3 additional ensuite bedrooms, arge flex space,& an upstairs laundry room provide both function & flexibility. Located in one of Dallas’ most sought-after neighborhoods this exceptional home offers the perfect blend of luxury,comfort,& lifestyle. 6604 Chevy Chase Ave, Dallas
$4,195,000 Positioned on the fifth floor in Museum Tower, a purely residential oasis, one enjoys a tree-top vantage point, offering a unique perspective of Dallas with lush greenery and city views that create a more intimate feel than the typical high-rise experience. Direct elevator access opens to a private entry with expansive living and dining spaces defined by gallery-style walls, and abundant natural light. Spanning approximately 4,095 square feet this two-bedroom, two-and-a-half-bath home has been thoughtfully designed. The kitchen is anchored by custom lacquer cabinetry, Miele appliances, including a gas cooktop and wine tower. The main living area has a wet bar with a Scotsman ice maker, Phillip Jeffries wall coverings and dining room. The primary suite features access to a private terrace, custom Poliform closet and a spa-inspired bath. The Sky Room, offers sweeping views is suited as a second living area, study, or private lounge. Museum Tower is in the heart of Y’all street, attracting global financial institutions to Texas; a tax friendly state. Steps from the Dallas Arts District and Klyde Warren Park. Amenities include 24-hour concierge and valet services, an 80-foot pool, great lawn, fitness center, saunas, guest suites, and dog park. World-class dining, shopping, and entertainment are moments away, offering a truly walkable and sophisticated urban lifestyle. 2 Beds ⋅ 3 Baths ⋅ 21190045 MLS Positioned on the fifth floor in Museum Tower, a purely residential oasis, one enjoys a tree-top vantage point, offering a unique perspective of Dallas with lush greenery and city views that create a more intimate feel than the typical high-rise experience. Direct elevator access opens to a private entry with expansive living and dining spaces defined by gallery-style walls, and abundant natural light. Spanning approximately 4,095 square feet this two-bedroom, two-and-a-half-bath home has been thoughtfully designed. The kitchen is anchored by custom lacquer cabinetry, Miele appliances, including a gas cooktop and wine tower. The main living area has a wet bar with a Scotsman ice maker, Phillip Jeffries wall coverings and dining room. The primary suite features access to a private terrace, custom Poliform closet and a spa-inspired bath. The Sky Room, offers sweeping views is suited as a second living area, study, or private lounge. Museum Tower is in the heart of Y’all street, attracting global financial institutions to Texas; a tax friendly state. Steps from the Dallas Arts District and Klyde Warren Park. Amenities include 24-hour concierge and valet services, an 80-foot pool, great lawn, fitness center, saunas, guest suites, and dog park. World-class dining, shopping, and entertainment are moments away, offering a truly walkable and sophisticated urban lifestyle. 1918 Olive St Unit 502, Dallas
$4,500,000 A rare opportunity at The Mansion Residences, one of Dallas’ most exclusive luxury high-rises. Spanning over 4,200 square feet, Unit 2E is a masterfully designed home that blends architectural significance with effortless livability. Comprehensively renovated in 2022 under the direction of Schutts Magee & Riddle Architects in collaboration with internationally acclaimed designer Jan Showers, the residence reflects timeless sophistication at every turn. Architectural details include soaring cove ceilings, heated marble floors, motorized shades, and a sleek Bulthaup kitchen that balances form and function with understated elegance. The private terrace is exceptionally generous by high-rise standards—larger than most in the building—and serves as a true extension of the living space. Reminiscent of a serene San Miguel courtyard, it offers a secluded setting ideal for entertaining, morning coffee, or quiet evenings outdoors. With only 24 residences, The Mansion Residences offers an unmatched level of privacy and service, including 24-hour concierge, valet, and in-residence dining. Square footage includes terrace. 3 Beds ⋅ 4 Baths ⋅ 21195654 MLS A rare opportunity at The Mansion Residences, one of Dallas’ most exclusive luxury high-rises. Spanning over 4,200 square feet, Unit 2E is a masterfully designed home that blends architectural significance with effortless livability. Comprehensively renovated in 2022 under the direction of Schutts Magee & Riddle Architects in collaboration with internationally acclaimed designer Jan Showers, the residence reflects timeless sophistication at every turn. Architectural details include soaring cove ceilings, heated marble floors, motorized shades, and a sleek Bulthaup kitchen that balances form and function with understated elegance. The private terrace is exceptionally generous by high-rise standards—larger than most in the building—and serves as a true extension of the living space. Reminiscent of a serene San Miguel courtyard, it offers a secluded setting ideal for entertaining, morning coffee, or quiet evenings outdoors. With only 24 residences, The Mansion Residences offers an unmatched level of privacy and service, including 24-hour concierge, valet, and in-residence dining. Square footage includes terrace. 2801 Turtle Creek Blvd Unit 2E, Dallas
$4,499,999 THE BEST VIEW IN DALLAS IS FOR SALE. Perched directly on White Rock Lake Park with an unobstructed, protected panorama of the lake and the downtown skyline, this just-completed contemporary showcase delivers scenery you simply cannot build again: sunrise over the water, sailboats by afternoon, and skyline sunsets from the upper terrace every evening. Three stories and 7,213 SF of light-filled, ultra-modern design put the view to work, with massive window walls keeping the lake in sight from the main living areas. The Owner's Retreat lives like a private resort - a dramatic window wall framing the water, spa tub, steam shower, heated floors, and designer finishes. Five ensuite bedrooms plus two powder baths, a second-floor junior primary ideal for guests or multigenerational living, and flex space ready to convert into two additional ensuite bedrooms - up to seven in all. The chef's kitchen pairs top-of-the-line appliances and an extra-large island with a separate full prep kitchen, so the main kitchen stays showroom-perfect while you entertain. A glass wine room showcases your collection like art, and more than 2,700 SF of theater and game rooms with adjoining patio space make this an entertainer's dream. Excellent private schools within ten minutes; the Arboretum, lake trails, and downtown are minutes away. New construction - complete and move-in ready today. Lakefront-view homes of this caliber reach the market once in a generation. Schedule your private showing before this one is gone. 5 Beds ⋅ 9 Baths ⋅ 21190058 MLS THE BEST VIEW IN DALLAS IS FOR SALE. Perched directly on White Rock Lake Park with an unobstructed, protected panorama of the lake and the downtown skyline, this just-completed contemporary showcase delivers scenery you simply cannot build again: sunrise over the water, sailboats by afternoon, and skyline sunsets from the upper terrace every evening. Three stories and 7,213 SF of light-filled, ultra-modern design put the view to work, with massive window walls keeping the lake in sight from the main living areas. The Owner's Retreat lives like a private resort - a dramatic window wall framing the water, spa tub, steam shower, heated floors, and designer finishes. Five ensuite bedrooms plus two powder baths, a second-floor junior primary ideal for guests or multigenerational living, and flex space ready to convert into two additional ensuite bedrooms - up to seven in all. The chef's kitchen pairs top-of-the-line appliances and an extra-large island with a separate full prep kitchen, so the main kitchen stays showroom-perfect while you entertain. A glass wine room showcases your collection like art, and more than 2,700 SF of theater and game rooms with adjoining patio space make this an entertainer's dream. Excellent private schools within ten minutes; the Arboretum, lake trails, and downtown are minutes away. New construction - complete and move-in ready today. Lakefront-view homes of this caliber reach the market once in a generation. Schedule your private showing before this one is gone. 9457 Waterview Rd, Dallas
$4,999,999 Designed by D Best The Design Shop and built by New Leaf Custom Homes, this residence blends timeless architecture with refined modern finishes. The thoughtful layout offers separate living spaces, an oversized primary suite, a private guest suite, temperature-controlled wine room, wet bar, and an expansive prep pantry designed for seamless entertaining. With a pull-through garage and ample room for outdoor living, this home delivers elevated design, functionality, and luxury on nearly half an acre. 5 Beds ⋅ 8 Baths ⋅ 21189188 MLS Designed by D Best The Design Shop and built by New Leaf Custom Homes, this residence blends timeless architecture with refined modern finishes. The thoughtful layout offers separate living spaces, an oversized primary suite, a private guest suite, temperature-controlled wine room, wet bar, and an expansive prep pantry designed for seamless entertaining. With a pull-through garage and ample room for outdoor living, this home delivers elevated design, functionality, and luxury on nearly half an acre. 6407 Joyce Way, Dallas
$4,250,000 Experience sophisticated living in this exceptional Preston Hollow residence, set on an expansive 100x165 lot. Designed for both style and function, the open-concept floor plan is highlighted by expansive windows, high-end finishes, custom window coverings, designer fixtures and stunning hardwood and marble floors. The main level showcases a stunning two-island kitchen complete with a Sub-Zero refrigerator, Wolf range, and prep kitchen, all flowing seamlessly into the formal dining room. A spacious living room with a striking see-through fireplace creates an inviting focal point. The oversized primary suite offers a private sitting area and fireplace, along with a luxurious ensuite bath with dual vanities, a walk-in shower, garden tub, and an impressive walk-in closet. A breakfast area with a dry bar and wine fridge, private office, powder bath, and laundry room complete the first floor. Upstairs, four generously sized secondary bedrooms, each with ensuite baths and walk-in closets, are accompanied by a media room and an additional utility room. Outside, the beautifully designed backyard is ideal for entertaining and everyday living, featuring a sparkling pool, covered patio and cabana, a full pool bath, turfed play area and a built-in grill. Additional highlights include a four-car garage with ample storage, gated front driveway, custom Savant-powered smart home and multimedia system, theater-quality surround sound systems, interior and exterior Nest cameras throughout, and fully integrated lighting and thermostat controls. Ideally located within walking distance to shopping and dining at Preston Royal Shopping Center, this one-of-a-kind home offers the very best of Preston Hollow living. 5 Beds ⋅ 7 Baths ⋅ 21184012 MLS Experience sophisticated living in this exceptional Preston Hollow residence, set on an expansive 100x165 lot. Designed for both style and function, the open-concept floor plan is highlighted by expansive windows, high-end finishes, custom window coverings, designer fixtures and stunning hardwood and marble floors. The main level showcases a stunning two-island kitchen complete with a Sub-Zero refrigerator, Wolf range, and prep kitchen, all flowing seamlessly into the formal dining room. A spacious living room with a striking see-through fireplace creates an inviting focal point. The oversized primary suite offers a private sitting area and fireplace, along with a luxurious ensuite bath with dual vanities, a walk-in shower, garden tub, and an impressive walk-in closet. A breakfast area with a dry bar and wine fridge, private office, powder bath, and laundry room complete the first floor. Upstairs, four generously sized secondary bedrooms, each with ensuite baths and walk-in closets, are accompanied by a media room and an additional utility room. Outside, the beautifully designed backyard is ideal for entertaining and everyday living, featuring a sparkling pool, covered patio and cabana, a full pool bath, turfed play area and a built-in grill. Additional highlights include a four-car garage with ample storage, gated front driveway, custom Savant-powered smart home and multimedia system, theater-quality surround sound systems, interior and exterior Nest cameras throughout, and fully integrated lighting and thermostat controls. Ideally located within walking distance to shopping and dining at Preston Royal Shopping Center, this one-of-a-kind home offers the very best of Preston Hollow living. 6707 Pemberton Dr, Dallas
$4,490,000 New Construction in Preston Hollow, a stunning 5-bedroom, 5.2-bathroom home spanning 6,083 square feet of luxurious living space. This masterpiece features a classic and timeless design, beautifully highlighted by a custom brick blend with an artisan smear, offering both elegance and durability. Upon entering, you are greeted by a grand foyer that sets the tone for the rest of this elegant home. The spacious study is perfect for a home office or a quiet retreat. Each bedroom is a private sanctuary, featuring en-suite bathrooms that blend modern convenience with traditional charm. The gourmet kitchen, with top-of-the-line appliances and ample storage, flows seamlessly into the living areas, making it perfect for both everyday living and entertaining. The three-car garage provides ample space for vehicles, car lifts and additional storage. Step outside to the serene backyard, where a sparkling pool awaits, surrounded by beautifully landscaped grounds, offering a private oasis for relaxation and entertainment. This home is not just a home; it’s a lifestyle. Experience luxury, comfort, and timeless beauty. 5 Beds ⋅ 7 Baths ⋅ 21183855 MLS New Construction in Preston Hollow, a stunning 5-bedroom, 5.2-bathroom home spanning 6,083 square feet of luxurious living space. This masterpiece features a classic and timeless design, beautifully highlighted by a custom brick blend with an artisan smear, offering both elegance and durability. Upon entering, you are greeted by a grand foyer that sets the tone for the rest of this elegant home. The spacious study is perfect for a home office or a quiet retreat. Each bedroom is a private sanctuary, featuring en-suite bathrooms that blend modern convenience with traditional charm. The gourmet kitchen, with top-of-the-line appliances and ample storage, flows seamlessly into the living areas, making it perfect for both everyday living and entertaining. The three-car garage provides ample space for vehicles, car lifts and additional storage. Step outside to the serene backyard, where a sparkling pool awaits, surrounded by beautifully landscaped grounds, offering a private oasis for relaxation and entertainment. This home is not just a home; it’s a lifestyle. Experience luxury, comfort, and timeless beauty. 5945 Royal Crest Dr, Dallas
$4,989,000 The Courtyards on Bryan — a fully renovated, 36-unit multifamily community nestled in the heart of East Dallas. The property underwent an extensive, down-to-the-studs renovation completed in 2018, including all-new roofs, electrical and plumbing systems, contemporary interiors, refreshed exteriors, and upgraded amenities, offering a modern living experience that rivals new Class A construction. Strategically positioned just steps away from the vibrant Lower Greenville entertainment district and Knox Henderson. The Courtyards delivers an unbeatable lifestyle location located in a one of the most high demand rental neighborhoods. 44 Beds ⋅ 44 Baths ⋅ 21185076 MLS The Courtyards on Bryan — a fully renovated, 36-unit multifamily community nestled in the heart of East Dallas. The property underwent an extensive, down-to-the-studs renovation completed in 2018, including all-new roofs, electrical and plumbing systems, contemporary interiors, refreshed exteriors, and upgraded amenities, offering a modern living experience that rivals new Class A construction. Strategically positioned just steps away from the vibrant Lower Greenville entertainment district and Knox Henderson. The Courtyards delivers an unbeatable lifestyle location located in a one of the most high demand rental neighborhoods. 5009-5015 Bryan St, Dallas
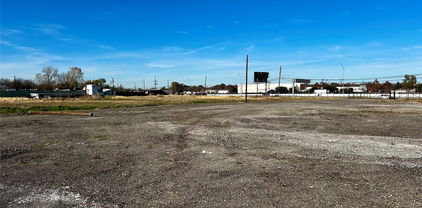
$4,000,000 The property is a corner lot located on Singleton and Chicago. It is zoned PD and the availability of utilities makes it suitable for a variety of uses. 21155926 MLS The property is a corner lot located on Singleton and Chicago. It is zoned PD and the availability of utilities makes it suitable for a variety of uses. 1318 Singleton Blvd, Dallas
$4,650,000 Luxurious living in Hall Arts Residences in the heart of downtown Dallas.Unit 1102 offers the best in floorplan, finishout, and a beautiful northwest view of the city.The spacious entry leads to the custom designed expansive living area with fireplace and builtin tv and cabinetry, and opens to the kitchen and dining room as well as a beautiful terrace.The Bulthaup kitchen offers sleek cabinetry and a 5 burner Gaggenau range,steam oven, builtin refrigerator and center island with counterspace for barstools.An adjacent butler's pantry includes an additional sink, great storage, and a wine cooler. The primary bedroom has space for a sitting area and game table. The adjacent primary bath is a peaceful retreat with dual sinks, separate water closet, soaking tub and large shower.The walkin closet is separated into dual sides, each with ample hanging space,builtins and a center island. The entry foyer also leads to 2 additonal bedrooms,each with a beautiful view and ensuite bath.The spacious laundry room has great storage.3 assigned parking spaces and a storage unit are additonal amenities.The LEED certified building offers concierge, pool, 24 hour valet,fitness and more! and See attached building amenities 3 Beds ⋅ 4 Baths ⋅ 21180012 MLS Luxurious living in Hall Arts Residences in the heart of downtown Dallas.Unit 1102 offers the best in floorplan, finishout, and a beautiful northwest view of the city.The spacious entry leads to the custom designed expansive living area with fireplace and builtin tv and cabinetry, and opens to the kitchen and dining room as well as a beautiful terrace.The Bulthaup kitchen offers sleek cabinetry and a 5 burner Gaggenau range,steam oven, builtin refrigerator and center island with counterspace for barstools.An adjacent butler's pantry includes an additional sink, great storage, and a wine cooler. The primary bedroom has space for a sitting area and game table. The adjacent primary bath is a peaceful retreat with dual sinks, separate water closet, soaking tub and large shower.The walkin closet is separated into dual sides, each with ample hanging space,builtins and a center island. The entry foyer also leads to 2 additonal bedrooms,each with a beautiful view and ensuite bath.The spacious laundry room has great storage.3 assigned parking spaces and a storage unit are additonal amenities.The LEED certified building offers concierge, pool, 24 hour valet,fitness and more! and See attached building amenities 1747 Leonard St Unit 1102, Dallas
$4,200,000 26 unit modern built apartment complex near lower Greenville and just minutes to Downtown Dallas and the Arts District. Features 6, 1 bed, 2 bath loft apartments and 20, 1 bedroom, 1 bath apartments. Gated parking, individual electric meters and many updates throughout. 26 Beds ⋅ 32 Baths ⋅ 21153814 MLS 26 unit modern built apartment complex near lower Greenville and just minutes to Downtown Dallas and the Arts District. Features 6, 1 bed, 2 bath loft apartments and 20, 1 bedroom, 1 bath apartments. Gated parking, individual electric meters and many updates throughout. 1910 Bennett Ave, Dallas
$4,200,000 26 Unit modern built apartment complex near lower Greenville and just minutes to Downtown Dallas and the Arts District. Features 6, 1 bed, 2bath loft apartments and 20 1 bedroom, 1 bath apartments. Gated parking, individual electric meters and many updates throughout. 21153821 MLS 26 Unit modern built apartment complex near lower Greenville and just minutes to Downtown Dallas and the Arts District. Features 6, 1 bed, 2bath loft apartments and 20 1 bedroom, 1 bath apartments. Gated parking, individual electric meters and many updates throughout. 1910 Bennett Ave, Dallas
$5,000,000 Unit #8W at the Mansion Residences is designed for those who favor the bold. A first look introduces architect Darius Toraby’s concept — 5,302 square feet of Art Deco precision across a grand living room, library, multiple foyers & private terraces. A closer study uncovers the details: brass hardware cast from original molds used at the Paris Opera House, etched glass doors reproduced from Parisian estates, and marble that required three times the typical cutting to achieve perfect book-matching. The living room's gold-leafed cove ceiling frames a 1920 Salerno French light fixture — the very reason the ceiling exists at that height. In the powder room, a glass mermaid panel commands a space designed entirely around it: black marble floors, silver ceiling, and starburst hardware. The library's sycamore paneling was selected to complement specific art, its Roman fireplace finished with bronze end plates. Even utilitarian spaces hold intention. The kitchen's black lacquer cabinets and speckled granite make daily routines feel deliberate. The primary suite's dual bathrooms feature blue mirrored glass and Italian marble, complemented by heated floors and a coffee bar. A second bedroom suite and flexible spaces maintain the same standard: nothing here is an afterthought. Two private terraces — a rarity within the building's exclusive residences — extend living space outdoors with the downtown skyline as a backdrop. Throughout, wall segments are indented for specific art, and rugs are inset into the flooring. This level of specificity promises an invigorating challenge to decorate — but therein lies the reward. As a resident, you inherit twenty-four-hour security, valet, and private access to the hotel's restaurant. This address provides what most luxury buildings only approximate: true hotel-level service in a residential setting. Furniture available for purchase. 2 Beds ⋅ 5 Baths ⋅ 21150546 MLS Unit #8W at the Mansion Residences is designed for those who favor the bold. A first look introduces architect Darius Toraby’s concept — 5,302 square feet of Art Deco precision across a grand living room, library, multiple foyers & private terraces. A closer study uncovers the details: brass hardware cast from original molds used at the Paris Opera House, etched glass doors reproduced from Parisian estates, and marble that required three times the typical cutting to achieve perfect book-matching. The living room's gold-leafed cove ceiling frames a 1920 Salerno French light fixture — the very reason the ceiling exists at that height. In the powder room, a glass mermaid panel commands a space designed entirely around it: black marble floors, silver ceiling, and starburst hardware. The library's sycamore paneling was selected to complement specific art, its Roman fireplace finished with bronze end plates. Even utilitarian spaces hold intention. The kitchen's black lacquer cabinets and speckled granite make daily routines feel deliberate. The primary suite's dual bathrooms feature blue mirrored glass and Italian marble, complemented by heated floors and a coffee bar. A second bedroom suite and flexible spaces maintain the same standard: nothing here is an afterthought. Two private terraces — a rarity within the building's exclusive residences — extend living space outdoors with the downtown skyline as a backdrop. Throughout, wall segments are indented for specific art, and rugs are inset into the flooring. This level of specificity promises an invigorating challenge to decorate — but therein lies the reward. As a resident, you inherit twenty-four-hour security, valet, and private access to the hotel's restaurant. This address provides what most luxury buildings only approximate: true hotel-level service in a residential setting. Furniture available for purchase. 2801 Turtle Creek Blvd Unit 8W, Dallas
$4,900,000 The artfully designed Masterpiece Collection homes are comprised of 12 exquisite new residences spanning floors 20 through 25. This 3-bedroom, 3.5 bath home offers a rare opportunity to reside in Dallas’s most luxurious and exclusive high-rise in the heart of the Dallas Arts District. A spacious butler’s pantry, white oak hardwood floors throughout the home and gracious 11’ ceilings with floor-to-ceiling windows provide a front-row seat to sweeping views of the downtown skyline. Featuring the highest quality finishes, including Bulthaup kitchens, Gaggenau appliances, Dornbracht fixtures and Lutron shades. Amenities include on-site concierge services, 24-7 valet, house car service, private wine storage, fitness studio, dog spa and serene treatment room. The resort-style infinity edge lap pool, putting green, gas grill and fire pits create an outdoor oasis. HALL Arts Residences is Gold LEED rated and prioritizes health as a WELL Certified residence. 3 Beds ⋅ 4 Baths ⋅ 21094833 MLS The artfully designed Masterpiece Collection homes are comprised of 12 exquisite new residences spanning floors 20 through 25. This 3-bedroom, 3.5 bath home offers a rare opportunity to reside in Dallas’s most luxurious and exclusive high-rise in the heart of the Dallas Arts District. A spacious butler’s pantry, white oak hardwood floors throughout the home and gracious 11’ ceilings with floor-to-ceiling windows provide a front-row seat to sweeping views of the downtown skyline. Featuring the highest quality finishes, including Bulthaup kitchens, Gaggenau appliances, Dornbracht fixtures and Lutron shades. Amenities include on-site concierge services, 24-7 valet, house car service, private wine storage, fitness studio, dog spa and serene treatment room. The resort-style infinity edge lap pool, putting green, gas grill and fire pits create an outdoor oasis. HALL Arts Residences is Gold LEED rated and prioritizes health as a WELL Certified residence. 1747 Leonard St Unit 2201, Dallas
$4,562,500 Introducing 1303 Dragon Street — a rare opportunity to own a fully renovated 12,500 SF mixed-use property with THREE Condos in the heart of the Dallas Design District, one of the city’s most vibrant and rapidly evolving neighborhoods. Built in 2006 and extensively upgraded in 2021, this unique asset combines 4,421 SF of ground-floor retail space with three individually deeded residential condominiums measuring 2,947 SF, 2,498 SF, and 2,634 SF. Each condo offers a private entrance, high-end finishes, and smart technology throughout, with added luxuries like a climate-controlled six-car garage and a private rooftop patio. The property also features 18 on-site parking spaces — a premium amenity in an area where parking is limited. Ideally positioned within walking distance to the Design District’s top restaurants, galleries, and nightlife, and just steps from The Seam — a 160,000 SF destination for upscale dining, retail, design, and wellness — this is a one-of-a-kind investment in an irreplaceable location. Whether you’re looking for a premier live,work,play setup, a flagship retail presence, or a long-term trophy asset with future upside, 1303 Dragon delivers unmatched versatility and value. 21081457 MLS Introducing 1303 Dragon Street — a rare opportunity to own a fully renovated 12,500 SF mixed-use property with THREE Condos in the heart of the Dallas Design District, one of the city’s most vibrant and rapidly evolving neighborhoods. Built in 2006 and extensively upgraded in 2021, this unique asset combines 4,421 SF of ground-floor retail space with three individually deeded residential condominiums measuring 2,947 SF, 2,498 SF, and 2,634 SF. Each condo offers a private entrance, high-end finishes, and smart technology throughout, with added luxuries like a climate-controlled six-car garage and a private rooftop patio. The property also features 18 on-site parking spaces — a premium amenity in an area where parking is limited. Ideally positioned within walking distance to the Design District’s top restaurants, galleries, and nightlife, and just steps from The Seam — a 160,000 SF destination for upscale dining, retail, design, and wellness — this is a one-of-a-kind investment in an irreplaceable location. Whether you’re looking for a premier live,work,play setup, a flagship retail presence, or a long-term trophy asset with future upside, 1303 Dragon delivers unmatched versatility and value. 1303 Dragon Unit #A St Unit A, Dallas
$4,562,500 Introducing 1303 Dragon Street — a rare opportunity to own a fully renovated 12,500 SF mixed-use property in the heart of the Dallas Design District, one of the city’s most vibrant and rapidly evolving neighborhoods. Built in 2006 and extensively upgraded in 2021, this unique asset combines 4,421 SF of ground-floor retail space with three individually deeded residential condominiums measuring 2,947 SF, 2,498 SF, and 2,634 SF. Each condo offers a private entrance, high-end finishes, and smart technology throughout, with added luxuries like a climate-controlled six-car garage and a private rooftop patio. The property also features 18 on-site parking spaces — a premium amenity in an area where parking is limited. Ideally positioned within walking distance to the Design District’s top restaurants, galleries, and nightlife, and just steps from The Seam — a 160,000 SF destination for upscale dining, retail, design, and wellness — this is a one-of-a-kind investment in an irreplaceable location. Whether you’re looking for a premier live,work,play setup, a flagship retail presence, or a long-term trophy asset with future upside, 1303 Dragon delivers unmatched versatility and value. Ground Floor: 4,421 SF Condo A: 2,947 SF (residential condo) Condo B: 2,498 SF (residential condo) Condo C: 2,634 SF (residential condo) Total Contiguous: 12,500 SF Pro-Forma Income: $467,684 (delivered vacant) Year Built: 2006 - Grade level dock door to private garage for exotic car parking -Completely renovated recently – Residential has never been occupied nor offered for lease. -Luxury finishes and brand names throughout the space 21081437 MLS Introducing 1303 Dragon Street — a rare opportunity to own a fully renovated 12,500 SF mixed-use property in the heart of the Dallas Design District, one of the city’s most vibrant and rapidly evolving neighborhoods. Built in 2006 and extensively upgraded in 2021, this unique asset combines 4,421 SF of ground-floor retail space with three individually deeded residential condominiums measuring 2,947 SF, 2,498 SF, and 2,634 SF. Each condo offers a private entrance, high-end finishes, and smart technology throughout, with added luxuries like a climate-controlled six-car garage and a private rooftop patio. The property also features 18 on-site parking spaces — a premium amenity in an area where parking is limited. Ideally positioned within walking distance to the Design District’s top restaurants, galleries, and nightlife, and just steps from The Seam — a 160,000 SF destination for upscale dining, retail, design, and wellness — this is a one-of-a-kind investment in an irreplaceable location. Whether you’re looking for a premier live,work,play setup, a flagship retail presence, or a long-term trophy asset with future upside, 1303 Dragon delivers unmatched versatility and value. Ground Floor: 4,421 SF Condo A: 2,947 SF (residential condo) Condo B: 2,498 SF (residential condo) Condo C: 2,634 SF (residential condo) Total Contiguous: 12,500 SF Pro-Forma Income: $467,684 (delivered vacant) Year Built: 2006 - Grade level dock door to private garage for exotic car parking -Completely renovated recently – Residential has never been occupied nor offered for lease. -Luxury finishes and brand names throughout the space 1303 Dragon St Unit A, Dallas
$4,499,000 LAKE AND SKYLINE VIEWS - AND TIME TO MAKE IT YOURS. Overlooking White Rock Lake and Park with sweeping views of the water, the sunsets, and the Dallas skyline, this is one of the last opportunities on Waterview Road to secure a brand-new luxury residence on an irreplaceable view corridor. Now coming out of the ground: a three-story, 6,805-SF contemporary showplace from plans, offering six ensuite bedrooms plus two powder baths and expansive glass designed to put the lake in view from the main living spaces. Buy now and personalize finishes and selections while construction progresses - the stage where the home truly becomes yours. Want proof of the caliber? The builder's just-completed showcase stands next door at 9457 Waterview - walk it, study the finishes and craftsmanship, and picture this home finished to the same standard with your selections throughout. Homesites with protected lake and skyline views like this seldom reach the market, and the finished home next door shows exactly what this address can be. Contact the listing agent today for plans, renderings, timelines, and customization options before this opportunity is gone. 6 Beds ⋅ 9 Baths ⋅ 21025188 MLS LAKE AND SKYLINE VIEWS - AND TIME TO MAKE IT YOURS. Overlooking White Rock Lake and Park with sweeping views of the water, the sunsets, and the Dallas skyline, this is one of the last opportunities on Waterview Road to secure a brand-new luxury residence on an irreplaceable view corridor. Now coming out of the ground: a three-story, 6,805-SF contemporary showplace from plans, offering six ensuite bedrooms plus two powder baths and expansive glass designed to put the lake in view from the main living spaces. Buy now and personalize finishes and selections while construction progresses - the stage where the home truly becomes yours. Want proof of the caliber? The builder's just-completed showcase stands next door at 9457 Waterview - walk it, study the finishes and craftsmanship, and picture this home finished to the same standard with your selections throughout. Homesites with protected lake and skyline views like this seldom reach the market, and the finished home next door shows exactly what this address can be. Contact the listing agent today for plans, renderings, timelines, and customization options before this opportunity is gone. 9431 Waterview Rd, Dallas
$4,900,000 An incredibly rare opportunity in Downtown Dallas, this multi functioning commercial studio features 3 editing suites, 4 private offices, community office space, 2 studios, and a 3-sided cyclorama (infinity) wall. Studio A provides surrounding space up to 2,100 SQ and Studio B is room in room soundproof with its own 1,200 SQ. The space also includes 5 restrooms, 2 relaxing lobbies for guests. Along with its perfect city view, this property also includes its very own private living quarters located at the back of the building with access from Allen Street. The renovated space contains 1 primary suite, 1 guest bedroom, 2 restrooms, living room, and full kitchen. In addition to its many functions, this location is all within a 10 minute proximity of newly renovated neighborhoods, restaurants, nightlife, and trending buzz in downtown. The creative possibilities are endless for this one of a kind building. 20941253 MLS An incredibly rare opportunity in Downtown Dallas, this multi functioning commercial studio features 3 editing suites, 4 private offices, community office space, 2 studios, and a 3-sided cyclorama (infinity) wall. Studio A provides surrounding space up to 2,100 SQ and Studio B is room in room soundproof with its own 1,200 SQ. The space also includes 5 restrooms, 2 relaxing lobbies for guests. Along with its perfect city view, this property also includes its very own private living quarters located at the back of the building with access from Allen Street. The renovated space contains 1 primary suite, 1 guest bedroom, 2 restrooms, living room, and full kitchen. In addition to its many functions, this location is all within a 10 minute proximity of newly renovated neighborhoods, restaurants, nightlife, and trending buzz in downtown. The creative possibilities are endless for this one of a kind building. 2909 San Jacinto, Dallas
$4,250,000 Experience modern luxury living in this newly constructed home by cjb HOMES, and interiors by Studio Thomas James, nestled in the coveted Greenway Parks neighborhood of Dallas. Just minutes from downtown, this contemporary home exudes a light and airy atmosphere. The primary and guest suites are situated downstairs, while two bedrooms and a game room await upstairs. The open kitchen showcases a Wolf and SubZero appliances package and an over-sized pantry. This residence offers seamless indoor-outdoor living, with a pool, sun deck, turfed backyard, and putting green for outdoor entertainment. With its own HVAC, relax on the large temperature-controlled and covered back patio with electric screens and fire bowl, perfect for enjoying the outdoors. Other amenities include a temperature-controlled 3-car garage and a mud room. Don't miss the opportunity to make this exquisite property your home! 4 Beds ⋅ 7 Baths ⋅ 20931531 MLS Experience modern luxury living in this newly constructed home by cjb HOMES, and interiors by Studio Thomas James, nestled in the coveted Greenway Parks neighborhood of Dallas. Just minutes from downtown, this contemporary home exudes a light and airy atmosphere. The primary and guest suites are situated downstairs, while two bedrooms and a game room await upstairs. The open kitchen showcases a Wolf and SubZero appliances package and an over-sized pantry. This residence offers seamless indoor-outdoor living, with a pool, sun deck, turfed backyard, and putting green for outdoor entertainment. With its own HVAC, relax on the large temperature-controlled and covered back patio with electric screens and fire bowl, perfect for enjoying the outdoors. Other amenities include a temperature-controlled 3-car garage and a mud room. Don't miss the opportunity to make this exquisite property your home! 5525 Wateka Dr, Dallas
$4,500,000 Large 11 acre parcel with 445 feet of highway frontage. 20875118 MLS Large 11 acre parcel with 445 feet of highway frontage. 8501 C F Hawn Fwy, Dallas
$5,000,000 Secure a rare, high-value foothold in the heart of the Dallas logistics hub. This 22-acre parcel offers an unparalleled opportunity for developers and owner-operators looking to capitalize on a turnkey location with substantial capacity for truck parking and logistics operations. Strategic Advantages Ready-to-Go Infrastructure: All utilities are already available on-site, significantly reducing development timelines and upfront costs for large-scale parking facilities. Built-in Synergy: Positioned immediately adjacent to a full-service truck repair and parking facility, offering immediate networking and service possibilities for your fleet. Superior Connectivity: Unrivaled access to the I-635 Loop via Hwy 175 and I-20, placing your operations at the center of regional and national freight corridors. Dual-Point Access: Excellent visibility and traffic flow with convenient entry points from both Ravenview and Silverado, ideal for heavy truck ingress and egress. Exceptional Value Proposition 20593370 MLS Secure a rare, high-value foothold in the heart of the Dallas logistics hub. This 22-acre parcel offers an unparalleled opportunity for developers and owner-operators looking to capitalize on a turnkey location with substantial capacity for truck parking and logistics operations. Strategic Advantages Ready-to-Go Infrastructure: All utilities are already available on-site, significantly reducing development timelines and upfront costs for large-scale parking facilities. Built-in Synergy: Positioned immediately adjacent to a full-service truck repair and parking facility, offering immediate networking and service possibilities for your fleet. Superior Connectivity: Unrivaled access to the I-635 Loop via Hwy 175 and I-20, placing your operations at the center of regional and national freight corridors. Dual-Point Access: Excellent visibility and traffic flow with convenient entry points from both Ravenview and Silverado, ideal for heavy truck ingress and egress. Exceptional Value Proposition 11660 Ravenview Rd, Dallas