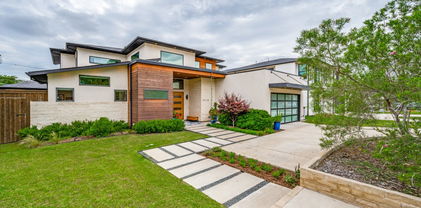
$1,795,000 An extraordinary sanctuary in the heart of Dallas, this creekside estate in the gated enclave of Kessler Reserve is a rare blend of modern architecture, natural beauty, and effortless luxury. Situated on the largest lot in the community, this stunning modern transitional home lives like a sophisticated treehouse, with panoramic walls of glass that invite the surrounding landscape beautifully indoors. A breathtaking approach sets the tone, with a delightfully landscaped drive, elegant paver motor court centered around a majestic Elm, sleek glass garage door, & dramatic landscape lighting. Inside, the light-filled open-concept design made for both elevated entertaining and everyday ease. The eat-in chef’s kitchen is a true showpiece, anchored by an oversized earthen-stone island, Viking appliances, and custom rift-cut white oak cabinetry. The adjacent dining & living spaces unfold seamlessly, all oriented toward sweeping views of the private backyard retreat and wooded creek beyond. With soaring 11-foot ceilings, a striking stone-surround gas fireplace, and a modern take on the Sputnik chandelier, the living room is warm, refined, and unforgettable. A wraparound deck extends the living experience outdoors, perfect for sunset cocktails, candlelit dinners, and evenings under the stars. A gracious first-floor guest suite completes the main level. Upstairs, the primary suite is a true sanctuary, offering a spa-inspired bath with dual vanities, Ann Sacks limestone, a 6' aerated soaking tub, and a walk-through shower. A custom closet and dual water closets complete the suite. Two additional ensuite guest rooms and a versatile flex space for living or office round out the upper level. Beyond, the grounds are nothing short of magical—beautifully designed to evoke peace, privacy, and tranquility, with birdsong, a bubbling fountain, illuminated pathways, layered hardscapes, and lush, artful plantings. A true retreat. A true experience. A home that lingers long after you leave. 4 Beds ⋅ 4 Baths ⋅ 21213843 MLS An extraordinary sanctuary in the heart of Dallas, this creekside estate in the gated enclave of Kessler Reserve is a rare blend of modern architecture, natural beauty, and effortless luxury. Situated on the largest lot in the community, this stunning modern transitional home lives like a sophisticated treehouse, with panoramic walls of glass that invite the surrounding landscape beautifully indoors. A breathtaking approach sets the tone, with a delightfully landscaped drive, elegant paver motor court centered around a majestic Elm, sleek glass garage door, & dramatic landscape lighting. Inside, the light-filled open-concept design made for both elevated entertaining and everyday ease. The eat-in chef’s kitchen is a true showpiece, anchored by an oversized earthen-stone island, Viking appliances, and custom rift-cut white oak cabinetry. The adjacent dining & living spaces unfold seamlessly, all oriented toward sweeping views of the private backyard retreat and wooded creek beyond. With soaring 11-foot ceilings, a striking stone-surround gas fireplace, and a modern take on the Sputnik chandelier, the living room is warm, refined, and unforgettable. A wraparound deck extends the living experience outdoors, perfect for sunset cocktails, candlelit dinners, and evenings under the stars. A gracious first-floor guest suite completes the main level. Upstairs, the primary suite is a true sanctuary, offering a spa-inspired bath with dual vanities, Ann Sacks limestone, a 6' aerated soaking tub, and a walk-through shower. A custom closet and dual water closets complete the suite. Two additional ensuite guest rooms and a versatile flex space for living or office round out the upper level. Beyond, the grounds are nothing short of magical—beautifully designed to evoke peace, privacy, and tranquility, with birdsong, a bubbling fountain, illuminated pathways, layered hardscapes, and lush, artful plantings. A true retreat. A true experience. A home that lingers long after you leave. 645 Kessler Reserve Ct, Dallas
$799,900 This spacious three story modern duplex is strategically positioned between uptown, downtown, and the medical district, with easy access to I-35 and NDT. It features an open floor plan with over 3,000 sq ft., 4 BR and 3.5 baths, rooftop and outdoor balconies, plus a tall privacy fenced in backyard, perfect for relaxing and entertaining. This luxury duplex is enhanced by white oak hardwood floors, large windows for lots of natural light, electric fireplace, quartz countertops, custom cabinets, spa-like bathrooms and security gate. The first floor contains the open living space, kitchen, dining room, and double car garage, while the second floor features the master bedroom with en-suite plus two additional bedrooms and bath. The third floor unveils yet another large bedroom with an en-suite bathroom and rooftop access. Don't miss this opportunity to own a luxury home with two master suites, in this up and coming neighborhood. 4 Beds ⋅ 4 Baths ⋅ 21199677 MLS This spacious three story modern duplex is strategically positioned between uptown, downtown, and the medical district, with easy access to I-35 and NDT. It features an open floor plan with over 3,000 sq ft., 4 BR and 3.5 baths, rooftop and outdoor balconies, plus a tall privacy fenced in backyard, perfect for relaxing and entertaining. This luxury duplex is enhanced by white oak hardwood floors, large windows for lots of natural light, electric fireplace, quartz countertops, custom cabinets, spa-like bathrooms and security gate. The first floor contains the open living space, kitchen, dining room, and double car garage, while the second floor features the master bedroom with en-suite plus two additional bedrooms and bath. The third floor unveils yet another large bedroom with an en-suite bathroom and rooftop access. Don't miss this opportunity to own a luxury home with two master suites, in this up and coming neighborhood. 2327 Vagas St Unit 102, Dallas
$589,000 Experience the privacy and convenience of Pierremont Townhomes in desirable Midway Hollow. This beautifully maintained two-story residence offers 2 bedrooms, 2.5 baths, and 2,447 square feet of thoughtfully designed living space. A two-car attached front-entry garage and an enclosed backyard patio with flower beds provide comfort and functionality. The freshly painted kitchen features stainless steel appliances, granite countertops, and opens to the breakfast room, dining area, and expansive living space. Sunlight fills the living room, highlighting custom built-ins, a fireplace, and an inviting layout for entertaining. The dining room includes a wet bar for ease and style. The luxurious primary suite serves as a serene retreat with a private balcony, cozy sitting area, fireplace, and a well-appointed bath featuring a separate shower and tub, dual sinks, and a vanity. Additional storage closets throughout the home provide abundant space for belongings. Two oversized bedrooms each feature en suite baths, large private balconies, and guest fireplaces for added comfort. A conveniently located laundry room enhances daily functionality. Residents enjoy a gated community with multiple pools, a hot tub, clubhouse, lush walking paths, and a pedestrian gate leading to Central Market, nearby shops, and restaurants. Ample guest parking completes this low-maintenance, prime Dallas location. 2 Beds ⋅ 3 Baths ⋅ 21216587 MLS Experience the privacy and convenience of Pierremont Townhomes in desirable Midway Hollow. This beautifully maintained two-story residence offers 2 bedrooms, 2.5 baths, and 2,447 square feet of thoughtfully designed living space. A two-car attached front-entry garage and an enclosed backyard patio with flower beds provide comfort and functionality. The freshly painted kitchen features stainless steel appliances, granite countertops, and opens to the breakfast room, dining area, and expansive living space. Sunlight fills the living room, highlighting custom built-ins, a fireplace, and an inviting layout for entertaining. The dining room includes a wet bar for ease and style. The luxurious primary suite serves as a serene retreat with a private balcony, cozy sitting area, fireplace, and a well-appointed bath featuring a separate shower and tub, dual sinks, and a vanity. Additional storage closets throughout the home provide abundant space for belongings. Two oversized bedrooms each feature en suite baths, large private balconies, and guest fireplaces for added comfort. A conveniently located laundry room enhances daily functionality. Residents enjoy a gated community with multiple pools, a hot tub, clubhouse, lush walking paths, and a pedestrian gate leading to Central Market, nearby shops, and restaurants. Ample guest parking completes this low-maintenance, prime Dallas location. 4113 Woodcreek Dr, Dallas
$549,999 Elevated high-rise living awaits at The Bonaventure. This beautifully updated 2-bedroom, 2-bath residence offers a sophisticated, move-in ready interior with a flexible space ideal for a home office or reading retreat. Expansive views from the private balcony create a serene backdrop for morning coffee or evening relaxation. Enjoy a secure full-service lifestyle with 24hr concierge, valet parking, and an exceptional amenity package including indoor and outdoor pools, spa, sauna, a picturesque lake with scenic walking paths, thoughtfully designed outdoor gathering spaces, a well-appointed fitness center, tennis and pickleball courts, the friendliest staff and more. On-site HOA office. Ideal for those seeking effortless lock-and-leave living, security, and convenience in a premier high-rise community. Unit is vacant and currently unfurnished. All information herein is deemed reliable and accurate but NOT guaranteed. Buyer and Buyer's Agent to verify any and all information in MLS, including but not limited to HOA info, Schools, Room Count, Measurements, Amenities, etc. 2 Beds ⋅ 2 Baths ⋅ 21217667 MLS Elevated high-rise living awaits at The Bonaventure. This beautifully updated 2-bedroom, 2-bath residence offers a sophisticated, move-in ready interior with a flexible space ideal for a home office or reading retreat. Expansive views from the private balcony create a serene backdrop for morning coffee or evening relaxation. Enjoy a secure full-service lifestyle with 24hr concierge, valet parking, and an exceptional amenity package including indoor and outdoor pools, spa, sauna, a picturesque lake with scenic walking paths, thoughtfully designed outdoor gathering spaces, a well-appointed fitness center, tennis and pickleball courts, the friendliest staff and more. On-site HOA office. Ideal for those seeking effortless lock-and-leave living, security, and convenience in a premier high-rise community. Unit is vacant and currently unfurnished. All information herein is deemed reliable and accurate but NOT guaranteed. Buyer and Buyer's Agent to verify any and all information in MLS, including but not limited to HOA info, Schools, Room Count, Measurements, Amenities, etc. 5200 Keller Springs Rd Unit 432, Dallas
$185,000 SELLER WILL CONSIDER FNANCING! CALL AGENT FOR INFO!GREAT PRICE ADJUSTMENT! One bedroom 1 and a half baths 2 story 1 reserved covered parking and additional extra parking for guests. on 2nd and 3rd floors providing extra security and nice view off patio. condo just repainted, recarpeted and downstairs wood floors sanded and waxed. Kitchen wood floor replaced in last few years as well as Refrigerator. Stove, Microwave, Granite counters and sink replaced recently. patio doors replaced. Upstairs full bath remodeled with flooring, toilet and shower just redone. Utility Room upstairs off bedroom. Carpeting on stairs, study and bedroom just replaced. fireplace in bedroom and fireplace in downstairs living room. .condo recently repainted. AGENT,OWNER condo complex has security gate and completely enclosed. great location right near upper Greenville Restaurants and shopping. Just a few blocks East of SMU and Park Cities and Central Expressway Seller Financing,possible, call AGENT 1 Beds ⋅ 2 Baths ⋅ 21218291 MLS SELLER WILL CONSIDER FNANCING! CALL AGENT FOR INFO!GREAT PRICE ADJUSTMENT! One bedroom 1 and a half baths 2 story 1 reserved covered parking and additional extra parking for guests. on 2nd and 3rd floors providing extra security and nice view off patio. condo just repainted, recarpeted and downstairs wood floors sanded and waxed. Kitchen wood floor replaced in last few years as well as Refrigerator. Stove, Microwave, Granite counters and sink replaced recently. patio doors replaced. Upstairs full bath remodeled with flooring, toilet and shower just redone. Utility Room upstairs off bedroom. Carpeting on stairs, study and bedroom just replaced. fireplace in bedroom and fireplace in downstairs living room. .condo recently repainted. AGENT,OWNER condo complex has security gate and completely enclosed. great location right near upper Greenville Restaurants and shopping. Just a few blocks East of SMU and Park Cities and Central Expressway Seller Financing,possible, call AGENT 5757 E University Blvd Unit 27 Y, Dallas
$2,999,000 Nestled within in the prestigious gated community of the Downs of Hillcrest in Preston Hollow, this French stucco home was meticulously renovated in 2021 and offers a seamless floor plan that flows from room to room and indoors to out featuring high-end finishes and expansive living spaces. A dramatic entry sets the tone, flooded with natural light from floor-to-ceiling windows and soaring 20-ft ceilings that continue through the main entertaining areas. The expansive family room with marble fireplace and wet bar, along with an intimate seating area with its own fireplace and dining room, create a warm, welcoming environment for gatherings large and small. The gourmet eat-in kitchen is a centerpiece of the home, featuring a generous island and opening to a vaulted breakfast room with exposed beams, yet another marble fireplace, and an inviting keeping room-perfect for everyday living. The first-floor primary suite serves as a serene private retreat, offering a sitting area, spa-inspired bath with soaking tub and separate shower, walk-in closet, cedar storage, personal laundry, and an adjacent office. Direct access to the backyard makes stepping out to the pool and spa feel like an extension of the suite itself. An elevator connects to the second floor, where you’ll find a beautifully designed office, a large game room with marble fireplace and second wet bar with seating, a balcony overlooking the pool, generous ensuite bedrooms with walk-in closets, plus guest quarters with a fully-equipped kitchen, living and dining area, ensuite bedroom, and ample storage. It is integrated into the main home, but can be closed off with a private street-level entrance. Set within a picturesque tree-lined community known for its ponds, walking paths, and charming cobblestone streets, this 8,000 square foot home offers both serenity and unparalleled convenience just minutes from Dallas’ premier private schools, top-tier retailers, and an abundance of dining options. 5 Beds ⋅ 9 Baths ⋅ 21198819 MLS Nestled within in the prestigious gated community of the Downs of Hillcrest in Preston Hollow, this French stucco home was meticulously renovated in 2021 and offers a seamless floor plan that flows from room to room and indoors to out featuring high-end finishes and expansive living spaces. A dramatic entry sets the tone, flooded with natural light from floor-to-ceiling windows and soaring 20-ft ceilings that continue through the main entertaining areas. The expansive family room with marble fireplace and wet bar, along with an intimate seating area with its own fireplace and dining room, create a warm, welcoming environment for gatherings large and small. The gourmet eat-in kitchen is a centerpiece of the home, featuring a generous island and opening to a vaulted breakfast room with exposed beams, yet another marble fireplace, and an inviting keeping room-perfect for everyday living. The first-floor primary suite serves as a serene private retreat, offering a sitting area, spa-inspired bath with soaking tub and separate shower, walk-in closet, cedar storage, personal laundry, and an adjacent office. Direct access to the backyard makes stepping out to the pool and spa feel like an extension of the suite itself. An elevator connects to the second floor, where you’ll find a beautifully designed office, a large game room with marble fireplace and second wet bar with seating, a balcony overlooking the pool, generous ensuite bedrooms with walk-in closets, plus guest quarters with a fully-equipped kitchen, living and dining area, ensuite bedroom, and ample storage. It is integrated into the main home, but can be closed off with a private street-level entrance. Set within a picturesque tree-lined community known for its ponds, walking paths, and charming cobblestone streets, this 8,000 square foot home offers both serenity and unparalleled convenience just minutes from Dallas’ premier private schools, top-tier retailers, and an abundance of dining options. 13 Downs Lake Cir, Dallas
$949,000 This stunning modern home in Dallas boasts 4 spacious bedrooms and 4 bathrooms, offering a perfect blend of sleek design and comfort. Natural light floods the open living spaces, highlighting the clean lines. The open kitchen, complete with new appliances, flows seamlessly into the expansive living area, ideal for entertaining. Each bedroom has ample closet space. Outside, a beautiful pergola patio and huge yard offer a private oasis in the heart of the city and cultural hotspots. You’ll have the city’s finest at your fingertips—whether you're catching a Mavericks game, enjoying a night out in Victory Park, or indulging in Dallas’s thriving culinary scene, this home places you right in the pulse of it all—while still offering a private sanctuary to come home to. This property could be a game-changing opportunity! The expansive lot offers more than just space—it unlocks potential. Imagine building an Airbnb or a rental property right on site, transforming this home into not just a residence, but a thriving hub of investment potential. It’s a canvas for your vision—ready for you to turn possibilities into reality! 4 Beds ⋅ 4 Baths ⋅ 21217526 MLS This stunning modern home in Dallas boasts 4 spacious bedrooms and 4 bathrooms, offering a perfect blend of sleek design and comfort. Natural light floods the open living spaces, highlighting the clean lines. The open kitchen, complete with new appliances, flows seamlessly into the expansive living area, ideal for entertaining. Each bedroom has ample closet space. Outside, a beautiful pergola patio and huge yard offer a private oasis in the heart of the city and cultural hotspots. You’ll have the city’s finest at your fingertips—whether you're catching a Mavericks game, enjoying a night out in Victory Park, or indulging in Dallas’s thriving culinary scene, this home places you right in the pulse of it all—while still offering a private sanctuary to come home to. This property could be a game-changing opportunity! The expansive lot offers more than just space—it unlocks potential. Imagine building an Airbnb or a rental property right on site, transforming this home into not just a residence, but a thriving hub of investment potential. It’s a canvas for your vision—ready for you to turn possibilities into reality! 2323 Douglas Ave, Dallas
$525,000 Full Duplex. Includes 5613-15. An Investor’s Dream in the Heart of Junius Heights Historic District! This charming and historic, full up and down, duplex is being sold as a complete package. Steeped in character, the home features gorgeous original woodwork and flooring that reflects the soul of this iconic Dallas neighborhood. The property is full of one-of-a-kind details, including a hand-built back porch staircase inspired by Russian architecture, a true conversation piece crafted by the owner. Wood flooring throughout. Currently owner-occupied, this duplex is perfectly suited for a savvy investor. Downstairs bath has full shower. Located just minutes from Lakewood, Deep Ellum, and Downtown Dallas, this property sits in one of the city’s most protected and appreciating neighborhoods. Here's an opportunity for a buyer to add to their rental portfolio. Both sides are included in the sale. 4 Beds ⋅ 2 Baths ⋅ 21216522 MLS Full Duplex. Includes 5613-15. An Investor’s Dream in the Heart of Junius Heights Historic District! This charming and historic, full up and down, duplex is being sold as a complete package. Steeped in character, the home features gorgeous original woodwork and flooring that reflects the soul of this iconic Dallas neighborhood. The property is full of one-of-a-kind details, including a hand-built back porch staircase inspired by Russian architecture, a true conversation piece crafted by the owner. Wood flooring throughout. Currently owner-occupied, this duplex is perfectly suited for a savvy investor. Downstairs bath has full shower. Located just minutes from Lakewood, Deep Ellum, and Downtown Dallas, this property sits in one of the city’s most protected and appreciating neighborhoods. Here's an opportunity for a buyer to add to their rental portfolio. Both sides are included in the sale. 5615 Victor St, Dallas
$235,000 Beautifully updated 2 bed, 2 bath urban retreat in the sought-after Bryan Place neighborhood. The spacious floor plan features an open-concept layout and large windows that provide plentiful natural light. Quartz counters, stainless steel appliances, and a subway backsplash make the kitchen both stylish and functional. The spacious primary suite provides a peaceful escape with ample closet space and a well-appointed ensuite, while the additional bedroom or flex space offers versatility for a home office or guest accommodations. Desirable community amenities including membership to the neighborhood pool, and proximity to shopping and dining make this home one that you don't want to miss! 2 Beds ⋅ 2 Baths ⋅ 21214605 MLS Beautifully updated 2 bed, 2 bath urban retreat in the sought-after Bryan Place neighborhood. The spacious floor plan features an open-concept layout and large windows that provide plentiful natural light. Quartz counters, stainless steel appliances, and a subway backsplash make the kitchen both stylish and functional. The spacious primary suite provides a peaceful escape with ample closet space and a well-appointed ensuite, while the additional bedroom or flex space offers versatility for a home office or guest accommodations. Desirable community amenities including membership to the neighborhood pool, and proximity to shopping and dining make this home one that you don't want to miss! 3105 San Jacinto St Unit 217, Dallas
$430,000 Two bedroom, two bath condominium - enhanced with fresh paint throughout plus recent bedroom carpeting (July 2026) - located at the Renaissance on Turtle Creek. This condominium offers an urban lifestyle in a park-like setting. The open concept floor plan thoughtfully merges a well-laid out kitchen, living room, and dining area. A covered, sizeable balcony boasts a beautiful view of nearby green space. The primary bedroom features an ensuite bath, while the secondary bedroom offers direct access to a full bathroom that is also conveniently accessible from the hallway. Both bedrooms have a walk-in closet. Refrigerator, washer, and dryer to convey with property. Community amenities include valet parking * concierge * two pools * hot tub * cabanas * fire pits * fitness center * conference rooms * a business center * and two designated pet areas. One assigned and one unassigned parking space in the attached garage. Water, sewer, and trash are included in HOA fee. Prime location for lock-and-leave living in the heart of Dallas' Oak Lawn neighborhood with easy access to The Katy Trail, the Medical District, Uptown, and N. Central Expressway. 2 Beds ⋅ 2 Baths ⋅ 21206839 MLS Two bedroom, two bath condominium - enhanced with fresh paint throughout plus recent bedroom carpeting (July 2026) - located at the Renaissance on Turtle Creek. This condominium offers an urban lifestyle in a park-like setting. The open concept floor plan thoughtfully merges a well-laid out kitchen, living room, and dining area. A covered, sizeable balcony boasts a beautiful view of nearby green space. The primary bedroom features an ensuite bath, while the secondary bedroom offers direct access to a full bathroom that is also conveniently accessible from the hallway. Both bedrooms have a walk-in closet. Refrigerator, washer, and dryer to convey with property. Community amenities include valet parking * concierge * two pools * hot tub * cabanas * fire pits * fitness center * conference rooms * a business center * and two designated pet areas. One assigned and one unassigned parking space in the attached garage. Water, sewer, and trash are included in HOA fee. Prime location for lock-and-leave living in the heart of Dallas' Oak Lawn neighborhood with easy access to The Katy Trail, the Medical District, Uptown, and N. Central Expressway. 3225 Turtle Creek Blvd Unit 520, Dallas
$435,000 Welcome to this stunning three-story well maintained, end unit luxury condo at The Stutz Condominiums. Located just minutes from Highland Park, Love Field, walking distance to UT Southwestern Medical Center, Uptown, Downtown Dallas, Shopping, Restaurants and Easy Access to all Dallas has to offer. The beautiful eat-in kitchen is equipped with plenty of storage space, brand appliances, and a center island, making it perfect for cooking and dining. The open concept living and dining area with ample space is ideal for entertaining guests. The neutral interior features wood flooring throughout providing a clean and elegant look. Each of the three spacious bedrooms with full baths offers ample space and comfort. Gratifying features include, Quartz countertops, wood floors, Brand Appliances, and Fixtures. A spacious Master Suite with Private Balcony of this end unit condo is perfect for relaxing and enjoying the view in beautiful evenings. Large Master Bath is finished in Elegance with Soaking Tub, Frameless Walk-in Shower, Quartz, dual vanities and a walk-in closet. Sizable Utility room with space for a freezer and coat closet. Storage area in the garage where water heater is located. Don't miss the opportunity to make this luxurious home your new residence! 3 Beds ⋅ 3 Baths ⋅ 21166159 MLS Welcome to this stunning three-story well maintained, end unit luxury condo at The Stutz Condominiums. Located just minutes from Highland Park, Love Field, walking distance to UT Southwestern Medical Center, Uptown, Downtown Dallas, Shopping, Restaurants and Easy Access to all Dallas has to offer. The beautiful eat-in kitchen is equipped with plenty of storage space, brand appliances, and a center island, making it perfect for cooking and dining. The open concept living and dining area with ample space is ideal for entertaining guests. The neutral interior features wood flooring throughout providing a clean and elegant look. Each of the three spacious bedrooms with full baths offers ample space and comfort. Gratifying features include, Quartz countertops, wood floors, Brand Appliances, and Fixtures. A spacious Master Suite with Private Balcony of this end unit condo is perfect for relaxing and enjoying the view in beautiful evenings. Large Master Bath is finished in Elegance with Soaking Tub, Frameless Walk-in Shower, Quartz, dual vanities and a walk-in closet. Sizable Utility room with space for a freezer and coat closet. Storage area in the garage where water heater is located. Don't miss the opportunity to make this luxurious home your new residence! 2318 Stutz Dr Unit C5, Dallas
$159,990 Stylish Oak Lawn Condo with Private Balcony — Minutes from Uptown & Katy Trail Prime Oak Lawn location! Move-in ready condo in one of Dallas’s most walkable neighborhoods—just minutes from Uptown, Downtown, and the Katy Trail, with Dallas Love Field only 11 minutes away. Bright open-concept living seamlessly connects the living, dining, and kitchen areas—ideal for everyday living or entertaining. The living room features wood floors, recessed lighting, a sleek ceiling fan, and a modern accent wall. Step out to your private balcony—perfect for morning coffee or evening relaxation. The kitchen offers freshly painted cabinetry, upgraded appliances, modern fixtures, and a breakfast bar that flows naturally into the main living space. The bedroom serves as a peaceful retreat with plush carpet, blackout shades, recessed lighting, a modern ceiling fan, and an oversized closet with built-in lighting. The bathroom has been fully updated with a new vanity, new flooring, and recessed lighting, blending modern style with functionality. Additional highlights: • New central HVAC • Energy-efficient windows • Dedicated parking • Secure gated community with pool, courtyard, and shared amenities Whether you’re a first-time buyer, investor, or seeking low-maintenance city living, this Oak Lawn condo offers the perfect combination of comfort, style, and location. Condos in this area rarely stay on the market—schedule your private showing today. 1 Beds ⋅ 1 Baths ⋅ 21192846 MLS Stylish Oak Lawn Condo with Private Balcony — Minutes from Uptown & Katy Trail Prime Oak Lawn location! Move-in ready condo in one of Dallas’s most walkable neighborhoods—just minutes from Uptown, Downtown, and the Katy Trail, with Dallas Love Field only 11 minutes away. Bright open-concept living seamlessly connects the living, dining, and kitchen areas—ideal for everyday living or entertaining. The living room features wood floors, recessed lighting, a sleek ceiling fan, and a modern accent wall. Step out to your private balcony—perfect for morning coffee or evening relaxation. The kitchen offers freshly painted cabinetry, upgraded appliances, modern fixtures, and a breakfast bar that flows naturally into the main living space. The bedroom serves as a peaceful retreat with plush carpet, blackout shades, recessed lighting, a modern ceiling fan, and an oversized closet with built-in lighting. The bathroom has been fully updated with a new vanity, new flooring, and recessed lighting, blending modern style with functionality. Additional highlights: • New central HVAC • Energy-efficient windows • Dedicated parking • Secure gated community with pool, courtyard, and shared amenities Whether you’re a first-time buyer, investor, or seeking low-maintenance city living, this Oak Lawn condo offers the perfect combination of comfort, style, and location. Condos in this area rarely stay on the market—schedule your private showing today. 4347 Dickason Ave Unit 214, Dallas
$470,000 Situated in the heart of Lakewood, this beautifully designed condo blends modern style with effortless comfort in one of Dallas’ most desirable neighborhoods. Located just moments from the scenic trails and recreation of White Rock Lake, this home offers convenient access to miles of biking, running, kayaking, and outdoor exploration. Inside, the light filled open layout showcases wide plank white oak flooring that flows seamlessly throughout, creating a warm and sophisticated feel. The kitchen is thoughtfully designed for both everyday living and entertaining, featuring a pristine white quartz island and countertops, decorative glazed tile backsplash, classic white shaker cabinetry, and premium stainless steel appliances including a Bertazzoni 36 inch French door refrigerator, induction range, undermount microwave, and sleek under mount sink. The inviting living area is bright and welcoming with abundant natural light and easy access to the private balcony. The spacious primary suite features a double vanity and an oversized glass walk in shower with designer tile finishes. The secondary bedroom offers architectural character with a striking vaulted ceiling. The community offers direct access to the scenic Santa Fe Trail, connecting residents to the extensive trail system surrounding White Rock Lake and nearby outdoor destinations including the beautiful Dallas Arboretum and Botanical Garden. Additional upgrades include Cat5 wiring, epoxy coated garage floor, and HOA coverage that includes water, trash, sewer, and internet. Conveniently located near neighborhood dining, shopping, and the prestigious Lakewood Country Club, this home offers the ideal combination of modern comfort, low maintenance living, and close proximity to everything that makes Lakewood one of Dallas’ most desirable neighborhoods. 2 Beds ⋅ 3 Baths ⋅ 21212672 MLS Situated in the heart of Lakewood, this beautifully designed condo blends modern style with effortless comfort in one of Dallas’ most desirable neighborhoods. Located just moments from the scenic trails and recreation of White Rock Lake, this home offers convenient access to miles of biking, running, kayaking, and outdoor exploration. Inside, the light filled open layout showcases wide plank white oak flooring that flows seamlessly throughout, creating a warm and sophisticated feel. The kitchen is thoughtfully designed for both everyday living and entertaining, featuring a pristine white quartz island and countertops, decorative glazed tile backsplash, classic white shaker cabinetry, and premium stainless steel appliances including a Bertazzoni 36 inch French door refrigerator, induction range, undermount microwave, and sleek under mount sink. The inviting living area is bright and welcoming with abundant natural light and easy access to the private balcony. The spacious primary suite features a double vanity and an oversized glass walk in shower with designer tile finishes. The secondary bedroom offers architectural character with a striking vaulted ceiling. The community offers direct access to the scenic Santa Fe Trail, connecting residents to the extensive trail system surrounding White Rock Lake and nearby outdoor destinations including the beautiful Dallas Arboretum and Botanical Garden. Additional upgrades include Cat5 wiring, epoxy coated garage floor, and HOA coverage that includes water, trash, sewer, and internet. Conveniently located near neighborhood dining, shopping, and the prestigious Lakewood Country Club, this home offers the ideal combination of modern comfort, low maintenance living, and close proximity to everything that makes Lakewood one of Dallas’ most desirable neighborhoods. 7207 Gaston Ave Unit 903, Dallas
$459,900 Enjoy resort-style living in this redesigned Bordeaux floor plan offering 3 bedrooms, 3 full baths, a spacious living room and a separate den. Thoughtfully redesigned by an architect and specialty space planner for exceptional comfort, function and storage throughout. Located on the 8th floor, this home enjoys beautiful treetop views, abundant natural light and east-facing vistas of sunrises. The updated kitchen features stainless-steel appliances, deep drawers for all of your cookware, convection oven, built-in microwave, refrigerator, pantry and abundant cabinetry and storage. The primary suite includes 3 closets and a stunning redesigned bath with dual sinks, makeup area, jetted tub and glass walk-in shower. Secondary bedrooms are generous in size, each with large closets and access to an updated bath. All 3 baths have comfort height vanities and upgraded finishes. Enjoy peace of mind in this luxury high-rise, which has undergone a comprehensive, community-wide plumbing modernization. With a significant portion of the project already successfully completed, residents benefit from upgraded infrastructure. The Bonaventure offers unmatched amenities: indoor and outdoor pools and spas, state-of-the-art fitness center with wet and dry saunas, and a one-sixth-mile walking trail with koi pond. Two lighted tennis courts and a pickleball court are located on the 5th-floor terrace, along with a remodeled lounge for resident use. Eight EV charging stations are available for owners and guests to use. Residents enjoy 24-7 concierge and valet service with assistance with grocery deliveries, packages, mail, and dry cleaning. Social activities include Bingo, Water Aerobics, Mah Jong, Bridge, potlucks, and holiday events. Experience luxury, comfort, and convenience.Centrally located with easy access to shopping, dining, entertainment, golf courses and travel accommodations. Live the lifestyle you deserve at The Bonaventure—where luxury, comfort and community come together. 3 Beds ⋅ 3 Baths ⋅ 21211373 MLS Enjoy resort-style living in this redesigned Bordeaux floor plan offering 3 bedrooms, 3 full baths, a spacious living room and a separate den. Thoughtfully redesigned by an architect and specialty space planner for exceptional comfort, function and storage throughout. Located on the 8th floor, this home enjoys beautiful treetop views, abundant natural light and east-facing vistas of sunrises. The updated kitchen features stainless-steel appliances, deep drawers for all of your cookware, convection oven, built-in microwave, refrigerator, pantry and abundant cabinetry and storage. The primary suite includes 3 closets and a stunning redesigned bath with dual sinks, makeup area, jetted tub and glass walk-in shower. Secondary bedrooms are generous in size, each with large closets and access to an updated bath. All 3 baths have comfort height vanities and upgraded finishes. Enjoy peace of mind in this luxury high-rise, which has undergone a comprehensive, community-wide plumbing modernization. With a significant portion of the project already successfully completed, residents benefit from upgraded infrastructure. The Bonaventure offers unmatched amenities: indoor and outdoor pools and spas, state-of-the-art fitness center with wet and dry saunas, and a one-sixth-mile walking trail with koi pond. Two lighted tennis courts and a pickleball court are located on the 5th-floor terrace, along with a remodeled lounge for resident use. Eight EV charging stations are available for owners and guests to use. Residents enjoy 24-7 concierge and valet service with assistance with grocery deliveries, packages, mail, and dry cleaning. Social activities include Bingo, Water Aerobics, Mah Jong, Bridge, potlucks, and holiday events. Experience luxury, comfort, and convenience.Centrally located with easy access to shopping, dining, entertainment, golf courses and travel accommodations. Live the lifestyle you deserve at The Bonaventure—where luxury, comfort and community come together. 5200 Keller Springs Rd Unit 820, Dallas
$259,000 Newly painted 5th floor 1 bedroom unit with north views! Amazing opportunity to live on Turtle Creek near the Katy Trail, restaurants and shopping under $300k! Coveted location on Turtle Creek in a mid century modern building with every amenity. Beautiful building includes a full-time doorman, security and valet. 1 bedroom high-rise condo with an amazing open floor plan, large living area near the elevator on the 5th floor. Fabulous balcony with views overlooking the pool and lush green trees. The unit has some updates but bring your designer to elevate the space. Perfect pied-a-terre, full time living or investment property. 1 car assigned parking in the garage. Easy to see! 1 Beds ⋅ 1 Baths ⋅ 21210868 MLS Newly painted 5th floor 1 bedroom unit with north views! Amazing opportunity to live on Turtle Creek near the Katy Trail, restaurants and shopping under $300k! Coveted location on Turtle Creek in a mid century modern building with every amenity. Beautiful building includes a full-time doorman, security and valet. 1 bedroom high-rise condo with an amazing open floor plan, large living area near the elevator on the 5th floor. Fabulous balcony with views overlooking the pool and lush green trees. The unit has some updates but bring your designer to elevate the space. Perfect pied-a-terre, full time living or investment property. 1 car assigned parking in the garage. Easy to see! 3701 Turtle Creek Blvd Unit 5D, Dallas
$1,750,000 Welcome to this impeccably designed 4,671 sq ft contemporary masterpiece, custom-built in 2019 by Avant Homes. Nestled on beautifully manicured grounds, this striking residence blends architectural elegance with everyday livability in one of Dallas’ most desirable neighborhoods. Thoughtfully appointed with 4 spacious bedrooms—each with its own en-suite bath—plus 2 stylish powder rooms, the home showcases a flowing, open-concept layout ideal for both upscale entertaining and relaxed daily living. High-end finishes, curated interiors, and abundant natural light create a warm, modern ambiance throughout. Curb appeal abounds with bold architectural lines, lush landscaping, new stone front steps, and a private electric gate. The fully turfed backyard is a serene oasis, anchored by a covered outdoor living area with fireplace and motorized screens—perfect for year-round enjoyment. Additional features include a generous 3.5-car garage, expansive upstairs balcony, dedicated home office, media room, and a showstopping primary suite with spa-inspired bath. Throughout the home, Hunter Douglass programmable shades add a touch of convenience and luxury. This is more than a home—it’s a lifestyle statement. Don't miss the opportunity to make it yours. 4 Beds ⋅ 6 Baths ⋅ 21209219 MLS Welcome to this impeccably designed 4,671 sq ft contemporary masterpiece, custom-built in 2019 by Avant Homes. Nestled on beautifully manicured grounds, this striking residence blends architectural elegance with everyday livability in one of Dallas’ most desirable neighborhoods. Thoughtfully appointed with 4 spacious bedrooms—each with its own en-suite bath—plus 2 stylish powder rooms, the home showcases a flowing, open-concept layout ideal for both upscale entertaining and relaxed daily living. High-end finishes, curated interiors, and abundant natural light create a warm, modern ambiance throughout. Curb appeal abounds with bold architectural lines, lush landscaping, new stone front steps, and a private electric gate. The fully turfed backyard is a serene oasis, anchored by a covered outdoor living area with fireplace and motorized screens—perfect for year-round enjoyment. Additional features include a generous 3.5-car garage, expansive upstairs balcony, dedicated home office, media room, and a showstopping primary suite with spa-inspired bath. Throughout the home, Hunter Douglass programmable shades add a touch of convenience and luxury. This is more than a home—it’s a lifestyle statement. Don't miss the opportunity to make it yours. 3918 Lively Ln, Dallas
$1,099,999 Welcome to Residence 602 at The Ruston—an exceptional opportunity to own a luxury penthouse condominium in this newly constructed, design-forward community on the edge of Downtown Dallas. Thoughtfully designed with refined finishes and a highly functional layout, this residence offers an elevated living experience in one of the city’s most exciting areas. This spacious, two-story penthouse features an open-concept floorplan ideal for both everyday living and entertaining. Expansive windows bring in abundant natural light, highlighting the clean lines, modern materials, and sophisticated design throughout. The chef’s kitchen is equipped with premium appliances, including a side-by-side Monogram refrigerator, 6-burner Monogram gas range with a pot filler, a walk-in pantry, and a bar area with a wet bar and wine cooler. The generous island seamlessly connects the living and dining areas. The primary suite offers a serene retreat with a spa-inspired bath and ample closet space, while the secondary bedroom provides flexibility for guests or a home office. Every detail has been carefully curated to balance comfort and contemporary elegance. Residents of The Ruston enjoy access to an impressive collection of resort-style amenities, including a reflection pool, state-of-the-art fitness center, media room, wine room, game room, clubhouse, conference room, dog run with wash station, pickleball court, putting green, and outdoor lounge and grilling areas—creating a lifestyle that is both luxurious and effortless. Ideally positioned near Downtown, this residence offers convenient access to dining, entertainment, and business districts while maintaining a sense of privacy and exclusivity. Experience modern condominium living at its finest at The Ruston. Multiple floorplans available. Ask about Buyer Incentives and the opportunity for below-market interest rates with the Preferred Lender. 2 Beds ⋅ 3 Baths ⋅ 21210240 MLS Welcome to Residence 602 at The Ruston—an exceptional opportunity to own a luxury penthouse condominium in this newly constructed, design-forward community on the edge of Downtown Dallas. Thoughtfully designed with refined finishes and a highly functional layout, this residence offers an elevated living experience in one of the city’s most exciting areas. This spacious, two-story penthouse features an open-concept floorplan ideal for both everyday living and entertaining. Expansive windows bring in abundant natural light, highlighting the clean lines, modern materials, and sophisticated design throughout. The chef’s kitchen is equipped with premium appliances, including a side-by-side Monogram refrigerator, 6-burner Monogram gas range with a pot filler, a walk-in pantry, and a bar area with a wet bar and wine cooler. The generous island seamlessly connects the living and dining areas. The primary suite offers a serene retreat with a spa-inspired bath and ample closet space, while the secondary bedroom provides flexibility for guests or a home office. Every detail has been carefully curated to balance comfort and contemporary elegance. Residents of The Ruston enjoy access to an impressive collection of resort-style amenities, including a reflection pool, state-of-the-art fitness center, media room, wine room, game room, clubhouse, conference room, dog run with wash station, pickleball court, putting green, and outdoor lounge and grilling areas—creating a lifestyle that is both luxurious and effortless. Ideally positioned near Downtown, this residence offers convenient access to dining, entertainment, and business districts while maintaining a sense of privacy and exclusivity. Experience modern condominium living at its finest at The Ruston. Multiple floorplans available. Ask about Buyer Incentives and the opportunity for below-market interest rates with the Preferred Lender. 1900 S Ervay St Unit 602, Dallas
$265,000 Iconic Turtle Creek hi-rise combining convenience and vibrancy! This stylishly refreshed condo has new custom flooring, fixtures, lighting, fresh paint AND a new full sized washer-dryer and water heater! Perfectly positioned with quick access to UT Southwestern, SMU and downtown Dallas. Inside, the open layout creates an easy flow between kitchen, dining, and living spaces - ideal for entertaining and unwinding. The kitchen features sleek stainless appliances, granite countertops, a pantry and a large breakfast bar. Full sized utility room provides extra storage! The living area opens to a large balcony with stunning downtown and sunset views ideal for morning coffee or evening wind-downs. In addition, there are TWO storage closets flanking the balcony (most units have only one). The spacious primary suite offers a quiet retreat with an expansive walk-in closet and direct bath access. Life here extends well beyond your front door. Residents enjoy 24-hour concierge and valet service, resort-style pools with cabanas, a spa and sauna, grilling areas, two fitness centers, business centers, guest suites, and secure gated parking. Just outside, the Katy Trail and Turtle Creek Park invite you outdoors, while Uptown, Oak Lawn, West Village, and the urban pulse of Downtown are moments away. This is lock-and-leave living with high-rise sophistication - designed for those who want to stay connected to the academic, medical, and cultural heartbeat of Dallas while enjoying an elevated, amenity-rich lifestyle. 1 Beds ⋅ 1 Baths ⋅ 21199034 MLS Iconic Turtle Creek hi-rise combining convenience and vibrancy! This stylishly refreshed condo has new custom flooring, fixtures, lighting, fresh paint AND a new full sized washer-dryer and water heater! Perfectly positioned with quick access to UT Southwestern, SMU and downtown Dallas. Inside, the open layout creates an easy flow between kitchen, dining, and living spaces - ideal for entertaining and unwinding. The kitchen features sleek stainless appliances, granite countertops, a pantry and a large breakfast bar. Full sized utility room provides extra storage! The living area opens to a large balcony with stunning downtown and sunset views ideal for morning coffee or evening wind-downs. In addition, there are TWO storage closets flanking the balcony (most units have only one). The spacious primary suite offers a quiet retreat with an expansive walk-in closet and direct bath access. Life here extends well beyond your front door. Residents enjoy 24-hour concierge and valet service, resort-style pools with cabanas, a spa and sauna, grilling areas, two fitness centers, business centers, guest suites, and secure gated parking. Just outside, the Katy Trail and Turtle Creek Park invite you outdoors, while Uptown, Oak Lawn, West Village, and the urban pulse of Downtown are moments away. This is lock-and-leave living with high-rise sophistication - designed for those who want to stay connected to the academic, medical, and cultural heartbeat of Dallas while enjoying an elevated, amenity-rich lifestyle. 3225 Turtle Creek Blvd Unit 1012, Dallas
$459,000 Welcome to your dream home! This beautifully crafted 2025 New Construction offers the perfect blend of modern style, functionality, and privacy. Featuring 3 bedrooms, 2.5 bathrooms, and contemporary finishes throughout, this home is designed to impress. A private metal gate welcomes you in, adding both security and exclusivity. Inside, the open-concept living area features soaring 20-foot ceilings and an elegant electric fireplace in the primary suite, creating a warm and inviting space. The chef-inspired kitchen showcases a stunning quartz waterfall island, electric range, modern vent hood, and dedicated dining area—perfect for entertaining. Step outside to the covered patio with a ceiling fan, overlooking a spacious backyard ideal for relaxing or hosting guests. Upstairs, the luxurious primary suite features its own electric fireplace and private balcony, plus a walk-in closet and spa-like bath with a double vanity with LED lighting, a walk-in shower, and a standalone soaking tub. Two additional bedrooms and a full bathroom complete the second floor. Don’t miss this rare opportunity to own a stunning modern home in one of Dallas’ most vibrant and centrally located neighborhoods! 3 Beds ⋅ 3 Baths ⋅ 21203377 MLS Welcome to your dream home! This beautifully crafted 2025 New Construction offers the perfect blend of modern style, functionality, and privacy. Featuring 3 bedrooms, 2.5 bathrooms, and contemporary finishes throughout, this home is designed to impress. A private metal gate welcomes you in, adding both security and exclusivity. Inside, the open-concept living area features soaring 20-foot ceilings and an elegant electric fireplace in the primary suite, creating a warm and inviting space. The chef-inspired kitchen showcases a stunning quartz waterfall island, electric range, modern vent hood, and dedicated dining area—perfect for entertaining. Step outside to the covered patio with a ceiling fan, overlooking a spacious backyard ideal for relaxing or hosting guests. Upstairs, the luxurious primary suite features its own electric fireplace and private balcony, plus a walk-in closet and spa-like bath with a double vanity with LED lighting, a walk-in shower, and a standalone soaking tub. Two additional bedrooms and a full bathroom complete the second floor. Don’t miss this rare opportunity to own a stunning modern home in one of Dallas’ most vibrant and centrally located neighborhoods! 1526 Claude St, Dallas
$259,000 Investment property at $2150 a mo income! Pied-a-terre on the penthouse floor, skyline views south! Magnificent sunrises and sunsets. Floor to ceiling windows span entire space, opening from both rooms to the 35' balcony. Completely remodeled with beautiful flooring. Good closet space. The open floor plan, huge balcony and skyline views make this property feel much larger. This is a unique opportunity with incomparable ease! Stroll to grocery store in Preston Center, UP Library, dozens of restaurants, and so much more. NorthPark Shopping Center is close. Be downtown in 10 minutes. The commercial areas offer various salons, barber shops, Wellness Center, and more. The HVAC is a 4-pipe system with heat and cool all year round! HOA covers the HVAC system’s repairs and maintenance, most utilities, and full use of building amenities. Amenities include pool, firepit, fitness center, community laundry, community room, library, tennis, and dog park. 1 Beds ⋅ 1 Baths ⋅ 21200312 MLS Investment property at $2150 a mo income! Pied-a-terre on the penthouse floor, skyline views south! Magnificent sunrises and sunsets. Floor to ceiling windows span entire space, opening from both rooms to the 35' balcony. Completely remodeled with beautiful flooring. Good closet space. The open floor plan, huge balcony and skyline views make this property feel much larger. This is a unique opportunity with incomparable ease! Stroll to grocery store in Preston Center, UP Library, dozens of restaurants, and so much more. NorthPark Shopping Center is close. Be downtown in 10 minutes. The commercial areas offer various salons, barber shops, Wellness Center, and more. The HVAC is a 4-pipe system with heat and cool all year round! HOA covers the HVAC system’s repairs and maintenance, most utilities, and full use of building amenities. Amenities include pool, firepit, fitness center, community laundry, community room, library, tennis, and dog park. 6211 W Northwest Hwy Unit G811, Dallas
$675,000 Enter this stunning, fully renovated loft and enjoy the perfect blend of history and modern, high-end finishes. Perfectly situated in downtown Dallas between Deep Ellum and the Farmer’s Market, this 2-bedroom, 2 bath home with powder room features downtown views from every room and 2 parking spaces. The gallery entrance to this corner unit features a powder room and coat closet, leading to the expansive, loft-style living-dining room with massive walls of windows flooding the space with light and providing downtown views to the west, as well as southern exposure and light. Perfect for entertaining, the open-concept chef’s kitchen features stainless steel counters and breakfast bar, double ovens, Sub Zero refrigerator, and the home also includes a separate bar area with custom concrete counters & refrigerator and freezer drawers. The primary bedroom suite offers gorgeous downtown views and includes a flexible office-exercise-sitting area, hardwoods, large closets, built-in ceiling audio, automatic closet lights, spa-like bath, concrete counters, huge shower with 3 showerheads, and a private toilet bidet area. The spacious secondary bedroom is perfect for guests or everyday use. One of the few remaining units in this historic, landmarked building with original, 100-year-old concrete factory floors preserved intact, this home has otherwise been fully renovated with modern LED lighting, brand new HVAC ($34K 2025), hardwoods (2023), renovated bathrooms with custom concrete countertops (2023), new bar and Bosch kitchen appliances (2023), automatic blinds with remote, tankless hot water, full size WD, whole-home audio, new electrical (2022) and windows re-glazed (2020). Offering a true downtown lifestyle, this historic, landmarked building celebrated its centennial in 2025 and features a fitness center, concierge, rooftop swimming pool, observation deck, hot tub, jogging track and 7 walkable parks within a mile. 2 Beds ⋅ 3 Baths ⋅ 21204843 MLS Enter this stunning, fully renovated loft and enjoy the perfect blend of history and modern, high-end finishes. Perfectly situated in downtown Dallas between Deep Ellum and the Farmer’s Market, this 2-bedroom, 2 bath home with powder room features downtown views from every room and 2 parking spaces. The gallery entrance to this corner unit features a powder room and coat closet, leading to the expansive, loft-style living-dining room with massive walls of windows flooding the space with light and providing downtown views to the west, as well as southern exposure and light. Perfect for entertaining, the open-concept chef’s kitchen features stainless steel counters and breakfast bar, double ovens, Sub Zero refrigerator, and the home also includes a separate bar area with custom concrete counters & refrigerator and freezer drawers. The primary bedroom suite offers gorgeous downtown views and includes a flexible office-exercise-sitting area, hardwoods, large closets, built-in ceiling audio, automatic closet lights, spa-like bath, concrete counters, huge shower with 3 showerheads, and a private toilet bidet area. The spacious secondary bedroom is perfect for guests or everyday use. One of the few remaining units in this historic, landmarked building with original, 100-year-old concrete factory floors preserved intact, this home has otherwise been fully renovated with modern LED lighting, brand new HVAC ($34K 2025), hardwoods (2023), renovated bathrooms with custom concrete countertops (2023), new bar and Bosch kitchen appliances (2023), automatic blinds with remote, tankless hot water, full size WD, whole-home audio, new electrical (2022) and windows re-glazed (2020). Offering a true downtown lifestyle, this historic, landmarked building celebrated its centennial in 2025 and features a fitness center, concierge, rooftop swimming pool, observation deck, hot tub, jogging track and 7 walkable parks within a mile. 2220 Canton St Unit 407, Dallas
$495,000 Bryan Place gem with low HOA dues, fresh paint, new carpet, custom closet upgrades, & added natural light thanks to its CORNER unit position make this pristine townhome a truly rare find! A block away from picturesque Exall Park, you'll find space to spread out with 2 bedrooms, 2.5 baths, 2 living areas, PLUS a rooftop deck. Stepping inside, you're greeted by oak hardwoods that lead you up to the open-concept main level with living, dining, & kitchen. The perfect space for entertaining, the kitchen is equipped with center island, granite counters, & custom cabinets. Upstairs you'll discover an oversized primary suite & luxurious bath that boasts separate tub-shower & dual sinks. Adjacent to the primary suite is a large 2nd living area with a balcony. The 2nd bedroom is privately situated downstairs with ensuite bath. Topping things off is the large rooftop deck, perfect for enjoying your morning coffee. New HVAC 2026. New roof 2022. 2 Beds ⋅ 3 Baths ⋅ 21198625 MLS Bryan Place gem with low HOA dues, fresh paint, new carpet, custom closet upgrades, & added natural light thanks to its CORNER unit position make this pristine townhome a truly rare find! A block away from picturesque Exall Park, you'll find space to spread out with 2 bedrooms, 2.5 baths, 2 living areas, PLUS a rooftop deck. Stepping inside, you're greeted by oak hardwoods that lead you up to the open-concept main level with living, dining, & kitchen. The perfect space for entertaining, the kitchen is equipped with center island, granite counters, & custom cabinets. Upstairs you'll discover an oversized primary suite & luxurious bath that boasts separate tub-shower & dual sinks. Adjacent to the primary suite is a large 2nd living area with a balcony. The 2nd bedroom is privately situated downstairs with ensuite bath. Topping things off is the large rooftop deck, perfect for enjoying your morning coffee. New HVAC 2026. New roof 2022. 1320 Palm Springs Ln, Dallas
$194,990 Experience the peak of modern North Dallas living in this stunningly renovated condo that radiates with natural light from morning until dusk. As you step inside, your eyes are immediately drawn upward to the soaring vaulted ceilings and skylights that create an airy, expansive atmosphere. The living room serves as a sophisticated retreat featuring a cozy brick fireplace and gorgeous new flooring that flows seamlessly into the dining area. The kitchen is a true showstopper for the home chef, boasting sleek white cabinets, stainless steel appliances, and a convenient pantry. Dramatic waterfall quartz countertops elevate the space, complemented by a breakfast bar designed for casual mornings or evening cocktails. Retreat to the spacious primary bedroom or enjoy the updated bathroom that reflects the same modern aesthetic found throughout the home. A private balcony offers a peaceful escape with a glimpse of the sparkling community pool. For ultimate convenience, the washer, dryer, and refrigerator are all included to make your move-in effortless. Rare for condo living, this unit includes a garage in the building with overhead storage for all your gear. Peace of mind comes standard with a recently replaced AC unit and new windows for maximum efficiency. Located in a secure gated complex with two pools and a grilling area, you are just one mile from the renowned Belt Line corridor. Enjoy instant access to the Dallas North Tollway, 635, and 75, putting the best shopping and dining in the city right at your doorstep. Take a first-person look at this gorgeous home! Click the Virtual Tour link to see the 3D Tour! 1 Beds ⋅ 1 Baths ⋅ 21199706 MLS Experience the peak of modern North Dallas living in this stunningly renovated condo that radiates with natural light from morning until dusk. As you step inside, your eyes are immediately drawn upward to the soaring vaulted ceilings and skylights that create an airy, expansive atmosphere. The living room serves as a sophisticated retreat featuring a cozy brick fireplace and gorgeous new flooring that flows seamlessly into the dining area. The kitchen is a true showstopper for the home chef, boasting sleek white cabinets, stainless steel appliances, and a convenient pantry. Dramatic waterfall quartz countertops elevate the space, complemented by a breakfast bar designed for casual mornings or evening cocktails. Retreat to the spacious primary bedroom or enjoy the updated bathroom that reflects the same modern aesthetic found throughout the home. A private balcony offers a peaceful escape with a glimpse of the sparkling community pool. For ultimate convenience, the washer, dryer, and refrigerator are all included to make your move-in effortless. Rare for condo living, this unit includes a garage in the building with overhead storage for all your gear. Peace of mind comes standard with a recently replaced AC unit and new windows for maximum efficiency. Located in a secure gated complex with two pools and a grilling area, you are just one mile from the renowned Belt Line corridor. Enjoy instant access to the Dallas North Tollway, 635, and 75, putting the best shopping and dining in the city right at your doorstep. Take a first-person look at this gorgeous home! Click the Virtual Tour link to see the 3D Tour! 5616 Preston Oaks Rd Unit 1406, Dallas
$1,150,000 Live in the heart of the charming State Thomas neighborhood, a designated Dallas Landmark District known for its historic character, walkable streets, and vibrant community feel. Enjoy unbeatable proximity to Uptown, Downtown, dining, shopping, and entertainment while still experiencing true neighborhood charm. This beautifully maintained townhome has been pristinely cared for and thoughtfully upgraded by the owners. The flexible floor plan offers exceptional versatility, with a first-floor bedroom that can serve as a private secondary suite, separated from the third-floor primary retreat, or function as an oversized office, den, or home gym. Fully remodeled Master Bath. New windows with custom Programable Blinds. A rare opportunity to enjoy urban convenience, historic charm, and a thoughtfully designed layout in one of Dallas’ most desirable neighborhoods. Prefered Lender is offering a 1% credit of the loan amount towards interest rate buy down for qualified buyers 3 Beds ⋅ 4 Baths ⋅ 21193899 MLS Live in the heart of the charming State Thomas neighborhood, a designated Dallas Landmark District known for its historic character, walkable streets, and vibrant community feel. Enjoy unbeatable proximity to Uptown, Downtown, dining, shopping, and entertainment while still experiencing true neighborhood charm. This beautifully maintained townhome has been pristinely cared for and thoughtfully upgraded by the owners. The flexible floor plan offers exceptional versatility, with a first-floor bedroom that can serve as a private secondary suite, separated from the third-floor primary retreat, or function as an oversized office, den, or home gym. Fully remodeled Master Bath. New windows with custom Programable Blinds. A rare opportunity to enjoy urban convenience, historic charm, and a thoughtfully designed layout in one of Dallas’ most desirable neighborhoods. Prefered Lender is offering a 1% credit of the loan amount towards interest rate buy down for qualified buyers 2906 Thomas Ave, Dallas
$14,997,000 Within the prestigious gates of Crespi Estates, this exceptional estate was completed in 2025-designed by SHM Architects, interiors by Brant McFarlain, landscape design by Lance Dickinson & built by Crescent Estate Custom Homes. Situated on nearly 2 private acres, property offers extraordinary privacy, security & resort-style living. Privately gated entrance creates impressive drive-up appeal with views of lake & water feature. Spanning 11,997 sq ft, home feat 5 ensuite bedrms, 7.2 baths, designed for both grand entertaining & comfortable daily living. Distinguished finishes includ limestone & hardwood flooring, exotic marbles, Waterworks fixtures & designer lighting throughout. Floor-to-ceiling windows flood interiors w natural light & frame views of grounds. Vaulted great rm w oversized FP opens seamlessly to multiple outdoor living areas. Sophisticated lounge w wet bar connects to climate-controlled rm, while formal dining rm is complemented by butler’s pantry. Chef’s kitchen is equipped w Sub-Zero refrigeration, dual Bosch dishwashers, Wolf 60” gas range w infrared griddle, Scotsman ice machine, & adjacent catering kitchen w Miele coffee system & addtl full-size appliances. Keeping rm w FP, private study, mudrm & utility rm complete main level. Primary suite offers serene pool views, morning bar, marble-clad spa bath w freestanding tub & Arabescato Fantastico marble shower, & dual custom walk-in closets. Upstairs 4 ensuite bedrms, a media rm, game rm w wet bar & addtl utility space. Detached guest casita provides added privacy. Resort-style grounds includ covered loggia w FP, infinity-edge pool & spa, putting green, pickleball court, expansive lawn, fire pit & large motor court. Combination of pier-&-beam & slab foundation, stucco & stone exterior, slate & metal roof, 5 Carrier HVAC systems, 3 Navien tankless water heaters & integrated Crestron & Lutron systems, this gated estate represents luxury living in one of Dallas’ most exclusive communities. 5 Beds ⋅ 9 Baths ⋅ 21177331 MLS Within the prestigious gates of Crespi Estates, this exceptional estate was completed in 2025-designed by SHM Architects, interiors by Brant McFarlain, landscape design by Lance Dickinson & built by Crescent Estate Custom Homes. Situated on nearly 2 private acres, property offers extraordinary privacy, security & resort-style living. Privately gated entrance creates impressive drive-up appeal with views of lake & water feature. Spanning 11,997 sq ft, home feat 5 ensuite bedrms, 7.2 baths, designed for both grand entertaining & comfortable daily living. Distinguished finishes includ limestone & hardwood flooring, exotic marbles, Waterworks fixtures & designer lighting throughout. Floor-to-ceiling windows flood interiors w natural light & frame views of grounds. Vaulted great rm w oversized FP opens seamlessly to multiple outdoor living areas. Sophisticated lounge w wet bar connects to climate-controlled rm, while formal dining rm is complemented by butler’s pantry. Chef’s kitchen is equipped w Sub-Zero refrigeration, dual Bosch dishwashers, Wolf 60” gas range w infrared griddle, Scotsman ice machine, & adjacent catering kitchen w Miele coffee system & addtl full-size appliances. Keeping rm w FP, private study, mudrm & utility rm complete main level. Primary suite offers serene pool views, morning bar, marble-clad spa bath w freestanding tub & Arabescato Fantastico marble shower, & dual custom walk-in closets. Upstairs 4 ensuite bedrms, a media rm, game rm w wet bar & addtl utility space. Detached guest casita provides added privacy. Resort-style grounds includ covered loggia w FP, infinity-edge pool & spa, putting green, pickleball court, expansive lawn, fire pit & large motor court. Combination of pier-&-beam & slab foundation, stucco & stone exterior, slate & metal roof, 5 Carrier HVAC systems, 3 Navien tankless water heaters & integrated Crestron & Lutron systems, this gated estate represents luxury living in one of Dallas’ most exclusive communities. 5531 Walnut Hill Ln, Dallas
$1,795,000 2% SELLER CONCESSION WITH PREFERRED LENDER This isn’t just a luxury home, it’s a walkable Dallas lifestyle. Nestled in the charming neighborhood of Greenway Parks, known for its winding streets, park like setting, and location within the coveted private school corridor. Ideally situated just eight minutes from Highland Park Village with convenient access to the Dallas Medical District and Dallas Love Field. This newly built masterpiece features a charming balcony overlooking the vibrant intersection of Inwood and Lovers Lane. The area is home to Trader Joe’s, Starbucks, fine dining, pilates studios and Tom Thumb. Inside, the gourmet chef’s kitchen showcases custom cabinetry, stunning leathered marble countertops, and top of the line stainless steel appliances. Designer finishes are featured throughout, including bespoke wide plank herringbone wood flooring with gold trim accents, statement lighting, and sleek architectural detailing. The spacious primary suite offers a large walk in closet, quartz countertops, and beautifully lit vanities. Additional highlights include a bold floor to ceiling fireplace, custom accent walls, built in shelving, and wine fridges with elegant proximity lighting. Outdoors, enjoy a covered back patio, fresh landscaping, a rear facing garage, and an electric gated alley entrance for added privacy and convenience. This residence delivers both prestige and practicality in one extraordinary package. Welcome to refined living in the coveted Bird Streets 4 Beds ⋅ 5 Baths ⋅ 21201748 MLS 2% SELLER CONCESSION WITH PREFERRED LENDER This isn’t just a luxury home, it’s a walkable Dallas lifestyle. Nestled in the charming neighborhood of Greenway Parks, known for its winding streets, park like setting, and location within the coveted private school corridor. Ideally situated just eight minutes from Highland Park Village with convenient access to the Dallas Medical District and Dallas Love Field. This newly built masterpiece features a charming balcony overlooking the vibrant intersection of Inwood and Lovers Lane. The area is home to Trader Joe’s, Starbucks, fine dining, pilates studios and Tom Thumb. Inside, the gourmet chef’s kitchen showcases custom cabinetry, stunning leathered marble countertops, and top of the line stainless steel appliances. Designer finishes are featured throughout, including bespoke wide plank herringbone wood flooring with gold trim accents, statement lighting, and sleek architectural detailing. The spacious primary suite offers a large walk in closet, quartz countertops, and beautifully lit vanities. Additional highlights include a bold floor to ceiling fireplace, custom accent walls, built in shelving, and wine fridges with elegant proximity lighting. Outdoors, enjoy a covered back patio, fresh landscaping, a rear facing garage, and an electric gated alley entrance for added privacy and convenience. This residence delivers both prestige and practicality in one extraordinary package. Welcome to refined living in the coveted Bird Streets 7503 Robin Rd, Dallas
$725,000 Elevated Urban Living : 1914 Annex Avenue Architectural Sophistication Meets the Dallas Skyline Experience the pinnacle of East Dallas living in this Radford Court masterpiece. Designed by the award-winning architects at Far + Dang, this residence is more than a home—it’s a sanctuary for the modern connoisseur who demands both high-design and a Lock-and-Leave lifestyle. The Lifestyle: Above the Ordinary Imagine ending your day on your private 4th-floor rooftop oasis, the Dallas skyline glowing in the distance. Whether you’re hosting sunset cocktails or enjoying a quiet morning of yoga, this is your personal retreat above the city bustle. Step inside to soaring 10-ft ceilings, 8-ft doorways, and sun-drenched spaces accentuated by expansive windows. The gourmet kitchen features Bosch appliances, Nobilia German cabinets with soft-close hinges, quartz countertops, and an effortless flow into the dining and living areas—perfect for entertaining or cozy nights in. The luxurious primary suite is a private retreat, complete with a spa-inspired five-fixture bath and dual shower heads. Each bedroom offers an ensuite bath and flexible space for guests, home office, or fitness needs. Smart home features, tankless water heater, EV charging outlet, pre-wired options for fans or speakers, and solid oak floors throughout elevate everyday living. Outdoor Features: Private Rooftop Terrace: The ultimate WOW factor with panoramic views. Gated Security: Both a gated front yard and gated driveway for total peace of mind. Urban Green Space: A private balcony and yard for pets or a breath of fresh air. Perfectly located near Lower Greenville, Knox-Henderson, Uptown, and Downtown Dallas, you’re just minutes from premier dining, nightlife, shopping, and outdoor recreation. Live the Radford Court Experience: the ultimate blend of vibrant city energy and refined modern comfort— East Dallas living at its finest. 3 Beds ⋅ 4 Baths ⋅ 21193359 MLS Elevated Urban Living : 1914 Annex Avenue Architectural Sophistication Meets the Dallas Skyline Experience the pinnacle of East Dallas living in this Radford Court masterpiece. Designed by the award-winning architects at Far + Dang, this residence is more than a home—it’s a sanctuary for the modern connoisseur who demands both high-design and a Lock-and-Leave lifestyle. The Lifestyle: Above the Ordinary Imagine ending your day on your private 4th-floor rooftop oasis, the Dallas skyline glowing in the distance. Whether you’re hosting sunset cocktails or enjoying a quiet morning of yoga, this is your personal retreat above the city bustle. Step inside to soaring 10-ft ceilings, 8-ft doorways, and sun-drenched spaces accentuated by expansive windows. The gourmet kitchen features Bosch appliances, Nobilia German cabinets with soft-close hinges, quartz countertops, and an effortless flow into the dining and living areas—perfect for entertaining or cozy nights in. The luxurious primary suite is a private retreat, complete with a spa-inspired five-fixture bath and dual shower heads. Each bedroom offers an ensuite bath and flexible space for guests, home office, or fitness needs. Smart home features, tankless water heater, EV charging outlet, pre-wired options for fans or speakers, and solid oak floors throughout elevate everyday living. Outdoor Features: Private Rooftop Terrace: The ultimate WOW factor with panoramic views. Gated Security: Both a gated front yard and gated driveway for total peace of mind. Urban Green Space: A private balcony and yard for pets or a breath of fresh air. Perfectly located near Lower Greenville, Knox-Henderson, Uptown, and Downtown Dallas, you’re just minutes from premier dining, nightlife, shopping, and outdoor recreation. Live the Radford Court Experience: the ultimate blend of vibrant city energy and refined modern comfort— East Dallas living at its finest. 1914 Annex Ave, Dallas
$4,195,000 Positioned on the fifth floor in Museum Tower, a purely residential oasis, one enjoys a tree-top vantage point, offering a unique perspective of Dallas with lush greenery and city views that create a more intimate feel than the typical high-rise experience. Direct elevator access opens to a private entry with expansive living and dining spaces defined by gallery-style walls, and abundant natural light. Spanning approximately 4,095 square feet this two-bedroom, two-and-a-half-bath home has been thoughtfully designed. The kitchen is anchored by custom lacquer cabinetry, Miele appliances, including a gas cooktop and wine tower. The main living area has a wet bar with a Scotsman ice maker, Phillip Jeffries wall coverings and dining room. The primary suite features access to a private terrace, custom Poliform closet and a spa-inspired bath. The Sky Room, offers sweeping views is suited as a second living area, study, or private lounge. Museum Tower is in the heart of Y’all street, attracting global financial institutions to Texas; a tax friendly state. Steps from the Dallas Arts District and Klyde Warren Park. Amenities include 24-hour concierge and valet services, an 80-foot pool, great lawn, fitness center, saunas, guest suites, and dog park. World-class dining, shopping, and entertainment are moments away, offering a truly walkable and sophisticated urban lifestyle. 2 Beds ⋅ 3 Baths ⋅ 21190045 MLS Positioned on the fifth floor in Museum Tower, a purely residential oasis, one enjoys a tree-top vantage point, offering a unique perspective of Dallas with lush greenery and city views that create a more intimate feel than the typical high-rise experience. Direct elevator access opens to a private entry with expansive living and dining spaces defined by gallery-style walls, and abundant natural light. Spanning approximately 4,095 square feet this two-bedroom, two-and-a-half-bath home has been thoughtfully designed. The kitchen is anchored by custom lacquer cabinetry, Miele appliances, including a gas cooktop and wine tower. The main living area has a wet bar with a Scotsman ice maker, Phillip Jeffries wall coverings and dining room. The primary suite features access to a private terrace, custom Poliform closet and a spa-inspired bath. The Sky Room, offers sweeping views is suited as a second living area, study, or private lounge. Museum Tower is in the heart of Y’all street, attracting global financial institutions to Texas; a tax friendly state. Steps from the Dallas Arts District and Klyde Warren Park. Amenities include 24-hour concierge and valet services, an 80-foot pool, great lawn, fitness center, saunas, guest suites, and dog park. World-class dining, shopping, and entertainment are moments away, offering a truly walkable and sophisticated urban lifestyle. 1918 Olive St Unit 502, Dallas
$2,100,000 Springtime beckons you to this extraordinary residence at The Plaza II at Turtle Creek near the legendary Rosewood Mansion Hotel. This home embodies timeless comfort in a luxury lifestyle that is both effortless and indulgent. Perfectly positioned in one of Dallas’s most prestigious neighborhoods, this expansive corner home is a rare fusion of two units, thoughtfully combined to create a spacious, flexible floor plan ideal for both relaxed living and grand entertaining. The result of two units seamlessly combined, this residence boasts three private balconies, abundant natural light, and a flexible floorplan elegantly designed. With travertine flooring in the main living areas, two fireplaces, high ceilings, and motorized window coverings, every detail speaks of sophistication and comfort. The primary suite is a true retreat, offering dual bathrooms and adjoining walk-in closets. The kitchen is a chef’s dream, featuring exotic Blue Bahia granite surfaces, a Thermador dishwasher and Sub-Zero refrigerator (2024), and adjacent walk-in pantry. The utility room with separate entrance enhances functionality, while the nearby wet bar includes wine storage and refrigeration—perfect for entertaining. The integrated Sonos sound system, as well as an HVAC system replaced in 2022 and three adjoining, reserved parking spaces are just a few of the special features of this exceptional home. Additionally, all furnishings, including those from Restoration Hardware and Modani, are available for purchase, as well as the artwork and kitchenware, providing a perfect move-in ready opportunity, especially for transferees. Amenities at The Plaza II include a resort-style pool set in a tranquil garden, fitness centers, conservatory, 24-hour concierge, valet service, a shared library in Plaza I, and hotel and dining discounts at the nearby Rosewood Mansion Hotel. 3 Beds ⋅ 4 Baths ⋅ 21196201 MLS Springtime beckons you to this extraordinary residence at The Plaza II at Turtle Creek near the legendary Rosewood Mansion Hotel. This home embodies timeless comfort in a luxury lifestyle that is both effortless and indulgent. Perfectly positioned in one of Dallas’s most prestigious neighborhoods, this expansive corner home is a rare fusion of two units, thoughtfully combined to create a spacious, flexible floor plan ideal for both relaxed living and grand entertaining. The result of two units seamlessly combined, this residence boasts three private balconies, abundant natural light, and a flexible floorplan elegantly designed. With travertine flooring in the main living areas, two fireplaces, high ceilings, and motorized window coverings, every detail speaks of sophistication and comfort. The primary suite is a true retreat, offering dual bathrooms and adjoining walk-in closets. The kitchen is a chef’s dream, featuring exotic Blue Bahia granite surfaces, a Thermador dishwasher and Sub-Zero refrigerator (2024), and adjacent walk-in pantry. The utility room with separate entrance enhances functionality, while the nearby wet bar includes wine storage and refrigeration—perfect for entertaining. The integrated Sonos sound system, as well as an HVAC system replaced in 2022 and three adjoining, reserved parking spaces are just a few of the special features of this exceptional home. Additionally, all furnishings, including those from Restoration Hardware and Modani, are available for purchase, as well as the artwork and kitchenware, providing a perfect move-in ready opportunity, especially for transferees. Amenities at The Plaza II include a resort-style pool set in a tranquil garden, fitness centers, conservatory, 24-hour concierge, valet service, a shared library in Plaza I, and hotel and dining discounts at the nearby Rosewood Mansion Hotel. 2828 Hood St Unit 907, Dallas
$375,000 LOCATION, LOCATION, LOCATION!! Wonderful view of the trees of Preston Hollow from the 9th floor. This two bedroom, two bath condo has large living area to enjoy the views. Kitchen with granite counters. Large primary bedroom with dressing room and walk in closet. Athena Condominium is strategically located near Preston Center. 24 hour concierge. Amenities, indoor pool, workout center and parking space per drivers license up to two parking spaces. Storage unit included with the condo. A must see! 2 Beds ⋅ 2 Baths ⋅ 21194578 MLS LOCATION, LOCATION, LOCATION!! Wonderful view of the trees of Preston Hollow from the 9th floor. This two bedroom, two bath condo has large living area to enjoy the views. Kitchen with granite counters. Large primary bedroom with dressing room and walk in closet. Athena Condominium is strategically located near Preston Center. 24 hour concierge. Amenities, indoor pool, workout center and parking space per drivers license up to two parking spaces. Storage unit included with the condo. A must see! 6335 W Northwest Highway Unit 913, Dallas