$1,999,999 This 5 bedroom, 5.5 bath custom home comprehensively rebuilt from the studs, offers the look, feel & confidence of new construction while preserving the charm of an established neighborhood & home. Reimagined for the current owners in 2025, this exceptional residence sits on a .368 acre lot beneath a canopy of mature trees in Dallas' coveted Private School Corridor. Exceptional craftsmanship shines throughout w an addition along w the renovation completed in 2025 & including raised ceilings, a chef's kitchen featuring an oversized island w breakfast bar, quartzite countertops, Sub Zero refrigeration, Wolf cooktop, butler's pantry w coffee bar, Visual Comfort lighting, expansive living spaces & a dramatic floor to ceiling porcelain fireplace. Designed for todays lifestyle, the flexible floor plan includes a private study, a 2nd living space, & a private upstairs guest suite complete w its own bath, kitchen & laundry. The Primary Suite encompasses a beautifully appointed bath, dual walk-in closets & a built in workspace. A split floor plan includes 3 add'l bedrooms w ensuite baths & walk-in closets on the 1st floor. A pool sized backyard w professionally turfed grounds offers an outdoor kitchen, fireplace, putting green & gazebo. Attached garage. Walk to Withers Elementary, neighborhood parks & tennis courts. Premier private schools, shopping & dining are just minutes away. Addition was professionally engineered. Reports available. Roof, framing, electrical, plumbing, sewer line, Anderson windows, flooring, fixtures are some of the updates in the 2025 renovation. 5 Beds ⋅ 6 Baths ⋅ 21204609 MLS This 5 bedroom, 5.5 bath custom home comprehensively rebuilt from the studs, offers the look, feel & confidence of new construction while preserving the charm of an established neighborhood & home. Reimagined for the current owners in 2025, this exceptional residence sits on a .368 acre lot beneath a canopy of mature trees in Dallas' coveted Private School Corridor. Exceptional craftsmanship shines throughout w an addition along w the renovation completed in 2025 & including raised ceilings, a chef's kitchen featuring an oversized island w breakfast bar, quartzite countertops, Sub Zero refrigeration, Wolf cooktop, butler's pantry w coffee bar, Visual Comfort lighting, expansive living spaces & a dramatic floor to ceiling porcelain fireplace. Designed for todays lifestyle, the flexible floor plan includes a private study, a 2nd living space, & a private upstairs guest suite complete w its own bath, kitchen & laundry. The Primary Suite encompasses a beautifully appointed bath, dual walk-in closets & a built in workspace. A split floor plan includes 3 add'l bedrooms w ensuite baths & walk-in closets on the 1st floor. A pool sized backyard w professionally turfed grounds offers an outdoor kitchen, fireplace, putting green & gazebo. Attached garage. Walk to Withers Elementary, neighborhood parks & tennis courts. Premier private schools, shopping & dining are just minutes away. Addition was professionally engineered. Reports available. Roof, framing, electrical, plumbing, sewer line, Anderson windows, flooring, fixtures are some of the updates in the 2025 renovation. 4034 Alta Vista Ln, Dallas
$1,099,999 Discover this fully updated single-story home in the desirable Richardson ISD, where modern design meets everyday comfort. Inside, hand-scraped hardwood flooring flows through the main living spaces, adding warmth and character while tying the home together beautifully. The layout is open and inviting, designed to keep everyone connected. The kitchen serves as the centerpiece, featuring sleek quartz countertops, stylish cabinetry, a commercial-grade 6-burner gas cooktop, and a large island that’s perfect for cooking, gathering, or casual dining. The main living area offers a comfortable space to relax, highlighted by a contemporary gas fireplace, while a separate living room provides additional flexibility for entertaining or quiet time. The primary suite is thoughtfully designed with two closets, direct access to the backyard pool, and a well-appointed ensuite bath with dual sinks, quartz counters, and a spacious glass walk-in shower. Two secondary bedrooms each include their own private bathrooms, offering convenience and privacy, while a split fourth bedroom with a walk-in closet and nearby full bath works well as a guest room, office, or multi-purpose space. Out back, enjoy a peaceful setting with a sparkling pool, generous deck space, and an automatic gate that extends the parking area—ideal for both relaxing and hosting. This home offers a great combination of location, updates, and livability. Recent improvements include interior paint and carpet (2025), pool updates including plaster and tile (2024), foundation work (2024), PVC plumbing throughout (2024), and a roof replaced in 2019. You don't want to miss out on this Luxury home 4 Beds ⋅ 4 Baths ⋅ 21212452 MLS Discover this fully updated single-story home in the desirable Richardson ISD, where modern design meets everyday comfort. Inside, hand-scraped hardwood flooring flows through the main living spaces, adding warmth and character while tying the home together beautifully. The layout is open and inviting, designed to keep everyone connected. The kitchen serves as the centerpiece, featuring sleek quartz countertops, stylish cabinetry, a commercial-grade 6-burner gas cooktop, and a large island that’s perfect for cooking, gathering, or casual dining. The main living area offers a comfortable space to relax, highlighted by a contemporary gas fireplace, while a separate living room provides additional flexibility for entertaining or quiet time. The primary suite is thoughtfully designed with two closets, direct access to the backyard pool, and a well-appointed ensuite bath with dual sinks, quartz counters, and a spacious glass walk-in shower. Two secondary bedrooms each include their own private bathrooms, offering convenience and privacy, while a split fourth bedroom with a walk-in closet and nearby full bath works well as a guest room, office, or multi-purpose space. Out back, enjoy a peaceful setting with a sparkling pool, generous deck space, and an automatic gate that extends the parking area—ideal for both relaxing and hosting. This home offers a great combination of location, updates, and livability. Recent improvements include interior paint and carpet (2025), pool updates including plaster and tile (2024), foundation work (2024), PVC plumbing throughout (2024), and a roof replaced in 2019. You don't want to miss out on this Luxury home 7724 Meadowhaven Dr, Dallas
$3,300,000 Situated on one of Forest Hills' most coveted streets, this exceptional custom residence showcases timeless architecture, sophisticated craftsmanship, and refined modern luxury. Ideally located just a short stroll from White Rock Lake, Dallas Arboretum, minutes from Downtown Dallas—this home offers the perfect blend of peaceful neighborhood living and urban convenience. Thoughtfully designed for both elegant entertaining and everyday comfort, the residence features 5 spacious bedrooms, 5.5 luxurious bathrooms, a office, a versatile media or game room, a designer wet bar and 3 utility areas, expansive windows and soaring ceilings fill the home with abundant natural light. The heart of the home is a spectacular chef's kitchen appointed with premium Thermador appliances, custom white oak cabinetry, exquisite Taj Mahal quartzite countertops, an oversized island, designer lighting and a generous walk-in pantry. Flowing seamlessly into the living and dining areas, the space is perfectly designed for both intimate gatherings and large-scale entertaining. Distinctive architectural details elevate the home's design, including a dramatic floating white oak staircase with sleek glass railings, smooth-finish walls, wide-plank natural white oak flooring, and a stunning handcrafted natural granite stone exterior that creates striking curb appeal. The luxurious primary suite serves as a private retreat, featuring a spa-inspired bath with premium designer finishes and an expansive boutique-style custom walk-in closet. Enjoy seamless indoor-outdoor living with a spacious covered patio complete with a built-in grill, creating the perfect setting for entertaining or relaxing year-round. This home includes a high-efficiency HVAC system, tankless water heater, full foam encapsulation insulation, smart home technology, and exceptional craftsmanship throughout. Built by Summit Homes of Texas, where exceptional craftsmanship, innovative design and timeless elegance come together. 5 Beds ⋅ 6 Baths ⋅ 21212005 MLS Situated on one of Forest Hills' most coveted streets, this exceptional custom residence showcases timeless architecture, sophisticated craftsmanship, and refined modern luxury. Ideally located just a short stroll from White Rock Lake, Dallas Arboretum, minutes from Downtown Dallas—this home offers the perfect blend of peaceful neighborhood living and urban convenience. Thoughtfully designed for both elegant entertaining and everyday comfort, the residence features 5 spacious bedrooms, 5.5 luxurious bathrooms, a office, a versatile media or game room, a designer wet bar and 3 utility areas, expansive windows and soaring ceilings fill the home with abundant natural light. The heart of the home is a spectacular chef's kitchen appointed with premium Thermador appliances, custom white oak cabinetry, exquisite Taj Mahal quartzite countertops, an oversized island, designer lighting and a generous walk-in pantry. Flowing seamlessly into the living and dining areas, the space is perfectly designed for both intimate gatherings and large-scale entertaining. Distinctive architectural details elevate the home's design, including a dramatic floating white oak staircase with sleek glass railings, smooth-finish walls, wide-plank natural white oak flooring, and a stunning handcrafted natural granite stone exterior that creates striking curb appeal. The luxurious primary suite serves as a private retreat, featuring a spa-inspired bath with premium designer finishes and an expansive boutique-style custom walk-in closet. Enjoy seamless indoor-outdoor living with a spacious covered patio complete with a built-in grill, creating the perfect setting for entertaining or relaxing year-round. This home includes a high-efficiency HVAC system, tankless water heater, full foam encapsulation insulation, smart home technology, and exceptional craftsmanship throughout. Built by Summit Homes of Texas, where exceptional craftsmanship, innovative design and timeless elegance come together. 8222 San Leandro Dr, Dallas
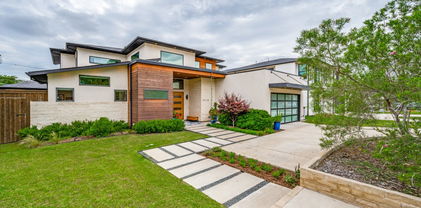
$1,750,000 Welcome to this impeccably designed 4,671 sq ft contemporary masterpiece, custom-built in 2019 by Avant Homes. Nestled on beautifully manicured grounds, this striking residence blends architectural elegance with everyday livability in one of Dallas’ most desirable neighborhoods. Thoughtfully appointed with 4 spacious bedrooms—each with its own en-suite bath—plus 2 stylish powder rooms, the home showcases a flowing, open-concept layout ideal for both upscale entertaining and relaxed daily living. High-end finishes, curated interiors, and abundant natural light create a warm, modern ambiance throughout. Curb appeal abounds with bold architectural lines, lush landscaping, new stone front steps, and a private electric gate. The fully turfed backyard is a serene oasis, anchored by a covered outdoor living area with fireplace and motorized screens—perfect for year-round enjoyment. Additional features include a generous 3.5-car garage, expansive upstairs balcony, dedicated home office, media room, and a showstopping primary suite with spa-inspired bath. Throughout the home, Hunter Douglass programmable shades add a touch of convenience and luxury. This is more than a home—it’s a lifestyle statement. Don't miss the opportunity to make it yours. 4 Beds ⋅ 6 Baths ⋅ 21209219 MLS Welcome to this impeccably designed 4,671 sq ft contemporary masterpiece, custom-built in 2019 by Avant Homes. Nestled on beautifully manicured grounds, this striking residence blends architectural elegance with everyday livability in one of Dallas’ most desirable neighborhoods. Thoughtfully appointed with 4 spacious bedrooms—each with its own en-suite bath—plus 2 stylish powder rooms, the home showcases a flowing, open-concept layout ideal for both upscale entertaining and relaxed daily living. High-end finishes, curated interiors, and abundant natural light create a warm, modern ambiance throughout. Curb appeal abounds with bold architectural lines, lush landscaping, new stone front steps, and a private electric gate. The fully turfed backyard is a serene oasis, anchored by a covered outdoor living area with fireplace and motorized screens—perfect for year-round enjoyment. Additional features include a generous 3.5-car garage, expansive upstairs balcony, dedicated home office, media room, and a showstopping primary suite with spa-inspired bath. Throughout the home, Hunter Douglass programmable shades add a touch of convenience and luxury. This is more than a home—it’s a lifestyle statement. Don't miss the opportunity to make it yours. 3918 Lively Ln, Dallas
$2,199,000 Move-in ready on Midway Hollow’s most desirable East side. With both classic and modern influences, this timeless transitional sits on a wide lot with privacy and a rare park-like back view. The luxury finish-out includes solid white oak floors, level 4 smooth walls, with many other elevated details and quality craftsmanship. Enjoy a truly seamless indoor-outdoor lifestyle with covered patio and fireplace, an oversized custom pool with spa, a continuous oversized deck, a thoughtfully landscaped environment, and a gas connection for an outdoor grill. Built in late 2020, and thoroughly maintained, this home feels and lives brand new. The open entry leads to a private office with custom built-ins and coffered ceiling, as well as a flexible space than can be used as a formal dining room, sitting area, den or additional workspace. The chef's kitchen is the ultimate gathering place with a stunning oversized waterfall island; it offers a Sub-Zero with an interior dispenser for filtered water and ice, an instant hot-tap, a full Bosch appliance package with dishwasher, double-ovens, microwave, and gas range, a butler's pantry and wine fridge. The large sunny breakfast room includes a view of the pool. This well-appointed home has beautiful upgrades everywhere. RH luxury lighting in entry, living room, kitchen and primary closet. Marble primary bath. Generously sized rooms, larger closets, and significant storage. 11 ft ceilings in living room and primary bedroom. Game-media-flex room with upgraded built-ins and beverage fridge. Custom RH window hardware and drapery. Dedicated fitness room with mirrored wall, can also be used as storage. Oversized laundry with built-in desk. Dimmable lights. Covered gutters. Outdoor gas lamps. Significant storage and closet space. Transferrable warranty left on high-end Carrier HVAC and Marvin windows and doors. Less than 10 minutes from Dallas' premiere private schools. Walking distance to Central Market. Ten minutes to Love Field. 4 Beds ⋅ 4 Baths ⋅ 21200675 MLS Move-in ready on Midway Hollow’s most desirable East side. With both classic and modern influences, this timeless transitional sits on a wide lot with privacy and a rare park-like back view. The luxury finish-out includes solid white oak floors, level 4 smooth walls, with many other elevated details and quality craftsmanship. Enjoy a truly seamless indoor-outdoor lifestyle with covered patio and fireplace, an oversized custom pool with spa, a continuous oversized deck, a thoughtfully landscaped environment, and a gas connection for an outdoor grill. Built in late 2020, and thoroughly maintained, this home feels and lives brand new. The open entry leads to a private office with custom built-ins and coffered ceiling, as well as a flexible space than can be used as a formal dining room, sitting area, den or additional workspace. The chef's kitchen is the ultimate gathering place with a stunning oversized waterfall island; it offers a Sub-Zero with an interior dispenser for filtered water and ice, an instant hot-tap, a full Bosch appliance package with dishwasher, double-ovens, microwave, and gas range, a butler's pantry and wine fridge. The large sunny breakfast room includes a view of the pool. This well-appointed home has beautiful upgrades everywhere. RH luxury lighting in entry, living room, kitchen and primary closet. Marble primary bath. Generously sized rooms, larger closets, and significant storage. 11 ft ceilings in living room and primary bedroom. Game-media-flex room with upgraded built-ins and beverage fridge. Custom RH window hardware and drapery. Dedicated fitness room with mirrored wall, can also be used as storage. Oversized laundry with built-in desk. Dimmable lights. Covered gutters. Outdoor gas lamps. Significant storage and closet space. Transferrable warranty left on high-end Carrier HVAC and Marvin windows and doors. Less than 10 minutes from Dallas' premiere private schools. Walking distance to Central Market. Ten minutes to Love Field. 9562 Lakemont Dr, Dallas
$154,300 If you’ve been waiting for the right project to come along—this might be it. Welcome to 6451 Moonhill Drive in Dallas, a 4-bedroom, 1.5-bath home full of potential and ready for someone with vision to bring it back to life. From the moment you walk in, you’ll notice the functional layout, featuring a spacious living area, a dedicated breakfast space, and a garage conversion that gives you the flexibility to create a second living area, home office, or even an additional bedroom. This is the kind of property where you can truly make your mark. Whether you're an investor, rehabber, or fix-and-flip buyer, this home offers a solid starting point with a layout that already works—you just need to take it to the next level. Imagine reworking the spaces, updating the finishes, and turning this into something modern, functional, and highly desirable. Located in an established Dallas neighborhood with convenient access to major highways, shopping, and dining, it’s easy to see the long-term value here. Opportunities like this don’t come around often—especially for buyers looking to create equity instead of paying for someone else’s upgrades. Sold as-is. No repairs will be made. Bring your ideas, your contractor, and your vision—this is your chance to turn potential into profit. 4 Beds ⋅ 2 Baths ⋅ 21210918 MLS If you’ve been waiting for the right project to come along—this might be it. Welcome to 6451 Moonhill Drive in Dallas, a 4-bedroom, 1.5-bath home full of potential and ready for someone with vision to bring it back to life. From the moment you walk in, you’ll notice the functional layout, featuring a spacious living area, a dedicated breakfast space, and a garage conversion that gives you the flexibility to create a second living area, home office, or even an additional bedroom. This is the kind of property where you can truly make your mark. Whether you're an investor, rehabber, or fix-and-flip buyer, this home offers a solid starting point with a layout that already works—you just need to take it to the next level. Imagine reworking the spaces, updating the finishes, and turning this into something modern, functional, and highly desirable. Located in an established Dallas neighborhood with convenient access to major highways, shopping, and dining, it’s easy to see the long-term value here. Opportunities like this don’t come around often—especially for buyers looking to create equity instead of paying for someone else’s upgrades. Sold as-is. No repairs will be made. Bring your ideas, your contractor, and your vision—this is your chance to turn potential into profit. 6451 Moonhill Dr, Dallas
$749,000 Beautiful custom home located in a guard gated community on a quiet cul-de-sac lot steps from a community park. Rich moldings, extensive hard wood flooring, elaborate wood-work, custom built-ins, updated fixtures & hardware, high ceilings & much more. Lots of windows keep this home light & bright. Private downstairs study. Generous sized formal living areas. Oversized updated island kitchen with abundant custom cabinetry, granite counters, Bosch SS appliances, double ovens and gas cooktop overlooks spacious family room with gas fireplace and custom built-ins. Big downstairs primary suite with two walk-in closets & grand updated bath. Upstairs gameroom & two bedrooms with shared bath. Private cul-de-sac lot allows for additional grassy area for pets and play. Iron fencing access to custom pool-spa provides additional versatility to the backyard. 3 Beds ⋅ 3 Baths ⋅ 21208447 MLS Beautiful custom home located in a guard gated community on a quiet cul-de-sac lot steps from a community park. Rich moldings, extensive hard wood flooring, elaborate wood-work, custom built-ins, updated fixtures & hardware, high ceilings & much more. Lots of windows keep this home light & bright. Private downstairs study. Generous sized formal living areas. Oversized updated island kitchen with abundant custom cabinetry, granite counters, Bosch SS appliances, double ovens and gas cooktop overlooks spacious family room with gas fireplace and custom built-ins. Big downstairs primary suite with two walk-in closets & grand updated bath. Upstairs gameroom & two bedrooms with shared bath. Private cul-de-sac lot allows for additional grassy area for pets and play. Iron fencing access to custom pool-spa provides additional versatility to the backyard. 18815 Haddington Ln, Dallas
$425,000 $12,750 SELLER CONCESSIONS! The home features an open and comfortable layout with vaulted ceilings, a fireplace in the main living area, and large windows that bring in natural light throughout the home. The living and dining areas connect easily to the kitchen, creating a functional space for everyday living and entertaining. The primary bedroom provides a generous retreat with ample closet space and a private bath, while the additional bedrooms offer flexibility for guests, a home office, or hobby space. Architectural details and built-ins add character to the interior. Step outside to a private patio area ideal for relaxing or enjoying time outdoors. The property also includes a two-car attached garage and low-maintenance living within a well-maintained community. Oak Tree Village residents enjoy access to community amenities including a pool, clubhouse, greenbelt areas, and tennis courts. The location offers convenient access to Highway 75, I-635, shopping, dining, and many Lake Highlands attractions, making commuting and daily errands easy. A great opportunity to own a spacious townhome in a desirable Northeast Dallas neighborhood. 3 Beds ⋅ 2 Baths ⋅ 21200832 MLS $12,750 SELLER CONCESSIONS! The home features an open and comfortable layout with vaulted ceilings, a fireplace in the main living area, and large windows that bring in natural light throughout the home. The living and dining areas connect easily to the kitchen, creating a functional space for everyday living and entertaining. The primary bedroom provides a generous retreat with ample closet space and a private bath, while the additional bedrooms offer flexibility for guests, a home office, or hobby space. Architectural details and built-ins add character to the interior. Step outside to a private patio area ideal for relaxing or enjoying time outdoors. The property also includes a two-car attached garage and low-maintenance living within a well-maintained community. Oak Tree Village residents enjoy access to community amenities including a pool, clubhouse, greenbelt areas, and tennis courts. The location offers convenient access to Highway 75, I-635, shopping, dining, and many Lake Highlands attractions, making commuting and daily errands easy. A great opportunity to own a spacious townhome in a desirable Northeast Dallas neighborhood. 9609 Orchard Hl, Dallas
$1,549,000 Rarely does a home offering six bedrooms become available in this North Dallas neighborhood. Set on an expansive .37-acre lot, 4475 Twin Post offers exceptional space both inside and out. A substantial 1,000+ square-foot addition introduced a second story, adding two additional bedrooms, a full bath, and a spacious game room that expands the home’s already generous layout. One of the bedrooms is privately positioned off the garage, creating an ideal separate guest or in-law suite. Outdoors, the large backyard and pool provide ample room for entertaining, relaxing, or enjoying the privacy of the oversized lot. With its rare six-bedroom layout, expansive grounds, and versatile living spaces, 4475 Twin Post presents a unique opportunity in a desirable North Dallas location. 6 Beds ⋅ 5 Baths ⋅ 21207494 MLS Rarely does a home offering six bedrooms become available in this North Dallas neighborhood. Set on an expansive .37-acre lot, 4475 Twin Post offers exceptional space both inside and out. A substantial 1,000+ square-foot addition introduced a second story, adding two additional bedrooms, a full bath, and a spacious game room that expands the home’s already generous layout. One of the bedrooms is privately positioned off the garage, creating an ideal separate guest or in-law suite. Outdoors, the large backyard and pool provide ample room for entertaining, relaxing, or enjoying the privacy of the oversized lot. With its rare six-bedroom layout, expansive grounds, and versatile living spaces, 4475 Twin Post presents a unique opportunity in a desirable North Dallas location. 4475 Twin Post Rd, Dallas
$675,000 Charming Midway Hollow dollhouse with exceptional curb appeal in one of Dallas's most sought-after neighborhoods! The polished drive-up features low-maintenance turf & putting green, while a welcoming front porch sets the tone for this thoughtfully updated move-in ready home. At 1,855 sqft, this light-filled cottage lives large. The homeowners completed a pier-and-beam addition in 2022. Spacious open-concept living & dining areas flow seamlessly into the beautifully updated chef's kitchen featuring a large peninsula with quartzite countertops, two pantry systems, generous dry bar with abundant cabinetry, gas range, built-in wall oven & two dishwashers. Tasteful finishes continue throughout, including three fully updated bathrooms. The 2022 comprehensive remodel also included a new roof & the addition of a second HVAC system. The water heater was replaced in 2023, making the home turnkey. The split primary suite serves as a private retreat with a freestanding soaking tub, frameless glass shower, dual vanities, water closet & an oversized walk-in closet. Two additional bedrooms & two full baths provide flexible living options. One secondary bedroom functions as a dedicated home office with custom built-ins and a full size Murphy bed, perfect for remote workers. Enjoy outdoor living on the spacious covered patio overlooking a large fully fenced backyard with lush Zoysia grass & cedar board-on-board privacy fence. The backyard is generously sized with plenty of room to add a pool. Energy-conscious buyers will appreciate the Tesla solar panel system with an assumable lease of just $84 per month. Recent energy bills have come in around $55 per month, making this one of the most cost-effective homes to own in Midway Hollow. Sellers are willing to consider a credit toward the Tesla solar lease balance with an acceptable offer. Ask your agent for details. All information deemed reliable. Buyer and buyer's broker to verify all information and measurements. 3 Beds ⋅ 3 Baths ⋅ 21205020 MLS Charming Midway Hollow dollhouse with exceptional curb appeal in one of Dallas's most sought-after neighborhoods! The polished drive-up features low-maintenance turf & putting green, while a welcoming front porch sets the tone for this thoughtfully updated move-in ready home. At 1,855 sqft, this light-filled cottage lives large. The homeowners completed a pier-and-beam addition in 2022. Spacious open-concept living & dining areas flow seamlessly into the beautifully updated chef's kitchen featuring a large peninsula with quartzite countertops, two pantry systems, generous dry bar with abundant cabinetry, gas range, built-in wall oven & two dishwashers. Tasteful finishes continue throughout, including three fully updated bathrooms. The 2022 comprehensive remodel also included a new roof & the addition of a second HVAC system. The water heater was replaced in 2023, making the home turnkey. The split primary suite serves as a private retreat with a freestanding soaking tub, frameless glass shower, dual vanities, water closet & an oversized walk-in closet. Two additional bedrooms & two full baths provide flexible living options. One secondary bedroom functions as a dedicated home office with custom built-ins and a full size Murphy bed, perfect for remote workers. Enjoy outdoor living on the spacious covered patio overlooking a large fully fenced backyard with lush Zoysia grass & cedar board-on-board privacy fence. The backyard is generously sized with plenty of room to add a pool. Energy-conscious buyers will appreciate the Tesla solar panel system with an assumable lease of just $84 per month. Recent energy bills have come in around $55 per month, making this one of the most cost-effective homes to own in Midway Hollow. Sellers are willing to consider a credit toward the Tesla solar lease balance with an acceptable offer. Ask your agent for details. All information deemed reliable. Buyer and buyer's broker to verify all information and measurements. 9422 Lenel Pl, Dallas
$1,095,000 MAJOR PRICE IMPROVEMENT! STUNNING single-family attached home WITH A POOL in the heart of East Uptown just moments from The Central, one of the city’s most transformative new mixed-use developments. Ultimate lock and leave with a custom oasis pool! Designed for elevated living and sophisticated entertaining, this two story townhome features dramatic soaring ceilings in the main living area, with floor to ceiling windows, genuine hardwood floors, and museum finished walls. The refined look is enhanced by electronic filtered blinds, custom lighting and curated architectural details. The state-of-the-art kitchen anchors the home with a striking Quartz waterfall island, stainless steel appliances, gas range, double ovens, custom wood accents, and sleek contemporary fixtures, blending form and function. The first level features two ample sized bedrooms ideally suited as offices, media or guest rooms and an expansive primary suite which overlooks the private, resort-style pool. The spa-inspired primary bath showcases an open-concept wet room design with a freestanding soaking tub, elevated shower features, and custom motion-activated lighting. Custom closets, a well designed laundry room and a dual HVAC systems provide optimal efficiency and comfort year-round. Impressive outdoor living features a private balcony off the living room which overlooks the custom-built pool and features a slate fireplace - seamless extension of the interior living space. The beautiful heated and chilled pool is finished with opalescent tile and a waterfall feature, delivering year-round enjoyment and a boutique-hotel ambiance rarely found in Uptown townhomes. Additional highlights include an attached two-car garage with epoxy-coated flooring and upgraded storage systems. A rare opportunity to own a one-of-a-kind luxury townhome with private pool in East Uptown, located in a rapidly appreciating neighborhood. Meticulously designed, architecturally striking and no detail overlooked! 3 Beds ⋅ 3 Baths ⋅ 21198623 MLS MAJOR PRICE IMPROVEMENT! STUNNING single-family attached home WITH A POOL in the heart of East Uptown just moments from The Central, one of the city’s most transformative new mixed-use developments. Ultimate lock and leave with a custom oasis pool! Designed for elevated living and sophisticated entertaining, this two story townhome features dramatic soaring ceilings in the main living area, with floor to ceiling windows, genuine hardwood floors, and museum finished walls. The refined look is enhanced by electronic filtered blinds, custom lighting and curated architectural details. The state-of-the-art kitchen anchors the home with a striking Quartz waterfall island, stainless steel appliances, gas range, double ovens, custom wood accents, and sleek contemporary fixtures, blending form and function. The first level features two ample sized bedrooms ideally suited as offices, media or guest rooms and an expansive primary suite which overlooks the private, resort-style pool. The spa-inspired primary bath showcases an open-concept wet room design with a freestanding soaking tub, elevated shower features, and custom motion-activated lighting. Custom closets, a well designed laundry room and a dual HVAC systems provide optimal efficiency and comfort year-round. Impressive outdoor living features a private balcony off the living room which overlooks the custom-built pool and features a slate fireplace - seamless extension of the interior living space. The beautiful heated and chilled pool is finished with opalescent tile and a waterfall feature, delivering year-round enjoyment and a boutique-hotel ambiance rarely found in Uptown townhomes. Additional highlights include an attached two-car garage with epoxy-coated flooring and upgraded storage systems. A rare opportunity to own a one-of-a-kind luxury townhome with private pool in East Uptown, located in a rapidly appreciating neighborhood. Meticulously designed, architecturally striking and no detail overlooked! 4404 Capitol Ave, Dallas
$780,000 Welcome to 18403 Gibbons Drive in the sought-after Plano Independent School District — a rare opportunity to own a home in a truly gorgeous, park-like setting. This exceptional property sides to a wide, treed greenbelt, and the rear-facing rooms overlook a large, serene pond, creating peaceful views and unmatched privacy. ROOF and GUTTERS replaced approximately 18 months ago, and TWO HVAC systems replaced just one year ago — offering peace of mind for years to come. This spacious 5-bedroom, 4-bath home offers an ideal and flexible layout. The first floor features travertine and espresso-stained real hardwood flooring throughout, adding warmth and sophistication. A private study downstairs with an adjacent full bath can easily function as a fifth bedroom, perfect for guests or multigenerational living. The inviting living spaces are enhanced by surround sound and a convenient wet bar for entertaining. The kitchen comes equipped with a Bosch dishwasher, and the Samsung refrigerator will stay with the home. Upstairs, you’ll find three additional bedrooms, hardwood floors, and two beautifully updated bathrooms. Step outside to enjoy a private stamped concrete back patio and yard overlooking the pond, framed by beautiful mature trees — an ideal space for relaxing or entertaining while enjoying tranquil water views. Additional highlights include an oversized utility room and a 2+ car garage. This home blends natural beauty, thoughtful updates, and a highly desirable location into one exceptional offering. 5 Beds ⋅ 4 Baths ⋅ 21184555 MLS Welcome to 18403 Gibbons Drive in the sought-after Plano Independent School District — a rare opportunity to own a home in a truly gorgeous, park-like setting. This exceptional property sides to a wide, treed greenbelt, and the rear-facing rooms overlook a large, serene pond, creating peaceful views and unmatched privacy. ROOF and GUTTERS replaced approximately 18 months ago, and TWO HVAC systems replaced just one year ago — offering peace of mind for years to come. This spacious 5-bedroom, 4-bath home offers an ideal and flexible layout. The first floor features travertine and espresso-stained real hardwood flooring throughout, adding warmth and sophistication. A private study downstairs with an adjacent full bath can easily function as a fifth bedroom, perfect for guests or multigenerational living. The inviting living spaces are enhanced by surround sound and a convenient wet bar for entertaining. The kitchen comes equipped with a Bosch dishwasher, and the Samsung refrigerator will stay with the home. Upstairs, you’ll find three additional bedrooms, hardwood floors, and two beautifully updated bathrooms. Step outside to enjoy a private stamped concrete back patio and yard overlooking the pond, framed by beautiful mature trees — an ideal space for relaxing or entertaining while enjoying tranquil water views. Additional highlights include an oversized utility room and a 2+ car garage. This home blends natural beauty, thoughtful updates, and a highly desirable location into one exceptional offering. 18403 Gibbons Dr, Dallas
$246,000 Welcome to Montebella Condos, a private gated community ideally located near Dallas Love Field and UT Southwestern Medical Center, with easy access to the Dallas North Tollway and just moments from the vibrant shopping, dining, and nightlife of Oak Lawn. This rare unit stands out in the community with a highly sought-after combination of a convenient half bath on the main level and an oversized private patio. A rare combo! The open-concept living area is filled with natural light and features hardwood floors and decorative lighting accents, creating a warm and inviting atmosphere. The updated kitchen is perfect for both everyday living and entertaining, complete with a breakfast bar and newer GE Profile appliances. Both the primary and guest bedrooms feature large custom closets, while two beautifully remodeled bathrooms add a fresh, modern touch. Outdoor living is effortless with the expansive private patio, ideal for relaxing or hosting friends. Recent upgrades include a HVAC system, ductwork, and insulation installed in 2023. The unit also comes complete with a full-size stacked Samsung washer and dryer, and the refrigerator will convey with the sale. Montebella Condos offers residents a beautifully landscaped courtyard shaded by mature trees and includes an assigned covered parking space (#26). 2 Beds ⋅ 2 Baths ⋅ 21206553 MLS Welcome to Montebella Condos, a private gated community ideally located near Dallas Love Field and UT Southwestern Medical Center, with easy access to the Dallas North Tollway and just moments from the vibrant shopping, dining, and nightlife of Oak Lawn. This rare unit stands out in the community with a highly sought-after combination of a convenient half bath on the main level and an oversized private patio. A rare combo! The open-concept living area is filled with natural light and features hardwood floors and decorative lighting accents, creating a warm and inviting atmosphere. The updated kitchen is perfect for both everyday living and entertaining, complete with a breakfast bar and newer GE Profile appliances. Both the primary and guest bedrooms feature large custom closets, while two beautifully remodeled bathrooms add a fresh, modern touch. Outdoor living is effortless with the expansive private patio, ideal for relaxing or hosting friends. Recent upgrades include a HVAC system, ductwork, and insulation installed in 2023. The unit also comes complete with a full-size stacked Samsung washer and dryer, and the refrigerator will convey with the sale. Montebella Condos offers residents a beautifully landscaped courtyard shaded by mature trees and includes an assigned covered parking space (#26). 4727 Bradford Dr Unit 4727B, Dallas
$282,000 Tucked inside a gated, tree-lined community, this beautifully maintained 2-bedroom, 2-bath condominium offers comfort, charm, and an unbeatable location in the heart of Dallas. Ideally positioned near the center of the community, this inviting home enjoys peaceful courtyard views from the deck and a front outlook framed by mature trees with glimpses toward the Dallas skyline. Inside, the spacious living room welcomes you with a vaulted ceiling, rich character, built-in bookcase, and French doors that open to the private deck, creating a bright and airy atmosphere. A striking two-sided fireplace serves as a warm focal point, shared between the living and dining areas for effortless everyday living and entertaining. The functional floor plan includes two bedrooms and two full baths, offering flexibility for guests, a roommate setup, or a home office. Thoughtful updates add value and peace of mind, including replaced windows, a new washer and dryer, a new dishwasher, exterior AC unit replaced in 2021, and interior air handler replaced in 2026. Residents enjoy access to exceptional community amenities, including a clubhouse with fitness center, two pools, and two hot tubs, along with a covered parking space and additional guest parking. Conveniently located with quick access to Medical City and TI, I-75, 635, and the Dallas North Tollway, this Preston Hollow gem offers the perfect blend of privacy, convenience, and low-maintenance living in one of Dallas’s most desirable areas. Schedule your showing today! 2 Beds ⋅ 2 Baths ⋅ 21205905 MLS Tucked inside a gated, tree-lined community, this beautifully maintained 2-bedroom, 2-bath condominium offers comfort, charm, and an unbeatable location in the heart of Dallas. Ideally positioned near the center of the community, this inviting home enjoys peaceful courtyard views from the deck and a front outlook framed by mature trees with glimpses toward the Dallas skyline. Inside, the spacious living room welcomes you with a vaulted ceiling, rich character, built-in bookcase, and French doors that open to the private deck, creating a bright and airy atmosphere. A striking two-sided fireplace serves as a warm focal point, shared between the living and dining areas for effortless everyday living and entertaining. The functional floor plan includes two bedrooms and two full baths, offering flexibility for guests, a roommate setup, or a home office. Thoughtful updates add value and peace of mind, including replaced windows, a new washer and dryer, a new dishwasher, exterior AC unit replaced in 2021, and interior air handler replaced in 2026. Residents enjoy access to exceptional community amenities, including a clubhouse with fitness center, two pools, and two hot tubs, along with a covered parking space and additional guest parking. Conveniently located with quick access to Medical City and TI, I-75, 635, and the Dallas North Tollway, this Preston Hollow gem offers the perfect blend of privacy, convenience, and low-maintenance living in one of Dallas’s most desirable areas. Schedule your showing today! 12660 Hillcrest Rd Unit 3205, Dallas
$739,000 Turn-key. Single-story. Refined and sophisticated with exceptional value. Here, maintenance is a breeze, with an elevated lifestyle of simplicity, quality, flexibility, and privacy. Tucked inside the charming, ultra-private gated community of Cambridge Gate in North Dallas, this home offers a rare design in the community, with 3 bedrooms + an office. Thoughtfully maintained by its original owners and enhanced with custom builder upgrades, this home effortlessly blends refined luxury with relaxed, everyday elegance. Filled with natural light, soaring ceilings, recently refinished hardwoods, and an open floorplan, every detail combines style and comfort. The large, open living area, dining room, and renovated kitchen are seamlessly complemented by custom cabinets & built-ins, SS appliances, 5-burner gas cooktop, custom vent hood, and beautiful Quartz counters. The large living room and custom stone fireplace overlook a pretty side yard and patio, just right for morning coffee or tranquil evenings. A relaxing primary suite with a seating area beckons you to unwind, with a vaulted ceiling and more peaceful views of the side patio. A spa-like bath, long double vanity, soaking tub, separate shower, and an enormous 3-tier closet complete your retreat. Two additional large bedrooms and two generous bathrooms up front are separate, and perfect for guests, plus a dedicated office sits perfectly between, with pretty views to the front. New HVAC in 2025 will help ensure you're comfortable year-round. Cambridge Gate is a private, boutique enclave of only 55 homes, where manicured grounds and lush green spaces create a serene, secure setting. Neighborhood events will help you feel right at home, and the HOA takes care of lawn & tree maintenance - you get to sit back, relax, and enjoy life. Convenient to shopping, outstanding restaurants, Trader Joe’s, Whole Foods, Central Market, GB-190, Tollway, and the best that North Dallas has to offer. 3 Beds ⋅ 3 Baths ⋅ 21202699 MLS Turn-key. Single-story. Refined and sophisticated with exceptional value. Here, maintenance is a breeze, with an elevated lifestyle of simplicity, quality, flexibility, and privacy. Tucked inside the charming, ultra-private gated community of Cambridge Gate in North Dallas, this home offers a rare design in the community, with 3 bedrooms + an office. Thoughtfully maintained by its original owners and enhanced with custom builder upgrades, this home effortlessly blends refined luxury with relaxed, everyday elegance. Filled with natural light, soaring ceilings, recently refinished hardwoods, and an open floorplan, every detail combines style and comfort. The large, open living area, dining room, and renovated kitchen are seamlessly complemented by custom cabinets & built-ins, SS appliances, 5-burner gas cooktop, custom vent hood, and beautiful Quartz counters. The large living room and custom stone fireplace overlook a pretty side yard and patio, just right for morning coffee or tranquil evenings. A relaxing primary suite with a seating area beckons you to unwind, with a vaulted ceiling and more peaceful views of the side patio. A spa-like bath, long double vanity, soaking tub, separate shower, and an enormous 3-tier closet complete your retreat. Two additional large bedrooms and two generous bathrooms up front are separate, and perfect for guests, plus a dedicated office sits perfectly between, with pretty views to the front. New HVAC in 2025 will help ensure you're comfortable year-round. Cambridge Gate is a private, boutique enclave of only 55 homes, where manicured grounds and lush green spaces create a serene, secure setting. Neighborhood events will help you feel right at home, and the HOA takes care of lawn & tree maintenance - you get to sit back, relax, and enjoy life. Convenient to shopping, outstanding restaurants, Trader Joe’s, Whole Foods, Central Market, GB-190, Tollway, and the best that North Dallas has to offer. 6166 Stapleford Cir, Dallas
$1,275,000 Elevated sophistication meets timeless design in this elevator five-story Greystone. Perfectly positioned in the heart of the coveted State Thomas neighborhood in Dallas. Spanning 3,437 sq. ft., this remarkable residence showcases 3 bedrooms, 3.5 baths, and a private roof top pool, all with no HOA. First Level – An inviting living area with a powder bath sets the tone for effortless entertaining. Second Level – A versatile library-office, private bedroom, two full baths, and utility room offer both comfort and functionality. Third Level – The primary suite defines elegance with a grand walk-in closet, dual vanities, a jetted soaking tub, and separate shower. Fourth Level – A chef’s gourmet kitchen flows seamlessly into an open-concept den and dining area, accompanied by a stylish powder room and striking skyline views. Fifth Level Rooftop Oasis –Roof replaced September 2025, with a private pool and 520 sq. ft. of deck space, this retreat delivers unparalleled 360-degree views of Dallas, stunning by day and dazzling by night. A rare offering in one of Dallas’s most vibrant enclaves, this Greystone residence embodies privacy, luxury, and an urban lifestyle reimagined. Propery Sold as Is 3 Beds ⋅ 5 Baths ⋅ 21206350 MLS Elevated sophistication meets timeless design in this elevator five-story Greystone. Perfectly positioned in the heart of the coveted State Thomas neighborhood in Dallas. Spanning 3,437 sq. ft., this remarkable residence showcases 3 bedrooms, 3.5 baths, and a private roof top pool, all with no HOA. First Level – An inviting living area with a powder bath sets the tone for effortless entertaining. Second Level – A versatile library-office, private bedroom, two full baths, and utility room offer both comfort and functionality. Third Level – The primary suite defines elegance with a grand walk-in closet, dual vanities, a jetted soaking tub, and separate shower. Fourth Level – A chef’s gourmet kitchen flows seamlessly into an open-concept den and dining area, accompanied by a stylish powder room and striking skyline views. Fifth Level Rooftop Oasis –Roof replaced September 2025, with a private pool and 520 sq. ft. of deck space, this retreat delivers unparalleled 360-degree views of Dallas, stunning by day and dazzling by night. A rare offering in one of Dallas’s most vibrant enclaves, this Greystone residence embodies privacy, luxury, and an urban lifestyle reimagined. Propery Sold as Is 2214 Worthington St, Dallas
$189,000 **New Crazy Low Price...now only $189,000 for this immaculate 2 Bed, 2.5 Bath Condo w-a gorgeous patio at Prestonwood Country Club Condos, located in the heart of N Dallas! Best Value in Prestonwood CC Condos! Pride of ownership shines in this meticulously loved 1501 SqFt Condo with Gleaming Hardwood Floors, a Spacious Living Area w-Beautiful Gas Log Fireplace, creating a warm & inviting atmosphere! The adjacent Dining Room leads out to your Adorable Back Patio, nicely Styled w-Ceramic Tile, Astro-Turf & Wood Privacy Fence...perfect for morning coffee or evening relaxation! Kitchen boasts Granite Countertops, a corner Breakfast Bar, Gas Range, Plenty of Cabinetry & Walk-In Pantry w-extra Storage! Full-Sized Laundry Room also has Extra Shelving & Storage. Staircase to Upstairs leads to two Split Bedrooms, the generously-sized Primary Bedroom w-Abundant Natural Light, space for a Small Office or extra Sitting Area, and a Walk-In Closet*Split Secondary Bedroom includes its own En-Suite Full Bathroom and Walk-In Closet—perfect design for guests or roommates! Enjoy the a rare Private Back Patio and the convenience of 2 Reserved Parking spaces, located directly in front of Condo*A short walk to a Community Pool & Clubhouse (a prime spot to watch Addison Kaboom Town fireworks!), Dog-Friendly Areas & Walking Trails*The best of comfort, convenience and low-maintenance living in the heart of North Dallas...just minutes from Addison’s top dining, shopping & year-round events! HOA monthly dues cover all exterior structure, foundation, roof, shared plumbing & shared electrical, landscaping grounds maintenance, AND HVAC System & maintenance (incl monthly filter changes). On-site management and a resident-governed HOA ensure the community is well run, supported and just a wonderful virtually no-maintenance to call home! 2 Beds ⋅ 3 Baths ⋅ 21205907 MLS **New Crazy Low Price...now only $189,000 for this immaculate 2 Bed, 2.5 Bath Condo w-a gorgeous patio at Prestonwood Country Club Condos, located in the heart of N Dallas! Best Value in Prestonwood CC Condos! Pride of ownership shines in this meticulously loved 1501 SqFt Condo with Gleaming Hardwood Floors, a Spacious Living Area w-Beautiful Gas Log Fireplace, creating a warm & inviting atmosphere! The adjacent Dining Room leads out to your Adorable Back Patio, nicely Styled w-Ceramic Tile, Astro-Turf & Wood Privacy Fence...perfect for morning coffee or evening relaxation! Kitchen boasts Granite Countertops, a corner Breakfast Bar, Gas Range, Plenty of Cabinetry & Walk-In Pantry w-extra Storage! Full-Sized Laundry Room also has Extra Shelving & Storage. Staircase to Upstairs leads to two Split Bedrooms, the generously-sized Primary Bedroom w-Abundant Natural Light, space for a Small Office or extra Sitting Area, and a Walk-In Closet*Split Secondary Bedroom includes its own En-Suite Full Bathroom and Walk-In Closet—perfect design for guests or roommates! Enjoy the a rare Private Back Patio and the convenience of 2 Reserved Parking spaces, located directly in front of Condo*A short walk to a Community Pool & Clubhouse (a prime spot to watch Addison Kaboom Town fireworks!), Dog-Friendly Areas & Walking Trails*The best of comfort, convenience and low-maintenance living in the heart of North Dallas...just minutes from Addison’s top dining, shopping & year-round events! HOA monthly dues cover all exterior structure, foundation, roof, shared plumbing & shared electrical, landscaping grounds maintenance, AND HVAC System & maintenance (incl monthly filter changes). On-site management and a resident-governed HOA ensure the community is well run, supported and just a wonderful virtually no-maintenance to call home! 5915 Copperwood Ln Unit 1141, Dallas
$555,000 This impressive corner-lot full-duplex in Dallas offers a rare combination of space, updates, and investment potential, all within the highly regarded Richardson ISD. With six bedrooms, four full bathrooms, and two two-car garages, the property is designed to accommodate both comfortable living and strong rental income. Unit 13351 showcases character and charm with vaulted ceilings, exposed wood beams, recessed lighting, Spanish tile, and warm laminate flooring. The current tenant's lease expires in April 2027, and they have lived in this unit for 5+ years. Unit 13353 has been thoughtfully updated in 2025 with Luxury Vinyl Plank flooring, decorative lighting, fresh interior paint, and modernized kitchen and bathrooms. The current tenant's lease expires in March 2027. Both units feature private backyards that provide a peaceful retreat for relaxation or entertaining family and friends. Recent improvements include a wrought iron fence installed in 2021, a new AC unit for Unit 13351 in 2022, and a garage door replacement for Unit 13353 in 2022. Perfectly located in the City of Dallas and Richardson ISD, this duplex combines convenience, quality updates, and strong rental appeal, making it an excellent opportunity for investors. 6 Beds ⋅ 4 Baths ⋅ 21204623 MLS This impressive corner-lot full-duplex in Dallas offers a rare combination of space, updates, and investment potential, all within the highly regarded Richardson ISD. With six bedrooms, four full bathrooms, and two two-car garages, the property is designed to accommodate both comfortable living and strong rental income. Unit 13351 showcases character and charm with vaulted ceilings, exposed wood beams, recessed lighting, Spanish tile, and warm laminate flooring. The current tenant's lease expires in April 2027, and they have lived in this unit for 5+ years. Unit 13353 has been thoughtfully updated in 2025 with Luxury Vinyl Plank flooring, decorative lighting, fresh interior paint, and modernized kitchen and bathrooms. The current tenant's lease expires in March 2027. Both units feature private backyards that provide a peaceful retreat for relaxation or entertaining family and friends. Recent improvements include a wrought iron fence installed in 2021, a new AC unit for Unit 13351 in 2022, and a garage door replacement for Unit 13353 in 2022. Perfectly located in the City of Dallas and Richardson ISD, this duplex combines convenience, quality updates, and strong rental appeal, making it an excellent opportunity for investors. 13351 Kit Ln, Dallas
$1,149,000 Meticulous single-story stunner with pool & free-standing studio on large corner lot! Designer touches, natural light, gorgeous granite counters & generous rooms throughout. Countertop island seating, custom cabinets, stainless steel appliances, abundant pantry & storage space, wet bar & wine fridge adorn the open kitchen overlooking the large living room with vaulted ceilings, skylight, fireplace & French doors showcasing a private outdoor oasis. The primary suite boasts soaring ceilings, hardwood floors, dual-floating vanity, separate shower, jetted tub & French doors for easy access to & views of the backyard. 2nd & 3rd bedrooms share a Jack & Jill bath with double vanity. Powder room conveniently located just off the living area. Huge 4th bedroom on opposite side of the house perfect as an in-law suite, office, or guest room with separate exterior entry & full bath. Large utility room with sink, built-in cabinets & room for freezer. Viewable from the living room, kitchen & primary suite, the backyard offers lush landscaping, sparkling pool with waterfall, fire features & lighting options, built-in gas grill, covered patio, large grassy area & privacy fence. Over-sized garage & ample off-street parking available on extended private & circular front driveways. Majority of the cast-iron plumbing replaced! Other updates & upgrades include Kitchen, den, pantry remodel (2025). Separate free-standing Studio (s)he-shed, perimeter fence & pool gate, electric security gate, driveway replaced, French Drain, back yard artificial grass (2024). All four glass, double doors & front windows replaced (lifetime guarantee), soffit & fascia replaced for entire house (2023). Complete update list available upon request. Fantastic location with easy access to shopping, dining, & major thoroughfares, within the Private School Corridor, ON the Northaven Trail, walking distance to the Town North YMCA & Northaven Park offering a playground, tennis courts & baseball field. 4 Beds ⋅ 4 Baths ⋅ 21201706 MLS Meticulous single-story stunner with pool & free-standing studio on large corner lot! Designer touches, natural light, gorgeous granite counters & generous rooms throughout. Countertop island seating, custom cabinets, stainless steel appliances, abundant pantry & storage space, wet bar & wine fridge adorn the open kitchen overlooking the large living room with vaulted ceilings, skylight, fireplace & French doors showcasing a private outdoor oasis. The primary suite boasts soaring ceilings, hardwood floors, dual-floating vanity, separate shower, jetted tub & French doors for easy access to & views of the backyard. 2nd & 3rd bedrooms share a Jack & Jill bath with double vanity. Powder room conveniently located just off the living area. Huge 4th bedroom on opposite side of the house perfect as an in-law suite, office, or guest room with separate exterior entry & full bath. Large utility room with sink, built-in cabinets & room for freezer. Viewable from the living room, kitchen & primary suite, the backyard offers lush landscaping, sparkling pool with waterfall, fire features & lighting options, built-in gas grill, covered patio, large grassy area & privacy fence. Over-sized garage & ample off-street parking available on extended private & circular front driveways. Majority of the cast-iron plumbing replaced! Other updates & upgrades include Kitchen, den, pantry remodel (2025). Separate free-standing Studio (s)he-shed, perimeter fence & pool gate, electric security gate, driveway replaced, French Drain, back yard artificial grass (2024). All four glass, double doors & front windows replaced (lifetime guarantee), soffit & fascia replaced for entire house (2023). Complete update list available upon request. Fantastic location with easy access to shopping, dining, & major thoroughfares, within the Private School Corridor, ON the Northaven Trail, walking distance to the Town North YMCA & Northaven Park offering a playground, tennis courts & baseball field. 3708 Jubilee Trl, Dallas
$669,000 Attention renovators, builders, and visionaries—this is the opportunity you’ve been waiting for! Nestled in White Rock Highlands and zoned to the highly sought-after White Rock Elementary, this prime location ensures lasting value and investment security. Outdoor enthusiasts will appreciate the close proximity to White Rock Lake, Flag Pole Hill Park, and a plethora of trails and parks. Perched on a hillside, this California-inspired Craftsman bungalow presents endless potential. Renovate and expand to create your dream home, or take advantage of the lot and build new—the choice is yours. Deer Trail Drive is known for its rolling terrain, mature trees, and scenic views, offering a serene, almost rural setting while remaining just minutes from all the conveniences Lake Highlands has to offer. Property is being Sold As-Is. Don’t miss your chance to create something truly special in this picturesque and highly desirable neighborhood! 3 Beds ⋅ 2 Baths ⋅ 21202609 MLS Attention renovators, builders, and visionaries—this is the opportunity you’ve been waiting for! Nestled in White Rock Highlands and zoned to the highly sought-after White Rock Elementary, this prime location ensures lasting value and investment security. Outdoor enthusiasts will appreciate the close proximity to White Rock Lake, Flag Pole Hill Park, and a plethora of trails and parks. Perched on a hillside, this California-inspired Craftsman bungalow presents endless potential. Renovate and expand to create your dream home, or take advantage of the lot and build new—the choice is yours. Deer Trail Drive is known for its rolling terrain, mature trees, and scenic views, offering a serene, almost rural setting while remaining just minutes from all the conveniences Lake Highlands has to offer. Property is being Sold As-Is. Don’t miss your chance to create something truly special in this picturesque and highly desirable neighborhood! 7937 Deer Trail Dr, Dallas
$14,997,000 Within the prestigious gates of Crespi Estates, this exceptional estate was completed in 2025-designed by SHM Architects, interiors by Brant McFarlain, landscape design by Lance Dickinson & built by Crescent Estate Custom Homes. Situated on nearly 2 private acres, property offers extraordinary privacy, security & resort-style living. Privately gated entrance creates impressive drive-up appeal with views of lake & water feature. Spanning 11,997 sq ft, home feat 5 ensuite bedrms, 7.2 baths, designed for both grand entertaining & comfortable daily living. Distinguished finishes includ limestone & hardwood flooring, exotic marbles, Waterworks fixtures & designer lighting throughout. Floor-to-ceiling windows flood interiors w natural light & frame views of grounds. Vaulted great rm w oversized FP opens seamlessly to multiple outdoor living areas. Sophisticated lounge w wet bar connects to climate-controlled rm, while formal dining rm is complemented by butler’s pantry. Chef’s kitchen is equipped w Sub-Zero refrigeration, dual Bosch dishwashers, Wolf 60” gas range w infrared griddle, Scotsman ice machine, & adjacent catering kitchen w Miele coffee system & addtl full-size appliances. Keeping rm w FP, private study, mudrm & utility rm complete main level. Primary suite offers serene pool views, morning bar, marble-clad spa bath w freestanding tub & Arabescato Fantastico marble shower, & dual custom walk-in closets. Upstairs 4 ensuite bedrms, a media rm, game rm w wet bar & addtl utility space. Detached guest casita provides added privacy. Resort-style grounds includ covered loggia w FP, infinity-edge pool & spa, putting green, pickleball court, expansive lawn, fire pit & large motor court. Combination of pier-&-beam & slab foundation, stucco & stone exterior, slate & metal roof, 5 Carrier HVAC systems, 3 Navien tankless water heaters & integrated Crestron & Lutron systems, this gated estate represents luxury living in one of Dallas’ most exclusive communities. 5 Beds ⋅ 9 Baths ⋅ 21177331 MLS Within the prestigious gates of Crespi Estates, this exceptional estate was completed in 2025-designed by SHM Architects, interiors by Brant McFarlain, landscape design by Lance Dickinson & built by Crescent Estate Custom Homes. Situated on nearly 2 private acres, property offers extraordinary privacy, security & resort-style living. Privately gated entrance creates impressive drive-up appeal with views of lake & water feature. Spanning 11,997 sq ft, home feat 5 ensuite bedrms, 7.2 baths, designed for both grand entertaining & comfortable daily living. Distinguished finishes includ limestone & hardwood flooring, exotic marbles, Waterworks fixtures & designer lighting throughout. Floor-to-ceiling windows flood interiors w natural light & frame views of grounds. Vaulted great rm w oversized FP opens seamlessly to multiple outdoor living areas. Sophisticated lounge w wet bar connects to climate-controlled rm, while formal dining rm is complemented by butler’s pantry. Chef’s kitchen is equipped w Sub-Zero refrigeration, dual Bosch dishwashers, Wolf 60” gas range w infrared griddle, Scotsman ice machine, & adjacent catering kitchen w Miele coffee system & addtl full-size appliances. Keeping rm w FP, private study, mudrm & utility rm complete main level. Primary suite offers serene pool views, morning bar, marble-clad spa bath w freestanding tub & Arabescato Fantastico marble shower, & dual custom walk-in closets. Upstairs 4 ensuite bedrms, a media rm, game rm w wet bar & addtl utility space. Detached guest casita provides added privacy. Resort-style grounds includ covered loggia w FP, infinity-edge pool & spa, putting green, pickleball court, expansive lawn, fire pit & large motor court. Combination of pier-&-beam & slab foundation, stucco & stone exterior, slate & metal roof, 5 Carrier HVAC systems, 3 Navien tankless water heaters & integrated Crestron & Lutron systems, this gated estate represents luxury living in one of Dallas’ most exclusive communities. 5531 Walnut Hill Ln, Dallas
$9,150,000 A stunning setting on rare 3.38 acres in the coveted Bluffview area of Dallas, featuring hard to find ONE STORY footprint, giving enormous scale and lifestyle to every room. This approx 9,000 sqft iconic estate has been the host for several movies and TV series, national commercials and publications, the gathering spot for many large community events, in addition to their everyday fun family living. Spectacular in everyway, the front gives off the quiet, private approach that was key to the location selection, while the interior and backyard's striking modern design w 6,000 sq ft of glass, 71,000 lbs of steel giving the most gorgeous unobstructed views of the spectacular nature and indoor-outdoor lifestyle surrounded by the tranquil creek setting. Renowned architect Guy Courtney skillfully designed patterns of Richard Meirer's work on the Getty Museum in LA in this estate, allowing the perfect backdrop for the seller's extensive art collection, large scale entertaining needs and resort relaxation atmosphere that takes in all the beauty year round. Wanting to be connected to the natural surroundings at every turn, the primary bath is a perfect example of pampering in the tree house like experience while enjoying all today's comfort amenities. The sellers took in their service staff input to design the gourmet kitchen w 3 ovens, 3 sinks and a silver cloth lined pantry for optimal entertaining needs. Lighting consultants evaluated every inch to ensure the perfect scene and zone control, acoustically pure media room, over engineered throughout, 3 ventilation systems protecting crawlspace, living area and roof, extra large limestone flooring blend inside and out seamlessly, and steel to hold the large 20 ft glass panes without mullions or columns in the corners for unobstructed views. A rare opportunity to own a celebrated Bluffview landmark in the most serene, tree-lined creek setting around. 5 Beds ⋅ 8 Baths ⋅ 21200023 MLS A stunning setting on rare 3.38 acres in the coveted Bluffview area of Dallas, featuring hard to find ONE STORY footprint, giving enormous scale and lifestyle to every room. This approx 9,000 sqft iconic estate has been the host for several movies and TV series, national commercials and publications, the gathering spot for many large community events, in addition to their everyday fun family living. Spectacular in everyway, the front gives off the quiet, private approach that was key to the location selection, while the interior and backyard's striking modern design w 6,000 sq ft of glass, 71,000 lbs of steel giving the most gorgeous unobstructed views of the spectacular nature and indoor-outdoor lifestyle surrounded by the tranquil creek setting. Renowned architect Guy Courtney skillfully designed patterns of Richard Meirer's work on the Getty Museum in LA in this estate, allowing the perfect backdrop for the seller's extensive art collection, large scale entertaining needs and resort relaxation atmosphere that takes in all the beauty year round. Wanting to be connected to the natural surroundings at every turn, the primary bath is a perfect example of pampering in the tree house like experience while enjoying all today's comfort amenities. The sellers took in their service staff input to design the gourmet kitchen w 3 ovens, 3 sinks and a silver cloth lined pantry for optimal entertaining needs. Lighting consultants evaluated every inch to ensure the perfect scene and zone control, acoustically pure media room, over engineered throughout, 3 ventilation systems protecting crawlspace, living area and roof, extra large limestone flooring blend inside and out seamlessly, and steel to hold the large 20 ft glass panes without mullions or columns in the corners for unobstructed views. A rare opportunity to own a celebrated Bluffview landmark in the most serene, tree-lined creek setting around. 4130 Cochran Chapel, Dallas
$320,995 Lovely Duplex with original, natural wood features. Skylights bring in natural light to this expansive duplex. 3 large carpeted (new-2023) bedrooms including the Primary which boasts an ensuite bath with separate tub and shower, two walk in closets and double sink vanities and a sit down dressing vanity. Dining room with trayed ceiling and crown moulding, kitchen with bay window, butcher block island with storage, wine rack and spice rack, double ovens and a flat top stove (new-2025). Family room is showy with large wood-trimmed skylight with lighting, gas fireplace, beautiful wet bar with storage and shelving. Side Courtyard is wired for TV & Hot tub! Utility room with full size hookups, as well as chest freezer space. Home has two gas water heaters- Never run out of hot water! 2nd bath has two sinks and a separate shower area. 2-car garage with new electric opener and storage area with shelving. New roof and gutters (new-2024) new sprinkler system (new-2025). Ready for that Quick move-in! 3 Beds ⋅ 2 Baths ⋅ 21200212 MLS Lovely Duplex with original, natural wood features. Skylights bring in natural light to this expansive duplex. 3 large carpeted (new-2023) bedrooms including the Primary which boasts an ensuite bath with separate tub and shower, two walk in closets and double sink vanities and a sit down dressing vanity. Dining room with trayed ceiling and crown moulding, kitchen with bay window, butcher block island with storage, wine rack and spice rack, double ovens and a flat top stove (new-2025). Family room is showy with large wood-trimmed skylight with lighting, gas fireplace, beautiful wet bar with storage and shelving. Side Courtyard is wired for TV & Hot tub! Utility room with full size hookups, as well as chest freezer space. Home has two gas water heaters- Never run out of hot water! 2nd bath has two sinks and a separate shower area. 2-car garage with new electric opener and storage area with shelving. New roof and gutters (new-2024) new sprinkler system (new-2025). Ready for that Quick move-in! 12717 Hornbeam Dr, Dallas
$1,899,900 Welcome to this exceptional residence on a premier street in Midway Hollow where timeless architecture meets refined contemporary living. This thoughtfully designed home offers expansive open spaces, soaring ceilings, and high-end finishes throughout, creating a sophisticated yet comfortable environment ideal for everyday living and entertaining. From the moment you enter, you are greeted by a dramatic two-story foyer featuring a striking staircase with black iron balusters, and a statement chandelier that sets the tone for the home’s elevated design. Open-concept living and large dining area are anchored by a designer fireplace and framed by large windows that flood the space with natural light. The chef’s kitchen is a true showpiece—featuring custom cabinetry, a stunning island, premium appliances, designer lighting, and an oversized walk-in pantry, prep kitchen for effortless entertaining. The luxurious primary suite offers a serene retreat with views of the backyard, a spa-inspired bathroom with dual vanities, soaking tub, oversized glass shower, and a beautifully designed walk-in closet with custom built-ins. Additional highlights include oversized secondary bedrooms with ample storage, a spacious game, media room perfect for entertaining, and a private home office with custom built-ins Step outside to your private backyard oasis featuring a covered patio with an outdoor kitchen ideal for dining and lounging, overlooking a sparkling pool and beautifully landscaped yard—perfect for relaxing or hosting gatherings year-round. Blending elegant design with modern functionality, this extraordinary home offers luxury living in every detail. 5 Beds ⋅ 6 Baths ⋅ 21197804 MLS Welcome to this exceptional residence on a premier street in Midway Hollow where timeless architecture meets refined contemporary living. This thoughtfully designed home offers expansive open spaces, soaring ceilings, and high-end finishes throughout, creating a sophisticated yet comfortable environment ideal for everyday living and entertaining. From the moment you enter, you are greeted by a dramatic two-story foyer featuring a striking staircase with black iron balusters, and a statement chandelier that sets the tone for the home’s elevated design. Open-concept living and large dining area are anchored by a designer fireplace and framed by large windows that flood the space with natural light. The chef’s kitchen is a true showpiece—featuring custom cabinetry, a stunning island, premium appliances, designer lighting, and an oversized walk-in pantry, prep kitchen for effortless entertaining. The luxurious primary suite offers a serene retreat with views of the backyard, a spa-inspired bathroom with dual vanities, soaking tub, oversized glass shower, and a beautifully designed walk-in closet with custom built-ins. Additional highlights include oversized secondary bedrooms with ample storage, a spacious game, media room perfect for entertaining, and a private home office with custom built-ins Step outside to your private backyard oasis featuring a covered patio with an outdoor kitchen ideal for dining and lounging, overlooking a sparkling pool and beautifully landscaped yard—perfect for relaxing or hosting gatherings year-round. Blending elegant design with modern functionality, this extraordinary home offers luxury living in every detail. 9741 Post Dr, Dallas
$1,865,000 Discover the latest dwelling by Avant Group Home Builders, nestled in the coveted Mockingbird Elementary attendance zone. This Scandinavian Farmhouse-inspired gem seamlessly blends suburban serenity with urban vibrancy, offering the Dallas lifestyle you've always dreamed of. Step through the grand foyer, where soaring 20-ft ceilings flood the space with natural light, illuminating pristine white oak hardwood floors that set the tone. To your side, an arched doorway reveals a versatile suite, ideal for a private guest retreat or productive home office. At the heart of the home lies a gourmet kitchen boasting handcrafted wood cabinets, a sprawling island topped with exquisite Azzura Bay Quartzite, Café® 48-inch built-in refrigerator & appliances. Enter the pantry via the arched doorway to find butcher block counters & more storage. The inviting living room features a cast stone fireplace flanked by built-in cabinets & art wall. Glass doors open to a generous covered verandah, overlooking a backyard canvas, perfect for your dream pool, play area or outdoor oasis. Retreat to the opulent primary suite, where vaulted ceilings, built-in storage bench & ambient sconce lighting. Indulge in the spa-like primary bath, with its floating dual-sink illuminated vanity, vessel tub & floor-to-ceiling tile extending into a lavish walk-in shower equipped with a rainfall head and two additional heads. The expansive primary closet is a fashionista's delight, spacious enough to inspire a shopping spree, and conveniently connects to the laundry for ultimate convenience. Ascend to the second level, to find three bedrooms each with ensuite bathrooms. A versatile game room, complete with a wet bar and a sprawling balcony crowned by charming wooden A-frame ceiling soffits. Designed & Engineered for excellence, this home features Anderson® windows, CAT-6E pre-wiring, foam insulation, a robust slab foundation w piers, dual tankless water heaters, and a Maverick 1-2-10 builder's warranty. 5 Beds ⋅ 5 Baths ⋅ 21194654 MLS Discover the latest dwelling by Avant Group Home Builders, nestled in the coveted Mockingbird Elementary attendance zone. This Scandinavian Farmhouse-inspired gem seamlessly blends suburban serenity with urban vibrancy, offering the Dallas lifestyle you've always dreamed of. Step through the grand foyer, where soaring 20-ft ceilings flood the space with natural light, illuminating pristine white oak hardwood floors that set the tone. To your side, an arched doorway reveals a versatile suite, ideal for a private guest retreat or productive home office. At the heart of the home lies a gourmet kitchen boasting handcrafted wood cabinets, a sprawling island topped with exquisite Azzura Bay Quartzite, Café® 48-inch built-in refrigerator & appliances. Enter the pantry via the arched doorway to find butcher block counters & more storage. The inviting living room features a cast stone fireplace flanked by built-in cabinets & art wall. Glass doors open to a generous covered verandah, overlooking a backyard canvas, perfect for your dream pool, play area or outdoor oasis. Retreat to the opulent primary suite, where vaulted ceilings, built-in storage bench & ambient sconce lighting. Indulge in the spa-like primary bath, with its floating dual-sink illuminated vanity, vessel tub & floor-to-ceiling tile extending into a lavish walk-in shower equipped with a rainfall head and two additional heads. The expansive primary closet is a fashionista's delight, spacious enough to inspire a shopping spree, and conveniently connects to the laundry for ultimate convenience. Ascend to the second level, to find three bedrooms each with ensuite bathrooms. A versatile game room, complete with a wet bar and a sprawling balcony crowned by charming wooden A-frame ceiling soffits. Designed & Engineered for excellence, this home features Anderson® windows, CAT-6E pre-wiring, foam insulation, a robust slab foundation w piers, dual tankless water heaters, and a Maverick 1-2-10 builder's warranty. 4307 Camden Ave, Dallas
$399,000 Recently updated and full of character, this charming home in the coveted Dells District of Oak Cliff blends timeless architecture w thoughtful modern touches. Fresh landscaping, an inviting covered porch & vibrant front doors create a memorable first impression. Inside, refinished original hardwoods & fresh paint highlight a light-filled living area anchored by a cozy fireplace, flowing seamlessly into the dining space & reimagined kitchen featuring new cabinetry, granite counters, stainless appliances & classic subway tile backsplash. The spacious primary suite offers a quiet retreat, while secondary bedrooms provide flexibility for guests or family. The beautifully remodeled guest bath features quartz counters, timeless black & white hex tile floors & a sleek walk-in shower. A thoughtfully added flex space—ideal for a home office—features classic Saltillo tile & French doors that open to the backyard, bringing in natural light & easy indoor-outdoor flow. Generous backyard, dog run & ample parking complete the setting, just minutes from Downtown Dallas & Bishop Arts. 4 Beds ⋅ 2 Baths ⋅ 21198890 MLS Recently updated and full of character, this charming home in the coveted Dells District of Oak Cliff blends timeless architecture w thoughtful modern touches. Fresh landscaping, an inviting covered porch & vibrant front doors create a memorable first impression. Inside, refinished original hardwoods & fresh paint highlight a light-filled living area anchored by a cozy fireplace, flowing seamlessly into the dining space & reimagined kitchen featuring new cabinetry, granite counters, stainless appliances & classic subway tile backsplash. The spacious primary suite offers a quiet retreat, while secondary bedrooms provide flexibility for guests or family. The beautifully remodeled guest bath features quartz counters, timeless black & white hex tile floors & a sleek walk-in shower. A thoughtfully added flex space—ideal for a home office—features classic Saltillo tile & French doors that open to the backyard, bringing in natural light & easy indoor-outdoor flow. Generous backyard, dog run & ample parking complete the setting, just minutes from Downtown Dallas & Bishop Arts. 3335 Burlingdell Ave, Dallas
$1,035,000 Make a lasting first impression with this stunning former Jay Bobbitt model home featuring incredible curb appeal and an oversized corner lot feeding into Plano West HS. Loaded with upgrades and designer touches, the home offers panoramic views of a private backyard oasis complete with a resort-style pool—perfect for relaxing or entertaining. The chef-inspired kitchen is the heart of the home, showcasing custom maple cabinetry, built-in refrigeration, and professional-grade appliances. Expansive living areas provide an ideal space for gatherings, highlighted by soaring ceilings and dramatic floor-to-ceiling windows that flood the home with natural light and showcase the backyard retreat. The secluded owner’s suite offers a peaceful escape with its own fireplace, private sitting area, and a luxurious spa-like bathroom. Upstairs, a spacious work-study loft provides flexible living space, along with three generously sized bedrooms with walk-in closets and bathrooms. Car enthusiasts will appreciate the oversized three-car garage with epoxy floors and ample room to comfortably accommodate most full-size SUVs. Even wash your car with HOT or COLD water plumbed outside. Featured upgrades include hardwood floors and travertine throughout, Low-E glass windows, high-efficiency 20 SEER HVAC system with 10 zones, new wall oven, new microwave, new ice maker, Toto washlets, heated marble floors in primary bath, instant hot water at the kitchen tap, central vac, Levetron smart lighting, wireless pool controls, wired for sound and data throughout, and SO MUCH MORE. Impeccably maintained and truly move-in ready, this exceptional home blends luxury, comfort, and thoughtful design in every detail. 4 Beds ⋅ 4 Baths ⋅ 21199152 MLS Make a lasting first impression with this stunning former Jay Bobbitt model home featuring incredible curb appeal and an oversized corner lot feeding into Plano West HS. Loaded with upgrades and designer touches, the home offers panoramic views of a private backyard oasis complete with a resort-style pool—perfect for relaxing or entertaining. The chef-inspired kitchen is the heart of the home, showcasing custom maple cabinetry, built-in refrigeration, and professional-grade appliances. Expansive living areas provide an ideal space for gatherings, highlighted by soaring ceilings and dramatic floor-to-ceiling windows that flood the home with natural light and showcase the backyard retreat. The secluded owner’s suite offers a peaceful escape with its own fireplace, private sitting area, and a luxurious spa-like bathroom. Upstairs, a spacious work-study loft provides flexible living space, along with three generously sized bedrooms with walk-in closets and bathrooms. Car enthusiasts will appreciate the oversized three-car garage with epoxy floors and ample room to comfortably accommodate most full-size SUVs. Even wash your car with HOT or COLD water plumbed outside. Featured upgrades include hardwood floors and travertine throughout, Low-E glass windows, high-efficiency 20 SEER HVAC system with 10 zones, new wall oven, new microwave, new ice maker, Toto washlets, heated marble floors in primary bath, instant hot water at the kitchen tap, central vac, Levetron smart lighting, wireless pool controls, wired for sound and data throughout, and SO MUCH MORE. Impeccably maintained and truly move-in ready, this exceptional home blends luxury, comfort, and thoughtful design in every detail. 5604 Bent Creek Trl, Dallas
$300,000 Beautiful 3-bedroom, 2.5-bath home built in 2020 featuring modern finishes and energy efficiency with installed solar panels (approx. 2.5 kW system). The open-concept layout offers a spacious living area and a bright kitchen ideal for everyday living and entertaining. Refrigerator and range will convey with the property. Solar panels help significantly reduce electricity costs. According to the current owner, winter electric bills average around $70–$80 for about two months of the year, while the remainder of the year is typically around $5 per month, compared to neighboring homes that may reach around $400 during high-usage periods. Additional features include a home security system and a comfortable backyard space for outdoor enjoyment. Conveniently located near major highways, shopping, and dining. Owner occupied, please schedule showings through BrokerBay with advance notice. 3 Beds ⋅ 3 Baths ⋅ 21197127 MLS Beautiful 3-bedroom, 2.5-bath home built in 2020 featuring modern finishes and energy efficiency with installed solar panels (approx. 2.5 kW system). The open-concept layout offers a spacious living area and a bright kitchen ideal for everyday living and entertaining. Refrigerator and range will convey with the property. Solar panels help significantly reduce electricity costs. According to the current owner, winter electric bills average around $70–$80 for about two months of the year, while the remainder of the year is typically around $5 per month, compared to neighboring homes that may reach around $400 during high-usage periods. Additional features include a home security system and a comfortable backyard space for outdoor enjoyment. Conveniently located near major highways, shopping, and dining. Owner occupied, please schedule showings through BrokerBay with advance notice. 4953 Ben Casey Ct, Dallas
$625,000 Some Dallas homes you walk into and immediately feel it. This is one of those homes. On the edge of the Mount Auburn neighborhood of East Dallas behind an elegant iron gate, this New Orleans-inspired shotgun layout is unlike anything else on the block — or the zip code. Gleaming hardwood floors run beneath floor-to-ceiling windows that drench every room in natural light. Decorative spot lighting and elegant wall sconces set a mood that most homes simply can't replicate. Tray ceilings ornament the perspective in nearly every room. This isn't builder-grade anything. This is a home with a soul. The kitchen is the centerpiece — stunning, island-centered, and designed for someone who craves cleanliness and convenience. From here, the energy flows exactly the way it should, and when the evening calls you outside, the spacious owner's suite opens directly onto a stone-floor rear porch overlooking a private lawn. Morning coffee. Late-night quiet. It's your space, your pace, in the big city. Then there's the detached two-car garage — and perhaps more intriguingly — what's above it. A cavernous upstairs loft is ready to become whatever you need most, a studio, a home office, a gym, a creative hideout. With just minor upgrades, it's the kind of bonus space that changes how you live. Now zoom out. You're across the street from Tenison Park and golf course and tennis courts. Minutes from White Rock Lake, the Dallas Arboretum, and everything that surrounds it. The walkability here isn't a marketing line — it's your daily life. Morning runs along the water. Weekend strolls through the park. An evening pace that feels nothing like the rest of Dallas. This home is move-in ready, architecturally rare, and in one of East Dallas's most coveted pockets. Come see it in person — as hard as we tried, the photos simply don't do it justice. 3 Beds ⋅ 2 Baths ⋅ 21194359 MLS Some Dallas homes you walk into and immediately feel it. This is one of those homes. On the edge of the Mount Auburn neighborhood of East Dallas behind an elegant iron gate, this New Orleans-inspired shotgun layout is unlike anything else on the block — or the zip code. Gleaming hardwood floors run beneath floor-to-ceiling windows that drench every room in natural light. Decorative spot lighting and elegant wall sconces set a mood that most homes simply can't replicate. Tray ceilings ornament the perspective in nearly every room. This isn't builder-grade anything. This is a home with a soul. The kitchen is the centerpiece — stunning, island-centered, and designed for someone who craves cleanliness and convenience. From here, the energy flows exactly the way it should, and when the evening calls you outside, the spacious owner's suite opens directly onto a stone-floor rear porch overlooking a private lawn. Morning coffee. Late-night quiet. It's your space, your pace, in the big city. Then there's the detached two-car garage — and perhaps more intriguingly — what's above it. A cavernous upstairs loft is ready to become whatever you need most, a studio, a home office, a gym, a creative hideout. With just minor upgrades, it's the kind of bonus space that changes how you live. Now zoom out. You're across the street from Tenison Park and golf course and tennis courts. Minutes from White Rock Lake, the Dallas Arboretum, and everything that surrounds it. The walkability here isn't a marketing line — it's your daily life. Morning runs along the water. Weekend strolls through the park. An evening pace that feels nothing like the rest of Dallas. This home is move-in ready, architecturally rare, and in one of East Dallas's most coveted pockets. Come see it in person — as hard as we tried, the photos simply don't do it justice. 6405 E Grand Ave, Dallas