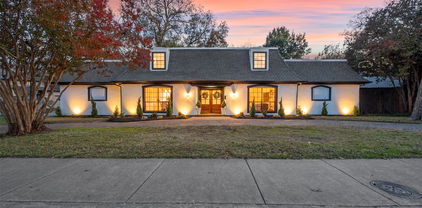
$434,900 **MOTIVATED SELLERS. VA ASSUMABLE. AIR CONDITIONING REPLACED 2022**. One story home tucked into a quiet neighborhood with easy access to N. Dallas Tollway, George Bush & Midway Rd. for easy commute, dining & shopping. Main living area with brick fireplace & high ceilings opens to a bright study or sunroom area with built in floor to ceiling shelving & skylights. Wet bar with mini fridge opens to living area. Perfect for entertaining! Continue to a covered patio with large backyard and side yard that could be a dog run. Dining Room is a step-up with large front windows and a mirrored accent wall that is adjacent to Kitchen. Kitchen has granite counters, tiled backsplash, an abundance of cabinets, flat electric cooktop, SS appliances and eat in Breakfast area. Half bath is off Kitchen and Breakfast area. Spacious Primary bedroom with a cozy fireplace & large en-suite bath with separate sinks, skylight, jetted tub, separate shower and lots of closet space. Two additional bedrooms with walk in closets and bath are split from Primary bedroom. Laundry room with built in cabinets leads to a 2-car garage. 3 Beds ⋅ 3 Baths ⋅ 21277986 MLS **MOTIVATED SELLERS. VA ASSUMABLE. AIR CONDITIONING REPLACED 2022**. One story home tucked into a quiet neighborhood with easy access to N. Dallas Tollway, George Bush & Midway Rd. for easy commute, dining & shopping. Main living area with brick fireplace & high ceilings opens to a bright study or sunroom area with built in floor to ceiling shelving & skylights. Wet bar with mini fridge opens to living area. Perfect for entertaining! Continue to a covered patio with large backyard and side yard that could be a dog run. Dining Room is a step-up with large front windows and a mirrored accent wall that is adjacent to Kitchen. Kitchen has granite counters, tiled backsplash, an abundance of cabinets, flat electric cooktop, SS appliances and eat in Breakfast area. Half bath is off Kitchen and Breakfast area. Spacious Primary bedroom with a cozy fireplace & large en-suite bath with separate sinks, skylight, jetted tub, separate shower and lots of closet space. Two additional bedrooms with walk in closets and bath are split from Primary bedroom. Laundry room with built in cabinets leads to a 2-car garage. 4123 Lawngate Dr, Dallas
$1,749,000 Discover this stunning home featuring a craft room, dedicated study, versatile flex-room can be used for first floor media room, second office or playroom, spacious three-car garage with pull-though featuring cedar-clad garage doors on opposite sides of the same bay allowing backyard access, Perfectly blending elegance, comfort, and family functionality, this beautifully designed home offers exceptional living in highly sought-after Sparkman Club. From the dramatic rotunda-style entrance hall with sweeping staircase, arched openings, and elegant curves to the vaulted ceiling and expansive windows that flood the home with natural light, every detail makes a lasting impression. The open-concept living area is perfect for entertaining and everyday living, featuring a spacious family room with fireplace, chef’s kitchen, generous dining room, butler’s pantry, walk-in pantry, oversized island, and seamless access to the covered outdoor living area. The chef’s sanctuary is beautifully appointed with quartz countertops, a professional-grade kitchen setup, and a NEW 48-inch built-in refrigerator. The luxurious primary suite offers a true retreat with a spa-inspired bath featuring a freestanding soaking tub and an oversized walk-in closet. A private guest bedroom is also conveniently located on the main floor. Upstairs, you’ll find three additional bedrooms, each with spacious walk-in closets, along with a large game room and media room. Outside, enjoy a pool-sized backyard, covered patio, and an oversized 3-car garage with an additional pull-through rear garage door providing easy backyard access. Additional features include installed security cameras, full sprinkler system, and dual tankless water heaters. Located in the desirable Sparkman Club neighborhood, buyers have the option to join the club featuring swimming and tennis amenities. Membership is voluntary. 5 Beds ⋅ 4 Baths ⋅ 21283714 MLS Discover this stunning home featuring a craft room, dedicated study, versatile flex-room can be used for first floor media room, second office or playroom, spacious three-car garage with pull-though featuring cedar-clad garage doors on opposite sides of the same bay allowing backyard access, Perfectly blending elegance, comfort, and family functionality, this beautifully designed home offers exceptional living in highly sought-after Sparkman Club. From the dramatic rotunda-style entrance hall with sweeping staircase, arched openings, and elegant curves to the vaulted ceiling and expansive windows that flood the home with natural light, every detail makes a lasting impression. The open-concept living area is perfect for entertaining and everyday living, featuring a spacious family room with fireplace, chef’s kitchen, generous dining room, butler’s pantry, walk-in pantry, oversized island, and seamless access to the covered outdoor living area. The chef’s sanctuary is beautifully appointed with quartz countertops, a professional-grade kitchen setup, and a NEW 48-inch built-in refrigerator. The luxurious primary suite offers a true retreat with a spa-inspired bath featuring a freestanding soaking tub and an oversized walk-in closet. A private guest bedroom is also conveniently located on the main floor. Upstairs, you’ll find three additional bedrooms, each with spacious walk-in closets, along with a large game room and media room. Outside, enjoy a pool-sized backyard, covered patio, and an oversized 3-car garage with an additional pull-through rear garage door providing easy backyard access. Additional features include installed security cameras, full sprinkler system, and dual tankless water heaters. Located in the desirable Sparkman Club neighborhood, buyers have the option to join the club featuring swimming and tennis amenities. Membership is voluntary. 3534 Ingleside Dr, Dallas
$339,000 A must-see beautifully constructed home located within 10 minutes of downtown Dallas! Step inside to find an oversized living area with a statement fireplace. The open floor plan connects to the well thought out kitchen with modern finishes, a pantry and ample cabinet space. The primary retreat features an oversized walk-in shower, double vanity and large walk-in closet. The thoughtfully designed interior filled with natural light and sophisticated modern touches are a host's dream. Step outside to a large backyard with endless possibilities to create your ideal oasis. A laundry room and attached garage only add to the many wonderful features of this home. Don't miss out on this great opportunity to own this beautiful home in Dallas! (AI-staged photos included) Information deemed reliable but not guaranteed, buyer to verify all information contained. 3 Beds ⋅ 2 Baths ⋅ 21281368 MLS A must-see beautifully constructed home located within 10 minutes of downtown Dallas! Step inside to find an oversized living area with a statement fireplace. The open floor plan connects to the well thought out kitchen with modern finishes, a pantry and ample cabinet space. The primary retreat features an oversized walk-in shower, double vanity and large walk-in closet. The thoughtfully designed interior filled with natural light and sophisticated modern touches are a host's dream. Step outside to a large backyard with endless possibilities to create your ideal oasis. A laundry room and attached garage only add to the many wonderful features of this home. Don't miss out on this great opportunity to own this beautiful home in Dallas! (AI-staged photos included) Information deemed reliable but not guaranteed, buyer to verify all information contained. 2871 E Overton Rd, Dallas
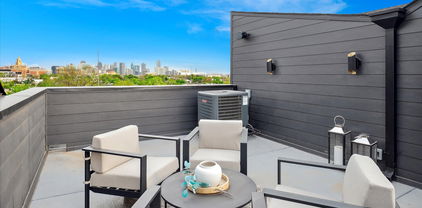
$569,000 This is a must-see property! Experience the epitome of modern living in one of the four stunning newly constructed townhomes at 4534 Lake Avenue! Expansive rooftop decks with amazing panoramic views of Downtown Dallas, perfect for entertaining or simply soaking up the city skyline! The development is gated and has a dog park on the property. Relax in the owner’s suite with spacious bedroom and huge walk in custom closet designed by Closets by Design! Enjoy thoughtfully designed living spaces, custom Nobilia German cabinetry, custom porcelain and ceramic tiles, quartz countertops, built in Bluetooth speakers throughout the entire home, and large open floor plan. With sleek lines and modern updates, each unit has been meticulously crafted and includes all brand-new appliances. Centrally located in the Dallas medical district, minutes from Uptown, Downtown, the Park Cities, and the Shops at Inwood! 3 Beds ⋅ 3 Baths ⋅ 21285000 MLS This is a must-see property! Experience the epitome of modern living in one of the four stunning newly constructed townhomes at 4534 Lake Avenue! Expansive rooftop decks with amazing panoramic views of Downtown Dallas, perfect for entertaining or simply soaking up the city skyline! The development is gated and has a dog park on the property. Relax in the owner’s suite with spacious bedroom and huge walk in custom closet designed by Closets by Design! Enjoy thoughtfully designed living spaces, custom Nobilia German cabinetry, custom porcelain and ceramic tiles, quartz countertops, built in Bluetooth speakers throughout the entire home, and large open floor plan. With sleek lines and modern updates, each unit has been meticulously crafted and includes all brand-new appliances. Centrally located in the Dallas medical district, minutes from Uptown, Downtown, the Park Cities, and the Shops at Inwood! 4534 Lake Ave Unit 102, Dallas
$789,900 FIRST 6 MOVE-IN READY UNITS NOW AVAILABLE! Be the first to purchase a home in this community and qualify for 3% flex cash toward closing costs, upgrades or a rate buydown. Introducing The Brownstones at East Quarter, a new gated luxury condominium community by InTown Homes, located in Dallas’s reimagined East Quarter. This limited collection will include 38 four-story, townhome-style residences designed for modern urban living. The initial release offers 3-bedroom, 3.5-bath homes ranging from 2,150 to 2,454 sq ft, with future plans for larger layouts featuring additional bedrooms and game rooms. Interiors include engineered hardwood floors, DalTile selections, and refined finishes throughout. Kitchens showcase stacked cabinetry, quartz countertops, designer backsplashes, and Fisher & Paykel appliances. Main living areas feature 12-foot ceilings, crown molding, and 10-foot sliding doors opening to private balconies. Primary suites include spa-style baths with soaking tubs and separate showers, while all guest rooms have en suite baths. Each home includes a private rooftop deck, a perfect space for entertaining or relaxing. Located minutes from I-30, US-75, I-45, and I-345, the community offers convenient access to Downtown, Deep Ellum, Uptown, and beyond. 3 Beds ⋅ 4 Baths ⋅ 21253548 MLS FIRST 6 MOVE-IN READY UNITS NOW AVAILABLE! Be the first to purchase a home in this community and qualify for 3% flex cash toward closing costs, upgrades or a rate buydown. Introducing The Brownstones at East Quarter, a new gated luxury condominium community by InTown Homes, located in Dallas’s reimagined East Quarter. This limited collection will include 38 four-story, townhome-style residences designed for modern urban living. The initial release offers 3-bedroom, 3.5-bath homes ranging from 2,150 to 2,454 sq ft, with future plans for larger layouts featuring additional bedrooms and game rooms. Interiors include engineered hardwood floors, DalTile selections, and refined finishes throughout. Kitchens showcase stacked cabinetry, quartz countertops, designer backsplashes, and Fisher & Paykel appliances. Main living areas feature 12-foot ceilings, crown molding, and 10-foot sliding doors opening to private balconies. Primary suites include spa-style baths with soaking tubs and separate showers, while all guest rooms have en suite baths. Each home includes a private rooftop deck, a perfect space for entertaining or relaxing. Located minutes from I-30, US-75, I-45, and I-345, the community offers convenient access to Downtown, Deep Ellum, Uptown, and beyond. 2401 Canton St Unit 1005, Dallas
$335,000 Beautifully updated two-story townhome in the heart of Lake Highlands offering 3 bedrooms, 2.5 bathrooms, a detached one-car garage, and stylish finishes throughout. Recent updates include refinished kitchen cabinetry with on-trend hardware, updated microwave and range, newer upstairs carpeting, refreshed bathroom fixtures, smart thermostats, and modern exterior lighting. The spacious primary retreat features a private balcony, custom walk-in closet, and an ensuite bath designed for comfort and relaxation. Two additional bedrooms provide flexibility for guests, family, or hobbies, with one bedroom also enjoying its own private balcony. The open-concept dining area flows seamlessly into a generously sized home office with balcony access, creating the perfect space for entertaining or working from home. Step outside to enjoy the beautifully fenced backyard with paver patio and grassy area, offering a private outdoor retreat ideal for relaxing, pets, or weekend gatherings. 3 Beds ⋅ 3 Baths ⋅ 21282901 MLS Beautifully updated two-story townhome in the heart of Lake Highlands offering 3 bedrooms, 2.5 bathrooms, a detached one-car garage, and stylish finishes throughout. Recent updates include refinished kitchen cabinetry with on-trend hardware, updated microwave and range, newer upstairs carpeting, refreshed bathroom fixtures, smart thermostats, and modern exterior lighting. The spacious primary retreat features a private balcony, custom walk-in closet, and an ensuite bath designed for comfort and relaxation. Two additional bedrooms provide flexibility for guests, family, or hobbies, with one bedroom also enjoying its own private balcony. The open-concept dining area flows seamlessly into a generously sized home office with balcony access, creating the perfect space for entertaining or working from home. Step outside to enjoy the beautifully fenced backyard with paver patio and grassy area, offering a private outdoor retreat ideal for relaxing, pets, or weekend gatherings. 9412 Timberleaf Dr, Dallas
$2,550,000 Now Complete! Rare opportunity to own an authentic, custom-built Craftsman-style home by Gerlach Custom Homes in Dallas's beloved Lakewood neighborhood. Located just moments from White Rock Lake, this 5-bedroom, 4.5-bath residence showcases exceptional craftsmanship, custom millwork, and designer finishes throughout. The exterior features timeless architectural details, including exposed rafter tails, corbels, genuine cedar siding, stone accents, a custom mahogany front door, and copper lanterns. Inside, vaulted ceilings, wood-paneled walls, exposed beams, and a white oak-paneled ceiling create warmth and character. Additional highlights include a custom Craftsman staircase, a dramatic two-story chandelier, a lighted cove ceiling, a boutique-style primary closet, a luxurious laundry room, and countless thoughtful details throughout. Built on a pier-and-beam foundation, the home was designed for long-term durability, serviceability, and structural integrity. Tours are by appointment; buyers without an agent are welcome - please contact the listing agent. Buyer or Buyer’s Agent to verify all information, including square footage, room sizes, schools, and other representations. The listing agent is related to the seller and has an interest in the property. 5 Beds ⋅ 5 Baths ⋅ 21279405 MLS Now Complete! Rare opportunity to own an authentic, custom-built Craftsman-style home by Gerlach Custom Homes in Dallas's beloved Lakewood neighborhood. Located just moments from White Rock Lake, this 5-bedroom, 4.5-bath residence showcases exceptional craftsmanship, custom millwork, and designer finishes throughout. The exterior features timeless architectural details, including exposed rafter tails, corbels, genuine cedar siding, stone accents, a custom mahogany front door, and copper lanterns. Inside, vaulted ceilings, wood-paneled walls, exposed beams, and a white oak-paneled ceiling create warmth and character. Additional highlights include a custom Craftsman staircase, a dramatic two-story chandelier, a lighted cove ceiling, a boutique-style primary closet, a luxurious laundry room, and countless thoughtful details throughout. Built on a pier-and-beam foundation, the home was designed for long-term durability, serviceability, and structural integrity. Tours are by appointment; buyers without an agent are welcome - please contact the listing agent. Buyer or Buyer’s Agent to verify all information, including square footage, room sizes, schools, and other representations. The listing agent is related to the seller and has an interest in the property. 6954 Santa Maria Ln, Dallas
$249,900 Beautifully renovated move-in ready condo in Richardson ISD featuring over $30,000 in recent improvements. The kitchen has been completely updated with modern cabinetry, granite countertops, and newer appliances. Both bathrooms have been fully remodeled with contemporary finishes. Major mechanical updates—including new windows, HVAC air handler, ductwork, and water heater—provide years of worry-free ownership. The accessible single-story layout, covered parking, and HOA-maintained exterior create truly low-maintenance living. Conveniently located minutes from the Galleria, Addison restaurants, major employers, and Dallas North Tollway. 2 Beds ⋅ 2 Baths ⋅ 21284843 MLS Beautifully renovated move-in ready condo in Richardson ISD featuring over $30,000 in recent improvements. The kitchen has been completely updated with modern cabinetry, granite countertops, and newer appliances. Both bathrooms have been fully remodeled with contemporary finishes. Major mechanical updates—including new windows, HVAC air handler, ductwork, and water heater—provide years of worry-free ownership. The accessible single-story layout, covered parking, and HOA-maintained exterior create truly low-maintenance living. Conveniently located minutes from the Galleria, Addison restaurants, major employers, and Dallas North Tollway. 13632 Flagstone Ln, Dallas
$1,739,000 Rare opportunity in the heart of Lakewood. Situated on a prime corner lot backing to a greenbelt, 6905 Wabash Circle combines timeless neighborhood charm with incredible flexibility and future potential. This beautifully maintained home sits in an unbeatable neighborhood known for its community feel, mature trees, and walkability. Lakewood Elementary is just a short .4 mile walk. This home offers 5 bedrooms plus a flex space currently used as a 6th bedroom, playroom. Perfect for growing families, guests, a home office, or media space. Fresh interior touch-ups and a newly painted patio make the home feel crisp and move-in ready. The backyard setting is truly special; mature greenery, and endless possibilities to customize the outdoor experience. Whether you envision an expanded build-out, a stunning deck overlooking the creek, or simply enjoying the privacy of the existing greenbelt, this property offers a unique canvas in an exceptional location. Property line exceeds current black fence in backyard. See Documents for Survey showing property line extending beyond backyard fence, past creek. 5 Beds ⋅ 3 Baths ⋅ 21281661 MLS Rare opportunity in the heart of Lakewood. Situated on a prime corner lot backing to a greenbelt, 6905 Wabash Circle combines timeless neighborhood charm with incredible flexibility and future potential. This beautifully maintained home sits in an unbeatable neighborhood known for its community feel, mature trees, and walkability. Lakewood Elementary is just a short .4 mile walk. This home offers 5 bedrooms plus a flex space currently used as a 6th bedroom, playroom. Perfect for growing families, guests, a home office, or media space. Fresh interior touch-ups and a newly painted patio make the home feel crisp and move-in ready. The backyard setting is truly special; mature greenery, and endless possibilities to customize the outdoor experience. Whether you envision an expanded build-out, a stunning deck overlooking the creek, or simply enjoying the privacy of the existing greenbelt, this property offers a unique canvas in an exceptional location. Property line exceeds current black fence in backyard. See Documents for Survey showing property line extending beyond backyard fence, past creek. 6905 Wabash Cir, Dallas
$1,195,000 Set beneath a breathtaking canopy of mature oak trees in the coveted Meadows neighborhood, this fully reimagined Dallas residence offers the rare opportunity to enjoy the charm of an established, iconic setting with the ease and sophistication of near-new construction. Completely rebuilt in 2023, this exceptional home was redesigned down to the studs with a focus on timeless style, modern comfort, and elevated everyday living. From the moment you enter, soaring ceilings, wide-plank white oak flooring, designer lighting, and expansive light-filled spaces create a warm yet refined atmosphere that feels both luxurious and inviting. The open-concept floor plan is beautifully suited for effortless living and entertaining, with generous gathering spaces and curated finishes throughout. The home offers 4 spacious bedrooms, each with its own private ensuite bath, along with an elegant guest powder bath for added convenience. Extensive 2023 improvements include all-new plumbing, electrical, HVAC, appliances, insulation, sheetrock, sewer line, solid-core doors, trim, custom cabinetry, and designer lighting. Outside, fresh landscaping, Zoysia grass, and a new cedar board-on-board privacy fence enhance the natural beauty of the property while creating a private and polished outdoor setting. An electric gate, along with new gutters and drainage completed in 2025, adds another layer of privacy, function, and peace of mind. Rarely does a fully rebuilt luxury residence become available in the Meadows at this value. Blending established neighborhood character with fresh, modern construction, this home is truly unlike anything else currently on the market in the Meadows. 4 Beds ⋅ 5 Baths ⋅ 21244370 MLS Set beneath a breathtaking canopy of mature oak trees in the coveted Meadows neighborhood, this fully reimagined Dallas residence offers the rare opportunity to enjoy the charm of an established, iconic setting with the ease and sophistication of near-new construction. Completely rebuilt in 2023, this exceptional home was redesigned down to the studs with a focus on timeless style, modern comfort, and elevated everyday living. From the moment you enter, soaring ceilings, wide-plank white oak flooring, designer lighting, and expansive light-filled spaces create a warm yet refined atmosphere that feels both luxurious and inviting. The open-concept floor plan is beautifully suited for effortless living and entertaining, with generous gathering spaces and curated finishes throughout. The home offers 4 spacious bedrooms, each with its own private ensuite bath, along with an elegant guest powder bath for added convenience. Extensive 2023 improvements include all-new plumbing, electrical, HVAC, appliances, insulation, sheetrock, sewer line, solid-core doors, trim, custom cabinetry, and designer lighting. Outside, fresh landscaping, Zoysia grass, and a new cedar board-on-board privacy fence enhance the natural beauty of the property while creating a private and polished outdoor setting. An electric gate, along with new gutters and drainage completed in 2025, adds another layer of privacy, function, and peace of mind. Rarely does a fully rebuilt luxury residence become available in the Meadows at this value. Blending established neighborhood character with fresh, modern construction, this home is truly unlike anything else currently on the market in the Meadows. 7344 Fieldgate Dr, Dallas
$708,000 Step into a one-of-a-kind architectural gem filled with character, warmth, & endless potential. Surrounded by mature trees & tucked behind an inviting front elevation, this distinctive home offers dramatic spaces rarely found in today's market, including soaring vaulted ceilings, multiple fireplaces, expansive living areas, & an incredible third-floor primary retreat that feels like a private loft escape. Home's unique design blends timeless charm with a cozy storybook feel, while oversized windows & abundant natural light create an inviting atmosphere throughout. Spacious living & entertaining areas flow beautifully from room to room, offering flexibility for gatherings, relaxing evenings, or creative redesign opportunities. Backyard patio provides a peaceful setting ideal for entertaining or enjoying quiet mornings beneath the trees. Kitchen features generous cabinetry, commercial-style appliances, & ample space to create a truly spectacular chef's kitchen. Multiple bedrooms & flexible-use spaces allow room for guests, home offices, hobbies, or multi-generational living. Located in the desirable Oak Lawn-Turtle Creek area, this property offers convenient access to the DNT, Downtown Dallas, Uptown, shopping, dining, & entertainment. Enjoy being within walking distance to Bob's Steak & Chop House while still enjoying the charm of a quiet, tree-lined street. A circular drive enhances both curb appeal & functionality. While the property offers incredible charm and architectural appeal, buyers should expect cosmetic updates & renovations that would further elevate the home & maximize its full potential. This is a rare opportunity to personalize a truly memorable property in one of Dallas' most sought-after neighborhoods. Some listing photos have been virtually staged to help illustrate the home's potential & functionality. Seller DOES NOT ACCEPT BLIND OFFERS, escalation clauses, LOI, or assignments (which means ALL INVESTORS MUST VIEW THE PROPERTY WITH 3 Beds ⋅ 3 Baths ⋅ 21284315 MLS Step into a one-of-a-kind architectural gem filled with character, warmth, & endless potential. Surrounded by mature trees & tucked behind an inviting front elevation, this distinctive home offers dramatic spaces rarely found in today's market, including soaring vaulted ceilings, multiple fireplaces, expansive living areas, & an incredible third-floor primary retreat that feels like a private loft escape. Home's unique design blends timeless charm with a cozy storybook feel, while oversized windows & abundant natural light create an inviting atmosphere throughout. Spacious living & entertaining areas flow beautifully from room to room, offering flexibility for gatherings, relaxing evenings, or creative redesign opportunities. Backyard patio provides a peaceful setting ideal for entertaining or enjoying quiet mornings beneath the trees. Kitchen features generous cabinetry, commercial-style appliances, & ample space to create a truly spectacular chef's kitchen. Multiple bedrooms & flexible-use spaces allow room for guests, home offices, hobbies, or multi-generational living. Located in the desirable Oak Lawn-Turtle Creek area, this property offers convenient access to the DNT, Downtown Dallas, Uptown, shopping, dining, & entertainment. Enjoy being within walking distance to Bob's Steak & Chop House while still enjoying the charm of a quiet, tree-lined street. A circular drive enhances both curb appeal & functionality. While the property offers incredible charm and architectural appeal, buyers should expect cosmetic updates & renovations that would further elevate the home & maximize its full potential. This is a rare opportunity to personalize a truly memorable property in one of Dallas' most sought-after neighborhoods. Some listing photos have been virtually staged to help illustrate the home's potential & functionality. Seller DOES NOT ACCEPT BLIND OFFERS, escalation clauses, LOI, or assignments (which means ALL INVESTORS MUST VIEW THE PROPERTY WITH 4129 Bowser Ave, Dallas
$1,335,000 Contemporary new-construction luxury residence in the heart of Preston Hollow, within minutes of Dallas’ most prestigious private schools and premier neighborhoods. This exceptional 4-bedroom, 4-bath home offers 3,738 square feet of thoughtfully designed living space, including a media room, expansive great room, and a private executive office. At the center of the home, the chef’s kitchen showcases a stunning Taj Mahal quartzite island, custom wood cabinetry, and over $30,000 in premium 48-inch JennAir appliances, creating the perfect space for both everyday living and entertaining. Designer finishes, custom millwork, built-ins, and a stunning fireplace create a warm and sophisticated atmosphere throughout the home. Unlike typical new construction, every detail has been thoughtfully curated—from the beautifully appointed spa-inspired bathrooms with elevated designer finishes to the custom shelving systems in every bedroom closet, and two separate laundry areas, providing both style and functionality rarely found in new homes at this price point. Step outside to an expansive backyard where the possibilities are endless. Complete with an outdoor fireplace and outdoor kitchen-ready setup, the space is perfectly suited for a future pool or your own private outdoor retreat. A rare chance to secure a newly built luxury home in a neighborhood known for its enduring value and prestige. 4 Beds ⋅ 4 Baths ⋅ 21249297 MLS Contemporary new-construction luxury residence in the heart of Preston Hollow, within minutes of Dallas’ most prestigious private schools and premier neighborhoods. This exceptional 4-bedroom, 4-bath home offers 3,738 square feet of thoughtfully designed living space, including a media room, expansive great room, and a private executive office. At the center of the home, the chef’s kitchen showcases a stunning Taj Mahal quartzite island, custom wood cabinetry, and over $30,000 in premium 48-inch JennAir appliances, creating the perfect space for both everyday living and entertaining. Designer finishes, custom millwork, built-ins, and a stunning fireplace create a warm and sophisticated atmosphere throughout the home. Unlike typical new construction, every detail has been thoughtfully curated—from the beautifully appointed spa-inspired bathrooms with elevated designer finishes to the custom shelving systems in every bedroom closet, and two separate laundry areas, providing both style and functionality rarely found in new homes at this price point. Step outside to an expansive backyard where the possibilities are endless. Complete with an outdoor fireplace and outdoor kitchen-ready setup, the space is perfectly suited for a future pool or your own private outdoor retreat. A rare chance to secure a newly built luxury home in a neighborhood known for its enduring value and prestige. 4207 Bonham St, Dallas
$1,225,000 Nestled in a premier Dallas neighborhood, 9009 Arbor Park Dr is more than just a residence—it’s a fully custom home designed for living life at its finest. This is where sophistication meets the warmth of home, creating an elegant backdrop for your family’s most cherished memories. Inside, this ONE & a HALF story home unfolds with a masterclass in custom finishes & a layout that feels both grand & incredibly intimate. Spacious downstairs features 2 living, 2 dining, 4 large bedrooms, 2 full & 2 half bathrooms. At the heart of it all is a chef’s kitchen that would inspire any culinary enthusiast, anchored by a premium suite of Sub-Zero & Wolf appliances, high end granite counters & loads of storage. Whether you’re hosting a holiday feast or sharing cooking skills with the kids, this space is as functional as it overlooks a breathtaking, lush courtyard. The primary suite is its own resort with a gas fireplace, elegant bathroom with brass finishes, a soaking tub, double vanities & stand-in shower. His & hers walk-in closets are a bonus to this expansive suite. The transition to the outdoors is seamless, inviting you into a backyard oasis tailored for the ultimate Texas lifestyle. Imagine sun-drenched afternoons splashing in the sparkling pool, followed by quiet evenings unwinding in the spa under the stars. Surrounded by lush, thoughtful landscaping, it’s a private world all your own. Enjoy the added convenience of a warm & cozy large game room & full bathroom upstairs, you'll entertain your children's birthday parties for years to come. With meticulously curated details at every turn, this home strikes that rare, perfect balance between high-end luxury & true livability. It’s an invitation to slow down, gather your favorite people, & enjoy a retreat that feels like a getaway every single day. 4 Beds ⋅ 5 Baths ⋅ 21282611 MLS Nestled in a premier Dallas neighborhood, 9009 Arbor Park Dr is more than just a residence—it’s a fully custom home designed for living life at its finest. This is where sophistication meets the warmth of home, creating an elegant backdrop for your family’s most cherished memories. Inside, this ONE & a HALF story home unfolds with a masterclass in custom finishes & a layout that feels both grand & incredibly intimate. Spacious downstairs features 2 living, 2 dining, 4 large bedrooms, 2 full & 2 half bathrooms. At the heart of it all is a chef’s kitchen that would inspire any culinary enthusiast, anchored by a premium suite of Sub-Zero & Wolf appliances, high end granite counters & loads of storage. Whether you’re hosting a holiday feast or sharing cooking skills with the kids, this space is as functional as it overlooks a breathtaking, lush courtyard. The primary suite is its own resort with a gas fireplace, elegant bathroom with brass finishes, a soaking tub, double vanities & stand-in shower. His & hers walk-in closets are a bonus to this expansive suite. The transition to the outdoors is seamless, inviting you into a backyard oasis tailored for the ultimate Texas lifestyle. Imagine sun-drenched afternoons splashing in the sparkling pool, followed by quiet evenings unwinding in the spa under the stars. Surrounded by lush, thoughtful landscaping, it’s a private world all your own. Enjoy the added convenience of a warm & cozy large game room & full bathroom upstairs, you'll entertain your children's birthday parties for years to come. With meticulously curated details at every turn, this home strikes that rare, perfect balance between high-end luxury & true livability. It’s an invitation to slow down, gather your favorite people, & enjoy a retreat that feels like a getaway every single day. 9009 Arbor Park Dr, Dallas
$549,900 Beautifully remodeled 5 bed, 5 bath home offering 3,458 sqft in the heart of Buckner Terrace! Minutes from White Rock Lake, Fair Park, and downtown Dallas. Reimagined chef's kitchen with custom cabinetry, quartz countertops, gas cooktop, double ovens, and stainless appliances. Spacious downstairs primary suite with completely renovated spa style ensuite. Three living areas, formal dining, and breakfast nook offer exceptional flexibility for entertaining, working from home, or hosting guests. Step outside to a covered patio and fully fenced private backyard with mature trees, perfect for gatherings or quiet mornings. Recent updates include a brand new upstairs HVAC system, fully remodeled kitchen, renovated bathrooms, fresh flooring, and updated fixtures. Two car attached garage with circle drive provides ample parking. Turnkey Investment Opportunity: Being sold fully furnished, making it an exceptional short term rental ready to generate income from day one on Airbnb and VRBO. With Dallas's central location and proximity to major attractions, this home is positioned for outstanding STR performance. Whether you're an investor seeking immediate cash flow or a homeowner wanting flexibility to rent seasonally, the income potential is built in. Move in ready, income ready. Schedule your private showing today! 5 Beds ⋅ 5 Baths ⋅ 21282050 MLS Beautifully remodeled 5 bed, 5 bath home offering 3,458 sqft in the heart of Buckner Terrace! Minutes from White Rock Lake, Fair Park, and downtown Dallas. Reimagined chef's kitchen with custom cabinetry, quartz countertops, gas cooktop, double ovens, and stainless appliances. Spacious downstairs primary suite with completely renovated spa style ensuite. Three living areas, formal dining, and breakfast nook offer exceptional flexibility for entertaining, working from home, or hosting guests. Step outside to a covered patio and fully fenced private backyard with mature trees, perfect for gatherings or quiet mornings. Recent updates include a brand new upstairs HVAC system, fully remodeled kitchen, renovated bathrooms, fresh flooring, and updated fixtures. Two car attached garage with circle drive provides ample parking. Turnkey Investment Opportunity: Being sold fully furnished, making it an exceptional short term rental ready to generate income from day one on Airbnb and VRBO. With Dallas's central location and proximity to major attractions, this home is positioned for outstanding STR performance. Whether you're an investor seeking immediate cash flow or a homeowner wanting flexibility to rent seasonally, the income potential is built in. Move in ready, income ready. Schedule your private showing today! 5332 Everglade Rd, Dallas
$1,145,000 Perched high above the street in Kessler Square and framed by stunning mature gardens, this 1925 brick Tudor perfectly balances storybook romance with an incredibly functional layout. The exceptionally practical floor plan features two spacious bedrooms and a large full bath downstairs, while the upstairs serves as a private retreat with a second living area, an en suite guest room, and a primary suite with a massive walk in closet and private balcony. Beyond the charming aesthetics, this home has been meticulously updated with major capital improvements for total peace of mind. The extensive list of recent upgrades includes a new garage and updated primary bath (2019), an expanded patio deck and new fence (2021), two new HVAC systems (2024), and a new roof alongside upgraded landscaping (2025). Most recently in 2026, the home received a comprehensive structural and mechanical overhaul, including a pier and beam foundation reset shimmed with steel, a fully repaired sewer line, and a brand new drainage system with water catch boxes. To top it all off, you are in an amazing, central location with close proximity to Downtown, grocery stores, local shops, and all major highways for an effortless daily commute. Don't miss out on this storybook stunner! 4 Beds ⋅ 4 Baths ⋅ 21282833 MLS Perched high above the street in Kessler Square and framed by stunning mature gardens, this 1925 brick Tudor perfectly balances storybook romance with an incredibly functional layout. The exceptionally practical floor plan features two spacious bedrooms and a large full bath downstairs, while the upstairs serves as a private retreat with a second living area, an en suite guest room, and a primary suite with a massive walk in closet and private balcony. Beyond the charming aesthetics, this home has been meticulously updated with major capital improvements for total peace of mind. The extensive list of recent upgrades includes a new garage and updated primary bath (2019), an expanded patio deck and new fence (2021), two new HVAC systems (2024), and a new roof alongside upgraded landscaping (2025). Most recently in 2026, the home received a comprehensive structural and mechanical overhaul, including a pier and beam foundation reset shimmed with steel, a fully repaired sewer line, and a brand new drainage system with water catch boxes. To top it all off, you are in an amazing, central location with close proximity to Downtown, grocery stores, local shops, and all major highways for an effortless daily commute. Don't miss out on this storybook stunner! 1119 N Winnetka Ave, Dallas
$399,000 Completely reimagined from the ground up, this beautifully renovated home blends modern luxury with the timeless character of Hamilton Park. Every major system has been upgraded with quality in mind, including a new HVAC system, electrical panel, plumbing, roof, sheetrock, and spray foam insulation for exceptional energy efficiency and peace of mind. Designed for both comfort and style, the open-concept kitchen is the centerpiece of the home, featuring custom cabinetry, quartz countertops, a designer tile backsplash, and brand-new stainless steel appliances. Wide-plank luxury flooring flows throughout the entire home with no carpet, creating a seamless and sophisticated feel. Two spacious living areas provide flexibility for entertaining, relaxing, or giving everyone room to spread out. The private primary suite offers a large walk-in closet and a spa-inspired bath complete with dual sinks, modern fixtures, and a custom tile shower. Two additional bedrooms share an updated hall bath, while a separate guest en-suite offers ideal accommodations for visitors or multi-generational living. A dedicated laundry room includes a washer and dryer for added convenience. Outside, mature shade trees and professionally landscaped, fully sprinklered grounds create inviting curb appeal. A newly poured walkway and expansive patio with a gas grill in the heart of a rapidly evolving area filled with trendy restaurants, coffee shops, and boutique retail extend the living space outdoors, perfect for entertaining. An electronic rear gate leads to a two-car carport with storage and additional parking. Ideally located just minutes from Texas Instruments, Medical City, the DART Rail Station, and major highways including 635 and 75, this home offers unbeatable convenience in one of Dallas’ most exciting revitalizing neighborhoods. 4 Beds ⋅ 4 Baths ⋅ 21283826 MLS Completely reimagined from the ground up, this beautifully renovated home blends modern luxury with the timeless character of Hamilton Park. Every major system has been upgraded with quality in mind, including a new HVAC system, electrical panel, plumbing, roof, sheetrock, and spray foam insulation for exceptional energy efficiency and peace of mind. Designed for both comfort and style, the open-concept kitchen is the centerpiece of the home, featuring custom cabinetry, quartz countertops, a designer tile backsplash, and brand-new stainless steel appliances. Wide-plank luxury flooring flows throughout the entire home with no carpet, creating a seamless and sophisticated feel. Two spacious living areas provide flexibility for entertaining, relaxing, or giving everyone room to spread out. The private primary suite offers a large walk-in closet and a spa-inspired bath complete with dual sinks, modern fixtures, and a custom tile shower. Two additional bedrooms share an updated hall bath, while a separate guest en-suite offers ideal accommodations for visitors or multi-generational living. A dedicated laundry room includes a washer and dryer for added convenience. Outside, mature shade trees and professionally landscaped, fully sprinklered grounds create inviting curb appeal. A newly poured walkway and expansive patio with a gas grill in the heart of a rapidly evolving area filled with trendy restaurants, coffee shops, and boutique retail extend the living space outdoors, perfect for entertaining. An electronic rear gate leads to a two-car carport with storage and additional parking. Ideally located just minutes from Texas Instruments, Medical City, the DART Rail Station, and major highways including 635 and 75, this home offers unbeatable convenience in one of Dallas’ most exciting revitalizing neighborhoods. 12135 Oberlin Dr, Dallas
$843,900 Welcome to a home where every detail matters. Zoned for the highly desired Richardson ISD, this timeless brick home has been reimagined in 2026 with an elegant, warm feel, showcasing stunning gold accents, plantation shutters, all-new designer LED fixtures, and new energy-efficient windows. The heart of the home is a breathtaking open-concept layout where the oversized living area, anchored by a floor-to-ceiling stacked stone fireplace, flows seamlessly into a chef's dream kitchen. Outfitted with freshly painted shaker cabinets and granite countertops, the kitchen features a new gas cooktop, luxury stainless steel appliances, and a massive island that provides the perfect centerpiece for this entertainer's paradise. Retreat to the oversized primary suite, your personal sanctuary featuring a second cozy fireplace and the ultimate luxury: separate his-and-hers closets. The spa-like bathrooms are equally impressive, with one boasting a deep soaking tub and a separate glass shower, while a designated office with designer privacy glass doors creates the ideal work-from-home sanctuary. Step outside to discover a private, fully-fenced backyard oasis. The location is ideal, with a beautiful park just across the street featuring a playground and duck pond, plus easy access to major highways and White Rock Lake. Every inch of this home has been perfected with its high-end renovation plus major updates including a (2019) roof, a (2020) HVAC system, and new HVAC ducts (2018), making this a rare opportunity to own a truly move-in-ready gem. Schedule your showing today before it's gone. 4 Beds ⋅ 3 Baths ⋅ 21283380 MLS Welcome to a home where every detail matters. Zoned for the highly desired Richardson ISD, this timeless brick home has been reimagined in 2026 with an elegant, warm feel, showcasing stunning gold accents, plantation shutters, all-new designer LED fixtures, and new energy-efficient windows. The heart of the home is a breathtaking open-concept layout where the oversized living area, anchored by a floor-to-ceiling stacked stone fireplace, flows seamlessly into a chef's dream kitchen. Outfitted with freshly painted shaker cabinets and granite countertops, the kitchen features a new gas cooktop, luxury stainless steel appliances, and a massive island that provides the perfect centerpiece for this entertainer's paradise. Retreat to the oversized primary suite, your personal sanctuary featuring a second cozy fireplace and the ultimate luxury: separate his-and-hers closets. The spa-like bathrooms are equally impressive, with one boasting a deep soaking tub and a separate glass shower, while a designated office with designer privacy glass doors creates the ideal work-from-home sanctuary. Step outside to discover a private, fully-fenced backyard oasis. The location is ideal, with a beautiful park just across the street featuring a playground and duck pond, plus easy access to major highways and White Rock Lake. Every inch of this home has been perfected with its high-end renovation plus major updates including a (2019) roof, a (2020) HVAC system, and new HVAC ducts (2018), making this a rare opportunity to own a truly move-in-ready gem. Schedule your showing today before it's gone. 9552 Timberleaf Dr, Dallas
$379,900 **Eligible for up to 10k in down payment assistance and up to 7,500 in closing cost** Modern new construction completed in 2026, offering stylish one-story living with an open-concept floorplan designed for everyday comfort and entertaining. This 4-bedroom, 2-bath home features a spacious kitchen with a large island, gas range, and oversized 4 door French door refrigerator, all flowing seamlessly into the main living and dining areas. The private primary suite includes dual vanities, a separate soaking tub and shower, and a generous walk-in closet. Surrounded by mature trees, the backyard provides added privacy and a peaceful outdoor setting. Conveniently located directly across from Mildred Dunn Recreation Center and Mildred Dunn Park, featuring a spray ground splash pad, children’s playground, outdoor basketball court, picnic tables, barbecue grills, and open green space for recreation and gatherings. 4 Beds ⋅ 2 Baths ⋅ 21281899 MLS **Eligible for up to 10k in down payment assistance and up to 7,500 in closing cost** Modern new construction completed in 2026, offering stylish one-story living with an open-concept floorplan designed for everyday comfort and entertaining. This 4-bedroom, 2-bath home features a spacious kitchen with a large island, gas range, and oversized 4 door French door refrigerator, all flowing seamlessly into the main living and dining areas. The private primary suite includes dual vanities, a separate soaking tub and shower, and a generous walk-in closet. Surrounded by mature trees, the backyard provides added privacy and a peaceful outdoor setting. Conveniently located directly across from Mildred Dunn Recreation Center and Mildred Dunn Park, featuring a spray ground splash pad, children’s playground, outdoor basketball court, picnic tables, barbecue grills, and open green space for recreation and gatherings. 3323 Reed Ln, Dallas
$899,000 Welcome to 4113 Entrada Way, a stunning property built by Crescent Estates Custom Homes located in the highly sought-after Maple Corridor. This contemporary residence offers 3 bedrooms, 3 full baths, and 2 half baths with thoughtfully designed indoor and outdoor entertaining spaces throughout. The open-concept first floor features a chef’s kitchen, spacious living and dining areas, and seamless access to a covered patio and oversized turfed backyard with beautiful landscaping. On the second floor, all bedrooms include en suite baths, highlighted by an oversized primary suite with a spa-inspired bathroom. The top floor offers a second living space with breathtaking wraparound views of the Dallas skyline. Enjoy rooftop patios with views of the Old Parkland clocktower, Downtown Dallas, and Reunion Tower, perfect for entertaining. Ideally located near some of Dallas’ best dining, shopping, and entertainment, 4113 Entrada is modern luxury living at its finest. 3 Beds ⋅ 5 Baths ⋅ 21282545 MLS Welcome to 4113 Entrada Way, a stunning property built by Crescent Estates Custom Homes located in the highly sought-after Maple Corridor. This contemporary residence offers 3 bedrooms, 3 full baths, and 2 half baths with thoughtfully designed indoor and outdoor entertaining spaces throughout. The open-concept first floor features a chef’s kitchen, spacious living and dining areas, and seamless access to a covered patio and oversized turfed backyard with beautiful landscaping. On the second floor, all bedrooms include en suite baths, highlighted by an oversized primary suite with a spa-inspired bathroom. The top floor offers a second living space with breathtaking wraparound views of the Dallas skyline. Enjoy rooftop patios with views of the Old Parkland clocktower, Downtown Dallas, and Reunion Tower, perfect for entertaining. Ideally located near some of Dallas’ best dining, shopping, and entertainment, 4113 Entrada is modern luxury living at its finest. 4113 Entrada Way, Dallas
$849,900 617 Parkview Avenue · Dallas, TX 75223 4 Bed · 4.5 Bath · 4,049 Sq Ft · New Construction From the same acclaimed builder behind 416 Mount Auburn Ave, 617 Parkview delivers that same standard of craftsmanship to a brand-new address in one of East Dallas's most sought-after pockets near Lakewood, and it's priced to reflect exactly what this location commands. The first-floor primary suite sets the tone: a 212 sq ft bedroom, 169 sq ft walk-in closet & spa-inspired bath with frameless glass shower & Delta Trinsic fixtures. The main level opens up from there, a dramatic double-height ceiling anchored by a fireplace makes the living area feel as grand as it is livable. The kitchen delivers: flat-panel frameless cabinetry, Calacatta white quartz waterfall island, full-height backsplash, undercabinet lighting, GE stainless appliances, and a vented designer hood. European oak engineered hardwood runs throughout; the same elevated standard buyers have come to expect from this builder. Upstairs, an 893 sq ft family room anchors three additional bedrooms, each with its own private bath and closet, plus a dedicated laundry room. Room for everyone. Built smart: 5-ton 2-zone HVAC, spray foam insulation, NFRC-certified windows with STC noise reduction, tankless water heater, Energy Code Green Certified, EV-ready oversized garage, smart-home wiring, prewired security, built-in Taexx pest control, and a pool-ready backyard with 8' cedar privacy fence and full sprinkler system. Step outside and you're on the Santa Fe Trail with White Rock Lake just beyond. Tenison Park Golf, Lower Greenville, the Granada Theater, Deep Ellum, Downtown Dallas, and the Baylor Medical District are all minutes away. DART rail access. Zoned to Mount Auburn Elementary, J.L. Long Middle, and Woodrow Wilson High, with Lakehill Prep, Hockaday & St. John's Episcopal nearby. Luxury. Location. New construction. All three, without the wait, without the compromise. Schedule your private showing today. 4 Beds ⋅ 5 Baths ⋅ 21279884 MLS 617 Parkview Avenue · Dallas, TX 75223 4 Bed · 4.5 Bath · 4,049 Sq Ft · New Construction From the same acclaimed builder behind 416 Mount Auburn Ave, 617 Parkview delivers that same standard of craftsmanship to a brand-new address in one of East Dallas's most sought-after pockets near Lakewood, and it's priced to reflect exactly what this location commands. The first-floor primary suite sets the tone: a 212 sq ft bedroom, 169 sq ft walk-in closet & spa-inspired bath with frameless glass shower & Delta Trinsic fixtures. The main level opens up from there, a dramatic double-height ceiling anchored by a fireplace makes the living area feel as grand as it is livable. The kitchen delivers: flat-panel frameless cabinetry, Calacatta white quartz waterfall island, full-height backsplash, undercabinet lighting, GE stainless appliances, and a vented designer hood. European oak engineered hardwood runs throughout; the same elevated standard buyers have come to expect from this builder. Upstairs, an 893 sq ft family room anchors three additional bedrooms, each with its own private bath and closet, plus a dedicated laundry room. Room for everyone. Built smart: 5-ton 2-zone HVAC, spray foam insulation, NFRC-certified windows with STC noise reduction, tankless water heater, Energy Code Green Certified, EV-ready oversized garage, smart-home wiring, prewired security, built-in Taexx pest control, and a pool-ready backyard with 8' cedar privacy fence and full sprinkler system. Step outside and you're on the Santa Fe Trail with White Rock Lake just beyond. Tenison Park Golf, Lower Greenville, the Granada Theater, Deep Ellum, Downtown Dallas, and the Baylor Medical District are all minutes away. DART rail access. Zoned to Mount Auburn Elementary, J.L. Long Middle, and Woodrow Wilson High, with Lakehill Prep, Hockaday & St. John's Episcopal nearby. Luxury. Location. New construction. All three, without the wait, without the compromise. Schedule your private showing today. 617 Parkview Ave, Dallas
$1,699,000 Rare Lower Greenville offering: a main house, a fully finished guesthouse, and a resort-style backyard, all on one prominent corner lot in Vickery Place. Above the two-car garage sits a private studio with its own kitchen, full bath, walk-in closets, and laundry — ready to function as an income-producing rental, executive home office, private gym, or guest suite from day one. This is the kind of flexible square footage that’s genuinely hard to find inside the loop. Out back, the backyard delivers true resort living: a gunite pool and spa, gas firepit, built-in outdoor BBQ, artificial turf for low-maintenance year-round green, multiple lounging areas, a separate dog run with doggy door, and additional storage behind the garage with a pool bath. Deep-set front and back porches extend the living space outdoors, making this a home built for entertaining in every season. Inside, this 2014 Craftsman-style residence blends timeless curb appeal with thoroughly modern design. A dramatic floating staircase, polished concrete floors, and expansive windows create a light-filled, open plan where the oversized kitchen island connects seamlessly to a butler’s pantry, formal dining room, and private study — ideal for hosting without ever feeling boxed in. A downstairs guest bedroom and full bath offer flexibility for visitors or multigenerational living, while two upstairs secondary bedrooms, freshly carpeted, share a spacious bath. Primary suite is a true retreat: an expansive private balcony overlooking the pool, a spa-inspired bath with soaking tub and separate shower, dual vanities, and an impressive walk-in closet. Additional features include an electric gate, EV charging, wet bar, wired sound and data, and energy-efficient windows throughout. Just moments from Lower Greenville’s best restaurants, coffee shops, cocktail lounges, and fitness studios, 5645 Vickery combines rare income potential, resort-style living, and walkable Dallas energy — a rare find at this price point. 4 Beds ⋅ 3 Baths ⋅ 21271662 MLS Rare Lower Greenville offering: a main house, a fully finished guesthouse, and a resort-style backyard, all on one prominent corner lot in Vickery Place. Above the two-car garage sits a private studio with its own kitchen, full bath, walk-in closets, and laundry — ready to function as an income-producing rental, executive home office, private gym, or guest suite from day one. This is the kind of flexible square footage that’s genuinely hard to find inside the loop. Out back, the backyard delivers true resort living: a gunite pool and spa, gas firepit, built-in outdoor BBQ, artificial turf for low-maintenance year-round green, multiple lounging areas, a separate dog run with doggy door, and additional storage behind the garage with a pool bath. Deep-set front and back porches extend the living space outdoors, making this a home built for entertaining in every season. Inside, this 2014 Craftsman-style residence blends timeless curb appeal with thoroughly modern design. A dramatic floating staircase, polished concrete floors, and expansive windows create a light-filled, open plan where the oversized kitchen island connects seamlessly to a butler’s pantry, formal dining room, and private study — ideal for hosting without ever feeling boxed in. A downstairs guest bedroom and full bath offer flexibility for visitors or multigenerational living, while two upstairs secondary bedrooms, freshly carpeted, share a spacious bath. Primary suite is a true retreat: an expansive private balcony overlooking the pool, a spa-inspired bath with soaking tub and separate shower, dual vanities, and an impressive walk-in closet. Additional features include an electric gate, EV charging, wet bar, wired sound and data, and energy-efficient windows throughout. Just moments from Lower Greenville’s best restaurants, coffee shops, cocktail lounges, and fitness studios, 5645 Vickery combines rare income potential, resort-style living, and walkable Dallas energy — a rare find at this price point. 5645 Vickery Blvd, Dallas
$1,999,900 Welcome to your own custom Jewel Box in the Fairway of Preston Hollow, which is the heart of this coveted neighborhood and private school corridor! From the moment you see the stately porte-cochère and step through the grand double iron doors, this light-filled one-story gem captivates. Meticulously maintained, move in ready and designed for effortless entertaining and upscale living! The home features a spacious floor plan, a home office with its own gas fireplace, wine cellar and rich wood floors that flow throughout the main living areas. At the heart of the home is a remodeled chef’s kitchen, boasting an 11-foot quartz island, artisan custom backsplash, high-end Sub-Zero, Viking appliances including Viking Quick Cook High Infrared Transmission mimicking instant heat of a gas flame and a Viking Vent. Abundant cabinet storage. Light and bright space for entertaining. The open-concept kitchen and family room flows effortlessly through French doors into a three-season porch, opening up to a backyard paradise complete with a pool, spa, and multiple patios. Retreat to the large primary suite, featuring a private sitting room, dual walk-in closets, and direct pool access. Large upstairs bedroom suite with ensuite bath, built-in desk and bookshelves and a Juliet balcony offers the perfect private escape for guests. Minutes from top private schools, elite shopping, and dining, this move-in-ready sanctuary is truly one of a kind. 150X100 Lot. Covered storage rear next to oversized garage. Shed. Space for work bench in garage. Automated storage lift from garage to floored attic space. All room sizes approximate, buyers verify information. 4 Beds ⋅ 5 Baths ⋅ 21281412 MLS Welcome to your own custom Jewel Box in the Fairway of Preston Hollow, which is the heart of this coveted neighborhood and private school corridor! From the moment you see the stately porte-cochère and step through the grand double iron doors, this light-filled one-story gem captivates. Meticulously maintained, move in ready and designed for effortless entertaining and upscale living! The home features a spacious floor plan, a home office with its own gas fireplace, wine cellar and rich wood floors that flow throughout the main living areas. At the heart of the home is a remodeled chef’s kitchen, boasting an 11-foot quartz island, artisan custom backsplash, high-end Sub-Zero, Viking appliances including Viking Quick Cook High Infrared Transmission mimicking instant heat of a gas flame and a Viking Vent. Abundant cabinet storage. Light and bright space for entertaining. The open-concept kitchen and family room flows effortlessly through French doors into a three-season porch, opening up to a backyard paradise complete with a pool, spa, and multiple patios. Retreat to the large primary suite, featuring a private sitting room, dual walk-in closets, and direct pool access. Large upstairs bedroom suite with ensuite bath, built-in desk and bookshelves and a Juliet balcony offers the perfect private escape for guests. Minutes from top private schools, elite shopping, and dining, this move-in-ready sanctuary is truly one of a kind. 150X100 Lot. Covered storage rear next to oversized garage. Shed. Space for work bench in garage. Automated storage lift from garage to floored attic space. All room sizes approximate, buyers verify information. 6822 Meadow Rd, Dallas
$815,000 Like-New Luxury on a Cul-de-Sac- University Place - Move-In Ready - Built in 2023! Situated on a quiet cul-de-sac in the highly desirable University Place community, this maintained home offers 4 bedrooms and 3.5 bathrooms with a flexible layout featuring 3 bedrooms downstairs and a private upstairs bedroom with full bath ideal for guests, multigenerational living, or a secluded retreat. Super clean and barely lived in, this pet-free and smoke-free home is move-in ready. Light gray carpet, white quartz countertops, recessed lighting, soft-close cabinetry and drawers, and abundant natural light create a bright, modern feel across the home. The chef’s kitchen features GE Profile appliances, double ovens, a 5-burner gas cooktop, abundant cabinetry, white quartz countertops, and opens seamlessly to the spacious living area with a cozy gas fireplace. Refrigerator, washer, and dryer all convey. The versatile formal dining room with glass doors can also function as a private study or home office. The spacious primary suite features soaring ceilings, while upstairs offers a second living area, loft, or game room with additional storage. Additional highlights include solid core doors, a mud area, two tankless water heaters, and a covered patio plumbed for a future outdoor kitchen. Residents enjoy resort-style amenities including a community pool, walking trail, playground, and dog park. Throughout the neighborhood, charming signage reflects its welcoming spirit, including reminders that read “slow down—we love our children,” adding to the warm, family-friendly atmosphere. Known for its strong sense of community, University Place is conveniently located near The University of Texas at Dallas with easy access to President George Bush Turnpike and U.S. Route 75, plus nearby DART rail access, shopping, and dining including Target, Tom Thumb, Marshalls, and The Home Depot. Zoned to exemplary Canyon Creek Elementary School, J. J. Pearce High School, and John Paul II High School. 4 Beds ⋅ 4 Baths ⋅ 21281626 MLS Like-New Luxury on a Cul-de-Sac- University Place - Move-In Ready - Built in 2023! Situated on a quiet cul-de-sac in the highly desirable University Place community, this maintained home offers 4 bedrooms and 3.5 bathrooms with a flexible layout featuring 3 bedrooms downstairs and a private upstairs bedroom with full bath ideal for guests, multigenerational living, or a secluded retreat. Super clean and barely lived in, this pet-free and smoke-free home is move-in ready. Light gray carpet, white quartz countertops, recessed lighting, soft-close cabinetry and drawers, and abundant natural light create a bright, modern feel across the home. The chef’s kitchen features GE Profile appliances, double ovens, a 5-burner gas cooktop, abundant cabinetry, white quartz countertops, and opens seamlessly to the spacious living area with a cozy gas fireplace. Refrigerator, washer, and dryer all convey. The versatile formal dining room with glass doors can also function as a private study or home office. The spacious primary suite features soaring ceilings, while upstairs offers a second living area, loft, or game room with additional storage. Additional highlights include solid core doors, a mud area, two tankless water heaters, and a covered patio plumbed for a future outdoor kitchen. Residents enjoy resort-style amenities including a community pool, walking trail, playground, and dog park. Throughout the neighborhood, charming signage reflects its welcoming spirit, including reminders that read “slow down—we love our children,” adding to the warm, family-friendly atmosphere. Known for its strong sense of community, University Place is conveniently located near The University of Texas at Dallas with easy access to President George Bush Turnpike and U.S. Route 75, plus nearby DART rail access, shopping, and dining including Target, Tom Thumb, Marshalls, and The Home Depot. Zoned to exemplary Canyon Creek Elementary School, J. J. Pearce High School, and John Paul II High School. 8249 Abellia Ct, Dallas
$529,900 Beautifully reimagined with a warm modern aesthetic, this thoughtfully updated residence blends timeless character with elevated design and everyday functionality. Framed by mature trees and inviting curb appeal, the home welcomes you into light filled interiors where vaulted ceilings, wide plank wood flooring, designer lighting, and curated finishes create an atmosphere that feels both refined and effortlessly livable.Designed with both entertaining and daily life in mind, the open concept floor plan flows seamlessly from one space to the next. At the heart of the home is a stunning chef’s kitchen featuring custom oak cabinetry, quartz countertops, stainless steel appliances, and an oversized waterfall island that anchors the living and dining spaces beautifully. Expansive sightlines and architectural details throughout the main living area create a warm yet elevated feel, while large windows bring in abundant natural light and enhance the home’s seamless indoor outdoor connection.The spacious layout offers four bedrooms plus a dedicated office, providing flexibility for both work and relaxation. Each bedroom and bathroom continues the home’s elevated design story with soft tones, clean lines, and thoughtfully selected high end finishes that evoke a true retreat like atmosphere. Thoughtfully balancing modern updates with timeless style, this move in ready home delivers comfort, functionality, and sophisticated design in one beautifully executed package. This home also features significant updates, including new plumbing, electrical, roof, and an upgraded HVAC system!! 4 Beds ⋅ 3 Baths ⋅ 21281894 MLS Beautifully reimagined with a warm modern aesthetic, this thoughtfully updated residence blends timeless character with elevated design and everyday functionality. Framed by mature trees and inviting curb appeal, the home welcomes you into light filled interiors where vaulted ceilings, wide plank wood flooring, designer lighting, and curated finishes create an atmosphere that feels both refined and effortlessly livable.Designed with both entertaining and daily life in mind, the open concept floor plan flows seamlessly from one space to the next. At the heart of the home is a stunning chef’s kitchen featuring custom oak cabinetry, quartz countertops, stainless steel appliances, and an oversized waterfall island that anchors the living and dining spaces beautifully. Expansive sightlines and architectural details throughout the main living area create a warm yet elevated feel, while large windows bring in abundant natural light and enhance the home’s seamless indoor outdoor connection.The spacious layout offers four bedrooms plus a dedicated office, providing flexibility for both work and relaxation. Each bedroom and bathroom continues the home’s elevated design story with soft tones, clean lines, and thoughtfully selected high end finishes that evoke a true retreat like atmosphere. Thoughtfully balancing modern updates with timeless style, this move in ready home delivers comfort, functionality, and sophisticated design in one beautifully executed package. This home also features significant updates, including new plumbing, electrical, roof, and an upgraded HVAC system!! 7322 Hunnicut Rd, Dallas
$2,300,000 Crafted by Sade Custom Homes, this new construction is located in Lakewood Heights and offers over 4,500 square feet of thoughtfully designed living space. The residence includes four bedrooms with en-suite baths, and an additional full bath. Wood flooring runs throughout, complemented by stained White Oak cabinetry and built-in storage. The kitchen is finished with Silver Roots marble countertops, including a waterfall island and slab backsplash, paired with a Thermador appliance package featuring panel-ready refrigeration, dual-fuel range, custom-panel dishwasher, and integrated beverage storage. A formal dining area, and open living spaces extend to a covered patio and yard. The primary suite includes a spacious bedroom and sitting area with a double sided fireplace and a marble-finished bath with freestanding soaking tub and walk in shower. Complete with a closet lined in custom cabinetry. Additional spaces include a study, game room, and outdoor kitchen. 4 Beds ⋅ 5 Baths ⋅ 21280634 MLS Crafted by Sade Custom Homes, this new construction is located in Lakewood Heights and offers over 4,500 square feet of thoughtfully designed living space. The residence includes four bedrooms with en-suite baths, and an additional full bath. Wood flooring runs throughout, complemented by stained White Oak cabinetry and built-in storage. The kitchen is finished with Silver Roots marble countertops, including a waterfall island and slab backsplash, paired with a Thermador appliance package featuring panel-ready refrigeration, dual-fuel range, custom-panel dishwasher, and integrated beverage storage. A formal dining area, and open living spaces extend to a covered patio and yard. The primary suite includes a spacious bedroom and sitting area with a double sided fireplace and a marble-finished bath with freestanding soaking tub and walk in shower. Complete with a closet lined in custom cabinetry. Additional spaces include a study, game room, and outdoor kitchen. 6249 Belmont Ave, Dallas
$2,299,000 Welcome to the epitome of modern elegance and serene living at 3608 N Fitzhugh Avenue, Dallas. This newly constructed two-story duplex is a harmonious blend of Japanese and Scandinavian design principles, offering a minimalist yet functional lifestyle. This stunning residence features 3 spacious bedrooms and 3.1 baths, each crafted to provide a tranquil retreat. The primary suite is a true sanctuary, complete with a spa-like bathroom, creating a serene atmosphere for relaxation. The heart of this home is its state-of-the-art kitchen, equipped with premium Wolf and Subzero appliances, ideal for both everyday cooking and gourmet entertaining. The home features an elevator-ready closet, adding convenience and accessibility to this sophisticated space, while a flexible loft area offers endless possibilities whether for a home office, reading lounge, or calming yoga space. Moments from the vibrant Katy Trail, the timeless charm of Highland Park, and the energy of Dallas, this residence provides effortless access to premier dining, shopping, and entertainment. Discover a new level of thoughtful design and serene comfort at 3608 N Fitzhugh Avenue where modern style meets purposeful living. 3 Beds ⋅ 4 Baths ⋅ 21281581 MLS Welcome to the epitome of modern elegance and serene living at 3608 N Fitzhugh Avenue, Dallas. This newly constructed two-story duplex is a harmonious blend of Japanese and Scandinavian design principles, offering a minimalist yet functional lifestyle. This stunning residence features 3 spacious bedrooms and 3.1 baths, each crafted to provide a tranquil retreat. The primary suite is a true sanctuary, complete with a spa-like bathroom, creating a serene atmosphere for relaxation. The heart of this home is its state-of-the-art kitchen, equipped with premium Wolf and Subzero appliances, ideal for both everyday cooking and gourmet entertaining. The home features an elevator-ready closet, adding convenience and accessibility to this sophisticated space, while a flexible loft area offers endless possibilities whether for a home office, reading lounge, or calming yoga space. Moments from the vibrant Katy Trail, the timeless charm of Highland Park, and the energy of Dallas, this residence provides effortless access to premier dining, shopping, and entertainment. Discover a new level of thoughtful design and serene comfort at 3608 N Fitzhugh Avenue where modern style meets purposeful living. 3608 N Fitzhugh Ave, Dallas
$499,000 Located on a private cul de sac and just steps from the lush green belt, this impeccably maintained home is move in ready. Shiny wood floors, soaring ceilings, many upgrades in kitchen and baths, plantation shutters and a cozy study loft plus all the amenities of townhome living make this your next move. Ceiling fans in many rooms, granite counters, abundance of cabinets and storage as well as updated appliances make cooking a pleasure. Low monthly dues and well funded reserves make Preston Square's quiet location a find for your buyers. Buyer and buyers agent to verify all information. 2 Beds ⋅ 2 Baths ⋅ 21274719 MLS Located on a private cul de sac and just steps from the lush green belt, this impeccably maintained home is move in ready. Shiny wood floors, soaring ceilings, many upgrades in kitchen and baths, plantation shutters and a cozy study loft plus all the amenities of townhome living make this your next move. Ceiling fans in many rooms, granite counters, abundance of cabinets and storage as well as updated appliances make cooking a pleasure. Low monthly dues and well funded reserves make Preston Square's quiet location a find for your buyers. Buyer and buyers agent to verify all information. 12420 Montego Plz, Dallas
$3,967,000 Tucked off Royal Lane in a quiet cul-de-sac, this home sits on a rare one-acre, heavily treed lot in Russwood Acres. It does not face Royal, you feel that the moment you turn in, with the canopy from all the Live Oaks. This is a 1970s modern home that still honors the architect's original vision. Stone stack walls move from outside to inside. A 20-foot porte cochère sets the scale. Heroic Sunburst front doors greet you at the threshold. A full cosmetic and systems renovation in 2020 brought everything current without erasing the soul. The powder bath stays original, because that 70s vibe is the point. The unseen star is the glass. Windows of every size bring nature, the light, and the views of the pool in. The kitchen runs on Wolf and Miele, with custom cabinets built for the way you actually cook. Downstairs holds four dedicated bedrooms, including a primary that opens to the pool. Upstairs adds a second primary suite, a great room, a balcony over looking the pool, plus a loft that works as an 2nd office or gym. The current office overlooks the pool with a full en-suite bath, so it can flexes as another bedroom whenever you need it. For visiting parents, in-laws, or a college kid back for the summer, the second floor gives them their own world. The upstairs is already plumbed for a bar when it's time. This home was built to host. A graduation party that flows from kitchen to pool to lawn without anyone bumping elbows, or the best 300 person baby shower. The three-car garage fits a lift for a fourth if you want. Lutron Caseta runs the lights. A fire suppression system is present. The crawl space is encapsulated, lit, with a sump pump and dehumidifier. There are 5 HVAC units to ensure your comfort. You are central to everything Dallas. Love Field & DFW airports and downtown are short drives. One-acre, mature trees, private, this is rare ground. 5 Beds ⋅ 8 Baths ⋅ 21268698 MLS Tucked off Royal Lane in a quiet cul-de-sac, this home sits on a rare one-acre, heavily treed lot in Russwood Acres. It does not face Royal, you feel that the moment you turn in, with the canopy from all the Live Oaks. This is a 1970s modern home that still honors the architect's original vision. Stone stack walls move from outside to inside. A 20-foot porte cochère sets the scale. Heroic Sunburst front doors greet you at the threshold. A full cosmetic and systems renovation in 2020 brought everything current without erasing the soul. The powder bath stays original, because that 70s vibe is the point. The unseen star is the glass. Windows of every size bring nature, the light, and the views of the pool in. The kitchen runs on Wolf and Miele, with custom cabinets built for the way you actually cook. Downstairs holds four dedicated bedrooms, including a primary that opens to the pool. Upstairs adds a second primary suite, a great room, a balcony over looking the pool, plus a loft that works as an 2nd office or gym. The current office overlooks the pool with a full en-suite bath, so it can flexes as another bedroom whenever you need it. For visiting parents, in-laws, or a college kid back for the summer, the second floor gives them their own world. The upstairs is already plumbed for a bar when it's time. This home was built to host. A graduation party that flows from kitchen to pool to lawn without anyone bumping elbows, or the best 300 person baby shower. The three-car garage fits a lift for a fourth if you want. Lutron Caseta runs the lights. A fire suppression system is present. The crawl space is encapsulated, lit, with a sump pump and dehumidifier. There are 5 HVAC units to ensure your comfort. You are central to everything Dallas. Love Field & DFW airports and downtown are short drives. One-acre, mature trees, private, this is rare ground. 5205 Royal Ln, Dallas
$299,990 Beautifully renovated home located on a large corner lot. Upon entering you will be greeted with the formal living dining area complete with the restoration of the original hardwood flooring. The kitchen has been completely updated including all cabinets, tile floors, granite countertops, sink, garbage disposal and lighting. A stainless steel stove, dishwasher and microwave will be installed prior to closing. The bathrooms are large and recent updates include flooring, cabinets, countertops, tile of tub surround, faucets, and light fixtures. The bedrooms are all a decent size and boast the original hardwood floors restored to a beautiful natural finish. The home has also been painted throughout as well. A roof put on September of 2024. This home is ready for new owners so come and view it today. Stainless Steel appliances will be installed in the kitchen 3 Beds ⋅ 2 Baths ⋅ 21280323 MLS Beautifully renovated home located on a large corner lot. Upon entering you will be greeted with the formal living dining area complete with the restoration of the original hardwood flooring. The kitchen has been completely updated including all cabinets, tile floors, granite countertops, sink, garbage disposal and lighting. A stainless steel stove, dishwasher and microwave will be installed prior to closing. The bathrooms are large and recent updates include flooring, cabinets, countertops, tile of tub surround, faucets, and light fixtures. The bedrooms are all a decent size and boast the original hardwood floors restored to a beautiful natural finish. The home has also been painted throughout as well. A roof put on September of 2024. This home is ready for new owners so come and view it today. Stainless Steel appliances will be installed in the kitchen 1838 Oak Hill Cir, Dallas
$465,000 Price Improvement! Single-story East Dallas home in Eastwood Hills. 3 bedrooms, 2 bathrooms, flex room, 1953 sq ft. No HOA. This one-owner brick home on Sweetwater Drive has a large living room with gas fireplace, a separate dining room, breakfast nook, dedicated laundry room, and a flex room off the living room with backyard access, adaptable to a home office, guest room, studio, or whatever fits your lifestyle. The kitchen has granite countertops, a pantry, gas range, and all appliances are included. Hardwood, marble tile, and clay tile throughout, no carpet. Interior details include skylights, a built-in coffee bar area, a double vanity in the primary suite and central vacuum system. The 2-car attached garage accesses from the rear alley for an uncluttered front yard and true curb appeal. Wood-fenced backyard with a mature shade tree and established flower beds. Plenty of room to make it your own. Minutes from White Rock Lake, the Dallas Arboretum, and the White Rock Trail system. Easy access to I-30, US-80, and LBJ Freeway. Grocery, dining and retail are all within a short drive. Built in 1983. One owner. Move-in ready. No HOA. Public utilities. Security system. 3 Beds ⋅ 2 Baths ⋅ 21253734 MLS Price Improvement! Single-story East Dallas home in Eastwood Hills. 3 bedrooms, 2 bathrooms, flex room, 1953 sq ft. No HOA. This one-owner brick home on Sweetwater Drive has a large living room with gas fireplace, a separate dining room, breakfast nook, dedicated laundry room, and a flex room off the living room with backyard access, adaptable to a home office, guest room, studio, or whatever fits your lifestyle. The kitchen has granite countertops, a pantry, gas range, and all appliances are included. Hardwood, marble tile, and clay tile throughout, no carpet. Interior details include skylights, a built-in coffee bar area, a double vanity in the primary suite and central vacuum system. The 2-car attached garage accesses from the rear alley for an uncluttered front yard and true curb appeal. Wood-fenced backyard with a mature shade tree and established flower beds. Plenty of room to make it your own. Minutes from White Rock Lake, the Dallas Arboretum, and the White Rock Trail system. Easy access to I-30, US-80, and LBJ Freeway. Grocery, dining and retail are all within a short drive. Built in 1983. One owner. Move-in ready. No HOA. Public utilities. Security system. 9128 Sweetwater Dr, Dallas