$929,000 Situated in the heart of the M Streets, this home has been thoughtfully cared for and updated where it counts. Natural light fills the space, highlighting the newly refinished hardwood floors and creating a warm, easy feel from the moment you walk in. The layout offers a great mix of character and functionality — a traditional formal living room up front, with an open kitchen and living area at the center of the home that works well for everyday living. The kitchen features an induction range, stainless steel appliances, a walk-in pantry, and an island that naturally becomes a gathering spot. The primary suite is spacious and comfortable, with a large walk-in closet and an ensuite bath with dual vanities. Out back, you’ve got a fully fenced yard with two wood decks and a gated driveway, giving you both privacy and flexibility for how you want to use the space. Walking distance to shops and restaurants in Lower Greenville, with zoning to Mockingbird Elementary School, the location balances lifestyle and long-term value. A well-maintained home in a great location that just makes sense. Updates Include: New patio cover (2019), New driveway (2019), Primary bath remodel (2022), New stamped concrete back patio with sidewalk (2023), New Back deck-pergola (2023), Replaced gas line (2024), New HVAC (2024), New dishwasher and induction stove (2025), Sprinkler system updated (2026), Refinished hardwood floors (2026) 3 Beds ⋅ 2 Baths ⋅ 21253827 MLS Situated in the heart of the M Streets, this home has been thoughtfully cared for and updated where it counts. Natural light fills the space, highlighting the newly refinished hardwood floors and creating a warm, easy feel from the moment you walk in. The layout offers a great mix of character and functionality — a traditional formal living room up front, with an open kitchen and living area at the center of the home that works well for everyday living. The kitchen features an induction range, stainless steel appliances, a walk-in pantry, and an island that naturally becomes a gathering spot. The primary suite is spacious and comfortable, with a large walk-in closet and an ensuite bath with dual vanities. Out back, you’ve got a fully fenced yard with two wood decks and a gated driveway, giving you both privacy and flexibility for how you want to use the space. Walking distance to shops and restaurants in Lower Greenville, with zoning to Mockingbird Elementary School, the location balances lifestyle and long-term value. A well-maintained home in a great location that just makes sense. Updates Include: New patio cover (2019), New driveway (2019), Primary bath remodel (2022), New stamped concrete back patio with sidewalk (2023), New Back deck-pergola (2023), Replaced gas line (2024), New HVAC (2024), New dishwasher and induction stove (2025), Sprinkler system updated (2026), Refinished hardwood floors (2026) 5947 Mercedes Ave, Dallas
$210,000 This beautifully renovated, rarely available first-floor Mediterranean-style condo offers a highly sought-after floor plan with two bedrooms and two full bathrooms—perfect for a convenient, single-level, move-in-ready lifestyle. The open-concept living and dining areas are anchored by a charming corner wood-burning fireplace, creating a warm and inviting atmosphere. Stylish, low-maintenance luxury vinyl plank flooring runs throughout, enhancing both durability and design. The kitchen is thoughtfully redesigned with updated cabinets with custom shelving for both display and storage, a breakfast bar for additional seating, and a pass-through window that makes entertaining effortless. Both bathrooms have been tastefully remodeled with new vanities, mirrors, lighting, and beautiful tile finishes. French doors open to a spacious primary suite featuring a walk-in closet, plantation shutters, and a dual vanity—ideal for busy mornings. The secondary bedroom offers a vaulted ceiling, plantation shutters, and its own beautifully updated ensuite bath. Additional features include ceiling fans in both bedrooms, the living room, and even the private patio—perfect for relaxing outdoors. The attached one-car garage provides extra storage space and convenient access. Residents enjoy community amenities including a pool and hot tub, while the affordable HOA covers water, sewer, trash, exterior insurance, and grounds maintenance for added peace of mind. Ideally located near LBJ Freeway and the Tollway, this home combines comfort, style, and convenience. Don’t miss your opportunity to make this condo gem yours -schedule your showing today! 2 Beds ⋅ 2 Baths ⋅ 21244415 MLS This beautifully renovated, rarely available first-floor Mediterranean-style condo offers a highly sought-after floor plan with two bedrooms and two full bathrooms—perfect for a convenient, single-level, move-in-ready lifestyle. The open-concept living and dining areas are anchored by a charming corner wood-burning fireplace, creating a warm and inviting atmosphere. Stylish, low-maintenance luxury vinyl plank flooring runs throughout, enhancing both durability and design. The kitchen is thoughtfully redesigned with updated cabinets with custom shelving for both display and storage, a breakfast bar for additional seating, and a pass-through window that makes entertaining effortless. Both bathrooms have been tastefully remodeled with new vanities, mirrors, lighting, and beautiful tile finishes. French doors open to a spacious primary suite featuring a walk-in closet, plantation shutters, and a dual vanity—ideal for busy mornings. The secondary bedroom offers a vaulted ceiling, plantation shutters, and its own beautifully updated ensuite bath. Additional features include ceiling fans in both bedrooms, the living room, and even the private patio—perfect for relaxing outdoors. The attached one-car garage provides extra storage space and convenient access. Residents enjoy community amenities including a pool and hot tub, while the affordable HOA covers water, sewer, trash, exterior insurance, and grounds maintenance for added peace of mind. Ideally located near LBJ Freeway and the Tollway, this home combines comfort, style, and convenience. Don’t miss your opportunity to make this condo gem yours -schedule your showing today! 5590 Spring Valley Rd Unit C102, Dallas
$520,000 Radiant Bonaventure Living! Awaken each morning to superb radiant sunlight and serene views in this beautifully appointed Bonaventure residence, where comfort, elegance, and resort-style high-rise living converge in one of Dallas’ most prestigious communities. Located on the fifth floor, this sophisticated three full bedroom three bath luxury condominium welcomes you with rich wood flooring, classic white plantation shutters, and an open layout designed for both relaxed living and stylish entertaining. The fantastic gourmet kitchen is highlighted by granite countertops, KitchenAid stainless steel appliances, and a glass-lit display cabinet, offering both functionality and refined charm. The king-sized primary suite provides a tranquil retreat with generous walk-in closets and a lavish en-suite bath featuring granite vanities, soaking tub, and separate shower. A spacious den and two additional bedrooms offer versatile spaces for guests, elegant home offices, or creative pursuits. Residents enjoy exclusive Bonaventure amenities, including 24-hour concierge, valet parking, and security. Wellness and recreation options include a state-of-the-art fitness center, sauna and steam rooms, indoor lap pool, outdoor pools, tennis courts, and fifth-floor pickleball courts. Beautifully landscaped grounds offer a private lake, koi pond, scenic walking trails, manicured gardens, and three dog parks, creating a peaceful oasis within the city. The elegant Venetian Room provides a sophisticated setting for private gatherings, complete with lounge seating, televisions, game tables, wet bar, and catering kitchen. Ideally positioned with quick access to the Dallas North Tollway and President George Bush Turnpike, and just minutes from premier dining, shopping, and entertainment, this residence combines luxury, convenience, and a coveted high-rise lifestyle. Schedule your private tour today! 3 Beds ⋅ 3 Baths ⋅ 21255013 MLS Radiant Bonaventure Living! Awaken each morning to superb radiant sunlight and serene views in this beautifully appointed Bonaventure residence, where comfort, elegance, and resort-style high-rise living converge in one of Dallas’ most prestigious communities. Located on the fifth floor, this sophisticated three full bedroom three bath luxury condominium welcomes you with rich wood flooring, classic white plantation shutters, and an open layout designed for both relaxed living and stylish entertaining. The fantastic gourmet kitchen is highlighted by granite countertops, KitchenAid stainless steel appliances, and a glass-lit display cabinet, offering both functionality and refined charm. The king-sized primary suite provides a tranquil retreat with generous walk-in closets and a lavish en-suite bath featuring granite vanities, soaking tub, and separate shower. A spacious den and two additional bedrooms offer versatile spaces for guests, elegant home offices, or creative pursuits. Residents enjoy exclusive Bonaventure amenities, including 24-hour concierge, valet parking, and security. Wellness and recreation options include a state-of-the-art fitness center, sauna and steam rooms, indoor lap pool, outdoor pools, tennis courts, and fifth-floor pickleball courts. Beautifully landscaped grounds offer a private lake, koi pond, scenic walking trails, manicured gardens, and three dog parks, creating a peaceful oasis within the city. The elegant Venetian Room provides a sophisticated setting for private gatherings, complete with lounge seating, televisions, game tables, wet bar, and catering kitchen. Ideally positioned with quick access to the Dallas North Tollway and President George Bush Turnpike, and just minutes from premier dining, shopping, and entertainment, this residence combines luxury, convenience, and a coveted high-rise lifestyle. Schedule your private tour today! 5200 Keller Springs Rd Unit 520, Dallas
$1,029,000 Welcome to this stunning new listing, a modern contemporary masterpiece that redefines elevated living in Dallas. Spanning three remarkable levels, this architecturally striking home delivers an experience that is equal parts sophisticated and functional. Step inside to discover soaring ceilings in the main living area, where natural light floods the space and sets the tone for the home's impeccable design. Two generous living areas provide the perfect balance for entertaining and everyday comfort. The chef’s kitchen is a true showstopper, featuring a large center island, professional gas range, walk in pantry, and a seamless dining area ideal for gathering. Outfitted with premium KitchenAid and Whirlpool appliances, this space blends luxury with everyday functionality. The primary suite offers a private retreat with breathtaking views, a wet bar with beverage fridge, and a spa inspired bathroom complete with a custom shower, soaking tub, dual vanity, and a spacious walk in closet with its own washer and dryer. In addition, the home features two sets of washer and dryer connections, conveniently located upstairs and downstairs. Built with foam insulation throughout the entire home, this property is designed with comfort and energy efficiency in mind. The crown jewel is the spectacular rooftop terrace, designed for entertaining with a built in outdoor kitchen, grill, and sink, perfect for sunset evenings under the Texas sky, all complemented by stunning skyline views of Dallas. Every detail of this home reflects quality craftsmanship and premium finishes, including a custom built electric gate for added privacy and convenience. Located just minutes from Trammell Crow Park and the vibrant energy of Dallas, this home offers a lifestyle where luxury meets convenience. 3 Levels of Modern Contemporary Luxury Schedule your private tour today. 5 Beds ⋅ 6 Baths ⋅ 21251131 MLS Welcome to this stunning new listing, a modern contemporary masterpiece that redefines elevated living in Dallas. Spanning three remarkable levels, this architecturally striking home delivers an experience that is equal parts sophisticated and functional. Step inside to discover soaring ceilings in the main living area, where natural light floods the space and sets the tone for the home's impeccable design. Two generous living areas provide the perfect balance for entertaining and everyday comfort. The chef’s kitchen is a true showstopper, featuring a large center island, professional gas range, walk in pantry, and a seamless dining area ideal for gathering. Outfitted with premium KitchenAid and Whirlpool appliances, this space blends luxury with everyday functionality. The primary suite offers a private retreat with breathtaking views, a wet bar with beverage fridge, and a spa inspired bathroom complete with a custom shower, soaking tub, dual vanity, and a spacious walk in closet with its own washer and dryer. In addition, the home features two sets of washer and dryer connections, conveniently located upstairs and downstairs. Built with foam insulation throughout the entire home, this property is designed with comfort and energy efficiency in mind. The crown jewel is the spectacular rooftop terrace, designed for entertaining with a built in outdoor kitchen, grill, and sink, perfect for sunset evenings under the Texas sky, all complemented by stunning skyline views of Dallas. Every detail of this home reflects quality craftsmanship and premium finishes, including a custom built electric gate for added privacy and convenience. Located just minutes from Trammell Crow Park and the vibrant energy of Dallas, this home offers a lifestyle where luxury meets convenience. 3 Levels of Modern Contemporary Luxury Schedule your private tour today. 3321 Coronet Blvd, Dallas
$438,750 Turnkey, income-producing short-term rental opportunity in Dallas! This well maintained property is already operating as a successful short-term rental with professional management in place, making it an ideal investment for both seasoned and first-time investors. Skip the setup phase and start generating income immediately. With the 2026 World Cup coming to the Dallas area in June, this property is well-positioned to capitalize on increased short-term rental demand and premium nightly rates, offering strong upside potential for investors. The home is being offered fully furnished (furnishings available for purchase), providing a seamless transition for the next owner. All major appliances, including refrigerator, washer, and dryer, will convey with the sale, adding even more value and convenience. Thoughtfully set up for guest comfort and efficiency, this property is designed to maximize occupancy and positive guest experiences. Whether you choose to continue with the current management company or self-manage, the systems are already in place for a smooth handoff. Located in a desirable Dallas area with strong rental demand, this property offers excellent potential for continued short-term rental success. Ideal for investors seeking a plug-and-play opportunity with immediate revenue potential. 4 Beds ⋅ 3 Baths ⋅ 21253720 MLS Turnkey, income-producing short-term rental opportunity in Dallas! This well maintained property is already operating as a successful short-term rental with professional management in place, making it an ideal investment for both seasoned and first-time investors. Skip the setup phase and start generating income immediately. With the 2026 World Cup coming to the Dallas area in June, this property is well-positioned to capitalize on increased short-term rental demand and premium nightly rates, offering strong upside potential for investors. The home is being offered fully furnished (furnishings available for purchase), providing a seamless transition for the next owner. All major appliances, including refrigerator, washer, and dryer, will convey with the sale, adding even more value and convenience. Thoughtfully set up for guest comfort and efficiency, this property is designed to maximize occupancy and positive guest experiences. Whether you choose to continue with the current management company or self-manage, the systems are already in place for a smooth handoff. Located in a desirable Dallas area with strong rental demand, this property offers excellent potential for continued short-term rental success. Ideal for investors seeking a plug-and-play opportunity with immediate revenue potential. 3014 Falls Dr, Dallas
$354,900 MOVE IN READY! Welcome to the Rosenberg plan! This two-story gem centers around an open layout with a dining area, a great room, and a kitchen with a wraparound counter and built-in pantry. It’s the perfect place to rest, relax, and entertain! The owner’s suite is on the main floor, boasting a walk-in closet and a private bath with dual vanities and a walk-in shower. There are three roomy bedrooms on the second level, two with walk-in closets. A large game room and a bath round out this charming plan. Conveniently situated near I-20 and I-45, Middlefield Village is an easy drive from downtown Dallas, along with regional employment & entertainment hubs. Prime location near shopping, dining and an abundance of outdoor recreational opportunities! 4 Beds ⋅ 3 Baths ⋅ 21253341 MLS MOVE IN READY! Welcome to the Rosenberg plan! This two-story gem centers around an open layout with a dining area, a great room, and a kitchen with a wraparound counter and built-in pantry. It’s the perfect place to rest, relax, and entertain! The owner’s suite is on the main floor, boasting a walk-in closet and a private bath with dual vanities and a walk-in shower. There are three roomy bedrooms on the second level, two with walk-in closets. A large game room and a bath round out this charming plan. Conveniently situated near I-20 and I-45, Middlefield Village is an easy drive from downtown Dallas, along with regional employment & entertainment hubs. Prime location near shopping, dining and an abundance of outdoor recreational opportunities! 3027 River Birch Dr, Dallas
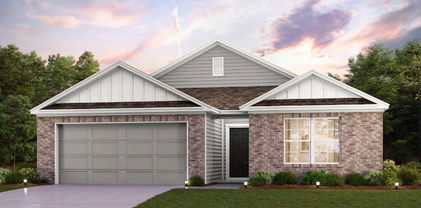
$344,900 The charming Winslow at Middlefield Village welcomes you with a beautiful open-concept layout that's perfect for relaxing and entertaining. As you enter the home, you’ll be impressed by a long foyer and two generous secondary bedrooms—each with a walk-in closet—sharing a full hall bath. Beyond the foyer, you’ll find a wide-open great room, gracious dining area and well-appointed kitchen with walk-in pantry. You'll also appreciate a functional laundry room off the garage. Nestled in the back of the home, the elegant primary suite features a roomy walk-in closet and private ensuite bath with dual sinks and walk-in shower. Conveniently situated near I-20 and I-45, Middlefield Village is an easy drive from downtown Dallas, along with regional employment & entertainment hubs. Prime location near shopping, dining and an abundance of outdoor recreational opportunities! Est. August completion! 4 Beds ⋅ 3 Baths ⋅ 21253296 MLS The charming Winslow at Middlefield Village welcomes you with a beautiful open-concept layout that's perfect for relaxing and entertaining. As you enter the home, you’ll be impressed by a long foyer and two generous secondary bedrooms—each with a walk-in closet—sharing a full hall bath. Beyond the foyer, you’ll find a wide-open great room, gracious dining area and well-appointed kitchen with walk-in pantry. You'll also appreciate a functional laundry room off the garage. Nestled in the back of the home, the elegant primary suite features a roomy walk-in closet and private ensuite bath with dual sinks and walk-in shower. Conveniently situated near I-20 and I-45, Middlefield Village is an easy drive from downtown Dallas, along with regional employment & entertainment hubs. Prime location near shopping, dining and an abundance of outdoor recreational opportunities! Est. August completion! 3033 River Birch Dr, Dallas
$1,499,000 MLS# 21253180 - Built by Homebound - Sep 2026 completion! ~ Introducing The Kendall, the jewel in Homebound’s portfolio of floor plans, wrapped in the Transitional Organic Design Package! This floor plan offers an efficient home designed for modern living and entertaining. As you enter the home, you are greeted with a double-height foyer with views of the 2nd-floor loft. The open concept kitchen, living, and dining flow seamlessly as you continue to the rear of the home through the foyer. The kitchen features JennAir appliances, Silestone quartz countertops, built-in Kent Moore soft-close cabinets and drawers with access to the walk-in pantry. Completing the 1st level is the ensuite primary bedroom, office, and laundry room. The covered patio with fireplace is perfect for alfresco dining or stargazing at the evening Dallas sky. The garage features an everyday entry to keep clutter organized, while a wet bar adds functionality and luxury. As you ascend the stairs to the 2nd level, you are welcomed by a large loft for all to enjoy. One ensuite secondary bedroom and 2 bedrooms with bathroom access complete the 2nd floor. Large windows create a clean, inviting look and effortless charm. Include a 1-2-6 builder warranty and 3-year complimentary home automation. Zoned to Lakewood Elementary! 4 Beds ⋅ 4 Baths ⋅ 21253180 MLS MLS# 21253180 - Built by Homebound - Sep 2026 completion! ~ Introducing The Kendall, the jewel in Homebound’s portfolio of floor plans, wrapped in the Transitional Organic Design Package! This floor plan offers an efficient home designed for modern living and entertaining. As you enter the home, you are greeted with a double-height foyer with views of the 2nd-floor loft. The open concept kitchen, living, and dining flow seamlessly as you continue to the rear of the home through the foyer. The kitchen features JennAir appliances, Silestone quartz countertops, built-in Kent Moore soft-close cabinets and drawers with access to the walk-in pantry. Completing the 1st level is the ensuite primary bedroom, office, and laundry room. The covered patio with fireplace is perfect for alfresco dining or stargazing at the evening Dallas sky. The garage features an everyday entry to keep clutter organized, while a wet bar adds functionality and luxury. As you ascend the stairs to the 2nd level, you are welcomed by a large loft for all to enjoy. One ensuite secondary bedroom and 2 bedrooms with bathroom access complete the 2nd floor. Large windows create a clean, inviting look and effortless charm. Include a 1-2-6 builder warranty and 3-year complimentary home automation. Zoned to Lakewood Elementary! 7212 Bucknell Dr, Dallas
$299,900 MOVE IN READY! Functional yet stylish, the one-story Covington at Middlefield Village offers a thoughtfully designed layout to accommodate your busy lifestyle. As you enter the home from a front porch, you’ll find a long foyer leading to an open-concept layout—anchored by a spacious great room, a modern kitchen and a charming dining area with direct access to the covered patio. You’ll also appreciate three generous secondary bedrooms—sharing a full hall bathroom—and a convenient laundry room. Tucked away at the back of the home, the secluded primary suite showcases a roomy walk-in closet and a private bathroom with dual sinks and a walk-in shower. Conveniently situated near I-20 and I-45, Middlefield Village is an easy drive from downtown Dallas, along with regional employment and entertainment hubs. You’ll love the community’s prime location near shopping, dining, and an abundance of outdoor recreational opportunities! 4 Beds ⋅ 2 Baths ⋅ 21253161 MLS MOVE IN READY! Functional yet stylish, the one-story Covington at Middlefield Village offers a thoughtfully designed layout to accommodate your busy lifestyle. As you enter the home from a front porch, you’ll find a long foyer leading to an open-concept layout—anchored by a spacious great room, a modern kitchen and a charming dining area with direct access to the covered patio. You’ll also appreciate three generous secondary bedrooms—sharing a full hall bathroom—and a convenient laundry room. Tucked away at the back of the home, the secluded primary suite showcases a roomy walk-in closet and a private bathroom with dual sinks and a walk-in shower. Conveniently situated near I-20 and I-45, Middlefield Village is an easy drive from downtown Dallas, along with regional employment and entertainment hubs. You’ll love the community’s prime location near shopping, dining, and an abundance of outdoor recreational opportunities! 3039 River Birch Dr, Dallas
$312,900 MOVE IN READY! Functional yet stylish, the one-story Covington at Middlefield Village offers a thoughtfully designed layout to accommodate your busy lifestyle. As you enter the home from a front porch, you’ll find a long foyer leading to an open-concept layout—anchored by a spacious great room, a modern kitchen and a charming dining area with direct access to the covered patio. You’ll also appreciate three generous secondary bedrooms—sharing a full hall bathroom—and a convenient laundry room. Tucked away at the back of the home, the secluded primary suite showcases a roomy walk-in closet and a private bathroom with dual sinks and a walk-in shower. Conveniently situated near I-20 and I-45, Middlefield Village is an easy drive from downtown Dallas, along with regional employment and entertainment hubs. You’ll love the community’s prime location near shopping, dining, and an abundance of outdoor recreational opportunities! 4 Beds ⋅ 2 Baths ⋅ 21253139 MLS MOVE IN READY! Functional yet stylish, the one-story Covington at Middlefield Village offers a thoughtfully designed layout to accommodate your busy lifestyle. As you enter the home from a front porch, you’ll find a long foyer leading to an open-concept layout—anchored by a spacious great room, a modern kitchen and a charming dining area with direct access to the covered patio. You’ll also appreciate three generous secondary bedrooms—sharing a full hall bathroom—and a convenient laundry room. Tucked away at the back of the home, the secluded primary suite showcases a roomy walk-in closet and a private bathroom with dual sinks and a walk-in shower. Conveniently situated near I-20 and I-45, Middlefield Village is an easy drive from downtown Dallas, along with regional employment and entertainment hubs. You’ll love the community’s prime location near shopping, dining, and an abundance of outdoor recreational opportunities! 3038 River Birch Dr, Dallas
$4,587,000 Developed by Arneson Homes, 6632 Azalea Lane is a refined new construction residence in the heart of Preston Hollow, offering 6,684 square feet of thoughtfully designed living on an expansive 100 x 157 lot. The striking exterior blends brick and smooth stucco with clean rooflines and steel-framed windows, creating a timeless yet modern presence. Inside, soaring ceilings, wide-plank hardwoods, and walls of glass define the home’s architectural character while filling the spaces with natural light. The kitchen is both sculptural and functional, anchored by a statement stone island and supported by a butler’s pantry and separate back kitchen for seamless entertaining. The open living areas flow effortlessly to the covered patio and backyard, designed for year-round enjoyment. With 5 bedrooms, 5 .2 baths, the layout includes a private office, double game rooms, a flex space, and a 3-car garage. The primary suite serves as a true retreat, featuring vaulted ceilings and a spa-inspired bath with a freestanding tub, a steam shower and warm layered finishes. The covered patio extends the main living areas into a true outdoor retreat, overlooking a resort-style pool and private backyard setting designed for both relaxed afternoons and elevated entertaining. Tucked just beyond, the flex room offers a unique layer of versatility with its own bath and direct access to the patio, making it ideal as a poolside lounge, fitness studio, guest suite, or private retreat seamlessly integrating indoor comfort with outdoor living. 5 Beds ⋅ 7 Baths ⋅ 21252836 MLS Developed by Arneson Homes, 6632 Azalea Lane is a refined new construction residence in the heart of Preston Hollow, offering 6,684 square feet of thoughtfully designed living on an expansive 100 x 157 lot. The striking exterior blends brick and smooth stucco with clean rooflines and steel-framed windows, creating a timeless yet modern presence. Inside, soaring ceilings, wide-plank hardwoods, and walls of glass define the home’s architectural character while filling the spaces with natural light. The kitchen is both sculptural and functional, anchored by a statement stone island and supported by a butler’s pantry and separate back kitchen for seamless entertaining. The open living areas flow effortlessly to the covered patio and backyard, designed for year-round enjoyment. With 5 bedrooms, 5 .2 baths, the layout includes a private office, double game rooms, a flex space, and a 3-car garage. The primary suite serves as a true retreat, featuring vaulted ceilings and a spa-inspired bath with a freestanding tub, a steam shower and warm layered finishes. The covered patio extends the main living areas into a true outdoor retreat, overlooking a resort-style pool and private backyard setting designed for both relaxed afternoons and elevated entertaining. Tucked just beyond, the flex room offers a unique layer of versatility with its own bath and direct access to the patio, making it ideal as a poolside lounge, fitness studio, guest suite, or private retreat seamlessly integrating indoor comfort with outdoor living. 6632 Azalea Ln, Dallas
$284,900 FULLY REMODELED. Great location just minutes from downtown Dallas in this highly sought after neighborhood with rolling hills. Open floor plan with three bedrooms and two full bathrooms. Eat-in Kitchen with large island, quartz countertops with coordinating stacked tile backsplash, and lots of cabinets for extra storage. New gas range for chef-style cooking. New dishwasher and microwave. Kitchen opens to the family room to provide plenty of space for entertaining friends and family along with formal living and dining rooms. Extend your entertaining or just relax on the oversized elevated deck just off the family room. Large primary bedroom with bathroom shower area separated from the vanity and double closets. Split secondary bedrooms provide added privacy and each has lots of closet space. Luxury vinyl plank throughout the home is both gorgeous and functional. New roof, new electrical panel, added attic insulation, and new blinds throughout. WELCOME HOME! 3 Beds ⋅ 2 Baths ⋅ 21251138 MLS FULLY REMODELED. Great location just minutes from downtown Dallas in this highly sought after neighborhood with rolling hills. Open floor plan with three bedrooms and two full bathrooms. Eat-in Kitchen with large island, quartz countertops with coordinating stacked tile backsplash, and lots of cabinets for extra storage. New gas range for chef-style cooking. New dishwasher and microwave. Kitchen opens to the family room to provide plenty of space for entertaining friends and family along with formal living and dining rooms. Extend your entertaining or just relax on the oversized elevated deck just off the family room. Large primary bedroom with bathroom shower area separated from the vanity and double closets. Split secondary bedrooms provide added privacy and each has lots of closet space. Luxury vinyl plank throughout the home is both gorgeous and functional. New roof, new electrical panel, added attic insulation, and new blinds throughout. WELCOME HOME! 4316 Oak Trl, Dallas
$424,000 Stunning townhouse in a prime location near Dallas Love Field Airport, restaurants, and shopping. This beautifully designed home features 2 bedrooms, 2.5 bathrooms, and a versatile loft space with a built-in desk, perfect for a home office or study area. Enjoy designer finishes throughout, including gorgeous flooring and a modern kitchen with quartz countertops, an island with breakfast bar, and sleek stainless steel appliances. Both bedrooms are located on the second floor, including a spacious primary suite with a private ensuite bath featuring dual sinks and a large walk-in shower. Step outside to a private, fenced backyard with low-maintenance turf and a concrete patio, ideal for entertaining or relaxing outdoors. Additional highlights include a 2-car garage for convenience. Don’t miss the opportunity to see all this home has to offer! 2 Beds ⋅ 3 Baths ⋅ 21237239 MLS Stunning townhouse in a prime location near Dallas Love Field Airport, restaurants, and shopping. This beautifully designed home features 2 bedrooms, 2.5 bathrooms, and a versatile loft space with a built-in desk, perfect for a home office or study area. Enjoy designer finishes throughout, including gorgeous flooring and a modern kitchen with quartz countertops, an island with breakfast bar, and sleek stainless steel appliances. Both bedrooms are located on the second floor, including a spacious primary suite with a private ensuite bath featuring dual sinks and a large walk-in shower. Step outside to a private, fenced backyard with low-maintenance turf and a concrete patio, ideal for entertaining or relaxing outdoors. Additional highlights include a 2-car garage for convenience. Don’t miss the opportunity to see all this home has to offer! 7337 Bree Ct, Dallas
$339,000 Step into this beautifully refreshed 2-bedroom, 2.5-bath townhome, where style meets functionality in every detail. Freshly painted and designed with a seamless open-concept layout, the home features attractive wood-look tile flooring that flows effortlessly throughout the living, dining, kitchen, and breakfast nook – which overlooks the private backyard, perfect for hosting gatherings, or simply unwinding. On the main level, the spacious living and dining area offers versatility, whether you envision it as a cozy lounge or a productive office space. Nearby, a chic half bath boasts a custom wood vanity and upscale flooring, adding a touch of sophistication. The kitchen is a showstopper, with an oversized granite peninsula, sleek Samsung stainless appliances, a Blanco granite composite sink, and a full glass door that floods the space with natural light while leading to your private patio retreat. A convenient laundry room accommodates full-sized appliances, ensuring practicality matches the home’s charm. Upstairs, discover a flexible bedroom space with a captivating full bath, as well as the primary bedroom with an ensuite that pampers you with granite countertop, dual sinks, high-end faucets, a floor-to-ceiling glass steam shower, and a 6-foot shower panel – a spa-like escape you’ll never want to leave. Outside, the home offers thoughtful extras like a storage shed wired for electricity, a gated-access alley, and two covered parking spaces. And let’s not forget the unbeatable location: just minutes from Baylor Hospital, Dallas Theological Seminary, downtown Dallas, and the vibrant shopping, dining and nightlife of Lower Greenville and West Village. This townhome is a perfect blend of comfort, convenience, and modern touches. Don’t miss your chance to make it yours! 2 Beds ⋅ 3 Baths ⋅ 21249461 MLS Step into this beautifully refreshed 2-bedroom, 2.5-bath townhome, where style meets functionality in every detail. Freshly painted and designed with a seamless open-concept layout, the home features attractive wood-look tile flooring that flows effortlessly throughout the living, dining, kitchen, and breakfast nook – which overlooks the private backyard, perfect for hosting gatherings, or simply unwinding. On the main level, the spacious living and dining area offers versatility, whether you envision it as a cozy lounge or a productive office space. Nearby, a chic half bath boasts a custom wood vanity and upscale flooring, adding a touch of sophistication. The kitchen is a showstopper, with an oversized granite peninsula, sleek Samsung stainless appliances, a Blanco granite composite sink, and a full glass door that floods the space with natural light while leading to your private patio retreat. A convenient laundry room accommodates full-sized appliances, ensuring practicality matches the home’s charm. Upstairs, discover a flexible bedroom space with a captivating full bath, as well as the primary bedroom with an ensuite that pampers you with granite countertop, dual sinks, high-end faucets, a floor-to-ceiling glass steam shower, and a 6-foot shower panel – a spa-like escape you’ll never want to leave. Outside, the home offers thoughtful extras like a storage shed wired for electricity, a gated-access alley, and two covered parking spaces. And let’s not forget the unbeatable location: just minutes from Baylor Hospital, Dallas Theological Seminary, downtown Dallas, and the vibrant shopping, dining and nightlife of Lower Greenville and West Village. This townhome is a perfect blend of comfort, convenience, and modern touches. Don’t miss your chance to make it yours! 543 Josephine St, Dallas
$549,000 Prime opportunity to own a move in ready home in this beautifully landscaped, tree-lined David Weekley Homes community tucked behind Forest Hills. This home features a 4-bedroom floor plan, coveted corner lot inside a gated community, single family home with no shared walls, and minutes from White Rock Lake, trails and dining options! Energy efficiency keeps monthly electric and gas bills low. Abundant natural light welcomes you into an open-concept floor plan featuring generous counter space and low-maintenance quartz surfaces—ideal for both everyday living and entertaining. Durable luxury vinyl plank flooring flows throughout the main living areas and plush carpeting in the bedrooms. All bedrooms are thoughtfully situated upstairs, and this residence stands out as one of the few four-bedroom floor plans available in the neighborhood. Enjoy outdoor living in your spacious, lush backyard with space to grill and entertain. Low HOA includes lawn mowing for your backyard, front yard landscaping maintenance, as well as common area maintenance. Conveniently located just minutes from White Rock Lake and the Dallas Arboretum and Botanical Garden. Easy access just across the street to the Trinity Forest Spine Trail which offers a direct connection to White Rock Lake along with nearby outdoor recreation, dining, and entertainment options. 4 Beds ⋅ 3 Baths ⋅ 21250487 MLS Prime opportunity to own a move in ready home in this beautifully landscaped, tree-lined David Weekley Homes community tucked behind Forest Hills. This home features a 4-bedroom floor plan, coveted corner lot inside a gated community, single family home with no shared walls, and minutes from White Rock Lake, trails and dining options! Energy efficiency keeps monthly electric and gas bills low. Abundant natural light welcomes you into an open-concept floor plan featuring generous counter space and low-maintenance quartz surfaces—ideal for both everyday living and entertaining. Durable luxury vinyl plank flooring flows throughout the main living areas and plush carpeting in the bedrooms. All bedrooms are thoughtfully situated upstairs, and this residence stands out as one of the few four-bedroom floor plans available in the neighborhood. Enjoy outdoor living in your spacious, lush backyard with space to grill and entertain. Low HOA includes lawn mowing for your backyard, front yard landscaping maintenance, as well as common area maintenance. Conveniently located just minutes from White Rock Lake and the Dallas Arboretum and Botanical Garden. Easy access just across the street to the Trinity Forest Spine Trail which offers a direct connection to White Rock Lake along with nearby outdoor recreation, dining, and entertainment options. 2014 White Grove Dr, Dallas
$2,895,000 Introducing 4624 Willow Lane—a rare single-story estate that redefines intentional luxury living in the heart of Dallas. Designed with a focus on architectural warmth and resort-centered flow, this fully reimagined residence offers a level of lifestyle, privacy, and functionality that is rarely achieved—and even more rarely available. Spanning nearly 5,000 square feet, the home is anchored by a striking U-shaped design that wraps seamlessly around a private resort-style pool, creating a true indoor-outdoor living experience. Expansive walls of glass invite natural light into every major living space, while over 600 square feet of covered alfresco living—complete with an outdoor kitchen—extends your ability to entertain year-round. At the center of the home, a chef’s kitchen is thoughtfully paired with a fully equipped prep kitchen, delivering both elevated design and high-level functionality. This dual-kitchen concept allows for effortless hosting while maintaining a clean, refined presentation in the main living areas. The floorplan reflects a deep understanding of how today’s luxury buyer lives. Four spacious bedrooms, each with ensuite baths, are complemented by a dedicated media room, private study, and flexible spaces designed to adapt to evolving needs. The entire east wing is reserved for the primary suite—creating a private retreat complete with a spa-inspired bath, oversized closet, and tranquil views of the pool. Every detail—from the curated material selections to the integrated indoor-outdoor connection—has been designed with purpose. A full laundry center with dog wash station, circular drive, and gated access further enhance the home’s everyday functionality. Set on a beautifully landscaped .39-acre lot in Forestcrest Estates, the property offers convenient access to Dallas’ top private schools, premier dining, and luxury shopping. 4 Beds ⋅ 6 Baths ⋅ 21250101 MLS Introducing 4624 Willow Lane—a rare single-story estate that redefines intentional luxury living in the heart of Dallas. Designed with a focus on architectural warmth and resort-centered flow, this fully reimagined residence offers a level of lifestyle, privacy, and functionality that is rarely achieved—and even more rarely available. Spanning nearly 5,000 square feet, the home is anchored by a striking U-shaped design that wraps seamlessly around a private resort-style pool, creating a true indoor-outdoor living experience. Expansive walls of glass invite natural light into every major living space, while over 600 square feet of covered alfresco living—complete with an outdoor kitchen—extends your ability to entertain year-round. At the center of the home, a chef’s kitchen is thoughtfully paired with a fully equipped prep kitchen, delivering both elevated design and high-level functionality. This dual-kitchen concept allows for effortless hosting while maintaining a clean, refined presentation in the main living areas. The floorplan reflects a deep understanding of how today’s luxury buyer lives. Four spacious bedrooms, each with ensuite baths, are complemented by a dedicated media room, private study, and flexible spaces designed to adapt to evolving needs. The entire east wing is reserved for the primary suite—creating a private retreat complete with a spa-inspired bath, oversized closet, and tranquil views of the pool. Every detail—from the curated material selections to the integrated indoor-outdoor connection—has been designed with purpose. A full laundry center with dog wash station, circular drive, and gated access further enhance the home’s everyday functionality. Set on a beautifully landscaped .39-acre lot in Forestcrest Estates, the property offers convenient access to Dallas’ top private schools, premier dining, and luxury shopping. 4624 Willow Ln, Dallas
$239,900 Beautifully updated end-unit condo in a highly walkable location! Featuring two generous living areas with the option to convert one into a third bedroom or office, this home offers both flexibility and comfort. All appliances convey for a seamless, turnkey experience. Not to mention the brand new HVAC system!! Great for first-time buyers and investors alike. Conveniently located in walking distance to SMU, Central Market and Milo's! Updated community pool is one of the largest in the area and great for entertaining. One reserved parking spot for convenience to the unit. Water, sewer and valet trash twice a week included in HOA fees. 2 Beds ⋅ 2 Baths ⋅ 21238652 MLS Beautifully updated end-unit condo in a highly walkable location! Featuring two generous living areas with the option to convert one into a third bedroom or office, this home offers both flexibility and comfort. All appliances convey for a seamless, turnkey experience. Not to mention the brand new HVAC system!! Great for first-time buyers and investors alike. Conveniently located in walking distance to SMU, Central Market and Milo's! Updated community pool is one of the largest in the area and great for entertaining. One reserved parking spot for convenience to the unit. Water, sewer and valet trash twice a week included in HOA fees. 5818 E University Blvd Unit 236, Dallas
$949,900 SELLER-PAID RATE BUY-DOWN AVAILABLE — ask how our preferred-lender incentive can lower your monthly payment. Tucked into the established Preston Road Highlands neighborhood of far North Dallas, this fully reimagined single-story traditional blends custom craftsmanship with easy, light-filled living. Thoughtfully expanded and remodeled with designer finishes throughout, this 2,709 sqft, 4-bedroom, 3-bath home sits on a generous 0.34-acre lot with no HOA. At the heart of the home, an open-concept kitchen invites you to gather: an oversized quartz island with dual sinks, KitchenAid appliances including a convection oven and electric cooktop, a built-in wine cooler, breakfast bar, and pantry. It opens to living and dining areas warmed by a marble-clad fireplace and linked by a built-in wet bar. Luxury vinyl plank flooring runs throughout the main living spaces, while a formal dining room and a dedicated home office flank the entry. The private primary suite is a true retreat, featuring a second marble-clad fireplace, dual walk-in closets with premium cabinetry, and a spa-inspired bath with dual quartz vanities, a floor-to-ceiling marble walk-in shower, and Delta fixtures. Three additional bedrooms and two full baths — finished in designer tile with quartz vanities — offer comfortable, flexible space, plus a utility room with sink and built-in storage. Outside, enjoy a freshly re-plastered and re-tiled gunite pool, wood privacy fence, and in-ground sprinkler system. A circular driveway and 2-car attached garage provide ample parking with room for an RV. New 2025 energy-efficient windows, fresh exterior paint, and a classic brick and board-and-batten facade complete the package. Minutes from Preston Road dining and retail, the Shops at Willow Bend, and the Dallas North Tollway. Served by sought-after Plano ISD. Schedule your private showing today! Dallas, TX 75252. 4 Beds ⋅ 3 Baths ⋅ 21249746 MLS SELLER-PAID RATE BUY-DOWN AVAILABLE — ask how our preferred-lender incentive can lower your monthly payment. Tucked into the established Preston Road Highlands neighborhood of far North Dallas, this fully reimagined single-story traditional blends custom craftsmanship with easy, light-filled living. Thoughtfully expanded and remodeled with designer finishes throughout, this 2,709 sqft, 4-bedroom, 3-bath home sits on a generous 0.34-acre lot with no HOA. At the heart of the home, an open-concept kitchen invites you to gather: an oversized quartz island with dual sinks, KitchenAid appliances including a convection oven and electric cooktop, a built-in wine cooler, breakfast bar, and pantry. It opens to living and dining areas warmed by a marble-clad fireplace and linked by a built-in wet bar. Luxury vinyl plank flooring runs throughout the main living spaces, while a formal dining room and a dedicated home office flank the entry. The private primary suite is a true retreat, featuring a second marble-clad fireplace, dual walk-in closets with premium cabinetry, and a spa-inspired bath with dual quartz vanities, a floor-to-ceiling marble walk-in shower, and Delta fixtures. Three additional bedrooms and two full baths — finished in designer tile with quartz vanities — offer comfortable, flexible space, plus a utility room with sink and built-in storage. Outside, enjoy a freshly re-plastered and re-tiled gunite pool, wood privacy fence, and in-ground sprinkler system. A circular driveway and 2-car attached garage provide ample parking with room for an RV. New 2025 energy-efficient windows, fresh exterior paint, and a classic brick and board-and-batten facade complete the package. Minutes from Preston Road dining and retail, the Shops at Willow Bend, and the Dallas North Tollway. Served by sought-after Plano ISD. Schedule your private showing today! Dallas, TX 75252. 6606 Sawmill Rd, Dallas
$455,000 Stunning Completely Renovated 4-Bedroom, 2.5-Bath Home in Desirable Buckner Terrace Welcome home to this beautifully transformed residence in the heart of Buckner Terrace, an active, tree-lined East Dallas neighborhood known for its friendly community vibe and convenient location. This move-in-ready gem offers approximately 2,092 sq ft of modern living space and has been fully renovated with high-end designer finishes throughout. Key Features & Upgrades • 4 Bedrooms, 2.5 Bathrooms — The versatile fourth bedroom functions perfectly as a home office, bonus room, guest suite, or nursery. • Completely Updated Interior — Fresh paint, new flooring, and beautiful tile work create a bright, contemporary feel in every room. • Gourmet Kitchen — Solid wood custom cabinets, new appliances, and designer touches make this a chef’s dream. • New Systems & Exteriors — Brand-new roof, windows, and doors; new gutters; new stained wood privacy fence; new water heater; updated electrical and plumbing (including PVC plumbing); and all-new fixtures. This home blends modern comfort with timeless appeal—no detail has been overlooked! Location & Lifestyle Buckner Terrace offers easy access to everyday conveniences and outdoor recreation. Nearby highlights include: • White Rock Lake (just minutes away) for hiking, kayaking, biking, and scenic waterfront views. • Dallas Arboretum and Botanical Garden for stunning gardens and events. Schedule your private showing today 4 Beds ⋅ 3 Baths ⋅ 21246928 MLS Stunning Completely Renovated 4-Bedroom, 2.5-Bath Home in Desirable Buckner Terrace Welcome home to this beautifully transformed residence in the heart of Buckner Terrace, an active, tree-lined East Dallas neighborhood known for its friendly community vibe and convenient location. This move-in-ready gem offers approximately 2,092 sq ft of modern living space and has been fully renovated with high-end designer finishes throughout. Key Features & Upgrades • 4 Bedrooms, 2.5 Bathrooms — The versatile fourth bedroom functions perfectly as a home office, bonus room, guest suite, or nursery. • Completely Updated Interior — Fresh paint, new flooring, and beautiful tile work create a bright, contemporary feel in every room. • Gourmet Kitchen — Solid wood custom cabinets, new appliances, and designer touches make this a chef’s dream. • New Systems & Exteriors — Brand-new roof, windows, and doors; new gutters; new stained wood privacy fence; new water heater; updated electrical and plumbing (including PVC plumbing); and all-new fixtures. This home blends modern comfort with timeless appeal—no detail has been overlooked! Location & Lifestyle Buckner Terrace offers easy access to everyday conveniences and outdoor recreation. Nearby highlights include: • White Rock Lake (just minutes away) for hiking, kayaking, biking, and scenic waterfront views. • Dallas Arboretum and Botanical Garden for stunning gardens and events. Schedule your private showing today 5311 Banting Way, Dallas
$490,000 Stylish 3-story townhome in sought-after Perry Haskell offering modern finishes, functional living, and incredible rooftop views of Downtown Dallas. This 2 bedroom, 2.5 bath home features a versatile layout with thoughtful design throughout. The first level welcomes you with a private entry, stained concrete flooring, and a spacious secondary bedroom complete with ceiling fan and ensuite bath—perfect for guests or a home office. This level also provides access to the attached 2-car garage. On the second floor, you’ll find the main living area designed for both comfort and entertaining. Enjoy rich wood flooring, a ceiling fan, and access to a private balcony. The open-concept kitchen features a large island, butcher block countertops, white cabinetry, stainless steel appliances, and a smooth cooktop, along with a convenient eat-in dining space. A half bath is also located on this level for guests. The third floor is dedicated to the primary retreat, offering a spacious bedroom with ceiling fan and a cozy sitting area. The ensuite bath is well-appointed with dual vanities, a dedicated makeup area, granite countertops, a garden tub, separate shower, and ceramic tile flooring, all complemented by elegant crown molding. A large walk-in closet provides ample storage. Carpeted stairs and bedrooms add warmth and comfort, while the crown molding details enhance the home’s charm. Top it all off with a private rooftop patio—perfect for relaxing or entertaining while taking in stunning views of the Dallas skyline. A perfect blend of low-maintenance living, modern style, and prime location. 2 Beds ⋅ 3 Baths ⋅ 21241448 MLS Stylish 3-story townhome in sought-after Perry Haskell offering modern finishes, functional living, and incredible rooftop views of Downtown Dallas. This 2 bedroom, 2.5 bath home features a versatile layout with thoughtful design throughout. The first level welcomes you with a private entry, stained concrete flooring, and a spacious secondary bedroom complete with ceiling fan and ensuite bath—perfect for guests or a home office. This level also provides access to the attached 2-car garage. On the second floor, you’ll find the main living area designed for both comfort and entertaining. Enjoy rich wood flooring, a ceiling fan, and access to a private balcony. The open-concept kitchen features a large island, butcher block countertops, white cabinetry, stainless steel appliances, and a smooth cooktop, along with a convenient eat-in dining space. A half bath is also located on this level for guests. The third floor is dedicated to the primary retreat, offering a spacious bedroom with ceiling fan and a cozy sitting area. The ensuite bath is well-appointed with dual vanities, a dedicated makeup area, granite countertops, a garden tub, separate shower, and ceramic tile flooring, all complemented by elegant crown molding. A large walk-in closet provides ample storage. Carpeted stairs and bedrooms add warmth and comfort, while the crown molding details enhance the home’s charm. Top it all off with a private rooftop patio—perfect for relaxing or entertaining while taking in stunning views of the Dallas skyline. A perfect blend of low-maintenance living, modern style, and prime location. 4123 Lafayette St, Dallas
$1,695,000 Set on one of the most coveted streets in all of White Rock Valley, 9668 Rockpoint is a rare offering on the neighborhood’s largest cul-de-sac lot, masterfully built by renowned Nobility Homes. Bathed in incredible natural light, the home showcases gorgeous hardwoods throughout the entire first floor, soaring ceilings, and exceptional craftsmanship at every turn. Designed with both everyday living and entertaining in mind, the versatile open layout features expansive living spaces including a game room, media room (perfect as an office or gym), wet bar, and a seamless flow into the chef’s kitchen—complete with top-of-the-line appliances, a large island, and effortless connectivity to the heart of the home. A private guest suite is ideally positioned on the main level, while upstairs, the spacious primary retreat offers a spa-inspired bath, oversized closet, and direct access to the laundry room. Outdoors, enjoy a covered patio, outdoor kitchen, and an expansive backyard with endless possibilities. Additional highlights include a 3-bay, 2-car garage with extra-tall doors and a pre-installed elevator shaft. A sophisticated blend of luxury, function, and timeless design in one of White Rock Valley’s most sought-after locations. 5 Beds ⋅ 5 Baths ⋅ 21246926 MLS Set on one of the most coveted streets in all of White Rock Valley, 9668 Rockpoint is a rare offering on the neighborhood’s largest cul-de-sac lot, masterfully built by renowned Nobility Homes. Bathed in incredible natural light, the home showcases gorgeous hardwoods throughout the entire first floor, soaring ceilings, and exceptional craftsmanship at every turn. Designed with both everyday living and entertaining in mind, the versatile open layout features expansive living spaces including a game room, media room (perfect as an office or gym), wet bar, and a seamless flow into the chef’s kitchen—complete with top-of-the-line appliances, a large island, and effortless connectivity to the heart of the home. A private guest suite is ideally positioned on the main level, while upstairs, the spacious primary retreat offers a spa-inspired bath, oversized closet, and direct access to the laundry room. Outdoors, enjoy a covered patio, outdoor kitchen, and an expansive backyard with endless possibilities. Additional highlights include a 3-bay, 2-car garage with extra-tall doors and a pre-installed elevator shaft. A sophisticated blend of luxury, function, and timeless design in one of White Rock Valley’s most sought-after locations. 9668 Rockpoint Ct, Dallas
$1,197,000 *GPS to 1802 Highland Road* Discover a rare opportunity to own a mid-century modern gem in Tenison Hills, an exclusive enclave of just 23 homes. This single-story residence captures the essence of timeless design with clean lines, abundant natural light, and a seamless connection between indoor and outdoor living. Expansive windows frame views of mature trees, while open living spaces create an easy, functional flow suited for both everyday living and entertaining. Located just one mile east of White Rock Lake, the neighborhood offers a perfect blend of tranquility and accessibility. Residents enjoy close proximity to Tenison Glen Golf Course and the scenic Trinity Forest Trail, ideal for golfing, biking, walking, or simply enjoying the surrounding natural beauty. Tenison Hills provides convenient access to downtown Dallas and the renowned Dallas Arboretum, along with the vibrant culture and dining of East Dallas. Nestled within the established Forest Hills area, known for its peaceful, tree-lined streets, this community offers a quiet retreat without sacrificing connectivity. Designed for comfort and longevity, the single-story layout offers both ease and flexibility, appealing to a variety of lifestyles. Outdoor spaces invite relaxation under a canopy of trees, enhancing the home’s connection to nature. Private patios and shaded yard areas create inviting settings for morning coffee or evening gatherings, while the surrounding greenery adds to the sense of serenity. With its architectural character, prime location, and intimate setting, this home presents a unique opportunity to experience refined, nature-inspired living in one of Dallas’s most desirable neighborhoods. Homes in Tenison Hills are rarely available, making this an exceptional chance to own a distinctive property in a truly special community where design, location, and lifestyle come together effortlessly. A timeless setting that continues to inspire. 3 Beds ⋅ 4 Baths ⋅ 21249444 MLS *GPS to 1802 Highland Road* Discover a rare opportunity to own a mid-century modern gem in Tenison Hills, an exclusive enclave of just 23 homes. This single-story residence captures the essence of timeless design with clean lines, abundant natural light, and a seamless connection between indoor and outdoor living. Expansive windows frame views of mature trees, while open living spaces create an easy, functional flow suited for both everyday living and entertaining. Located just one mile east of White Rock Lake, the neighborhood offers a perfect blend of tranquility and accessibility. Residents enjoy close proximity to Tenison Glen Golf Course and the scenic Trinity Forest Trail, ideal for golfing, biking, walking, or simply enjoying the surrounding natural beauty. Tenison Hills provides convenient access to downtown Dallas and the renowned Dallas Arboretum, along with the vibrant culture and dining of East Dallas. Nestled within the established Forest Hills area, known for its peaceful, tree-lined streets, this community offers a quiet retreat without sacrificing connectivity. Designed for comfort and longevity, the single-story layout offers both ease and flexibility, appealing to a variety of lifestyles. Outdoor spaces invite relaxation under a canopy of trees, enhancing the home’s connection to nature. Private patios and shaded yard areas create inviting settings for morning coffee or evening gatherings, while the surrounding greenery adds to the sense of serenity. With its architectural character, prime location, and intimate setting, this home presents a unique opportunity to experience refined, nature-inspired living in one of Dallas’s most desirable neighborhoods. Homes in Tenison Hills are rarely available, making this an exceptional chance to own a distinctive property in a truly special community where design, location, and lifestyle come together effortlessly. A timeless setting that continues to inspire. 1718 Tenison Hills Ct, Dallas
$999,000 PRICE REDUCED $50,000! MODERN CUSTOM HOME COMPLETED IN 2023! Stunning contemporary showstopper offering 4 bedrooms, 3.5 baths, and a 2-car garage with upscale finishes throughout. This thoughtfully designed home features foam insulation, rich wood flooring, custom cabinetry, LED lighting, and a full smart home system with integrated plugs and switches. The open-concept layout is anchored by a chef’s kitchen complete with quartz countertops, a large island with breakfast bar, premium appliances including a 36” range, and a spacious walk-in pantry. Ideal for entertaining, the home boasts a formal dining area with a wine cellar and an expansive living room highlighted by a ventless fireplace. The private primary suite offers a spa-inspired bath with a separate shower, oversized jetted tub, dual vanities, and a generous walk-in closet. Additional features include a custom laundry room with built-ins, a versatile game room with balcony access, and a beautifully covered patio overlooking a cocktail pool, perfect for indoor-outdoor living. 4 Beds ⋅ 4 Baths ⋅ 21246953 MLS PRICE REDUCED $50,000! MODERN CUSTOM HOME COMPLETED IN 2023! Stunning contemporary showstopper offering 4 bedrooms, 3.5 baths, and a 2-car garage with upscale finishes throughout. This thoughtfully designed home features foam insulation, rich wood flooring, custom cabinetry, LED lighting, and a full smart home system with integrated plugs and switches. The open-concept layout is anchored by a chef’s kitchen complete with quartz countertops, a large island with breakfast bar, premium appliances including a 36” range, and a spacious walk-in pantry. Ideal for entertaining, the home boasts a formal dining area with a wine cellar and an expansive living room highlighted by a ventless fireplace. The private primary suite offers a spa-inspired bath with a separate shower, oversized jetted tub, dual vanities, and a generous walk-in closet. Additional features include a custom laundry room with built-ins, a versatile game room with balcony access, and a beautifully covered patio overlooking a cocktail pool, perfect for indoor-outdoor living. 6715 Tyree St, Dallas
$2,250,000 Crafted by Madison Custom Homes, this thoughtfully designed residence in RISD showcases exceptional design, quality construction, and curated finishes across two spacious levels. Designed for the way people live, the home offers a seamless blend of style, function, and detail throughout. Offering 6 bedrooms, 5 full bathrooms, and 3 half baths, the layout is both functional and flexible. The main level features a dedicated home office with custom built-ins, a formal dining room, and an expansive open-concept kitchen and living area anchored by a fireplace and a massive island ideal for gathering. The kitchen includes professional-grade appliances, a walk-in pantry, and designer finishes. The primary suite is a true retreat with cathedral-style wood ceilings, its own fireplace, heated floors, and a spa-like ensuite bath with soaking tub, dual sinks, and walk-in shower. An additional downstairs bedroom with ensuite bath offers the perfect setup for guests or extended stays, while two powder baths, a mudroom, and a full laundry room add convenience. Upstairs includes four additional bedrooms, three with ensuite baths, along with a spacious family room, an additional half bath, and a second laundry room, creating an ideal balance of privacy and shared living space. Throughout the home, you’ll find White Oak hardwood floors, Level 4 and 5 smooth walls, custom cabinetry, decorative lighting, and two fireplaces, including one in the primary suite. Completing the home are Andersen 100 Series windows with Fibrex® composite material, along with custom exterior doors by Love That Door. The backyard features a pool that creates a private outdoor retreat perfect for relaxing or entertaining. A true showcase of craftsmanship and design, this home is ideally located in RISD with convenient access to top-rated schools, major thoroughfares, shopping, dining, and everyday amenities throughout North Dallas. Contact us today for a private showing. 6 Beds ⋅ 8 Baths ⋅ 21244487 MLS Crafted by Madison Custom Homes, this thoughtfully designed residence in RISD showcases exceptional design, quality construction, and curated finishes across two spacious levels. Designed for the way people live, the home offers a seamless blend of style, function, and detail throughout. Offering 6 bedrooms, 5 full bathrooms, and 3 half baths, the layout is both functional and flexible. The main level features a dedicated home office with custom built-ins, a formal dining room, and an expansive open-concept kitchen and living area anchored by a fireplace and a massive island ideal for gathering. The kitchen includes professional-grade appliances, a walk-in pantry, and designer finishes. The primary suite is a true retreat with cathedral-style wood ceilings, its own fireplace, heated floors, and a spa-like ensuite bath with soaking tub, dual sinks, and walk-in shower. An additional downstairs bedroom with ensuite bath offers the perfect setup for guests or extended stays, while two powder baths, a mudroom, and a full laundry room add convenience. Upstairs includes four additional bedrooms, three with ensuite baths, along with a spacious family room, an additional half bath, and a second laundry room, creating an ideal balance of privacy and shared living space. Throughout the home, you’ll find White Oak hardwood floors, Level 4 and 5 smooth walls, custom cabinetry, decorative lighting, and two fireplaces, including one in the primary suite. Completing the home are Andersen 100 Series windows with Fibrex® composite material, along with custom exterior doors by Love That Door. The backyard features a pool that creates a private outdoor retreat perfect for relaxing or entertaining. A true showcase of craftsmanship and design, this home is ideally located in RISD with convenient access to top-rated schools, major thoroughfares, shopping, dining, and everyday amenities throughout North Dallas. Contact us today for a private showing. 6915 Middle Cove Dr, Dallas
$3,595,000 Located in the heart of Bluffview on a large corner lot, this remodeled home offers generous living spaces and wonderful outdoor amenities. The circular drive, accessed from both Pomona and Maricopa, leads to the charming front porch and surrounding gardens. The entry opens to large living spaces with multiiple uses. A bedroom, office, or gameroom off the entry has an adjacent full bath. The large living area with fireplace incorporates the spacious dining room, multiple seating areas, and views of the rear yard. The cook's kitchen has double ovens, marble counters, 5 burner gas cooktop, great storage and eat in area for barstools. The primary bedroom is located downstairs and has a spacious bath with separate shower and tub, dual sinks, and large closet. Also located downstairs there is a laundry room, playroom, and bonus room that creates a great private office area. Upstairs there are 3 additional bedrooms, 2 of which share a bath and a third which has a bath shared with a spacious upstairs living area. The covered patio creates another living area with its spacious seating spaces and fireplace. The large grassy yard and detached 3 car garage complete this special home. 5 Beds ⋅ 4 Baths ⋅ 21246620 MLS Located in the heart of Bluffview on a large corner lot, this remodeled home offers generous living spaces and wonderful outdoor amenities. The circular drive, accessed from both Pomona and Maricopa, leads to the charming front porch and surrounding gardens. The entry opens to large living spaces with multiiple uses. A bedroom, office, or gameroom off the entry has an adjacent full bath. The large living area with fireplace incorporates the spacious dining room, multiple seating areas, and views of the rear yard. The cook's kitchen has double ovens, marble counters, 5 burner gas cooktop, great storage and eat in area for barstools. The primary bedroom is located downstairs and has a spacious bath with separate shower and tub, dual sinks, and large closet. Also located downstairs there is a laundry room, playroom, and bonus room that creates a great private office area. Upstairs there are 3 additional bedrooms, 2 of which share a bath and a third which has a bath shared with a spacious upstairs living area. The covered patio creates another living area with its spacious seating spaces and fireplace. The large grassy yard and detached 3 car garage complete this special home. 4325 Pomona Rd, Dallas
$999,000 Experience true urban loft living in the heart of Uptown. Located in 2011 Cedar Springs, a boutique red-brick mid-rise, this striking contemporary residence offers 2,306 square feet of open living space highlighted by dramatic two-story windows that flood the home with natural light and showcase dynamic city views. The main level features natural white oak floors and an expansive living and dining area designed for both everyday comfort and entertaining. The modern kitchen with center island provides ample space for casual dining and meal prep. Just off the entry, a cozy library lounge (a potential second bedroom!) and full bath offers the perfect spot for reading, watching TV, or hosting overnight guests. Upstairs, the open loft-style offer overlooks the living space below. The sizable primary suite boasts a full wall of windows and includes a spacious bath and large closet. Laundry and additional storage round out the upstairs. Building amenities include a resort-style pool and outdoor lounging area with an outdoor kitchen, covered parking and a dog park. Enjoy an unbeatable, walkable location near some of Dallas’ most popular destinations, including American Airlines Center, Klyde Warren Park, the Katy Trail, and the Dallas Arts District. Plus you can enjoy the restaurants, nightlife, and entertainment of Victory Park and Uptown just steps away. Loft 305 combines architectural character, generous space, and an exceptional location for a sophisticated Uptown lifestyle. 2 Beds ⋅ 2 Baths ⋅ 21248962 MLS Experience true urban loft living in the heart of Uptown. Located in 2011 Cedar Springs, a boutique red-brick mid-rise, this striking contemporary residence offers 2,306 square feet of open living space highlighted by dramatic two-story windows that flood the home with natural light and showcase dynamic city views. The main level features natural white oak floors and an expansive living and dining area designed for both everyday comfort and entertaining. The modern kitchen with center island provides ample space for casual dining and meal prep. Just off the entry, a cozy library lounge (a potential second bedroom!) and full bath offers the perfect spot for reading, watching TV, or hosting overnight guests. Upstairs, the open loft-style offer overlooks the living space below. The sizable primary suite boasts a full wall of windows and includes a spacious bath and large closet. Laundry and additional storage round out the upstairs. Building amenities include a resort-style pool and outdoor lounging area with an outdoor kitchen, covered parking and a dog park. Enjoy an unbeatable, walkable location near some of Dallas’ most popular destinations, including American Airlines Center, Klyde Warren Park, the Katy Trail, and the Dallas Arts District. Plus you can enjoy the restaurants, nightlife, and entertainment of Victory Park and Uptown just steps away. Loft 305 combines architectural character, generous space, and an exceptional location for a sophisticated Uptown lifestyle. 2011 Cedar Spgs Unit 305, Dallas
$349,999 Welcome to this newly renovated spacious 3-bedroom, 2.5 bath home. Thoughtfully designed for modern family living, this house offers 2 Living room & 2 Dining areas. The open floor plan makes it easy to stay connected throughout the entire house. The updated kitchen features beautiful countertops, island, plenty of cabinet space, and stainless-steel appliances. Fresh flooring, neutral finishes, and plenty of natural light give the home a warm and inviting feel. The primary suite offers a spacious walk-in closet with built in mirror along with another separate closet. Step outside to a large deck overlooking spacious backyard that’s perfect for relaxing evenings, weekend barbecues, or creating a fun play area for kids and pets. Conveniently located near schools, parks, and shopping, this move-in-ready home is ready for you to make lasting memories. 3 Beds ⋅ 3 Baths ⋅ 21246797 MLS Welcome to this newly renovated spacious 3-bedroom, 2.5 bath home. Thoughtfully designed for modern family living, this house offers 2 Living room & 2 Dining areas. The open floor plan makes it easy to stay connected throughout the entire house. The updated kitchen features beautiful countertops, island, plenty of cabinet space, and stainless-steel appliances. Fresh flooring, neutral finishes, and plenty of natural light give the home a warm and inviting feel. The primary suite offers a spacious walk-in closet with built in mirror along with another separate closet. Step outside to a large deck overlooking spacious backyard that’s perfect for relaxing evenings, weekend barbecues, or creating a fun play area for kids and pets. Conveniently located near schools, parks, and shopping, this move-in-ready home is ready for you to make lasting memories. 831 Glen Arbor Dr, Dallas
$288,000 Welcome to this beautifully maintained condo in the highly desirable north Dallas area! This inviting home offers a perfect blend of comfort, convenience, and low maintenance living. Step inside to find a bright open floor plan featuring spacious living areas, abundant natural light, and tasteful finishes throughout. The kitchen is well appointed with ample cabinetry and counter space, making it ideal for both everyday living and entertaining. The generously sized bedrooms provide a relaxing retreat, while the private balcony offers a great space to unwind. Situated withing the sought after Plano ISD and zoned to the highly rated Plano West Senior High school, this home offers access to excellent education opportunities. Residents enjoy access to a community amenities such as a pool, landscaped grounds and assigned parking. conveniently situated near major highways, shopping, dining, and entertainment, this prime location makes commuting and daily errands effortless. 2 Beds ⋅ 2 Baths ⋅ 21246731 MLS Welcome to this beautifully maintained condo in the highly desirable north Dallas area! This inviting home offers a perfect blend of comfort, convenience, and low maintenance living. Step inside to find a bright open floor plan featuring spacious living areas, abundant natural light, and tasteful finishes throughout. The kitchen is well appointed with ample cabinetry and counter space, making it ideal for both everyday living and entertaining. The generously sized bedrooms provide a relaxing retreat, while the private balcony offers a great space to unwind. Situated withing the sought after Plano ISD and zoned to the highly rated Plano West Senior High school, this home offers access to excellent education opportunities. Residents enjoy access to a community amenities such as a pool, landscaped grounds and assigned parking. conveniently situated near major highways, shopping, dining, and entertainment, this prime location makes commuting and daily errands effortless. 18040 Midway Rd Unit 218, Dallas
$1,545,000 Custom-built and masterfully designed, this modern gem is nestled in the coveted Henderson corridor, blending sleek aesthetics with unmatched quality. From the moment you step inside, you'll be captivated by the museum-smooth walls, soaring ceilings, and walls of Anderson windows that bathe every corner in natural light. The thoughtful layout welcomes you with a spacious entry, wide gallery-style hallways, and an open-concept living space that flows seamlessly into large, comfortable bedrooms. The kitchen is a chef’s dream, boasting a Wolf-Sub Zero appliance package, an abundance of custom cabinetry, a large center island, and expansive quartz counters, perfect for everything from gourmet meals to casual gatherings. The bedrooms are split in layout with the primary featuring a balcony overlooking the city skyline and rear yard. All of the bathrooms are adorned with sleek, modern fixtures and luxurious finishes. But it’s the backyard that truly elevates this home to a serene retreat. Step outside into your own personal sanctuary, complete with a sparkling pool, relaxing spa, cozy fire pit, outdoor kitchen perfect for al fresco dining, and a lush, expansive grassy area. Whether you're hosting friends or enjoying quiet evenings under the stars, this outdoor space is designed for both relaxation and entertaining. And the location? Highly walkable, with an abundance of dining, shopping, and entertainment options just steps away. If you’ve been searching for a spacious, modern home with a backyard oasis in the heart of one of the city’s hottest neighborhoods, look no further! 3 Beds ⋅ 3 Baths ⋅ 21247642 MLS Custom-built and masterfully designed, this modern gem is nestled in the coveted Henderson corridor, blending sleek aesthetics with unmatched quality. From the moment you step inside, you'll be captivated by the museum-smooth walls, soaring ceilings, and walls of Anderson windows that bathe every corner in natural light. The thoughtful layout welcomes you with a spacious entry, wide gallery-style hallways, and an open-concept living space that flows seamlessly into large, comfortable bedrooms. The kitchen is a chef’s dream, boasting a Wolf-Sub Zero appliance package, an abundance of custom cabinetry, a large center island, and expansive quartz counters, perfect for everything from gourmet meals to casual gatherings. The bedrooms are split in layout with the primary featuring a balcony overlooking the city skyline and rear yard. All of the bathrooms are adorned with sleek, modern fixtures and luxurious finishes. But it’s the backyard that truly elevates this home to a serene retreat. Step outside into your own personal sanctuary, complete with a sparkling pool, relaxing spa, cozy fire pit, outdoor kitchen perfect for al fresco dining, and a lush, expansive grassy area. Whether you're hosting friends or enjoying quiet evenings under the stars, this outdoor space is designed for both relaxation and entertaining. And the location? Highly walkable, with an abundance of dining, shopping, and entertainment options just steps away. If you’ve been searching for a spacious, modern home with a backyard oasis in the heart of one of the city’s hottest neighborhoods, look no further! 2215 Madera St, Dallas
$799,000 Home is Move-In ready. Tenant has moved out and everything in the home is fresh and ready for your buyer. If you’ve looked at the home previously, please come back. Located in the highly desirable Marsh-Royal area, this beautifully and completely remodeled ranch style home has a modern flare. The home is situated on almost a third of an acre with plenty of room for a pool and other backyard amenities. The expansive open floor plan has ample sunlight, a large kitchen island, stainless steel appliances, built-in wine cooler and much more. The elegant primary suite includes a garden tub and oversized shower, luxurious dry sauna, a spacious double vanity, and huge walk-in closet. A unique office-study with built in desk is located directly behind the living area fireplace. An oversized two-car garage with garage doors opening on both ends provides easy access to the backyard for lawn equipment. The home is located just two minutes from the campus of the fabulous DISD DeGolyer Elementary School which has undergone a 24 million transformation. The campus with its new school building features a planetarium, an expanded gymnasium, and NASA-STEM-certified science labs. To further its STEM curriculum, the school has expanded its arts, theater and esports programs. Buyer to verify all measurements and schools. 3 Beds ⋅ 4 Baths ⋅ 21246927 MLS Home is Move-In ready. Tenant has moved out and everything in the home is fresh and ready for your buyer. If you’ve looked at the home previously, please come back. Located in the highly desirable Marsh-Royal area, this beautifully and completely remodeled ranch style home has a modern flare. The home is situated on almost a third of an acre with plenty of room for a pool and other backyard amenities. The expansive open floor plan has ample sunlight, a large kitchen island, stainless steel appliances, built-in wine cooler and much more. The elegant primary suite includes a garden tub and oversized shower, luxurious dry sauna, a spacious double vanity, and huge walk-in closet. A unique office-study with built in desk is located directly behind the living area fireplace. An oversized two-car garage with garage doors opening on both ends provides easy access to the backyard for lawn equipment. The home is located just two minutes from the campus of the fabulous DISD DeGolyer Elementary School which has undergone a 24 million transformation. The campus with its new school building features a planetarium, an expanded gymnasium, and NASA-STEM-certified science labs. To further its STEM curriculum, the school has expanded its arts, theater and esports programs. Buyer to verify all measurements and schools. 3544 Whitehall Dr, Dallas