Refine Search
Sort by
$1,949,000
5 Beds 7 Baths 21217782 MLS
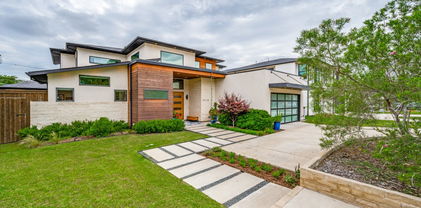
Welcome to an exquisite, newly constructed residence in the heart of Midway Hollow, where refined transitional design meets elevated everyday living. Crafted with exceptional attention to detail, this home features a distinctive and timeless façade that sets the tone for the luxury within. Step inside to an expansive open concept living room complete with a limewash and travertine fireplace, kitchen, and dining area, designed for both comfortable living and effortless entertaining. Sun filled spaces highlight the stunning Lujo Vida quartz countertops that grace the kitchen, offering a sophisticated and durable centerpiece to the home’s culinary space. The chef inspired kitchen is complemented by a fully equipped butler’s kitchen, ideal for prep work, catering, or keeping gatherings beautifully organized. Retreat to the spa like primary suite where a serene atmosphere surrounds you. The primary bedroom also features a dedicated sitting area complete with a beverage refrigerator and wet bar, creating a private retreat perfect for morning coffee or evening relaxation. Indulge in a breathtaking primary bathroom featuring a private sauna, oversized shower, large soaking tub, and elegant Louise Blue natural marble finishes that elevate the space with timeless beauty. Wake up to peaceful views, as the primary bedroom overlooks the secluded backyard, creating a true sanctuary. Outside, the private yard is designed for year around enjoyment, complete with a cozy fire pit perfect for unwinding or hosting intimate gatherings under the Texas sky. Upstairs, you will find four guest bedrooms, each with their own ensuite bathroom, as well as a living room, gym, and media room. This exceptional Midway Hollow home blends sophisticated design with thoughtful luxury, an unparalleled opportunity to own a truly remarkable new construction home. Located within minutes of many Dallas private schools, Dallas North Tollway, Central Market, and Preston Center.

3737 Dunhaven Rd, Dallas

$2,199,000
4 Beds 4 Baths 21217194 MLS
A refined transitional estate blending timeless elegance with impeccable, design-forward finishes. Created for effortless luxury living and sophisticated entertaining, the home opens to a private outdoor retreat featuring a heated resort-style pool and spa with cascading waterfalls, a covered patio with gas fireplace, outdoor kitchen, and Phantom retractable screen for year-round enjoyment. Interiors are curated with artisan detail—smooth honed walls, wide-plank hardwoods, Carrara marble, and bespoke textiles—complemented by premier appliances from KitchenAid and Wolf, and statement lighting by Visual Comfort and Arteriors. The chef’s kitchen centers on a dramatic double waterfall island, seamlessly flowing into light-filled living spaces. The four-bedroom, four-bath layout includes a serene main-level primary suite with a custom walk-in closet and quartz-appointed bath, plus a distinguished office with beamed ceiling. Expansive windows by Marvin bathe the home in natural light, enhancing the open, airy design. Smart home integration includes Qolsys security, Speco surveillance, whole-home AV wiring, and built-in Beale Street speakers. Every detail reflects superior craftsmanship and thoughtful luxury. Ideally positioned near Inwood Village, Lovers Lane, Highland Park Village, and Love Field, this residence offers an exceptional lifestyle in one of the city’s most coveted locations.

5015 Wenonah Dr, Dallas

$4,695,000
5 Beds 7 Baths 21206612 MLS
This innovative interpretation of the classic Craftsman home at 6215 Norway carries an air of the resort lifestyle of the Hamptons or Seaside, Florida. Chosen for the AIA Dallas Home Tour in 2023, it is one of only a handful of homes with a private access gate to the St. Mark’s campus. The convenience and privacy this location offers are truly exceptional. Designed by architect Michael Malone and built by Manning Snelling, the 6,886 square foot, 5 bedroom, 6.1 bathroom residence is set on an extra-deep 100 x 200 lot. Malone drew inspiration from C.F.A. Voysey, and Frank Lloyd Wright to create this timeless look. Thick tapered columns, and the large gabled front porch, create an immediate sense of invitation. A blue frieze line of tile at the top of the offers a memorable design element. An environmentally sound home, each major interior space has a corresponding exterior area, allowing for a continuous flow of light. A uniform set of finishes, including Carrera marble and white oak floors, is used throughout the house. Traditional and modern elements are beautifully balanced. Classic open living and dining rooms offer a unique twist, a grid pattern as a unifying design motif. The decorative grid paneling continues in the two-story family room, where a butler’s pantry and a wine room are tucked behind the open-plan kitchen. The primary wing ceiling extends the grid pattern in a streamlined industrial touch, with French doors opening to the pool. The principal bathroom is wrapped in marble with a large shower and a vessel tub. Upstairs are four generously sized ensuite bedrooms – two that offer incredible panoramic views onto St. Mark’s campus. A playroom and exercise room complete the upstairs. With 1,200 square feet of outdoor living space, featuring a covered patio with a fireplace and grill station, a large grassy area, and a pool and spa, this is an ideal environment for both daily living and entertaining. A 3-car garage with room for lifts completes the home.

6215 Norway Rd, Dallas

$727,500
3 Beds 3 Baths 21139302 MLS
**Lock in a 4.5% first-year interest rate. Inquire for details** Stunning New Construction Modern Home in Prime Dallas Location. Welcome to this beautifully designed, newly constructed modern single-family attached home offering a perfect blend of contemporary luxury, thoughtful functionality, and an unbeatable location. Situated near Inwood and Lovers Lane, and just minutes from premier restaurants, shopping, and the Dallas North Tollway, this 3-bedroom, 2.5-bath residence puts you in the heart of convenience and style. From the moment you step inside, you’ll notice the attention to detail and high-end finishes that define this home. Solid white oak flooring flows seamlessly throughout, adding warmth and sophistication to the clean, modern aesthetic. The open-concept kitchen is a chef’s dream, featuring custom European-style cabinetry, sleek quartz countertops, and premium stainless steel appliances—including a built-in microwave, wine refrigerator, and a gas stove. A built-in trash pullout system and thoughtfully integrated storage elevate both form and function. All bathrooms exude modern elegance with floating vanities, designer tile, and contemporary wall-mounted commodes, creating a spa-like experience in your own home. Upstairs, the spacious bedrooms are light-filled and offer ample storage. The primary suite is a private retreat with a beautifully appointed en-suite bath and generous closet space. Additional highlights include energy-efficient systems, clean architectural lines, and a layout ideal for both entertaining and everyday living. Don’t miss this opportunity to own a modern masterpiece in one of Dallas’ most desirable locations.

6607 Roper St, Dallas

$519,900
3 Beds 3 Baths 21213993 MLS
Showings will begin on Monday, March 22. Discover this stunning, 2022 build featuring 3 bedrooms and 2.5 baths. This home boasts modern finishes, a large kitchen, and an open living space with a spacious balcony perfect for entertaining. The large primary suite includes an en-suite bath and an oversized closet. Unique to this community, this floor plan offers a large covered patio right off the yard. Enjoy luxury community amenities including a large pool, bowling alley, fitness center, golf simulator, and hosting space. Plus, you'll soon have direct access to the upcoming 5-acre lagoon. These amenities are incredibly unique to a single family home community. Come see this exceptional home for yourself! Buyer and buyer’s agent to verify accuracy of all information including room & lot sizes, schools, taxes, amenities, HOA, etc. Neither Seller nor Listing Agent makes any warranties or representation as to accuracy.

2512 Carolwood Ln, Dallas

$470,000
2 Beds 3 Baths 21212672 MLS
Situated in the heart of Lakewood, this beautifully designed condo blends modern style with effortless comfort in one of Dallas’ most desirable neighborhoods. Located just moments from the scenic trails and recreation of White Rock Lake, this home offers convenient access to miles of biking, running, kayaking, and outdoor exploration. Inside, the light filled open layout showcases wide plank white oak flooring that flows seamlessly throughout, creating a warm and sophisticated feel. The kitchen is thoughtfully designed for both everyday living and entertaining, featuring a pristine white quartz island and countertops, decorative glazed tile backsplash, classic white shaker cabinetry, and premium stainless steel appliances including a Bertazzoni 36 inch French door refrigerator, induction range, undermount microwave, and sleek under mount sink. The inviting living area is bright and welcoming with abundant natural light and easy access to the private balcony. The spacious primary suite features a double vanity and an oversized glass walk in shower with designer tile finishes. The secondary bedroom offers architectural character with a striking vaulted ceiling. The community offers direct access to the scenic Santa Fe Trail, connecting residents to the extensive trail system surrounding White Rock Lake and nearby outdoor destinations including the beautiful Dallas Arboretum and Botanical Garden. Additional upgrades include Cat5 wiring, epoxy coated garage floor, and HOA coverage that includes water, trash, sewer, and internet. Conveniently located near neighborhood dining, shopping, and the prestigious Lakewood Country Club, this home offers the ideal combination of modern comfort, low maintenance living, and close proximity to everything that makes Lakewood one of Dallas’ most desirable neighborhoods.

7207 Gaston Ave Unit 903, Dallas

$447,000
3 Beds 2 Baths 21213121 MLS
Taken to the studs, opened up, and re-imagined, this home looks and lives like a new home. Complete with three full bedrooms including ensuite master with luxurious bath and walk-in closet, relocated utility closet in hallway, and renewed mechanicals. From the moment you walk into this home you will notice the well thought out and renewed floorplan, complete with pristine new hardwood floors throughout, the addition of office - flex space, and open kitchen living room. With the addition of complete electrical updates, tankless hot water, double pane windows and a newer roof, as well as new kitchen with new Kitchen-Aid appliance package including gas range, microwave and vent, dishwasher, and refrigerator, this home offers years of carefree living.

8494 Swift Ave, Dallas

$2,595,000
5 Beds 5 Baths 21210908 MLS
Substantially renovated in 2023, this stunning residence offers prime frontage and sweeping views of hole #3 at coveted Bent Tree Country Club. A gated front courtyard welcomes guests inside to a wide open-concept living environment featuring a modern entertainer’s bar, an inviting family room with fireplace, and a dream kitchen complete with double stone islands, high-end appliances, and a walk-in pantry room with additional counter space and an appliance station. The expansive primary suite showcases pitched ceilings, a striking stone fireplace, a spa-inspired oversized bathroom, and voluminous his-and-her walk-in closets. The home includes five bedrooms and five bathrooms, along with a dedicated home gym and a stylish office retreat. Designed for exceptional entertaining, the backyard boasts a pool, spa, and covered outdoor kitchen with pizza oven and entertainment bar overlooking the picturesque fairway. Measurements are approximate, buyer to verify room sizes and square footage.

5702 Bent Trl, Dallas

$3,300,000
5 Beds 6 Baths 21212005 MLS
Situated on one of Forest Hills' most coveted streets, this exceptional custom residence showcases timeless architecture, sophisticated craftsmanship, and refined modern luxury. Ideally located just a short stroll from White Rock Lake, Dallas Arboretum, minutes from Downtown Dallas—this home offers the perfect blend of peaceful neighborhood living and urban convenience. Thoughtfully designed for both elegant entertaining and everyday comfort, the residence features 5 spacious bedrooms, 5.5 luxurious bathrooms, a office, a versatile media or game room, a designer wet bar and 3 utility areas, expansive windows and soaring ceilings fill the home with abundant natural light. The heart of the home is a spectacular chef's kitchen appointed with premium Thermador appliances, custom white oak cabinetry, exquisite Taj Mahal quartzite countertops, an oversized island, designer lighting and a generous walk-in pantry. Flowing seamlessly into the living and dining areas, the space is perfectly designed for both intimate gatherings and large-scale entertaining. Distinctive architectural details elevate the home's design, including a dramatic floating white oak staircase with sleek glass railings, smooth-finish walls, wide-plank natural white oak flooring, and a stunning handcrafted natural granite stone exterior that creates striking curb appeal. The luxurious primary suite serves as a private retreat, featuring a spa-inspired bath with premium designer finishes and an expansive boutique-style custom walk-in closet. Enjoy seamless indoor-outdoor living with a spacious covered patio complete with a built-in grill, creating the perfect setting for entertaining or relaxing year-round. This home includes a high-efficiency HVAC system, tankless water heater, full foam encapsulation insulation, smart home technology, and exceptional craftsmanship throughout. Built by Summit Homes of Texas, where exceptional craftsmanship, innovative design and timeless elegance come together.

8222 San Leandro Dr, Dallas

$1,750,000
4 Beds 6 Baths 21209219 MLS
Welcome to this impeccably designed 4,671 sq ft contemporary masterpiece, custom-built in 2019 by Avant Homes. Nestled on beautifully manicured grounds, this striking residence blends architectural elegance with everyday livability in one of Dallas’ most desirable neighborhoods. Thoughtfully appointed with 4 spacious bedrooms—each with its own en-suite bath—plus 2 stylish powder rooms, the home showcases a flowing, open-concept layout ideal for both upscale entertaining and relaxed daily living. High-end finishes, curated interiors, and abundant natural light create a warm, modern ambiance throughout. Curb appeal abounds with bold architectural lines, lush landscaping, new stone front steps, and a private electric gate. The fully turfed backyard is a serene oasis, anchored by a covered outdoor living area with fireplace and motorized screens—perfect for year-round enjoyment. Additional features include a generous 3.5-car garage, expansive upstairs balcony, dedicated home office, media room, and a showstopping primary suite with spa-inspired bath. Throughout the home, Hunter Douglass programmable shades add a touch of convenience and luxury. This is more than a home—it’s a lifestyle statement. Don't miss the opportunity to make it yours.

3918 Lively Ln, Dallas

$2,199,000
4 Beds 4 Baths 21200675 MLS
Move-in ready on Midway Hollow’s most desirable East side. With both classic and modern influences, this timeless transitional sits on a wide lot with privacy and a rare park-like back view. The luxury finish-out includes solid white oak floors, level 4 smooth walls, with many other elevated details and quality craftsmanship. Enjoy a truly seamless indoor-outdoor lifestyle with covered patio and fireplace, an oversized custom pool with spa, a continuous oversized deck, a thoughtfully landscaped environment, and a gas connection for an outdoor grill. Built in late 2020, and thoroughly maintained, this home feels and lives brand new. The open entry leads to a private office with custom built-ins and coffered ceiling, as well as a flexible space than can be used as a formal dining room, sitting area, den or additional workspace. The chef's kitchen is the ultimate gathering place with a stunning oversized waterfall island; it offers a Sub-Zero with an interior dispenser for filtered water and ice, an instant hot-tap, a full Bosch appliance package with dishwasher, double-ovens, microwave, and gas range, a butler's pantry and wine fridge. The large sunny breakfast room includes a view of the pool. This well-appointed home has beautiful upgrades everywhere. RH luxury lighting in entry, living room, kitchen and primary closet. Marble primary bath. Generously sized rooms, larger closets, and significant storage. 11 ft ceilings in living room and primary bedroom. Game-media-flex room with upgraded built-ins and beverage fridge. Custom RH window hardware and drapery. Dedicated fitness room with mirrored wall, can also be used as storage. Oversized laundry with built-in desk. Dimmable lights. Covered gutters. Outdoor gas lamps. Significant storage and closet space. Transferrable warranty left on high-end Carrier HVAC and Marvin windows and doors. Less than 10 minutes from Dallas' premiere private schools. Walking distance to Central Market. Ten minutes to Love Field.

9562 Lakemont Dr, Dallas

$2,950,000
5 Beds 7 Baths 21191781 MLS
Updated European Transitional in the heart of Preston Hollow. Only the Best location in Dallas! Gorgeous, treed lot in the Preston Hollow fairway. Robbie Fusch-designed with transitional interiors and a neutral color palette. Spanning over .34 acres on a 100x150 lot, this 5-bed, 5.2 bath, 6,421sf residence offers an unparalleled lifestyle for those who demand excellence. Manicured Ivy adorns the stone and brick exterior while copper gas lanterns accent the wood and brick doorway, all surrounded by mature trees. Inside, a relaxed elegance, and ease of living. Greeted by a gallery view through the family room to the sparkling pool and relaxing sound of fountains. The home features an abundance of natural light streaming through casement windows and French doors. Limestone and rich hardwood flooring and stone fireplaces provide layers of texture. The main level is designed for entertaining and daily family life. An elegant formal dining and sitting room flank the front entry, while a handsome library with dual fireplace and custom cabinetry for the modern professional. The sitting room with fireplace is the ideal place to take in the afternoon sun and good book. A home chef’s dream kitchen features GE Monogram appliances, a massive center island with prep sink, walk in pantry, and 2 butlers pantries. The casual dining area and family room are enhanced by a wet bar with beverage fridge and wine storage. French doors open to an outdoor entertainers dream. New windows, installed 4-26 to enjoy the verdant views. Enjoy Texas summers under a covered pergola overlooking a heated pool. Retreat to the primary suite, a sprawling first floor haven featuring a sitting area, designer accents and remodeled primary bath with soaking tub, separate shower, and walk-in closet. Upstairs includes 4 updated ensuite Bedrooms with walk-in closets. Massive game room with updated guest bath, sitting area and bonus room for yoga or gym. Next to St. Mark’s and Preston Royal Shopping Center.

6615 Meadow Rd, Dallas

$345,000
3 Beds 3 Baths 21208656 MLS
Beautiful modern farmhouse featuring 3 bedrooms, 3 full bathrooms, and a versatile office or recreation room. This thoughtfully designed home offers luxury vinyl flooring throughout, creating a seamless and durable living space. The chef-inspired kitchen features quartz countertops, modern cabinetry, and ample workspace, perfect for cooking and entertaining. Enjoy spacious bedrooms and well-appointed luxury bathrooms with stylish finishes. The flexible office OR recreation room provides the perfect space for working from home, a playroom, or a media room. Step outside to a large, beautiful yard offering plenty of space for outdoor living, entertaining, or future landscaping possibilities. This home combines modern finishes with functional design, making it ideal for comfortable everyday living. Schedule your showing today

4715 Nome St, Dallas

$680,000
3 Beds 4 Baths 21207575 MLS
Experience modern city living at its finest in this stunning three-story townhome with NO HOA. Offering over 2,100 square feet of exceptional living space, this contemporary home features sleek designer finishes throughout, including bold hardwood floors, ease of convenience with a central vac & dumb waiter, touchless sinks, stylish tile, and an abundance of windows that flood the home with natural light. The gourmet kitchen is beautifully appointed with white shaker cabinetry, stainless steel appliances, a wine fridge, and modern finishes perfect for entertaining or relaxing after a long day. Electric modern shades add both convenience and sophistication. This thoughtfully designed floor plan includes three spacious bedrooms, each with its own private en-suite bath, plus a convenient powder bath for guests. Take the entertaining outdoors to the spectacular rooftop patio where you can enjoy breathtaking views of the Dallas skyline the perfect setting for evening gatherings or quiet mornings with coffee. Located within walking distance to shops, restaurants, and vibrant city life, this home is ideal for the business professional or anyone looking to embrace the energy and lifestyle of Dallas. Location truly says it all—location, location, location.

4905 Camdale Ct, Dallas

$459,000
3 Beds 3 Baths 21203377 MLS
Welcome to your dream home! This beautifully crafted 2025 New Construction offers the perfect blend of modern style, functionality, and privacy. Featuring 3 bedrooms, 2.5 bathrooms, and contemporary finishes throughout, this home is designed to impress. A private metal gate welcomes you in, adding both security and exclusivity. Inside, the open-concept living area features soaring 20-foot ceilings and an elegant electric fireplace in the primary suite, creating a warm and inviting space. The chef-inspired kitchen showcases a stunning quartz waterfall island, electric range, modern vent hood, and dedicated dining area—perfect for entertaining. Step outside to the covered patio with a ceiling fan, overlooking a spacious backyard ideal for relaxing or hosting guests. Upstairs, the luxurious primary suite features its own electric fireplace and private balcony, plus a walk-in closet and spa-like bath with a double vanity with LED lighting, a walk-in shower, and a standalone soaking tub. Two additional bedrooms and a full bathroom complete the second floor. Don’t miss this rare opportunity to own a stunning modern home in one of Dallas’ most vibrant and centrally located neighborhoods!

1526 Claude St, Dallas

$1,550,000
5 Beds 7 Baths 21208027 MLS
Priced below market value with exclusive financing incentives! Qualified buyers may take advantage of owner financing or a 2-0 interest rate buydown through the builder's preferred in-house lender (subject to lender approval). Experience elevated living in this stunning modern new construction that perfectly blends timeless design with today's most sought-after finishes. From the moment you arrive, the striking curb appeal featuring painted brick, contrasting siding, and clean architectural lines sets the tone for what's inside. Step through the front door into a light-filled interior showcasing wide-plank hardwood floors, soaring ceilings, and an open-concept layout designed for both everyday living and effortless entertaining. The spacious living area centers around a sleek fireplace and flows seamlessly into the chef's kitchen, complete with an oversized island, quartz countertops, custom cabinetry, designer lighting, and high-end appliances. The thoughtfully designed floor plan includes a private study with custom wall detailing—ideal for working from home—as well as a functional mudroom with built-ins for added convenience. The luxurious primary suite offers a serene retreat with a spa-inspired bathroom featuring a frameless glass shower, dual vanities, and elegant finishes. Upstairs, you'll find generous secondary bedrooms and flexible living space perfect for a game room, media room, or additional lounge area. Large windows throughout the home flood each room with natural light, creating a bright and inviting atmosphere. Additional highlights include a dedicated laundry room with built-in cabinetry, designer fixtures throughout, and a spacious backyard with privacy fencing—ready for outdoor entertaining or future customization. This home delivers the perfect combination of style, function, and comfort in a beautifully crafted package. A must-see for buyers seeking modern luxury with thoughtful design in every detail.

3129 Saint Croix Dr, Dallas

$675,000
3 Beds 3 Baths 21205020 MLS
Charming Midway Hollow dollhouse with exceptional curb appeal in one of Dallas's most sought-after neighborhoods! The polished drive-up features low-maintenance turf & putting green, while a welcoming front porch sets the tone for this thoughtfully updated move-in ready home. At 1,855 sqft, this light-filled cottage lives large. The homeowners completed a pier-and-beam addition in 2022. Spacious open-concept living & dining areas flow seamlessly into the beautifully updated chef's kitchen featuring a large peninsula with quartzite countertops, two pantry systems, generous dry bar with abundant cabinetry, gas range, built-in wall oven & two dishwashers. Tasteful finishes continue throughout, including three fully updated bathrooms. The 2022 comprehensive remodel also included a new roof & the addition of a second HVAC system. The water heater was replaced in 2023, making the home turnkey. The split primary suite serves as a private retreat with a freestanding soaking tub, frameless glass shower, dual vanities, water closet & an oversized walk-in closet. Two additional bedrooms & two full baths provide flexible living options. One secondary bedroom functions as a dedicated home office with custom built-ins and a full size Murphy bed, perfect for remote workers. Enjoy outdoor living on the spacious covered patio overlooking a large fully fenced backyard with lush Zoysia grass & cedar board-on-board privacy fence. The backyard is generously sized with plenty of room to add a pool. Energy-conscious buyers will appreciate the Tesla solar panel system with an assumable lease of just $84 per month. Recent energy bills have come in around $55 per month, making this one of the most cost-effective homes to own in Midway Hollow. Sellers are willing to consider a credit toward the Tesla solar lease balance with an acceptable offer. Ask your agent for details. All information deemed reliable. Buyer and buyer's broker to verify all information and measurements.

9422 Lenel Pl, Dallas

$780,000
5 Beds 4 Baths 21184555 MLS
Welcome to 18403 Gibbons Drive in the sought-after Plano Independent School District — a rare opportunity to own a home in a truly gorgeous, park-like setting. This exceptional property sides to a wide, treed greenbelt, and the rear-facing rooms overlook a large, serene pond, creating peaceful views and unmatched privacy. ROOF and GUTTERS replaced approximately 18 months ago, and TWO HVAC systems replaced just one year ago — offering peace of mind for years to come. This spacious 5-bedroom, 4-bath home offers an ideal and flexible layout. The first floor features travertine and espresso-stained real hardwood flooring throughout, adding warmth and sophistication. A private study downstairs with an adjacent full bath can easily function as a fifth bedroom, perfect for guests or multigenerational living. The inviting living spaces are enhanced by surround sound and a convenient wet bar for entertaining. The kitchen comes equipped with a Bosch dishwasher, and the Samsung refrigerator will stay with the home. Upstairs, you’ll find three additional bedrooms, hardwood floors, and two beautifully updated bathrooms. Step outside to enjoy a private stamped concrete back patio and yard overlooking the pond, framed by beautiful mature trees — an ideal space for relaxing or entertaining while enjoying tranquil water views. Additional highlights include an oversized utility room and a 2+ car garage.  This home blends natural beauty, thoughtful updates, and a highly desirable location into one exceptional offering.

18403 Gibbons Dr, Dallas

$1,225,000
4 Beds 4 Baths 21204828 MLS
This home is in DISD however only blocks from RISD. Richardson ISD will accept applications from non-district resident families to attend RISD schools. Please reach out to your agent or the listing agent with questions or search RISD Open Enrollment online. This Northwood Hills ranch-style home features a beautiful pool, outdoor fireplace, and whole-home generator, set on a spacious lot with mature trees in one of Far North Dallas’ most desirable neighborhoods. This home offers 4 bedrooms, 3 full baths, and a half bath, plus a private front office ideal for working from home. Two generous living areas provide comfortable spaces for both everyday living and entertaining. Designed with hosting in mind, the home features a wet bar with built-in ice maker, while the kitchen includes a wine fridge to keep your favorite bottles ready for guests. Just off the kitchen, the laundry room doubles as a prep space with two additional ovens, making holiday meals and larger gatherings easy to manage. The primary suite serves as a private retreat, featuring a fireplace, coffee bar, and separate his-and-hers baths connected by a recently updated shared shower, creating a spacious and functional layout. Step outside to a backyard oasis with a beautiful pool, covered patio with outdoor fireplace, and low-maintenance turf, creating the perfect space for relaxing or entertaining year-round. Additional highlights include a three-car garage with extensive built-in storage and a circle drive providing additional parking for guests. Northwood Hills is known for its large lots, winding streets, and mature trees, with convenient access to Addison dining and shopping, Trader Joe’s, Whole Foods, and major employment centers including Legacy and Downtown Dallas.

6218 Stonehill Dr, Dallas

$1,275,000
3 Beds 5 Baths 21206350 MLS
Elevated sophistication meets timeless design in this elevator five-story Greystone. Perfectly positioned in the heart of the coveted State Thomas neighborhood in Dallas. Spanning 3,437 sq. ft., this remarkable residence showcases 3 bedrooms, 3.5 baths, and a private roof top pool, all with no HOA. First Level – An inviting living area with a powder bath sets the tone for effortless entertaining. Second Level – A versatile library-office, private bedroom, two full baths, and utility room offer both comfort and functionality. Third Level – The primary suite defines elegance with a grand walk-in closet, dual vanities, a jetted soaking tub, and separate shower. Fourth Level – A chef’s gourmet kitchen flows seamlessly into an open-concept den and dining area, accompanied by a stylish powder room and striking skyline views. Fifth Level Rooftop Oasis –Roof replaced September 2025, with a private pool and 520 sq. ft. of deck space, this retreat delivers unparalleled 360-degree views of Dallas, stunning by day and dazzling by night. A rare offering in one of Dallas’s most vibrant enclaves, this Greystone residence embodies privacy, luxury, and an urban lifestyle reimagined. Propery Sold as Is

2214 Worthington St, Dallas

$300,000
3 Beds 2 Baths 21202740 MLS
Welcome to 3714 Kiest Knoll Drive in Dallas, an updated ranch style home designed for comfortable everyday living and effortless entertaining. This spacious home features an open concept layout where the living, dining, and kitchen areas flow seamlessly together, creating the perfect space for gathering with family and friends. Natural light fills the home and highlights the updated finishes that bring a fresh modern feel while still maintaining the warmth and charm of classic ranch style architecture. The thoughtfully designed layout offers generous living space, making it easy to host holidays, game nights, or relaxed evenings at home. Situated on a large lot in an established neighborhood, this property offers both privacy and convenience. Enjoy being just minutes from local parks, shopping, dining, and major commuting routes. Nearby green spaces like Kiest Park offer trails, sports fields, tennis courts, playgrounds, and recreation areas for outdoor activities and weekend fun. If you are looking for a move in ready home with an open layout, modern updates, and a location that keeps you connected to everything Dallas has to offer, this one is a must see.

3714 Kiest Knoll Dr, Dallas

$1,795,000
3 Beds 3 Baths 21199818 MLS
Rare lakeside retreat in the private 15-home enclave of Timberlake Gardens, just south of LBJ and adjacent to North Preston Hollow. This 5,537-sq-ft residence offers serene lake and fountain views from nearly every rear-facing window, creating a peaceful setting rarely found in North Dallas. The spacious 3-bedroom, 3-bath home features soaring ceilings, hardwood floors, a marble fireplace, built-ins, and dramatic windows that fill the living spaces with natural light. The kitchen is equipped with granite countertops, Sub-Zero refrigeration, Thermador appliances, and opens seamlessly to the den and dining areas. The oversized primary suite offers a sitting area, balcony overlooking the lake, and a beautifully remodeled spa bath. Additional features include an elevator, theater room, dry sauna, office with built-ins and beverage fridge, and wine storage for approximately 1,100 bottles. Enjoy private walking paths and direct gated access to Preston Forest shopping and dining, just steps from Cooper Aerobics Center—an ideal opportunity for luxury downsizing in a premier North Dallas location.

12005 Timberlake Ct, Dallas

$725,000
3 Beds 3 Baths 21205686 MLS
Step into modern luxury in Oak Lawn with this stunning Perry Home that perfectly blends style and convenience, all just minutes from the Katy Trail, American Airlines Center, Uptown nightlife, top hospitals, and easy highway access. Soaring high ceilings and floor-to-ceiling windows flood the open floor plan with natural light, highlighting the rich dark hardwood floors, designer paint, and elegant arch transitions throughout. The chef’s kitchen is equipped with Ken Moore cabinets, timeless granite countertops, a dramatic oversized island, and stainless steel appliances—ideal for entertaining. A beautiful hardwood staircase leads to spacious living areas, while the garage impresses with epoxy floors. Outside is a private patio oasis! A wired security system and gated yard add a sense of privacy. This walkable yet tucked-away community in one of Dallas' most loved neighborhoods offers the perfect blend of excitement and tranquility—come see why this home is the ultimate Dallas lifestyle upgrade!

2405 Throckmorton St, Dallas

$525,000
3 Beds 3 Baths 21204743 MLS
You will fall in love with this beautifully renovated single story home on a half acre golf course lot. Situated on the 11th hole of the Dallas Golf Club, this property offers incredible views of a uniquely serene environment that is rarely available. The house was renovated two years ago and has a wonderful open floorplan, modern eat-in kitchen with quartz countertops, large living room with vaulted ceilings, dining and den and lots of windows. Sit out on the massive covered back porch and listen to the crickets and birds interacting. Look up at night to the endless sky of stars. This is the rare setting of your new home and enjoy your attached garage, circle driveway with extra parking, three spacious bedrooms with spa like primary bathroom, jack and jill, ceramic tile, hardwoods and luxury vinyl plank flooring, and much more. An incredible rare opportunity at a very good price!

6746 Talbot Pkwy, Dallas

$2,250,000
3 Beds 4 Baths 21199564 MLS
Welcome to Melshire Park, a new private gated community in the heart of Preston Hollow offering refined, low-maintenance luxury living with effortless access to the Dallas North Tollway and Preston Road. This exclusive enclave built and developed by Olerio Homes consists of just 26 single-family homes, thoughtfully designed with elevated architecture, premium finishes, and modern functionality. Buyers have the rare opportunity to secure a homesite within the community and personalize their residence by selecting their preferred lot, floor plan, and finish selections. In addition, three homes are currently nearing completion and will be move-in ready within the next few months, offering an expedited path to ownership. This particular residence features 3 bedrooms, 3.5 baths, and an oversized upstairs game room providing flexible living space ideal for entertaining or everyday comfort. Each home in Melshire Park includes a private elevator, small turfed backyard for easy outdoor enjoyment, and a two-car attached garage. Interiors are appointed with top-of-the-line finishes including Visual Comfort lighting, Wolf appliances, custom cabinetry, and designer details throughout. The floor plan balances open entertaining spaces with well-proportioned private retreats, delivering both sophistication and practicality. Melshire Park offers a rare blend of privacy, convenience, and new construction luxury in one of Dallas’ most established and desirable neighborhoods. Now selling.

5553 Forsan Way, Dallas

$1,149,000
4 Beds 4 Baths 21201706 MLS
Meticulous single-story stunner with pool & free-standing studio on large corner lot! Designer touches, natural light, gorgeous granite counters & generous rooms throughout. Countertop island seating, custom cabinets, stainless steel appliances, abundant pantry & storage space, wet bar & wine fridge adorn the open kitchen overlooking the large living room with vaulted ceilings, skylight, fireplace & French doors showcasing a private outdoor oasis. The primary suite boasts soaring ceilings, hardwood floors, dual-floating vanity, separate shower, jetted tub & French doors for easy access to & views of the backyard. 2nd & 3rd bedrooms share a Jack & Jill bath with double vanity. Powder room conveniently located just off the living area. Huge 4th bedroom on opposite side of the house perfect as an in-law suite, office, or guest room with separate exterior entry & full bath. Large utility room with sink, built-in cabinets & room for freezer. Viewable from the living room, kitchen & primary suite, the backyard offers lush landscaping, sparkling pool with waterfall, fire features & lighting options, built-in gas grill, covered patio, large grassy area & privacy fence. Over-sized garage & ample off-street parking available on extended private & circular front driveways. Majority of the cast-iron plumbing replaced! Other updates & upgrades include Kitchen, den, pantry remodel (2025). Separate free-standing Studio (s)he-shed, perimeter fence & pool gate, electric security gate, driveway replaced, French Drain, back yard artificial grass (2024). All four glass, double doors & front windows replaced (lifetime guarantee), soffit & fascia replaced for entire house (2023). Complete update list available upon request. Fantastic location with easy access to shopping, dining, & major thoroughfares, within the Private School Corridor, ON the Northaven Trail, walking distance to the Town North YMCA & Northaven Park offering a playground, tennis courts & baseball field.

3708 Jubilee Trl, Dallas

$14,997,000
5 Beds 9 Baths 21177331 MLS
Within the prestigious gates of Crespi Estates, this exceptional estate was completed in 2025-designed by SHM Architects, interiors by Brant McFarlain, landscape design by Lance Dickinson & built by Crescent Estate Custom Homes. Situated on nearly 2 private acres, property offers extraordinary privacy, security & resort-style living. Privately gated entrance creates impressive drive-up appeal with views of lake & water feature. Spanning 11,997 sq ft, home feat 5 ensuite bedrms, 7.2 baths, designed for both grand entertaining & comfortable daily living. Distinguished finishes includ limestone & hardwood flooring, exotic marbles, Waterworks fixtures & designer lighting throughout. Floor-to-ceiling windows flood interiors w natural light & frame views of grounds. Vaulted great rm w oversized FP opens seamlessly to multiple outdoor living areas. Sophisticated lounge w wet bar connects to climate-controlled rm, while formal dining rm is complemented by butler’s pantry. Chef’s kitchen is equipped w Sub-Zero refrigeration, dual Bosch dishwashers, Wolf 60” gas range w infrared griddle, Scotsman ice machine, & adjacent catering kitchen w Miele coffee system & addtl full-size appliances. Keeping rm w FP, private study, mudrm & utility rm complete main level. Primary suite offers serene pool views, morning bar, marble-clad spa bath w freestanding tub & Arabescato Fantastico marble shower, & dual custom walk-in closets. Upstairs 4 ensuite bedrms, a media rm, game rm w wet bar & addtl utility space. Detached guest casita provides added privacy. Resort-style grounds includ covered loggia w FP, infinity-edge pool & spa, putting green, pickleball court, expansive lawn, fire pit & large motor court. Combination of pier-&-beam & slab foundation, stucco & stone exterior, slate & metal roof, 5 Carrier HVAC systems, 3 Navien tankless water heaters & integrated Crestron & Lutron systems, this gated estate represents luxury living in one of Dallas’ most exclusive communities.

5531 Walnut Hill Ln, Dallas

$399,900
2 Beds 3 Baths 21201732 MLS
Upscale finishes define this stunning end-unit condo, featuring 11-foot ceilings and expansive windows that flood the space with natural light. The home is brightened and modernized with light-filtering roller shade window treatments, decorative lighting, and white finishes throughout. Located in the highly desirable Knox-Henderson area, this 2-bedroom, 2.5-bath condo with a 2-car garage places you within close proximity to some of Dallas’ most popular restaurants, boutique shopping, and lively nightlife—perfect for enjoying vibrant urban living. The open-concept layout is designed for entertaining and showcases high-end features, including a gas fireplace that anchors the living area. The gourmet kitchen impresses with quartz countertops, a glass subway tile backsplash with a hexagon pattern above the cooktop, a stainless steel farmhouse sink with pull-down sprayer, Whirlpool stainless steel appliances (gas range, dishwasher, and built-in microwave), soft-close white cabinetry with nickel hardware, under-cabinet lighting, and decorative pendant lighting. Rich hardwood flooring flows throughout the main living areas, hallways, and stairs. Additionally, the recently installed carpet enhances both bedrooms. The primary suite offers a private balcony and a spa-inspired bath: an enclosed glass shower with penny tile flooring and designer lighting. Enjoy incredible Dallas skyline views from the private rooftop terrace, an ideal space for relaxing. Additional features include Nest thermostats, decorative ceiling fans on the second and third floors, and a laundry closet with built-in shelving. The attached 2-car garage includes a Navien tankless water heater (temperature adjustable), LiftMaster garage door opener, five wall outlets, a large storage niche, and fire sprinklers throughout the condo. The HOA covers water, sewer, and trash, and the property offers quick access to Hwy 75, making commuting throughout Dallas convenient.

2016 N Fitzhugh Ave Unit 101, Dallas