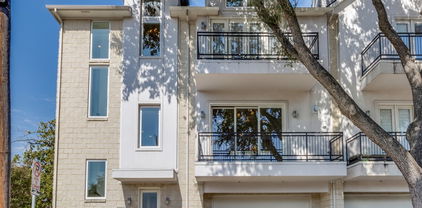
$2,250,000 Welcome to Melshire Park, a new private gated community in the heart of Preston Hollow offering refined, low-maintenance luxury living with effortless access to the Dallas North Tollway and Preston Road. This exclusive enclave built and developed by Olerio Homes consists of just 26 single-family homes, thoughtfully designed with elevated architecture, premium finishes, and modern functionality. Buyers have the rare opportunity to secure a homesite within the community and personalize their residence by selecting their preferred lot, floor plan, and finish selections. In addition, three homes are currently nearing completion and will be move-in ready within the next few months, offering an expedited path to ownership. This particular residence features 3 bedrooms, 3.5 baths, and an oversized upstairs game room providing flexible living space ideal for entertaining or everyday comfort. Each home in Melshire Park includes a private elevator, small turfed backyard for easy outdoor enjoyment, and a two-car attached garage. Interiors are appointed with top-of-the-line finishes including Visual Comfort lighting, Wolf appliances, custom cabinetry, and designer details throughout. The floor plan balances open entertaining spaces with well-proportioned private retreats, delivering both sophistication and practicality. Melshire Park offers a rare blend of privacy, convenience, and new construction luxury in one of Dallas’ most established and desirable neighborhoods. Now selling. 3 Beds ⋅ 4 Baths ⋅ 21199564 MLS Welcome to Melshire Park, a new private gated community in the heart of Preston Hollow offering refined, low-maintenance luxury living with effortless access to the Dallas North Tollway and Preston Road. This exclusive enclave built and developed by Olerio Homes consists of just 26 single-family homes, thoughtfully designed with elevated architecture, premium finishes, and modern functionality. Buyers have the rare opportunity to secure a homesite within the community and personalize their residence by selecting their preferred lot, floor plan, and finish selections. In addition, three homes are currently nearing completion and will be move-in ready within the next few months, offering an expedited path to ownership. This particular residence features 3 bedrooms, 3.5 baths, and an oversized upstairs game room providing flexible living space ideal for entertaining or everyday comfort. Each home in Melshire Park includes a private elevator, small turfed backyard for easy outdoor enjoyment, and a two-car attached garage. Interiors are appointed with top-of-the-line finishes including Visual Comfort lighting, Wolf appliances, custom cabinetry, and designer details throughout. The floor plan balances open entertaining spaces with well-proportioned private retreats, delivering both sophistication and practicality. Melshire Park offers a rare blend of privacy, convenience, and new construction luxury in one of Dallas’ most established and desirable neighborhoods. Now selling. 5553 Forsan Way, Dallas
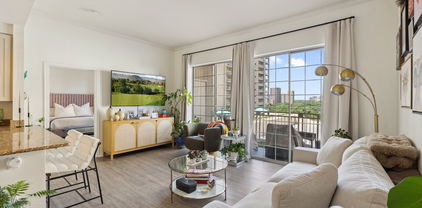
$2,100,000 Springtime beckons you to this extraordinary residence at The Plaza II at Turtle Creek near the legendary Rosewood Mansion Hotel. This home embodies timeless comfort in a luxury lifestyle that is both effortless and indulgent. Perfectly positioned in one of Dallas’s most prestigious neighborhoods, this expansive corner home is a rare fusion of two units, thoughtfully combined to create a spacious, flexible floor plan ideal for both relaxed living and grand entertaining. The result of two units seamlessly combined, this residence boasts three private balconies, abundant natural light, and a flexible floorplan elegantly designed. With travertine flooring in the main living areas, two fireplaces, high ceilings, and motorized window coverings, every detail speaks of sophistication and comfort. The primary suite is a true retreat, offering dual bathrooms and adjoining walk-in closets. The kitchen is a chef’s dream, featuring exotic Blue Bahia granite surfaces, a Thermador dishwasher and Sub-Zero refrigerator (2024), and adjacent walk-in pantry. The utility room with separate entrance enhances functionality, while the nearby wet bar includes wine storage and refrigeration—perfect for entertaining. The integrated Sonos sound system, as well as an HVAC system replaced in 2022 and three adjoining, reserved parking spaces are just a few of the special features of this exceptional home. Additionally, all furnishings, including those from Restoration Hardware and Modani, are available for purchase, as well as the artwork and kitchenware, providing a perfect move-in ready opportunity, especially for transferees. Amenities at The Plaza II include a resort-style pool set in a tranquil garden, fitness centers, conservatory, 24-hour concierge, valet service, a shared library in Plaza I, and hotel and dining discounts at the nearby Rosewood Mansion Hotel. 3 Beds ⋅ 4 Baths ⋅ 21196201 MLS Springtime beckons you to this extraordinary residence at The Plaza II at Turtle Creek near the legendary Rosewood Mansion Hotel. This home embodies timeless comfort in a luxury lifestyle that is both effortless and indulgent. Perfectly positioned in one of Dallas’s most prestigious neighborhoods, this expansive corner home is a rare fusion of two units, thoughtfully combined to create a spacious, flexible floor plan ideal for both relaxed living and grand entertaining. The result of two units seamlessly combined, this residence boasts three private balconies, abundant natural light, and a flexible floorplan elegantly designed. With travertine flooring in the main living areas, two fireplaces, high ceilings, and motorized window coverings, every detail speaks of sophistication and comfort. The primary suite is a true retreat, offering dual bathrooms and adjoining walk-in closets. The kitchen is a chef’s dream, featuring exotic Blue Bahia granite surfaces, a Thermador dishwasher and Sub-Zero refrigerator (2024), and adjacent walk-in pantry. The utility room with separate entrance enhances functionality, while the nearby wet bar includes wine storage and refrigeration—perfect for entertaining. The integrated Sonos sound system, as well as an HVAC system replaced in 2022 and three adjoining, reserved parking spaces are just a few of the special features of this exceptional home. Additionally, all furnishings, including those from Restoration Hardware and Modani, are available for purchase, as well as the artwork and kitchenware, providing a perfect move-in ready opportunity, especially for transferees. Amenities at The Plaza II include a resort-style pool set in a tranquil garden, fitness centers, conservatory, 24-hour concierge, valet service, a shared library in Plaza I, and hotel and dining discounts at the nearby Rosewood Mansion Hotel. 2828 Hood St Unit 907, Dallas
$24,999,900 NOW COMPLETE, brand new construction on Dallas’s most iconic street, known as Billionaire’s Row. Poised on 2.2 expansive acres along Bachman Creek, 10010 Strait Lane blends craftsmanship, elegance, & luxury. Interiors ft soaring ceilings, clean lines, & floor-to-ceiling Kolbe windows. Designed for comfort & entertaining, chefs kitchen boasts 2 La Cornue dual-fuel ranges (10-burners total), Subzero, Wolf, & Miele appliances, & Thomas OBrien chandeliers. Catering kitchen includes elevator access to support events with ease. Sunroom & Formal Living space soar w 24 ceilings, glass walls, & Vida chandelier. Owners wing ft vaulted ceilings, fireplace, indoor outdoor sitting areas, Julie Neill chandelier, spa bath w Bain Ultra tub, dual water closets, beverage bar, towel warmer, Nobu Ribbon tile (Spain), Kalta Fiore marble, Kelly Wearstler & Arteriors lighting. 2 walk-in closets, Hers w island, hidden shoe, handbag, & jewelry closets; His w safe & luggage storage. Other amenities include elevator, wellness retreat for massage & fitness, opt 1,600-bottle glass wine room & or lower-level wine vault, golf sim rm, craft & music rm, 3-tier theater, & study w fireplace. Entry ft 25 ceilings, 23-light John Richard chandelier & oak herringbone floors. 3 utility rms (1 per floor), mudroom w dog shower. Outside ft screened loggia w fp & heaters, outdoor kitchen w pass-through window to main kitchen, negative-edge pool, spa, sun deck, & opt fire pit create a resort retreat. 4,181 sf air conditioned 10-car garage that doubles as an event venue. 8 terraces include cigar balcony, primary terraces, upstairs suites, front colonnade, & back loggia. Landscape lighting, optional tennis or sport court. Surrounded by mature trees & creek, offering privacy in prestigious Preston Hollow neighborhood. Built with concrete walls & steel supports, ensuring bunker-like strength, 10010 Strait Lane offers a once-in-a-lifetime opportunity in the heart of the private school corridor. 7 Beds ⋅ 11 Baths ⋅ 21190599 MLS NOW COMPLETE, brand new construction on Dallas’s most iconic street, known as Billionaire’s Row. Poised on 2.2 expansive acres along Bachman Creek, 10010 Strait Lane blends craftsmanship, elegance, & luxury. Interiors ft soaring ceilings, clean lines, & floor-to-ceiling Kolbe windows. Designed for comfort & entertaining, chefs kitchen boasts 2 La Cornue dual-fuel ranges (10-burners total), Subzero, Wolf, & Miele appliances, & Thomas OBrien chandeliers. Catering kitchen includes elevator access to support events with ease. Sunroom & Formal Living space soar w 24 ceilings, glass walls, & Vida chandelier. Owners wing ft vaulted ceilings, fireplace, indoor outdoor sitting areas, Julie Neill chandelier, spa bath w Bain Ultra tub, dual water closets, beverage bar, towel warmer, Nobu Ribbon tile (Spain), Kalta Fiore marble, Kelly Wearstler & Arteriors lighting. 2 walk-in closets, Hers w island, hidden shoe, handbag, & jewelry closets; His w safe & luggage storage. Other amenities include elevator, wellness retreat for massage & fitness, opt 1,600-bottle glass wine room & or lower-level wine vault, golf sim rm, craft & music rm, 3-tier theater, & study w fireplace. Entry ft 25 ceilings, 23-light John Richard chandelier & oak herringbone floors. 3 utility rms (1 per floor), mudroom w dog shower. Outside ft screened loggia w fp & heaters, outdoor kitchen w pass-through window to main kitchen, negative-edge pool, spa, sun deck, & opt fire pit create a resort retreat. 4,181 sf air conditioned 10-car garage that doubles as an event venue. 8 terraces include cigar balcony, primary terraces, upstairs suites, front colonnade, & back loggia. Landscape lighting, optional tennis or sport court. Surrounded by mature trees & creek, offering privacy in prestigious Preston Hollow neighborhood. Built with concrete walls & steel supports, ensuring bunker-like strength, 10010 Strait Lane offers a once-in-a-lifetime opportunity in the heart of the private school corridor. 10010 Strait Ln, Dallas
$899,999 Elevator. Zero-lot luxury — and the Dallas Mavericks Entertainment District is going to be steps from your front door. Open-concept main level flows from a gourmet kitchen through living and dining, anchored by hardwood floors, granite counters, and custom cabinetry built for hosting. Primary retreat with spa bath and walk-in closet. Two oversized en-suite bedrooms. Flex third floor adapts to your life — office, media lounge, or gym. Private patio. Minutes from Cooper Clinic, Preston Forest, and Preston Royal. 3 Beds ⋅ 4 Baths ⋅ 21188698 MLS Elevator. Zero-lot luxury — and the Dallas Mavericks Entertainment District is going to be steps from your front door. Open-concept main level flows from a gourmet kitchen through living and dining, anchored by hardwood floors, granite counters, and custom cabinetry built for hosting. Primary retreat with spa bath and walk-in closet. Two oversized en-suite bedrooms. Flex third floor adapts to your life — office, media lounge, or gym. Private patio. Minutes from Cooper Clinic, Preston Forest, and Preston Royal. 5932 Preston Gate Ct, Dallas
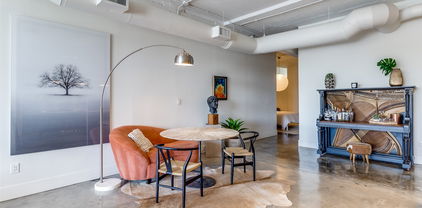
$199,900 STEP INTO SOPHISTICATION with this cozy loft in the heart of Downtown Dallas. Full of character, this condo is located in the historic SoCo Urban Lofts building featuring high ceilings and an open living space. Just outside your door, the city awaits: with the AT&T World Headquarters, Dart Train Station, top restaurants, and lively nightlife all within walking distance. Come home to resort-style amenities including a rooftop pool with sweeping Dallas skyline views, outdoor spaces with community grills, and a modern fitness center with a yoga room & a boxing room, a laundry room and plenty of community events. Enjoy round-the-clock security, 2 secure assigned parking spaces, and your own climate-controlled storage unit for complete peace of mind. Your lifestyle is made easier with high-speed internet, trash & water included in the HOA. Love the furniture? This carefully curated set up composed of designer furniture, tasteful decor, fully equipped kitchen, TV and sound system can all be part of the purchase agreement to make this the perfect move-in ready space; please inquire with listing agent for the itemized price list. Whether you want an urban retreat, a stylish second home, or a ready-to-go investment, this property offers unmatched convenience and style in one of Dallas’s most desirable locations. 1 Beds ⋅ 1 Baths ⋅ 21192298 MLS STEP INTO SOPHISTICATION with this cozy loft in the heart of Downtown Dallas. Full of character, this condo is located in the historic SoCo Urban Lofts building featuring high ceilings and an open living space. Just outside your door, the city awaits: with the AT&T World Headquarters, Dart Train Station, top restaurants, and lively nightlife all within walking distance. Come home to resort-style amenities including a rooftop pool with sweeping Dallas skyline views, outdoor spaces with community grills, and a modern fitness center with a yoga room & a boxing room, a laundry room and plenty of community events. Enjoy round-the-clock security, 2 secure assigned parking spaces, and your own climate-controlled storage unit for complete peace of mind. Your lifestyle is made easier with high-speed internet, trash & water included in the HOA. Love the furniture? This carefully curated set up composed of designer furniture, tasteful decor, fully equipped kitchen, TV and sound system can all be part of the purchase agreement to make this the perfect move-in ready space; please inquire with listing agent for the itemized price list. Whether you want an urban retreat, a stylish second home, or a ready-to-go investment, this property offers unmatched convenience and style in one of Dallas’s most desirable locations. 1122 Jackson St Unit 322, Dallas
$2,495,000 CRAZY NEW PRICE!! Grab it while you can. Experience luxury living in this exquisite contemporary townhome perfectly situated in the heart of Dallas, Texas. This three-bedroom, four-bathroom residence offers an unparalleled urban lifestyle, just steps away from the renowned KATY TRAIL, ideal for outdoor enthusiasts seeking a vibrant yet tranquil neighborhood. With three levels of meticulously crafted indoor and outdoor spaces, every detail of this home exudes sophistication and modern elegance. The open-concept design showcases a seamless flow between living spaces, enriched by natural light pouring in through expansive windows. At the heart of this home lies the chef's kitchen, a culinary dream featuring a premium gas range, elegant quartz countertops, and ample storage, promising both functionality and style for entertaining and everyday use. The home features a grand, luxurious primary suite that is a true retreat. Indulge in the spa-like amenities of the expansive ensuite bathroom, complete with a soothing soaker tub and a separate shower, ensuring a private sanctuary to unwind and recharge. This property boasts a unique offering of three patios, each strategically positioned across the three levels to provide over 1,200 sq ft of private outdoor living space including an extra large front yard with plenty of space for the kids or pet. These serene settings are perfect for both relaxation and entertainment and culminate in an impressive grand rooftop deck, offering stunning views and the ultimate urban escape. Enhancing convenience and accessibility, the home includes a private elevator, effortlessly connecting each floor, a two car garage AND two private parking spaces up front. Don't miss the opportunity to own a piece of luxury in this sought-after location. Contact the listing agent today to schedule your private showing and explore the sophisticated lifestyle this Dallas gem has to offer. 3 Beds ⋅ 4 Baths ⋅ 21191732 MLS CRAZY NEW PRICE!! Grab it while you can. Experience luxury living in this exquisite contemporary townhome perfectly situated in the heart of Dallas, Texas. This three-bedroom, four-bathroom residence offers an unparalleled urban lifestyle, just steps away from the renowned KATY TRAIL, ideal for outdoor enthusiasts seeking a vibrant yet tranquil neighborhood. With three levels of meticulously crafted indoor and outdoor spaces, every detail of this home exudes sophistication and modern elegance. The open-concept design showcases a seamless flow between living spaces, enriched by natural light pouring in through expansive windows. At the heart of this home lies the chef's kitchen, a culinary dream featuring a premium gas range, elegant quartz countertops, and ample storage, promising both functionality and style for entertaining and everyday use. The home features a grand, luxurious primary suite that is a true retreat. Indulge in the spa-like amenities of the expansive ensuite bathroom, complete with a soothing soaker tub and a separate shower, ensuring a private sanctuary to unwind and recharge. This property boasts a unique offering of three patios, each strategically positioned across the three levels to provide over 1,200 sq ft of private outdoor living space including an extra large front yard with plenty of space for the kids or pet. These serene settings are perfect for both relaxation and entertainment and culminate in an impressive grand rooftop deck, offering stunning views and the ultimate urban escape. Enhancing convenience and accessibility, the home includes a private elevator, effortlessly connecting each floor, a two car garage AND two private parking spaces up front. Don't miss the opportunity to own a piece of luxury in this sought-after location. Contact the listing agent today to schedule your private showing and explore the sophisticated lifestyle this Dallas gem has to offer. 4414 Abbott Ave, Dallas
$1,789,000 Located in the heart of the Dallas Arts District, Museum Tower stands as Dallas’ premier high-rise residence, surrounded by world-class performance halls, museums, acclaimed restaurants, luxury hotels, and the iconic Klyde Warren Park. This exclusive tower offers a vibrant social community with unparalleled amenities and elevated services, including two house cars, 24-hour valet, doorman and concierge services, weekly resident happy hour, a state-of-the-art fitness center, conference room, two owner lounges, two guest suites, dog park, an 80-foot heated pool and spa, fire pit, and outdoor grilling areas. A private elevator delivers you directly into your residence, opening to a gracious entry foyer and expansive living area adorned with polished Porcelanosa Italian 4’ x 4’ porcelain tile floors. The home features smooth museum-finish walls, soaring 10-foot ceilings, and motorized shades throughout, creating a refined yet comfortable living environment. The chef’s kitchen is equipped with premium Miele appliances, a gas cooktop with exterior-vented hood, quartz countertops, and exceptional custom cabinetry. A recent remodel enhances the residence with new flooring throughout, bespoke cabinetry in the den-office, primary bath, dressing room, and kitchen, along with a striking custom Estiluz designer light fixture that elevates the kitchen as a true centerpiece. This sophisticated home offers luxury, convenience, and cultural immersion at one of Dallas’ most prestigious addresses. 2 Beds ⋅ 2 Baths ⋅ 21186601 MLS Located in the heart of the Dallas Arts District, Museum Tower stands as Dallas’ premier high-rise residence, surrounded by world-class performance halls, museums, acclaimed restaurants, luxury hotels, and the iconic Klyde Warren Park. This exclusive tower offers a vibrant social community with unparalleled amenities and elevated services, including two house cars, 24-hour valet, doorman and concierge services, weekly resident happy hour, a state-of-the-art fitness center, conference room, two owner lounges, two guest suites, dog park, an 80-foot heated pool and spa, fire pit, and outdoor grilling areas. A private elevator delivers you directly into your residence, opening to a gracious entry foyer and expansive living area adorned with polished Porcelanosa Italian 4’ x 4’ porcelain tile floors. The home features smooth museum-finish walls, soaring 10-foot ceilings, and motorized shades throughout, creating a refined yet comfortable living environment. The chef’s kitchen is equipped with premium Miele appliances, a gas cooktop with exterior-vented hood, quartz countertops, and exceptional custom cabinetry. A recent remodel enhances the residence with new flooring throughout, bespoke cabinetry in the den-office, primary bath, dressing room, and kitchen, along with a striking custom Estiluz designer light fixture that elevates the kitchen as a true centerpiece. This sophisticated home offers luxury, convenience, and cultural immersion at one of Dallas’ most prestigious addresses. 1918 Olive St Unit 202, Dallas
$2,750,000 This magnificent Estate designed by the renowned architect Hal Thompson stands as a true designated Dallas landmark. With it's unparalleled charm it is a once in a lifetime opportunity to call home. They don't build homes with these materials & such incredible craftsmanship anymore. In 2012 the home was brought into todays standards while keeping many original fixtures in place! Most of the plumbing & electrical as well as 4 zoned HVAC units, furnaces, tankless water heater, roof under lament & much more. This home has been featured in magazines, newspapers & videos on social media due to it's elegance & location on prestigious Swiss Ave. It was appraised last May for 3.25 million! Guest house adds an additional approx. 880 sq ft & adds 2 more bedrooms, full bath, kitchen & 2nd full size laundry area & an original 1916 telephone! The main house grand great room has Venetian plaster walls & sunroom over looking a secret garden. Elegant formal dining has original chandeliers & sconces. Interior is adorned with soaring ceilings, oak hardwoods, dentate ceiling crown molding, handcrafted fireplaces & many steel casement windows all culminating elegance & sophistication. Gourmet kitchen with 2 sinks, 2 dw, Wolf range, dbl ovens, microwave, warming drawer, quartzite counters, hidden sect desk, walk-in pantry, glass-front cabinets with lighting, ice maker, large & mini refrig & more. Primary suite with 4 closets, fireplace & bath with heated floors, luxury duo shower with rain & sauna features & heated tub. Sonos system serves many rooms & primary suite has separate sound for the shower. Huge media rm. with mini fridge, microwave & theater equip. An ELEVATOR services the 1st & 2nd floor. Exterior with extensive landscaping, side Loggia patio, grand front walkway lit by tree-mounted spotlights, & a matching chicken coop. Sparkling pool, hot tub, landscaping, lighting & more. Dog shower & outdoor shower are adjacent to the pool area. See the feature list & remodel pages. 4 Beds ⋅ 6 Baths ⋅ 21185669 MLS This magnificent Estate designed by the renowned architect Hal Thompson stands as a true designated Dallas landmark. With it's unparalleled charm it is a once in a lifetime opportunity to call home. They don't build homes with these materials & such incredible craftsmanship anymore. In 2012 the home was brought into todays standards while keeping many original fixtures in place! Most of the plumbing & electrical as well as 4 zoned HVAC units, furnaces, tankless water heater, roof under lament & much more. This home has been featured in magazines, newspapers & videos on social media due to it's elegance & location on prestigious Swiss Ave. It was appraised last May for 3.25 million! Guest house adds an additional approx. 880 sq ft & adds 2 more bedrooms, full bath, kitchen & 2nd full size laundry area & an original 1916 telephone! The main house grand great room has Venetian plaster walls & sunroom over looking a secret garden. Elegant formal dining has original chandeliers & sconces. Interior is adorned with soaring ceilings, oak hardwoods, dentate ceiling crown molding, handcrafted fireplaces & many steel casement windows all culminating elegance & sophistication. Gourmet kitchen with 2 sinks, 2 dw, Wolf range, dbl ovens, microwave, warming drawer, quartzite counters, hidden sect desk, walk-in pantry, glass-front cabinets with lighting, ice maker, large & mini refrig & more. Primary suite with 4 closets, fireplace & bath with heated floors, luxury duo shower with rain & sauna features & heated tub. Sonos system serves many rooms & primary suite has separate sound for the shower. Huge media rm. with mini fridge, microwave & theater equip. An ELEVATOR services the 1st & 2nd floor. Exterior with extensive landscaping, side Loggia patio, grand front walkway lit by tree-mounted spotlights, & a matching chicken coop. Sparkling pool, hot tub, landscaping, lighting & more. Dog shower & outdoor shower are adjacent to the pool area. See the feature list & remodel pages. 5314 Swiss Ave, Dallas
$2,250,000 Commanding a premier position in iconic Museum Tower, this exquisitely upgraded 2-bedroom, 2-bath residence offers private direct elevator entry into an elegant foyer, setting the tone for refined high-rise living. Soaring 12-foot ceilings and dramatic floor-to-ceiling glass frame protected views of the Winspear Opera House and the architectural beauty of the Dallas Arts District. The expansive open-concept design is ideal for sophisticated entertaining, anchored by a chef’s kitchen with premium integrated appliances, custom cabinetry, and elevated designer finishes. Walls of glass capture tranquil treetop vistas by day and a stunning illuminated skyline by night. Residents enjoy white-glove services including 24-hour doorman, valet, concierge, resort-style pool, state-of-the-art fitness center, and two secured parking spaces. Steps from Klyde Warren Park, Michelin-recognized dining, and world-class cultural venues, this residence offers a rare opportunity to own within Dallas’ most prestigious address. 2 Beds ⋅ 2 Baths ⋅ 21183663 MLS Commanding a premier position in iconic Museum Tower, this exquisitely upgraded 2-bedroom, 2-bath residence offers private direct elevator entry into an elegant foyer, setting the tone for refined high-rise living. Soaring 12-foot ceilings and dramatic floor-to-ceiling glass frame protected views of the Winspear Opera House and the architectural beauty of the Dallas Arts District. The expansive open-concept design is ideal for sophisticated entertaining, anchored by a chef’s kitchen with premium integrated appliances, custom cabinetry, and elevated designer finishes. Walls of glass capture tranquil treetop vistas by day and a stunning illuminated skyline by night. Residents enjoy white-glove services including 24-hour doorman, valet, concierge, resort-style pool, state-of-the-art fitness center, and two secured parking spaces. Steps from Klyde Warren Park, Michelin-recognized dining, and world-class cultural venues, this residence offers a rare opportunity to own within Dallas’ most prestigious address. 1918 Olive St Unit 402, Dallas
$2,599,000 Uncover the perfect blend of quiet luxury and timeless sophistication in this stunning home on the third floor of the Art Deco-style Residences at the Stoneleigh. A seamless combination of indoor & outdoor living with nearly 1,300 SF of patio space, Architect Shawn Leatherwood & designer Debra Slosman spared no details in creating an entertainer’s dream home. The 2BR floor plan boasts an elegant living space opening to a kitchen with walnut veneer-lined cabinets, a La Cornue range, & stylish fixtures throughout. The primary suite showcases a spa-like bath with heated floors, a walk-in closet, & private patio access. A lock & leave lifestyle, enjoy all that the Stoneleigh Residences have to offer such as 24-hour concierge, valet, conference rooms, a pool, a theatre, private bar, multiple gathering areas & a pet park. One or only two units in the building whereby large patio is included in the living space per the HOA documents. 2 Beds ⋅ 3 Baths ⋅ 21174716 MLS Uncover the perfect blend of quiet luxury and timeless sophistication in this stunning home on the third floor of the Art Deco-style Residences at the Stoneleigh. A seamless combination of indoor & outdoor living with nearly 1,300 SF of patio space, Architect Shawn Leatherwood & designer Debra Slosman spared no details in creating an entertainer’s dream home. The 2BR floor plan boasts an elegant living space opening to a kitchen with walnut veneer-lined cabinets, a La Cornue range, & stylish fixtures throughout. The primary suite showcases a spa-like bath with heated floors, a walk-in closet, & private patio access. A lock & leave lifestyle, enjoy all that the Stoneleigh Residences have to offer such as 24-hour concierge, valet, conference rooms, a pool, a theatre, private bar, multiple gathering areas & a pet park. One or only two units in the building whereby large patio is included in the living space per the HOA documents. 2300 Wolf St Unit 3D, Dallas
$799,000 Welcome to a double unit currently available in the Bonaventure that includes exclusive private access to the 14th floor! This gorgeous 3,370 square foot condominium has beautiful panoramic views of Dallas from almost every room. Originally a combination of two floor plans taken down to the studs, this one-of-a-kind residence has 2 bedrooms, 2 full baths and an office. With 2 large living areas, an oversized kitchen with walk-in pantry, and a formal dining area with built-in bar, this home makes the perfect space for entertaining guests. The large office off of the master bedroom with natural light and beautiful views makes it an ideal place to work from home or catch up on personal emails. End the day relaxing in the oversized primary bathroom with large walk in closet. Additional perks include two dedicated parking spaces and access to the Bonaventure’s top-tier amenities. Do not miss this opportunity to own one of the most stunning and luxurious condos in the Bonaventure! 2 Beds ⋅ 2 Baths ⋅ 21178254 MLS Welcome to a double unit currently available in the Bonaventure that includes exclusive private access to the 14th floor! This gorgeous 3,370 square foot condominium has beautiful panoramic views of Dallas from almost every room. Originally a combination of two floor plans taken down to the studs, this one-of-a-kind residence has 2 bedrooms, 2 full baths and an office. With 2 large living areas, an oversized kitchen with walk-in pantry, and a formal dining area with built-in bar, this home makes the perfect space for entertaining guests. The large office off of the master bedroom with natural light and beautiful views makes it an ideal place to work from home or catch up on personal emails. End the day relaxing in the oversized primary bathroom with large walk in closet. Additional perks include two dedicated parking spaces and access to the Bonaventure’s top-tier amenities. Do not miss this opportunity to own one of the most stunning and luxurious condos in the Bonaventure! 5200 Keller Springs Rd Unit 1424 & 1426, Dallas
$495,000 Life on the 26th floor at the W Residences is truly something to savor. Floor-to-ceiling windows flood the home with natural light, showcasing the beauty of the space and the city beyond. Step onto your private terrace and take in breathtaking city, sunrise, or sunset views—an atmosphere that instantly brings a sense of calm.This spacious one-bedroom residence features double doors for added privacy and direct access to a spa-like bathroom complete with a garden tub and separate shower. A rare bonus includes a dedicated storage unit and a private one-car garage. W Residences offer exceptional amenities, including a 16th-floor infinity-edge pool, a state-of-the-art fitness center with city views, 24-hour valet, room service, and concierge services. Located in the heart of Victory Park, enjoy walkable access to the AA Center, Katy Trail, premier dining, shopping, fitness studios, cinemas, and more. 1 Beds ⋅ 1 Baths ⋅ 21173951 MLS Life on the 26th floor at the W Residences is truly something to savor. Floor-to-ceiling windows flood the home with natural light, showcasing the beauty of the space and the city beyond. Step onto your private terrace and take in breathtaking city, sunrise, or sunset views—an atmosphere that instantly brings a sense of calm.This spacious one-bedroom residence features double doors for added privacy and direct access to a spa-like bathroom complete with a garden tub and separate shower. A rare bonus includes a dedicated storage unit and a private one-car garage. W Residences offer exceptional amenities, including a 16th-floor infinity-edge pool, a state-of-the-art fitness center with city views, 24-hour valet, room service, and concierge services. Located in the heart of Victory Park, enjoy walkable access to the AA Center, Katy Trail, premier dining, shopping, fitness studios, cinemas, and more. 2430 Victory Park Ln Unit 2601, Dallas
$8,700,000 Offered for the first time in decades, this distinguished estate presents one of Bluffview’s most treasured settings. With its timeless, understated allure, the 1940 Howard Meyer–designed residence rests on more than two acres of exceptional topography framed by majestic trees and mature landscaping. Beginning with its picturesque private drive, the property reflects a rare sense of scale, privacy, and architectural integrity. Spanning almost 9,400 sq ft with generous room proportions, high ceilings, and floor-to-ceiling picture windows, you’ll be swept back to a time of gracious entertaining, treasured family gatherings, and a home filled with love, laughter, and adventure. The first level is anchored by a welcoming foyer and elegant formals showcasing sweeping views of the spectacular grounds. A light-filled sunroom with an arched ceiling and brick flooring offers a tranquil retreat. Overlooking the lawn, the charming central library appointed with basketweave-patterned hardwoods, a full bath, and one of four fireplaces leads to an expansive Saltillo-tiled great room. A whimsically hand-painted kitchen and breakfast room capture the warmth and charm of this enchanting home, while intricate moldings, double staircases, silver closets, generous storage, and an elevator accessible from three sides add to its thoughtful design. Upstairs, the primary suite offers a spacious sitting room and two full baths, each with generous closets and dressing areas. Five additional bedrooms (or four + a game room) and three full baths complete the second level. A collection of detached spaces enhances the property’s versatility, including a two-room guesthouse, a cabana or fitness studio, and separate pool baths. The breathtaking grounds of 5007 Seneca are nearly indescribable. Enveloped in lush, manicured landscaping, brick pathways meander through multiple patios and a impressive brick-bordered parterre garden while expansive green lawns encircle this extraordinary setting. 6 Beds ⋅ 8 Baths ⋅ 21100181 MLS Offered for the first time in decades, this distinguished estate presents one of Bluffview’s most treasured settings. With its timeless, understated allure, the 1940 Howard Meyer–designed residence rests on more than two acres of exceptional topography framed by majestic trees and mature landscaping. Beginning with its picturesque private drive, the property reflects a rare sense of scale, privacy, and architectural integrity. Spanning almost 9,400 sq ft with generous room proportions, high ceilings, and floor-to-ceiling picture windows, you’ll be swept back to a time of gracious entertaining, treasured family gatherings, and a home filled with love, laughter, and adventure. The first level is anchored by a welcoming foyer and elegant formals showcasing sweeping views of the spectacular grounds. A light-filled sunroom with an arched ceiling and brick flooring offers a tranquil retreat. Overlooking the lawn, the charming central library appointed with basketweave-patterned hardwoods, a full bath, and one of four fireplaces leads to an expansive Saltillo-tiled great room. A whimsically hand-painted kitchen and breakfast room capture the warmth and charm of this enchanting home, while intricate moldings, double staircases, silver closets, generous storage, and an elevator accessible from three sides add to its thoughtful design. Upstairs, the primary suite offers a spacious sitting room and two full baths, each with generous closets and dressing areas. Five additional bedrooms (or four + a game room) and three full baths complete the second level. A collection of detached spaces enhances the property’s versatility, including a two-room guesthouse, a cabana or fitness studio, and separate pool baths. The breathtaking grounds of 5007 Seneca are nearly indescribable. Enveloped in lush, manicured landscaping, brick pathways meander through multiple patios and a impressive brick-bordered parterre garden while expansive green lawns encircle this extraordinary setting. 5007 Seneca Dr, Dallas
$425,000 Elevated urban living awaits in this fully remodeled, impeccably maintained one-story condo, ideally located in the sought-after East Tower of The Renaissance on Turtle Creek—a prestigious high-rise community in the heart of Dallas offering 24-hour live security and resort-style amenities. This spacious 2-bedroom, 2-bath residence features a desirable split floor plan, providing comfort and privacy with each bedroom offering a walk-in closet and a private full bath. Recent upgrades include beautiful laminate flooring throughout, quartz countertops, new oven, updated sinks, and luxurious frameless glass shower doors, creating a modern, move-in-ready interior. The open-concept kitchen flows effortlessly into the dining and living areas, making it ideal for both everyday living and entertaining. Large windows fill the home with natural light, while the living area opens to a private balcony overlooking mature oak trees and tranquil views of Turtle Creek Park. Perfectly positioned just steps from the elevator, garage, and trash room, this unit offers exceptional accessibility with minimal stairs to the lobby—an ideal blend of convenience and functionality. Community amenities include valet service, controlled-access garage parking, resort-style pool, fitness center, elegant common areas, valet carts, in-unit laundry, and trash chutes. Located at the intersection of Sale Street, Cedar Springs Road, and Hall Street, you’re moments from the Katy Trail, Turtle Creek Park, and Uptown’s premier dining, shopping, and entertainment, with Downtown Dallas just 2 miles away and easy access to I-35E and I-345. Whether you’re a professional, student, retiree, or investor, this secure, stylish, and beautifully updated home offers exceptional value and lifestyle at one of Dallas’ most coveted addresses. 2 Beds ⋅ 2 Baths ⋅ 21167836 MLS Elevated urban living awaits in this fully remodeled, impeccably maintained one-story condo, ideally located in the sought-after East Tower of The Renaissance on Turtle Creek—a prestigious high-rise community in the heart of Dallas offering 24-hour live security and resort-style amenities. This spacious 2-bedroom, 2-bath residence features a desirable split floor plan, providing comfort and privacy with each bedroom offering a walk-in closet and a private full bath. Recent upgrades include beautiful laminate flooring throughout, quartz countertops, new oven, updated sinks, and luxurious frameless glass shower doors, creating a modern, move-in-ready interior. The open-concept kitchen flows effortlessly into the dining and living areas, making it ideal for both everyday living and entertaining. Large windows fill the home with natural light, while the living area opens to a private balcony overlooking mature oak trees and tranquil views of Turtle Creek Park. Perfectly positioned just steps from the elevator, garage, and trash room, this unit offers exceptional accessibility with minimal stairs to the lobby—an ideal blend of convenience and functionality. Community amenities include valet service, controlled-access garage parking, resort-style pool, fitness center, elegant common areas, valet carts, in-unit laundry, and trash chutes. Located at the intersection of Sale Street, Cedar Springs Road, and Hall Street, you’re moments from the Katy Trail, Turtle Creek Park, and Uptown’s premier dining, shopping, and entertainment, with Downtown Dallas just 2 miles away and easy access to I-35E and I-345. Whether you’re a professional, student, retiree, or investor, this secure, stylish, and beautifully updated home offers exceptional value and lifestyle at one of Dallas’ most coveted addresses. 3225 Turtle Creek Blvd Unit 142, Dallas
$419,000 Luxury Condo Living in Prestigious Turtle Creek Welcome to 3225 Turtle Creek Blvd, Suite 829, a beautifully maintained condo offering an ideal blend of comfort, style, and location in one of Dallas’ most sought-after neighborhoods. This home features the popular Palermo floor plan, thoughtfully designed with two spacious master suites, making it perfect for roommates, guests, or a private home office setup. The bright and open layout is filled with natural light and showcases serene views overlooking the resort-style lap pool, complete with cabanas, a hot tub, and gas grills—perfect for relaxing or entertaining. Move-in ready, this residence offers a low-maintenance lifestyle with timeless appeal. Residents enjoy an impressive suite of amenities, including valet service, 24-hour concierge, multiple pools, state-of-the-art fitness and business centers, and beautifully maintained common areas. The condo also includes assigned parking for added convenience. Unbeatable Turtle Creek location—adjacent to Lee Park and just one block from the Katy Trail, with quick access to Uptown, Oak Lawn, dining, shopping, and major highways. This is a rare opportunity to own a turnkey condo in a premier Dallas address.ALL THE FURNITURE CONVEY WITH WITH ACCEPTED OFFER. 2 Beds ⋅ 2 Baths ⋅ 21159324 MLS Luxury Condo Living in Prestigious Turtle Creek Welcome to 3225 Turtle Creek Blvd, Suite 829, a beautifully maintained condo offering an ideal blend of comfort, style, and location in one of Dallas’ most sought-after neighborhoods. This home features the popular Palermo floor plan, thoughtfully designed with two spacious master suites, making it perfect for roommates, guests, or a private home office setup. The bright and open layout is filled with natural light and showcases serene views overlooking the resort-style lap pool, complete with cabanas, a hot tub, and gas grills—perfect for relaxing or entertaining. Move-in ready, this residence offers a low-maintenance lifestyle with timeless appeal. Residents enjoy an impressive suite of amenities, including valet service, 24-hour concierge, multiple pools, state-of-the-art fitness and business centers, and beautifully maintained common areas. The condo also includes assigned parking for added convenience. Unbeatable Turtle Creek location—adjacent to Lee Park and just one block from the Katy Trail, with quick access to Uptown, Oak Lawn, dining, shopping, and major highways. This is a rare opportunity to own a turnkey condo in a premier Dallas address.ALL THE FURNITURE CONVEY WITH WITH ACCEPTED OFFER. 3225 Turtle Creek Blvd Unit 829, Dallas
$654,000 This modern corner unit at 3081 Chimes Street offers 2,871 square feet of thoughtfully designed living with 4 bedrooms, 4.5 bathrooms, a private two car garage, and a fenced front yard in one of Dallas’s most desirable locations. As a coveted corner unit, the home features additional windows throughout, creating a bright and open feel across all levels, while hardwood floors complement the seamless multi level floor plan ideal for both entertaining and everyday living. The layout includes two spacious living areas and an elevator with access to all four stories, along with window shades throughout for added comfort and privacy. The kitchen anchors the main living level with stainless steel appliances, a gas cooktop island, built in wine refrigerator, and custom cabinetry. Bedrooms are generously sized with abundant walk in closet space. Outdoor living is highlighted by a second floor covered patio and a fourth floor rooftop terrace with expansive downtown skyline views, offering an exceptional setting for relaxing and entertaining. 4 Beds ⋅ 5 Baths ⋅ 21165538 MLS This modern corner unit at 3081 Chimes Street offers 2,871 square feet of thoughtfully designed living with 4 bedrooms, 4.5 bathrooms, a private two car garage, and a fenced front yard in one of Dallas’s most desirable locations. As a coveted corner unit, the home features additional windows throughout, creating a bright and open feel across all levels, while hardwood floors complement the seamless multi level floor plan ideal for both entertaining and everyday living. The layout includes two spacious living areas and an elevator with access to all four stories, along with window shades throughout for added comfort and privacy. The kitchen anchors the main living level with stainless steel appliances, a gas cooktop island, built in wine refrigerator, and custom cabinetry. Bedrooms are generously sized with abundant walk in closet space. Outdoor living is highlighted by a second floor covered patio and a fourth floor rooftop terrace with expansive downtown skyline views, offering an exceptional setting for relaxing and entertaining. 3081 Chimes St, Dallas
$3,600,000 Luxury at its best! One of Dallas' Most iconic Hi-Rise Buildings: One Arts Plaza. Located near Performance Halls, Museums, Restaurants, Hotels & Klyde Warren. Amenities and Services including, Rooftop Heated Pool, Fitness Center, and Clubhouse, 24-hour Valet with Covered Porte-Cochere, Doorman and Concierge, and a Private Lobby Entrance for residents. 60 residences in this building. 5105 Square Feet of living space, the largest unit in the building. With two spacious terraces totaling 1104 Sq ft. One of only two residences with spectacular views on three sides viewing Downtown, Fair Park, and morning sunrise. Custom venetian plaster walls, custom tile, butlers pantry, Bulthaup kitchen, wet bar in master bedroom, wet bar with beverage refrigerator, wine refrigerator, and ice maker. Outdoor kitchen and fireplace with grill. Custom built 2500 bottle wine room, custom lighting throughout home. 11 foot ceiling heights. VIEWS VIEWS VIEWS!!! 3 Beds ⋅ 5 Baths ⋅ 21134908 MLS Luxury at its best! One of Dallas' Most iconic Hi-Rise Buildings: One Arts Plaza. Located near Performance Halls, Museums, Restaurants, Hotels & Klyde Warren. Amenities and Services including, Rooftop Heated Pool, Fitness Center, and Clubhouse, 24-hour Valet with Covered Porte-Cochere, Doorman and Concierge, and a Private Lobby Entrance for residents. 60 residences in this building. 5105 Square Feet of living space, the largest unit in the building. With two spacious terraces totaling 1104 Sq ft. One of only two residences with spectacular views on three sides viewing Downtown, Fair Park, and morning sunrise. Custom venetian plaster walls, custom tile, butlers pantry, Bulthaup kitchen, wet bar in master bedroom, wet bar with beverage refrigerator, wine refrigerator, and ice maker. Outdoor kitchen and fireplace with grill. Custom built 2500 bottle wine room, custom lighting throughout home. 11 foot ceiling heights. VIEWS VIEWS VIEWS!!! 1717 Arts Plaza, Unit 2002, Dallas
$699,500 Step into a bold, 4-level townhome that seamlessly marries the sophisticated charm of a Brooklyn brownstone with the cutting-edge allure of modern luxury. A space where elegance is effortless, and every detail speaks to a lifestyle of timeless refinement. The first level invites you in with a private bedroom, complete with an en-suite bath and a spacious walk-in closet—an ideal retreat for guests or a stylish, intimate office. Ascend to the second level, where towering 12-foot ceilings and oversized windows pour natural light into the open-concept living, dining, and kitchen areas. This expansive space is an entertainer’s masterpiece, featuring a sleek Bosch appliance suite, opulent granite countertops, and custom oversized built-ins that elevate both function and form. On the third level, the spacious primary suite is nothing short of a sanctuary. With 10-foot ceilings and an oversized spa bath, complete with dual vanities, a jetted tub, and a separate shower, this space is the epitome of relaxation. The crowning jewel? A 210-square-foot walk-in closet—an opulent, practical retreat for even the most discerning wardrobe. The fourth level opens up limitless possibilities, whether you envision a second living area, a sophisticated home office, or a third bedroom suite with its own lounge. With a full bath and wet bar, this level is as versatile as it is luxurious, crafted to meet the demands of your lifestyle. Step outside to the expansive fourth-floor deck - the perfect backdrop for both quiet reflection and lively entertaining. Every inch of this home has been meticulously curated with high-end finishes, from museum-quality walls to electric shades and a sleek elevator. Just moments from downtown, Bishop Arts, Trinity Groves, and the upcoming Harold Simmons Park, this townhome offers unparalleled access to shopping, dining, and Dallas’ dynamic parks & trails. This isn’t just a home—it’s an exceptional lifestyle, a perfect fusion of style, comfort, and convenience. 3 Beds ⋅ 4 Baths ⋅ 21154818 MLS Step into a bold, 4-level townhome that seamlessly marries the sophisticated charm of a Brooklyn brownstone with the cutting-edge allure of modern luxury. A space where elegance is effortless, and every detail speaks to a lifestyle of timeless refinement. The first level invites you in with a private bedroom, complete with an en-suite bath and a spacious walk-in closet—an ideal retreat for guests or a stylish, intimate office. Ascend to the second level, where towering 12-foot ceilings and oversized windows pour natural light into the open-concept living, dining, and kitchen areas. This expansive space is an entertainer’s masterpiece, featuring a sleek Bosch appliance suite, opulent granite countertops, and custom oversized built-ins that elevate both function and form. On the third level, the spacious primary suite is nothing short of a sanctuary. With 10-foot ceilings and an oversized spa bath, complete with dual vanities, a jetted tub, and a separate shower, this space is the epitome of relaxation. The crowning jewel? A 210-square-foot walk-in closet—an opulent, practical retreat for even the most discerning wardrobe. The fourth level opens up limitless possibilities, whether you envision a second living area, a sophisticated home office, or a third bedroom suite with its own lounge. With a full bath and wet bar, this level is as versatile as it is luxurious, crafted to meet the demands of your lifestyle. Step outside to the expansive fourth-floor deck - the perfect backdrop for both quiet reflection and lively entertaining. Every inch of this home has been meticulously curated with high-end finishes, from museum-quality walls to electric shades and a sleek elevator. Just moments from downtown, Bishop Arts, Trinity Groves, and the upcoming Harold Simmons Park, this townhome offers unparalleled access to shopping, dining, and Dallas’ dynamic parks & trails. This isn’t just a home—it’s an exceptional lifestyle, a perfect fusion of style, comfort, and convenience. 381 E Greenbriar Ln Unit 804, Dallas
$424,000 Experience refined urban living at its finest in this beautifully updated 2-bedroom, 2-bathroom condo located in The Renaissance on Turtle Creek, one of Dallas’ most sought-after high-rise communities. Unit #611 boasts 1,254 square feet of well-appointed living space, featuring an open-concept layout with soaring ceilings, abundant natural light, and a seamless flow between the living, dining, and kitchen areas. The kitchen is equipped with granite countertops, stainless steel appliances, and ample cabinetry, ideal for both everyday living and entertaining. Each bedroom offers generous space, large walk-in closets, and spa-inspired bathrooms, while a private balcony provides scenic views of the city and pool area. Residents enjoy access to an array of upscale amenities including two resort-style pools with cabanas, a rooftop terrace, state-of-the-art fitness center, sauna, spa, 24-hour concierge, valet parking, and controlled access for added peace of mind. The building also offers a business center, conference rooms, and inviting common areas for socializing or relaxing. Nestled in the heart of the Turtle Creek neighborhood, this home places you within walking distance of Turtle Creek Park, the Katy Trail, and the vibrant Uptown Dallas lifestyle filled with fine dining, upscale shopping, and cultural attractions. With easy access to major highways and public transportation, this location is as convenient as it is prestigious. Perfect for professionals, downsizers, or anyone seeking a lock-and-leave lifestyle, Unit #611 is a rare opportunity to own in a community that seamlessly blends elegance, comfort, and city living. Don’t miss your chance to enjoy the exceptional lifestyle The Renaissance on Turtle Creek has to offer. 2 Beds ⋅ 2 Baths ⋅ 21143162 MLS Experience refined urban living at its finest in this beautifully updated 2-bedroom, 2-bathroom condo located in The Renaissance on Turtle Creek, one of Dallas’ most sought-after high-rise communities. Unit #611 boasts 1,254 square feet of well-appointed living space, featuring an open-concept layout with soaring ceilings, abundant natural light, and a seamless flow between the living, dining, and kitchen areas. The kitchen is equipped with granite countertops, stainless steel appliances, and ample cabinetry, ideal for both everyday living and entertaining. Each bedroom offers generous space, large walk-in closets, and spa-inspired bathrooms, while a private balcony provides scenic views of the city and pool area. Residents enjoy access to an array of upscale amenities including two resort-style pools with cabanas, a rooftop terrace, state-of-the-art fitness center, sauna, spa, 24-hour concierge, valet parking, and controlled access for added peace of mind. The building also offers a business center, conference rooms, and inviting common areas for socializing or relaxing. Nestled in the heart of the Turtle Creek neighborhood, this home places you within walking distance of Turtle Creek Park, the Katy Trail, and the vibrant Uptown Dallas lifestyle filled with fine dining, upscale shopping, and cultural attractions. With easy access to major highways and public transportation, this location is as convenient as it is prestigious. Perfect for professionals, downsizers, or anyone seeking a lock-and-leave lifestyle, Unit #611 is a rare opportunity to own in a community that seamlessly blends elegance, comfort, and city living. Don’t miss your chance to enjoy the exceptional lifestyle The Renaissance on Turtle Creek has to offer. 3225 Turtle Creek Blvd Unit 611, Dallas
$389,998 BACK ON MARKET! Buyers loss is YOUR gain!!! The PREMIER location in the building is back up for sale! Welcome to your next-level lifestyle in the heart of Oaklawn Heights! Snag the best-of-the-best with this top-floor, corner-unit showstopper! Sunlight pours in from every angle, giving this updated 2-bedroom, 2-bath beauty a bright, upbeat personality the moment you walk in! Two dedicated garage parking spaces keep city living effortless, while the private patio serves up gorgeous skyline views of downtown Dallas that practically insist on morning coffee, or evening wine time. Inside, the living room steals the scene with a warm wooden accent wall that blends modern flair with a touch of rustic charm. Add in HUE smart lighting and whole-home surround sound powered by Alexa, and suddenly every day feels like your own curated vibe session! The home comes lovingly updated, move-in ready, and yes — washer, dryer, and stainless steel refrigerator all stay. Even better? With an exceptional offer, the seller is cover 6 months of HOA dues, making this condo even sweeter!!! Water included with HOA! This is the kind of place that doesn’t just check boxes — it changes your daily rhythm. Contact us now for a showing or offer! All information deemed reliable but not guaranteed. Buyer or Buyer’s Agent to verify all details. 2 Beds ⋅ 2 Baths ⋅ 21128726 MLS BACK ON MARKET! Buyers loss is YOUR gain!!! The PREMIER location in the building is back up for sale! Welcome to your next-level lifestyle in the heart of Oaklawn Heights! Snag the best-of-the-best with this top-floor, corner-unit showstopper! Sunlight pours in from every angle, giving this updated 2-bedroom, 2-bath beauty a bright, upbeat personality the moment you walk in! Two dedicated garage parking spaces keep city living effortless, while the private patio serves up gorgeous skyline views of downtown Dallas that practically insist on morning coffee, or evening wine time. Inside, the living room steals the scene with a warm wooden accent wall that blends modern flair with a touch of rustic charm. Add in HUE smart lighting and whole-home surround sound powered by Alexa, and suddenly every day feels like your own curated vibe session! The home comes lovingly updated, move-in ready, and yes — washer, dryer, and stainless steel refrigerator all stay. Even better? With an exceptional offer, the seller is cover 6 months of HOA dues, making this condo even sweeter!!! Water included with HOA! This is the kind of place that doesn’t just check boxes — it changes your daily rhythm. Contact us now for a showing or offer! All information deemed reliable but not guaranteed. Buyer or Buyer’s Agent to verify all details. 4411 Bowser Ave Unit 310, Dallas
$2,090,000 30-minutes from the DFW airport, in the heart of Dallas, nestled in the highly desirable Arts District, this elegantly appointed quarter-floor residence in the acclaimed Museum Tower offers a tranquil urban retreat. It perches over the treetops of Klyde Warren Park, Nancy Best Fountain and My Best Friend’s Dog Park. Upon exiting the destination elevators, you are enveloped by gentle natural light that floods in through floor-to-ceiling windows. The secluded terrace provides stunning views of the city. The home features two serene bedrooms and two luxurious bathrooms, all flowing together gracefully. Designer kitchen equipped with Miele appliances and a generous island. Upgrades: reimagined kitchen with custom cabinets, decorative light fixtures, wood floors in bedrooms and motorized blackout shades. Services and amenities: 24-7 concierge-valet, 80-foot pool, great lawn, fitness room, saunas, guest suites, dog parks and more. Social events that foster a sense of community among residents. 2 Beds ⋅ 2 Baths ⋅ 21127866 MLS 30-minutes from the DFW airport, in the heart of Dallas, nestled in the highly desirable Arts District, this elegantly appointed quarter-floor residence in the acclaimed Museum Tower offers a tranquil urban retreat. It perches over the treetops of Klyde Warren Park, Nancy Best Fountain and My Best Friend’s Dog Park. Upon exiting the destination elevators, you are enveloped by gentle natural light that floods in through floor-to-ceiling windows. The secluded terrace provides stunning views of the city. The home features two serene bedrooms and two luxurious bathrooms, all flowing together gracefully. Designer kitchen equipped with Miele appliances and a generous island. Upgrades: reimagined kitchen with custom cabinets, decorative light fixtures, wood floors in bedrooms and motorized blackout shades. Services and amenities: 24-7 concierge-valet, 80-foot pool, great lawn, fitness room, saunas, guest suites, dog parks and more. Social events that foster a sense of community among residents. 1918 Olive St Unit 701, Dallas
$5,300,000 Experience unparalleled luxury and the most breathtaking views of Dallas from the prestigious Vendome penthouse, nestled in the heart of Turtle Creek, Dallas. This exquisite newer construction residence offers a rare opportunity to own a sophisticated home atop the renowned Vendome high-rise, where elegance meets comfort. Boasting high-end finishes throughout, the open-concept kitchen seamlessly connects to a flowing floor plan designed for both entertaining and everyday living. The private primary suite is conveniently located on the first level, complemented by sunlit living spaces, guest bedrooms with en suite bathrooms, a spacious private office, and four dedicated parking spaces plus additional storage. Residents enjoy best-in-class amenities including 24-hour concierge service, valet parking, top-tier security, clubroom, catering kitchen, a resort-style pool and spa, private cabanas, and a state-of-the-art fitness center equipped with the latest technology. 3 Beds ⋅ 4 Baths ⋅ 21109894 MLS Experience unparalleled luxury and the most breathtaking views of Dallas from the prestigious Vendome penthouse, nestled in the heart of Turtle Creek, Dallas. This exquisite newer construction residence offers a rare opportunity to own a sophisticated home atop the renowned Vendome high-rise, where elegance meets comfort. Boasting high-end finishes throughout, the open-concept kitchen seamlessly connects to a flowing floor plan designed for both entertaining and everyday living. The private primary suite is conveniently located on the first level, complemented by sunlit living spaces, guest bedrooms with en suite bathrooms, a spacious private office, and four dedicated parking spaces plus additional storage. Residents enjoy best-in-class amenities including 24-hour concierge service, valet parking, top-tier security, clubroom, catering kitchen, a resort-style pool and spa, private cabanas, and a state-of-the-art fitness center equipped with the latest technology. 3505 Turtle Creek Blvd Unit 20E, Dallas
$382,000 Updated 2-bedroom, 2-bath high-rise condo on the 16th floor with panoramic Dallas skyline views. This residence features an open layout with floor-to-ceiling windows, a rare private balcony partition, and an in-unit washer and dryer. Updates in 2022 include new RevWood flooring, new bedroom carpet, fresh paint, and modern light fixtures. A premium basement parking space adds exceptional convenience. Preston Tower provides a low-maintenance lifestyle with recent building upgrades including a new roof, fire alarm system, refurbished elevators, and updated common hallways. Amenities include 24-hour front desk and valet services, a fitness center, pool courtyard with fire pit, tennis and pickleball court, dog park, and on-site conveniences such as a coffee shop and Bernie's bar. HOA dues include all utilities, HVAC maintenance, and high-speed internet. Prime Preston Hollow location—steps from Preston Center dining and shopping, with quick access to NorthPark, Preston Royal, US-75, and the Dallas North Tollway. 2 Beds ⋅ 2 Baths ⋅ 21101715 MLS Updated 2-bedroom, 2-bath high-rise condo on the 16th floor with panoramic Dallas skyline views. This residence features an open layout with floor-to-ceiling windows, a rare private balcony partition, and an in-unit washer and dryer. Updates in 2022 include new RevWood flooring, new bedroom carpet, fresh paint, and modern light fixtures. A premium basement parking space adds exceptional convenience. Preston Tower provides a low-maintenance lifestyle with recent building upgrades including a new roof, fire alarm system, refurbished elevators, and updated common hallways. Amenities include 24-hour front desk and valet services, a fitness center, pool courtyard with fire pit, tennis and pickleball court, dog park, and on-site conveniences such as a coffee shop and Bernie's bar. HOA dues include all utilities, HVAC maintenance, and high-speed internet. Prime Preston Hollow location—steps from Preston Center dining and shopping, with quick access to NorthPark, Preston Royal, US-75, and the Dallas North Tollway. 6211 W Northwest Hwy Unit 1602, Dallas
$1,290,000 Experience premier luxury high-rise living at iconic One Arts Plaza in the heart of the Dallas Arts District. This exclusive 22nd-floor corner residence offers sweeping city views enjoyed through the 11-foot floor-to-ceiling windows, combining a modern design with the ease of a true lock-and-leave lifestyle. The spectacular open layout showcases refined museum-finish walls, elegant limestone flooring, and a designer Bulthaup kitchen outfitted with premium Miele appliances and Sub-Zero refrigeration. Feel like you're on top of the world with the private 552 SF terrace, an ideal retreat for sophisticated entertaining or peaceful sunrise views overlooking downtown. The split-living design features the largest primary suite in the building, complete with a spa-inspired bath and two custom closets for elevated organization. A secondary suite provides flexibility, ideal for hosting guests or creating a sophisticated home office. Residents enjoy 24-hour concierge and valet, a rooftop pool, fitness center, and on-site dining just steps away from Klyde Warren Park, the Dallas Museum of Art, and the city’s best restaurants. Perfect for the executive seeking sophistication, security, and convenience in the city’s most coveted high-rise address. This unit comes with a private, temperature-controlled 50-foot storage space located on the lobby level, as well as 2 designated parking spots. 2 Beds ⋅ 3 Baths ⋅ 21099068 MLS Experience premier luxury high-rise living at iconic One Arts Plaza in the heart of the Dallas Arts District. This exclusive 22nd-floor corner residence offers sweeping city views enjoyed through the 11-foot floor-to-ceiling windows, combining a modern design with the ease of a true lock-and-leave lifestyle. The spectacular open layout showcases refined museum-finish walls, elegant limestone flooring, and a designer Bulthaup kitchen outfitted with premium Miele appliances and Sub-Zero refrigeration. Feel like you're on top of the world with the private 552 SF terrace, an ideal retreat for sophisticated entertaining or peaceful sunrise views overlooking downtown. The split-living design features the largest primary suite in the building, complete with a spa-inspired bath and two custom closets for elevated organization. A secondary suite provides flexibility, ideal for hosting guests or creating a sophisticated home office. Residents enjoy 24-hour concierge and valet, a rooftop pool, fitness center, and on-site dining just steps away from Klyde Warren Park, the Dallas Museum of Art, and the city’s best restaurants. Perfect for the executive seeking sophistication, security, and convenience in the city’s most coveted high-rise address. This unit comes with a private, temperature-controlled 50-foot storage space located on the lobby level, as well as 2 designated parking spots. 1717 Arts Plaza, Unit 2202, Dallas
$95,000 Don't miss this freshly painted 1 bed 1 bath condo. Priced to sell, under tax value! This will be a great home for a first time home buyer or investor. When you enter, you are greeted by light from the large balcony looking into the living area. Enjoy the access to your own balcony from the living room or bedroom or a cozy fire in the winter from your living room fireplace. It is located near shopping, restaurants, Central Expressway, Presbyterian Hospital and more. This unit is in a small 26 unit complex with secure, assigned parking in the garage. Access to the building is secure. You can take the elevator from the parking garage up to the second floor condo and never be out in the weather. 1 Beds ⋅ 1 Baths ⋅ 21059701 MLS Don't miss this freshly painted 1 bed 1 bath condo. Priced to sell, under tax value! This will be a great home for a first time home buyer or investor. When you enter, you are greeted by light from the large balcony looking into the living area. Enjoy the access to your own balcony from the living room or bedroom or a cozy fire in the winter from your living room fireplace. It is located near shopping, restaurants, Central Expressway, Presbyterian Hospital and more. This unit is in a small 26 unit complex with secure, assigned parking in the garage. Access to the building is secure. You can take the elevator from the parking garage up to the second floor condo and never be out in the weather. 6122 Ridgecrest Rd Unit 2007, Dallas
$325,000 This Stylish 1bed, 1bath condo is located in the heart of Downtown Dallas and is move in ready! This unit features 1411 sf, a spacious layout including soaring ceilings, exposed brick and breathtaking views of the iconic Reunion Tower and Omni Hotel and expansive floor to ceiling windows with new solar blinds. Upon entry, be greeted by a stylish BR accentuated with custom closet space ensuring all your belongings are neatly arranged and easily accessible. Enter into your large living space with a cozy sitting area and a picturesque backdrop of downtown every day from the comfort of your living room. The unique metal divider is very versatile for creating additional space for either a personal workout area or another sleeping area. The kitchen is equipped with SS appliances (all new Feb 2022), granite counter tops and a kitchen eat-in island, combining style and functionality! The fabulously renovated large bathroom boasts custom vanity and shelve upgrades and a spacious custom walk in shower, creating a refreshing space for your daily routine. Additional upgrades include the HVAC unit, Polished Concrete flooring, Light Fixtures, Fans, and New Paint throughout the condo. Residents can take advantage of 24 hr security, sparkling rooftop pool on the 11th floor with outdoor seating area with grill and a fully equipped gym on the second floor. Two tandem parking spaces are included. Located within walking distance of the AT&T Discovery District and Exchange, you’ll have easy access to dining, entertainment, and cultural attractions. HOA includes internet, water, trash and sewer. 1 Beds ⋅ 1 Baths ⋅ 21053565 MLS This Stylish 1bed, 1bath condo is located in the heart of Downtown Dallas and is move in ready! This unit features 1411 sf, a spacious layout including soaring ceilings, exposed brick and breathtaking views of the iconic Reunion Tower and Omni Hotel and expansive floor to ceiling windows with new solar blinds. Upon entry, be greeted by a stylish BR accentuated with custom closet space ensuring all your belongings are neatly arranged and easily accessible. Enter into your large living space with a cozy sitting area and a picturesque backdrop of downtown every day from the comfort of your living room. The unique metal divider is very versatile for creating additional space for either a personal workout area or another sleeping area. The kitchen is equipped with SS appliances (all new Feb 2022), granite counter tops and a kitchen eat-in island, combining style and functionality! The fabulously renovated large bathroom boasts custom vanity and shelve upgrades and a spacious custom walk in shower, creating a refreshing space for your daily routine. Additional upgrades include the HVAC unit, Polished Concrete flooring, Light Fixtures, Fans, and New Paint throughout the condo. Residents can take advantage of 24 hr security, sparkling rooftop pool on the 11th floor with outdoor seating area with grill and a fully equipped gym on the second floor. Two tandem parking spaces are included. Located within walking distance of the AT&T Discovery District and Exchange, you’ll have easy access to dining, entertainment, and cultural attractions. HOA includes internet, water, trash and sewer. 1122 Jackson St Unit 302, Dallas
$7,000,000 A Modern Architectural Masterpiece in the Heart of the City Designed by renowned Bernbaum Magadini Architects, this 12,000 sq ft contemporary estate is a rare blend of architectural innovation and refined luxury. The home showcases clean modern lines, Italian artisan glass mosaics, and an effortless integration of smart-home technology with curated design. A full-size elevator connects all three levels, including a ground-level guest suite with private kitchen and laundry, and a remarkable lower level featuring a 5-car underground garage, state-of-the-art gym with endless pool and water treadmill, spa with wet sauna, golf simulator, and private theater. The main floor is ideal for entertaining, with expansive living areas and a dramatic glass catwalk leading to the secluded primary wing—featuring fully separate his and her baths and closets. Upstairs, enjoy a full outdoor kitchen and rooftop terrace with breathtaking panoramic views. This is more than a home—it’s a lifestyle of privacy, design, and distinction. 6 Beds ⋅ 10 Baths ⋅ 20978297 MLS A Modern Architectural Masterpiece in the Heart of the City Designed by renowned Bernbaum Magadini Architects, this 12,000 sq ft contemporary estate is a rare blend of architectural innovation and refined luxury. The home showcases clean modern lines, Italian artisan glass mosaics, and an effortless integration of smart-home technology with curated design. A full-size elevator connects all three levels, including a ground-level guest suite with private kitchen and laundry, and a remarkable lower level featuring a 5-car underground garage, state-of-the-art gym with endless pool and water treadmill, spa with wet sauna, golf simulator, and private theater. The main floor is ideal for entertaining, with expansive living areas and a dramatic glass catwalk leading to the secluded primary wing—featuring fully separate his and her baths and closets. Upstairs, enjoy a full outdoor kitchen and rooftop terrace with breathtaking panoramic views. This is more than a home—it’s a lifestyle of privacy, design, and distinction. 2913 Sale St, Dallas
$364,900 DOWNTOWN LUXURY 14th FLOOR UNIT being 1 of only 3 with this unique floor plan in the heart of Downtown Dallas in the iconic George Dahl designed full service boutique hi-rise building. This condo is waiting for today's updates as the offering price reflects! Designed with 2 Primary Suites, this 1505 Elm 14th Floor residence welcomes you to a light filled experience with 6 large windows with expansive views of many well known examples of 20th century architecture at the building peaks such as the Flagship Neiman Marcus, Joule Hotel, the Iconic Pegasus Horse Flying High at the top of The Magnolia Hotel, AT&T World Headquarters, The Adolphus Hotel and much more. Truly breathtaking! This George Dahl designed Mid-Century Modern building built in 1957 for Dallas Federal Savings was converted to condos in 2002 - the first condominium conversion located right in the center of the CBD. Since 2021 the $460,000,000+ National Residences and Thompson Hotel have been located across Akard in the restored First National Bank. 1505 Amenities: 24 HR Concierge-Valet for Residents and up to 5 Guests with no tipping or charge. Amenity floor B-1 caterer's kitchen, wine cellar, party area, piano, darts, pool, TV. Amenity floor B-2 new Theater Room with ROKU access seats 15. Also on the floor is the new state of the art Fitness Center, also with ROKU access, with nearby locked Bike storage. Fifth Floor Resident-Outdoor retreat-Pool, 3 cooking pavilions, private dog run, sitting areas, AT&T wi-fi . 1505 Elm is proud to have a 98 WALK SCORE! Take a brief stroll to Flagship Neiman Marcus, shops, restaurants, hotels, Arts District, AT&T Discovery District and Parks. Dart Akard Station is conveniently located across the street for easy terminal AA access to DFW in 50 minutes, Love Field in 30 minutes, NorthPark faster than you can drive and park! The ease of a contemporary Lifestyle with a Flying Red Horse as your neighbor! 2 Beds ⋅ 3 Baths ⋅ 21014150 MLS DOWNTOWN LUXURY 14th FLOOR UNIT being 1 of only 3 with this unique floor plan in the heart of Downtown Dallas in the iconic George Dahl designed full service boutique hi-rise building. This condo is waiting for today's updates as the offering price reflects! Designed with 2 Primary Suites, this 1505 Elm 14th Floor residence welcomes you to a light filled experience with 6 large windows with expansive views of many well known examples of 20th century architecture at the building peaks such as the Flagship Neiman Marcus, Joule Hotel, the Iconic Pegasus Horse Flying High at the top of The Magnolia Hotel, AT&T World Headquarters, The Adolphus Hotel and much more. Truly breathtaking! This George Dahl designed Mid-Century Modern building built in 1957 for Dallas Federal Savings was converted to condos in 2002 - the first condominium conversion located right in the center of the CBD. Since 2021 the $460,000,000+ National Residences and Thompson Hotel have been located across Akard in the restored First National Bank. 1505 Amenities: 24 HR Concierge-Valet for Residents and up to 5 Guests with no tipping or charge. Amenity floor B-1 caterer's kitchen, wine cellar, party area, piano, darts, pool, TV. Amenity floor B-2 new Theater Room with ROKU access seats 15. Also on the floor is the new state of the art Fitness Center, also with ROKU access, with nearby locked Bike storage. Fifth Floor Resident-Outdoor retreat-Pool, 3 cooking pavilions, private dog run, sitting areas, AT&T wi-fi . 1505 Elm is proud to have a 98 WALK SCORE! Take a brief stroll to Flagship Neiman Marcus, shops, restaurants, hotels, Arts District, AT&T Discovery District and Parks. Dart Akard Station is conveniently located across the street for easy terminal AA access to DFW in 50 minutes, Love Field in 30 minutes, NorthPark faster than you can drive and park! The ease of a contemporary Lifestyle with a Flying Red Horse as your neighbor! 1505 Elm St Unit 1401, Dallas
$64,000,000 A symbol of an era, a setting for the future — Dallas’ most legendary estate is ready for its next chapter. Since 1938, the prestigious Crespi Estate has hosted presidents, dignitaries and icons like Coco Chanel and the Duke and Duchess of Windsor. Designed by Swiss architect Maurice Fatio for Italian count Pio Crespi, this palatial French-style chateau blends intimacy with grandeur across more than 27,000 square feet. With 10 bedrooms, 12.5 baths, a ballroom, an Art Deco bar, two wine cellars, a conservatory, a library imported from France, a media room and a 3,000-square-foot primary suite, luxury is everywhere. Enhancements by noted architect Peter Marino include an elegant 3,300-plus-square-foot guesthouse and a remarkable 4,800-plus-square-foot entertainment pavilion with a 19-seat theatre. The three adjacent lots are included in the listing, making a total of 15.687 acres. The grounds feature a swimming pool and spa, tennis and bocce ball courts, gardens, greenhouses, a creek and a heliport. A rare opportunity to own a Dallas masterpiece. 10 Beds ⋅ 17 Baths ⋅ 20854653 MLS A symbol of an era, a setting for the future — Dallas’ most legendary estate is ready for its next chapter. Since 1938, the prestigious Crespi Estate has hosted presidents, dignitaries and icons like Coco Chanel and the Duke and Duchess of Windsor. Designed by Swiss architect Maurice Fatio for Italian count Pio Crespi, this palatial French-style chateau blends intimacy with grandeur across more than 27,000 square feet. With 10 bedrooms, 12.5 baths, a ballroom, an Art Deco bar, two wine cellars, a conservatory, a library imported from France, a media room and a 3,000-square-foot primary suite, luxury is everywhere. Enhancements by noted architect Peter Marino include an elegant 3,300-plus-square-foot guesthouse and a remarkable 4,800-plus-square-foot entertainment pavilion with a 19-seat theatre. The three adjacent lots are included in the listing, making a total of 15.687 acres. The grounds feature a swimming pool and spa, tennis and bocce ball courts, gardens, greenhouses, a creek and a heliport. A rare opportunity to own a Dallas masterpiece. 5619 Walnut Hill Ln, Dallas
$960,000 No HOA for this elegant corner townhome with tall ceilings and tons of windows streaming natural light in every room!! A private ELEVATOR adds convenience and easy accessibility to this three-story home located in a coveted, very walkable section of Oaklawn at the corner of Prescott and Gilbert. This amazing locale is a 10-minute walk to Highland Park Village, five-minute walk to Whole Foods and ten-minute drive to uptown and downtown. It boasts three ensuite bedrooms, powder bath, two car garage (with 2 EV chargers) and balconies off the living room and primary suite both with Downtown views. The primary suite has French doors with transom windows and a see-through fireplace to the tub in a spacious spa-like bath. The delightful chef's kitchen with commercial gas range, built-in fridge, double oven and wine fridge open to the living and dining rooms – perfect for entertaining! Or move the party to the large enclosed patio to take advantage of pleasant spring and fall evenings. A rarity in the townhome section of Oak Lawn, this location directly across the street from the large, park-like campus of Dallas Hybrid Preparatory at Stephen J. Hay offers ample, on-street parking on Prescott for guests at any time of the day or evening. This townhome checks all the boxes for a fabulous and convenient townhome in Oak Lawn. Don’t miss it! 3 Beds ⋅ 4 Baths ⋅ 20758538 MLS No HOA for this elegant corner townhome with tall ceilings and tons of windows streaming natural light in every room!! A private ELEVATOR adds convenience and easy accessibility to this three-story home located in a coveted, very walkable section of Oaklawn at the corner of Prescott and Gilbert. This amazing locale is a 10-minute walk to Highland Park Village, five-minute walk to Whole Foods and ten-minute drive to uptown and downtown. It boasts three ensuite bedrooms, powder bath, two car garage (with 2 EV chargers) and balconies off the living room and primary suite both with Downtown views. The primary suite has French doors with transom windows and a see-through fireplace to the tub in a spacious spa-like bath. The delightful chef's kitchen with commercial gas range, built-in fridge, double oven and wine fridge open to the living and dining rooms – perfect for entertaining! Or move the party to the large enclosed patio to take advantage of pleasant spring and fall evenings. A rarity in the townhome section of Oak Lawn, this location directly across the street from the large, park-like campus of Dallas Hybrid Preparatory at Stephen J. Hay offers ample, on-street parking on Prescott for guests at any time of the day or evening. This townhome checks all the boxes for a fabulous and convenient townhome in Oak Lawn. Don’t miss it! 3805 Prescott Ave, Dallas