Refine Search
Sort by
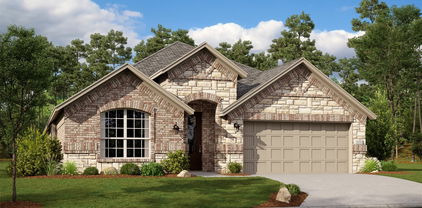
$375,990
4 Beds 3 Baths 21235801 MLS
D.R. Horton America's Builder since 2002 is excited to serve as your new home builder in Lonestar at Liberty Trails, a fabulous unique master planned community in Justin and Northwest ISD! Beautiful The Midland Floorplan–Elevation-B, with an estimated Summer completion, is a two-story home featuring 4 bedrooms, 3 bathrooms, and a 2-car garage. Designed for modern living, the main floor offers an open-concept layout connecting the family room, dining area, and chef-inspired kitchen with a large seating island, granite countertops, stainless steel appliances, a gas range , built-in microwave, and a corner pantry. The primary suite is conveniently located on the main floor and includes a walk-in closet and a bathroom with a wide granite -topped vanity and a 5-foot oversized shower. Upstairs, you’ll find a loft, two additional bedrooms, and a full bathroom, perfect for family or guest space. Luxury vinyl flooring flows through the entry, hallways, and wet areas, and the home includes a Home Is Connected® Smart Home Technology package. Step outside to enjoy the covered back patio and a fully fenced backyard with sod and a sprinkler system. Future Community Amenities to include: Club House, Dog Park, Fishing Pond, Pickleball, Playground, Pool, Splash Pad, Walking-Nature Trails and Sand Volleyball. Situated conveniently near Highway 114 and Highway 287, Lonestar at Liberty Trails provides access to key roads, making it ideal for commuting and exploring the surrounding areas.

16525 Madrone Ln, Fort Worth

$285,000
3 Beds 3 Baths 21232992 MLS
Charming single-story home with a spacious and versatile layout, offering multiple living areas and a functional flow ideal for both everyday living and entertaining. The home features 3 bedrooms and 3 bathrooms, including a private primary suite with an ensuite bath. At the heart of the home, the kitchen opens to a large family room, creating a natural gathering space filled with light and comfort. A separate living room at the front of the home provides additional flexibility for formal living, a home office, or a playroom. The backyard serves as a private retreat, fully fenced with a covered patio—perfect for relaxing or entertaining outdoors. Additional highlights include a ample storage and well-placed closets throughout, a walk-in pantry, and attached garage. Conveniently located near TCU, University Park Village, Clearfork, and Fort Worth’s best shopping and dining, this home offers both comfort and convenience in an established neighborhood.

3401 W Fuller Ave, Fort Worth

$860,000
4 Beds 3 Baths 21227085 MLS
Welcome to a truly custom residence where architectural design, functionality, and luxury living converge in one of North Texas’ most desirable areas. Situated on an expansive ~0.50-acre lot, this 4-bedroom, 3-bath home offers over 3,600 square feet of thoughtfully curated living space with elevated finishes and rare, one-of-a-kind features. From the moment you enter, the home sets itself apart with a custom curved staircase, hand-troweled wall finishes, extensive crown molding, and real hardwood flooring throughout. Oversized windows flood the home with natural light, creating a bright and inviting atmosphere. The open-concept living area connects seamlessly to a chef-inspired kitchen featuring quartz countertops, double ovens, a microwave drawer, built-in wine refrigerator, custom spice storage, and a spacious walk-in pantry. Under-cabinet and display lighting add both function and style. The primary suite on the main level offers a private retreat with vaulted ceilings and a spa-like bath including a soaking tub, walk-in shower with bench seating, dual vanities, and generous storage. The custom closet features built-ins, dresser storage, and a dedicated shoe wall. Additional highlights include a front office with built-ins, oversized secondary bedrooms, a full guest suite downstairs, and an upstairs media room with a 100-inch screen, 4K projector, and surround sound. Step outside to a resort-style backyard with a covered patio, fireplace, built-in audio, and outdoor kitchen with grill and Green Egg. The custom pool and spa feature an infinity-edge hot tub, volleyball layout, seating ledges, and upgraded equipment with WiFi connectivity. The deep, tiered lot provides added privacy and space. Additional features include a 3-car garage with EV Level 2 charger, smart thermostats, dual HVAC systems, built-in storage, and whole-home audio wiring. Located near 287, 35W, and the greater DFW area, this home offers a rare blend of privacy, luxury, and accessibility.

1125 Whisper Willows Dr, Fort Worth

$341,270
5 Beds 3 Baths 21234637 MLS
D.R. Horton America's Builder since 2002 is excited to serve as your new home builder in Lonestar at Liberty Trails, a fabulous unique master planned community in Justin and Northwest ISD! The two-story Dallas Floorplan, Elevation A, with an estimated Summer completion, offers 5 bedrooms, a study, 2.5 bathrooms, an upstairs game room, and a 2-car garage with a spacious design perfect for modern living. The open-concept first floor features a welcoming family room that connects effortlessly to the dining area and contemporary kitchen. The kitchen showcases quartz countertops, 36” upper cabinets with hardware, stainless steel appliances, a gas range, stainless steel sink, center island, and a walk-in pantry for added storage. The private primary suite is conveniently located on the first floor and includes an en-suite bath with dual quartz vanities, a 5-foot oversized shower, and a walk-in closet. A powder bath, laundry room, and additional storage spaces enhance everyday functionality. Upstairs, four secondary bedrooms surround a full bathroom with a quartz vanity top and are anchored by a generous game room and loft area, providing flexible space for entertainment, work, or play. Luxury vinyl plank flooring extends through the main living areas and wet zones for durability and easy care. Additional features include energy-efficient construction and America’s Smart Home Technology. Future Community Amenities to include Club House, Dog Park, Fishing Pond, Pickleball, Playground, Pool, Splash Pad, Walking-Nature Trails and Sand Volleyball. Situated conveniently near Highway 114 and Highway 287, Lonestar at Liberty Trails provides access to key roads, making it ideal for commuting and exploring the surrounding areas.

16748 Laguna Vista St, Fort Worth

$309,990
4 Beds 3 Baths 21231567 MLS
Stunning new D.R. Horton home in the Rock Creek Ranch community located in Fort Worth and Crowley ISD! The single-story Easton floorplan elevation A, with an estimated Summer completion, offers 4 bedrooms, 2 bathrooms, and a 2-car garage with a spacious open-concept layout designed for both comfort and everyday functionality. The family room flows seamlessly into the dining area and contemporary kitchen, creating a warm and inviting space ideal for gatherings and entertaining. The thoughtfully designed kitchen features quartz countertops, 36” painted cabinets, stainless steel appliances, a gas range, stainless steel sink, center island, and a walk-in pantry for ample storage. The private primary suite is tucked away and includes an en-suite bath with dual quartz vanities, a 5-foot oversized shower, and a walk-in closet conveniently located off the bathroom. Three secondary bedrooms and a full bathroom with a quartz vanity top provide flexible space for family members, guests, or a home office. Luxury vinyl plank flooring enhances the main living areas and wet zones, offering durability and low-maintenance appeal. Built with energy-efficient construction and equipped with America’s Smart Home Technology. Exterior highlights include a landscape package, full sprinkler system with rain sensor, privacy fencing, and more. Planned community amenities include a future pool, parks, playground, and walking trails. Located just two miles from Benbrook Lake with easy access to shopping, Fort Worth attractions, and nearby schools.

10632 Diamond Mine Dr, Fort Worth

$429,900
4 Beds 3 Baths 21234061 MLS
Built by Mattamy Homes - The Bianca- Available June! The Bianca by Mattamy Homes is a thoughtfully designed one story home offering 4 bedrooms, 3 full bathrooms, and a layout that blends open living with everyday comfort. The Great Room flows seamlessly into the dining area and European style kitchen, high ceiling creating a bright, connected space that feels both functional and inviting. Enhanced ceilings elevate the main living areas, adding height and a more open feel, while a covered patio just off the Great Room extends the space outdoors for relaxed evenings or casual gatherings. The private primary suite is positioned at the back of the home and includes a spacious walk in closet and a well appointed bath with a separate tub and shower, creating a comfortable place to unwind at the end of the day. A 4th bedroom near the entry adds versatility for a guest suite with full bath, while two secondary bedrooms share a full bathroom. With its thoughtful design and comfortable flow, the Bianca offers a home that feels easy to live in and welcoming from the moment you walk through the door. This home is an ENERGY STAR® Certified Home with ENERGY STAR® Certified Whirlpool® Appliances and Wi-Fi ecobee® Smart Thermostat.

812 Turnbull Ave, Fort Worth

$420,000
4 Beds 3 Baths 21219394 MLS
Welcome to a home that blends comfort, functionality, and lifestyle in the desirable Park Glen community of Fort Worth. Situated on a quiet, established street, 5312 Natchez Trail offers an inviting presence, mature surroundings, and a thoughtfully designed layout. You’ll notice the sense of space and livability that defines this home. Designed to accommodate both everyday living and effortless entertaining, the layout provides flexibility for families, professionals, and those who value both comfort and connection. Step inside to a light-filled interior with a warm, welcoming atmosphere. The main living area serves as the heart of the home—ideal for gathering, relaxing, or entertaining. The kitchen is designed for connection and flow, featuring ample cabinetry, workspace, and an oversized pantry to support both daily living and hosting. A dedicated home office provides the perfect environment for remote work, study, or managing day-to-day responsibilities—offering both privacy and productivity without compromising the flow of the home. The primary suite is positioned for comfort and separation, creating a peaceful retreat, while additional bedrooms are generously sized for family or guests. Upstairs, the secondary living area is designed as a media and game room, creating the ultimate space for movie nights, game days, or casual entertaining. This flexible area enhances the home’s ability to host and provides a separate zone for relaxation and fun. Step outside to enjoy a backyard designed for entertaining, complete with a large patio for dining and gatherings, plus a pergola with additional seating—ideal for relaxing evenings or weekend hosting. Park Glen offers an exceptional lifestyle with parks, playgrounds, walking trails, and green spaces, all while being conveniently located near shopping, dining, and major commuting routes. This home offers both tranquility and accessibility—making it an ideal choice for families and professionals alike.

5312 Natchez Trl, Fort Worth

$290,000
3 Beds 3 Baths 21230005 MLS
Move-in ready and thoughtfully updated, this well-maintained home offers a functional layout filled with natural light and comfortable living spaces. The refreshed kitchen features newer LG appliances, modern cabinetry, and opens seamlessly to the main living area—ideal for both everyday living and entertaining. Step outside to enjoy a charming, wisteria-covered patio that creates a beautiful setting for hosting guests or relaxing outdoors. The backyard is a true highlight, featuring mature pecan and pear trees that provide a delicious fall bounty, along with multiple raised garden beds for the home gardener. Recent major upgrades include a brand-new roof and a newer AC unit for added peace of mind. Upstairs living areas and bedrooms feature brand-new carpet, while the downstairs living spaces showcase recently installed wood flooring. Spacious bedrooms offer flexibility, with the primary suite serving as a comfortable private retreat. Conveniently located near shopping, dining, and major routes, this home combines thoughtful updates, outdoor enjoyment, and exceptional value.

504 Tweeter Dr, Fort Worth

$499,900
4 Beds 3 Baths 21230085 MLS
Welcome to this stunning, move-in ready home in Burleson’s desirable Thomas Crossing subdivision. Conveniently located near Southern Oaks Event Center, a golf and tennis club, and walking paths, this home offers both comfort and convenience in a prime location. From the moment you step inside, you’re greeted by soaring ceilings, a formal dining area, and an adjacent office with glass French doors. Beyond the foyer, the spacious living room is adorned with natural lighting and a floor-to-ceiling Austin stone gas fireplace as its centerpiece. The kitchen is designed for both everyday living and entertaining, featuring updated stainless steel appliances, granite countertops, abundant cabinet space, and a breakfast bar overlooking the breakfast area. Privately situated off the living room, the primary suite offers comfort and retreat with an ensuite bath that includes separate vanities, a large soaking tub, and an oversized walk-in closet. On the lower level, just off the staircase, you’ll find an additional bedroom with great closet space and a nearby full bath, making it ideal as a guest room, flex space, or craft room. Upstairs, a catwalk-style hallway overlooks the main living area and leads to a second living area or media room. Two spacious secondary bedrooms, each with ample closet space, share an adjacent full bathroom. Plantation shutters throughout the entire home add timeless style, privacy, and an elevated finish. The laundry room, tucked away just off the kitchen, is a true hidden gem with built-in cabinetry and the added convenience of a sink. Step outside to unwind on the covered patio or enjoy evenings under the stars around the built-in stone fire pit.

1004 Merion Dr, Fort Worth

$584,990
4 Beds 3 Baths 21229850 MLS
Welcome to this lightly lived in, move in ready Bloomfield constructed home that combines modern finishes with functional design. This floor plan features 4 spacious bedrooms, primary on first floor, 3 well-appointed bathrooms, as well as a stand alone office and media or music room, providing ample space for comfortable living. Upon entering, you'll be greeted by a soaring foyer and an abundance of natural light streaming through double paned vinyl windows and engineered wood floors. Flanking the rotunda style entry is a dedicated office with a closet and lots of natural light. Through the hall sits the formal dining space as you pass the staircase and enter the living space. The open concept kitchen provides sight lines through the living room and into the covered back patio and gardens. With granite countertops, a breakfast bar, island, and walk-in pantry, the kitchen is ready for intimate dinners or entertaining large groups of friends. High-end stainless steel and Energy Star appliances, including a cooktop, gas stove, and wall oven, make meal prep a breeze. Enjoy casual meals in the breakfast nook or entertain in the formal dining room. The primary suite is tucked away and is expansive enough for a separate sitting or fitness area with windows facing the outdoor living space. The ensuite bath has an oversized walk in shower, walk in closet, and dual sinks. Upstairs sits a large game room area perfect for kids or watching the game, as well as a media or music room, technology center, and a fourth bedroom that can easily serve as a mother in law suite or bunk room. Step outside to enjoy the private yard, complete with a covered patio, extended patio with permanently attached pergola, barbecue area, and garden—all enclosed by a privacy fence to enhance outdoor living. Don't forget to check out the fully decked walk in attic space in the media and music room with enough storage for anything and everything.

3212 Silver Chase Ln, Fort Worth

$375,000
4 Beds 3 Baths 21231991 MLS
Positioned on a desirable corner homesite in the established Valley Ranch area, 13887 Valley Ranch Rd offers a compelling blend of space, functionality, and location for buyers seeking a well-appointed Northwest ISD home. Built in 2006 and spanning approximately 3,194 square feet, this 4-bedroom, 3.5-bath residence delivers a versatile two-story layout designed for both everyday living and entertaining. The main level features an open-concept design anchored by a spacious living area with seamless flow into the kitchen and dining spaces. Large windows invite natural light, while durable porcelain tile flooring and fresh interior paint create a clean, move-in-ready aesthetic. The primary suite is conveniently located on the first floor, offering privacy along with a well-sized bath and generous closet space. Upstairs, a sizable game room provides flexible use for recreation, media, or work-from-home needs, complemented by three additional bedrooms. Each bedroom includes a walk-in closet, enhancing storage and organization. Ceiling fans are installed in all bedrooms, as well as in the main living area and game room, supporting comfort year-round. The exterior highlights include a corner lot configuration with added parking flexibility and a backyard with a side gate, ideal for accommodating larger vehicles such as a boat, trailer, or RV. The lot placement also contributes to excellent drainage and elevated positioning, noted by the seller as being positioned higher relative to surrounding areas. Located with convenient access to major thoroughfares, shopping, dining, and employment hubs near Alliance and Oak Street, this property combines practical features, thoughtful updates, and a sought-after location within Northwest ISD, making it a strong option for buyers prioritizing space, accessibility, and long-term value.

13887 Valley Ranch Rd, Fort Worth

$480,000
3 Beds 3 Baths 21224311 MLS
FHA Loan with ZERO down seller will pay the closing cost! Welcome to this charming David Weekley home at 14420 Balmoral Pl. in the highly sought-after master-planned community of Walsh in Fort Worth, TX! Built in 2023, this beautifully designed single-family home offers 3 bedrooms, 2.5 bathrooms, and approximately 2,343 square feet of thoughtfully laid-out living space. It sits on a garden lot with modern finishes, open-concept interiors, and the quality craftsmanship that David Weekley Homes is known for. Step inside to find a bright and inviting floor plan perfect for everyday living and entertaining. The home features spacious rooms, ample natural light, and contemporary touches throughout. A standout addition is the newly added covered patio, creating the ideal spot for morning coffee, evening relaxation, or weekend gatherings—extending your living space seamlessly outdoors while enjoying the fresh Texas air. Located in the vibrant Walsh community, this home places you just steps from resort-style amenities, including community pools, a fitness center, playgrounds, basketball and tennis courts, miles of hike-and-bike trails, a private lake, and dog parks. Residents enjoy front-yard maintenance, gigabit internet, a neighborhood market, and a true sense of connection in this fast-growing yet welcoming neighborhood—only about 12 minutes from downtown Fort Worth. Whether you’re looking for a low-maintenance lifestyle in a premium location or a move-in-ready home with thoughtful upgrades, 14420 Balmoral Pl. delivers comfort, convenience, and community all in one exceptional package. Don’t miss your chance to call this Walsh gem home!

14420 Balmoral Pl, Fort Worth

$529,000
3 Beds 3 Baths 21217458 MLS
1% lender incentive for a rate buy down! Three bedrooms, and a spacious office or den that can flex as a bedroom, guest room, playroom, or workspace, it’s designed to grow with you! The kitchen sits at the center of the home, opening to large dining and living areas. The layout is an easy, natural flow—whether you’re hosting friends, keeping an eye on homework, or enjoying a quiet family night in. The large island is a huge multitasker for the homeowner - it becomes a natural gathering spot where you can cook with family and friends, with useful storage and built-ins and optional seating. Out back, the covered patio and yard offer space to relax, entertain, or simply enjoy a slower pace at the end of the day. The way the secondary bedrooms are arranged gives a sense of privacy that works well for both everyday living and hosting guests. The primary suite feels calm and tucked away - a nice spot to start and end the day, with beautiful tile, a large walk-in shower, soaking tub, and hotel style lighted mirrors. Set along gently winding streets with peeks of the lake along the way, the neighborhood adds a sense of calm and character that’s hard to find. The neighborhood is loved for its short drive to downtown Fort Worth, close proximity to the the lake, and winding streets for walking and enjoying the outdoors.

7408 Haggard St, Fort Worth

$257,000
7 Beds 3 Baths 21233538 MLS
10400 Wagon Rut Ct sits on a corner lot in a quiet Fort Worth pocket, giving you a little more breathing room and less through traffic than the typical interior lot. The layout is simple and works. Open living area tied directly to the kitchen and dining so everything stays connected. Good natural light, no chopped-up rooms, and space that’s easy to furnish without fighting the floorplan. The kitchen has usable counter space and storage—set up for everyday use, not just looks. Bedrooms are split enough to give separation. The primary suite has its own bath and closet space, while the secondary rooms are positioned to handle guests, kids, or a home office without crowding the main living area. The corner lot is the advantage here. More yard flexibility, better access, and it doesn’t feel boxed in. Backyard space is usable without being a maintenance burden. Location keeps things efficient—quick access to major roads, retail, and daily needs without long drive times.

10400 Wagon Rut Ct, Fort Worth

$309,900
4 Beds 3 Baths 21233006 MLS
Welcome to your dream home at 5209 Prestwick Dr in Fort Worth, TX! This charming two-story, brick traditional home features 4 SPACIOUS bedrooms, 2.5 baths, and 2,528 square feet of warm, SUN- DRENCHED living space perfectly optimized for growing families. Nestled within the highly desirable Marine Creek Estates community, this INVITING property balances modern updates with a true sense of cozy neighborhood connection. The BRIGHT OPEN FLOOR PLAN seamlessly unites a cozy, brick-fireplaced family room, an elegant dining space, and a CHEF-FRIENDLY kitchen. A gourmet center island acts as the ULTIMATE GATHERING SPOT for casual morning breakfasts, holiday meal prepping, or casual evening entertainment, while the Downstairs Primary Suite offers a spacious, PRIVATE SANCTUARY on the main level, complete with a GENEROUS walk-in closet and private bath. The FLEXIBLE UPPER LEVEL includes three additional roomy bedrooms, a full bath, and a SECONDARY LIVING AREA ideal for a game room or dedicated home office. TRUE FUNCTIONAL CONVENIENCES are complemented by a dedicated main-floor laundry room and an attached 2-car garage to keep your daily routines effortless. Step outside and a FENCED BACKYARD OASIS delivers a SECURE, private retreat featuring an outdoor storage shed and ample room for pets, gardening, or weekend barbecues. Accessibly positioned within short walking distance of PRISTINE RECREATIONAL TRAILS, parks, and LAKESIDE FUN near Marine Creek Lake, plus the neighborhood 's Resort-Style Neighborhood Perks grant community homeowners direct access to sparkling swimming POOLS, playgrounds, and sports courts. This PRIME Tarrant County Location is located close to highly rated local schools, PREMIER shopping, and dining destinations. Don’t miss this incredible opportunity to plant roots in an active, lifestyle-driven neighborhood! Plus, enjoy a NEW ROOF and Exterior Siding; installed June 2026.

5209 Prestwick Dr, Fort Worth

$339,500
4 Beds 3 Baths 21232632 MLS
Welcome to your dream home! Just minutes from the iconic Fort Worth Stockyards and easy access to I-35! Built in 2023, this beautifully designed 4-bedroom, 3-bathroom residence offers the perfect blend of modern elegance and everyday comfort. Step inside to an expansive open floorplan that seamlessly connects the spacious living area, dining space, and gourmet-style kitchen ideal for entertaining or for a relaxed retreat after a long day. The kitchen is a true showstopper, featuring under-lit cabinets, premium finishes, and a large island with built-in storage, providing both functionality and style for the home chef. Retreat to the luxurious primary suite, where the spa-like bathroom awaits. You'll love the dual backlit vanities, sleek design elements, and a walk-in shower that allows for hotel luxury without leaving home. Enjoy the energy savings that the solar panels provide without the hassle of paying to lease them! Come and see all the features this home has to offer and prepare to be impressed! Solar Panel lease to convey to buyers at closing.

2601 Hutchinson St, Fort Worth

$339,900
3 Beds 3 Baths 21221319 MLS
SELLER OFFERING $10,000 FLEX CASH for rate buy-down, buyer's closing costs, or price reduction!! Move-in ready with oh so many updates, this charming home offers a ROOF and HVAC system that were both replaced in 2023. Inside, light and bright paint and tile floors are enhanced by the expansive windows downstairs that allow natural light to dance throughout. Open-concept living area is perfect for family or hosting with a large formal dining room, cozy wood-burning fireplace, tall ceilings, and bar seating. The kitchen, as beautiful as it is practical, features quartz countertops, island, breakfast nook, and appliances updated in 2023. Upstairs, the primary suite features a lovely bay window, generous walk-in closet, garden tub, dual vanities, and separate standing shower. An oversized family room, large enough to serve as a media room, home gym, playroom, or dedicated home office, gives the flexibility to adapt the space to your lifestyle. Refrigerator, washer, and dryer convey with a good offer. Residents enjoy access to a community pool, park, playground, and walking trails, with convenient proximity to all that Fort Worth has to offer.

4943 Sunset Ridge Dr, Fort Worth

$392,000
4 Beds 3 Baths 21225435 MLS
Welcome to this exceptional 1.5-story residence in the desirable Beechwood Creeks – Fairways at Championship Circle, a premier golf course community located within the highly acclaimed Northwest ISD. 2025 New Roof with Grade 3 Composite shingles. A charming front-entry two-car garage sets the tone, leading you into a thoughtfully designed interior with an open-concept layout ideal for both everyday living and entertaining. The spacious living room is anchored by a stunning cast stone fireplace, creating a warm and inviting focal point as it flows effortlessly into the beautifully appointed kitchen. Designed with both function and style in mind, the kitchen features gleaming granite countertops, a large center island with seating, a tiled backsplash, walk-in pantry, and stainless steel appliances, including a gas range and cooktop. The adjacent breakfast nook offers the perfect setting for casual dining with views of the backyard. The private primary suite serves as a relaxing retreat, offering generous space and a well-appointed en-suite bath complete with dual vanities, a garden tub, separate shower, and a spacious walk-in closet. Two additional guest bedrooms are conveniently located on the main level, along with a dedicated study enclosed by solid French doors, ideal for a quiet home office or flex space. Upstairs, a generously sized bonus area offers incredible versatility. With a full bath and closet already in place, this space can easily function as a fourth bedroom, a second owner’s suite, or remain as an expansive game room or media lounge, perfect for entertaining or relaxing. Step outside to enjoy the covered patio overlooking a nicely sized backyard, offering plenty of room to unwind or host gatherings. This beautifully maintained home combines thoughtful design, flexible living spaces, and timeless finishes, making it a standout opportunity in one of Fort Worth’s most inviting communities.

15720 Barton Ridge Dr, Fort Worth

$624,000
6 Beds 3 Baths 21231962 MLS
Endless possibilities await on this unrestricted 5.94-acre property, perfect for personal living, farming, business ventures, or all of the above. This home features 5 bedrooms, 3 bathrooms. New oven stove, dishwasher, and floors! Updated kitchen with custom cabinets. 6x8 pantry, large enough for an additional freezer and refrigerator. 11x12 Laundry room has hook ups for 2 Washing, 2 Dryers, additional refrigerator and freezer. Large, covered patio on one side of the house and a covered porch on the other side. Home features 2–50-gallon water heaters, one 10-ton AC and one 6-ton AC, both less than 2 years old. Metal roof, approximately 2 years old. Mother-in-law-Guest quarters include 2 large rooms and 1 bathroom, located inside the home at the front. ALL OUTSIDE EQUIPMENT, MATERIAL, CONTAINERS AND CARS WILL BE REMOVED PRIOR TO CLOSING. Home will be professionally cleaned as well. Some photos have been digitally enhanced to remove objects.

5355 Banks Rd, Fort Worth

$334,900
5 Beds 3 Baths 21217570 MLS
WE ARE FHA READY!! This stunning two-story home offers 3,317 square feet of beautifully updated living space on a spacious 18,600 sqft lot. Inside, you’ll find all-new interior updates, including fresh paint, modern light fixtures, stylish Luxury Vinyl Plank flooring and much more! The first floor features an oversized living room, perfect for entertaining, along with an open-concept kitchen boasting sleek modern countertops, plenty of cabinet space and all new appliances. This magnificent home features 5 bedrooms, 3 Bathrooms and 2 living rooms that is sure to provide plenty of space for the whole family. Step outside to enjoy your large backyard. An ideal space for relaxation, outdoor fun, a family garden or a new pool. Built in 2007, this home is conveniently located near schools, parks, shopping, and major highways, with easy access to everything Fort Worth has to offer. Don't miss the opportunity to make this fantastic home yours! Schedule a tour today!

2960 Pima Ln, Fort Worth

$360,000
3 Beds 3 Baths 21225666 MLS
NO HOA - PAID OFF SOLAR PANELS - POOL WITH NEW PUMP - INSANE MASTER SHOWER & 8 FOOT PRIVACY FENCING! The value & comfort this home offers can't be found anywhere else at such a competitive price! From the moment you walk in, this home opens up into a bright, connected space designed for everyday living and effortless entertaining, but it’s what’s waiting out back that truly sets it apart. A private pool creates the kind of backyard you’ll use all season long, from weekend gatherings to quiet evenings unwinding in the water as the sun goes down. Inside, the main level flows easily from the living room to the kitchen, breakfast area, and dining space, all filled with natural light that makes the home feel open and inviting. The kitchen sits at the heart of the home, keeping everything connected whether you're hosting, cooking, or just moving through your day. With two dining areas, there’s flexibility to create spaces that fit your lifestyle, from casual mornings to more formal gatherings. Upstairs, all bedrooms are tucked away along with a spacious second living area that can easily become a game room, media space, or a place to spread out and relax. The primary suite stands out with an ensuite bathroom, where the gorgeous shower creates a spa-like feel that makes everyday routines feel just a little more elevated. Practical features add even more value, including fully owned solar panels, helping reduce energy costs while adding long-term efficiency. Located in a neighborhood with greenbelt space, walking trails, a park, and a playground—and with no HOA—you get both freedom and access to outdoor amenities. Just minutes from the new shopping center, and just a quick drive to nearby dining and entertainment. This home brings together comfort, convenience, and a backyard built for making memories.

10824 Irish Glen Trl, Fort Worth