Refine Search
Sort by
$340,000
4 Beds 3 Baths 21208127 MLS
Welcome to 221 Marble Creek Drive — a beautifully appointed home nestled in the sought-after Trails of Fossil Creek corridor, offering an unbeatable location with a quick commute to Hwy 287 and I-35. Enjoy the convenience of being just 15 minutes from downtown Fort Worth and approximately 25 minutes from DFW International Airport. Step inside to find luxury vinyl plank flooring throughout the main level and staircase, creating a seamless, low-maintenance aesthetic. The heart of the home is the open concept kitchen, featuring an extended island, gleaming granite countertops, and stainless steel appliances — perfect for entertaining or everyday living. Both bathrooms have been thoughtfully upgraded with full floor-to-ceiling tile and dual sinks — in the hall bath and the master suite alike — offering a spa-like experience at every turn. The fully fenced backyard provides privacy and space to relax or play. Practical upgrades include a garage pre-wired for an EV charger — future-ready for your electric vehicle. All of this with no HOA fees and zoned to the highly desirable Northwest ISD. Don't miss this incredible opportunity to own a move-in ready home with premium finishes in a prime Fort Worth location!

221 Marble Creek Dr, Fort Worth

$589,741
3 Beds 3 Baths 21207966 MLS
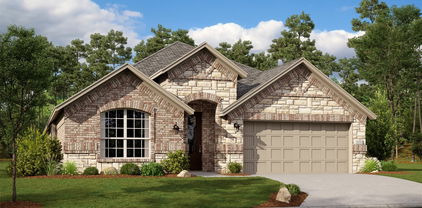
Discover how vibrant design and effortless luxury come together in The Camborne by David Weekley Homes. Thoughtfully designed, this floor plan invites you to live creatively with flexible spaces like the upstairs retreat and a private enclosed study—perfect for focus, inspiration, or relaxation. The open-concept living area showcases soaring ceilings, energy-efficient windows, and a seamless flow that’s ideal for entertaining or everyday comfort. In the gourmet kitchen, a spacious pantry and inviting island make meal prep and family gatherings a true pleasure. Unwind in your serene Owner’s Retreat, featuring a spa-inspired en suite bathroom with a luxurious garden tub, dual vanities, and a pair of spacious walk-in closets. Each secondary bedroom offers generous storage and room for personal expression. Build your future with confidence, backed by David Weekley Homes’ industry-leading warranty—bringing peace of mind to your beautiful new home in the sought-after Fort Worth community of Walsh.

2052 Rolling Oaks Dr, Fort Worth

$799,000
3 Beds 3 Baths 21204048 MLS
Rarely offered on the shores of Lake Worth, this private waterfront retreat offers the lake lifestyle buyers are searching for. Set on a large lot surrounded by natural beauty, the home is designed to capture stunning water views while providing comfortable living and great entertaining space. The home features 3 bedrooms, 2.5 baths, two living areas, formal dining, and an open kitchen with island and granite countertops. The large primary suite offers dual walk-in closets and a spacious bath with a huge walk-in shower. A wall of windows across the back fills the home with natural light and frames beautiful lake views. Step outside to the full-length composite porch that spans the back of the home—perfect for relaxing or entertaining with minimal maintenance. For lake lovers, the property includes a personal boat ramp and a rare enclosed double boat house with lifts and a floating boarding dock. Composite decking and built-in speakers make enjoying time on the water easy and low maintenance. The large lot extends up the hill for additional parking and includes an attached double carport plus a detached two-story two-car garage with a double steel carport. With good water depth for boating and jet skis, and located minutes from highways, Lockheed Martin, and about 15 minutes from downtown Fort Worth, this property offers both convenience and a true lake lifestyle. Waterfront opportunities like this on Lake Worth are rare—schedule your private showing today.

2404 Indian Cove St, Fort Worth

$550,000
3 Beds 3 Baths 21202400 MLS
Built by Highland Homes, this one-story 3-bedroom, 2.5-bath home offers an entertainment room, a private office featuring a built-in Murphy bed, and a beautiful living area anchored by a large fireplace. The backyard is designed for both relaxing and entertaining, complete with an outdoor kitchen, covered patio, putting green, and in-ground spa! The open-concept kitchen includes an island, stainless steel appliances, and the electric cooktop is also plumbed for gas. Oversized 2.5 car garage has plenty of storage space. Located within walking distance to Walsh Village, residents enjoy access to 3 pools, a fitness center with classes, daycare, maker space, and a convenience store with gas station. Founders and Theater Parks, along with playgrounds, are just steps away. Walsh Elementary is approximately a half-mile walk. Community amenities also include hiking and biking trails, a lake with a fishing dock, and a full calendar of resident events. HOA dues cover front lawn maintenance, 2 GBPS internet, and full access to neighborhood amenities. Lender Incentive Program available! Qualified buyers can receive a 1% lender incentive toward rate buydowns or closing costs with preferred lender financing.

13817 Green Hook Rd, Fort Worth

$450,000
4 Beds 3 Baths 21205772 MLS
Welcome to a spacious and thoughtfully designed two-story home located in the desirable north Fort Worth Alliance corridor. This home offers a functional layout with multiple living spaces, modern conveniences, & easy access to shopping, dining, & major highways, making everyday living both comfortable & convenient. Inside, the home features a bright, open layout with two living areas—one on each level—offering flexibility for everyday living & entertaining. The main living room flows seamlessly into the kitchen & dining area, creating a comfortable space for gatherings. The kitchen is designed for both style & functionality, featuring ample cabinetry, generous counter space, & abundant storage. A frosted glass door pantry with a provides additional organization while maintaining a clean, modern aesthetic. Stainless steel appliances, gas stove, pendant lighting, & a spacious layout. The primary suite offers a relaxing retreat, highlighted by an electric fireplace & built-in shelving, creating a cozy & inviting atmosphere. The ensuie bathroom & walk-in closet put the icing on the cake. All secondary bedrooms are located upstairs along with a sized full bathroom. Upstairs, a second living area serves as a game room or bonus room, while the dedicated media room with French doors creates a true theater-style experience for movies, sports, or gaming nights. Fresh paint & new carpet!! The home also features practical touches throughout, including additional storage beneath the staircase & EV charger outlet in the garage. A beautiful backyard with a covered patio, you can enjoy year round & low-maintenance landscaping. The home offers quick access to Highway 170, Highway 114, & I-35W, making commuting throughout the DFW Metroplex convenient. Shopping, dining, and entertainment are just minutes away at Alliance Town Center, with major retailers, restaurants, entertainment venues, & everyday services. H-E-B is less than 10 minutes away!

3061 Bella Lago Dr, Fort Worth

$375,000
5 Beds 3 Baths 21206096 MLS
Recently renovated duplex offering a great investment opportunity or house-hack potential. One unit features 3 bedrooms and 2 full bathrooms, while the second unit offers 2 bedrooms and 1 bathroom, providing flexible living arrangements for tenants or owner-occupants. Both units have been refreshed with recent updates, creating a clean and move-in-ready space with strong rental appeal. Both units are currently vacant, allowing buyers the opportunity to set market rents and place their own tenants. Square footage and estimated rental income figures are provided as proforma estimates only. Buyers are encouraged to perform their own due diligence to verify all information, including square footage, rental projections, and operating expenses. This property presents a solid opportunity for investors seeking a recently updated duplex with income potential and the flexibility to establish their own leasing strategy.

2971 Loving Ave, Fort Worth

$349,900
5 Beds 3 Baths 21205975 MLS
Looking for a 5-bedroom home in Fort Worth under $350K with room to grow? This 5-bed home in Fort Worth offers 3,448 square feet, multiple living areas, and a flexible layout in Harriet Creek Ranch, priced at $349,900. Welcome to 1856 Lariat Dr, a corner-lot home built in 2003 with 5 bedrooms and 3 full bathrooms, including a downstairs bedroom and bath ideal for guests or multi-generational living. The layout features three living areas and two dining spaces, giving you options for a home office, game room, or media room. The kitchen was updated in 2022 and connects seamlessly to the main living areas for everyday living and entertaining. Recent updates include fresh interior paint, and new laminate flooring upstairs and a relatively new HVAC system (installed in 2022). The home is located in Denton County and zoned to Northwest ISD and benefits from typically lower property taxes while offering convenient access to the North Fort Worth corridor. This area is close to shopping, dining, Buc-ee’s, Texas Motor Speedway, parks, and a community pool, this home delivers space, flexibility, and value at $349,900. Make an appointment to tour today! **Save hundreds of dollars off your monthly payment with a free promotional 1% buy-down on your mortgage rate for the first year by using our preferred lender, The Brown Group through Nexta Lending. Contact listing agent for more details.**

1856 Lariat Dr, Fort Worth

$305,000
3 Beds 3 Baths 21205997 MLS
Welcome to this beautiful and full remodel home! Features all new features and upgrades and comes with a fridge, full size washer and dyer! Come and check out for yourself the abundance this charming home offers! Enjoy the Cathedral ceilings and the luxury vinyl flooring throughout the home. Step in to the family room, then make your way to the newly remodeled kitchen! Cook on stainless steels appliances! Fridge, full size washer and dryer convey with the home! Did I mentioned you get an extra storage outside? Yes! The whole home is remodeled! New roof with warranty! Three spacious bedrooms and two and half bath, perfect for any size family! The dinning area is spacious for 6 to 9 chairs dinning set. This home, has a new hvac, ac unit and a sprinkler system to maintain your foundation. Relax in the immaculate backyard, enjoy your own oasis privately fenced. In addition to the two car garage there is an extra storage shed. This home is move in ready! Highly motivated seller! Wait! It gets better this home qualifies for lender credit to buy your rate points down upto three percent! Tons of down payment assistance available! Hurry and move in this lovely neighborhood!

10120 Long Rifle Dr, Fort Worth

$364,990
4 Beds 3 Baths 21204747 MLS
BRAND NEW energy - efficient home Apr 2026! Upstairs game room makes a great play space. Downstairs, a large walk-in closet creates generous Primary suite. White cabinets with veined white quartz countertops, tan tone EVP flooring with dark beige tweed carpet. Escape the bustle of the city without being too far from the action. Beat the summer heat at the neighborhood amenity center complete with a resort-style pool. Zoned in the sought-after Crowley ISD, Tesoro at Chisholm Trail Ranch offers six floor plans to fit your family’s lifestyle. We also build each home with energy-efficient features that cut down on utility bills so you can afford to do more living.* Each of our homes is built with innovative, energy-efficient features designed to help you enjoy more savings, better health, real comfort and peace of mind.

6616 Creek Edge Circle Ft, Fort Worth

$1,150,000
4 Beds 3 Baths 21199725 MLS
Run your business, store your equipment & enjoy luxury country living—all from one exceptional property. Whether you’re a business owner needing commercial-grade workspace, a family with RVs, boats, trailers & recreational vehicles, or you’re searching for the perfect multigenerational setup, this unrestricted 2-acre property offers opportunities that are nearly impossible to find in today’s market. The centerpiece of the property is the impressive 4,000sf insulated shop, complete with 3-phase power, a dedicated office, climate-controlled workspace-paintbooth & a fully finished 2-bedroom, 1-bath apartment—ideal for operating a home-based business, accommodating extended family, generating rental income, or providing private guest quarters. Outside, you’ll find a 20’x50’ covered RV port with full hookups, capable of accommodating up to a 50ft RV, & abundant room for trailers, work trucks, heavy equipment, boats, recreational vehicles & outdoor toys. The main home offers 4 bedrooms, 3 bathrooms with an open floor plan, vaulted ceilings, built-ins & abundant natural light. The kitchen features granite countertops, a gas cooktop, double ovens, a large island, eat in kitchen & generous storage. A stone fireplace anchors the living room, while the formal dining room is perfect for entertaining. Additional oversized 3 car garage is attached. The spacious primary includes dual vanities, a soaking tub, separate shower & a WIC. 3 additional bedrooms, a second living room & 2 more bathrooms provide plenty of room for family and guests. Step outside to a covered patio overlooking the sparkling pool with spillover spa, creating the perfect setting for relaxing or entertaining. With its unique combination of unrestricted acreage, commercial-quality shop space, luxury living, multigenerational flexibility, and exceptional RV accommodations, this is a rare opportunity to own a property that works as hard as you do while providing the comfort and lifestyle your family deserves.

5626 Teague Rd, Fort Worth

$475,000
5 Beds 3 Baths 21198174 MLS
Welcome to this spacious and beautiful 5bedroom, 3bathroom home located in the desirable Marina Creek Hills subdivision. Offering approximately 2900 square feet of living space, this home provides plenty of room for comfortable living and entertaining. Step inside to discover modern and inviting atmosphere. The thoughtful floor plan offers generous living areas, spacious bedrooms, and flexibility for families, guests, and a home office. The home offers plenty of space for everyday convenience. Located in the highly sought after Eagle Mountain Saginaw Independent School District, this property is ideal for buyers looking for access to excellent schools. Situated in the Marine Creek Hills community resident enjoys a welcoming neighborhood with easy access to shopping, dining and major roadway. Don't miss the opportunity to make this move in ready home yours.

5408 Stone Meadow Ln, Fort Worth

$376,000
4 Beds 3 Baths 21198120 MLS
Gorgeous brick traditional home with a spacious, flexible layout designed for comfortable living. The inviting main living room showcases soaring cathedral ceilings, rich wood flooring, and a cozy fireplace that creates a warm focal point for gathering and relaxing. The eat-in kitchen is well-appointed with built-in stainless steel appliances, a breakfast bar with seating, and generous prep space, making it ideal for both everyday living and entertaining. The private primary suite is conveniently located on the main level and features an ensuite bath and walk-in closet. Upstairs, you’ll find spacious secondary bedrooms and a full bath, along with a large second living area that could potentially flex as a 5th bedroom. Freshly painted throughout, this move-in ready home also features newly installed epoxy flooring in the garage for a clean, polished finish. Outside, enjoy a private backyard with a covered patio, offering a comfortable space for relaxing or entertaining. Meticulously maintained and thoughtfully designed, this home offers both versatility and comfort, ready to welcome its next owner. 3D tour online.

3736 Hazel Dr, Fort Worth

$499,999
4 Beds 3 Baths 21204591 MLS
Step into this impeccably cared-for MI Home located in the prestigious Berkshire community within Northwest ISD, where quality craftsmanship meets modern living. This stunning 4-bed, 3-full-bath home also features a dedicated office and a versatile flex room, offering exceptional comfort and functionality for today's lifestyle. The thoughtful layout includes a spacious mother-in-law suite and split bedrooms, creating the perfect setup for multi-generational living and ultimate privacy. Step inside to an open living area with high ceilings, abundant natural light, and gorgeous custom upgrades throughout. The gourmet kitchen boasts elegant finishes, custom cabinetry, and a large island ideal for family gatherings and entertaining. Additional enhancements include Luxury Plank flooring, modern fixtures, and LED front lighting. Situated on an oversized lot. You'll love the extended patio and the space to relax or entertain outdoors. Enjoy resort-style community amenities including a clubhouse, pool, and scenic walking trails. Perfectly positioned near parks, key highways, and top retail destinations such as Alliance Town Center and Presidio Towne Crossing, with abundant shopping and dining choices and easy access to H-E-B. Just a short 15-minute drive to Downtown Fort Worth and roughly 26 minutes to DFW Airport. Don't miss this rare opportunity to make this beautiful home yours. Schedule your private tour today!

10037 Lakemont Dr, Fort Worth

$622,400
2 Beds 3 Baths 21199038 MLS
Professionally designed 2-bedroom, 2.5-bath condominium located in The Tower in Downtown Fort Worth, offering sophisticated urban living with high-end finishes and thoughtful upgrades throughout. The open-concept floor plan is enhanced by durable vinyl plank flooring and abundant natural light, creating a bright and inviting atmosphere. The kitchen is well-appointed with premium Viking gas range and oven, dishwasher, and a separate pantry for added storage. Custom closet systems throughout the home provide exceptional organization and functionality. A versatile study or den featuring a built-in desk offers the perfect space for a home office or can easily serve as a guest room. Laundry hookups accommodate either full-size or stackable washer and dryer units. Both bedrooms feature private en-suite bathrooms, complemented by a convenient half bath for guests. The unit includes two deeded, reserved parking spaces and is available fully furnished, with the exception of select small art pieces and personal décor. Furnishings include queen beds in both bedrooms and a queen-size sleeper sofa in the study or den. Residents enjoy access to premium building amenities, including a 24-hour concierge, resort-style pool and spa, fitness center, community room, outdoor grilling area, fire pit, and dog park. Additional storage units are available for lease within the building. Ideally situated in Downtown Fort Worth, the property offers convenient access to dining, entertainment, and cultural destinations. Information deemed reliable but not guaranteed. Buyer and buyer’s agent to verify all information.

500 Throckmorton St Unit 2305, Fort Worth

$215,000
3 Beds 3 Baths 21202586 MLS
Charming new build townhome offering 3 bedrooms and 2.5 bathrooms in a prime location within the Hospital District, just minutes from Downtown Fort Worth with easy access to a major highway, making commuting and city living incredibly convenient. This home features durable vinyl flooring and a bright open-concept layout, creating a comfortable and functional space perfect for everyday living and entertaining. All bedrooms are located upstairs and feature carpet flooring, providing privacy from the main living areas. Enjoy the convenience of a two-car garage and a private fenced front yard, ideal for relaxing outdoors or creating your own cozy outdoor retreat. Home must be owner-occupied and buyers must meet applicable income requirements. Completion date is August 15th, call listing agent to make sure you meet income requirements.

1716 Galveston Ave, Fort Worth

$319,990
5 Beds 3 Baths 21200591 MLS
D.R. Horton America's Builder since 2002 is excited to serve as your new home builder in Lonestar at Liberty Trails, a fabulous unique master planned community in Justin and Northwest ISD! The two-story Callahan Floorplan, Elevation Y, with an estimated Summer completion, offers 5 bedrooms, 2.5 bathrooms, an upstairs game room, and a 2-car garage with a spacious design perfect for modern living. The open-concept first floor features a welcoming family room that connects effortlessly to the dining area and contemporary kitchen. The kitchen showcases quartz countertops, 36” upper cabinets with hardware, stainless steel appliances, a electric range, stainless steel sink, center island, and a walk-in pantry for added storage. The private primary suite is conveniently located on the first floor and includes an en-suite bath with dual quartz vanities, a 5-foot oversized shower, and a walk-in closet. A powder bath, laundry room, and additional storage spaces enhance everyday functionality. Upstairs, four secondary bedrooms surround a full bathroom with a quartz vanity top and are anchored by a generous game room and loft area—providing flexible space for entertainment, work, or play. Luxury vinyl plank flooring extends through the main living areas and wet zones for durability and easy care. Additional features include energy-efficient construction, America’s Smart Home Technology, and a tank water heater. Exterior highlights include a landscape package, full sprinkler system with rain sensor, and privacy fencing. Future Community Amenities to include: Club House, Dog Park, Fishing Pond, Pickleball, Playground, Pool, Splash Pad, Walking-Nature Trails and Sand Volleyball. Situated conveniently near Highway 114 and Highway 287, Lonestar at Liberty Trails provides access to key roads, making it ideal for commuting and exploring the surrounding areas.

16628 Port Arthur Pl, Fort Worth

$360,000
3 Beds 3 Baths 21201376 MLS
*FOR SALE available NOW with FRIDGE, SWING SET* Beautifully updated north-facing, 2-story, 3-bed, 2.1 bath, 2-car garage home w Keller ISD. UPDATES include New paint all around garage, coated garage flooring, replaced all carpet upstairs with LVP, & replaced the door to the laundry room. FIRST floor features formal dining; kitchen w granite counters, ss appliances & FRIDGE, backsplash, breakfast bar; breakfast nook; living room w ceiling fan & fireplace; full size laundry w space for extra fridge; & a half bath. ALL bedrooms are upstairs. SECOND floor features master suite w 2 windows, both shower & tub, dual sinks, private toilet; 2 non-master bedrooms; 1 non-master full bath; game room. HOME also boasts covered back & front patios, & a decent size yard with SWING SET. EASY ACCESS to major Highways 377, 170, I-820 & I-35W, local shopping, & dining.

5016 Meridian Ln, Fort Worth

$280,000
2 Beds 3 Baths 21189265 MLS
Rare opportunity to own one of only five two-story condominiums of this size in Indian Creek. This spacious residence offers a thoughtfully designed floor plan with all bedrooms located upstairs and generous living spaces throughout. The primary suite is a true retreat featuring its own fireplace, private patio with treetop views toward Westover, a separate dressing area, and a large walk-in closet. Downstairs showcases beautiful hardwood floors, crown molding, and expansive rooms including a study, powder bath, living room, dining area, and chef’s kitchen designed for both everyday living and entertaining. French doors open to an inviting 11x19 patio finished with brick pavers — perfect for outdoor dining or relaxing. Two dedicated parking spaces are conveniently located behind the unit. At the front of the home, residents enjoy a charming shared courtyard that provides a welcoming entry and peaceful common space. Homes of this size and two-story layout in Indian Creek rarely come available.

1109 Roaring Springs Rd Unit 1109, Fort Worth

$500,000
4 Beds 3 Baths 21197381 MLS
Beautiful custom home with 3 car garage on almost a quarter of an acre with beautiful front porch. Exceptional upgrades throughout. Three car garage with additional storage and newly refinished hand scraped hardwood floors that bring warmth and character to the main living spaces. The chef’s kitchen is designed for both everyday living and entertaining, quartz countertops, a large center island, breakfast bar, and an abundance of cabinetry. The kitchen is already equipped with a propane line, making it easy to install a gas range if desired. The open layout flows seamlessly into the living room, where natural light fills the space and custom built in shelving and cabinetry frame the brick wood burning fireplace. The home offers four spacious bedrooms and three full bathrooms, including a well designed Jack and Jill bath connecting two secondary bedrooms. The primary suite is a true retreat with a tiered tray ceiling, a spacious and luxurious primary bath, and an impressive walk in closet with extensive shelving and hanging space. The formal dining room is currently styled as a sitting lounge but easily accommodates a large dining table for gatherings and entertaining. One of the most charming features of the home is the expansive front porch. This shaded space with a ceiling fan overlooks the beautiful Japanese maple and front yard and offers the perfect place to relax. Located on the final street in the neighborhood, the setting feels peaceful with neighbors often out enjoying bike rides and evening walks. The covered back patio includes a mounted TV and overlooks a generously sized backyard with plenty of space to create your ideal outdoor living area.

12737 Elm Springs Trl, Fort Worth

$525,000
4 Beds 3 Baths 21197295 MLS
Welcome to 7541 Pondview Lane—an exceptional Highland Home, lovingly maintained by its original owner and nestled in the highly sought-after Tavolo Park community. This stunning single-story home offers 4 spacious bedrooms, 3 full bathrooms, and a private study, perfectly designed for today’s lifestyle. The open-concept floor plan showcases soaring ceilings, abundant natural light, and elegant finishes throughout. At the heart of the home, the gourmet kitchen features granite countertops, a large center island, and generous cabinetry, seamlessly flowing into the inviting living room with a cozy gas fireplace—ideal for both everyday living and entertaining. Step outside to a covered patio overlooking a beautifully landscaped backyard, perfect for relaxing evenings or weekend gatherings. Additional highlights include a two-car garage and energy-efficient construction. Residents of Tavolo Park enjoy resort-style amenities including a community pool, clubhouse, scenic walking trails, playgrounds, and green spaces. Conveniently located with easy access to Chisholm Trail Parkway and downtown Fort Worth, and zoned to Crowley ISD, this home offers comfort, convenience, and community all in one.

7541 Pondview Ln, Fort Worth

$414,500
4 Beds 3 Baths 21197479 MLS
Price reduction is done in consideration of repainting the living areas. This opportunity in Ventana has 2,247 square feet, single-level home offering four bedrooms and three full bathrooms. The property features stainless steel appliances, huge kitchen island and granite countertops, tile flooring throughout, and a second primary suite. The home has three complete bathrooms. The primary suite includes ample closet space and a luxurious en-suite bathroom. The additional three bedrooms provide versatile space for guests, a home office, or personal use. The tile flooring creates a durable and easy-to-maintain living environment. The stainless steel kitchen appliances lend a modern aesthetic and facilitate efficient meal preparation. The single-level design allows for seamless movement throughout the home.

5557 Castle Peak Bnd, Fort Worth

$254,000
4 Beds 3 Baths 21163924 MLS
This home qualified for down payment assistance. Welcome to this spacious 4 bedroom, 3-full bathroom home offering a fantastic layout and endless potential. Designed for comfortable living and entertaining, the home features a generous living area and a functional floor plan. Step outside to your private backyard with a lovely pool, perfect for relaxing, hosting gatherings, or enjoying warm summer days. While the home has been nicely maintained, it presents an exciting opportunity for cosmetic updates, ideal for buyers or investors looking to personalize finishes and modernize style, to make this home truly shine. The fourth bedroom features its own attached full and private bathroom and a private exterior entrance, making it ideal for a mother-in-law guest suite, guest quarters or a private home office.

8304 Cloverglen Ln, Fort Worth