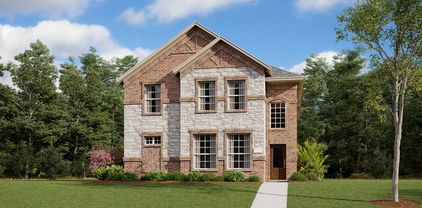
$725,000 UNBELIEVABLE RARE FIND in the Seventeen Lakes Community. WOW! The 3rd CAR GARAGE can ALSO be a 4th because you can DRIVE ALL THE WAY through the back to another private parking space OPENING! Exceptional Drees-built ENERGY STAR home nestled on a quiet cul-de-sac, won't disappoint offering private backyard oasis with waterfall feature on a serene private greenbelt, floral walkway to side yard with shed, gentle stream, and lake view from the second story. Spacious 5 bed, 4 bath combines luxury, comfort, & functionality with over the top storage & an incredible floor plan. Step through the custom decorative solid wrought iron front door which also opens to reveal a screened ventilation panel offering sophistication. Bright & natural light open-concept layout featuring a private study with french glass doors, dining room, and an expansive living room anchored by a stunning stone wood burning fireplace & showcasing the stone brick entry to the kitchen. Gourmet kitchen showcases granite countertops, abundant cabinetry, dual ovens, & a sunny breakfast nook. Private first floor primary retreat offers serene water and greenbelt views, a tray ceiling, window seat, walk-in shower, separate vanities, custom built closet, & a heavy solid WINCHESTER SAFE for all your special belongings. Upstairs features 4 oversized bedrms, 2 full baths, media & flex game rm with built in shelving. Head back downstairs & exit the other custom decorative solid wrought iron door to your OWN PIECE OF PRIVATE PARADISE. Morning & evening swims while also just unplugging from busy days will bring total relaxation especially while you sit & listen to the waterfall feature & take in the nature lover's dream with the sounds of birds chirping, butterflies fluttering, dragonfly visits, ducks & geese fly above to the lake, & the hummingbirds enjoying the sweet nectar from the flowers and feeders. Don't wait too long on this one. Time to start the grill & enjoying your vacation right from your very own home. 5 Beds ⋅ 4 Baths ⋅ 21287342 MLS UNBELIEVABLE RARE FIND in the Seventeen Lakes Community. WOW! The 3rd CAR GARAGE can ALSO be a 4th because you can DRIVE ALL THE WAY through the back to another private parking space OPENING! Exceptional Drees-built ENERGY STAR home nestled on a quiet cul-de-sac, won't disappoint offering private backyard oasis with waterfall feature on a serene private greenbelt, floral walkway to side yard with shed, gentle stream, and lake view from the second story. Spacious 5 bed, 4 bath combines luxury, comfort, & functionality with over the top storage & an incredible floor plan. Step through the custom decorative solid wrought iron front door which also opens to reveal a screened ventilation panel offering sophistication. Bright & natural light open-concept layout featuring a private study with french glass doors, dining room, and an expansive living room anchored by a stunning stone wood burning fireplace & showcasing the stone brick entry to the kitchen. Gourmet kitchen showcases granite countertops, abundant cabinetry, dual ovens, & a sunny breakfast nook. Private first floor primary retreat offers serene water and greenbelt views, a tray ceiling, window seat, walk-in shower, separate vanities, custom built closet, & a heavy solid WINCHESTER SAFE for all your special belongings. Upstairs features 4 oversized bedrms, 2 full baths, media & flex game rm with built in shelving. Head back downstairs & exit the other custom decorative solid wrought iron door to your OWN PIECE OF PRIVATE PARADISE. Morning & evening swims while also just unplugging from busy days will bring total relaxation especially while you sit & listen to the waterfall feature & take in the nature lover's dream with the sounds of birds chirping, butterflies fluttering, dragonfly visits, ducks & geese fly above to the lake, & the hummingbirds enjoying the sweet nectar from the flowers and feeders. Don't wait too long on this one. Time to start the grill & enjoying your vacation right from your very own home. 4541 Seventeen Lakes Ct, Fort Worth
$369,999 Welcome to this hidden gem just west of Fort Worth! Proudly offered by its original owner, this spacious and exceptionally well-maintained 5-bedroom, 3 and half bath home offers an ideal layout for comfortable living, entertaining, and growing families. As you enter, you'll appreciate the versatility of the floor plan featuring two separate living areas downstairs, a formal dining room, and a private primary suite with elegant double-door entry. The oversized primary retreat includes a large walk-in closet, relaxing soaking tub, separate walk-in shower, and direct access through the laundry room for added convenience. The kitchen serves as the heart of the home, offering plenty of space for gathering with family and friends. Step outside to enjoy your own backyard oasis, complete with mature peach and pear trees—perfect for baking homemade pies and enjoying fresh fruit right from your yard. Upstairs, you'll discover a massive third living area ideal for game nights, movie nights, or a media room. The second floor also features four generously sized bedrooms, each with walk-in closets, along with two oversized full bathrooms thoughtfully positioned for convenience. Conveniently located near private schools, major interstates, shopping, dining, and beautiful Eagle Mountain Lake, this move-in-ready home offers exceptional value and is priced to sell. Homes this well cared for and this spacious are hard to find! Don't miss the opportunity to own this one-owner home that truly shows pride of ownership throughout. Schedule your showing today—you'll be impressed from the moment you walk through the door! 5 Beds ⋅ 4 Baths ⋅ 21286273 MLS Welcome to this hidden gem just west of Fort Worth! Proudly offered by its original owner, this spacious and exceptionally well-maintained 5-bedroom, 3 and half bath home offers an ideal layout for comfortable living, entertaining, and growing families. As you enter, you'll appreciate the versatility of the floor plan featuring two separate living areas downstairs, a formal dining room, and a private primary suite with elegant double-door entry. The oversized primary retreat includes a large walk-in closet, relaxing soaking tub, separate walk-in shower, and direct access through the laundry room for added convenience. The kitchen serves as the heart of the home, offering plenty of space for gathering with family and friends. Step outside to enjoy your own backyard oasis, complete with mature peach and pear trees—perfect for baking homemade pies and enjoying fresh fruit right from your yard. Upstairs, you'll discover a massive third living area ideal for game nights, movie nights, or a media room. The second floor also features four generously sized bedrooms, each with walk-in closets, along with two oversized full bathrooms thoughtfully positioned for convenience. Conveniently located near private schools, major interstates, shopping, dining, and beautiful Eagle Mountain Lake, this move-in-ready home offers exceptional value and is priced to sell. Homes this well cared for and this spacious are hard to find! Don't miss the opportunity to own this one-owner home that truly shows pride of ownership throughout. Schedule your showing today—you'll be impressed from the moment you walk through the door! 10000 Cougar Trl, Fort Worth
$450,000 Fantastic opportunity to own property with significant income potential! Each side is a 3 bedroom, 2 bath, with a 2 car garage. Privacy is evident on both sides of the duplex. There are no neighbors behind you and a backyard with greenspace as well. This property is located within walking distance of local schools. There is easy access to 820 South. The property is occupied on one side of the duplex. The other side is vacant. Please do not bother occupants about seeing the property. Please use BrokerBay and calling-texting the agent for showing availability. 6 Beds ⋅ 4 Baths ⋅ 21285596 MLS Fantastic opportunity to own property with significant income potential! Each side is a 3 bedroom, 2 bath, with a 2 car garage. Privacy is evident on both sides of the duplex. There are no neighbors behind you and a backyard with greenspace as well. This property is located within walking distance of local schools. There is easy access to 820 South. The property is occupied on one side of the duplex. The other side is vacant. Please do not bother occupants about seeing the property. Please use BrokerBay and calling-texting the agent for showing availability. 6000 Shelton St, Fort Worth
$679,000 Spacious and spectacular townhome located in a highly sought after neighborhood just minutes from downtown, offering an exceptional blend of sophistication, comfort, and convenience. This beautifully updated residence showcases refined finishes and an open, light filled design that is ideal for both everyday living and upscale entertaining. The gourmet kitchen is a true centerpiece, thoughtfully designed with an expansive layout that features a gas cooktop, stainless steel appliances, a convection oven, and an abundance of granite countertops. The space flows effortlessly into the elegant living on one side and dining area on the other, creating a seamless environment for hosting guests or enjoying quiet evenings at home. As an added bonus, some rooms are wired for surround sound. The impressive primary suite serves as a private retreat, complete with a spacious sitting area and a luxurious ensuite bath featuring a jetted tub, rich hardwood flooring, and ample space to unwind. The oversized secondary bedroom overlooks the serene courtyard and offers remarkable versatility, easily functioning as a second primary suite, game room, or sophisticated home office. Step outside to a charming and private outdoor living area highlighted by a beautiful water feature and space perfect for relaxing in the fresh air. Designed for ease and enjoyment, this low maintenance property allows you to spend more time enjoying your surroundings and less time on upkeep with more room for gardening outside the courtyard. Ideally positioned within walking distance to the vibrant Camp Bowie district, you will enjoy convenient access to some of the area's most popular restaurants, boutique shopping, and local amenities. This exceptional home presents a rare opportunity to experience elevated living in one of the city’s most desirable locations. 3 Beds ⋅ 4 Baths ⋅ 21286159 MLS Spacious and spectacular townhome located in a highly sought after neighborhood just minutes from downtown, offering an exceptional blend of sophistication, comfort, and convenience. This beautifully updated residence showcases refined finishes and an open, light filled design that is ideal for both everyday living and upscale entertaining. The gourmet kitchen is a true centerpiece, thoughtfully designed with an expansive layout that features a gas cooktop, stainless steel appliances, a convection oven, and an abundance of granite countertops. The space flows effortlessly into the elegant living on one side and dining area on the other, creating a seamless environment for hosting guests or enjoying quiet evenings at home. As an added bonus, some rooms are wired for surround sound. The impressive primary suite serves as a private retreat, complete with a spacious sitting area and a luxurious ensuite bath featuring a jetted tub, rich hardwood flooring, and ample space to unwind. The oversized secondary bedroom overlooks the serene courtyard and offers remarkable versatility, easily functioning as a second primary suite, game room, or sophisticated home office. Step outside to a charming and private outdoor living area highlighted by a beautiful water feature and space perfect for relaxing in the fresh air. Designed for ease and enjoyment, this low maintenance property allows you to spend more time enjoying your surroundings and less time on upkeep with more room for gardening outside the courtyard. Ideally positioned within walking distance to the vibrant Camp Bowie district, you will enjoy convenient access to some of the area's most popular restaurants, boutique shopping, and local amenities. This exceptional home presents a rare opportunity to experience elevated living in one of the city’s most desirable locations. 4627 Collinwood Ave, Fort Worth
$499,000 Fantastic opportunity to own property with significant income potential! Each side is a 3 bedroom, 2 bath, with a 2 car garage. Privacy is evident on both sides of the duplex. There are no neighbors behind you and a backyard with greenspace as well. This property is located within walking distance of local schools. There is easy access to 820 South. The property is occupied on both sides of the duplex. Please do not bother occupants about seeing the property. Please use Brokerbay and calling-texting the agent for showing availability. 6 Beds ⋅ 4 Baths ⋅ 21285688 MLS Fantastic opportunity to own property with significant income potential! Each side is a 3 bedroom, 2 bath, with a 2 car garage. Privacy is evident on both sides of the duplex. There are no neighbors behind you and a backyard with greenspace as well. This property is located within walking distance of local schools. There is easy access to 820 South. The property is occupied on both sides of the duplex. Please do not bother occupants about seeing the property. Please use Brokerbay and calling-texting the agent for showing availability. 6014 Shelton St, Fort Worth
$650,000 Beautifully updated 4-bedroom, 3.5-bath home situated on a desirable corner lot in the sought-after Seventeen Lakes community. This spacious home features an oversized garage with extra overhead storage decking and a versatile fourth bay perfect for a workshop, motorcycles, jet skis, or additional storage. Inside, you’ll find wood-look ceramic tile flooring installed in 2021, fresh interior paint completed in May 2026, a downstairs HVAC system replaced in 2025, a new roof in 2025, Bosch dishwasher installed in 2022, and a new water heater in 2023. The private home office with French doors offers the perfect work-from-home setup. The kitchen is designed for entertaining with granite countertops, a center island, and open flow into the living area. Seller is leaving the large TV above the fireplace along with the sound system controls. The downstairs primary suite is a true retreat featuring patio access to the pool and spa area, a large walk-in closet, dual-head shower, and separate garden tub. Step outside to your backyard oasis complete with a covered patio featuring an outdoor TV, a heated inground gunite pool and spa, and propane heating supplied by an underground tank. Upstairs offers 3 additional bedrooms, 2 full baths, and a large game room with plenty of space for family and guests. Smart Home features have the ability to access cameras, interior lights and doors according to seller, and back patio and garage also have ceiling fans. Residents of Seventeen Lakes enjoy exceptional community amenities including 2 pools, a splash pad, BBQ grills, walking and biking trails, and multiple catch-and-release fishing lakes. Conveniently located with easy access to I-35 and zoned to award-winning Northwest ISD. 4 Beds ⋅ 4 Baths ⋅ 21283811 MLS Beautifully updated 4-bedroom, 3.5-bath home situated on a desirable corner lot in the sought-after Seventeen Lakes community. This spacious home features an oversized garage with extra overhead storage decking and a versatile fourth bay perfect for a workshop, motorcycles, jet skis, or additional storage. Inside, you’ll find wood-look ceramic tile flooring installed in 2021, fresh interior paint completed in May 2026, a downstairs HVAC system replaced in 2025, a new roof in 2025, Bosch dishwasher installed in 2022, and a new water heater in 2023. The private home office with French doors offers the perfect work-from-home setup. The kitchen is designed for entertaining with granite countertops, a center island, and open flow into the living area. Seller is leaving the large TV above the fireplace along with the sound system controls. The downstairs primary suite is a true retreat featuring patio access to the pool and spa area, a large walk-in closet, dual-head shower, and separate garden tub. Step outside to your backyard oasis complete with a covered patio featuring an outdoor TV, a heated inground gunite pool and spa, and propane heating supplied by an underground tank. Upstairs offers 3 additional bedrooms, 2 full baths, and a large game room with plenty of space for family and guests. Smart Home features have the ability to access cameras, interior lights and doors according to seller, and back patio and garage also have ceiling fans. Residents of Seventeen Lakes enjoy exceptional community amenities including 2 pools, a splash pad, BBQ grills, walking and biking trails, and multiple catch-and-release fishing lakes. Conveniently located with easy access to I-35 and zoned to award-winning Northwest ISD. 15324 Duck Creek Ct, Fort Worth
$499,000 Discover an exceptional opportunity to own a home in a desirable community, offering comfort, convenience, and access to outstanding neighborhood amenities. This property provides the perfect blend of everyday functionality and enjoyable living spaces, making it an ideal choice for a variety of lifestyles. Interior Features Spacious and functional layout Comfortable living and entertaining areas Well-designed spaces for everyday living Outdoor Living Outdoor areas ideal for relaxation and recreation Space to enjoy fresh air and neighborhood surroundings Community Amenities Convenient access to local attractions and services Enjoy the benefits of a welcoming community setting Nearby opportunities for recreation, shopping, and dining Welcome to this upgraded Ashton Woods home in the growing community of Haslet. Offering 4 bedrooms and 4 full bathrooms, This home combines modern style with practical living. The open-concept floor plan features designer touches, spacious living areas, and a large upstairs game room ideal for entertaining or relaxing. Enjoy multiple outdoor spaces, including a covered front patio, second-floor balcony, covered back patio, and a large backyard with plenty of room for outdoor activities. Located in a sought-after master-planned community, residents have access to ponds, walking trails, a splash pad, playgrounds, and green spaces. The home is also conveniently close to major highways, shopping, dining, entertainment, and Northwest ISD schools. Interior Features , Huge Backyard, Covered Back Patio, Covered Front Patio, Second-Floor Balcony, Spacious Game Room, Open Floor Plan, Near Community Trails & Ponds. Splash Pad & Playground Nearby, Easy Highway Access, Close to Shopping, Dining & Schools. 4 Beds ⋅ 4 Baths ⋅ 21284774 MLS Discover an exceptional opportunity to own a home in a desirable community, offering comfort, convenience, and access to outstanding neighborhood amenities. This property provides the perfect blend of everyday functionality and enjoyable living spaces, making it an ideal choice for a variety of lifestyles. Interior Features Spacious and functional layout Comfortable living and entertaining areas Well-designed spaces for everyday living Outdoor Living Outdoor areas ideal for relaxation and recreation Space to enjoy fresh air and neighborhood surroundings Community Amenities Convenient access to local attractions and services Enjoy the benefits of a welcoming community setting Nearby opportunities for recreation, shopping, and dining Welcome to this upgraded Ashton Woods home in the growing community of Haslet. Offering 4 bedrooms and 4 full bathrooms, This home combines modern style with practical living. The open-concept floor plan features designer touches, spacious living areas, and a large upstairs game room ideal for entertaining or relaxing. Enjoy multiple outdoor spaces, including a covered front patio, second-floor balcony, covered back patio, and a large backyard with plenty of room for outdoor activities. Located in a sought-after master-planned community, residents have access to ponds, walking trails, a splash pad, playgrounds, and green spaces. The home is also conveniently close to major highways, shopping, dining, entertainment, and Northwest ISD schools. Interior Features , Huge Backyard, Covered Back Patio, Covered Front Patio, Second-Floor Balcony, Spacious Game Room, Open Floor Plan, Near Community Trails & Ponds. Splash Pad & Playground Nearby, Easy Highway Access, Close to Shopping, Dining & Schools. 1624 Pavin Ln, Fort Worth
$813,900 Entry welcomes with 12-foot ceiling. Open family room features wall of windows and a fireplace. Kitchen hosts generous island with built-in seating space and a wine cabinet. Adjoining dining area features two walls of windows. Game room with French doors just off family room. Primary suite includes bedroom with 14-foot ceiling. Double doors lead to primary bath with dual vanities, a freestanding tub, separate glass-enclosed shower and two large walk-in closets. A guest suite and Hollywood bath add to this spacious four-bedroom home. Extended covered backyard patio. Mud room off three-car garage. 4 Beds ⋅ 4 Baths ⋅ 21286331 MLS Entry welcomes with 12-foot ceiling. Open family room features wall of windows and a fireplace. Kitchen hosts generous island with built-in seating space and a wine cabinet. Adjoining dining area features two walls of windows. Game room with French doors just off family room. Primary suite includes bedroom with 14-foot ceiling. Double doors lead to primary bath with dual vanities, a freestanding tub, separate glass-enclosed shower and two large walk-in closets. A guest suite and Hollywood bath add to this spacious four-bedroom home. Extended covered backyard patio. Mud room off three-car garage. 14400 Game Creek Trl, Fort Worth
$449,990 MLS# 21286092 - Built by HistoryMaker Homes - Dec 2026 completion! ~ **Choose your rate with up to $30,000 to spend your way** Welcome home to this stunning 4-bedroom, 3.5-bath home designed for both comfort and entertaining! From the moment you arrive, you’ll be greeted by a charming front porch and beautiful curb appeal. Inside, the open-concept layout features gorgeous flooring throughout the main living areas, plush carpet in the bedrooms, soaring vaulted ceilings, and staircase that creates a grand first impression. The private study with elegant French doors is perfect for working from home or creating a quiet retreat. The spacious family room flows seamlessly into the kitchen and dining area, making gatherings effortless. Upstairs, a large game room provides the perfect space for movie nights, game days, or family fun. Relax in the luxurious primary suite featuring a spa-inspired bath with a separate tub and shower, plus a large walk-in closet. Step outside to enjoy the covered back patio, ideal for outdoor entertaining year-round. This home truly has it all! 4 Beds ⋅ 4 Baths ⋅ 21286092 MLS MLS# 21286092 - Built by HistoryMaker Homes - Dec 2026 completion! ~ **Choose your rate with up to $30,000 to spend your way** Welcome home to this stunning 4-bedroom, 3.5-bath home designed for both comfort and entertaining! From the moment you arrive, you’ll be greeted by a charming front porch and beautiful curb appeal. Inside, the open-concept layout features gorgeous flooring throughout the main living areas, plush carpet in the bedrooms, soaring vaulted ceilings, and staircase that creates a grand first impression. The private study with elegant French doors is perfect for working from home or creating a quiet retreat. The spacious family room flows seamlessly into the kitchen and dining area, making gatherings effortless. Upstairs, a large game room provides the perfect space for movie nights, game days, or family fun. Relax in the luxurious primary suite featuring a spa-inspired bath with a separate tub and shower, plus a large walk-in closet. Step outside to enjoy the covered back patio, ideal for outdoor entertaining year-round. This home truly has it all! 9125 Harrisburg Dr, Fort Worth
$468,999 LENNAR - Rancho Canyon - Sunstone Floorplan 5 Beds ⋅ 4 Baths ⋅ 21285536 MLS LENNAR - Rancho Canyon - Sunstone Floorplan 15000 Mariachi Rd, Fort Worth
$479,999 MASSIVE BACKYARD! Welcome to this Lennar Brookstone III floor plan located in the highly sought-after Ventana community. This spacious home offers 4 bedrooms, 3.5 baths, a media room, a game room, and a flexible home office option, giving you plenty of room to live, work, relax, and entertain Inside, the home features a bright, open layout designed for everyday comfort and easy gatherings. The main living area flows into the kitchen and dining spaces, creating a natural hub for connection. Upstairs, the game room and media room offer extra space for movie nights, play, hobbies, or hosting friends and family. The backyard is a true showstopper. Enjoy a massive backyard with a large turf area, putting green, basketball court, and playground—a rare setup that brings fun, recreation, and low-maintenance outdoor living right to your own home. Whether you love entertaining, practicing your short game, watching kids play, or enjoying evenings outside, this yard is built to impress. Fresh paint throughout. Ventana is known for its scenic rolling hills, welcoming community feel, and resort-style amenities. Residents enjoy access to two resort-style pools, walking trails, playgrounds, 2 dog parks, covered pavilions, outdoor grilling areas, and community gathering spaces. The neighborhood offers a lifestyle that feels active, connected, and close to everything southwest Fort Worth has to offer. Nearby, you’ll find Dutch Branch Park, the Benbrook YMCA, Benbrook Lake, and multiple golf courses throughout the Benbrook and west Fort Worth area. With convenient access to outdoor recreation, schools, major Fort Worth destinations, and shopping and dining in nearby Clearfork, This home delivers space, flexibility, and an incredible backyard lifestyle in one of Fort Worth’s most desirable communities. Ventana is less than 25 minutes from major Fort Worth employers, including Lockheed Martin, Naval Air Station JRB, TCU, and the Medical District, making daily commutes feel convenient. 4 Beds ⋅ 4 Baths ⋅ 21284713 MLS MASSIVE BACKYARD! Welcome to this Lennar Brookstone III floor plan located in the highly sought-after Ventana community. This spacious home offers 4 bedrooms, 3.5 baths, a media room, a game room, and a flexible home office option, giving you plenty of room to live, work, relax, and entertain Inside, the home features a bright, open layout designed for everyday comfort and easy gatherings. The main living area flows into the kitchen and dining spaces, creating a natural hub for connection. Upstairs, the game room and media room offer extra space for movie nights, play, hobbies, or hosting friends and family. The backyard is a true showstopper. Enjoy a massive backyard with a large turf area, putting green, basketball court, and playground—a rare setup that brings fun, recreation, and low-maintenance outdoor living right to your own home. Whether you love entertaining, practicing your short game, watching kids play, or enjoying evenings outside, this yard is built to impress. Fresh paint throughout. Ventana is known for its scenic rolling hills, welcoming community feel, and resort-style amenities. Residents enjoy access to two resort-style pools, walking trails, playgrounds, 2 dog parks, covered pavilions, outdoor grilling areas, and community gathering spaces. The neighborhood offers a lifestyle that feels active, connected, and close to everything southwest Fort Worth has to offer. Nearby, you’ll find Dutch Branch Park, the Benbrook YMCA, Benbrook Lake, and multiple golf courses throughout the Benbrook and west Fort Worth area. With convenient access to outdoor recreation, schools, major Fort Worth destinations, and shopping and dining in nearby Clearfork, This home delivers space, flexibility, and an incredible backyard lifestyle in one of Fort Worth’s most desirable communities. Ventana is less than 25 minutes from major Fort Worth employers, including Lockheed Martin, Naval Air Station JRB, TCU, and the Medical District, making daily commutes feel convenient. 10201 Claire Creek Rd, Fort Worth
$600,000 NEW CONSTRUCTION: Beautiful two-story home available at Wellington in Fort Worth. The Gillett Plan, spanning 3,644 sf. 4 BR + 3.5BA rooms. Soaring Ceiling at Entry + Open floorplan layout perfect for entertaining and creating a connected home environment + High-end kitchen with premium finishes and upgraded stainless steel appliances + Expansive gathering room bathed in natural sunlight + Inviting Game Room perfect for additional entertaining + Owner's suite bath with a luxurious walk-in shower + Sleek LVP Flooring + Stylish quartz countertops. A wonderful home for a growing family or for those who enjoy entertaining. Available for move-in July 2026! 4 Beds ⋅ 4 Baths ⋅ 21285071 MLS NEW CONSTRUCTION: Beautiful two-story home available at Wellington in Fort Worth. The Gillett Plan, spanning 3,644 sf. 4 BR + 3.5BA rooms. Soaring Ceiling at Entry + Open floorplan layout perfect for entertaining and creating a connected home environment + High-end kitchen with premium finishes and upgraded stainless steel appliances + Expansive gathering room bathed in natural sunlight + Inviting Game Room perfect for additional entertaining + Owner's suite bath with a luxurious walk-in shower + Sleek LVP Flooring + Stylish quartz countertops. A wonderful home for a growing family or for those who enjoy entertaining. Available for move-in July 2026! 11149 Roxburgh Rd, Fort Worth
$424,499 Welcome to this beautifully maintained 2020-built home in the highly desirable Ventana community, where a flexible floor plan, thoughtful upgrades, and pride of ownership come together. The main floor offers exceptional versatility with three bedrooms, a dedicated office or study, a formal dining room that can easily function as an additional flex space, and a spacious primary suite. The generously sized primary suite opens to an airy en-suite bath with a large walk-in closet, creating a comfortable private retreat. In addition to the primary bath, the main level also includes a second full bathroom and a convenient powder bath. At the heart of the home, the kitchen features an upgraded island with added storage, beautiful 3cm quartz countertops, and an open layout designed for everyday living and entertaining. Upstairs, a wonderful bonus room with its own half bath offers endless possibilities as a movie room, game room, playroom, workout space, or semi-private guest suite. Recent and valuable upgrades include a freshly stained cedar fence and garage door, 3M window tint on all rear windows, and a hardwired Level 2 ChargePoint EV charger in the garage that conveys with the home. Located in sought-after Ventana and served by Benbrook schools, including Rolling Hills Elementary, this home offers access to community amenities such as two pools, a park, playground, and walking trails. With convenient access to I-20, multiple routes in and out of town, abundant retail along Highway 377, and Cityview just one exit away, this location combines neighborhood charm with everyday convenience. A move-in ready home with flexible living spaces, meaningful upgrades, and a location that checks all the boxes. 3 Beds ⋅ 4 Baths ⋅ 21282654 MLS Welcome to this beautifully maintained 2020-built home in the highly desirable Ventana community, where a flexible floor plan, thoughtful upgrades, and pride of ownership come together. The main floor offers exceptional versatility with three bedrooms, a dedicated office or study, a formal dining room that can easily function as an additional flex space, and a spacious primary suite. The generously sized primary suite opens to an airy en-suite bath with a large walk-in closet, creating a comfortable private retreat. In addition to the primary bath, the main level also includes a second full bathroom and a convenient powder bath. At the heart of the home, the kitchen features an upgraded island with added storage, beautiful 3cm quartz countertops, and an open layout designed for everyday living and entertaining. Upstairs, a wonderful bonus room with its own half bath offers endless possibilities as a movie room, game room, playroom, workout space, or semi-private guest suite. Recent and valuable upgrades include a freshly stained cedar fence and garage door, 3M window tint on all rear windows, and a hardwired Level 2 ChargePoint EV charger in the garage that conveys with the home. Located in sought-after Ventana and served by Benbrook schools, including Rolling Hills Elementary, this home offers access to community amenities such as two pools, a park, playground, and walking trails. With convenient access to I-20, multiple routes in and out of town, abundant retail along Highway 377, and Cityview just one exit away, this location combines neighborhood charm with everyday convenience. A move-in ready home with flexible living spaces, meaningful upgrades, and a location that checks all the boxes. 5556 Vaquero Rd, Fort Worth
$429,000 Welcome to this spacious and move-in ready 5-bedroom, 4-bath home offering over 4,500 square feet of living space designed for both everyday comfort and entertaining. With a brand NEW ROOF and freshly updated and bright kitchen, this two-story home combines space, functionality, and style in all the right ways. Inside, you’ll find fresh interior paint, new carpet and LVP in main living areas, updated fixtures, and a versatile floor plan with room for everyone. The first floor features multiple living and dining spaces, a separate private study perfect for working from home, and a secondary bedroom ideal for guests or multigenerational living. Upstairs, the oversized primary suite serves as a true retreat complete with its own fireplace, dual sinks, a garden tub, separate shower, and an expansive walk-in closet. Three additional well sized bedrooms, a huge game room, and dedicated media room provide endless flexibility for entertaining, movie nights, play space, or additional work-from-home setups. Located in the Crowley ISD and close to schools, this property combines elegance and practicality in a prime location. 5 Beds ⋅ 4 Baths ⋅ 21281807 MLS Welcome to this spacious and move-in ready 5-bedroom, 4-bath home offering over 4,500 square feet of living space designed for both everyday comfort and entertaining. With a brand NEW ROOF and freshly updated and bright kitchen, this two-story home combines space, functionality, and style in all the right ways. Inside, you’ll find fresh interior paint, new carpet and LVP in main living areas, updated fixtures, and a versatile floor plan with room for everyone. The first floor features multiple living and dining spaces, a separate private study perfect for working from home, and a secondary bedroom ideal for guests or multigenerational living. Upstairs, the oversized primary suite serves as a true retreat complete with its own fireplace, dual sinks, a garden tub, separate shower, and an expansive walk-in closet. Three additional well sized bedrooms, a huge game room, and dedicated media room provide endless flexibility for entertaining, movie nights, play space, or additional work-from-home setups. Located in the Crowley ISD and close to schools, this property combines elegance and practicality in a prime location. 4204 Bridgestone Dr, Fort Worth
$2,200,000 Imagine the rare opportunity for the 6th hole at Shady Oaks to be in your backyard. Meticulously maintained, thoughtful updates are abundant in this gorgeous home. Large open living and dining areas with tall ceilings overlook a large patio areas with spectacular golf course view. The kitchen features stainless steel appliances, granite countertops, tile backsplash and double ovens. It opens to the den and breakfast bar with built in wine cooler, perfect for entertaining. Primary suite is on the first floor with stunning bathroom including dual vanities, soaking tub and large separate shower. Custom closets throughout. There are two bedroom upstairs each with their own bathroom. Property has a security gate. Dreamy lock and leave golf course living! 3 Beds ⋅ 4 Baths ⋅ 21273334 MLS Imagine the rare opportunity for the 6th hole at Shady Oaks to be in your backyard. Meticulously maintained, thoughtful updates are abundant in this gorgeous home. Large open living and dining areas with tall ceilings overlook a large patio areas with spectacular golf course view. The kitchen features stainless steel appliances, granite countertops, tile backsplash and double ovens. It opens to the den and breakfast bar with built in wine cooler, perfect for entertaining. Primary suite is on the first floor with stunning bathroom including dual vanities, soaking tub and large separate shower. Custom closets throughout. There are two bedroom upstairs each with their own bathroom. Property has a security gate. Dreamy lock and leave golf course living! 804 Roaring Springs Rd, Fort Worth
$419,000 This move-in ready 5-bedroom, 3.5-bath residence at 10625 High Ridge Lane offers an exceptional new construction alternative, combining 2,997 square feet of contemporary living space with the distinct advantages of an established Fort Worth neighborhood. Located near Interstate 30 and Chapel Creek Boulevard, this property provides convenient access to major employment centers, downtown Fort Worth, and highly rated local schools. The open-concept layout features a seamless flow, high ceilings, and expansive windows that fill the interior with abundant natural light. Serving as the central hub of the home, the gourmet kitchen is equipped with premium stainless steel appliances, a large island, generous cabinetry, and casual bar seating. The main-floor primary suite serves as a quiet retreat, showcasing updated tilework, dual sinks, and a spacious walk-in closet. A rare secondary main-floor bedroom and adjacent full bathroom offer a flexible setup for a dedicated work from home office, guest accommodations, or multi-purpose use. Upstairs, 3 additional bedrooms flank a versatile game room suited for media, recreation, or a secondary living space. Recent interior updates include new downstairs flooring and modern tile selections across all bathrooms. Positioned on a beautifully proportioned lot with manicured landscaping, this property stands out against newer developments by offering completed upgrades, a spacious yard, and immediate proximity to local shopping, dining, and outdoor recreation. 5 Beds ⋅ 4 Baths ⋅ 21277843 MLS This move-in ready 5-bedroom, 3.5-bath residence at 10625 High Ridge Lane offers an exceptional new construction alternative, combining 2,997 square feet of contemporary living space with the distinct advantages of an established Fort Worth neighborhood. Located near Interstate 30 and Chapel Creek Boulevard, this property provides convenient access to major employment centers, downtown Fort Worth, and highly rated local schools. The open-concept layout features a seamless flow, high ceilings, and expansive windows that fill the interior with abundant natural light. Serving as the central hub of the home, the gourmet kitchen is equipped with premium stainless steel appliances, a large island, generous cabinetry, and casual bar seating. The main-floor primary suite serves as a quiet retreat, showcasing updated tilework, dual sinks, and a spacious walk-in closet. A rare secondary main-floor bedroom and adjacent full bathroom offer a flexible setup for a dedicated work from home office, guest accommodations, or multi-purpose use. Upstairs, 3 additional bedrooms flank a versatile game room suited for media, recreation, or a secondary living space. Recent interior updates include new downstairs flooring and modern tile selections across all bathrooms. Positioned on a beautifully proportioned lot with manicured landscaping, this property stands out against newer developments by offering completed upgrades, a spacious yard, and immediate proximity to local shopping, dining, and outdoor recreation. 10625 High Ridge Ln, Fort Worth
$555,000 Located in the highly desirable Marine Creek Ranch community, this stunning newer-construction two-story home built in late 2025 offers an exceptional blend of luxury, functionality, and modern design. Situated on an oversized corner lot, the home immediately stands out with steep roof pitches, elegant stone accents, and striking herringbone brick, creating a true custom feel. Inside, you’ll find a thoughtfully designed floor plan with LVP floors throughout the main living areas and upscale finishes that give the home a true model-home feel. A spacious dining room offers endless possibilities and can easily seat 12 people. An enlarged downstairs powder bath with walk-in shower also allows the study to function as a potential guest bedroom option. The gourmet kitchen features Frigidaire Professional appliances, abundant prep space, and opens seamlessly into the expansive living area, creating the perfect space for entertaining. The family room is anchored by a dramatic floor-to-ceiling tile fireplace with infrared heat, adding warmth & style of the home. Upstairs, a spacious loft provides the perfect game room, while the dedicated media room delivers a true theater experience with a 7.2 surround sound system, projector prewire, and direct bathroom access. One upstairs bedroom connects directly to the media room, creating an ideal setup for guests or multi-generational living. Included with the home are two 85 inch TVs mounted in the family & primary bedroom, a stunning 98 inch TV in the media room, and a large late-model LG fridge in the kitchen. Additional highlights include sound prewiring in the primary suite, living room, loft, and covered patio, dual tankless gas water heaters, smart home automation, front & rear cameras, and a builder’s warranty through December 2026. Residents enjoy Marine Creek Ranch amenities including pools, parks, trails, playgrounds, plus convenient access to Loop 820, shopping, dining, & entertainment. 4 Beds ⋅ 4 Baths ⋅ 21282209 MLS Located in the highly desirable Marine Creek Ranch community, this stunning newer-construction two-story home built in late 2025 offers an exceptional blend of luxury, functionality, and modern design. Situated on an oversized corner lot, the home immediately stands out with steep roof pitches, elegant stone accents, and striking herringbone brick, creating a true custom feel. Inside, you’ll find a thoughtfully designed floor plan with LVP floors throughout the main living areas and upscale finishes that give the home a true model-home feel. A spacious dining room offers endless possibilities and can easily seat 12 people. An enlarged downstairs powder bath with walk-in shower also allows the study to function as a potential guest bedroom option. The gourmet kitchen features Frigidaire Professional appliances, abundant prep space, and opens seamlessly into the expansive living area, creating the perfect space for entertaining. The family room is anchored by a dramatic floor-to-ceiling tile fireplace with infrared heat, adding warmth & style of the home. Upstairs, a spacious loft provides the perfect game room, while the dedicated media room delivers a true theater experience with a 7.2 surround sound system, projector prewire, and direct bathroom access. One upstairs bedroom connects directly to the media room, creating an ideal setup for guests or multi-generational living. Included with the home are two 85 inch TVs mounted in the family & primary bedroom, a stunning 98 inch TV in the media room, and a large late-model LG fridge in the kitchen. Additional highlights include sound prewiring in the primary suite, living room, loft, and covered patio, dual tankless gas water heaters, smart home automation, front & rear cameras, and a builder’s warranty through December 2026. Residents enjoy Marine Creek Ranch amenities including pools, parks, trails, playgrounds, plus convenient access to Loop 820, shopping, dining, & entertainment. 5436 Caesar Creek Ct, Fort Worth
$725,000 2.375% VA ASSUMABLE LOAN offers an opportunity to step into luxury living with this unbeatable rate!! Welcome to this stunning home in the highly sought-after Walsh Ranch community in Aledo ISD, where timeless design meets modern luxury. From the charming painted brick exterior and manicured landscaping to the light-filled interiors, every detail has been thoughtfully curated.Step inside to soaring ceilings, wide-plank flooring, and an open-concept layout designed for both everyday living and effortless entertaining. The spacious dining area flows seamlessly into the show-stopping kitchen featuring an oversized island, quartz countertops, designer lighting, custom cabinetry, stainless steel appliances, double ovens, gas cooktop, and a striking wood vent hood.The inviting living room showcases a floor-to-ceiling stone fireplace, expansive windows, and abundant natural light overlooking the private backyard. The luxurious primary suite offers a serene retreat, while the covered outdoor living space with pergola and built-in grilling station creates the perfect setting for relaxing or entertaining year-round. You will appreciate the tandem 3-car oversized garage. Located in award-winning Walsh Ranch, residents enjoy resort-style amenities including pools, parks, trails, fitness center, tennis courts, maker space, and top-rated Aledo schools—all with convenient access to Fort Worth. This beautifully designed home blends warmth, sophistication, and functionality in one of North Texas’ premier master-planned communities. Ideal location to Lockheed Martin, Joint Reserve Base, downtown Fort Worth and Weatherford...not to mention HEB and Costco are 10 minutes away! 4 Beds ⋅ 4 Baths ⋅ 21284453 MLS 2.375% VA ASSUMABLE LOAN offers an opportunity to step into luxury living with this unbeatable rate!! Welcome to this stunning home in the highly sought-after Walsh Ranch community in Aledo ISD, where timeless design meets modern luxury. From the charming painted brick exterior and manicured landscaping to the light-filled interiors, every detail has been thoughtfully curated.Step inside to soaring ceilings, wide-plank flooring, and an open-concept layout designed for both everyday living and effortless entertaining. The spacious dining area flows seamlessly into the show-stopping kitchen featuring an oversized island, quartz countertops, designer lighting, custom cabinetry, stainless steel appliances, double ovens, gas cooktop, and a striking wood vent hood.The inviting living room showcases a floor-to-ceiling stone fireplace, expansive windows, and abundant natural light overlooking the private backyard. The luxurious primary suite offers a serene retreat, while the covered outdoor living space with pergola and built-in grilling station creates the perfect setting for relaxing or entertaining year-round. You will appreciate the tandem 3-car oversized garage. Located in award-winning Walsh Ranch, residents enjoy resort-style amenities including pools, parks, trails, fitness center, tennis courts, maker space, and top-rated Aledo schools—all with convenient access to Fort Worth. This beautifully designed home blends warmth, sophistication, and functionality in one of North Texas’ premier master-planned communities. Ideal location to Lockheed Martin, Joint Reserve Base, downtown Fort Worth and Weatherford...not to mention HEB and Costco are 10 minutes away! 2212 Sandrellan St, Fort Worth
$689,000 Elevated finishes, timeless design, and exceptional craftsmanship define this stunning 5-bedroom new construction home. Ideally located just 30 minutes from downtown Fort Worth and only 10 minutes from Benbrook, the property offers convenient highway access while maintaining the peace, privacy, and wide-open feel of a secluded setting. Backing to a large ranch with no rear neighbors, the homesite provides stunning views and an added sense of privacy rarely found. Inside, a bright and airy open-concept floor plan is anchored by engineered white oak flooring that flows throughout the main areas of the home, adding warmth and timeless sophistication. The spacious living room serves as a beautiful focal point with a wood-burning fireplace featuring a cast stone surround, creating an inviting space ideal for both entertaining and everyday living. The gourmet kitchen is designed to impress with premium quartz countertops, an oversized island, custom cabinetry, designer lighting, and high-end appliances — perfectly balancing style and functionality. The private primary suite offers a true retreat. The spa-inspired primary bath features a freestanding soaking tub, expansive walk-in shower, generous storage, and beautifully selected quartz countertops, creating a luxurious yet highly functional space. Four additional bedrooms provide flexibility for family, guests, a home office, or flex space. The powder bath makes a striking statement with Taj Mahal quartzite countertops and a custom vanity, while all bathrooms showcase designer tile selections, statement showers, and elevated finishes that reflect exceptional craftsmanship throughout. Every closet has been thoughtfully outfitted with custom built-in cabinetry, adding convenience and high-end functionality. Carefully curated with premium materials, designer details, and exceptional craftsmanship, this home offers luxury living in one of the area’s most desirable settings. 5 Beds ⋅ 4 Baths ⋅ 21284303 MLS Elevated finishes, timeless design, and exceptional craftsmanship define this stunning 5-bedroom new construction home. Ideally located just 30 minutes from downtown Fort Worth and only 10 minutes from Benbrook, the property offers convenient highway access while maintaining the peace, privacy, and wide-open feel of a secluded setting. Backing to a large ranch with no rear neighbors, the homesite provides stunning views and an added sense of privacy rarely found. Inside, a bright and airy open-concept floor plan is anchored by engineered white oak flooring that flows throughout the main areas of the home, adding warmth and timeless sophistication. The spacious living room serves as a beautiful focal point with a wood-burning fireplace featuring a cast stone surround, creating an inviting space ideal for both entertaining and everyday living. The gourmet kitchen is designed to impress with premium quartz countertops, an oversized island, custom cabinetry, designer lighting, and high-end appliances — perfectly balancing style and functionality. The private primary suite offers a true retreat. The spa-inspired primary bath features a freestanding soaking tub, expansive walk-in shower, generous storage, and beautifully selected quartz countertops, creating a luxurious yet highly functional space. Four additional bedrooms provide flexibility for family, guests, a home office, or flex space. The powder bath makes a striking statement with Taj Mahal quartzite countertops and a custom vanity, while all bathrooms showcase designer tile selections, statement showers, and elevated finishes that reflect exceptional craftsmanship throughout. Every closet has been thoughtfully outfitted with custom built-in cabinetry, adding convenience and high-end functionality. Carefully curated with premium materials, designer details, and exceptional craftsmanship, this home offers luxury living in one of the area’s most desirable settings. 5524 Sledge Loop, Fort Worth
$630,000 Located in Northwest ISD part of the master-planned Wellington community, the neighborhood offers amazing amenities including a resort-style pool, multi-use amenity center, playground, and walking trails. This stunning 2-story home provides a comfortable open floorplan with an Extra Suite, ideal for extended stay guests. A private home office followed by an intimate dining room is great for entertaining. The kitchen features a spacious island and overlooks the well-lit great room. A cozy dining area allows access to the covered patio through a large sliding glass door, great for outdoor living. In from the garage, a HovHall and laundry room keep your home tidy. The primary suite with private bath and spacious walk-in closet. A versatile loft and 2 additional bedrooms with hall bath allow for comfort for all. 4 Beds ⋅ 4 Baths ⋅ 21284173 MLS Located in Northwest ISD part of the master-planned Wellington community, the neighborhood offers amazing amenities including a resort-style pool, multi-use amenity center, playground, and walking trails. This stunning 2-story home provides a comfortable open floorplan with an Extra Suite, ideal for extended stay guests. A private home office followed by an intimate dining room is great for entertaining. The kitchen features a spacious island and overlooks the well-lit great room. A cozy dining area allows access to the covered patio through a large sliding glass door, great for outdoor living. In from the garage, a HovHall and laundry room keep your home tidy. The primary suite with private bath and spacious walk-in closet. A versatile loft and 2 additional bedrooms with hall bath allow for comfort for all. 11536 Jackloe St, Fort Worth
$380,000 Stunning modern farmhouse just 15 minutes from Downtown Fort Worth! This beautifully designed 4-bedroom, 3.5-bath home offers 2,338 sq ft of thoughtfully designed living space with stylish modern finishes throughout. The open-concept layout features abundant natural light, luxury-style flooring, designer fixtures, and a spacious living area perfect for entertaining. The kitchen showcases stainless steel appliances, custom cabinetry, sleek countertops, and a large island overlooking the main living and dining areas. The private primary suite offers a relaxing retreat with a spa-inspired bath and generous closet space. Upstairs provides additional bedrooms and flexible living space ideal for family, guests, or a home office. Exterior features include modern farmhouse curb appeal, a 2-car garage, covered patio, fenced backyard, and fresh landscaping. Conveniently located near shopping, dining, schools, and major highways with quick access to Downtown Fort Worth. Move-in ready and built for modern living! 4 Beds ⋅ 4 Baths ⋅ 21283584 MLS Stunning modern farmhouse just 15 minutes from Downtown Fort Worth! This beautifully designed 4-bedroom, 3.5-bath home offers 2,338 sq ft of thoughtfully designed living space with stylish modern finishes throughout. The open-concept layout features abundant natural light, luxury-style flooring, designer fixtures, and a spacious living area perfect for entertaining. The kitchen showcases stainless steel appliances, custom cabinetry, sleek countertops, and a large island overlooking the main living and dining areas. The private primary suite offers a relaxing retreat with a spa-inspired bath and generous closet space. Upstairs provides additional bedrooms and flexible living space ideal for family, guests, or a home office. Exterior features include modern farmhouse curb appeal, a 2-car garage, covered patio, fenced backyard, and fresh landscaping. Conveniently located near shopping, dining, schools, and major highways with quick access to Downtown Fort Worth. Move-in ready and built for modern living! 1013 Duff Ct, Fort Worth
$875,000 Custom-built in 2017 and located in the highly sought-after Estancia community, this rare single-story home offers approximately 3,239 sq ft on a private 1.5-acre cul-de-sac lot surrounded by mature trees. Homes in this neighborhood rarely come available, and single-story properties are especially hard to find. This 4-bedroom, 3.5-bath home features a dedicated office, formal dining room with tray ceiling, hand-scraped hardwood floors, and an open-concept layout designed for both everyday living and entertaining. The kitchen offers upgraded quartz countertops, soft-close cabinetry, gas cooktop with pot filler, double ovens, glass-front upper cabinets, abundant storage, and a coffee & wine bar connecting the dining area. The spacious living room showcases a coffered ceiling, stone gas-start fireplace, and in-ceiling speakers. The oversized primary suite includes tray ceilings and a spa-inspired bath with dual shower heads, extended soaking tub, upgraded quartz countertops, and direct access to the laundry room with additional cabinetry, counter space, and full-size refrigerator. Outdoor living features a saltwater pool & spa installed in 2023, fire pit, covered patio with tongue-and-groove ceiling, in-ceiling speakers, Christmas light outlets, and a 16-zone sprinkler system. Additional features include a 3-car garage, two AC units, water softener, security system, well water with no water bill, and new carpet in select rooms (2025). 4 Beds ⋅ 4 Baths ⋅ 21272713 MLS Custom-built in 2017 and located in the highly sought-after Estancia community, this rare single-story home offers approximately 3,239 sq ft on a private 1.5-acre cul-de-sac lot surrounded by mature trees. Homes in this neighborhood rarely come available, and single-story properties are especially hard to find. This 4-bedroom, 3.5-bath home features a dedicated office, formal dining room with tray ceiling, hand-scraped hardwood floors, and an open-concept layout designed for both everyday living and entertaining. The kitchen offers upgraded quartz countertops, soft-close cabinetry, gas cooktop with pot filler, double ovens, glass-front upper cabinets, abundant storage, and a coffee & wine bar connecting the dining area. The spacious living room showcases a coffered ceiling, stone gas-start fireplace, and in-ceiling speakers. The oversized primary suite includes tray ceilings and a spa-inspired bath with dual shower heads, extended soaking tub, upgraded quartz countertops, and direct access to the laundry room with additional cabinetry, counter space, and full-size refrigerator. Outdoor living features a saltwater pool & spa installed in 2023, fire pit, covered patio with tongue-and-groove ceiling, in-ceiling speakers, Christmas light outlets, and a 16-zone sprinkler system. Additional features include a 3-car garage, two AC units, water softener, security system, well water with no water bill, and new carpet in select rooms (2025). 10512 Estancia Ct, Fort Worth
$799,000 PRICE REDUCED! This exceptional property offers outstanding curb appeal with its brick and stone elevation, cedar shutters, and a welcoming covered portico and front porch. Seated on over half an acre, the residence includes a 3-car side-entry garage, and a fully fenced backyard with a heated gunite lap pool and spa. The covered rear patio connects to a pergola covered veranda that extends across the back of the home and includes an outdoor shower. The interior is defined by vaulted ceilings, arched doorways, and hand-scraped hardwood floors. The formal dining room leads into a family room anchored by a floor-to-ceiling stone fireplace, custom cabinetry, vaulted ceiling & exposed wood beam. The kitchen is equipped with stainless steel appliances, including a five-burner gas cooktop, glass-front cabinets, and a walk-in pantry. The private, downstairs primary suite features a recessed backlit trey ceiling and an ensuite luxurious bath with travertine flooring, a soaking tub, and a separate large walk-in shower with dual body sprays. Additional downstairs bedrooms offer vaulted ceilings and spacious closets, including a private guest suite with full bath. Two of the bedrooms share a Jack-and-Jill bath. Upstairs, a versatile bonus room serves as an ideal space for a media, game or exercise room and includes a half bath. The laundry room is equipped with a washing machine and gas dryer, cabinetry and sink. Energy features include fully owned solar panels and propane gas for low, low, low utility costs. The beautiful heated pool and spa is surrounded by travertine decking. The pool includes a jetted swim current system to enhance your exercise while swimming laps and an automated chlorine feed for sparkling water year round. The spacious landscaped yard has a programmable sprinkler system. The roof was replaced in 2019. The home is located in the highly ranked Northwest ISD and is convenient to major highways, shopping, restaurants, downtown Fort Worth and public parks. 4 Beds ⋅ 4 Baths ⋅ 21268559 MLS PRICE REDUCED! This exceptional property offers outstanding curb appeal with its brick and stone elevation, cedar shutters, and a welcoming covered portico and front porch. Seated on over half an acre, the residence includes a 3-car side-entry garage, and a fully fenced backyard with a heated gunite lap pool and spa. The covered rear patio connects to a pergola covered veranda that extends across the back of the home and includes an outdoor shower. The interior is defined by vaulted ceilings, arched doorways, and hand-scraped hardwood floors. The formal dining room leads into a family room anchored by a floor-to-ceiling stone fireplace, custom cabinetry, vaulted ceiling & exposed wood beam. The kitchen is equipped with stainless steel appliances, including a five-burner gas cooktop, glass-front cabinets, and a walk-in pantry. The private, downstairs primary suite features a recessed backlit trey ceiling and an ensuite luxurious bath with travertine flooring, a soaking tub, and a separate large walk-in shower with dual body sprays. Additional downstairs bedrooms offer vaulted ceilings and spacious closets, including a private guest suite with full bath. Two of the bedrooms share a Jack-and-Jill bath. Upstairs, a versatile bonus room serves as an ideal space for a media, game or exercise room and includes a half bath. The laundry room is equipped with a washing machine and gas dryer, cabinetry and sink. Energy features include fully owned solar panels and propane gas for low, low, low utility costs. The beautiful heated pool and spa is surrounded by travertine decking. The pool includes a jetted swim current system to enhance your exercise while swimming laps and an automated chlorine feed for sparkling water year round. The spacious landscaped yard has a programmable sprinkler system. The roof was replaced in 2019. The home is located in the highly ranked Northwest ISD and is convenient to major highways, shopping, restaurants, downtown Fort Worth and public parks. 1341 Whisper Willows Dr, Fort Worth
$520,000 Location, Location, Location! Fabulous home in the highly desirable Berkshire community of North Fort Worth zoned to acclaimed Northwest ISD. This 4-bedroom, 3.5-bath home features a backyard pergola with gas grill, outdoor kitchen, motorized shades, ceiling fans and an extended patio for year round outdoor enjoyment. Step inside to soaring ceilings and an abundance of natural light. The primary suite and bath plus an additional bedroom and bath are on the first floor. Wonderful kitchen with stainless steel appliances, abundance of cabinet and counter space, butler pantry and a large walk-in pantry. Kitchen opens to the living room with mantled fireplace and provides views of the backyard. The dining room features a glass wall and doors. The downstairs primary suite at the back of the home provides a relaxing retreat with separate shower, garden tub and 2 large walk-in closets. The versatile upstairs features a large living area, two secondary bedrooms and a hall bath, plus a split media room and half bath. The upstairs has many possibilities and perfect for multi-generational living. Additional amenities include a Kinetico Water System and Reverse Osmosis System for entire house, tankless water heater and enclosed climate controlled secured data center. The Berkshire community features scenic lakes, walking trails, resort-style pool, club house, playground and more. Schedule a showing today! 4 Beds ⋅ 4 Baths ⋅ 21281177 MLS Location, Location, Location! Fabulous home in the highly desirable Berkshire community of North Fort Worth zoned to acclaimed Northwest ISD. This 4-bedroom, 3.5-bath home features a backyard pergola with gas grill, outdoor kitchen, motorized shades, ceiling fans and an extended patio for year round outdoor enjoyment. Step inside to soaring ceilings and an abundance of natural light. The primary suite and bath plus an additional bedroom and bath are on the first floor. Wonderful kitchen with stainless steel appliances, abundance of cabinet and counter space, butler pantry and a large walk-in pantry. Kitchen opens to the living room with mantled fireplace and provides views of the backyard. The dining room features a glass wall and doors. The downstairs primary suite at the back of the home provides a relaxing retreat with separate shower, garden tub and 2 large walk-in closets. The versatile upstairs features a large living area, two secondary bedrooms and a hall bath, plus a split media room and half bath. The upstairs has many possibilities and perfect for multi-generational living. Additional amenities include a Kinetico Water System and Reverse Osmosis System for entire house, tankless water heater and enclosed climate controlled secured data center. The Berkshire community features scenic lakes, walking trails, resort-style pool, club house, playground and more. Schedule a showing today! 400 Acton Ave, Fort Worth
$699,900 Home office with French doors frame the welcoming entry. Large media room just off the extended entry. Open concept family room with sliding glass doors and a wood mantel fireplace extends to the kitchen and dining area. Island kitchen offers built-in seating space, a 5-burner gas cooktop, double wall oven, and a corner walk-in pantry. Morning area with wall of windows. Secluded primary suite with a wall of windows. Primary bath features a double door entry, dual vanities, a freestanding tub, separate glass enclosed shower, linen closet and two walk-in closets. Secondary bedrooms with walk-in closets. Covered backyard patio. Mud room just off the three-car garage. 4 Beds ⋅ 4 Baths ⋅ 21283168 MLS Home office with French doors frame the welcoming entry. Large media room just off the extended entry. Open concept family room with sliding glass doors and a wood mantel fireplace extends to the kitchen and dining area. Island kitchen offers built-in seating space, a 5-burner gas cooktop, double wall oven, and a corner walk-in pantry. Morning area with wall of windows. Secluded primary suite with a wall of windows. Primary bath features a double door entry, dual vanities, a freestanding tub, separate glass enclosed shower, linen closet and two walk-in closets. Secondary bedrooms with walk-in closets. Covered backyard patio. Mud room just off the three-car garage. 8136 Western Lakes Dr, Fort Worth
$363,999 LENNAR - Northpointe - Beaumont Floorplan - This two-story home has a layout that is perfect for busy families who need space. On the first floor is an open concept living area which includes a living room, kitchen and dining room with a covered patio in the back. The owner’s suite is at the front of the home with a private bathroom and spacious walk-in closet. Upstairs are three bedrooms, two bathrooms and a versatile game room, perfect for kids and teenagers. Prices, dimensions and features may vary and are subject to change. Photos are for illustrative purposes only. 4 Beds ⋅ 4 Baths ⋅ 21282862 MLS LENNAR - Northpointe - Beaumont Floorplan - This two-story home has a layout that is perfect for busy families who need space. On the first floor is an open concept living area which includes a living room, kitchen and dining room with a covered patio in the back. The owner’s suite is at the front of the home with a private bathroom and spacious walk-in closet. Upstairs are three bedrooms, two bathrooms and a versatile game room, perfect for kids and teenagers. Prices, dimensions and features may vary and are subject to change. Photos are for illustrative purposes only. 2824 Brushy Lake Dr, Fort Worth
$2,795,000 5309 Quail Run is an architecturally striking residence by Blue Quail Builders with architecture by V Fine Homes, offering a refined blend of modern design and natural surroundings. Inspired by Frank Lloyd Wright’s Fallingwater, the home was thoughtfully designed to integrate into the hillside, utilizing natural materials including organic stone, red grandis wood siding, and smooth LaHabra stucco to create a warm, organic aesthetic. Expansive floor-to-ceiling windows frame the surrounding trees and flood the interiors with natural light, while three separate outdoor living spaces create a seamless connection to the landscape. The third-floor terrace is a true highlight, offering a striking treehouse-like setting perched among the canopy — an ideal space to unwind or entertain. Inside, the 3,205 square foot floor plan lives beautifully, balancing clean architectural lines with functionality for everyday living. The open-concept living spaces feel both sophisticated and inviting, complemented by a private elevator servicing all levels for added convenience. Thoughtfully designed to maximize privacy while embracing a lock-and-leave lifestyle, the residence offers a unique sense of retreat. 5309 Quail Run presents a rare opportunity to experience modern architecture in a setting that feels deeply connected to nature, all while remaining moments from the conveniences and character of one of Fort Worth’s most desirable areas. 3 Beds ⋅ 4 Baths ⋅ 21277826 MLS 5309 Quail Run is an architecturally striking residence by Blue Quail Builders with architecture by V Fine Homes, offering a refined blend of modern design and natural surroundings. Inspired by Frank Lloyd Wright’s Fallingwater, the home was thoughtfully designed to integrate into the hillside, utilizing natural materials including organic stone, red grandis wood siding, and smooth LaHabra stucco to create a warm, organic aesthetic. Expansive floor-to-ceiling windows frame the surrounding trees and flood the interiors with natural light, while three separate outdoor living spaces create a seamless connection to the landscape. The third-floor terrace is a true highlight, offering a striking treehouse-like setting perched among the canopy — an ideal space to unwind or entertain. Inside, the 3,205 square foot floor plan lives beautifully, balancing clean architectural lines with functionality for everyday living. The open-concept living spaces feel both sophisticated and inviting, complemented by a private elevator servicing all levels for added convenience. Thoughtfully designed to maximize privacy while embracing a lock-and-leave lifestyle, the residence offers a unique sense of retreat. 5309 Quail Run presents a rare opportunity to experience modern architecture in a setting that feels deeply connected to nature, all while remaining moments from the conveniences and character of one of Fort Worth’s most desirable areas. 5309 Quail Run St, Fort Worth
$624,000 Welcome to this move-in ready 4-bedroom home in The Bluffs at Heritage Trace, one of Fort Worth’s most sought-after communities in highly rated Keller ISD. Featuring 3 full baths, 1 half bath, media room, loft-game area, oversized backyard, and walk-in closets in every bedroom, this home offers the flexible layout today’s buyers are searching for. Take advantage of a rare VA assumable loan with an incredible 2.25% interest rate. From the moment you walk in, you’ll notice the abundance of natural light flowing throughout the home, creating a bright and inviting atmosphere in every room. Fresh interior paint throughout gives the home a clean, modern feel, while new carpet in the primary bedroom adds comfort and warmth to your private retreat. Designed with both everyday living and entertaining in mind, this flexible floorplan features spacious secondary bedrooms, walk-in closets in every bedroom, a large media room perfect for movie nights, and a loft-game area ideal for a playroom, home office, or additional living space. The oversized backyard offers endless possibilities for outdoor entertaining, or even a future pool. Whether you’re hosting family gatherings or enjoying a quiet evening outside, this backyard delivers the space Texas buyers are searching for. Living in The Bluffs means enjoying resort-style community amenities that truly set this neighborhood apart. Residents have access to a community center featuring a lap pool, children’s spray park, fishing ponds, tennis courts, basketball courts, walking trails, and more. Conveniently located near shopping, dining, entertainment, and major commuting routes, this home also offers walkability to highly rated Keller ISD schools, making it an exceptional choice for families looking for both convenience and lifestyle. If you’ve been searching for a move-in ready Fort Worth home with abundant living space, incredible neighborhood amenities, Keller ISD schools, and this is an opportunity you do not want to miss. 4 Beds ⋅ 4 Baths ⋅ 21281372 MLS Welcome to this move-in ready 4-bedroom home in The Bluffs at Heritage Trace, one of Fort Worth’s most sought-after communities in highly rated Keller ISD. Featuring 3 full baths, 1 half bath, media room, loft-game area, oversized backyard, and walk-in closets in every bedroom, this home offers the flexible layout today’s buyers are searching for. Take advantage of a rare VA assumable loan with an incredible 2.25% interest rate. From the moment you walk in, you’ll notice the abundance of natural light flowing throughout the home, creating a bright and inviting atmosphere in every room. Fresh interior paint throughout gives the home a clean, modern feel, while new carpet in the primary bedroom adds comfort and warmth to your private retreat. Designed with both everyday living and entertaining in mind, this flexible floorplan features spacious secondary bedrooms, walk-in closets in every bedroom, a large media room perfect for movie nights, and a loft-game area ideal for a playroom, home office, or additional living space. The oversized backyard offers endless possibilities for outdoor entertaining, or even a future pool. Whether you’re hosting family gatherings or enjoying a quiet evening outside, this backyard delivers the space Texas buyers are searching for. Living in The Bluffs means enjoying resort-style community amenities that truly set this neighborhood apart. Residents have access to a community center featuring a lap pool, children’s spray park, fishing ponds, tennis courts, basketball courts, walking trails, and more. Conveniently located near shopping, dining, entertainment, and major commuting routes, this home also offers walkability to highly rated Keller ISD schools, making it an exceptional choice for families looking for both convenience and lifestyle. If you’ve been searching for a move-in ready Fort Worth home with abundant living space, incredible neighborhood amenities, Keller ISD schools, and this is an opportunity you do not want to miss. 9728 Sam Bass Trl, Fort Worth
$450,000 Spacious and beautifully updated 5-bedroom, 3.5-bath home located on a desirable corner lot in Keller ISD! This open-concept floor plan offers plenty of room for both entertaining and everyday living with two large living areas downstairs, a formal dining room, and an eat-in kitchen featuring updated white cabinetry, granite countertops, and great flow into the main living space. The primary suite is conveniently located downstairs, while upstairs offers a second master suite, three additional bedrooms, and another full bathroom — making this home ideal for multi-generational living or growing families. Step outside to enjoy the huge covered patio overlooking the private oversized backyard, perfect for relaxing or hosting gatherings. Additional highlights include a side-entry garage, spacious layout, and a fantastic location close to shopping, dining, and schools. This home truly has the space, updates, and flexibility everyone is looking for! 5 Beds ⋅ 4 Baths ⋅ 21280363 MLS Spacious and beautifully updated 5-bedroom, 3.5-bath home located on a desirable corner lot in Keller ISD! This open-concept floor plan offers plenty of room for both entertaining and everyday living with two large living areas downstairs, a formal dining room, and an eat-in kitchen featuring updated white cabinetry, granite countertops, and great flow into the main living space. The primary suite is conveniently located downstairs, while upstairs offers a second master suite, three additional bedrooms, and another full bathroom — making this home ideal for multi-generational living or growing families. Step outside to enjoy the huge covered patio overlooking the private oversized backyard, perfect for relaxing or hosting gatherings. Additional highlights include a side-entry garage, spacious layout, and a fantastic location close to shopping, dining, and schools. This home truly has the space, updates, and flexibility everyone is looking for! 4737 Bristol Trace Trl, Fort Worth
$950,000 Discover elevated country living in this stunning estate nestled within the equestrian community of Rollins Hills Estates. This home sits on 2.5 acre elevated lot with a beautiful creek behind the property that sets the most beautiful serene backdrop as you enjoy the expansive outdoor patio. Inside, the home shows off with beautiful high ceilings, abundant windows that flood every room with natural light. This private oasis delivers the perfect blend of luxury, tranquility and equestrian convenience. Generously sized rooms feature premium finishes including beautiful granite countertops, high end custom cabinets, and a top of the line Viking refrigerator. Thoughtful features are everywhere in this home, from closets within closets to the carefully thought out design of this home makes everyday living feel extraordinary. A cozy den, a gorgeous formal dining, an upstairs guest suite, an office loft area, an extensive primary room and bath with doors leading out to the back patio. This home is the perfect layout for entertaining and everyday living. New instant hot water heaters, roof in 2024, new paint throughout in 2023, and solar screens elevate and add additional privacy. This home offers the peaceful, private and perfectly appointed elevated lifestyle you've been seeking. HOA offers indoor and outdoor arena space and has a kitchen area for events. Take a look at this wonderful equestrian community. You will want to make this your home. 4 Beds ⋅ 4 Baths ⋅ 21263208 MLS Discover elevated country living in this stunning estate nestled within the equestrian community of Rollins Hills Estates. This home sits on 2.5 acre elevated lot with a beautiful creek behind the property that sets the most beautiful serene backdrop as you enjoy the expansive outdoor patio. Inside, the home shows off with beautiful high ceilings, abundant windows that flood every room with natural light. This private oasis delivers the perfect blend of luxury, tranquility and equestrian convenience. Generously sized rooms feature premium finishes including beautiful granite countertops, high end custom cabinets, and a top of the line Viking refrigerator. Thoughtful features are everywhere in this home, from closets within closets to the carefully thought out design of this home makes everyday living feel extraordinary. A cozy den, a gorgeous formal dining, an upstairs guest suite, an office loft area, an extensive primary room and bath with doors leading out to the back patio. This home is the perfect layout for entertaining and everyday living. New instant hot water heaters, roof in 2024, new paint throughout in 2023, and solar screens elevate and add additional privacy. This home offers the peaceful, private and perfectly appointed elevated lifestyle you've been seeking. HOA offers indoor and outdoor arena space and has a kitchen area for events. Take a look at this wonderful equestrian community. You will want to make this your home. 105 Sedalia Dr, Fort Worth